Elena Le

Elena Le writes about home decor, gardening, plants, and practical design ideas for Florgeous. She focuses on approachable ways to make homes feel warmer, more stylish, and more livable.

2880-sq-ft-0-bedroom-0-bathroom-modern-barndominium-garage-plan

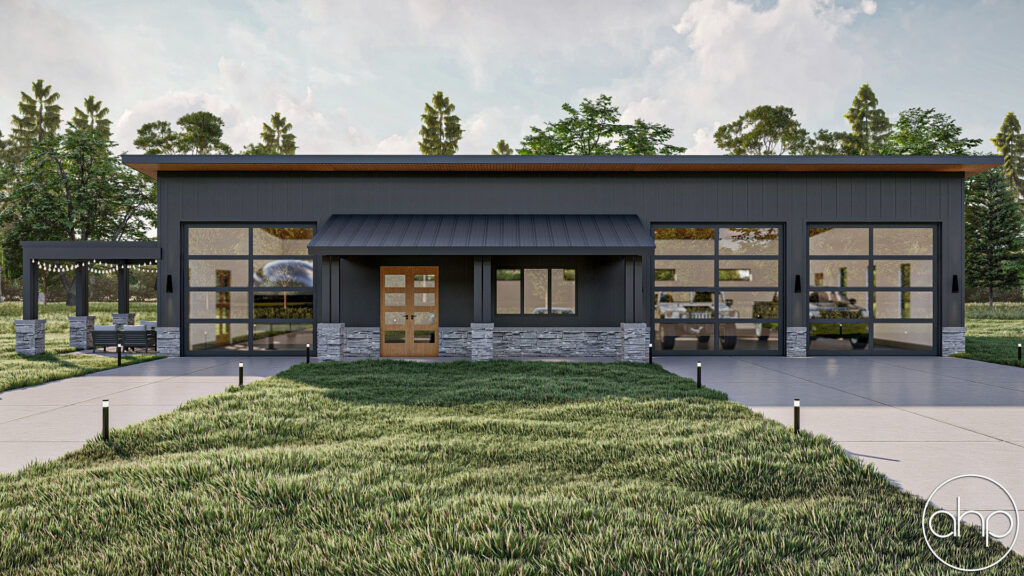
2880 Sq Ft 0‑Bedroom 0‑Bathroom Modern Barndominium Garage Plan

Discover the Parkside garage plan, where rugged charm meets modern versatility. This striking barndominium style design offers a bold single pitch roof, spacious three bay layout, and welcoming outdoor areas. It is more than just a garage; it is a space built for projects, hobbies, and relaxation. Get ready to reimagine how you use your […]

2880 Sq Ft 0‑Bedroom 0‑Bathroom Modern Barndominium Garage Plan Read More »

288-sq-ft-0-bedroom-0-bathroom-traditional-style-carport-plan

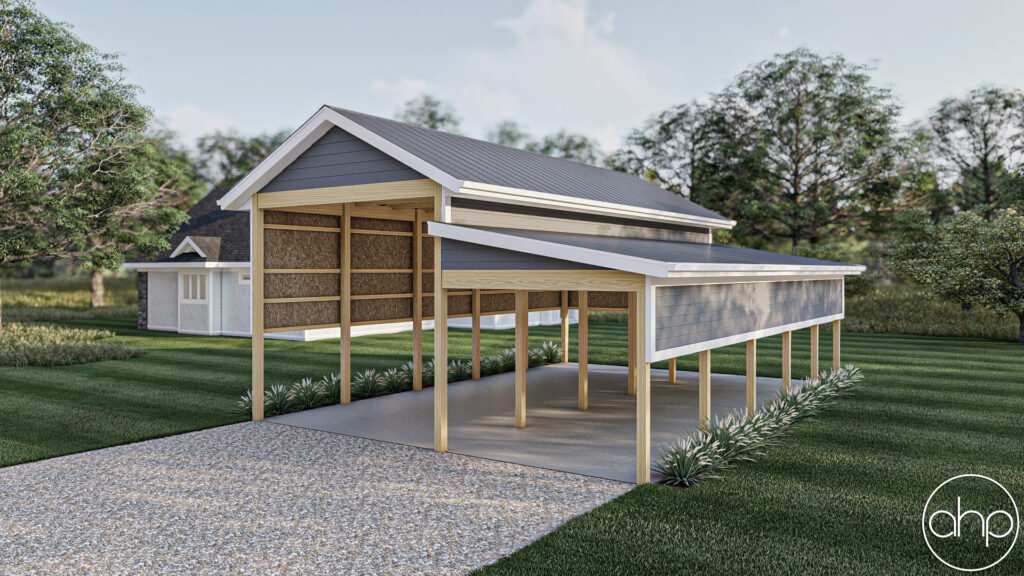
288 Sq Ft 0-Bedroom 0-Bathroom Traditional Style Carport Plan

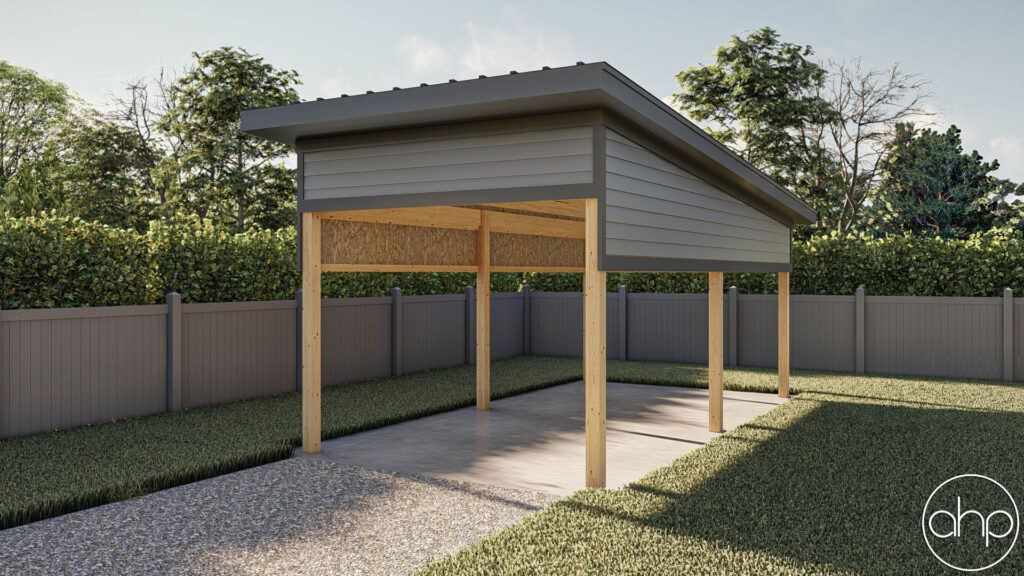
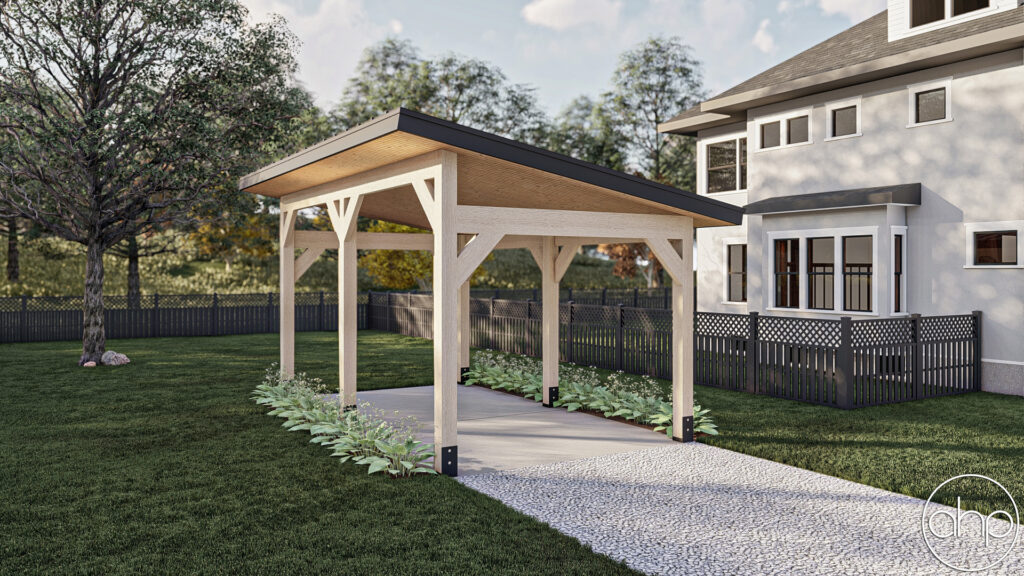
Elevate your property with the Barrett carport plan, a charming 288 square foot traditional style addition that blends practicality with timeless appeal. Perfect for protecting your vehicles or creating a versatile outdoor space, this design opens up exciting possibilities for enhancing your home. Let’s discover why the Barrett is the perfect choice for your property!

288 Sq Ft 0-Bedroom 0-Bathroom Traditional Style Carport Plan Read More »

2301-sq-ft-3-bedroom-4-bathroom-modern-victorian-house-plan

2301 Sq Ft 3-Bedroom 4-Bathroom Modern Victorian House Plan

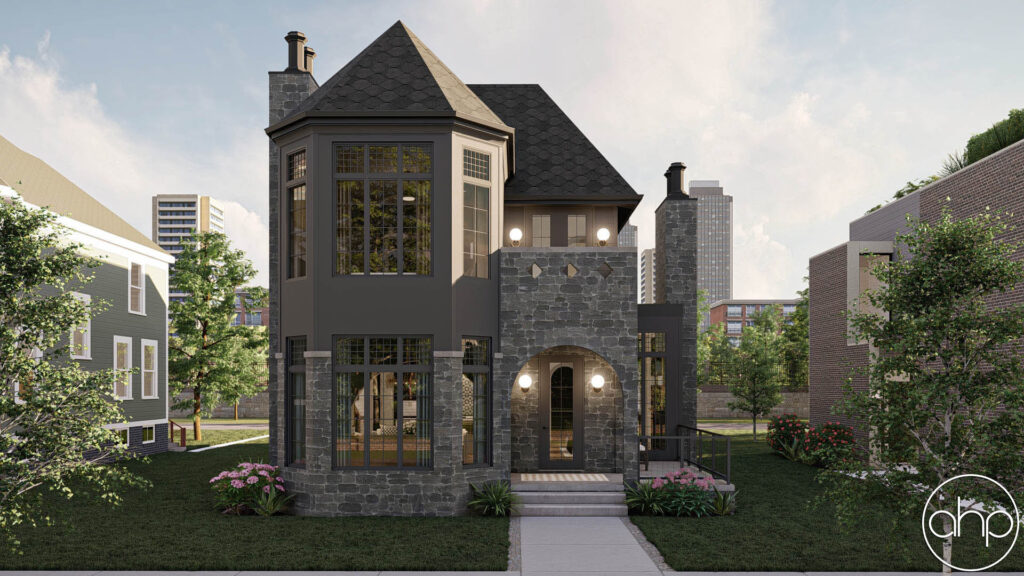
Get ready to fall in love with the Elizabeth house plan, a breathtaking 2301 square foot modern Victorian gem that combines timeless elegance with contemporary comfort. This thoughtfully designed home offers the perfect blend of spacious living and luxurious details, making it an exciting opportunity to create your dream residence. Let’s explore what makes the

2301 Sq Ft 3-Bedroom 4-Bathroom Modern Victorian House Plan Read More »

2013-sq-ft-2-bedroom-2-bathroom-modern-barndominium-style-house-plan

2013 Sq Ft 2-Bedroom 2-Bathroom Modern Barndominium Style House Plan

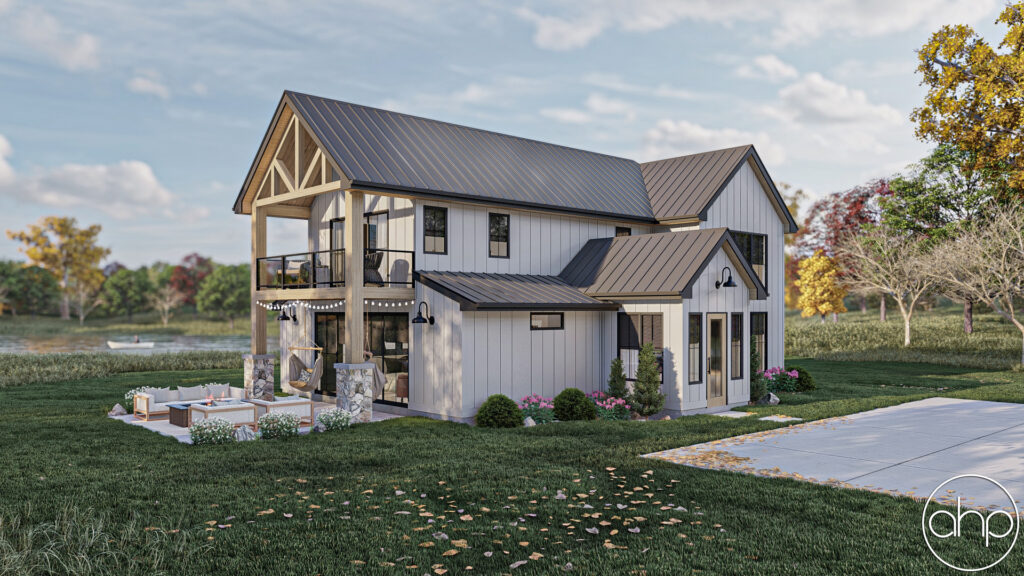
Step into a world of modern living with the Stockville house plan, a stunning 2013 square foot barndominium that blends rustic charm with contemporary flair. Perfect for those seeking a unique home with spacious interiors and a versatile design, this plan promises to turn your dream of a stylish, functional home into reality. Let’s explore

2013 Sq Ft 2-Bedroom 2-Bathroom Modern Barndominium Style House Plan Read More »

252-sq-ft-0-bedroom-0-bathroom-rustic-modern-style-carport-plan

252 Sq Ft 0-Bedroom 0-Bathroom Rustic Modern Style Carport Plan

Transform your property with the Bodie carport plan, a rustic modern gem that brings style and functionality to your outdoor space with 252 square feet of covered area. Perfect for protecting vehicles or creating a charming outdoor retreat, this design opens up a world of possibilities for homeowners. Let’s explore why the Bodie is the

252 Sq Ft 0-Bedroom 0-Bathroom Rustic Modern Style Carport Plan Read More »

2219-sq-ft-3-bedroom-3-bathroom-modern-prairie-style-house-plan

2219 Sq Ft 3-Bedroom 3-Bathroom Modern Prairie Style House Plan

Imagine stepping into a home where modern elegance meets timeless prairie charm. Welcome to the Arvada house plan! This stunning 2219 square foot design offers a perfect blend of spacious living, thoughtful layout, and stylish details, making it an ideal choice for families or those seeking a sophisticated yet cozy retreat. Ready to discover your

2219 Sq Ft 3-Bedroom 3-Bathroom Modern Prairie Style House Plan Read More »

645-sq-ft-0-bedroom-0-bathroom-modern-farmhouse-carport-plan

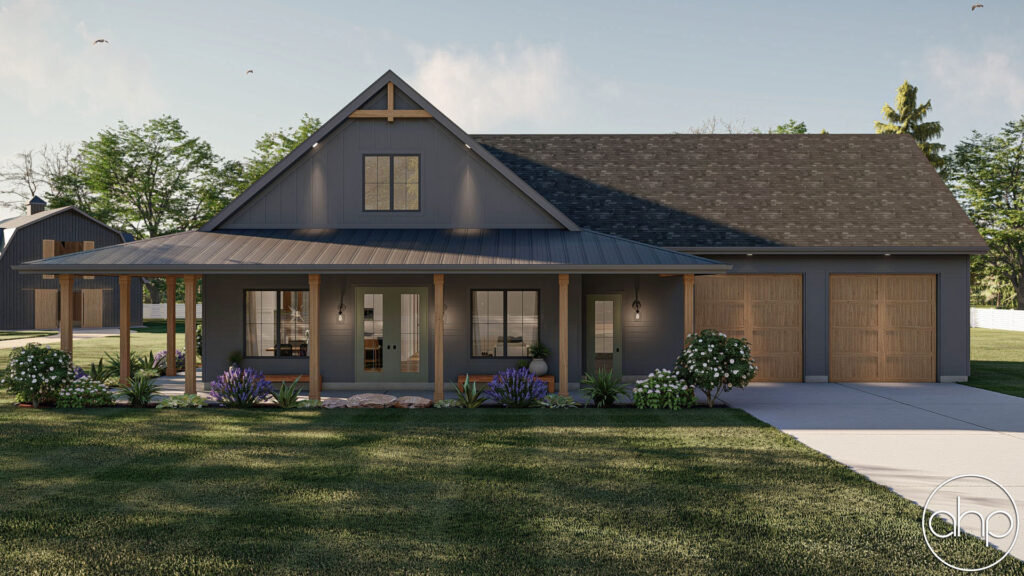
645 Sq Ft 0-Bedroom 0-Bathroom Modern Farmhouse Carport Plan

Get ready to enhance your property with the Roscoe carport plan! This stylish 645 square foot modern farmhouse design offers a perfect blend of functionality and charm, providing a sheltered space for your vehicles or outdoor activities. Whether you’re looking to protect your cars or create a versatile outdoor area, this plan opens up exciting

645 Sq Ft 0-Bedroom 0-Bathroom Modern Farmhouse Carport Plan Read More »

3334-sq-ft-3-bedroom-3-bathroom-mediterranean-house-plan

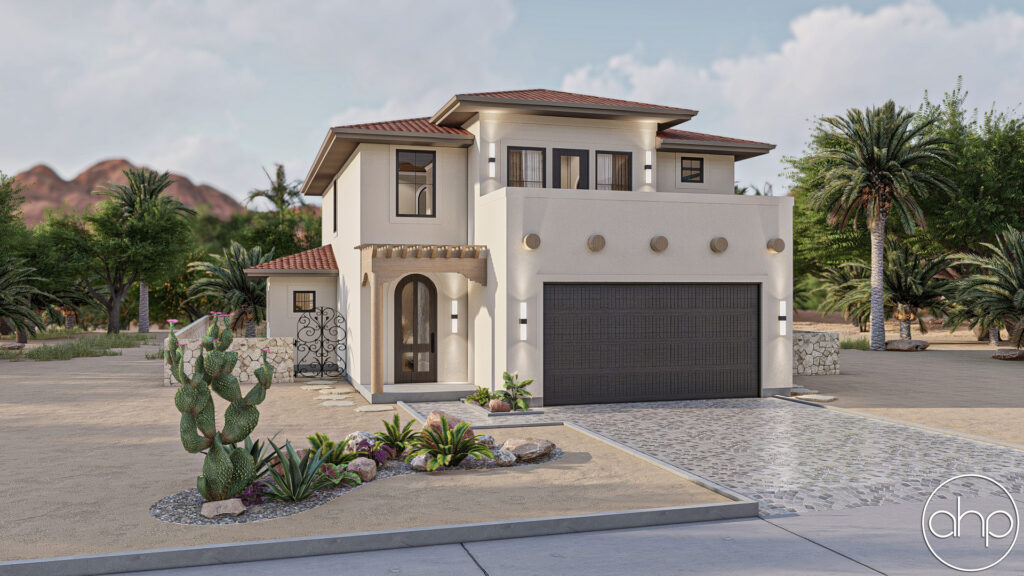
3334 Sq Ft 3-Bedroom 3-Bathroom Mediterranean House Plan

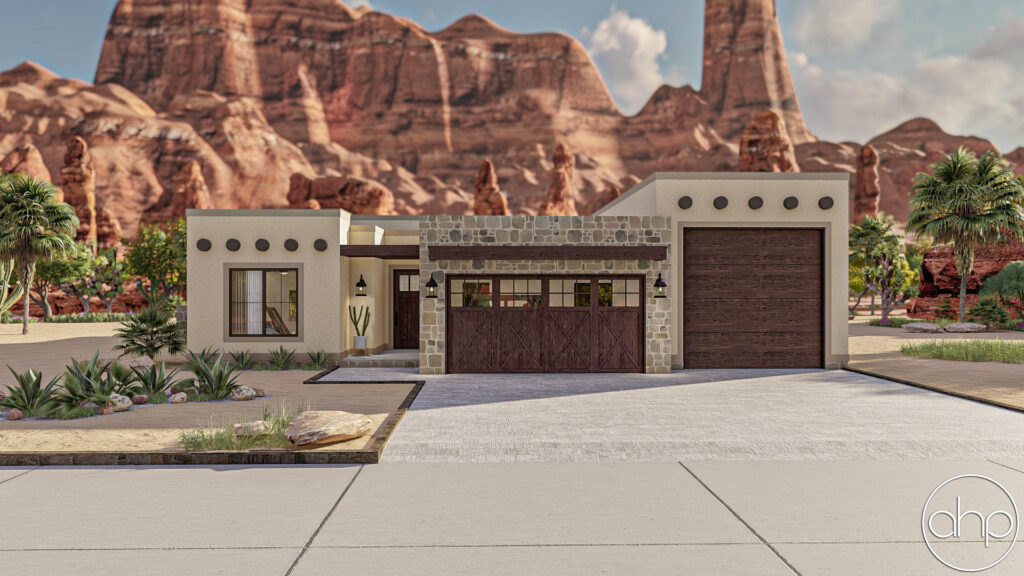
Step into a world of timeless elegance with the Northside house plan! Spanning an impressive 3334 square feet, this Mediterranean-style home offers 3 bedrooms and 3 bathrooms, blending luxury with practicality. Whether you’re dreaming of a spacious family retreat or a stunning space to entertain, this design promises a lifestyle filled with warmth and sophistication.

3334 Sq Ft 3-Bedroom 3-Bathroom Mediterranean House Plan Read More »

625-sq-ft-0-bedroom-0-bathroom-mediterranean-style-carport-house-plan

625 Sq Ft 0-Bedroom 0-Bathroom Mediterranean Style Carport House Plan

Imagine stepping into a home that blends timeless Mediterranean charm with practical, open-air living. The Charlotte Carport Plan from Advanced House Plans offers a unique opportunity to enhance your property with a stylish and functional addition. Whether you’re looking to protect your vehicles or create an outdoor living space, this design promises to elevate your

625 Sq Ft 0-Bedroom 0-Bathroom Mediterranean Style Carport House Plan Read More »

Scroll to Top