Elena Le

Elena Le writes about home decor, gardening, plants, and practical design ideas for Florgeous. She focuses on approachable ways to make homes feel warmer, more stylish, and more livable.

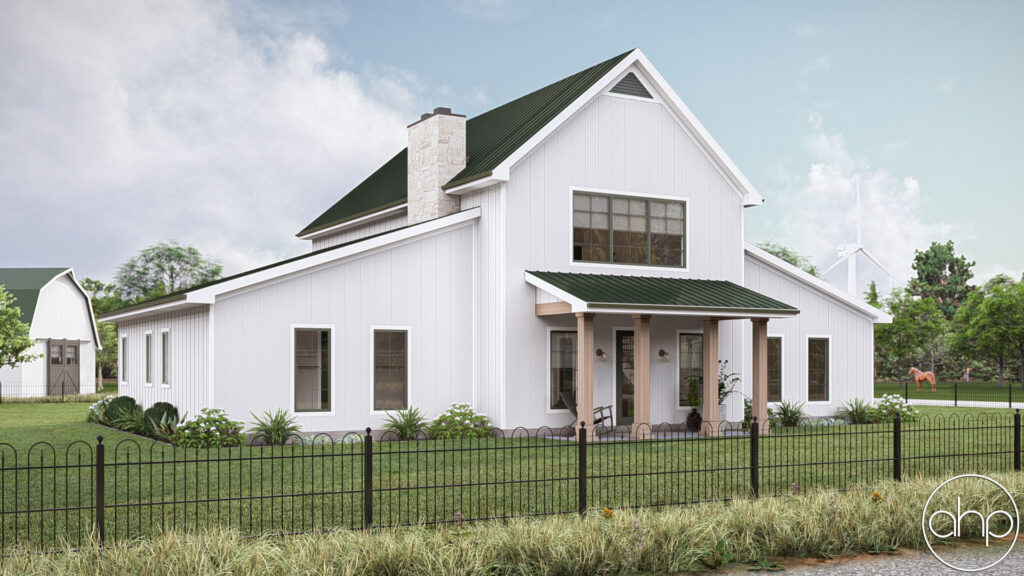
2519-sq-ft-3-bedroom-3-bathroom-barndominium-house-plan

2519 Sq Ft 3-Bedroom 3-Bathroom Barndominium House Plan

Imagine stepping into your dream home, where spacious living meets rustic charm! The Kittery Point house plan offers a perfect blend of modern design and barndominium style, creating a haven that’s as functional as it is beautiful. With 2519 square feet of thoughtfully designed space, this 3-bedroom, 3-bathroom layout is ready to welcome you and

2519 Sq Ft 3-Bedroom 3-Bathroom Barndominium House Plan Read More »

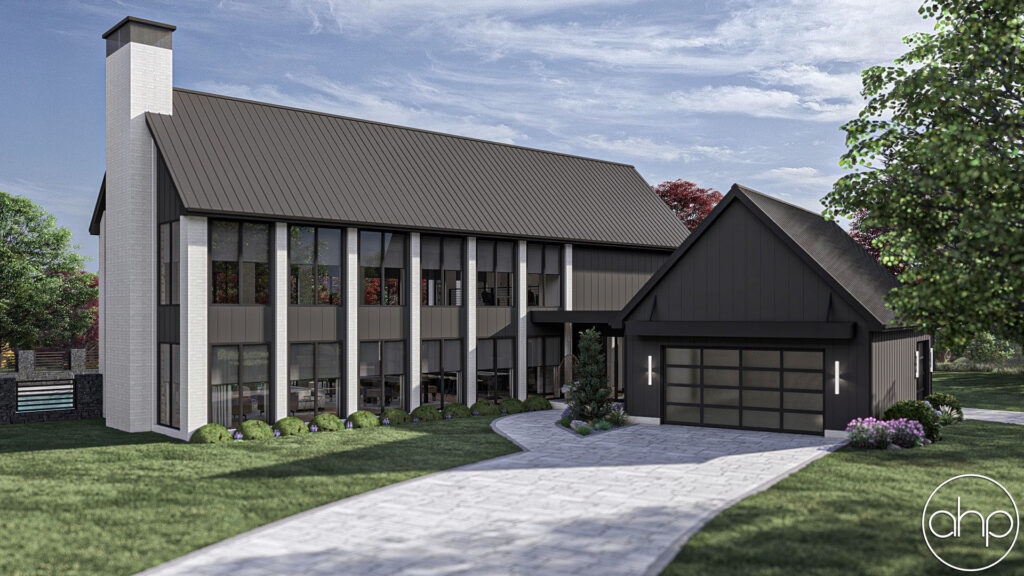
3333 Sq Ft 4-Bedroom 3-Bathroom Barndominium Style House Plan

If you’re dreaming of wide-open spaces, rustic charm, and modern comfort all under one stylish roof, the Indian Creek Barndominium Style House Plan delivers everything you could want in a home. With 3,333 square feet of living space, this unique layout blends traditional barn-inspired design with the conveniences of contemporary living. From family gatherings to

3333 Sq Ft 4-Bedroom 3-Bathroom Barndominium Style House Plan Read More »

3164-sq-ft-3-bedroom-3-bathroom-modern-cottage-style-house-plan

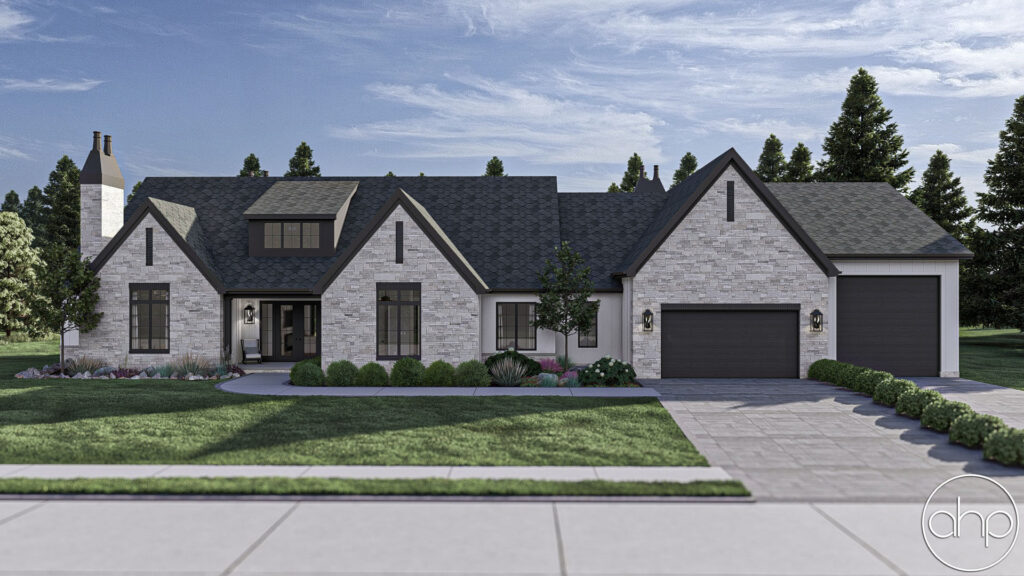
3164 Sq Ft 3-Bedroom 3-Bathroom Modern Cottage Style House Plan

Welcome to the Barrett Park house plan, where classic cottage charm meets modern luxury in a spacious, thoughtfully designed home. With 3,164 square feet of living space, this modern cottage-style house plan offers a warm, welcoming atmosphere with room to relax, entertain, and enjoy life to the fullest. From its charming curb appeal to its

3164 Sq Ft 3-Bedroom 3-Bathroom Modern Cottage Style House Plan Read More »

1009-sq-ft-1-bedroom-1-bathroom-barndominium-style-carriage-house-plan

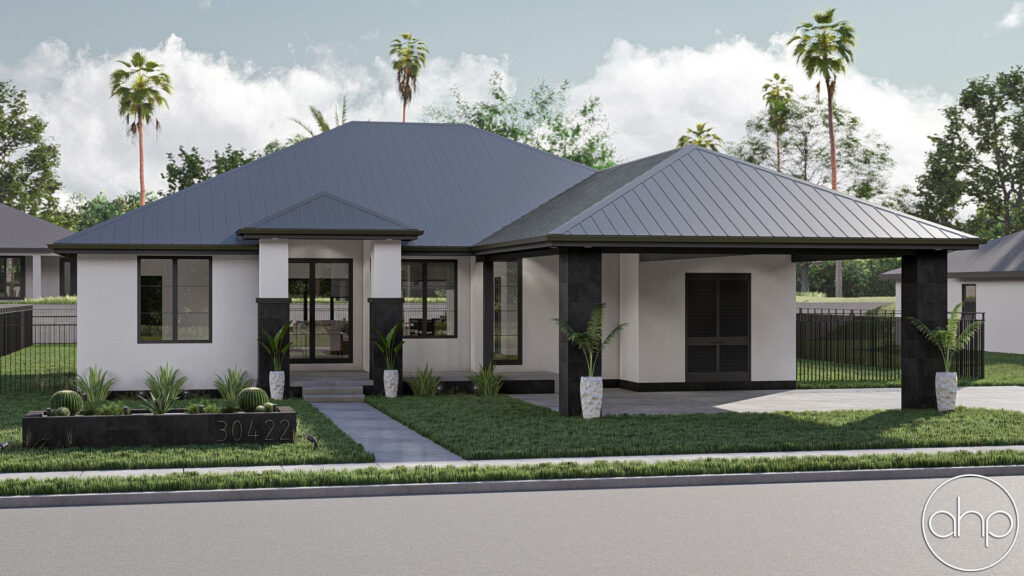
1009 Sq Ft 1-Bedroom 1-Bathroom Barndominium Style Carriage House Plan

Envision a delightful, compact haven where the rustic allure of a barndominium blends seamlessly with the utility of a carriage house. The Pineville house plan awaits. Spanning 1009 square feet, this special home blends practicality with a distinct personality, ready to serve as your cozy escape or a clever investment. Nestled within a 34’0″ width

1009 Sq Ft 1-Bedroom 1-Bathroom Barndominium Style Carriage House Plan Read More »

Scroll to Top