Elena Le

Elena Le writes about home decor, gardening, plants, and practical design ideas for Florgeous. She focuses on approachable ways to make homes feel warmer, more stylish, and more livable.

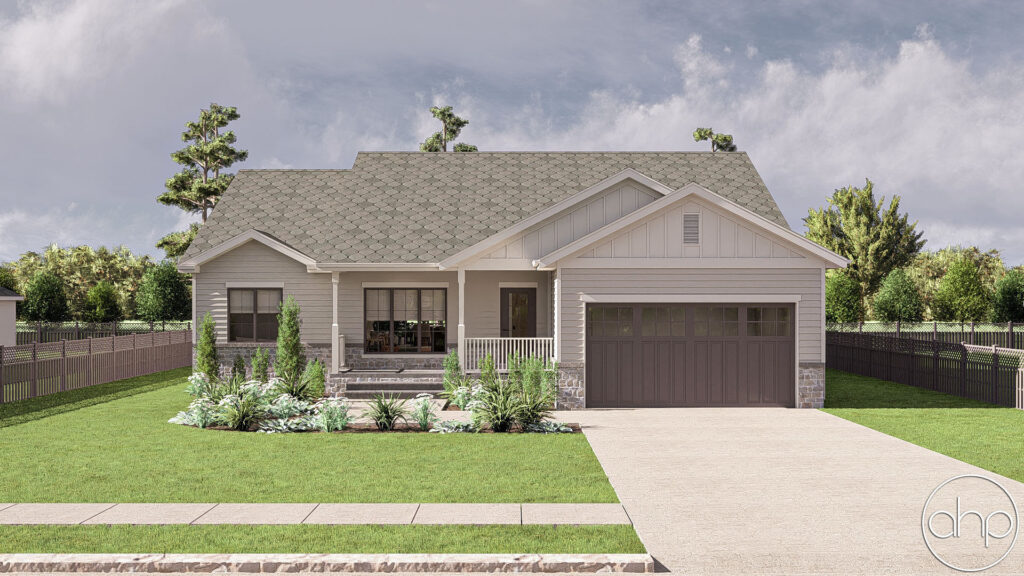
2007-sq-ft-5-bedroom-3-bathroom-traditional-house-plan

2007 Sq Ft 5-Bedroom 3-Bathroom Traditional House Plan

Step into a home that combines classic charm with the space and versatility your family needs. The Broken Rock house plan offers 2007 square feet of beautifully designed living space, perfect for creating lasting memories. With its traditional style and thoughtful layout, this home invites you to imagine a life of comfort, connection, and endless […]

2007 Sq Ft 5-Bedroom 3-Bathroom Traditional House Plan Read More »
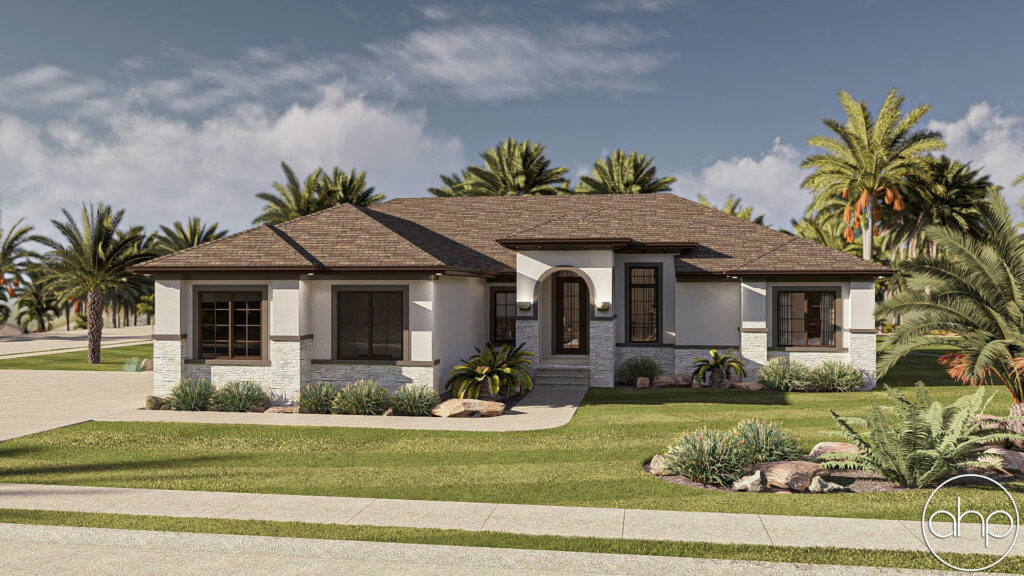
2029-sq-ft-2-bedroom-2-bathroom-mediterranean-house-plan

2029 Sq Ft 2-Bedroom 2-Bathroom Mediterranean House Plan

Imagine stepping into a home that blends timeless Mediterranean charm with modern functionality, a place where every detail is designed to enhance your lifestyle. The Rimrock house plan offers a perfect balance of elegance and practicality, making it an ideal choice for those seeking a spacious yet cozy retreat. With its thoughtful layout and stunning

2029 Sq Ft 2-Bedroom 2-Bathroom Mediterranean House Plan Read More »

1916-sq-ft-3-bedroom-3-bathroom-traditional-style-house-plan

1916 Sq Ft 3-Bedroom 3-Bathroom Traditional Style House Plan

Dreaming of a home that feels warm, welcoming, and designed for real life? The Trailwood Traditional Style House Plan brings timeless charm and smart functionality together in a beautifully crafted 1916-square-foot layout. With three bedrooms, three bathrooms, and a thoughtfully balanced design, this plan offers everything you need to live comfortably, entertain easily, and create

1916 Sq Ft 3-Bedroom 3-Bathroom Traditional Style House Plan Read More »

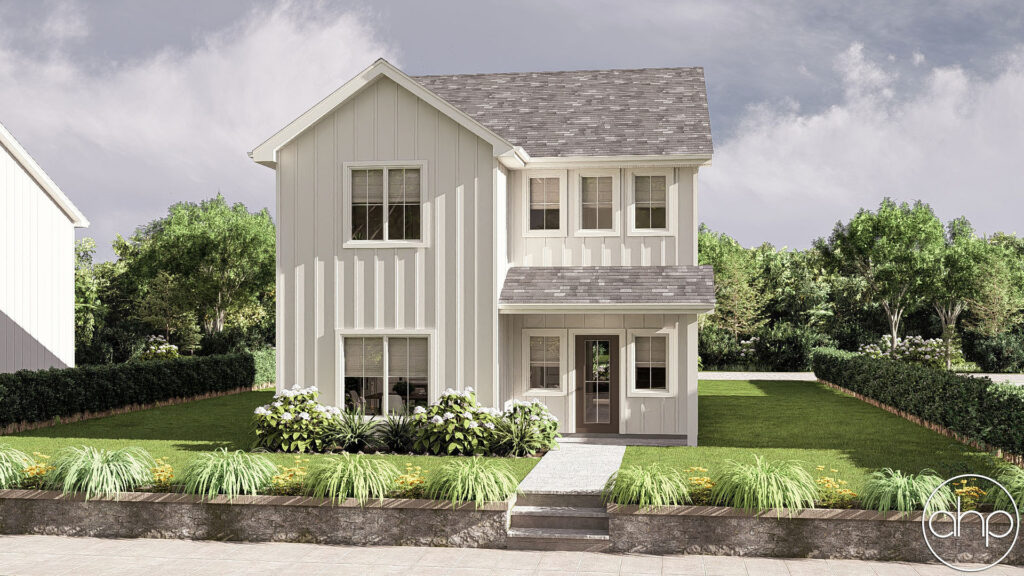
1981-sq-ft-3-bedroom-3-bathroom-traditional-style-house-plan

1981 Sq Ft 3-Bedroom 3-Bathroom Traditional Style House Plan

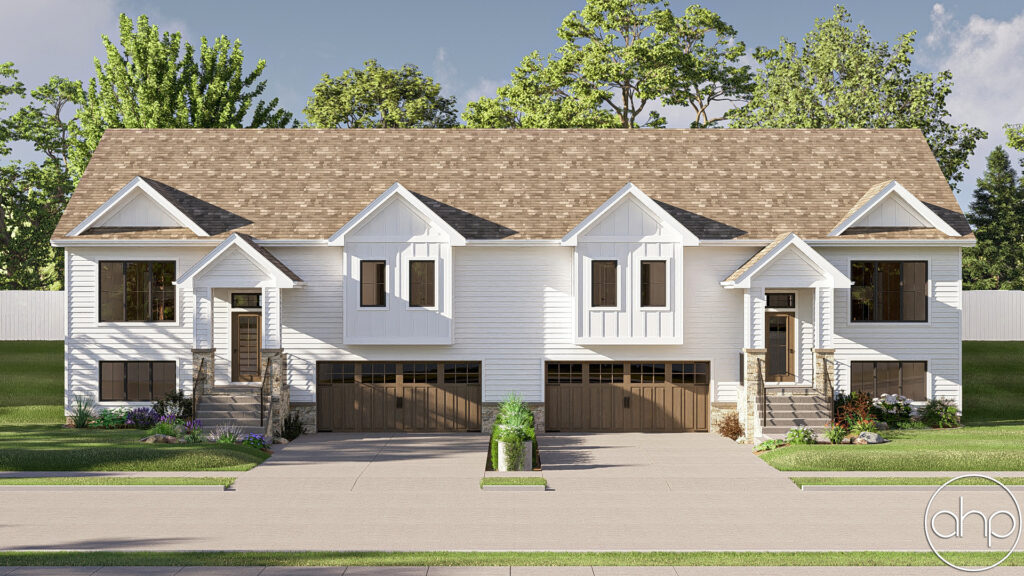
Looking for the perfect blend of classic charm, modern convenience, and smart design? The Haver Hill Traditional Style Duplex House Plan offers all that and more, packed into a thoughtfully designed 1981-square-foot layout. Whether you’re dreaming of cozy family nights or elegant entertaining spaces, this plan delivers the ideal canvas for the lifestyle you’ve been

1981 Sq Ft 3-Bedroom 3-Bathroom Traditional Style House Plan Read More »

3991-sq-ft-6-bedroom-5-bathroom-barndominium-house-plan

3991 Sq Ft 6-Bedroom 5-Bathroom Barndominium House Plan

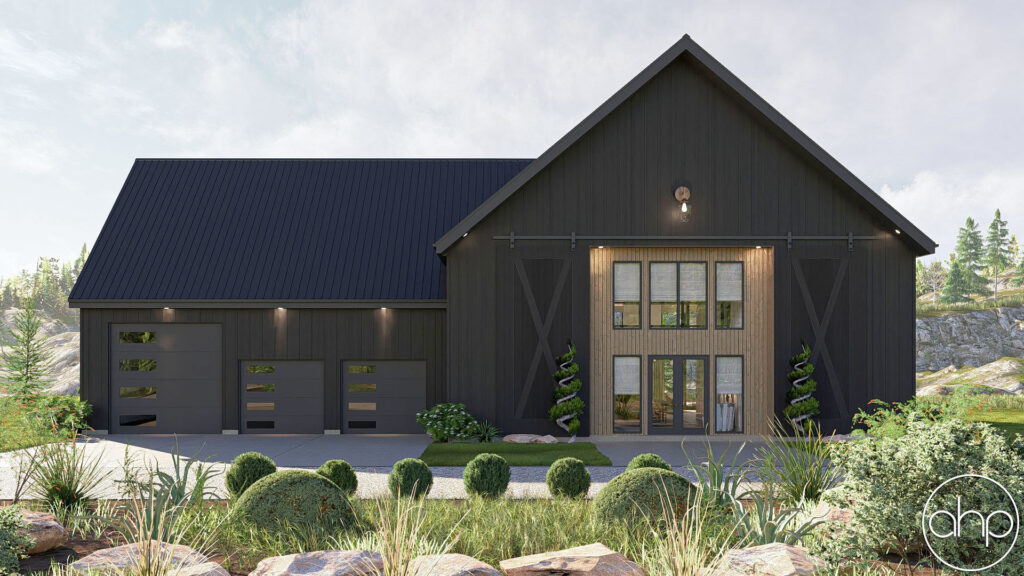
Imagine stepping into a home that blends rustic charm with modern luxury, a place where wide-open spaces, thoughtful design, and endless possibilities come together to create your dream lifestyle. The Gillette Barndominium House Plan from Advanced House Plans offers 3,991 square feet of beautifully designed living space, perfect for families, entertainers, or anyone craving a

3991 Sq Ft 6-Bedroom 5-Bathroom Barndominium House Plan Read More »

Scroll to Top