Elena Le

Elena Le writes about home decor, gardening, plants, and practical design ideas for Florgeous. She focuses on approachable ways to make homes feel warmer, more stylish, and more livable.

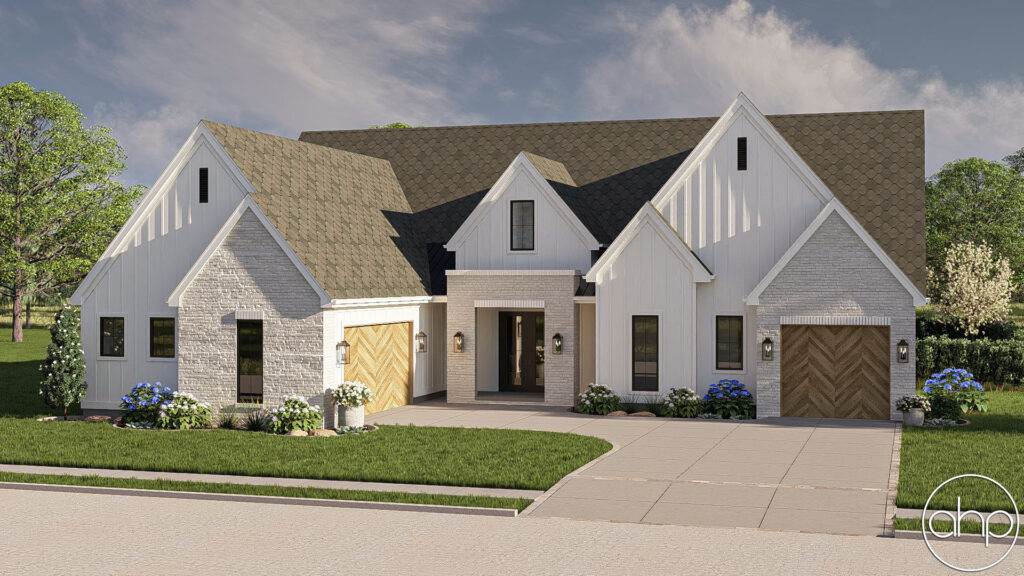
2171-sq-ft-3-bedroom-3-bathroom-modern-cottage-house-plan

2171 Sq Ft 3-Bedroom 3-Bathroom Modern Cottage House Plan

Imagine stepping into a home that blends modern elegance with cozy cottage charm—a place where every detail is designed to enhance your lifestyle. The Latitude house plan offers 2171 square feet of thoughtfully crafted living space, featuring 3 bedrooms, 3 bathrooms, and a layout that promises both functionality and style. Whether you’re dreaming of a

2171 Sq Ft 3-Bedroom 3-Bathroom Modern Cottage House Plan Read More »
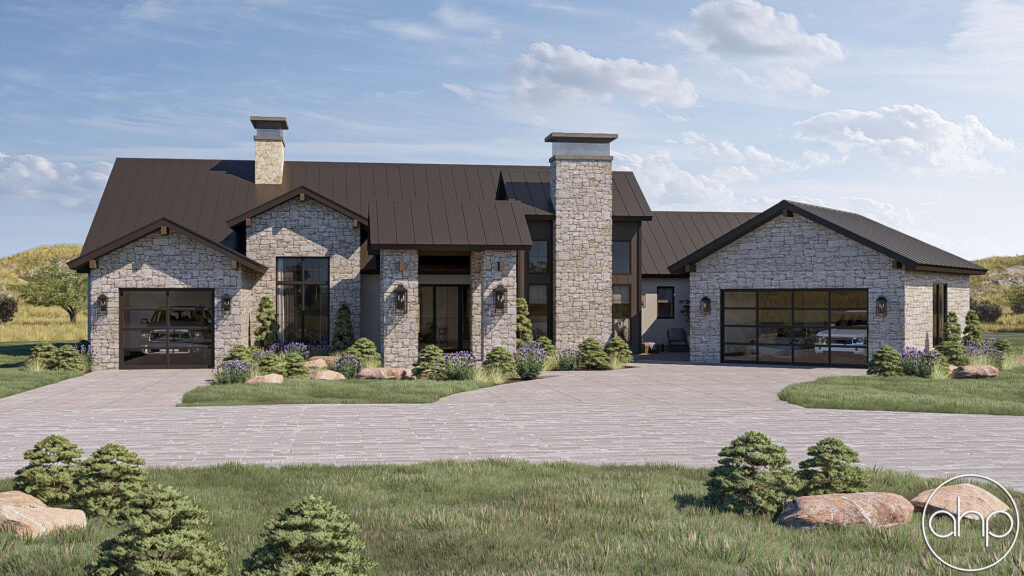
3584-sq-ft-3-bedroom-3-bathroom-texas-hillside-house-plan

3584 Sq Ft 3-Bedroom 3-Bathroom Texas Hillside House Plan

Step into a world of grandeur with the Arlington Texas Hillside House Plan, a breathtaking 3584-square-foot residence that captures the essence of spacious living. This home is designed to inspire, offering a harmonious blend of luxury and practicality for those who dream big. Let the Arlington plan be the foundation for your next chapter, where

3584 Sq Ft 3-Bedroom 3-Bathroom Texas Hillside House Plan Read More »

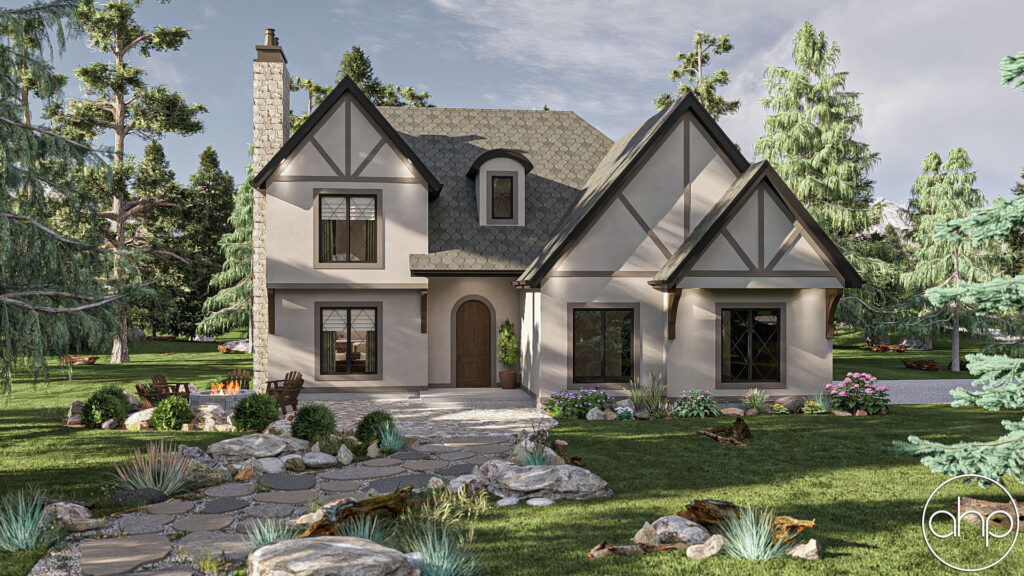
1985-sq-ft-3-bedroom-3-bathroom-tudor-style-house-plan

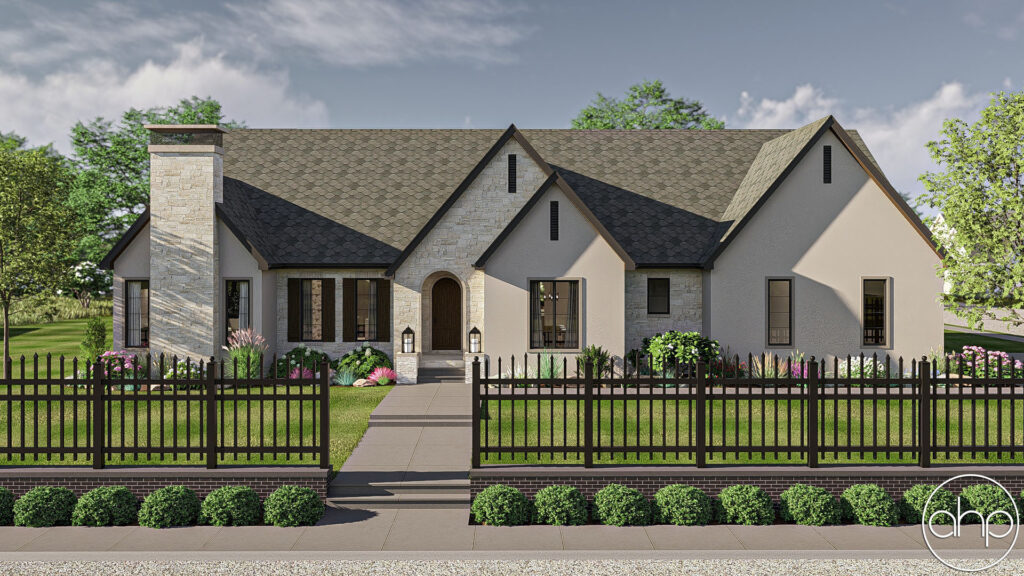
1985 Sq Ft 3-Bedroom 3-Bathroom Tudor Style House Plan

Discover the elegance of the Noblewood Tudor Style House Plan, a stunning 1985-square-foot home that blends historic charm with modern living. This beautifully designed residence offers a spacious and versatile layout, perfect for creating a lifetime of memories. Whether youre dreaming of a family home or a luxurious retreat, the Noblewood plan is your key

1985 Sq Ft 3-Bedroom 3-Bathroom Tudor Style House Plan Read More »

1417-sq-ft-3-bedroom-2-bathroom-traditional-style-house-plan

1417 Sq Ft 3-Bedroom 2-Bathroom Traditional Style House Plan

Step into the timeless charm of the Brownfield Traditional Style House Plan, a 1417-square-foot haven that combines classic design with modern functionality. Perfect for families or those who love to entertain, this home offers a warm and inviting space where memories are made. With its thoughtful layout and versatile features, the Brownfield plan is your

1417 Sq Ft 3-Bedroom 2-Bathroom Traditional Style House Plan Read More »

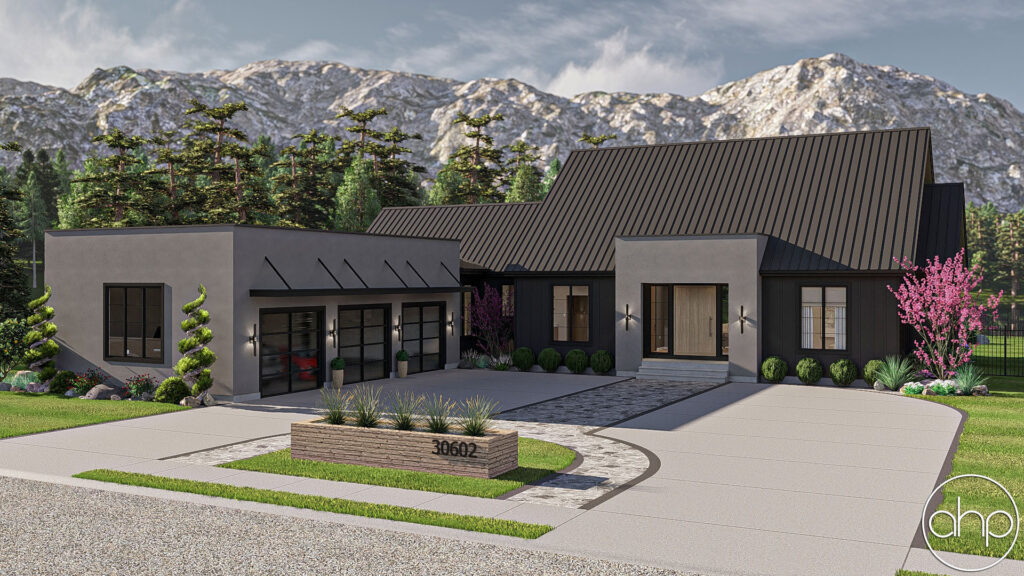
602-sq-ft-1-bedroom-1-bathroom-modern-cottage-style-house-plan

602 Sq Ft 1-Bedroom 1-Bathroom Modern Cottage Style House Plan

Imagine stepping into your own cozy retreat with the Cantonsville Modern Cottage Style ADU House Plan a perfect blend of compact elegance and functional design. This charming 602-square-foot home is ideal for those seeking a stylish, low-maintenance living space that doesnt compromise on comfort. Whether youre looking for a guest house, a starter home, or

602 Sq Ft 1-Bedroom 1-Bathroom Modern Cottage Style House Plan Read More »

1638-sq-ft-3-bedroom-3-bathroom-traditional-house-plan

1638 Sq Ft 3-Bedroom 3-Bathroom Traditional House Plan

Imagine stepping into a home that perfectly balances classic charm with modern functionality, a space where every detail has been thoughtfully designed to enhance your daily life. The Thrasher house plan, a stunning 1638-square-foot traditional-style gem, offers the ideal blend of comfort, style, and practicality for families, couples, or anyone dreaming of a cozy yet

1638 Sq Ft 3-Bedroom 3-Bathroom Traditional House Plan Read More »

1953-sq-ft-3-bedroom-3-bathroom-traditional-house-plan

1953 Sq Ft 3-Bedroom 3-Bathroom Traditional House Plan

Welcome to the Meadowbrook house plan, a 1,953-square-foot Traditional beauty that promises a perfect blend of elegance and comfort. This thoughtfully crafted home is designed to inspire, offering a spacious layout and timeless style that could be the foundation for your ideal lifestyle. Let’s explore what makes this plan a wonderful choice for your future

1953 Sq Ft 3-Bedroom 3-Bathroom Traditional House Plan Read More »

Scroll to Top