Elena Le

Elena Le writes about home decor, gardening, plants, and practical design ideas for Florgeous. She focuses on approachable ways to make homes feel warmer, more stylish, and more livable.

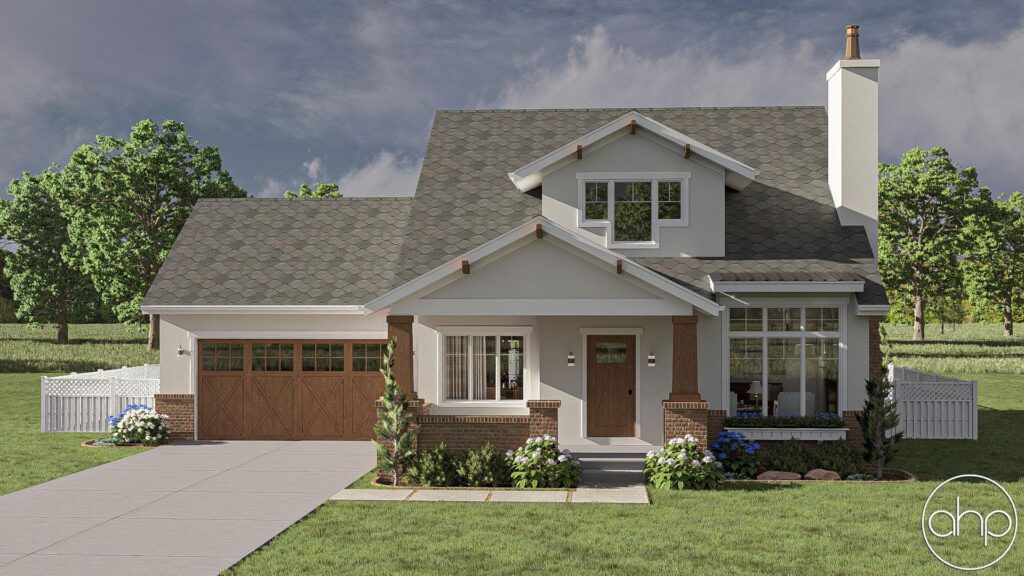
1709-sq-ft-3-bedroom-3-bathroom-modern-cottage-house-plan

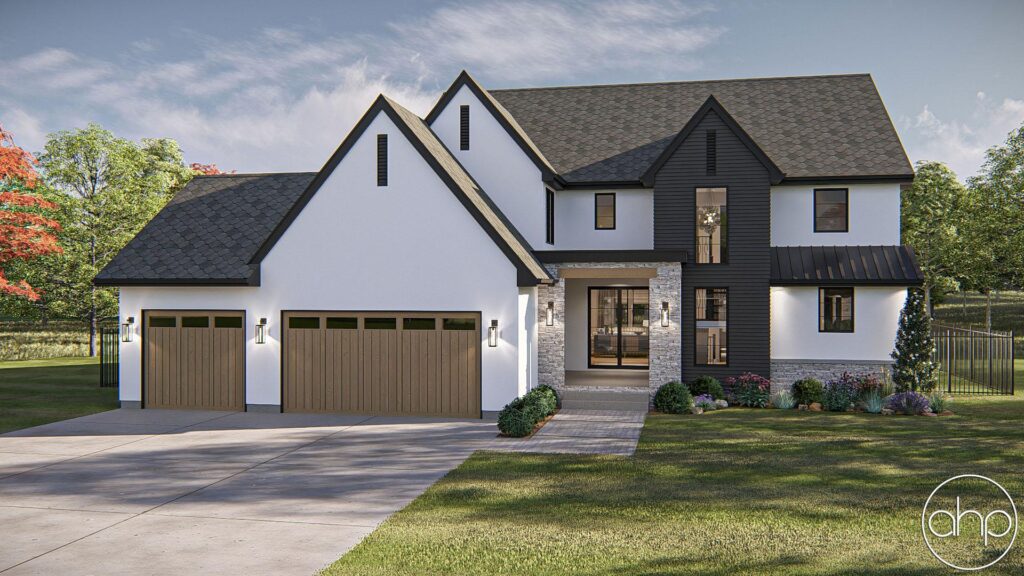
1709 Sq Ft 3-Bedroom 3-Bathroom Modern Cottage House Plan

Step into the Azalea—a thoughtfully designed 1,709 sq ft modern cottage that blends timeless charm with everyday functionality. Whether you’re a growing family, a first-time homeowner, or someone seeking a stylish, low-maintenance space, this two-story plan offers the perfect balance of comfort, efficiency, and curb appeal. With an open-concept layout, three full bathrooms, and a […]

1709 Sq Ft 3-Bedroom 3-Bathroom Modern Cottage House Plan Read More »

3344-sq-ft-5-bedroom-5-bathroom-modern-cottage-house-plan

3344 Sq Ft 5-Bedroom 5-Bathroom Modern Cottage House Plan

Imagine stepping into a home that blends modern elegance with cozy cottage charm—a space where every detail is designed for comfort, style, and functionality. The Kingsville house plan, a stunning 3344 sq ft modern cottage, offers the perfect canvas for your dream lifestyle. With 5 bedrooms, 5 bathrooms, and thoughtful features throughout, this plan is

3344 Sq Ft 5-Bedroom 5-Bathroom Modern Cottage House Plan Read More »

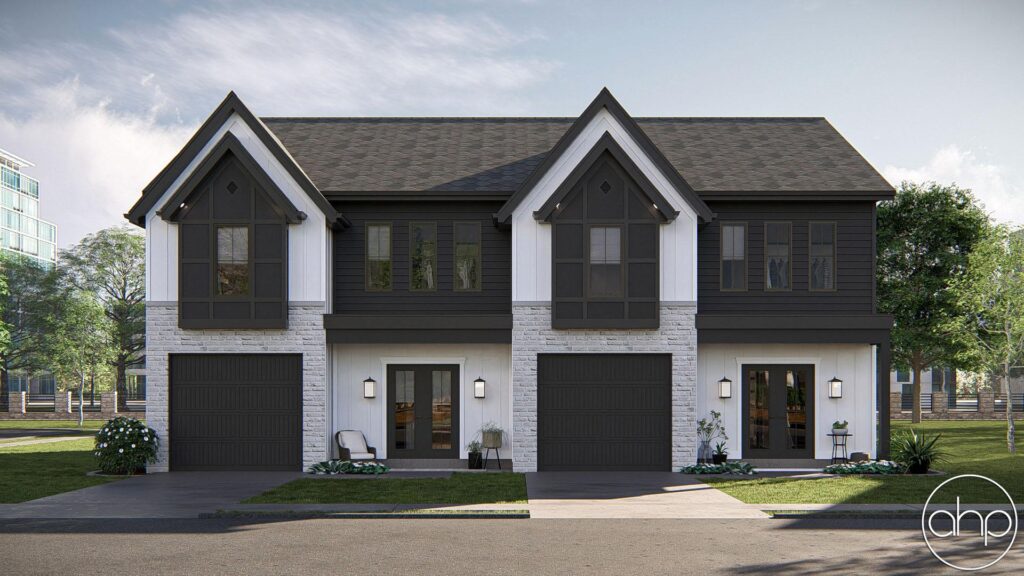
1480-sq-ft-1-bedroom-2-bathroom-modern-style-carriage-house-plan

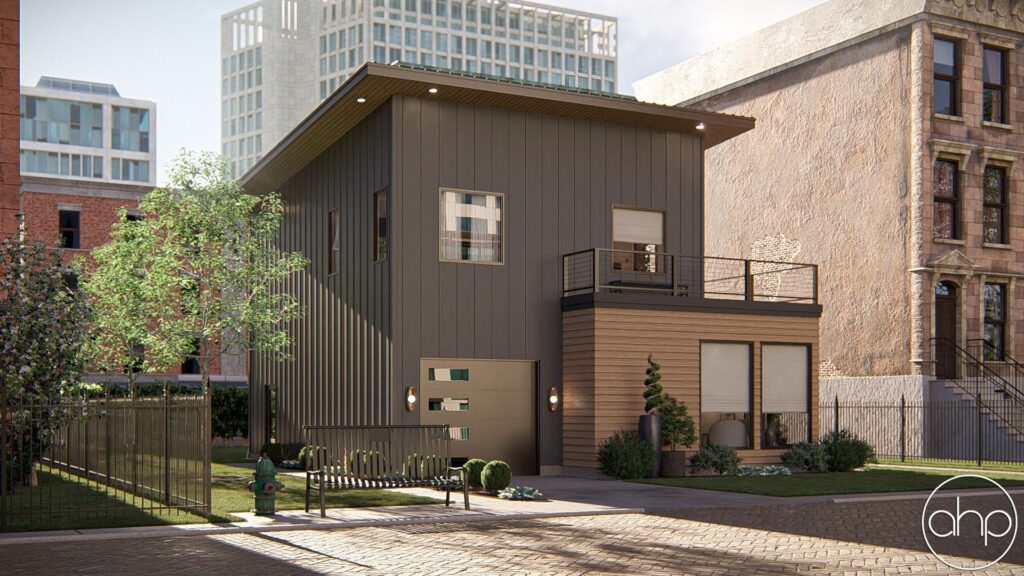
1480 Sq Ft 1-Bedroom 2-Bathroom Modern Style Carriage House Plan

Imagine stepping into a home that blends modern elegance with cozy functionality—a space where every detail is designed to elevate your lifestyle. The Moraine house plan from Advanced House Plans offers 1480 square feet of thoughtfully crafted living space, perfect for those seeking a stylish yet practical retreat. Whether you’re a minimalist, a young professional,

1480 Sq Ft 1-Bedroom 2-Bathroom Modern Style Carriage House Plan Read More »

2445-sq-ft-3-bedroom-3-bathroom-prairie-style-house-plan

2445 Sq Ft 3-Bedroom 3-Bathroom Prairie Style House Plan

Discover a home where classic Prairie style meets the ease of modern living—a space designed to inspire and nurture your family’s dreams. The Fernbank house plan, with its 2445 square feet of single-story living, offers a harmonious blend of elegance and functionality. Perfect for creating a warm, inviting retreat, this plan is your opportunity to

2445 Sq Ft 3-Bedroom 3-Bathroom Prairie Style House Plan Read More »

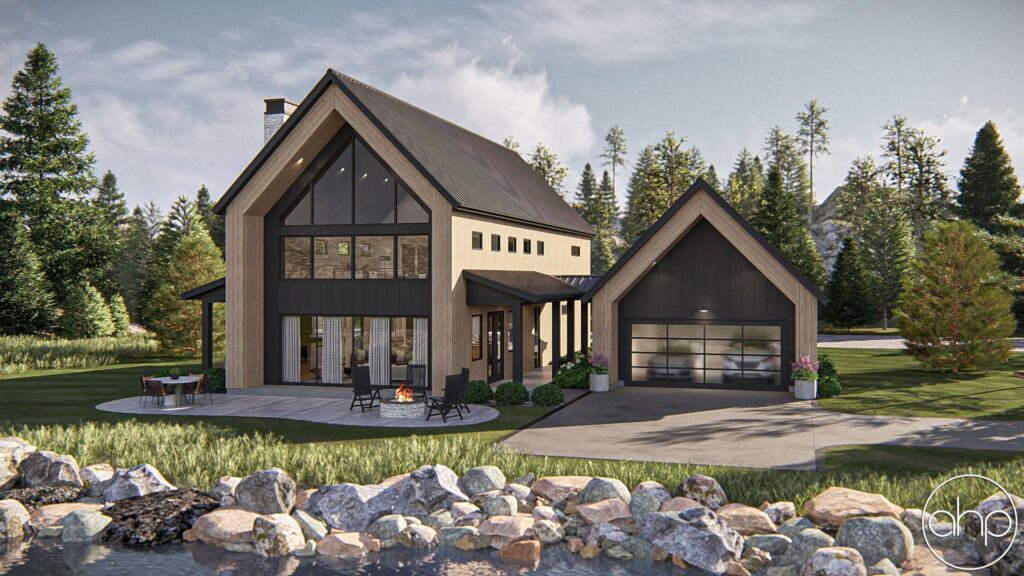
2510-sq-ft-3-bedroom-3-bathroom-barndominium-house-plan

2510 Sq Ft 3-Bedroom 3-Bathroom Barndominium House Plan

Picture a home that blends rustic charm with spacious living—a place where you can unwind, entertain, and make memories that last a lifetime. The Millside house plan, a striking 2510-square-foot Barndominium, offers a unique design that’s perfect for those seeking a modern yet cozy retreat. With its open layout and versatile spaces, this plan is

2510 Sq Ft 3-Bedroom 3-Bathroom Barndominium House Plan Read More »

651-sq-ft-1-bedroom-1-bathroom-modern-farmhouse-house-plan

651 Sq Ft 1-Bedroom 1-Bathroom Modern Farmhouse House Plan

Dreaming of a cozy yet stylish retreat that perfectly blends modern design with farmhouse charm? The Dundee Cottage house plan, a delightful 651-square-foot Modern Farmhouse, is the ideal solution for a minimalist lifestyle without sacrificing comfort. Whether you’re looking for a vacation home, a rental property, or a cozy starter home, this plan invites you

651 Sq Ft 1-Bedroom 1-Bathroom Modern Farmhouse House Plan Read More »

Scroll to Top