Elena Le

Elena Le writes about home decor, gardening, plants, and practical design ideas for Florgeous. She focuses on approachable ways to make homes feel warmer, more stylish, and more livable.

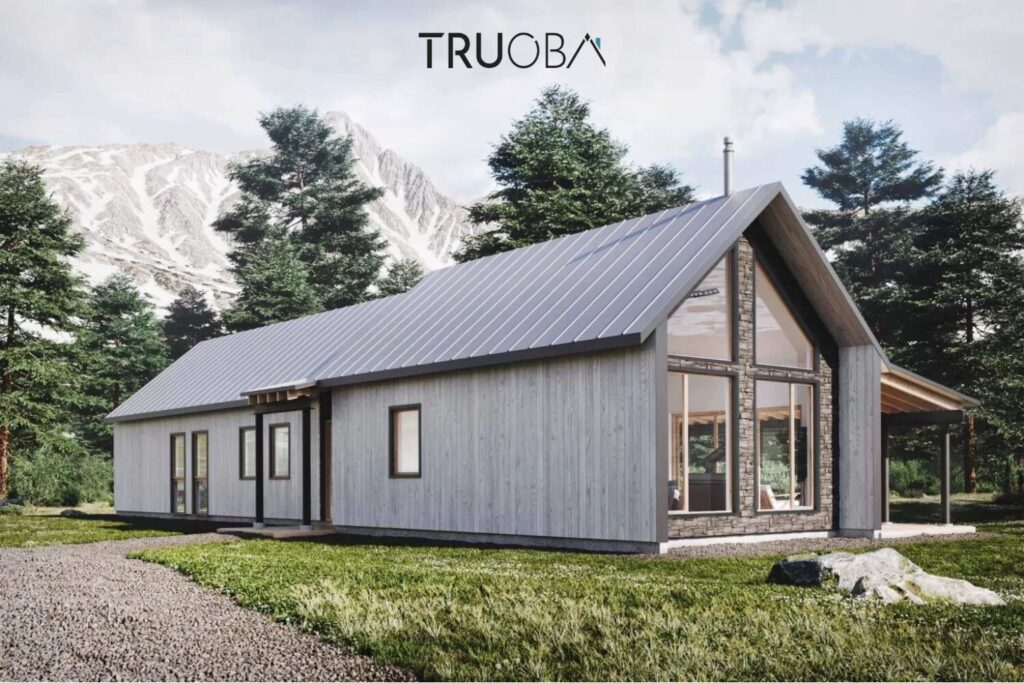
1200 sqft Modern Cabin-Style 2-Bedroom 2-Bathroom House Plan

1200 sq/ft Modern Cabin-Style 2-Bedroom 2-Bathroom House Plan

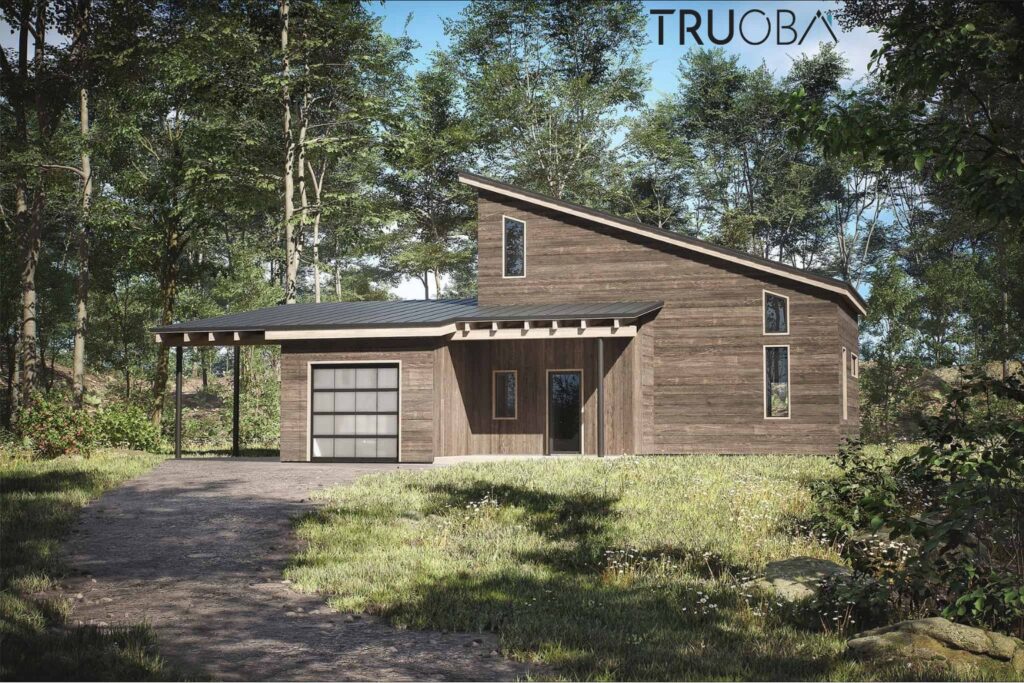
If you’re dreaming of a charming yet functional home that blends the tranquility of nature with the clean aesthetics of modern architecture, the Truoba Mini 222 house plan is your perfect match. With 1,200 square feet of thoughtfully designed space, this modern cabin-style home features 2 cozy bedrooms, 2 full bathrooms, and a floor plan […]

1200 sq/ft Modern Cabin-Style 2-Bedroom 2-Bathroom House Plan Read More »

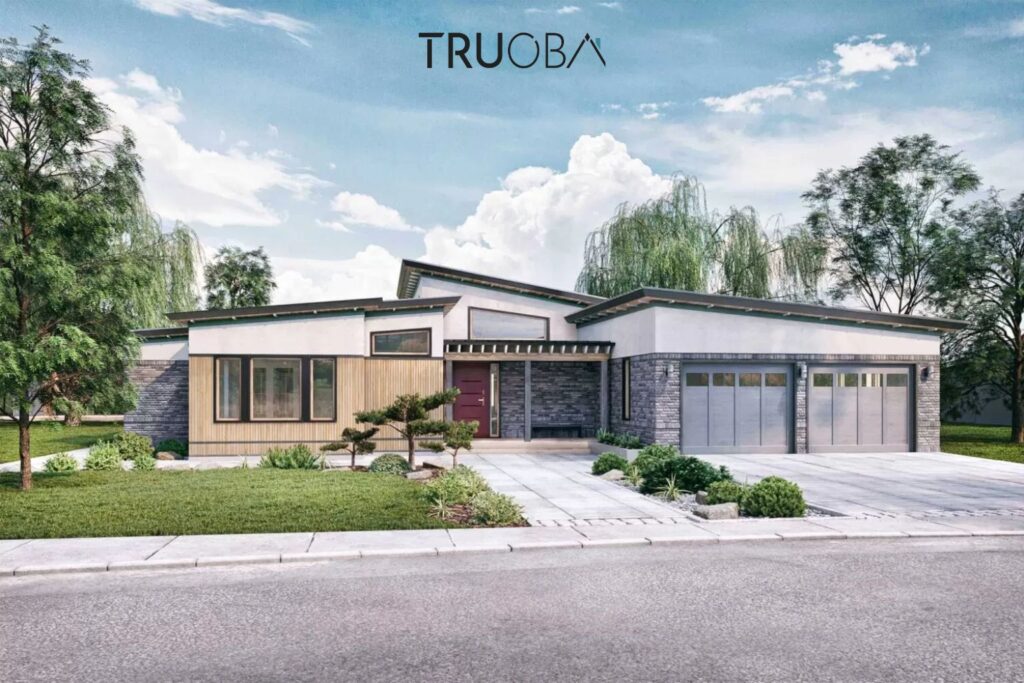
1628 sqft Mid-Century Modern 3-Bedroom 2-Bathroom House Plan

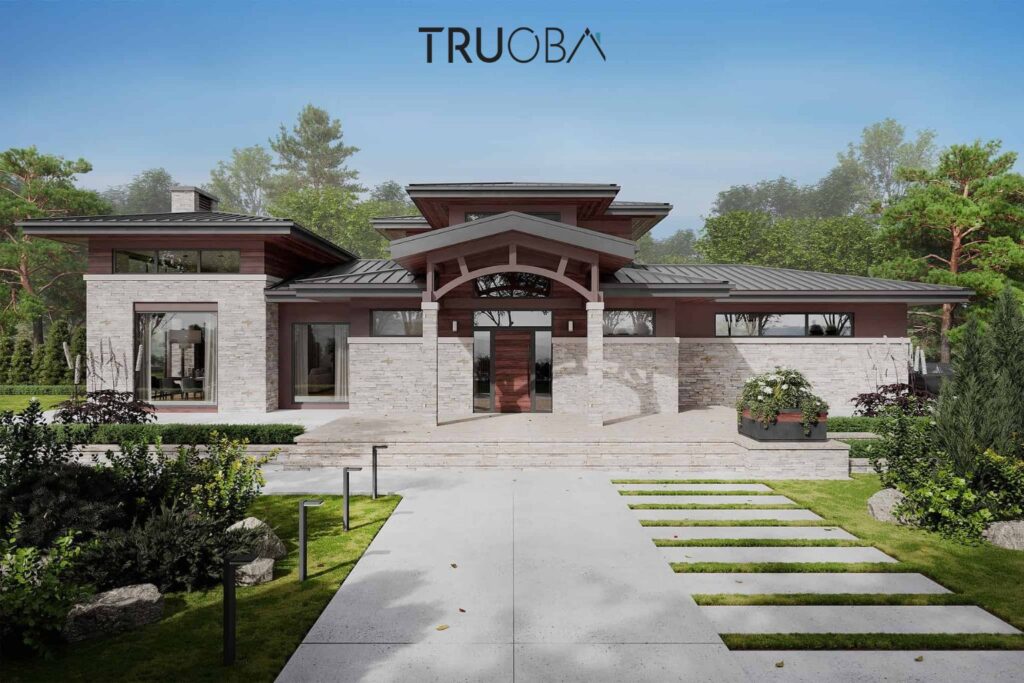
​1628 sq/ft Mid-Century Modern 3-Bedroom 2-Bathroom House Plan

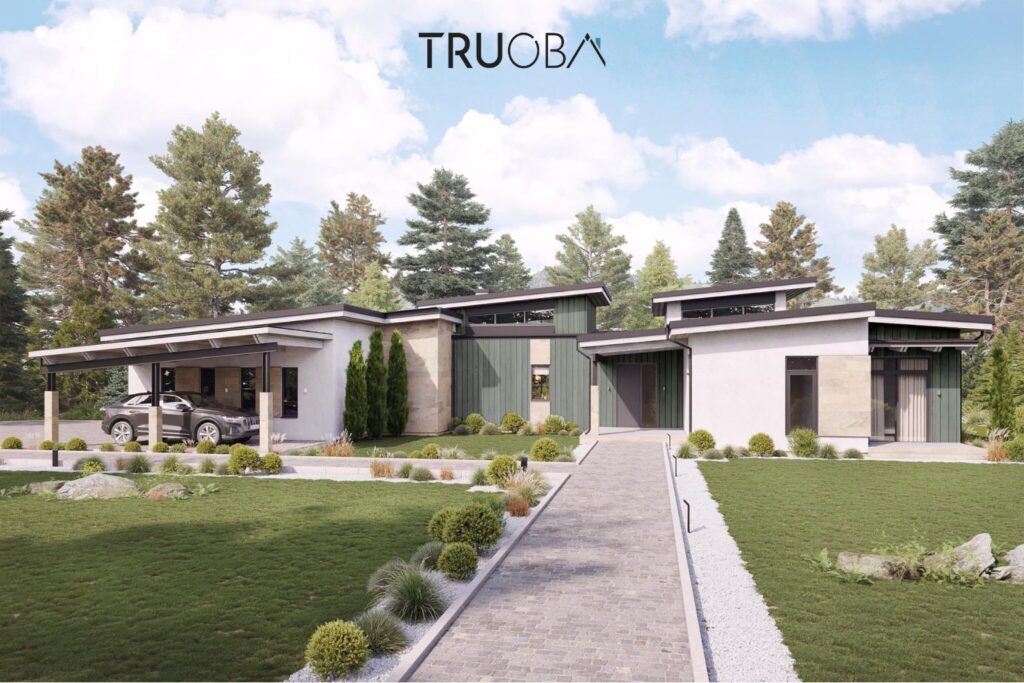
The Truoba 218 is a thoughtfully designed mid-century modern house plan that seamlessly blends timeless architectural aesthetics with modern functionality. Spanning 1,628 square feet, this single-story home offers a harmonious balance of open spaces and private retreats, making it ideal for families, professionals, or anyone seeking a stylish and comfortable living environment.​ You can view construction

​1628 sq/ft Mid-Century Modern 3-Bedroom 2-Bathroom House Plan Read More »

2000 sqft Modern Mid-Century 3-Bedroom 2-Bathroom House Plan

2000 sq/ft Modern Mid-Century 3-Bedroom 2-Bathroom House Plan

Are you dreaming of a home that perfectly balances modern style with timeless mid-century charm? Look no further than the Truoba 122 house plan. This stunning 2000 sq/ft design is crafted for contemporary living, offering a seamless blend of functionality, sustainability, and aesthetic appeal. With 3 bedrooms, 2 bathrooms, and an open floor plan that

2000 sq/ft Modern Mid-Century 3-Bedroom 2-Bathroom House Plan Read More »

2630 sqft Modern Multi-Shed-Style 4-Bedroom 3.5-Bathroom House Plan

2630 sq/ft Modern Multi-Shed-Style 4-Bedroom 3.5-Bathroom House Plan

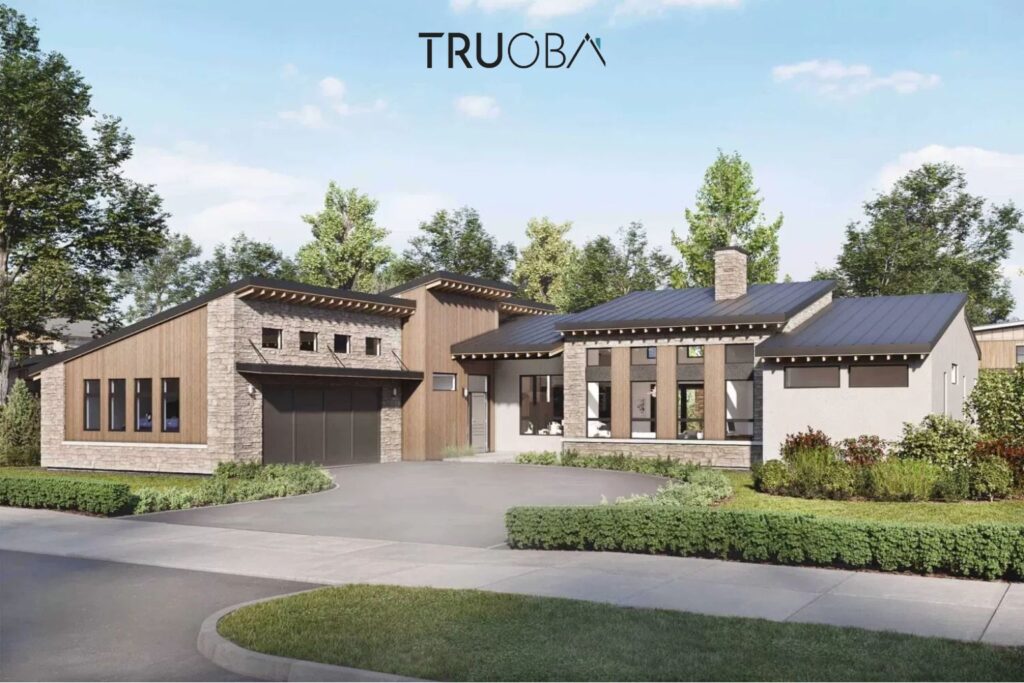
Blending modern architecture with organic textures and natural surroundings, the Truoba Class 523 offers an exceptional living experience across a spacious 2630 sq/ft layout. Designed for families or those who love to entertain, this multi-shed-style residence features four bedrooms, three and a half bathrooms, and a beautifully open floor plan that encourages connection, comfort, and

2630 sq/ft Modern Multi-Shed-Style 4-Bedroom 3.5-Bathroom House Plan Read More »

1071 sqft Modern Farmhouse 2-Bedroom 2-Bathroom House Plan

1071 sq/ft Modern Farmhouse 2-Bedroom 2-Bathroom House Plan

If you’re searching for a home that combines cozy comfort with modern functionality, look no further than the Truoba Mini 623. With 1071 square feet of thoughtfully designed living space, this modern farmhouse-style house plan offers the perfect blend of simplicity, warmth, and contemporary elegance. Whether you’re a couple starting fresh, a small family, or

1071 sq/ft Modern Farmhouse 2-Bedroom 2-Bathroom House Plan Read More »

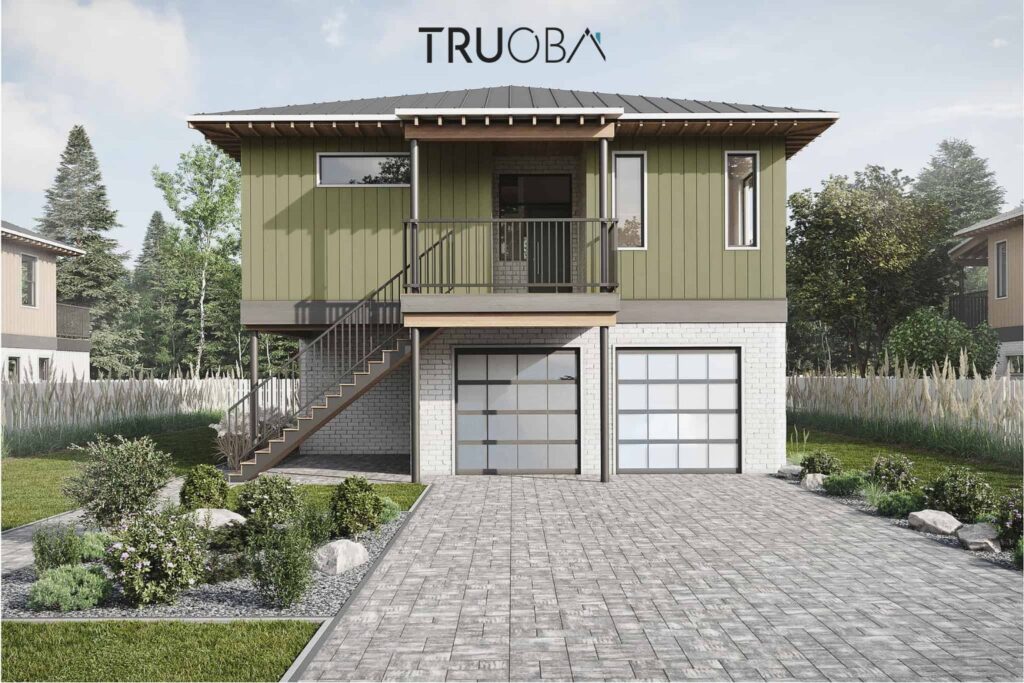
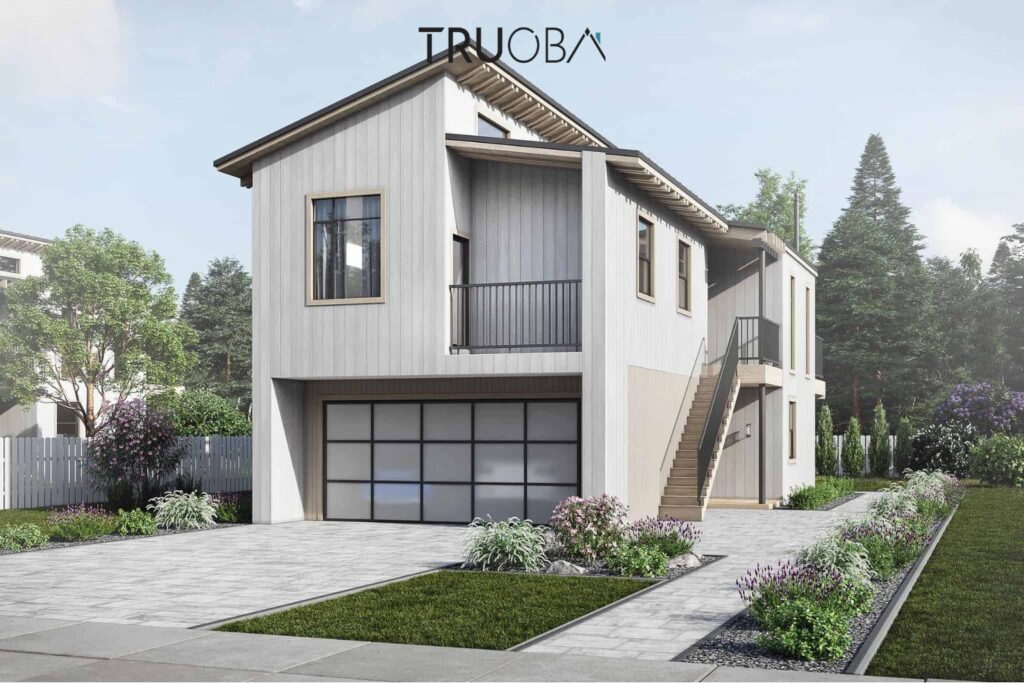
650 sqft Modern Minimalist 2-Bedroom 1-Bathroom House Plan

650 sq/ft Modern Minimalist 2-Bedroom 1-Bathroom House Plan

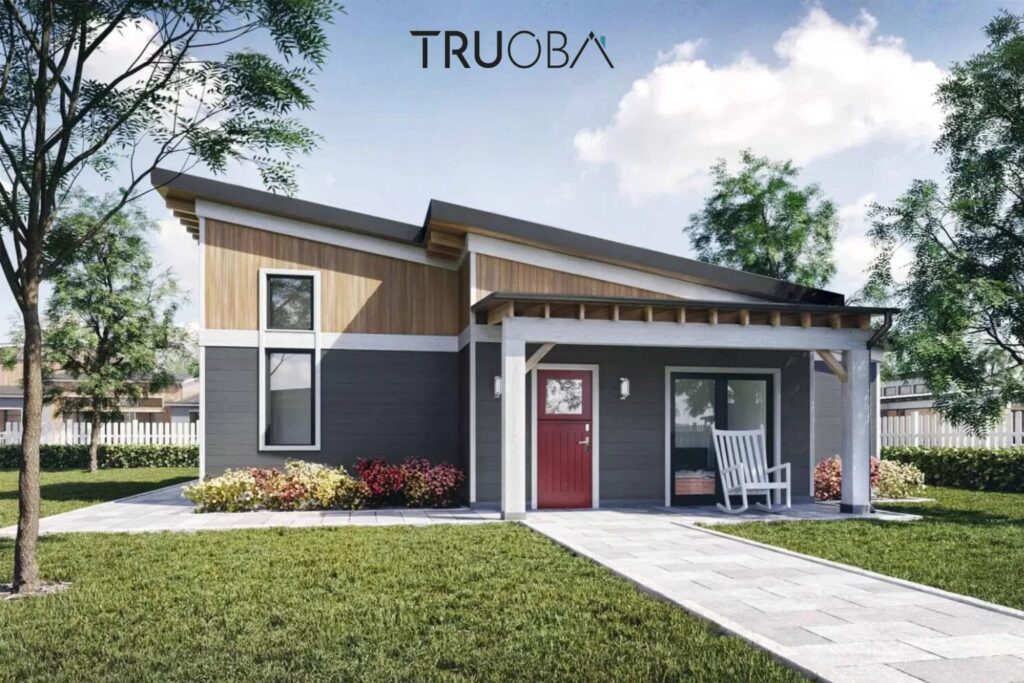
The Truoba Mini 221 is a thoughtfully designed 650 sq/ft house plan that effortlessly combines modern aesthetics with functional living. Whether you’re looking to add a guest house, pool house, or an accessory dwelling unit (ADU) to your property, this plan offers a versatile solution that complements various lifestyles. You can view construction drawings list here.

650 sq/ft Modern Minimalist 2-Bedroom 1-Bathroom House Plan Read More »

2440 sqft Modern Minimalist 3-Bedroom 2.5-Bathroom House Plan

2440 sq/ft Modern Minimalist 3-Bedroom 2.5-Bathroom House Plan

If you’re envisioning a home that seamlessly blends modern aesthetics with practical living spaces, the Truoba 1123 house plan might be your ideal match. Spanning a total of 2,440 square feet, this two-story residence offers a harmonious combination of contemporary design and thoughtful layout, catering to the needs of modern families.​ You can view construction drawings

2440 sq/ft Modern Minimalist 3-Bedroom 2.5-Bathroom House Plan Read More »
Scroll to Top