House Plans

Browse house plan ideas, floor plan inspiration, home layouts, architectural styles, and design concepts for building or reimagining a beautiful and functional home.

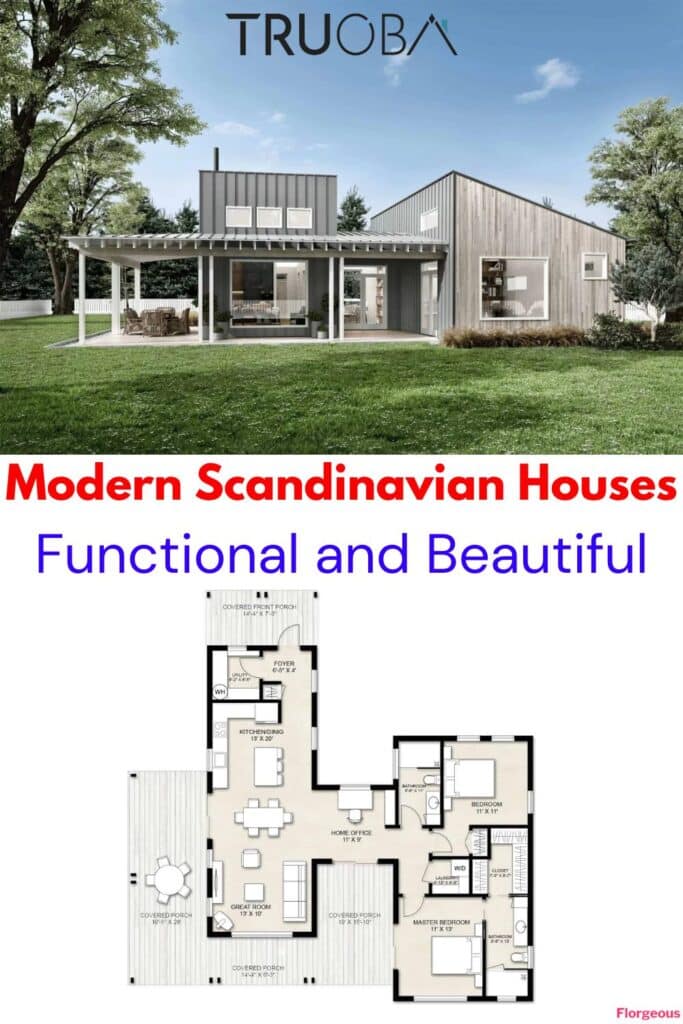
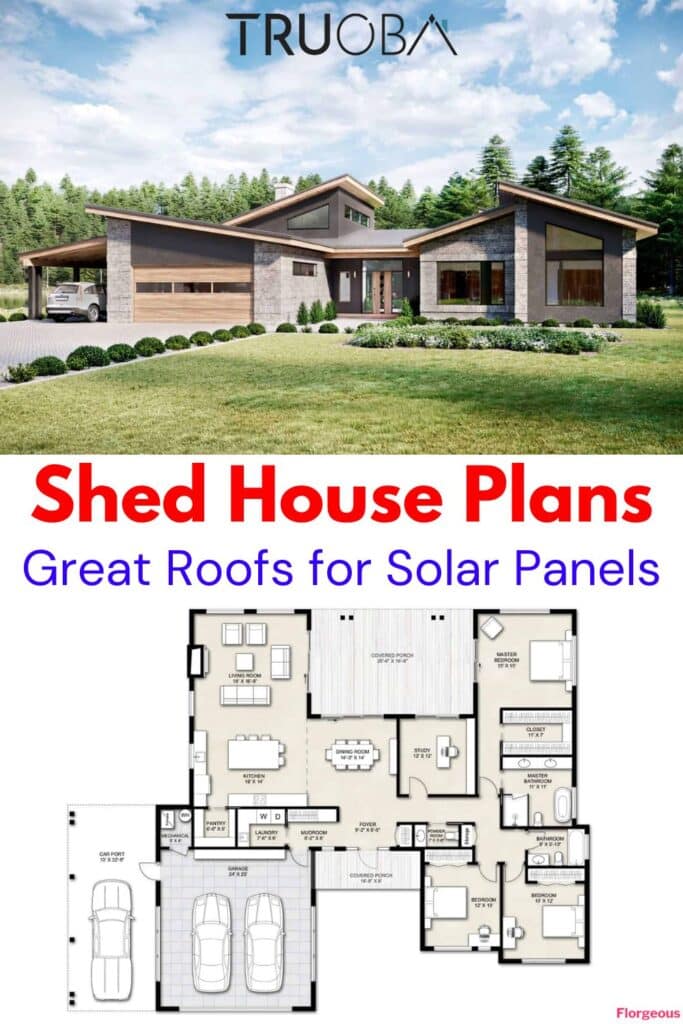
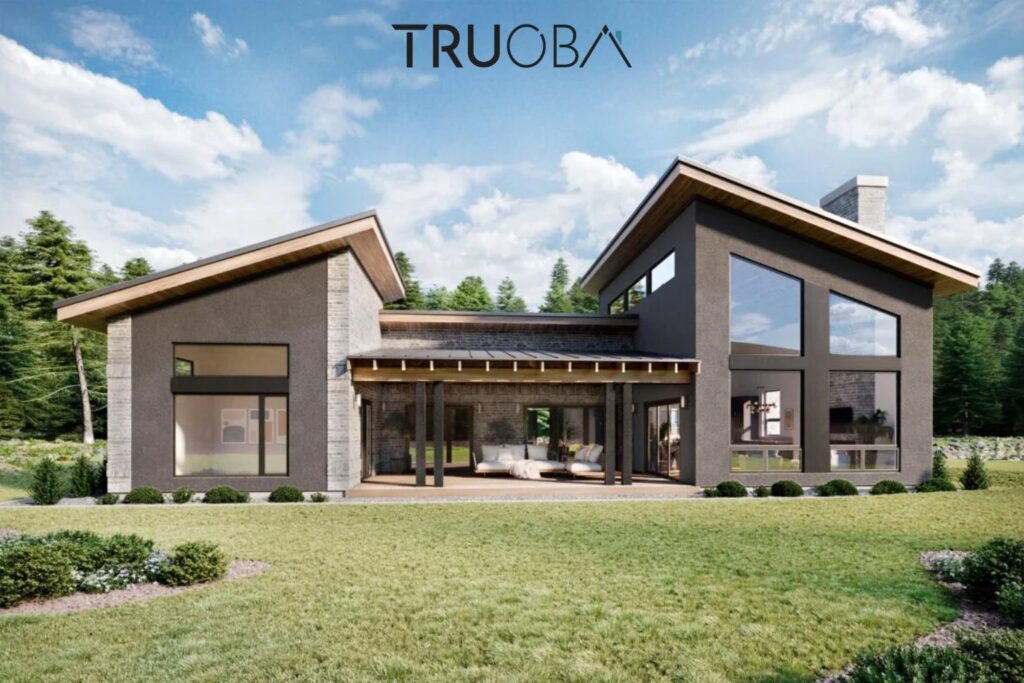
2354 sqft Mid-Century Modern 3-Bedroom 2.5-Bathroom House Plan

2354 sq/ft Mid-Century Modern 3-Bedroom 2.5-Bathroom House Plan

For homeowners who crave a harmonious blend of spacious interiors and timeless architectural design, the Truoba 320 house plan delivers on all fronts. At 2354 square feet, this Mid-Century Modern home is tailored for comfort, functionality, and unforgettable curb appeal. Its U-shaped structure is not only visually striking—it’s incredibly practical. Whether you’re a family of

2354 sq/ft Mid-Century Modern 3-Bedroom 2.5-Bathroom House Plan Read More »
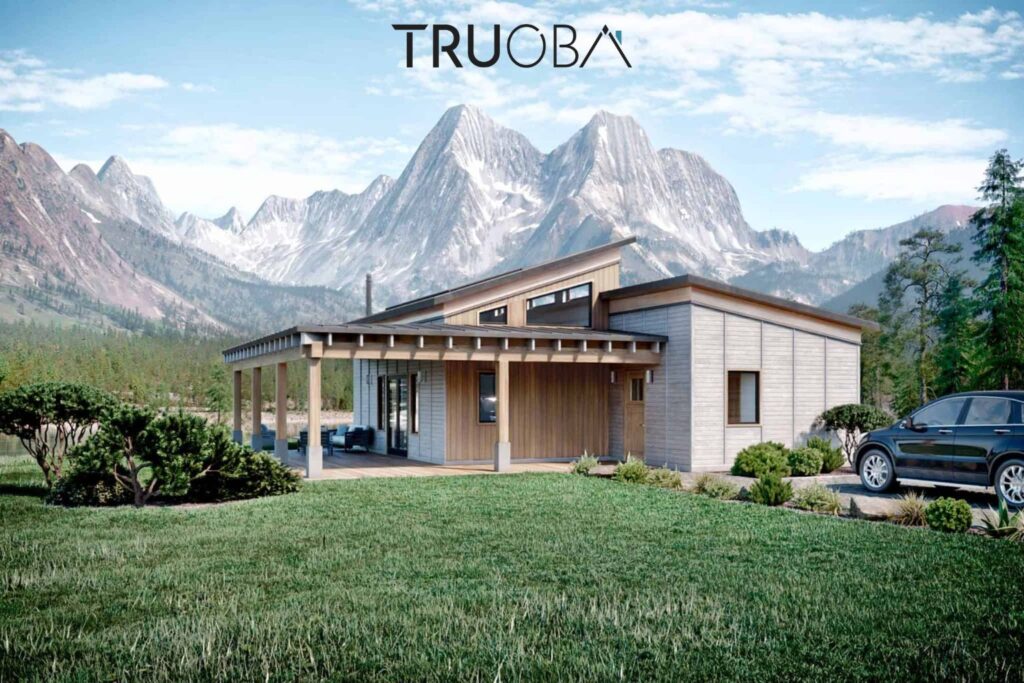
1170 sq/ft Contemporary Cabin-Style 2-Bedroom 2-Bathroom House Plan

Looking for a home that blends the warmth of a cabin with the sleek sophistication of modern living? The Truoba Mini 419 house plan offers the best of both worlds in a thoughtfully designed 1170 square foot layout. This compact yet spacious home is perfect for couples, small families, or those looking to downsize without

1170 sq/ft Contemporary Cabin-Style 2-Bedroom 2-Bathroom House Plan Read More »
Scroll to Top