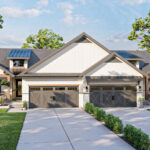
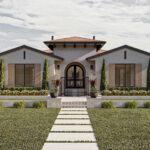
Transform your backyard into a serene oasis with the Sunshine Cottage Cottage Style Pool House Plan. This charming 349 finished square foot design from Advanced House Plans offers a delightful retreat, perfect for relaxing by the pool or hosting friends in style.
Whether you’re looking to enhance your outdoor living or create a cozy guest spot, this plan is your ticket to a sun-soaked escape.
Key Features at a Glance
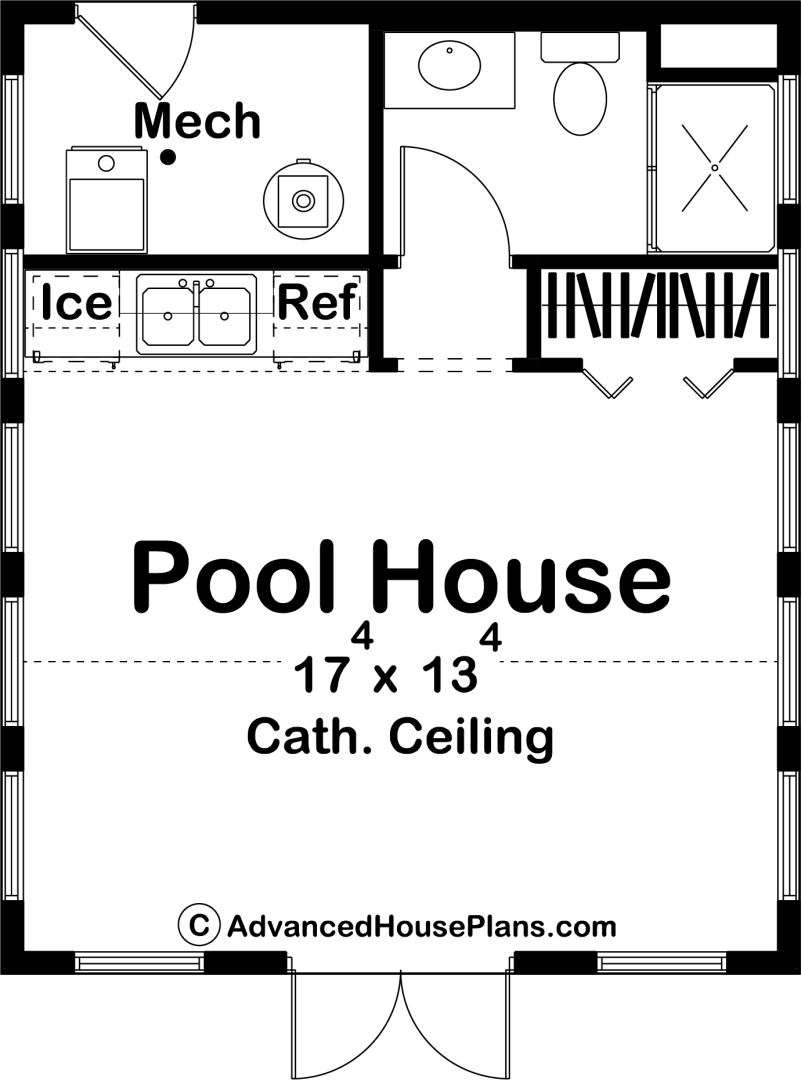
- Square Footage: 349 sq ft
- Number of Bedrooms: 0
- Number of Bathrooms: 0
- Garage Size: Not specified
- Ceiling Height: Not specified
- Foundation Type: Not specified
- Exterior Wall Specs: Not specified
- Roof Type: Not specified
- Home Dimensions: 18’0″ Width x 22’0″ Depth
- House Plan Style: Cottage
Why This House Plan Stands Out
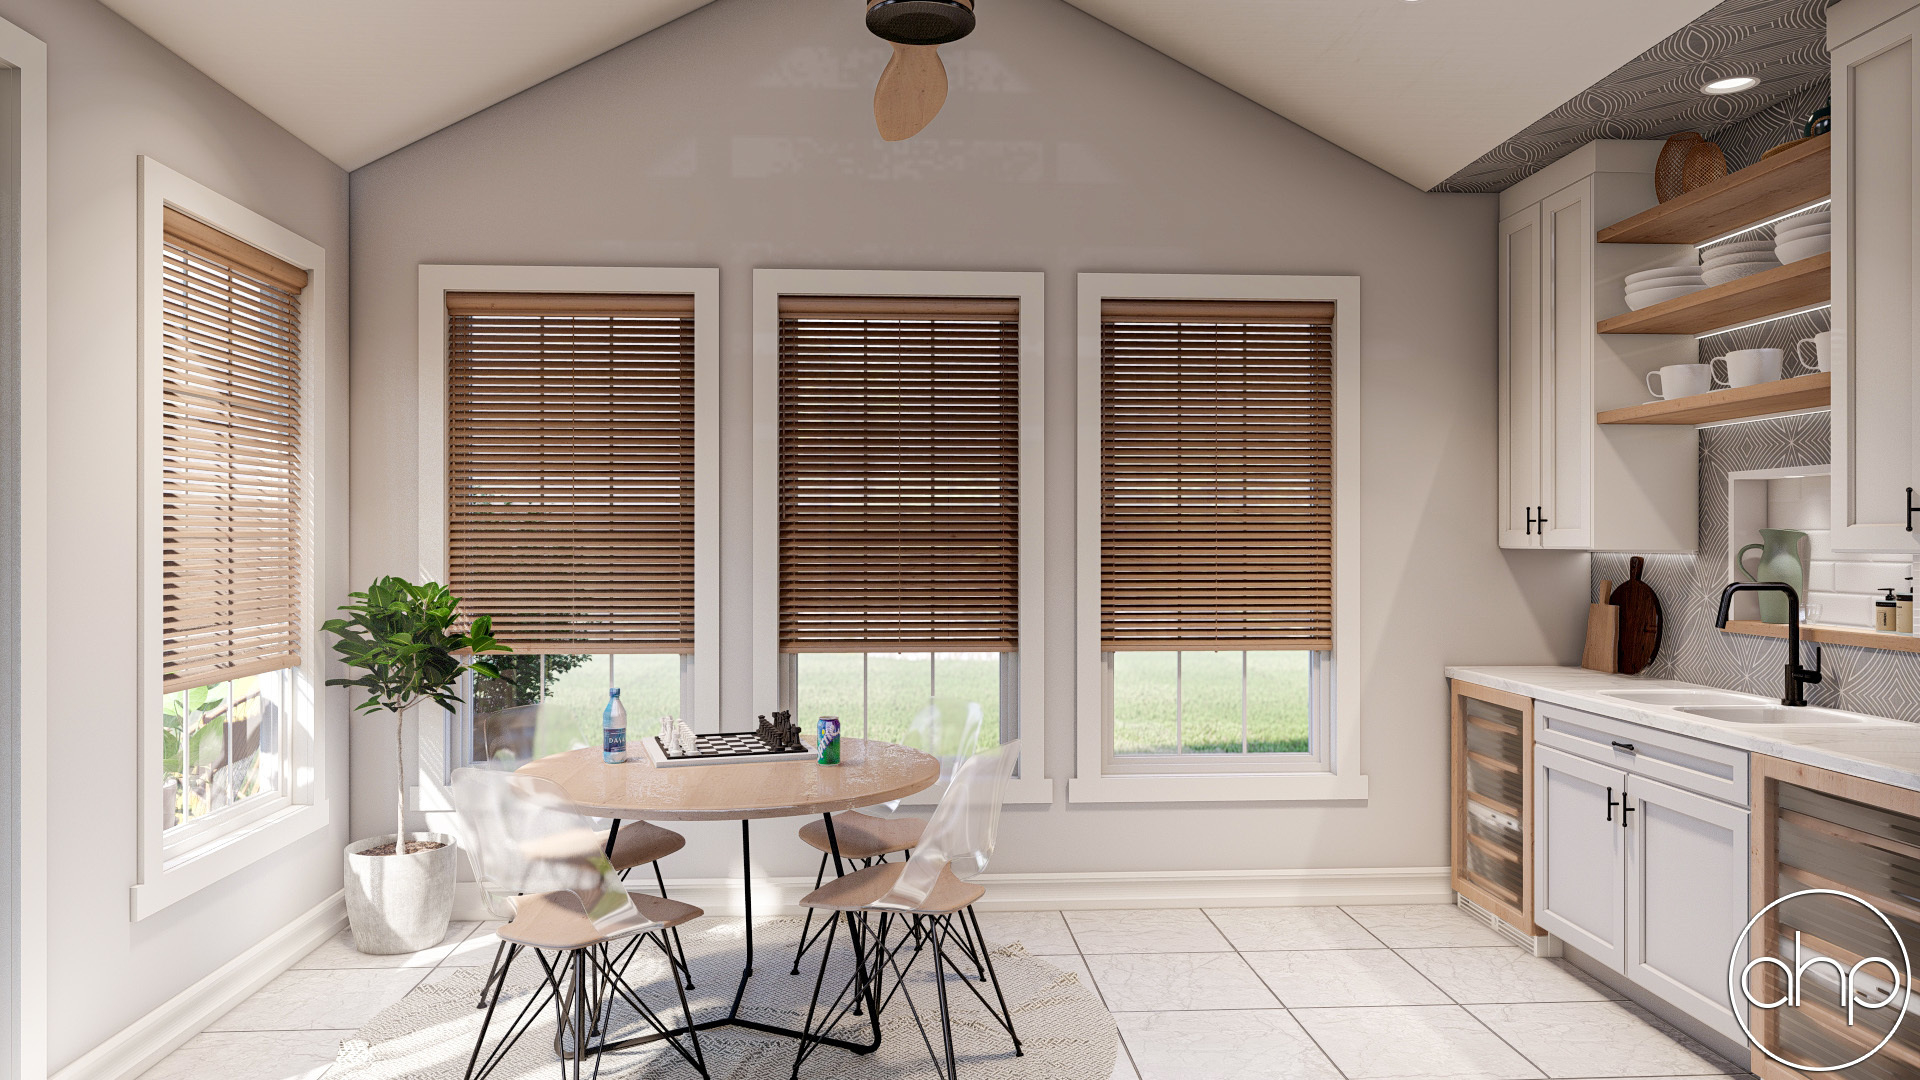
The Sunshine Cottage plan shines with its compact 349 square feet, delivering a picturesque cottage style that’s ideal for poolside living.
The snug 18’0″ width and 22’0″ depth create a cozy footprint, making it a standout addition to any property with its inviting design and versatile use.
Smart Layout for Everyday Living
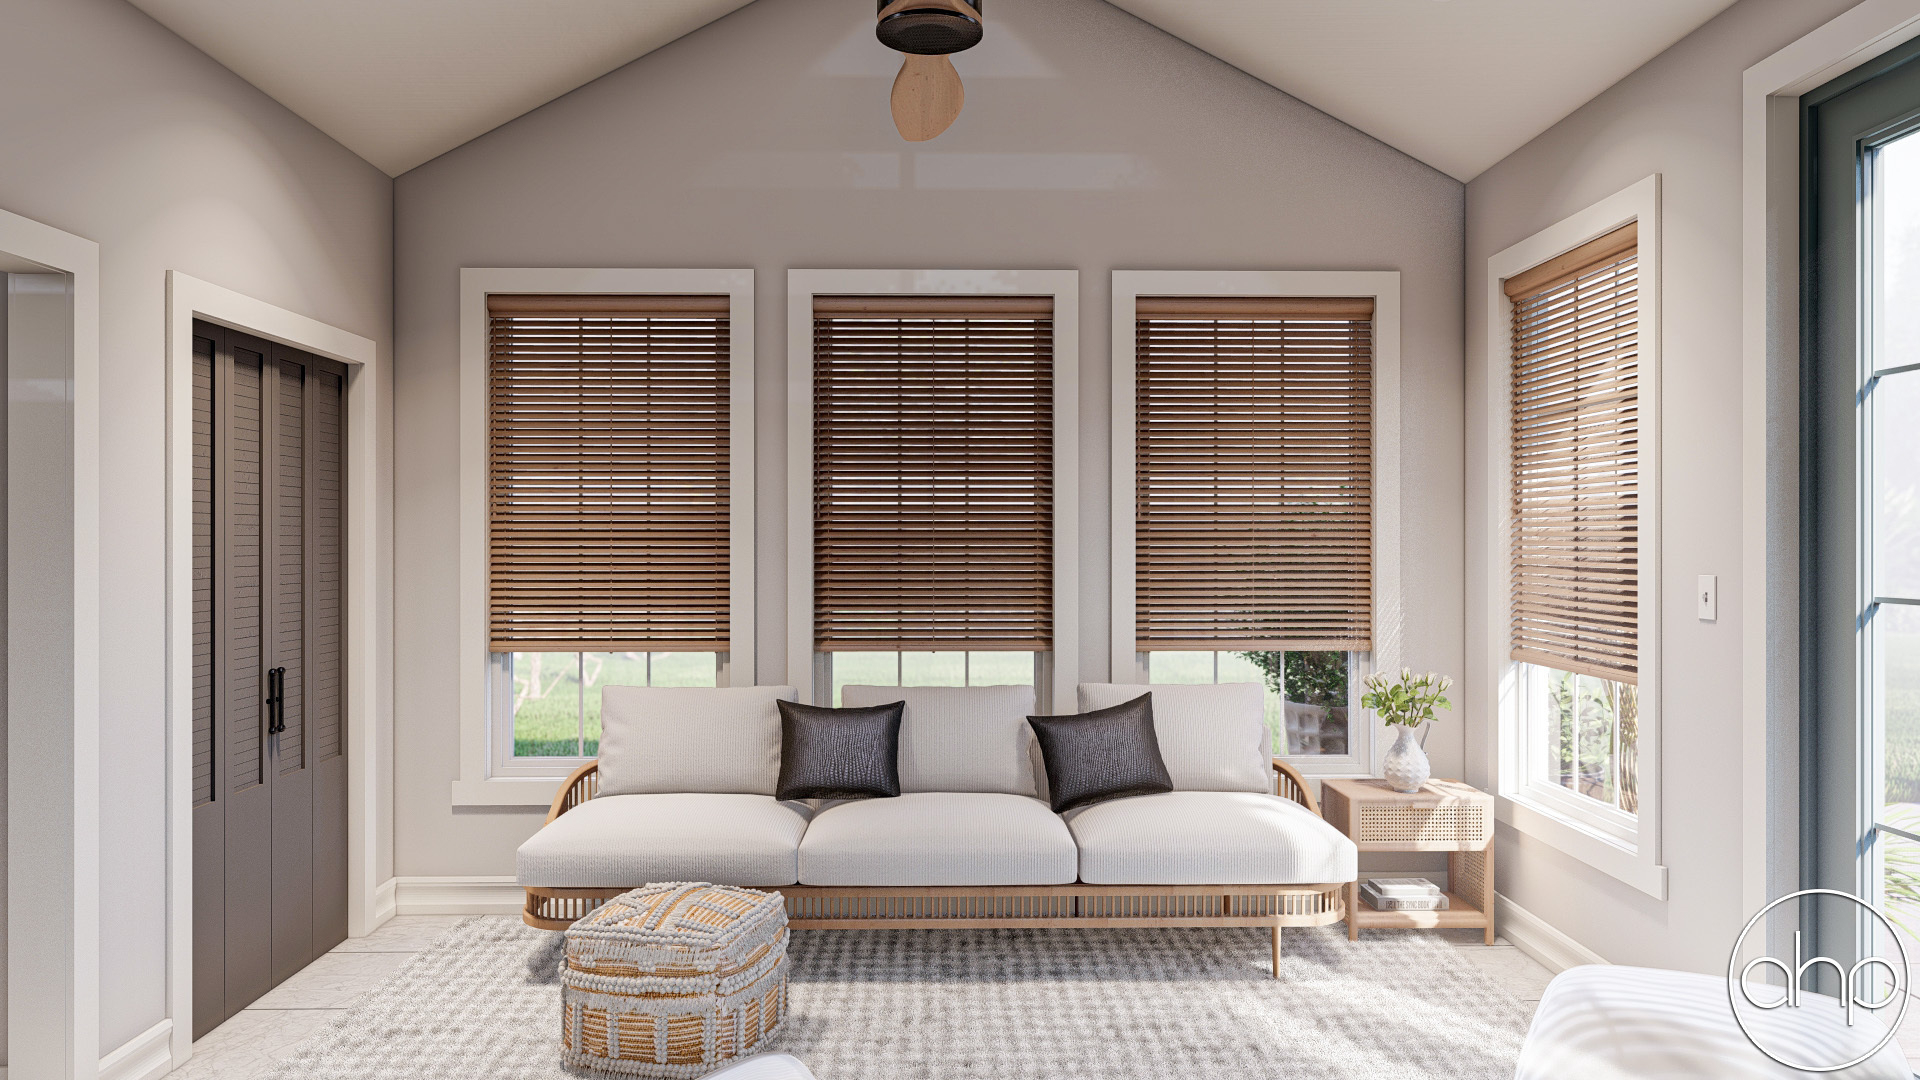
This pool house offers a clever layout that maximizes its 349 square feet, providing a flexible space without bedrooms or bathrooms to suit your outdoor lifestyle.
The compact 18’0″ x 22’0″ design ensures easy access and a seamless flow, perfect for lounging or entertaining right by the water.
Designed with Style and Comfort in Mind
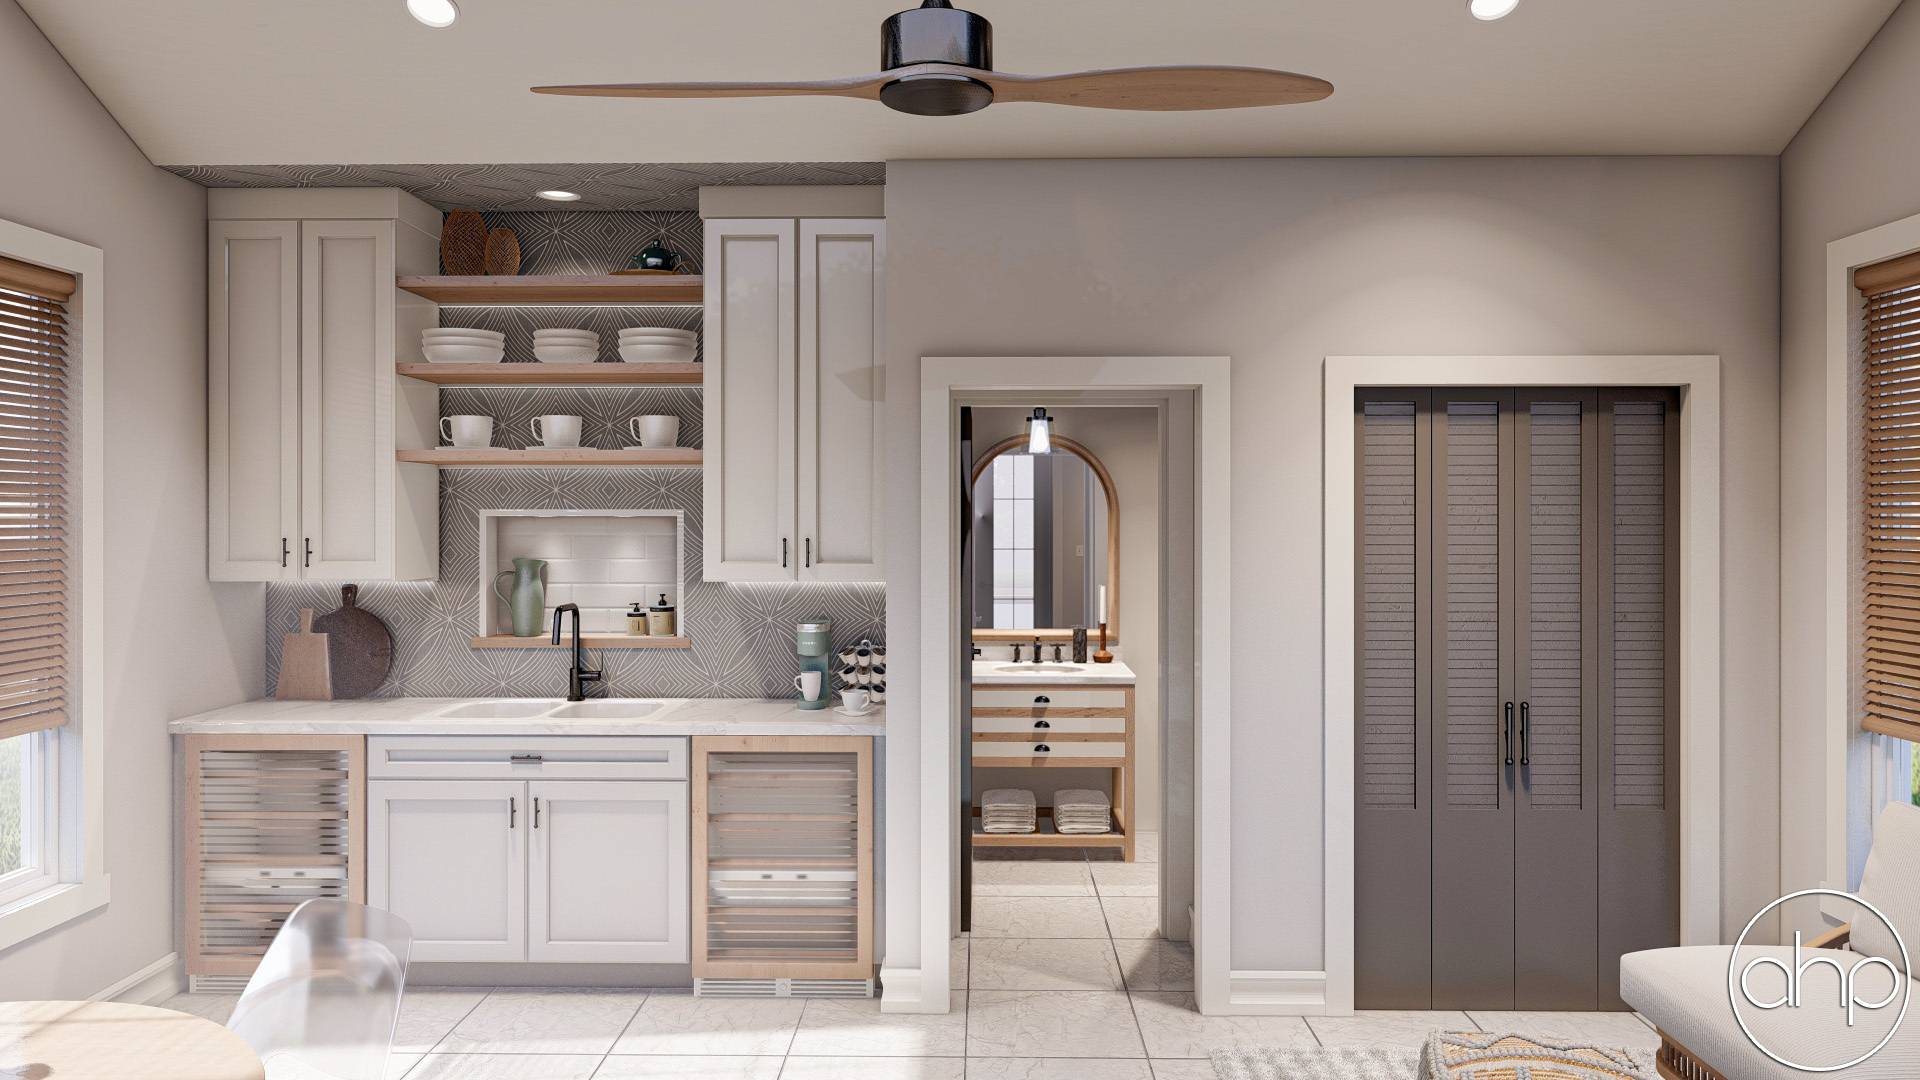
The Sunshine Cottage plan brings cottage charm to your backyard with a design that’s both stylish and comfortable. The petite dimensions allow you to furnish it with light, airy pieces, creating a breezy retreat that complements your poolside paradise.
Perfect For…
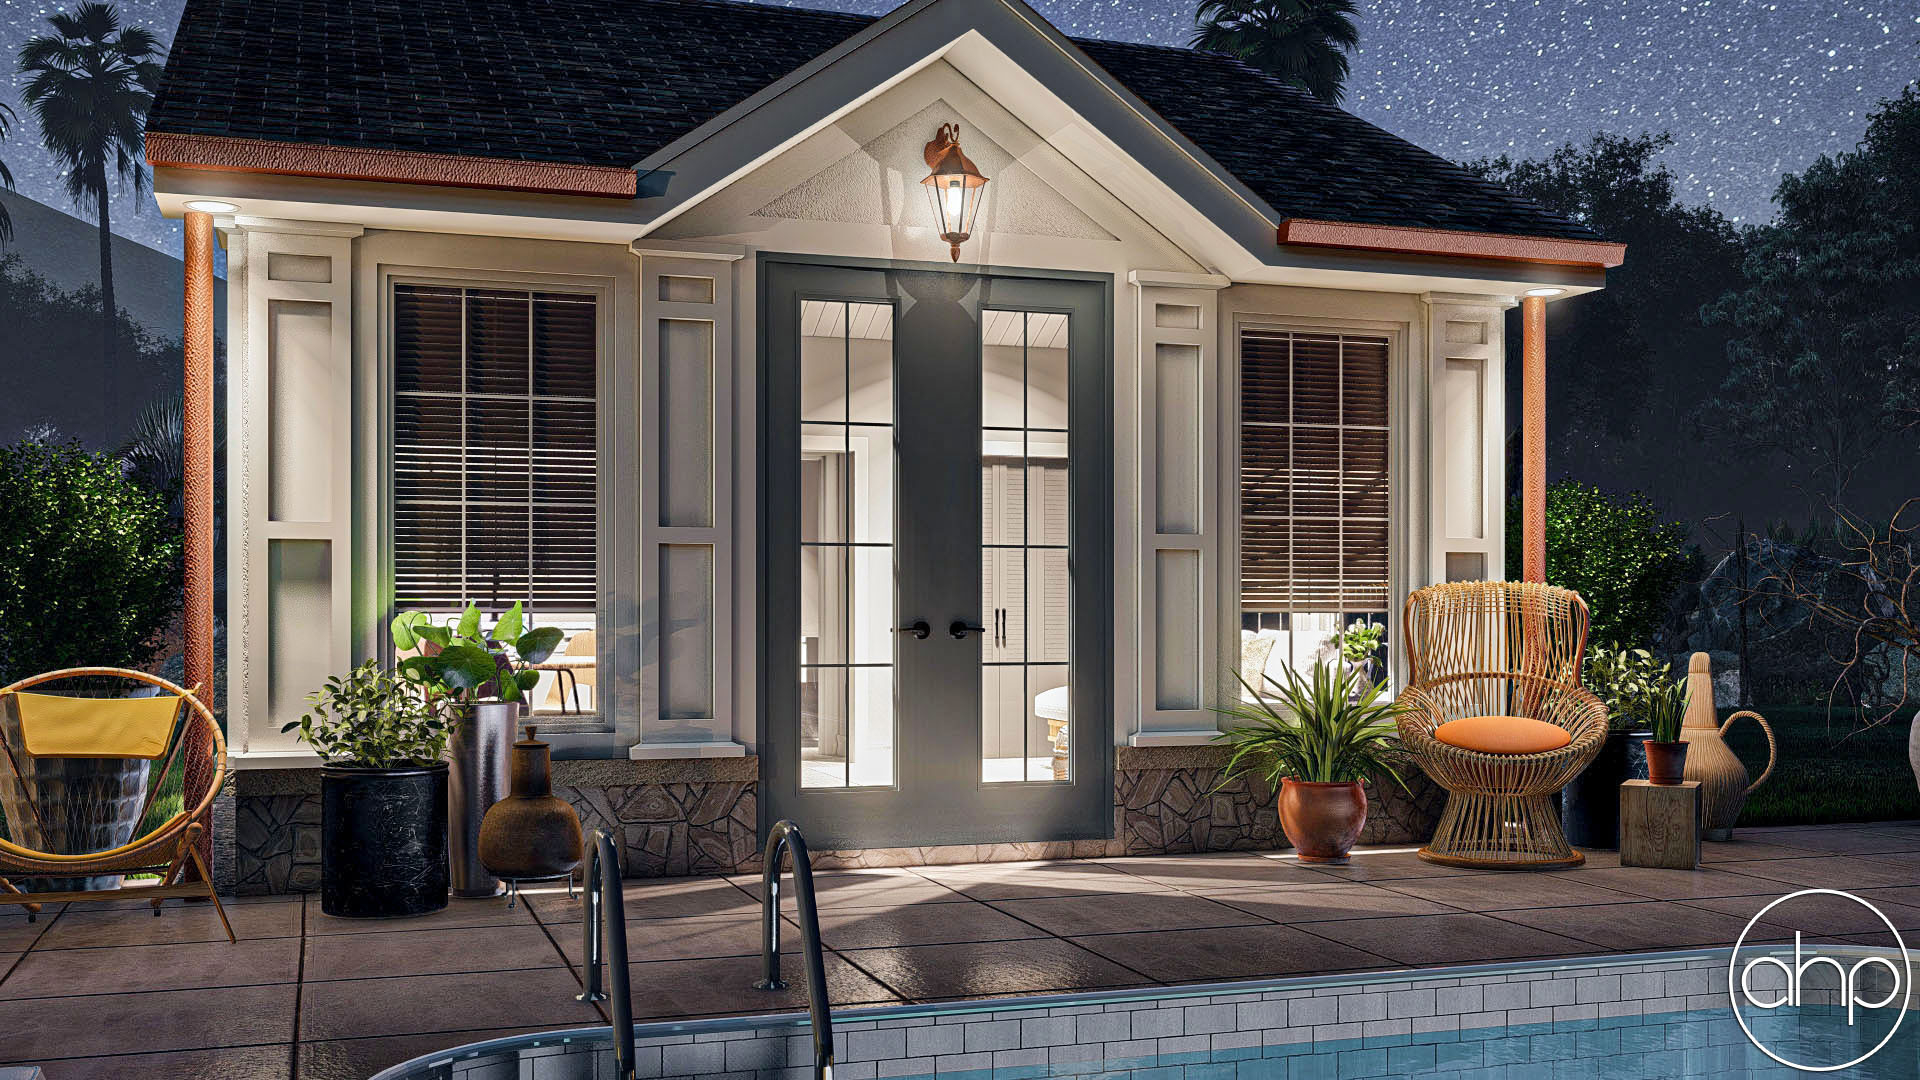
This plan is perfect for homeowners wanting a stylish poolside hangout, families seeking a kid-friendly outdoor space, or those who love hosting summer gatherings. It’s an excellent choice for anyone looking to add a functional yet charming extension to their home.
Imagine Living Here

Envision the warm sunlight spilling into your Sunshine Cottage, where a cushioned daybed and a small table create a tranquil escape by the pool. The open layout invites laughter and relaxation during sunny afternoons, offering a lifestyle of leisure and outdoor enjoyment.
Ways to Make It Your Own
Personalize this space by adding a built-in bench for extra seating or a small outdoor kitchen for poolside snacks. Install a retractable awning for shade on hot days, or add a storage closet for pool toys. The compact design leaves room for your creative touches.
This plan is customizable, allowing you to work with Advanced House Plans to tailor it to your vision. Ready to bring your poolside dreams to life? Explore the full Sunshine Cottage plan today and start building your perfect getaway!