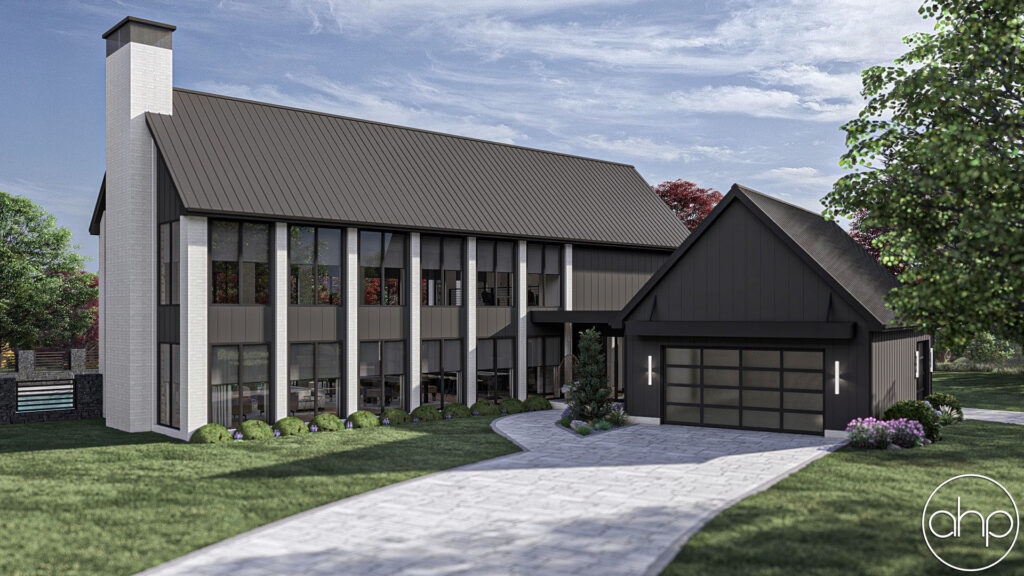
If you’re dreaming of wide-open spaces, rustic charm, and modern comfort all under one stylish roof, the Indian Creek Barndominium Style House Plan delivers everything you could want in a home.
With 3,333 square feet of living space, this unique layout blends traditional barn-inspired design with the conveniences of contemporary living. From family gatherings to everyday relaxation, Indian Creek is a spacious, versatile plan ready to meet your lifestyle.
Key Features at a Glance

- Total Living Area: 3,333 sq ft
- Bedrooms: 4
- Bathrooms: 3
- Garage: 2-car garage
- Home Width: 82′ 4″
- Home Depth: 82′ 1″
- House Style: Barndominium
- Roof Type: Gable
- Foundation Type: Slab
- Exterior Walls: 2×6 construction
Why This House Plan Stands Out
Indian Creek stands out with its bold barn-inspired silhouette and expansive single-story layout. The wide front elevation, symmetrical rooflines, and deep covered porches give it authentic barndominium character, while the interior offers modern spaces perfect for families or those who love to entertain.
With a practical yet spacious flow, it’s a home that brings the charm of rural design into today’s world.
Smart Layout for Everyday Living


Step inside and you’ll find a thoughtful open floor plan centered around a large great room that flows into the kitchen and dining area. High ceilings and oversized windows create a bright and airy feel, while the bedrooms are smartly placed for comfort and privacy.

The owner’s suite includes a luxurious bathroom and generous walk-in closet, and the additional bedrooms offer space for kids, guests, or even a home office.
Designed with Style and Comfort in Mind

Every detail of Indian Creek supports a relaxed yet stylish lifestyle. The open-concept design encourages togetherness, and the wide footprint allows for generously sized rooms throughout.
The 2×6 construction adds durability and efficiency, while the large garage and ample storage make everyday life more convenient. Whether you’re hosting a holiday gathering or enjoying a quiet evening at home, this plan makes it easy to feel comfortable and at home.
Perfect For…

Indian Creek is ideal for families who need space to spread out, multigenerational households, or anyone who loves the barndominium aesthetic. It’s a great choice for rural properties, large lots, or homeowners wanting a unique look that stands out from typical suburban homes.
With its balance of rustic charm and modern convenience, it’s a perfect blend of form and function.
Imagine Living Here
Imagine waking up to views of your wide, open yard through tall windows that flood the space with natural light. The scent of coffee fills the spacious kitchen while the rest of the home comes to life.
Kids or guests enjoy their own space down the hall, and evenings are spent gathered in the great room or out on the porch enjoying the breeze. Indian Creek creates a sense of freedom, comfort, and connection that turns a house into a home.
Ways to Make It Your Own
- Add a wraparound porch for extended outdoor living
- Convert one of the bedrooms into a dedicated office or media room
- Include sliding barn doors for a touch of rustic charm
- Customize finishes with reclaimed wood accents or modern farmhouse lighting
- Expand the garage into a workshop or RV bay depending on your needs
The Indian Creek plan is designed with flexibility in mind, making it easy to adjust to your vision.
Ready to Make Indian Creek Yours?
Take the first step toward building your dream home with the Indian Creek Barndominium Style House Plan.
Explore the full floor plan, view renderings, and discover how you can bring this bold and beautiful design to life.