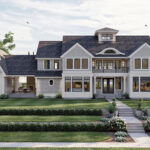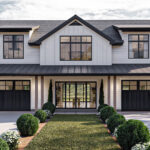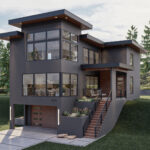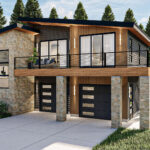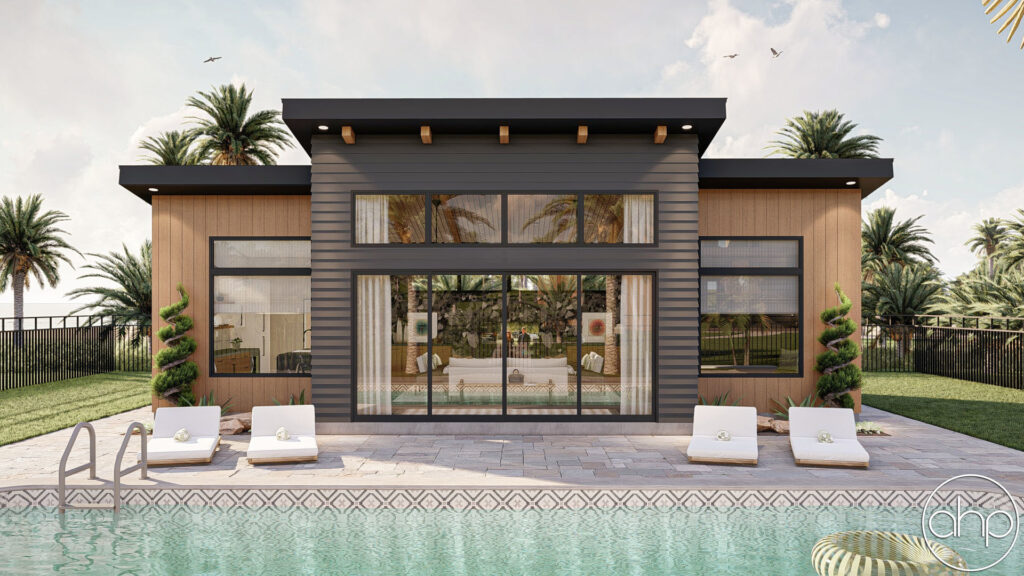
Imagine a sleek, modern retreat that transforms your backyard into a personal paradise. The Pikewood house plan from Advanced House Plans brings 792 square feet of stylish, versatile space, perfect for a pool house, guest retreat, or creative getaway.
With its smart design and contemporary flair, this plan opens up a world of possibilities for enhancing your lifestyle. Let’s explore what makes this home a must-see option!
Key Features at a Glance

- Square Footage: 792 sq ft
- Bedrooms: 0
- Bathrooms: 0
- Garage Size: None
- Ceiling Height: Not specified
- Foundation Type: Not specified
- Exterior Wall Specs: Not specified
- Roof Type: Not specified
- Home Dimensions: 40′ 0″ W x 23′ 8″ D
- House Plan Style: Modern
Why This House Plan Stands Out
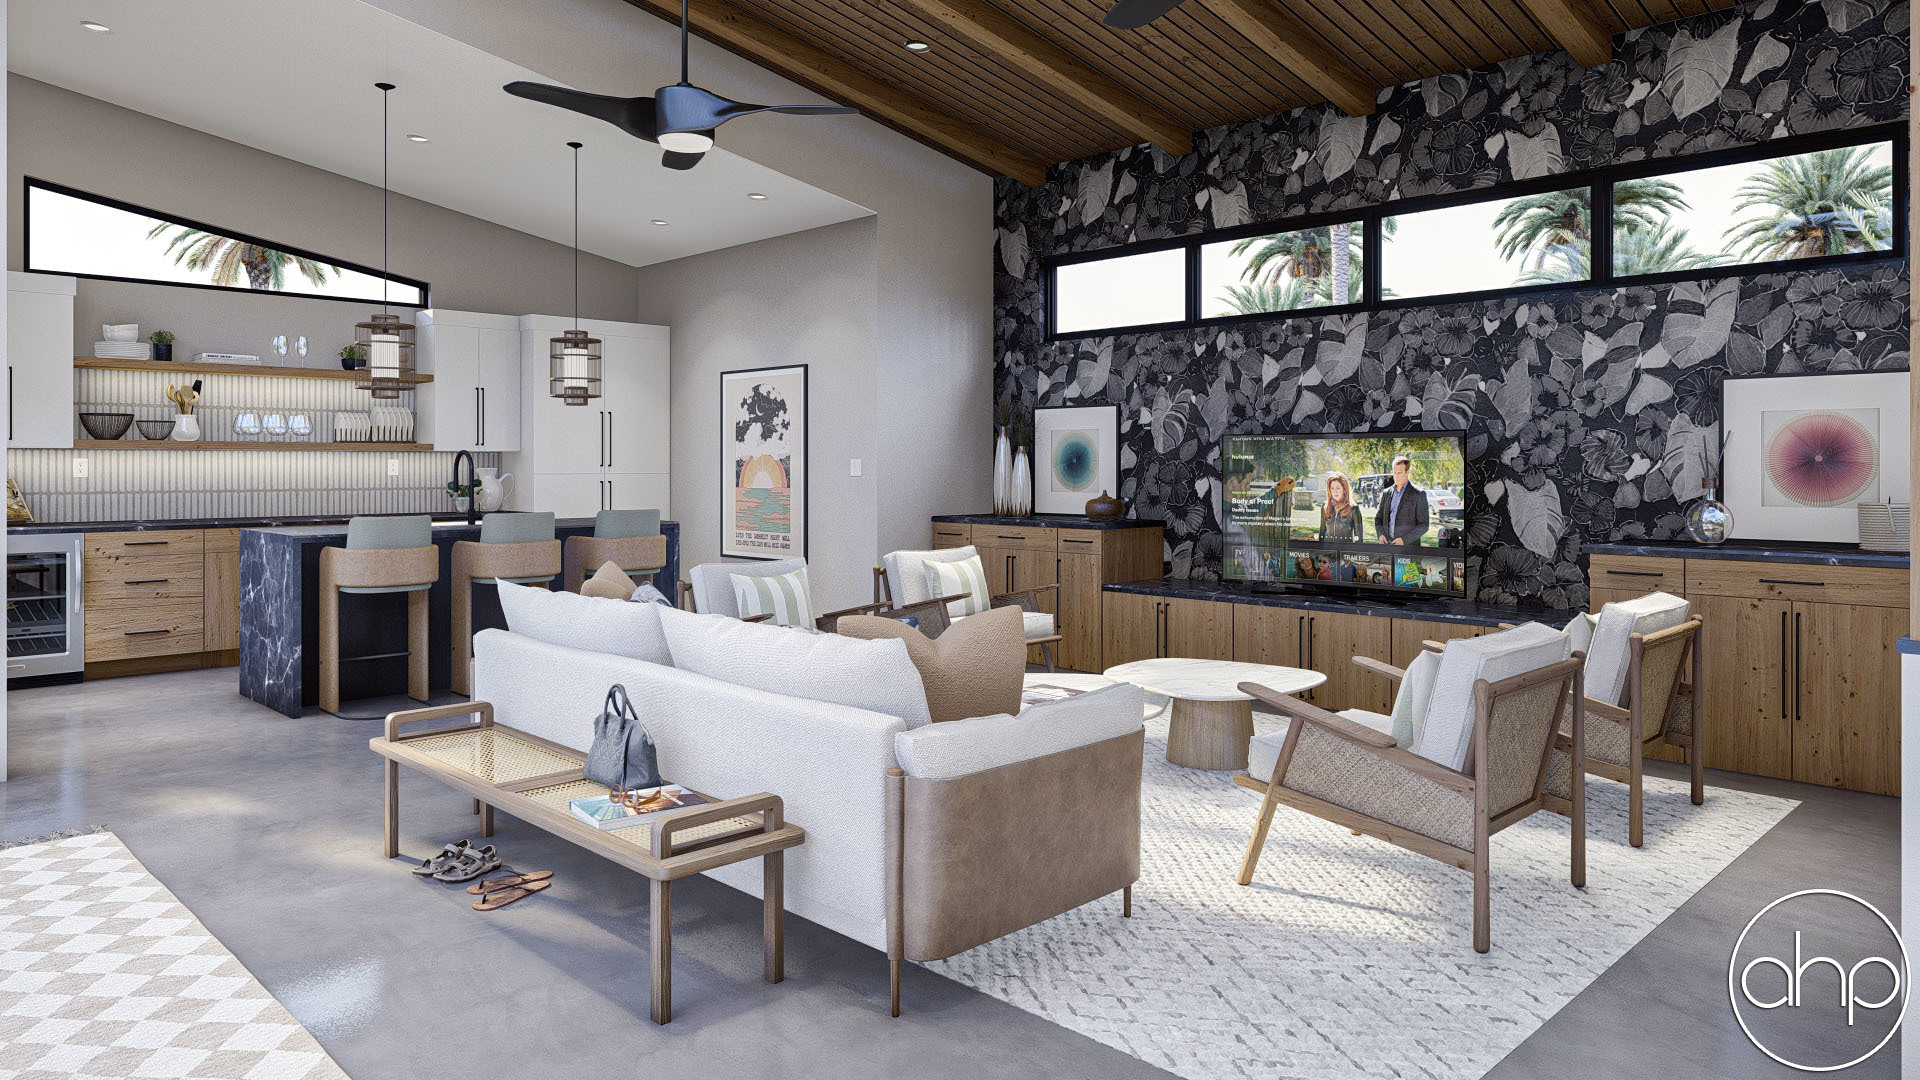
The Pikewood plan stands out with its efficient 792 square feet of finished living area, offering a blank canvas for your imagination. Its modern style brings a fresh, clean aesthetic that complements any property, while the compact 40′ 0″ x 23′ 8″ footprint fits seamlessly into smaller lots.
With no predefined bedrooms or bathrooms, this plan offers unmatched flexibility, making it a unique choice for those seeking a customizable space that breaks from traditional layouts.
Smart Layout for Everyday Living
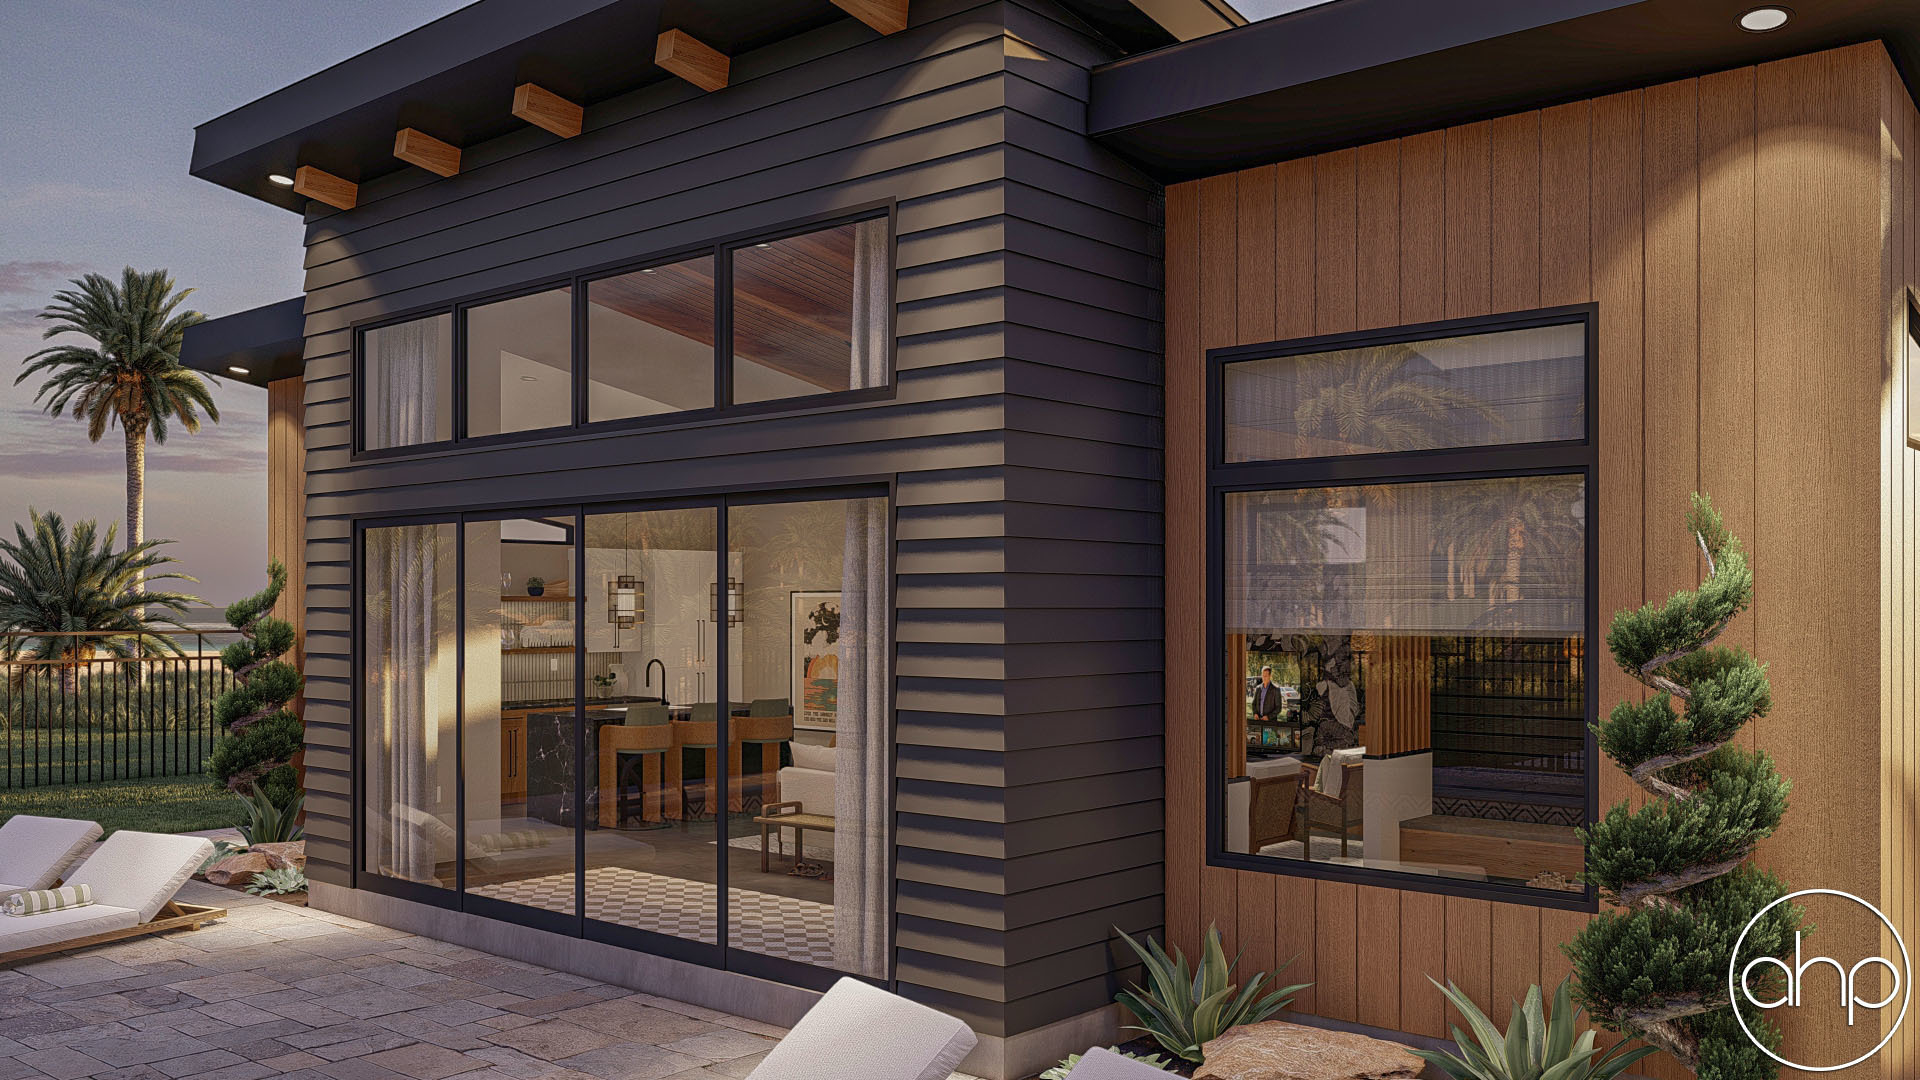
This open-concept design maximizes every inch, creating a fluid space ideal for entertaining or quiet relaxation. The absence of bedrooms and bathrooms allows you to adapt the layout to your needs, whether it’s a lounge area, hobby room, or outdoor extension.
The manageable dimensions ensure easy maintenance, giving you more time to enjoy your home rather than upkeep it.
Designed with Style and Comfort in Mind
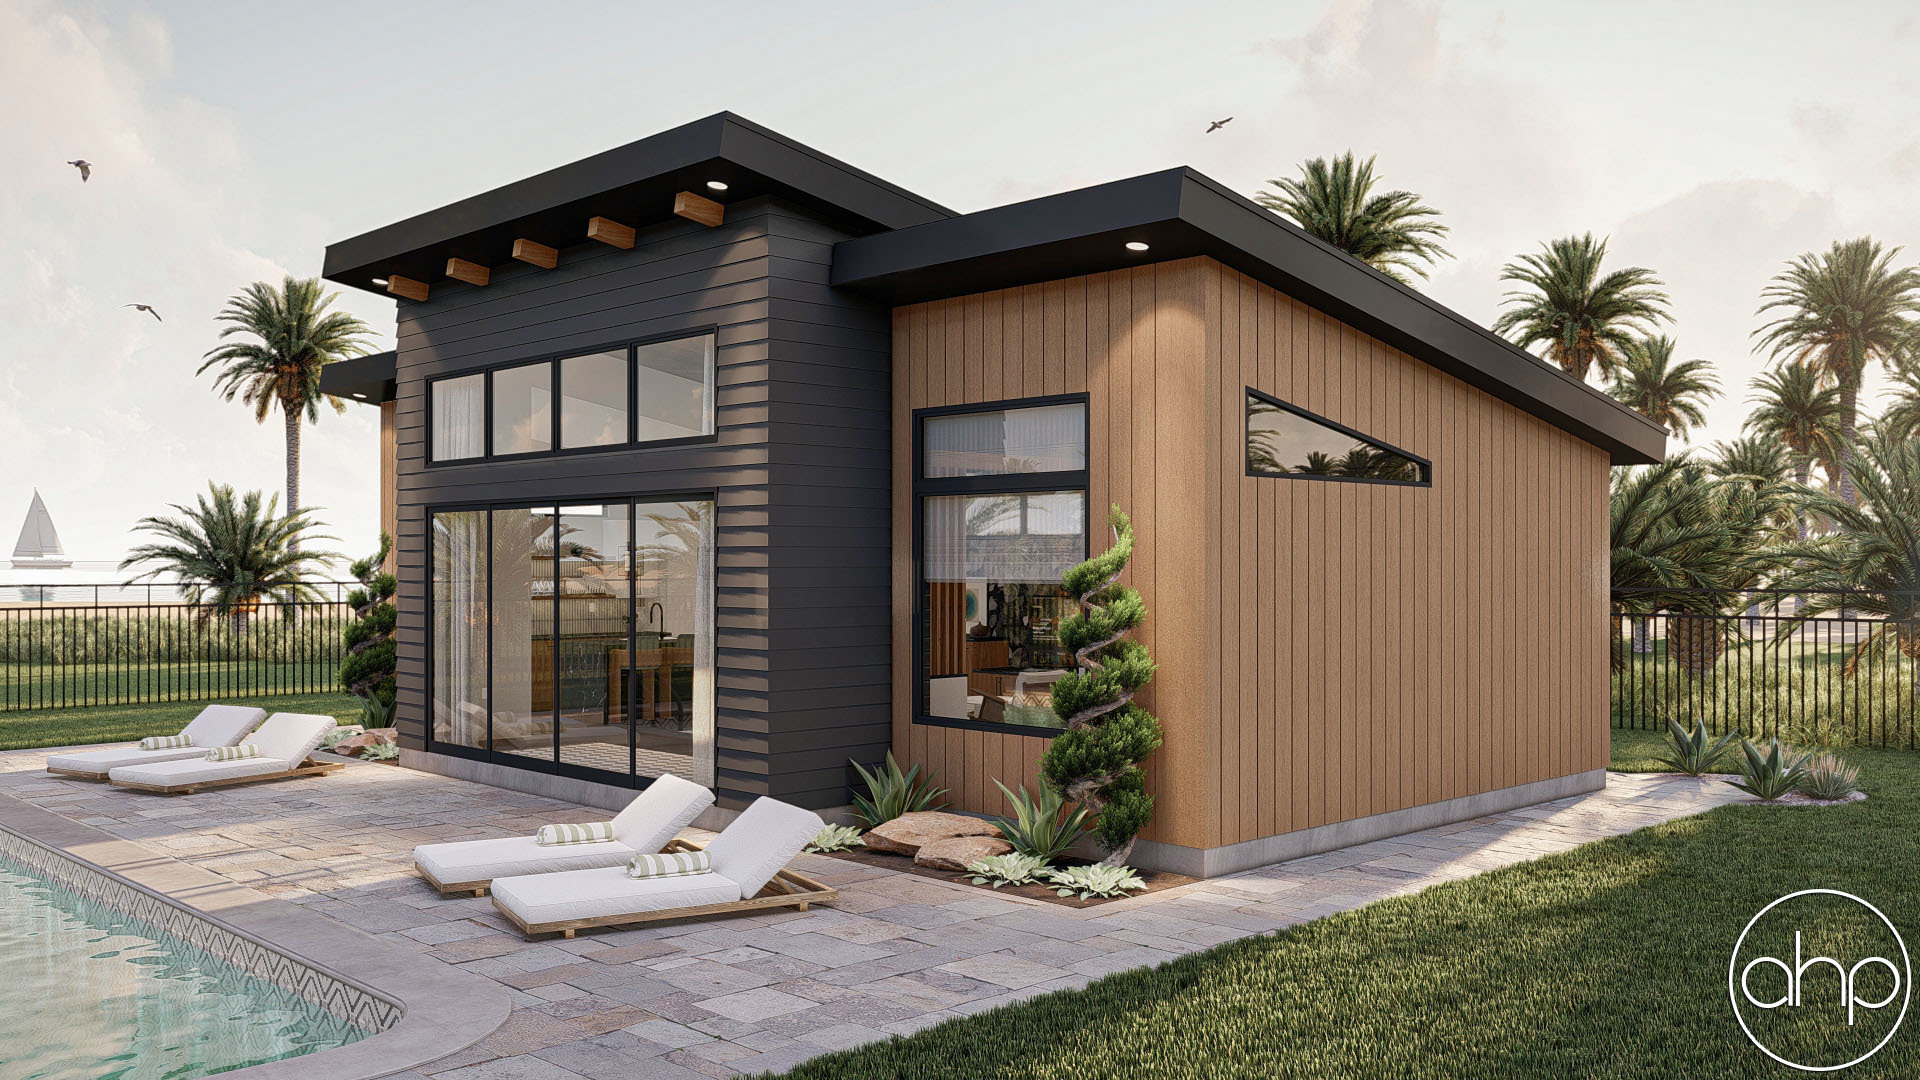
Pikewood embodies modern elegance with its streamlined design, offering a sophisticated look that elevates your property. The spacious layout invites comfort, providing a welcoming environment for gatherings or personal retreats.
Its versatility ensures you can create a space that feels uniquely yours, blending style and practicality in a way that suits your taste.
Perfect For…
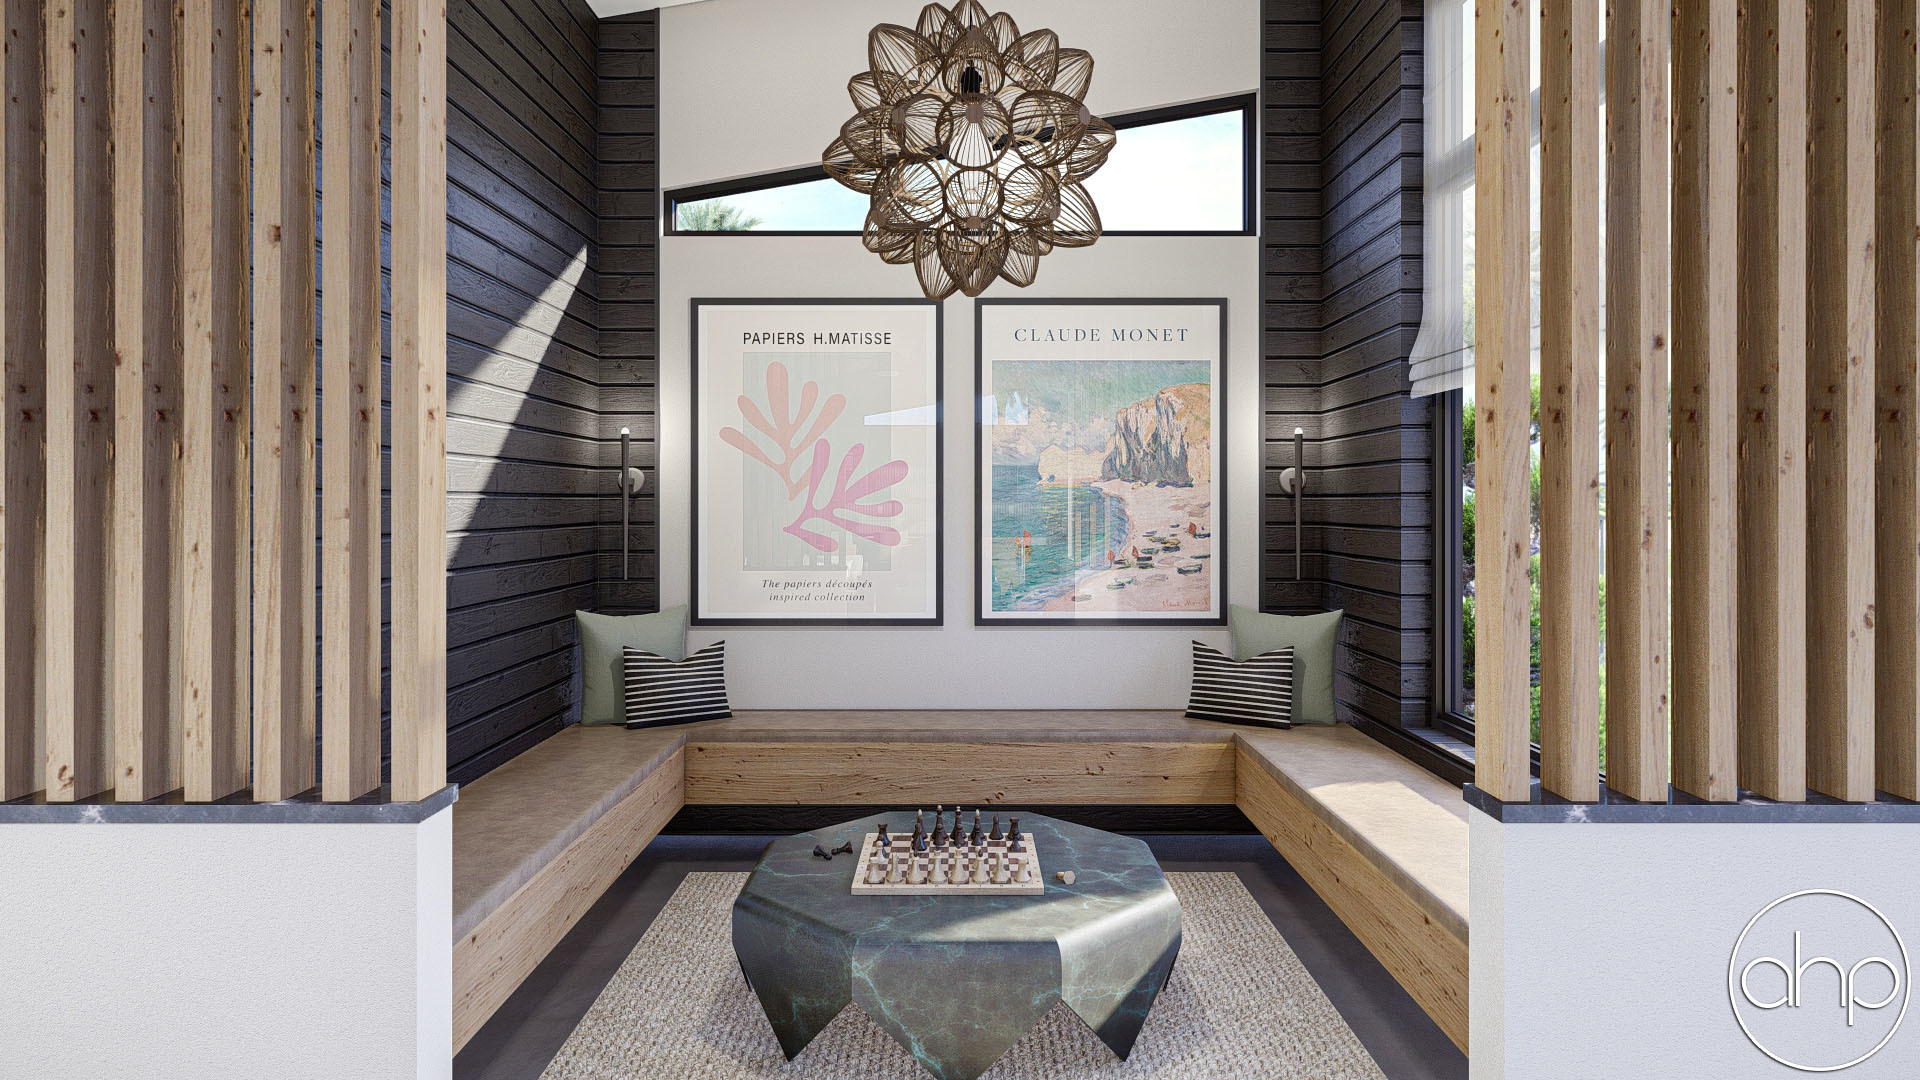
This plan is ideal for homeowners wanting a stylish pool house or a chic guest space for visiting family and friends. It’s also a great fit for those looking to add a creative studio or entertainment area to their property.
Outdoor enthusiasts, empty nesters, or anyone seeking a low-maintenance secondary space will find Pikewood’s adaptability and modern vibe perfectly suited to their lifestyle.
Imagine Living Here
Envision stepping into the Pikewood, where soft natural light pours in, highlighting a cozy setup with sleek furniture and vibrant decor. The open space feels alive with possibility, whether you’re hosting a summer party or curling up with a book.
This layout fosters a lifestyle of freedom and connection, turning your backyard into a personal haven tailored to your dreams.
Ways to Make It Your Own
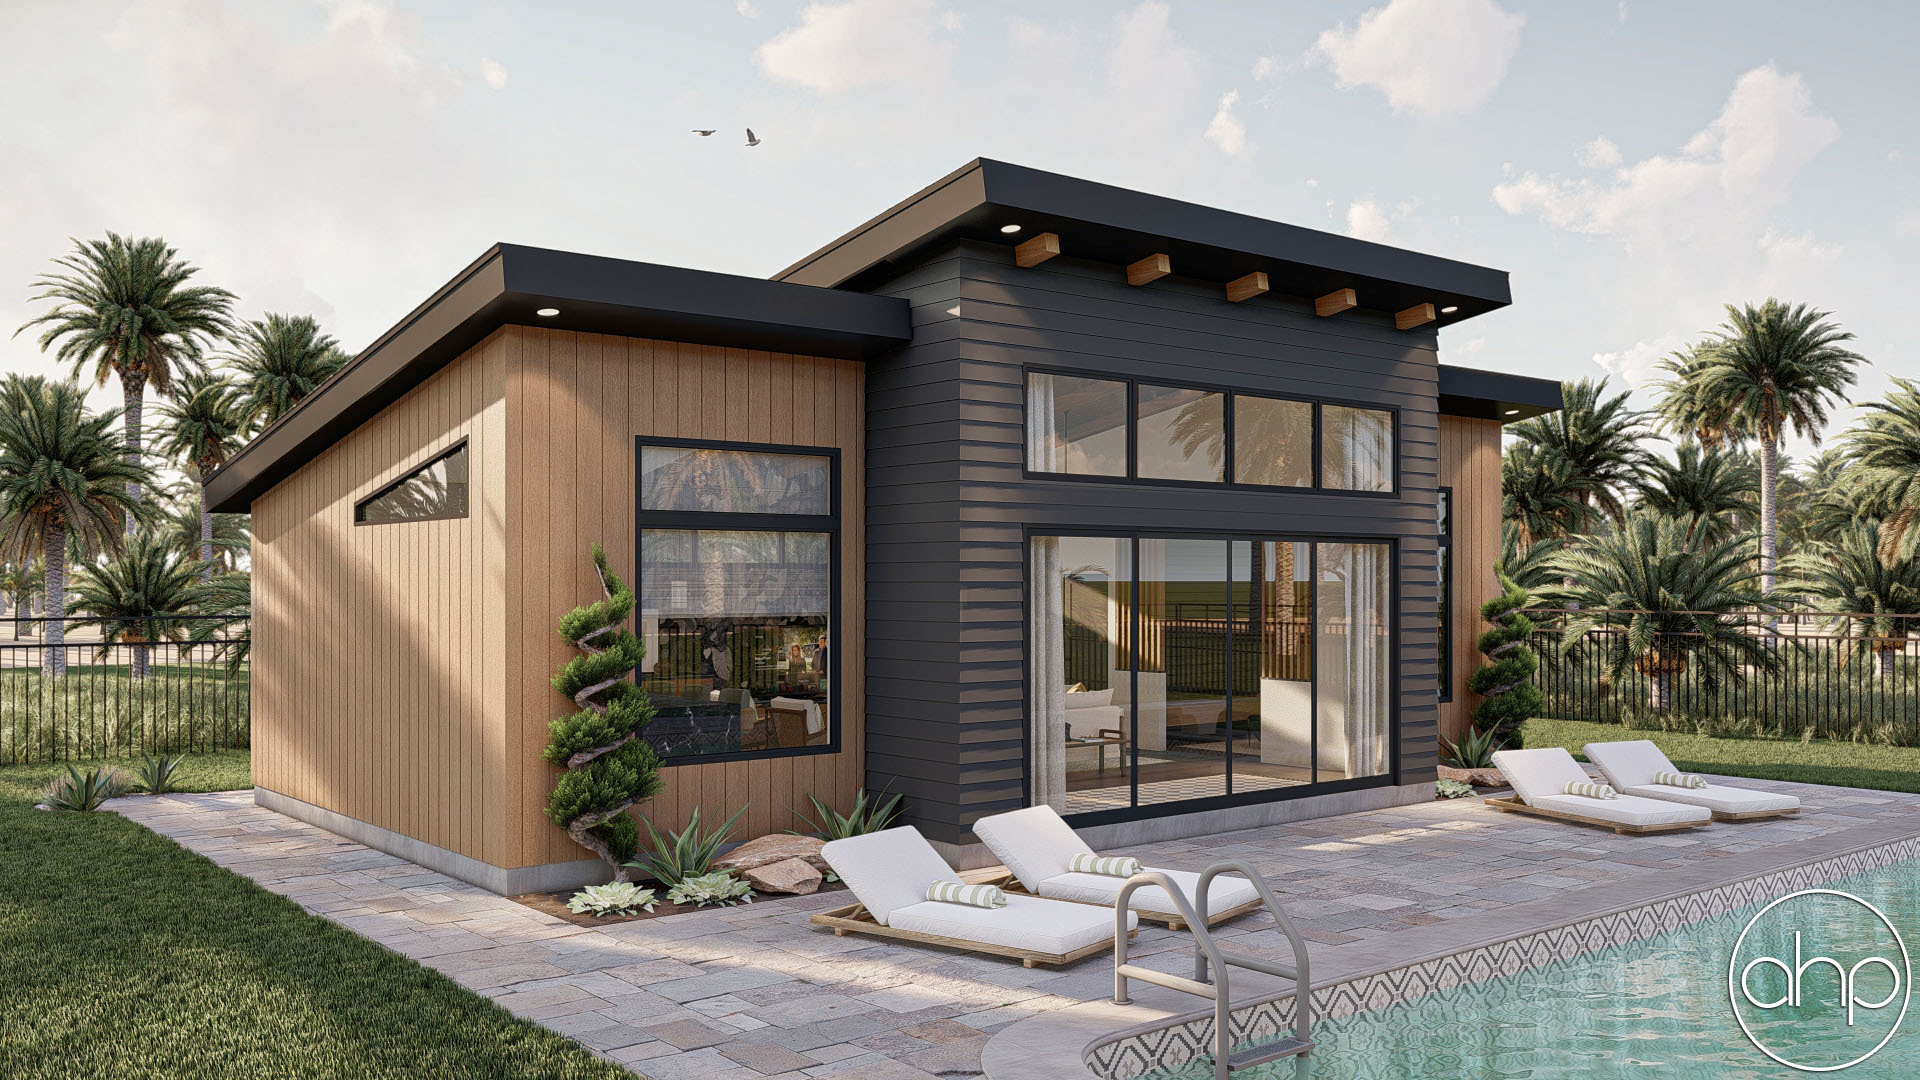
Make Pikewood your own with these thoughtful upgrades. Add a custom bar area for entertaining guests with ease. Install large sliding doors to blend indoor and outdoor living, perfect for warm days. Create a dedicated art studio or gym with flexible shelving.
You could also add a small outdoor patio to extend your relaxation space, enhancing the modern feel.
Take the Next Step
Ready to bring the Pikewood plan to life? Discover the full details and see how this modern gem can transform your property.
Visit the plan page here to explore the design or start your journey toward owning this unique home!