An ordinary kitchen can look completely different without moving a single structural wall. Sometimes, the most exciting transformations come from responding creatively to the room’s existing architecture rather than forcing every kitchen into a familiar arrangement of cabinets and an island.
Imagine a cross-shaped kitchen transformed into a gallery of engraved Spanish plaster, a triangular cooking space wrapped in sculptural Menorcan stone, or an attic kitchen brought to life with colorful Alpujarran craftsmanship.
These Spanish Kitchen before-and-after ideas explore 11 distinctive architectural situations, each with its own design challenges, focal points, and creative possibilities.
Every BEFORE uses the same modest builder-grade specification: pale stock cabinets, beige laminate counters, plain off-white walls, neutral floor tiles, basic lighting, and standard appliances. The architectural footprint varies between examples, but within each makeover, the original room structure remains completely unchanged.
The AFTER designs go much further than fresh paint or decorative accessories. Each one reimagines the cabinetry, materials, organization, lighting, finishes, and artistic character to create an unmistakable transformation.
1. Transform a Split-Level Kitchen Into a Salamanca Stone Palace
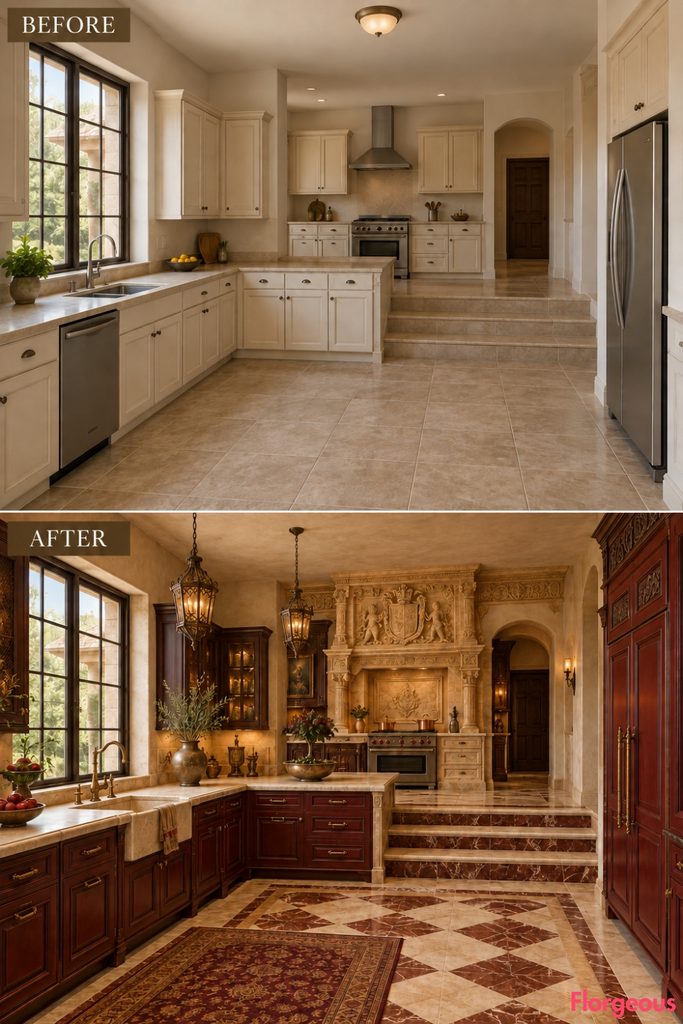
A dramatic Spanish Renaissance makeover turns an ordinary split-level kitchen into a richly sculpted architectural showpiece.
Before: A spacious kitchen with two floor levels connected by three original steps, pale cabinets, beige counters, neutral flooring, a side sink window, standard appliances, and basic lighting.
After: The elevated cooking wall becomes a magnificent Salamanca Plateresque-inspired sandstone composition with intricate carved reliefs, classical detailing, and a monumental range surround. Deep oxblood cabinetry, dark walnut storage, cream limestone countertops, burgundy-and-ivory stone floors, and elegant bronze lighting completely reinvent both levels.
Why it works: The existing raised cooking platform creates a natural stage for dramatic Spanish stone craftsmanship.
Try this: Use lightweight carved-stone-effect panels for architectural details.
2. Reimagine a T-Shaped Kitchen as a Granada Marquetry Salon
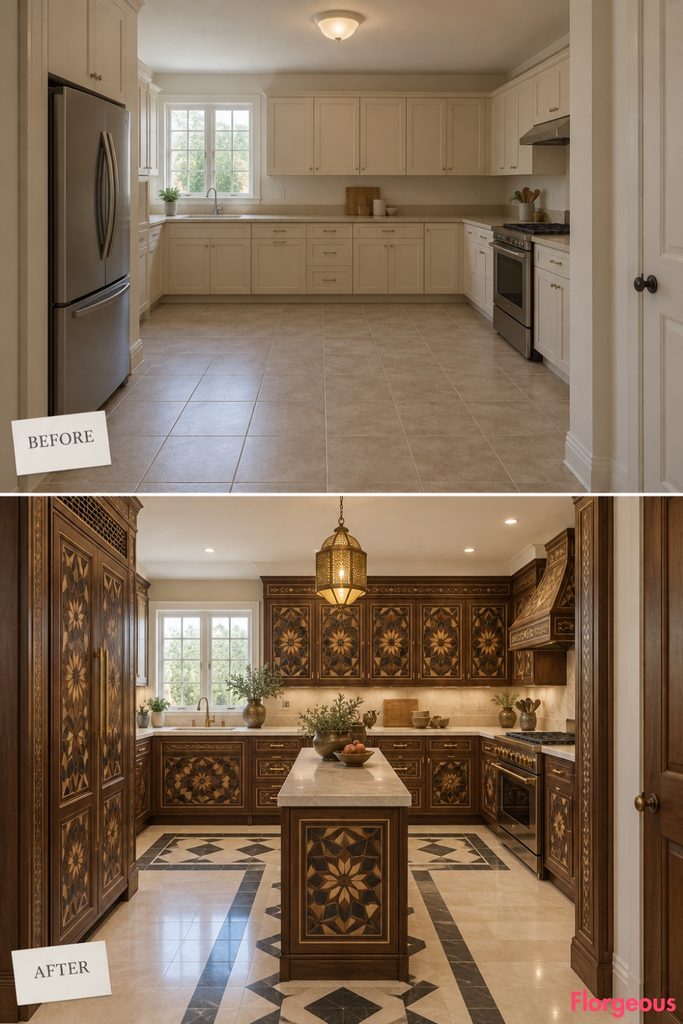
A T-shaped kitchen creates a natural sense of arrival, with a narrow approach opening into a broad working space.
Rather than disguising that unusual footprint, this makeover turns it into the central organizing idea.
Before: A relatively narrow entrance stem opens into a wide perpendicular kitchen. The sink sits beneath a window at the left end, the cooking range occupies the right end, and the refrigerator stands along the entrance stem. Standard pale cabinets and simple beige surfaces make the broad rear space feel disconnected from the approach.
After: The entire transverse kitchen becomes a spectacular composition of Granada-inspired taracea craftsmanship.
An extraordinary wall of intricately inlaid walnut cabinetry spans the central rear elevation, with geometric star patterns made from contrasting dark and pale timber.
Low storage follows both arms of the T, while a central stone-topped serving console provides an elegant focal point immediately beyond the entrance stem.
The floor changes to a carefully arranged cream-and-charcoal stone composition, with geometric borders emphasizing the T-shaped geometry.
Warm brass lighting and smooth mineral plaster balance the richly detailed woodwork.
Why it works: The broad crossbar becomes a dramatic destination rather than an awkwardly proportioned extension.
Try this: If extensive marquetry is beyond budget, use detailed inlay on the central cabinet doors and simpler matching walnut panels elsewhere.
3. Give a Stepped Z-Plan Kitchen a Sculptural Teruel Mudéjar Makeover
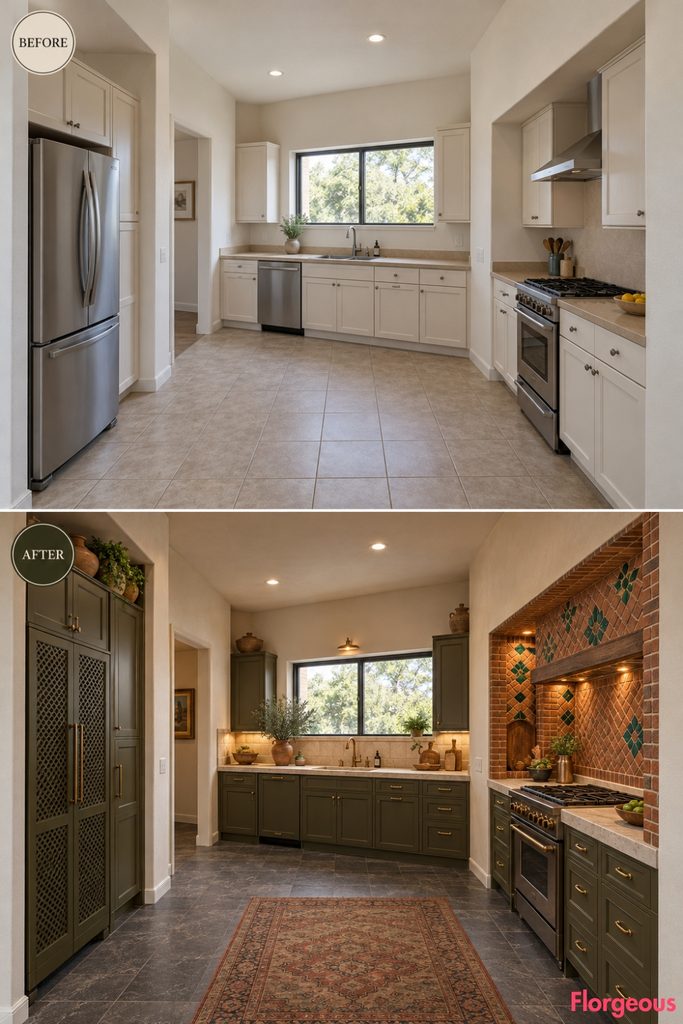
Not every kitchen has straight, uninterrupted walls. A stepped floor plan can create fascinating opportunities for architectural design.
Before: This kitchen has two shallow opposing setbacks, producing a distinctive Z-shaped footprint. A small cooking recess sits along the right-hand wall, an offset pantry area occupies the left, and a horizontal window illuminates the far sink counter.
Generic cabinetry awkwardly follows the irregular walls, leaving the space visually fragmented.
After: The existing offsets become the foundation of a powerful Mudéjar-inspired architectural composition.
The cooking recess is surrounded by precisely arranged terracotta-brick reliefs, creating rhythmic stepped diamonds and diagonal patterns. Rich emerald-green glazed ceramics punctuate the brickwork.
Opposite, the pantry setback becomes a sculptural block of dark-olive cabinetry with a beautifully recessed storage niche.
Cream limestone countertops visually connect the staggered working surfaces, while large charcoal-gray floor tiles create a calm backdrop.
Discreet bronze lighting accentuates the projecting and recessed wall surfaces.
Why it works: Each existing setback becomes an intentional architectural feature, rather than an irregularity hidden behind standard cabinets.
Style Note: Keep the brick relief shallow and properly supported so the original wall planes and usable floor space remain unchanged.
4. Transform a Triangular Kitchen Into a Menorcan Sandstone Sculpture
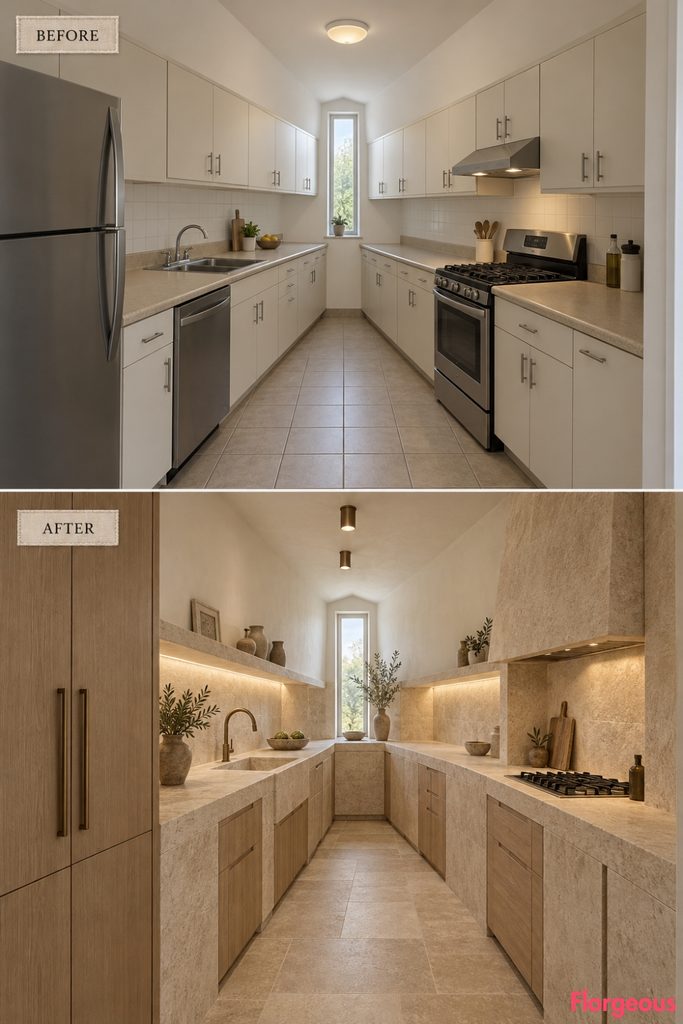
A triangular kitchen is an architectural challenge, but its narrowing footprint can become a beautiful design feature when handled intentionally.
Before: Two long walls converge toward a narrow rear corner containing a tall slit window. The sink occupies the left working wall, the range sits along the right, and the refrigerator stands near the wider entrance end.
Standard rectangular cabinets leave awkward gaps where the walls meet, emphasizing the difficult floor plan.
After: Custom stone-faced cabinetry follows the triangular geometry with exceptional precision.
The left working wall becomes a continuous pale limestone preparation composition, while the opposite side features carefully faceted sandstone-faced storage blocks that diminish in depth toward the narrow end.
The pointed rear corner becomes a beautiful display niche beneath the unchanged window, with shallow shelves that respect the tight geometry.
Large sandy stone-look floor tiles visually unify the entire triangular footprint.
Warm ash cabinetry, delicate bronze lighting, and chalky mineral plaster create a quiet, sculptural atmosphere.
Why it works: Every surface responds directly to the triangular plan, turning challenging angles into a coherent architectural identity.
Budget Version: Use precisely fitted stone-look panels over standard cabinet carcasses rather than building the entire installation from solid stone.
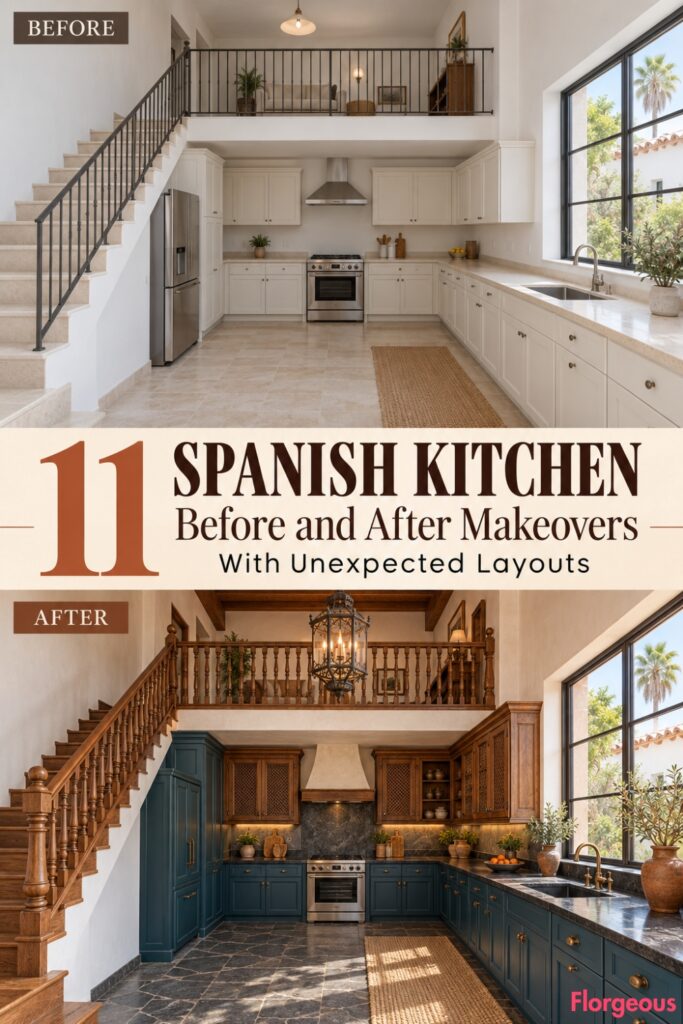
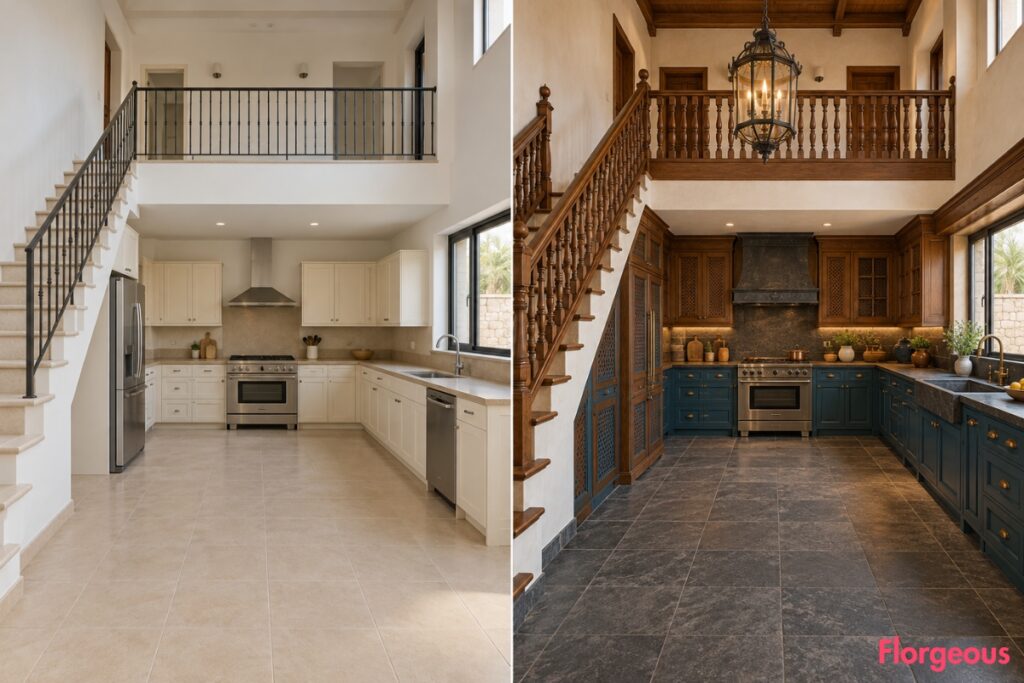
5. Turn a Double-Height Kitchen With a Mezzanine Into a Canarian Timber Pavilion
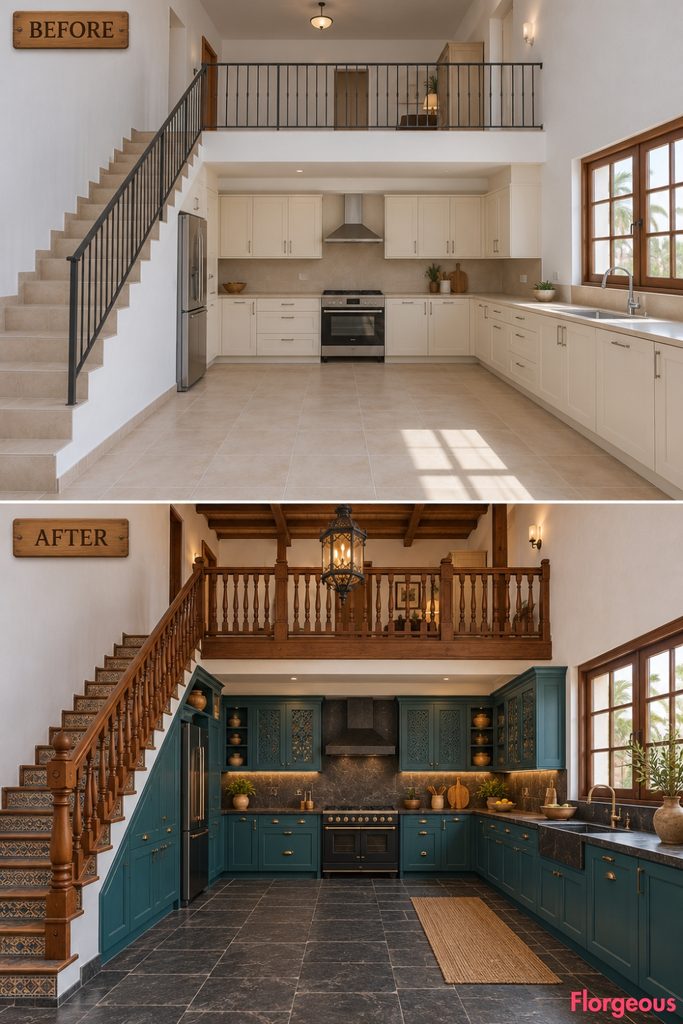
A kitchen with an existing mezzanine can become an extraordinary architectural composition when the upper level is integrated into the design.
Before: This tall, near-square kitchen has an exposed upper mezzanine along the rear wall, a permanent staircase running up the left side, and a large working area below.
Basic pale cabinets, a standard metal railing, plain plaster walls, and ordinary lighting make the dramatic height feel underused.
After: Inspired by the wooden balconies of historic Canary Islands buildings, the existing mezzanine becomes an intricately crafted timber gallery.
Rich honey-brown wood panels, carefully turned balusters, and decorative ventilated screens replace the generic railing and balcony-facing finishes without altering its dimensions or supporting structure.
Below, deep teal cabinetry and dark basalt-look countertops provide a striking contrast.
The staircase is refinished with coordinated timber detailing, while the existing floor receives broad charcoal stone tiles.
A dramatic but appropriately scaled suspended lantern emphasizes the double-height space.
Why it works: The makeover connects the upper gallery, staircase, lower cabinetry, flooring, and lighting into one unified architectural language.
Try this: For smaller budgets, focus on refinishing the mezzanine railing and matching it to selected cabinet fronts.
6. Rebuild a Column-Centered Kitchen as a Basque Social Cooking Studio
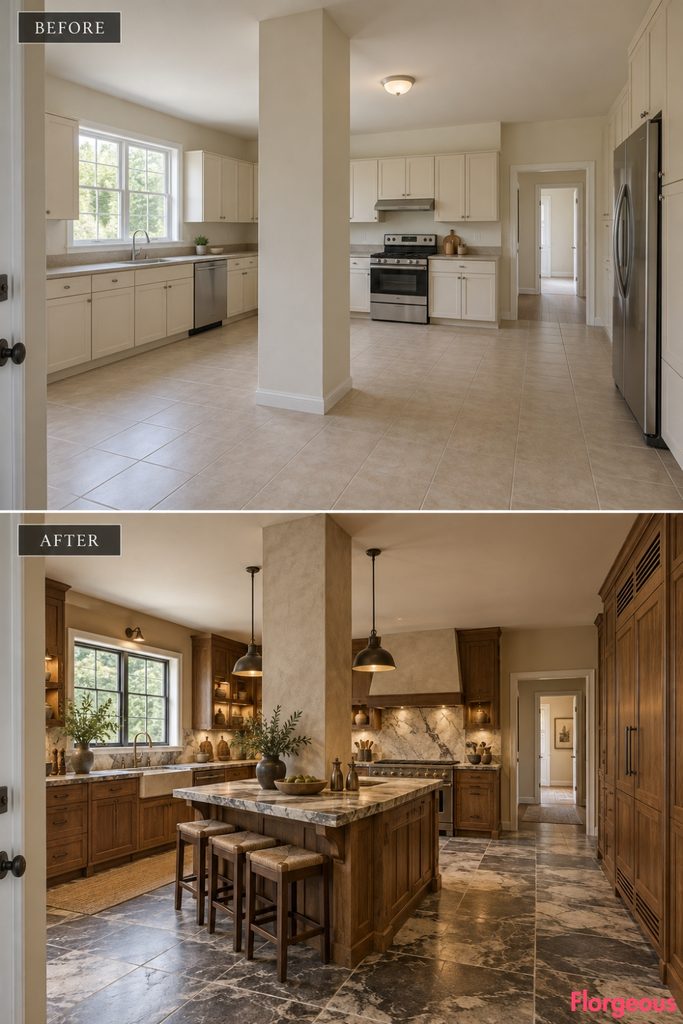
A central structural column can look inconvenient in an ordinary kitchen. In this makeover, it becomes the organizing feature of the entire room.
Before: A broad square kitchen contains a substantial full-height masonry column near the middle. Two existing entrances occupy opposite sides, while a long window lights the washing area.
Pale cabinets line the walls, and the column appears disconnected from the cooking and preparation surfaces.
After: A carefully engineered oak-and-stone preparation composition surrounds two sides of the fixed column, transforming it into a natural gathering point.
The counter provides a functional work surface on one side and a narrow tasting ledge on the other. Low stools tuck completely beneath the ledge.
Deep red-brown oak cabinetry replaces the original cabinets, while the floor becomes an elegant grid of charcoal and cream stone.
Brushed pewter lighting fixtures highlight the central station, and subtle plaster detailing gives the column a cohesive finish.
Why it works: The kitchen no longer works around the column as an obstacle. Its furniture and circulation are deliberately organized around the original structure.
Designer Tip: Keep both entrances connected by unobstructed routes and avoid extending the tasting counter into the primary circulation paths.
7. Give an Attic Kitchen an Expressive Alpujarran Textile Identity
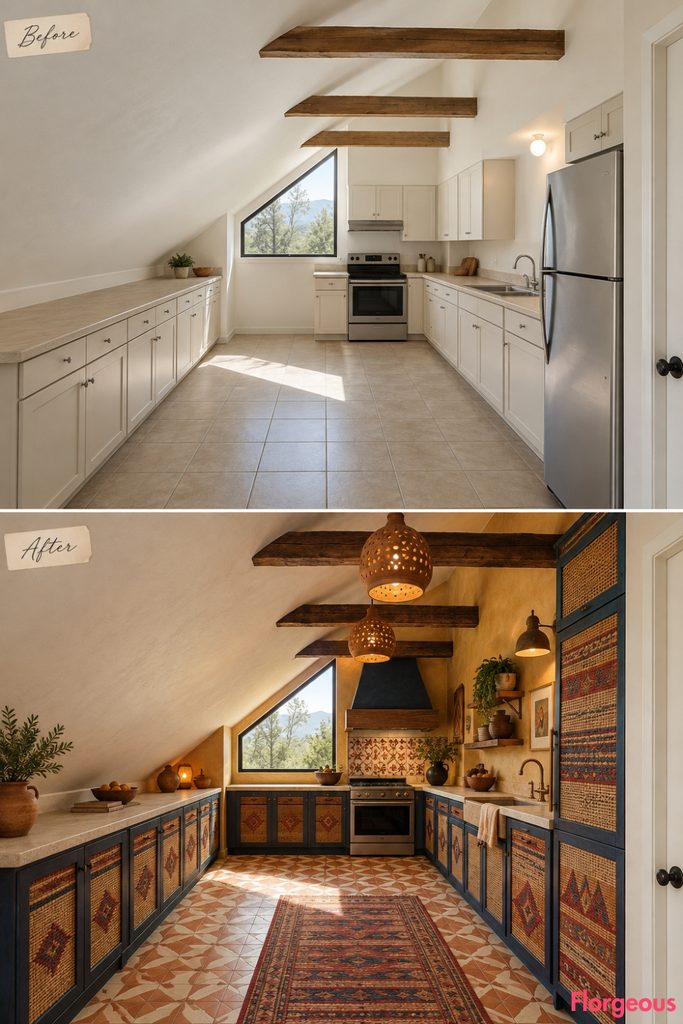
A kitchen beneath an asymmetrical pitched roof has an architectural character that conventional cabinetry often fails to celebrate.
Before: The room has an existing steep sloping ceiling, exposed structural roof beams, and a triangular gable window at the far end.
Basic white cabinets line the taller side wall, while the lower area beneath the roof slope contains awkward, shallow storage.
After: The existing roof beams become part of an extraordinary Alpujarran-inspired color and material composition.
A sequence of protected woven-art panels, inspired by traditional jarapa textiles, fills carefully designed cabinet doors and dry-wall panels beneath the taller roof plane.
Deep indigo lower cabinets, burnt-saffron plaster, and warm rust-red storage drawers create a visually rich interior.
The lower roof zone is redesigned with carefully fitted shallow storage rather than impractical full-height cabinets.
Continuous pale stone worktops keep the working surfaces calm, while handmade opaque ceramic pendants descend from the existing high roof structure.
Why it works: The colorful textile-inspired design follows the sloping room geometry, creating an expressive interior that belongs to its unusual architecture.
Try this: Use patterned cabinet inserts and coordinated paint colors rather than placing unprotected fabrics near kitchen heat and moisture.
8. Create an Asturian Kitchen Around Two Existing Rear Alcoves
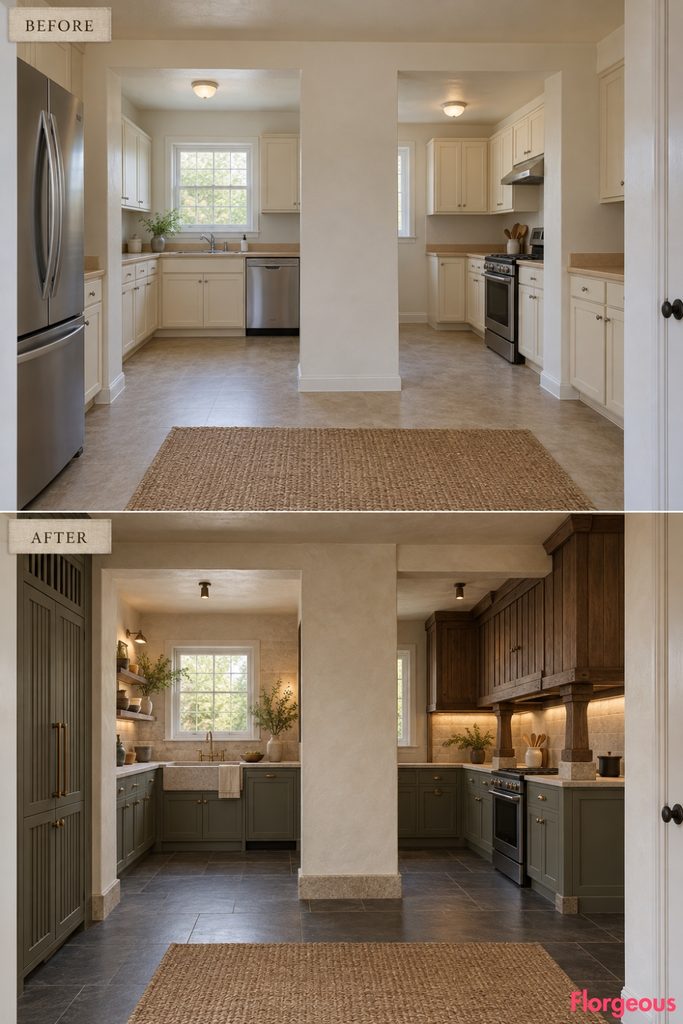
This kitchen has an unusual forked floor plan, with two distinct working alcoves separated by a substantial masonry spine.
Before: The main room leads to two deep rectangular rear alcoves. The left contains the sink and window, while the right houses the cooking range.
Plain cabinetry follows both recesses, making the room feel like two disconnected utility spaces.
After: Inspired by Asturian hórreo craftsmanship, the two existing alcoves receive contrasting but coordinated identities.
The left washing alcove becomes a luminous stone-lined preparation niche with broad countertops and carefully fitted open storage.
The right cooking alcove features a remarkable elevated timber storage volume, supported by crafted oak posts and detailed with deep vertical paneling.
A continuous slate-look floor links both wings, while muted gray-green base cabinets and warm cream plaster unify the room.
Low-profile lighting emphasizes the depth of the two original alcoves without visually joining or altering their walls.
Why it works: Giving each rear recess a deliberate function transforms a fragmented footprint into an organized composition.
Try this: Highlight existing recesses with coordinated materials and carefully sized storage instead of trying to conceal them.
9. Transform a Two-Chamber Kitchen Into a Toledo Metalwork Atelier
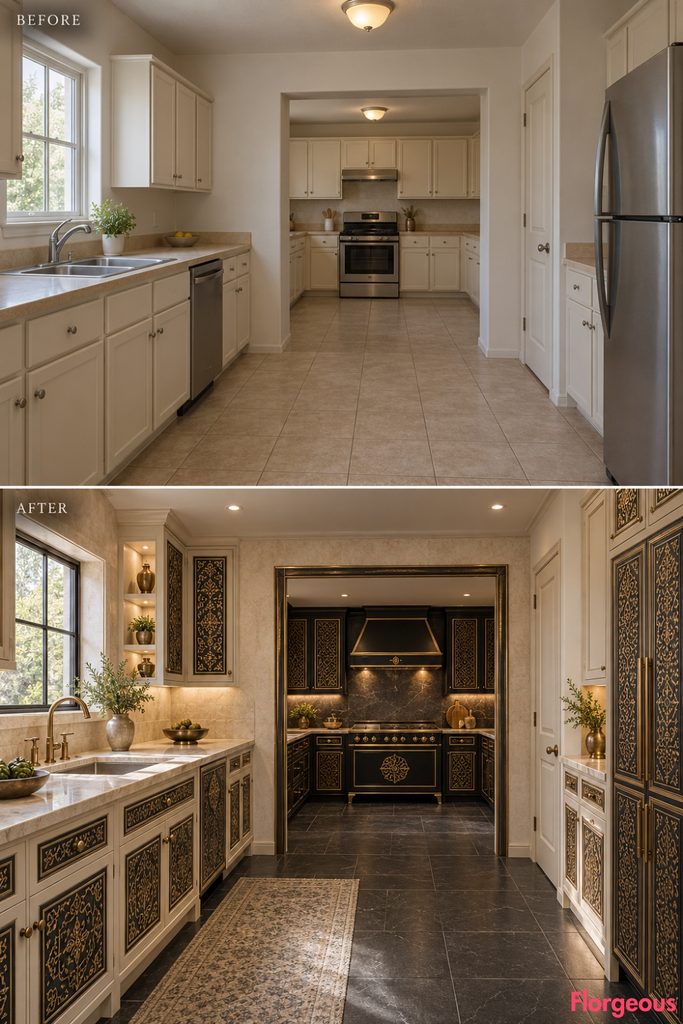
A kitchen divided into two connected rooms can create a beautiful sense of depth when both spaces are treated as parts of one design.
Before: A broad rectangular opening connects a front preparation room with a smaller rear cooking room. The front contains the sink and refrigerator, while the range occupies the rear chamber.
Both rooms have basic pale cabinetry, plain countertops, and neutral finishes, with little connection between them.
After: The existing rectangular passage becomes the visual threshold between two contrasting material compositions.
The front preparation chamber receives elegant ivory cabinetry, luminous pale stone counters, and sophisticated bronze fixtures.
Beyond the original opening, the rear cooking room becomes a dramatic Toledo-inspired metalwork interior. Blackened-steel cabinet fronts feature intricate gold- and silver-toned inlay patterns, complemented by rich charcoal flooring and focused lighting.
The existing connecting opening is outlined with a shallow decorative metal finish without changing its dimensions.
Why it works: The contrast between the bright preparation room and dramatic rear cooking chamber creates an immersive spatial experience.
Try this: Use different cabinet colors and lighting temperatures to distinguish connected kitchen zones without moving walls.
10. Turn a Courtyard Loggia Into a Córdoba Ironwork Kitchen
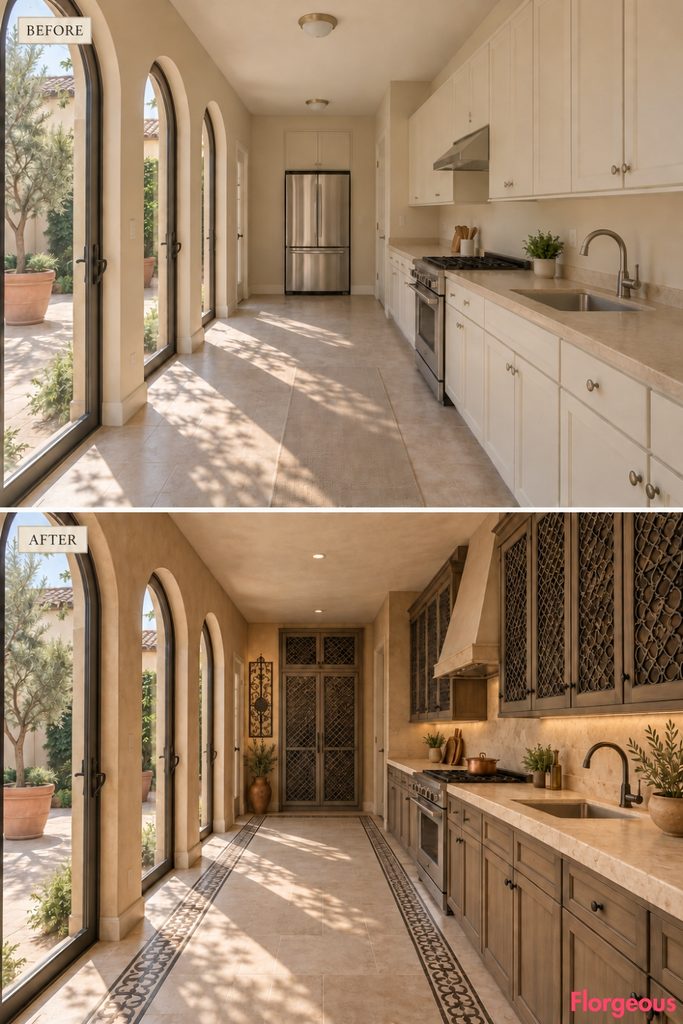
A kitchen bordering a private courtyard can use natural light and decorative ironwork to create a completely different atmosphere.
Before: A long, shallow rectangular room has three existing tall glazed arched doors along one side, opening toward a courtyard. Basic cabinetry occupies the opposite solid wall.
Although the architecture is appealing, the ordinary finishes make the space feel unfinished.
After: The kitchen becomes a magnificent Córdoba-inspired ironwork gallery.
The existing courtyard glazing remains completely unobstructed. Along the opposite working wall, intricate blackened-iron cabinet screens, pale limestone countertops, and warm-gray timber lower cabinets create a sophisticated composition.
Large pale-stone floor slabs receive delicate dark inlaid borders that echo the rhythmic shape of the arched openings.
Decorative forged-metal artwork on the solid end wall captures the courtyard daylight, creating striking patterns of shadow across the plaster surfaces.
A series of small wall lanterns introduces soft evening illumination.
Why it works: The entire design responds to the existing courtyard openings, celebrating lateral daylight and architectural rhythm.
Try this: Place decorative ironwork on nearby solid walls rather than covering windows or reducing natural light.
11. Sculpt a Jerez Cooperage Kitchen Beneath an Existing Staircase
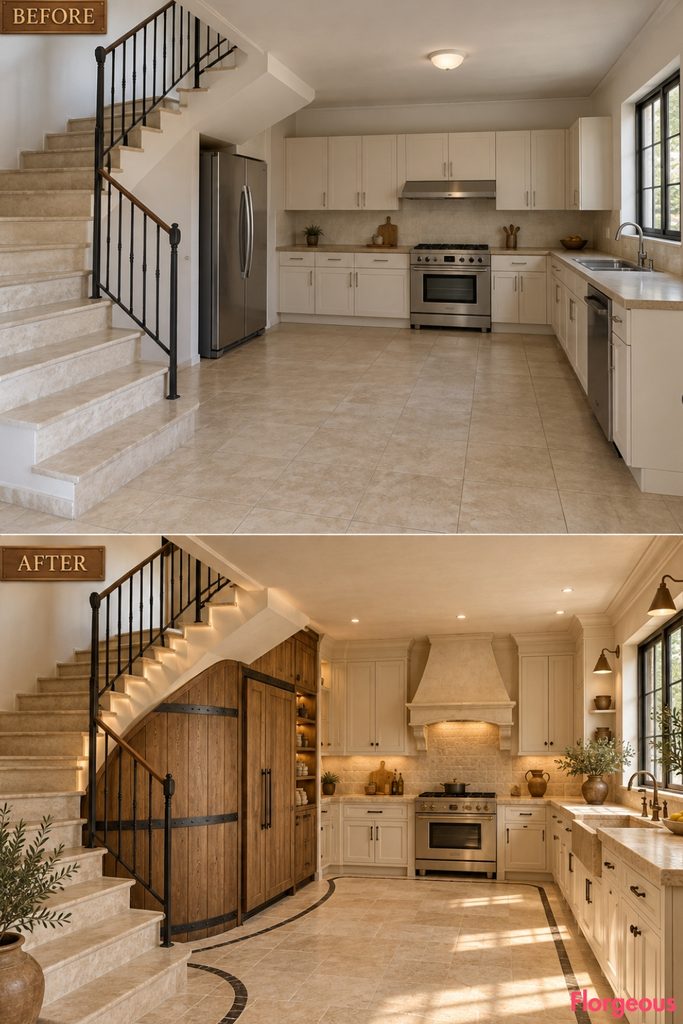
A kitchen beneath a staircase can become a remarkable piece of architectural design when the unusual ceiling shape is treated as an asset.
Before: The original switchback staircase climbs along the left side, turns at a mid-level landing, and creates a stepped underside above part of the kitchen.
The range sits on the full-height rear wall, the sink occupies the right wall beneath a window, and the refrigerator stands close to the taller portion of the staircase.
Ordinary cabinetry does little to respond to the complex overhead geometry.
After: The space becomes a sculptural Jerez cooperage-inspired kitchen.
A dramatic full-depth pantry volume follows the safe storage area beneath the existing stair, using tightly arranged curved oak-stave-inspired panels and carefully positioned blackened-metal bands.
The refrigerator is integrated into properly ventilated cabinetry beneath the sufficiently tall portion of the existing stair structure, without restricting staircase access.
The working walls receive continuous warm-white cabinetry and thick honed travertine counters.
A new limestone floor with slender dark curved inlay lines creates a visual connection to the sculptural timber installation.
Recessed lighting follows the original staircase silhouette, emphasizing the contrast between the curved cabinetry and angular overhead structure.
Why it works: The design turns a difficult staircase condition into the kitchen’s defining feature while keeping the original architecture intact.
How to Choose a Spanish Kitchen Makeover That Fits Your Architecture
The most compelling Spanish Kitchen designs are often the ones that respond to unusual architecture rather than trying to disguise it.
A triangular kitchen may benefit from the sculptural continuity of Menorcan stonework, while a tall space with an existing mezzanine can accommodate the rich timber craftsmanship of a Canarian-inspired gallery. Kitchens with difficult structural columns, alcoves, or staircases offer opportunities for completely different furniture and storage arrangements.
Before selecting a design, study the existing footprint, natural light, fixed appliances, and circulation paths. Decide where the room’s strongest architectural feature should be, then use cabinetry, flooring, material finishes, and lighting to reinforce it.
Avoid introducing architectural features merely for decoration if they compromise the original shell or working conditions. Applied details, carefully fitted cabinetry, and intelligently positioned lighting can achieve a dramatic result without moving walls or windows.
A successful makeover should reveal new possibilities within the room that already exists. The finished kitchen can look almost unrecognizable while remaining faithful to its original architecture.