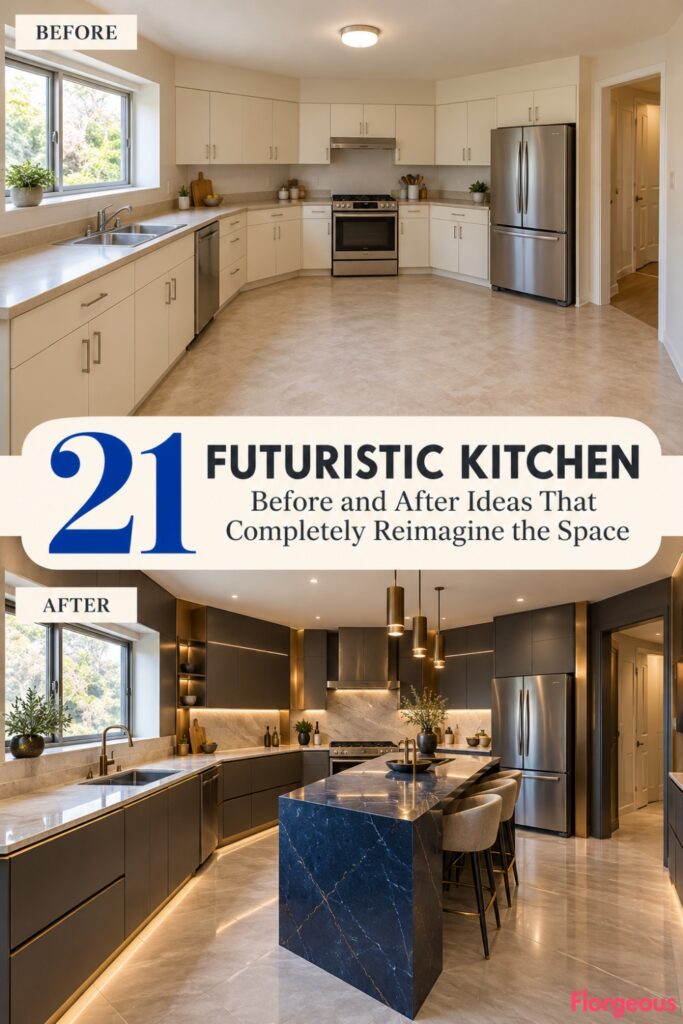
What if the most exciting kitchen makeover started with the shape of the room itself? A narrow galley, an unusual triangular kitchen, or a room interrupted by a structural column may look awkward before renovation, but each offers opportunities that an ordinary rectangular kitchen cannot.
Imagine 21 completely different spaces, all beginning with basic cream cabinetry, beige countertops, plain lighting, and minimal styling. Then picture each one redesigned into a remarkable vision of future living, with extraordinary architectural details, intelligent storage, dramatic materials, and unexpected spatial arrangements.
These Futuristic Kitchen before-and-after ideas explore how thoughtful design can turn architectural limitations into unforgettable focal points. Some make the most of long, narrow rooms. Others celebrate curved walls, structural beams, unusual floor plans, or complex ceiling geometry.
Every makeover preserves the original architecture within its own before-and-after pair. What changes is the entire interior experience, captured from a carefully chosen photographic viewpoint that reveals what makes each transformation special.
1. Turn a Long Single-Wall Kitchen Into an Aerodynamic Culinary Spine
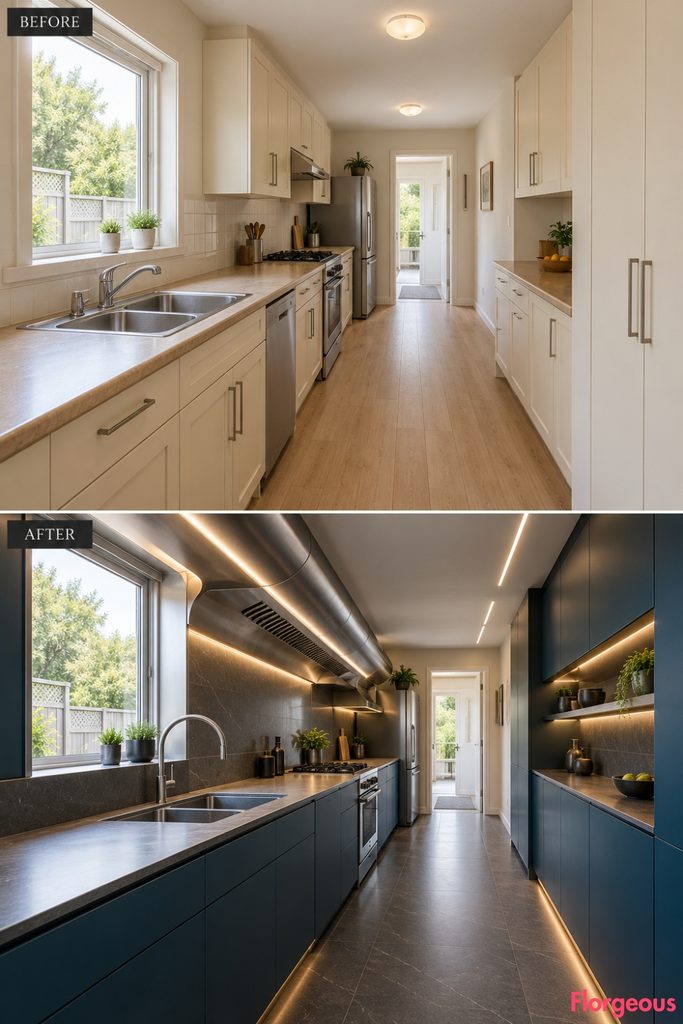
A long, narrow kitchen can become unexpectedly impressive when its length becomes the central design feature.
Before: A 7.4-meter-long room has simple cream cabinets along the left wall, beige worktops, a side window above the sink, and a refrigerator near the entrance.
After: The entire working wall becomes a continuous aerodynamic installation. A dramatic satin-aluminum ventilation canopy sweeps above deep petrol-blue cabinetry, while slim mineral countertops and dark graphite flooring establish an uninterrupted architectural rhythm.
Why it works: Long horizontal forms emphasize the room’s existing proportions rather than making the narrow footprint feel cramped.
Try this: Keep the opposite wall shallow and visually quiet to preserve circulation and strengthen the continuous working-wall effect.
2. Rebuild a Parallel Galley as a Dual-System Culinary Laboratory
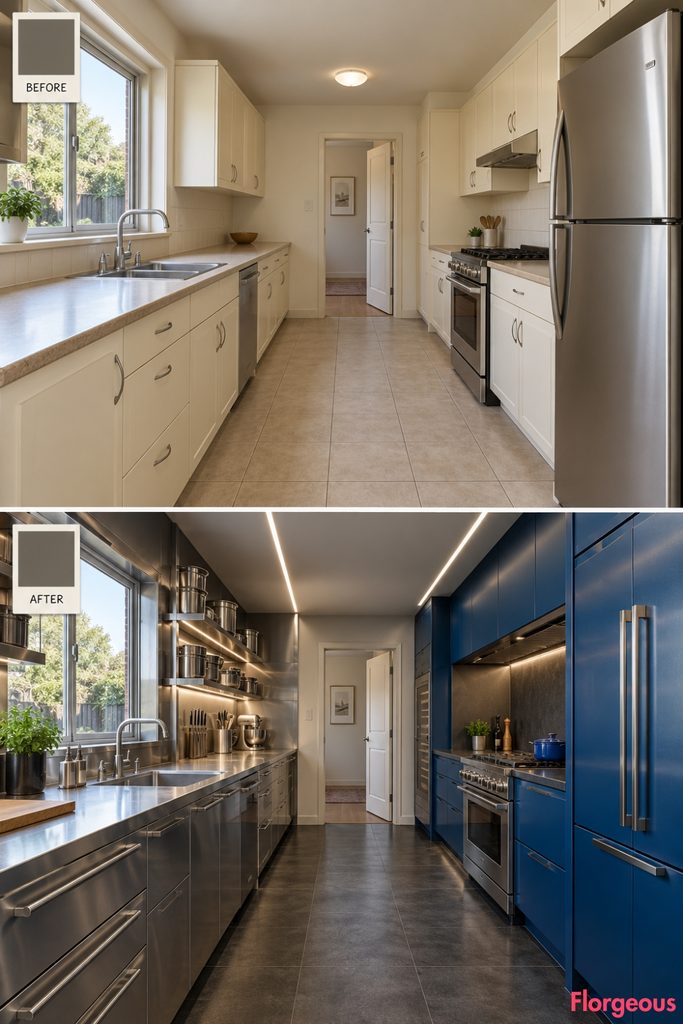
A conventional galley becomes far more interesting when its opposing walls take on different architectural identities.
Before: Two plain cabinet runs face each other in a narrow kitchen, with the sink beneath a left-side window and cooking appliances on the right.
After: The left elevation becomes a precision stainless-steel preparation laboratory, while the right transforms into a striking cobalt-blue equipment wall. Dark mineral flooring, integrated appliances, and carefully coordinated task lighting complete the transformation.
Why it works: Contrasting but coordinated working systems give the galley a clear functional hierarchy.
Try this: Differentiate preparation and appliance storage areas through material and cabinet construction rather than decorative accessories.
3. Transform a Square U-Shaped Kitchen Into a Luminous Mineral Chamber
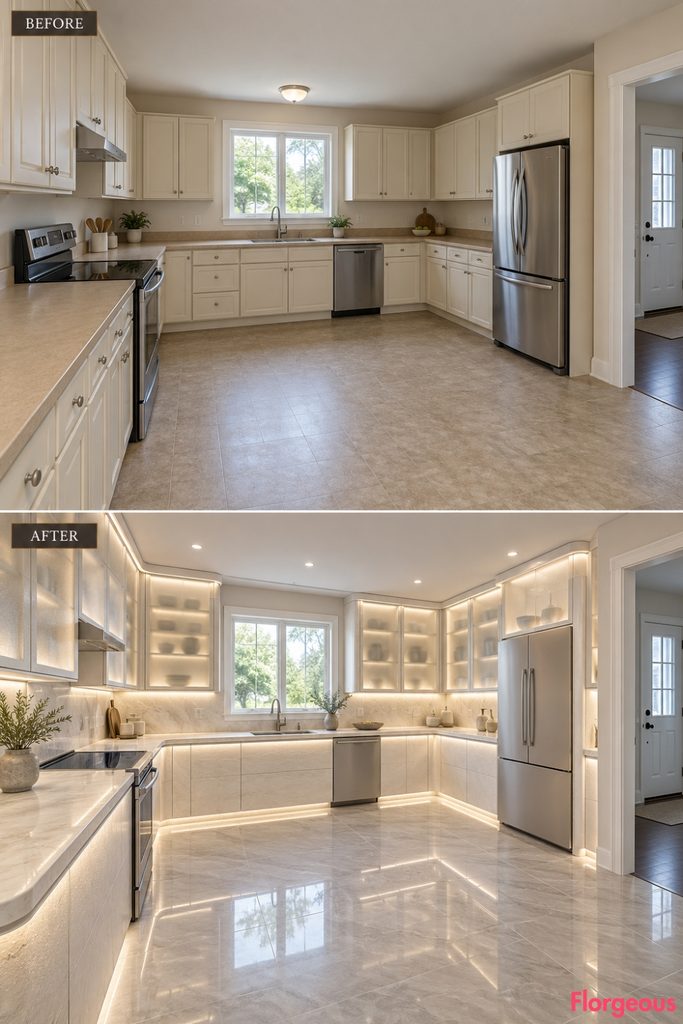
A square kitchen can become an immersive architectural composition without introducing an island.
Before: Conventional cabinets form a U-shaped arrangement beneath a rear sink window, with the range on the left and refrigerator on the right.
After: The three working walls become a continuous composition of pale mineral cabinet surrounds, translucent storage fronts, and precisely integrated lighting. Large silver-gray floor slabs make the room feel calm, expansive, and beautifully resolved.
Why it works: Coordinated materials across three walls create a unified atmosphere while keeping the central space open.
Try this: Align countertop heights, storage reveals, and cabinet proportions around the entire U-shaped arrangement.
4. Give a Wide, Shallow Kitchen a Monumental Social Peninsula
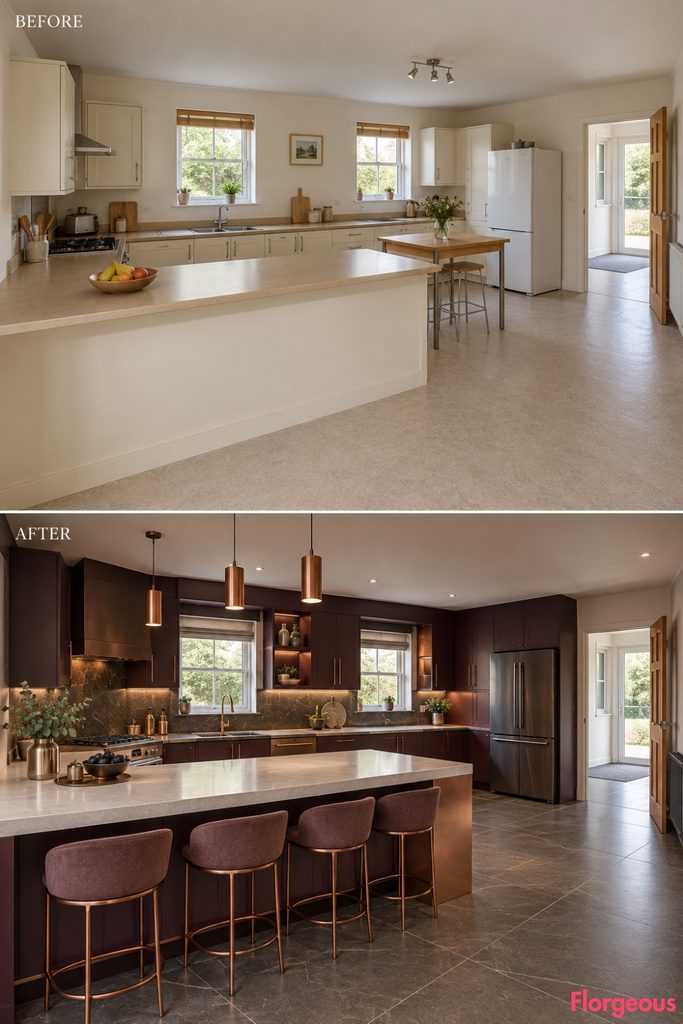
A wide kitchen needs a different spatial strategy from a long, narrow one.
Before: A broad, shallow room has two rear windows, basic cabinetry across the back wall, and an inexpensive utility table occupying the open floor.
After: A substantial architectural peninsula projects from the left working area, introducing an impressive preparation and seating surface. Deep aubergine cabinetry, pale mineral stone, copper junctions, and charcoal flooring transform the entire interior.
Why it works: The peninsula brings functional organization to an unusually wide room without creating a conventional central island.
Try this: Position seating toward the open side while maintaining practical access around the fixed sink and appliances.
5. Turn a Hexagonal Kitchen Into a Faceted Future Observatory
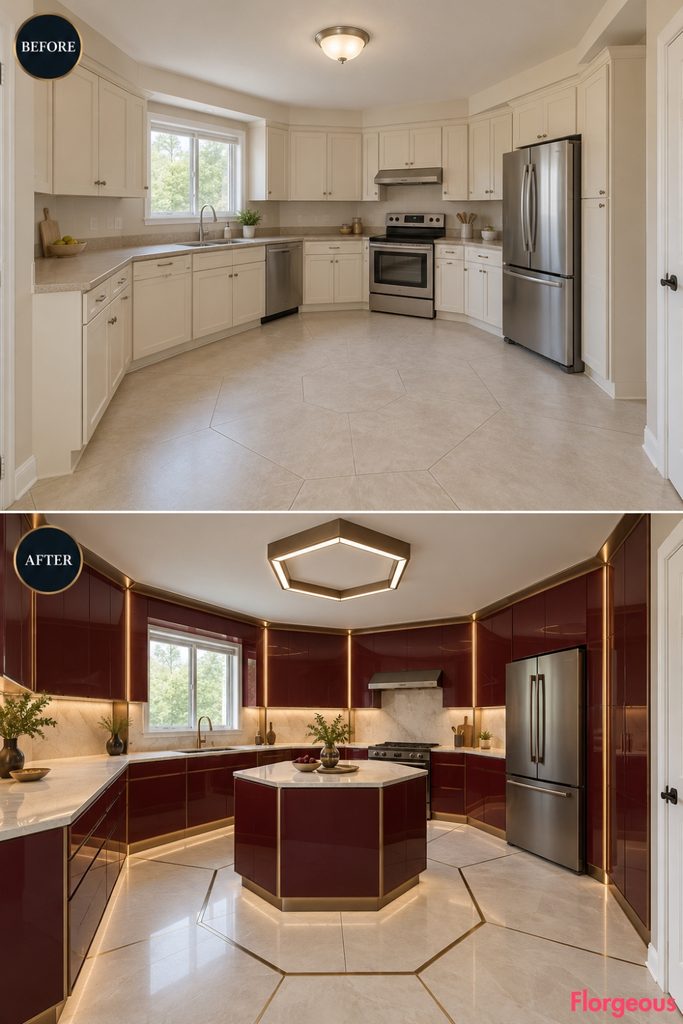
A six-sided room already has a distinctive personality. Its furniture should reinforce that geometry.
Before: Basic cream cabinets occupy three angled walls, leaving awkward joints and an ordinary open center.
After: Deep garnet cabinetry follows the original facets with precision-cut stone countertops and satin-bronze joints. A compact hexagonal preparation table completes the radial composition, while floor inlays reinforce the six-sided architecture.
Why it works: Repeating the room’s existing geometry creates a deliberate relationship between architecture and furniture.
Try this: Use carefully calculated angled end panels rather than oversized square cabinets in the room’s acute corners.
6. Reimagine a Triangular Kitchen as a Precision Delta Interior
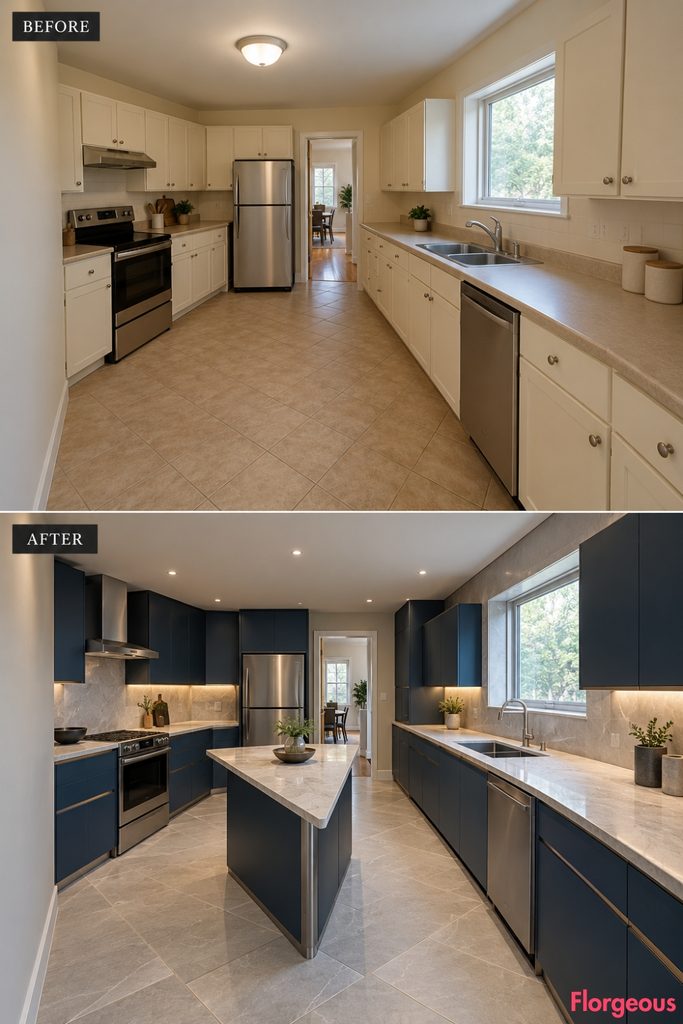
A triangular footprint can produce spectacular interior perspectives when the furniture follows its geometry.
Before: Three unequal walls create awkward cabinet transitions, with a narrow end that feels difficult to use.
After: Tapered midnight-blue storage follows the converging walls, while satin-titanium reveals emphasize the original angles. A compact delta-shaped preparation bench occupies the widest portion, and pale mineral flooring gives the room a crisp architectural identity.
Why it works: The cabinet design celebrates the triangular plan instead of attempting to make it look rectangular.
Try this: Use shallower storage toward the narrow end and keep full-depth appliances in the wider portion.
7. Transform a Curved-Wall Kitchen Into a Continuous Ceramic Horizon
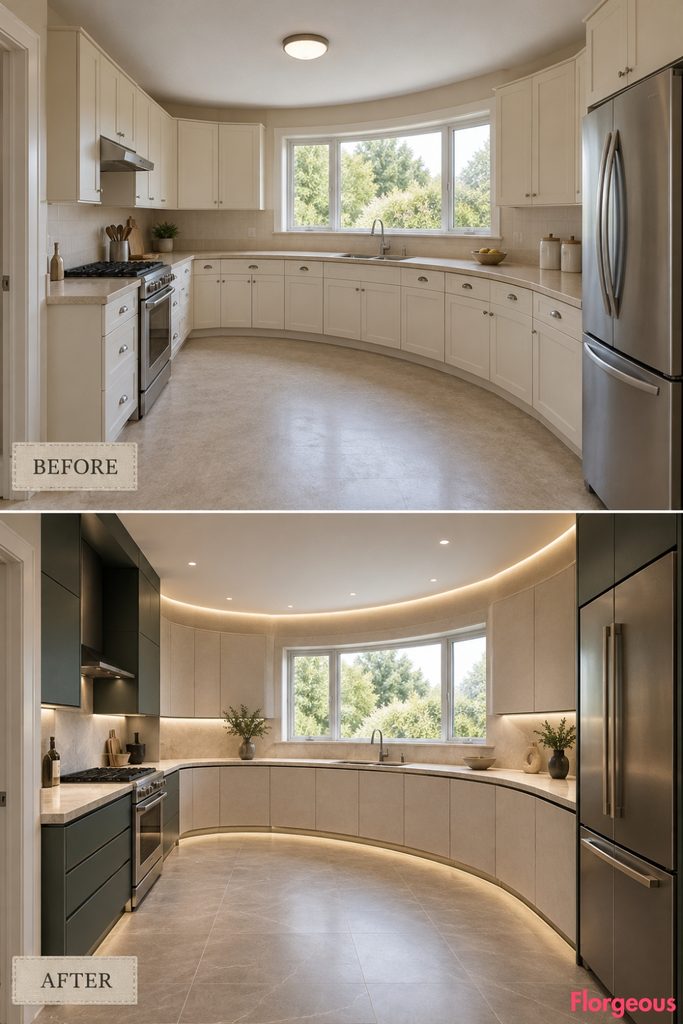
An existing curved wall can become the most visually compelling feature of the entire kitchen.
Before: Ordinary rectangular cabinet boxes sit awkwardly against a shallow concave rear wall.
After: A continuous pale ceramic façade follows the original curve, integrating the sink, storage, and working counters into one seamless visual composition. Jade-green cabinets on the straight side walls create contrast, while subtle directional lighting emphasizes the curved elevation.
Why it works: The design strengthens the room’s unusual geometry rather than concealing it.
Try this: Build practical segmented cabinet carcasses behind a smoothly finished curved façade.
8. Create a Prismatic Kitchen Along an Existing Sawtooth Wall
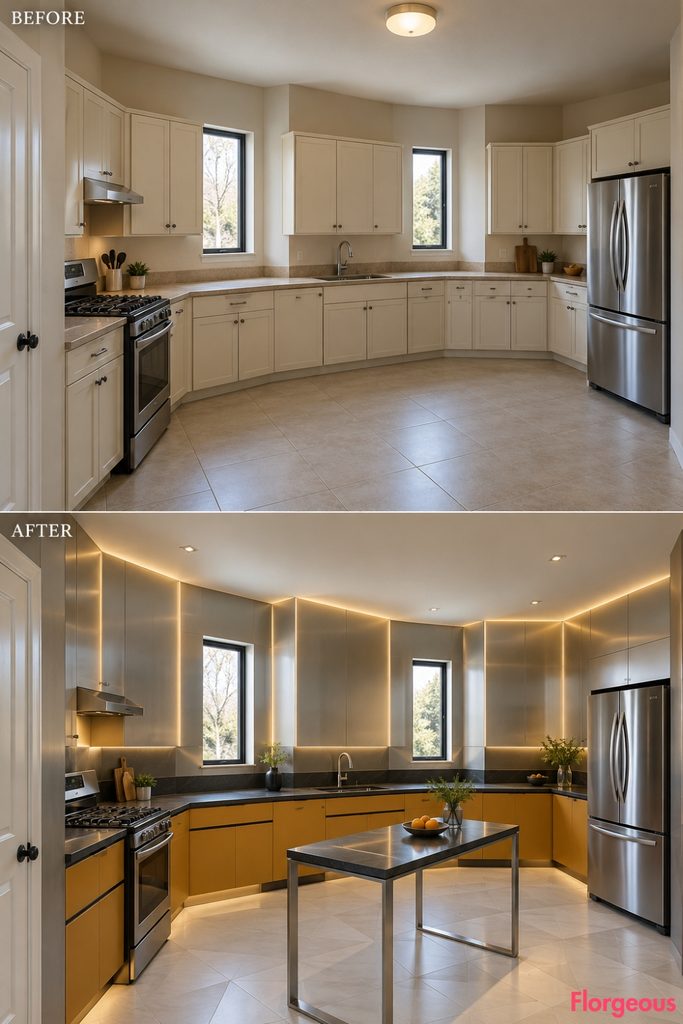
A sawtooth wall can create extraordinary changing perspectives even without adding new architecture.
Before: Basic cabinets occupy three shallow angled rear-wall segments, with narrow windows on two facets.
After: Precision reflective panels and deep saffron cabinets accentuate the existing geometric changes. Dark mineral countertops, architectural light reveals, and floor inlays visually connect the wall facets into one striking composition.
Why it works: The angled wall becomes the organizing principle for cabinetry and lighting.
Try this: Use separately fitted cabinet sections with carefully matched worktop junctions at each change of wall direction.
9. Turn an Under-Stair Kitchen Into a Nested Technical Microfactory
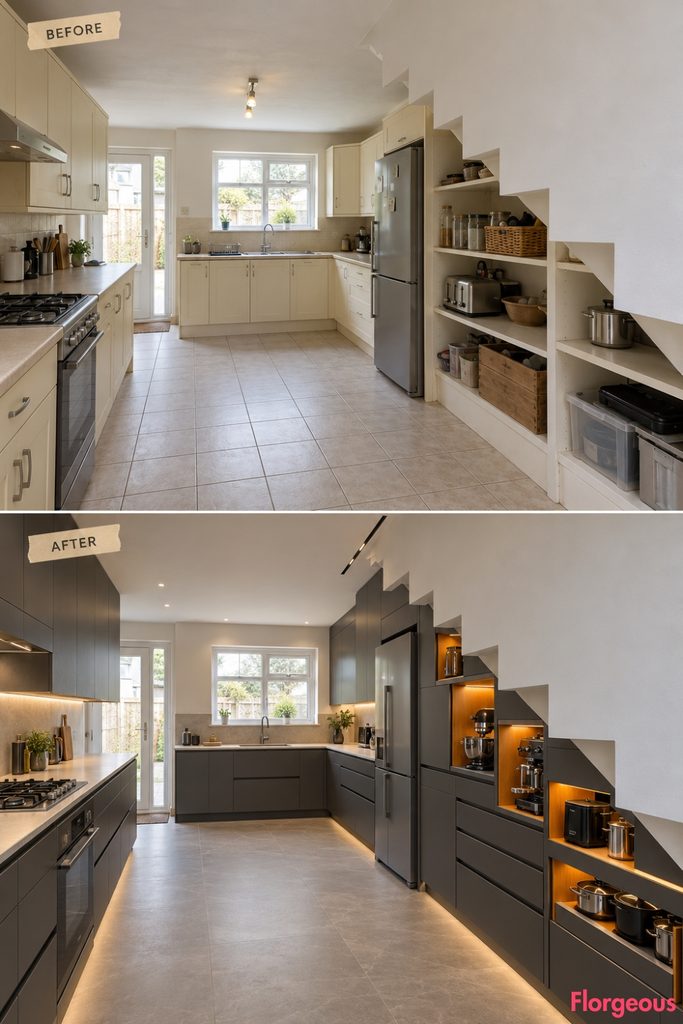
An existing staircase creates a descending architectural profile that can inspire a remarkable storage system.
Before: The right side of the kitchen has awkward open shelves and mismatched cabinets beneath the stair soffit.
After: Carefully graduated technical cabinetry fits the existing slope, with precision drawers, integrated storage, and bold orange equipment niches. Graphite surfaces, pale counters, and refined lighting make the stepped composition feel engineered rather than improvised.
Why it works: Storage units of different heights turn a difficult architectural restriction into a distinctive feature.
Try this: Use graduated drawer sizes and leave adequate access to the stair’s structural underside.
10. Make a Structural Column the Center of a Halo Kitchen
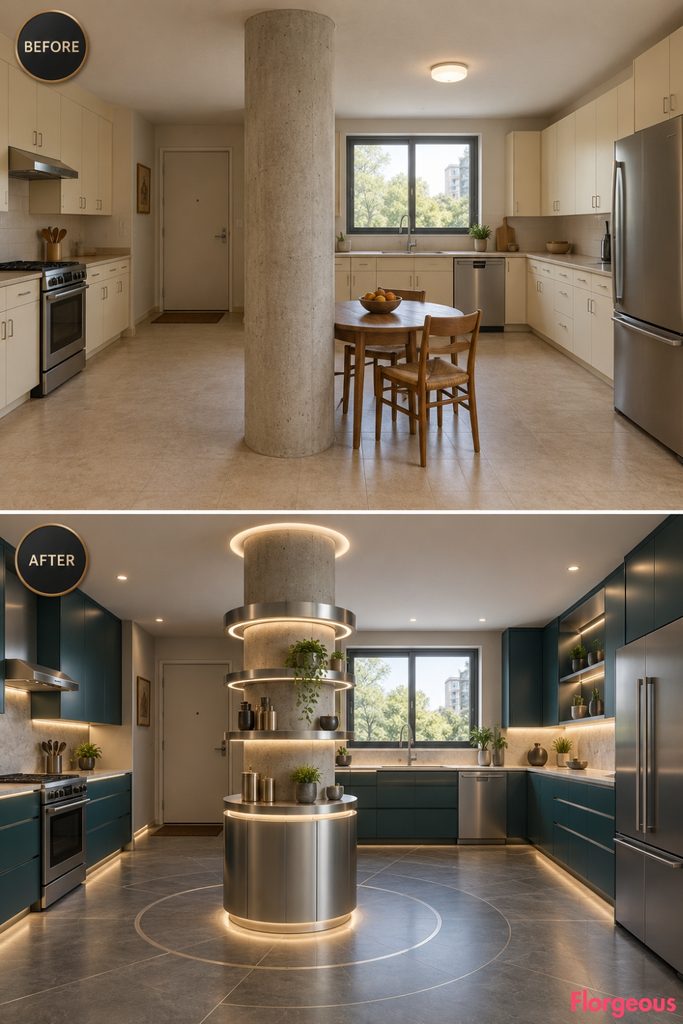
A central structural column does not have to remain an awkward obstacle.
Before: The original square kitchen contains a round concrete column surrounded by generic cabinets and poorly positioned utility furniture.
After: A refined architectural storage collar wraps the column without changing its size, incorporating accessible circular shelves and precise lighting. Matte silver and dark teal cabinetry reorganize the perimeter, while floor inlays visually connect the central feature to the working areas.
Why it works: The existing structural column becomes a strong spatial organizer.
Try this: Use small accessible storage accessories around a column without altering or damaging its structure.
11. Transform a Cross-Shaped Kitchen Into a Futuristic Culinary Nexus
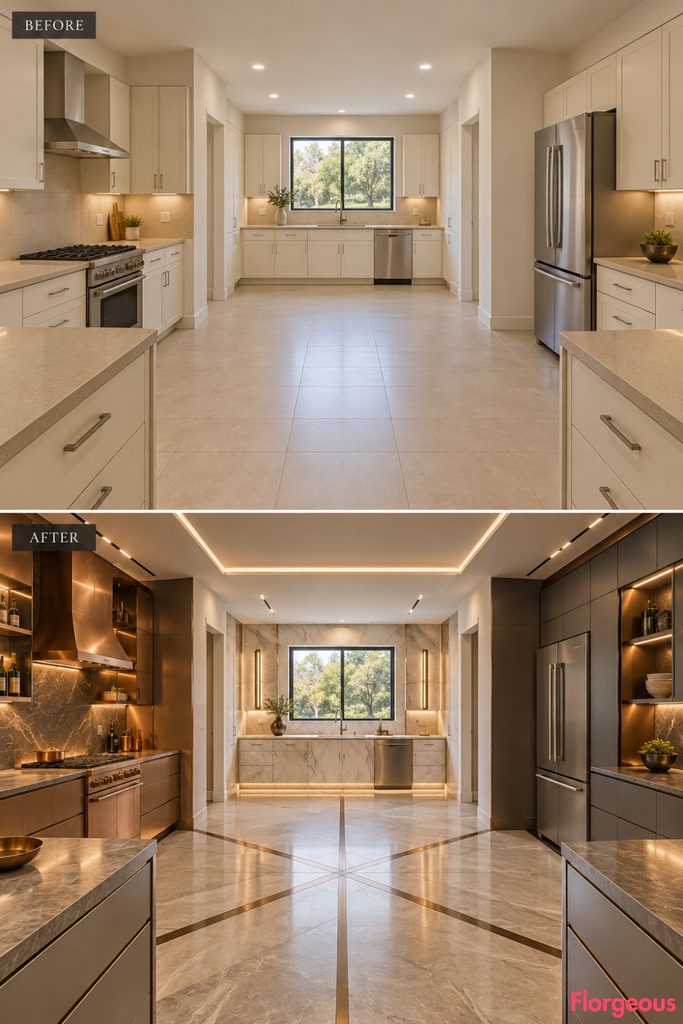
A cross-shaped kitchen becomes an extraordinary four-zone culinary space.
Before: Four rectangular wings meet at an open central junction, with basic cream cabinets, beige counters, plain flooring, and ordinary lighting.
After: Each wing gains a distinct function: a pale-mineral washing station, copper-ceramic cooking wall, graphite storage gallery, and satin-silver preparation area. Bold geometric flooring and precise lighting visually connect all four zones.
Why it works: The unusual cross-shaped footprint becomes the main architectural feature.
Try this: Assign each wing a dedicated function while keeping the central intersection open.
12. Turn a Barrel-Vaulted Kitchen Into a Space-Age Ceramic Gallery
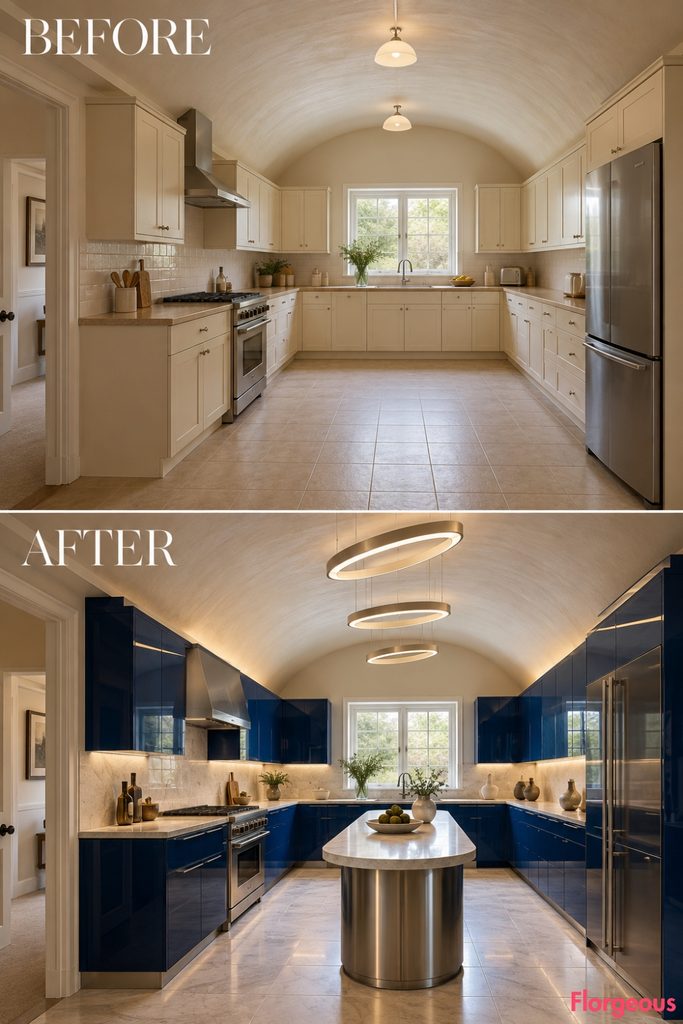
An original barrel-vaulted ceiling creates an opportunity for distinctive lighting and cabinetry compositions.
Before: Ordinary cream cabinets and basic light fixtures sit beneath an otherwise attractive shallow vault.
After: Slender elliptical lighting fixtures follow the vault’s length, while deep cobalt ceramic cabinets, silver metal details, and pale sintered-stone worktops create a spectacular space-age environment.
Why it works: The new lighting and cabinetry emphasize the original vaulted geometry.
Try this: Select appropriately scaled fixtures that sit below the existing vault without reducing comfortable headroom.
13. Redesign a Split-Level Kitchen as Two Precision Working Terraces
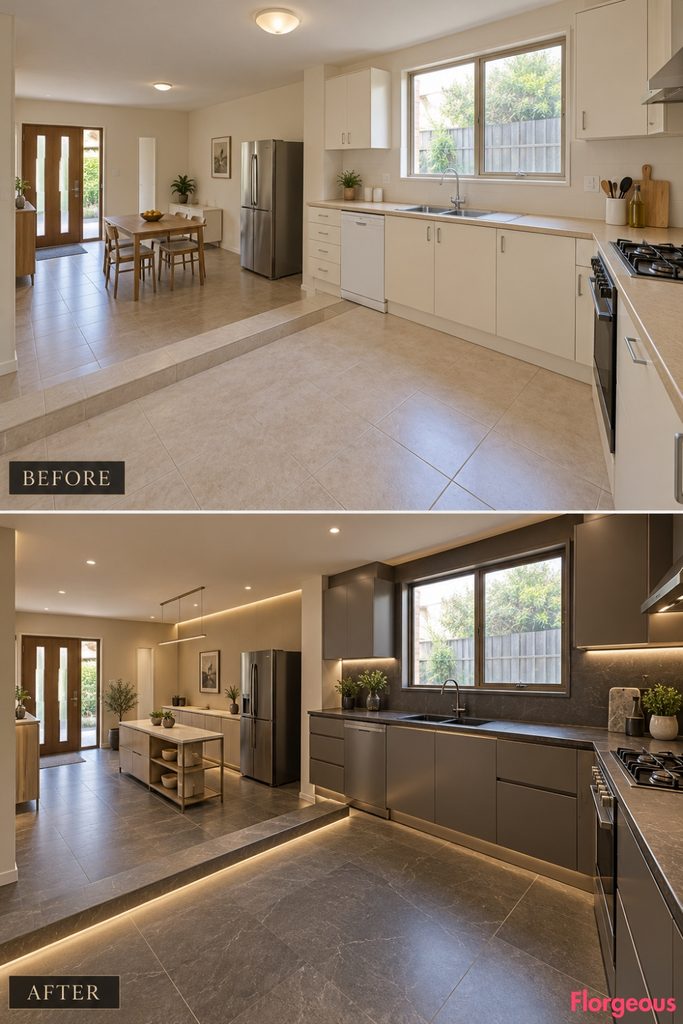
An existing change in floor elevation naturally divides a kitchen into different functional areas.
Before: One wide original step separates a lower entrance zone from an elevated rear cooking platform.
After: The upper working area gains titanium cabinetry and deep mineral worktops, while the lower level becomes a warm ivory preparation and storage zone. Contrasting floor finishes reveal the original height difference and establish a strong architectural hierarchy.
Why it works: Two complementary design systems make the existing elevation change feel purposeful.
Try this: Use clear material transitions and practical lighting to emphasize an existing step safely.
14. Turn a Double-Aspect Corner Kitchen Into a Solar-Lit Interior
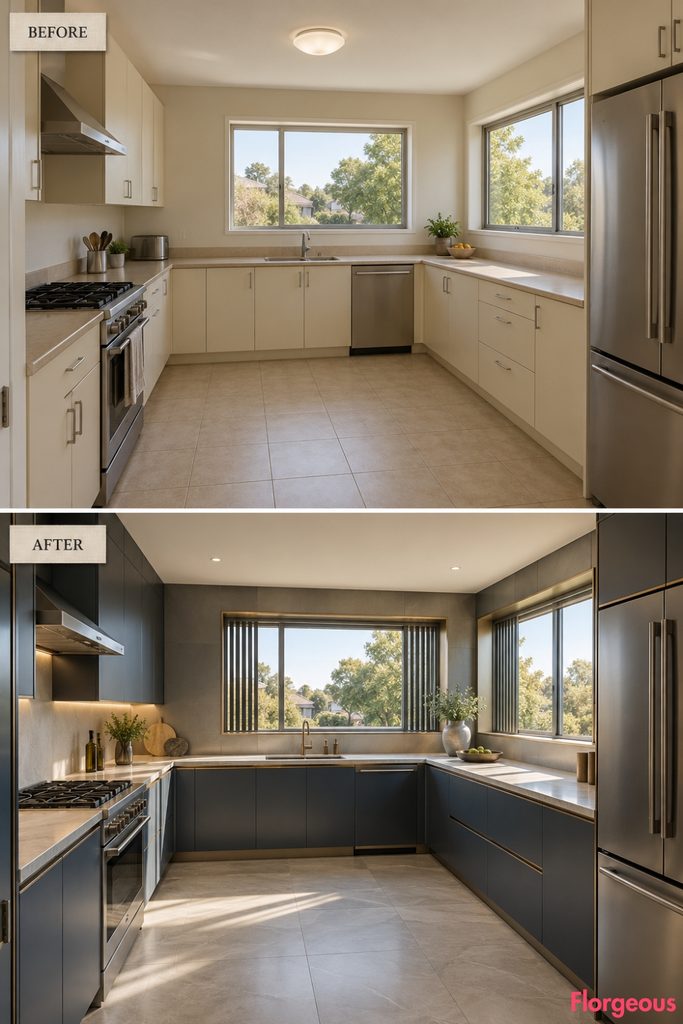
Two existing windows on perpendicular walls can create beautifully varied daylight.
Before: Conventional cabinets surround a rear window and a separate right-side window, with little consideration for the changing light.
After: Precisely fitted reflective window reveals and interior shading fins create a coordinated architectural composition. Smoked-blue cabinetry, pale porcelain countertops, bronze-metal details, and softly reflective flooring make the entire kitchen feel luminous.
Why it works: The two existing light sources become part of the design’s visual hierarchy.
Try this: Coordinate cabinet finishes with existing daylight and use restrained internal shading where needed.
15. Create a Futuristic Kitchen Around an Existing Structural Portal
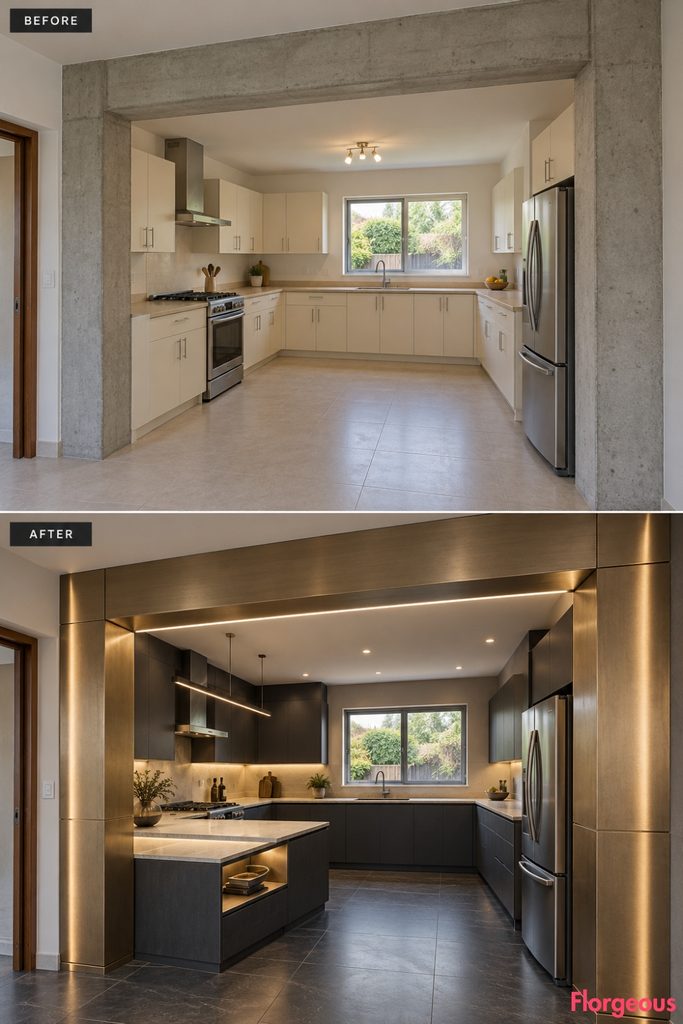
An exposed portal frame creates a powerful architectural threshold within the kitchen.
Before: Two concrete posts and a connecting beam divide the room, with simple cabinetry arranged awkwardly on either side.
After: Refined bronze cladding emphasizes the unchanged portal, while graphite technical cabinetry and pale mineral counters establish distinct preparation and cooking zones. Carefully placed architectural lighting gives the existing frame a deliberate visual presence.
Why it works: The redesign turns an unavoidable structural feature into the main organizing element.
Try this: Use reversible decorative cladding around structural frames without modifying their load-bearing components.
16. Reimagine a Kitchen With an Original Dining Pass-Through
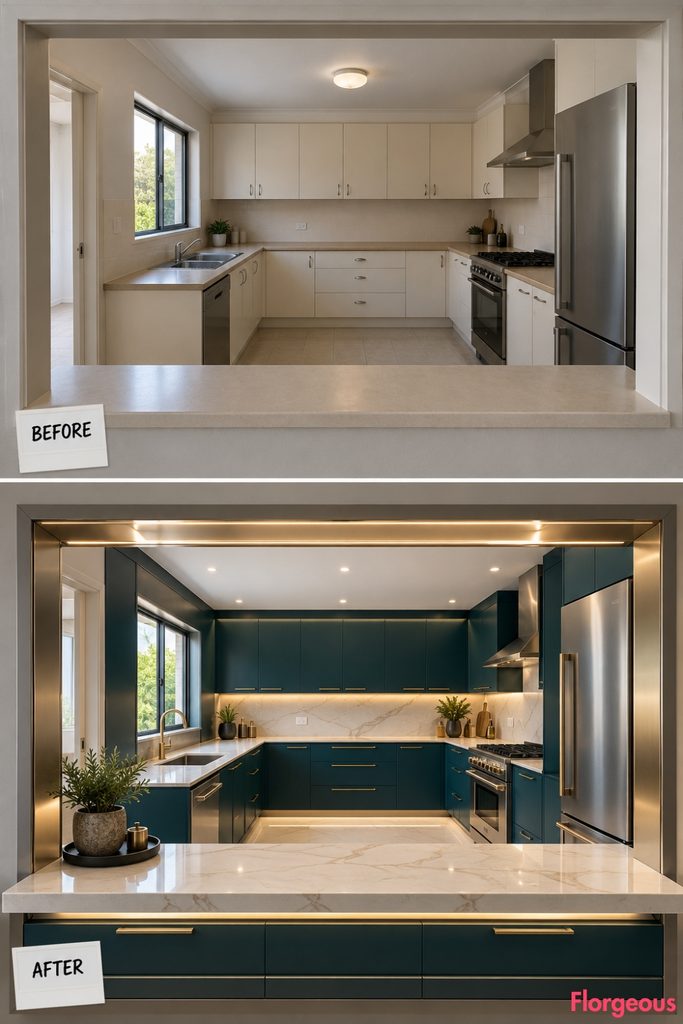
An existing serving opening can become the center of a highly functional future-inspired kitchen.
Before: A rectangular pass-through connects the kitchen with a dining room, but the surrounding cabinets are plain and the opening feels underused.
After: A precision-engineered transfer ledge and integrated service-storage system transform the original opening into a functional architectural feature. Deep teal cabinetry, satin-metal details, and ivory counters create a carefully coordinated preparation environment.
Why it works: The design strengthens an existing connection rather than constructing new openings.
Try this: Upgrade a pass-through with a properly supported counter and storage beneath it.
17. Turn an Awkward Service Core Into a Two-Zone Future Kitchen
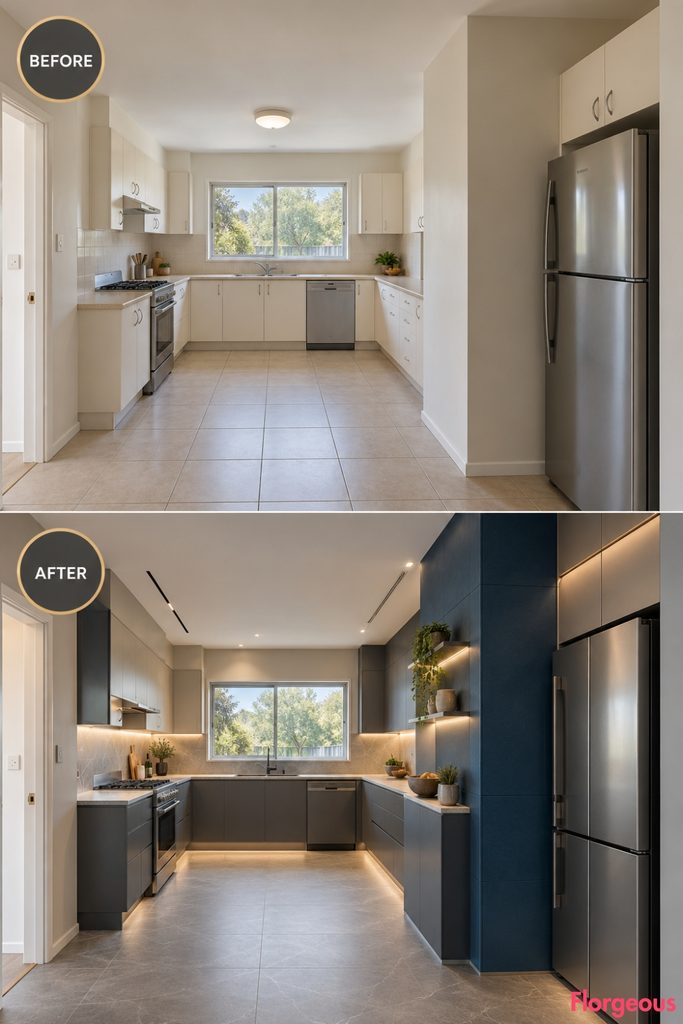
A structural service shaft can become the divider between two visually distinct working areas.
Before: A substantial projection from the right wall creates awkward front and rear storage pockets.
After: Deep ceramic-blue panels wrap the unchanged projection, which becomes a technical storage spine. The rear zone gains pale mineral preparation counters and graphite cabinetry, while the front zone offers precisely arranged appliance storage.
Why it works: The projection becomes the basis for an intentional two-zone layout.
Try this: Use cabinetry that aligns with the projection’s existing edges instead of trying to conceal its dimensions.
18. Create a Diagonal Circulation Kitchen With Two Corner Entrances
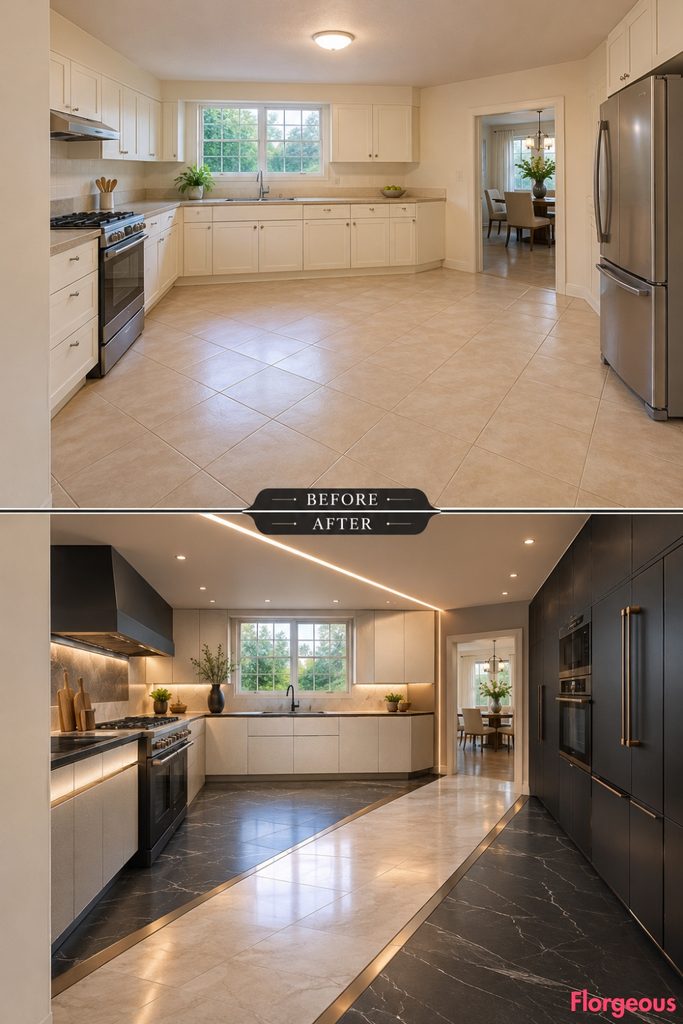
Two adjacent entrances establish a diagonal route that can become a powerful design feature.
Before: The kitchen has one doorway in its front wall and another on the left, producing an awkward open diagonal through the center.
After: A dramatic floor inlay follows the existing circulation axis. Matte-black storage modules, pale ceramic cabinetry, and angular but practical counter ends reinforce the diagonal composition without obstructing either doorway.
Why it works: The design celebrates the movement route instead of adding furniture across it.
Try this: Use flooring, lighting, and cabinet alignment to support an existing diagonal walking path.
19. Transform a Courtyard-Facing Kitchen Into an Architectural Lightwell Gallery
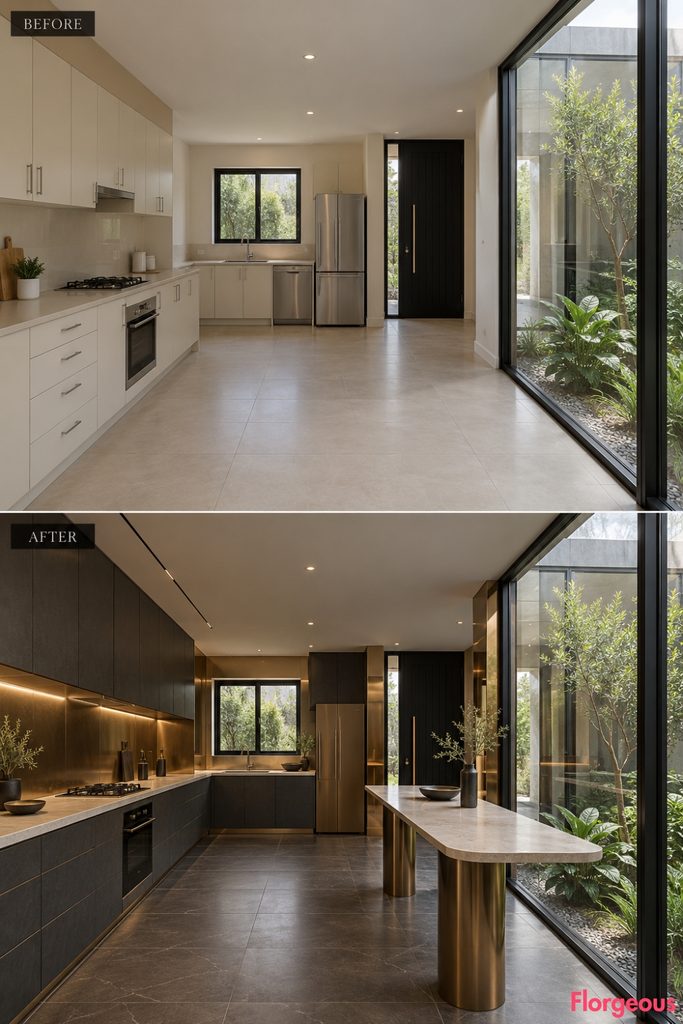
An existing glazed courtyard gives this room an unusually strong relationship with natural light.
Before: Conventional cream cabinets sit beside a full-height glazed interior courtyard, leaving the exceptional architectural feature visually underused.
After: Deep basalt cabinetry and pale mineral counters create a refined contrast with the original glazing. A long narrow preparation table parallels the courtyard, while restrained mirrored-bronze panels reflect the existing daylight and architecture.
Why it works: The redesign frames the courtyard instead of competing with it.
Try this: Keep tall cabinetry on solid walls and preserve the visual connection to existing glazing.
20. Turn a Coffered-Ceiling Kitchen Into a Modular Light Laboratory
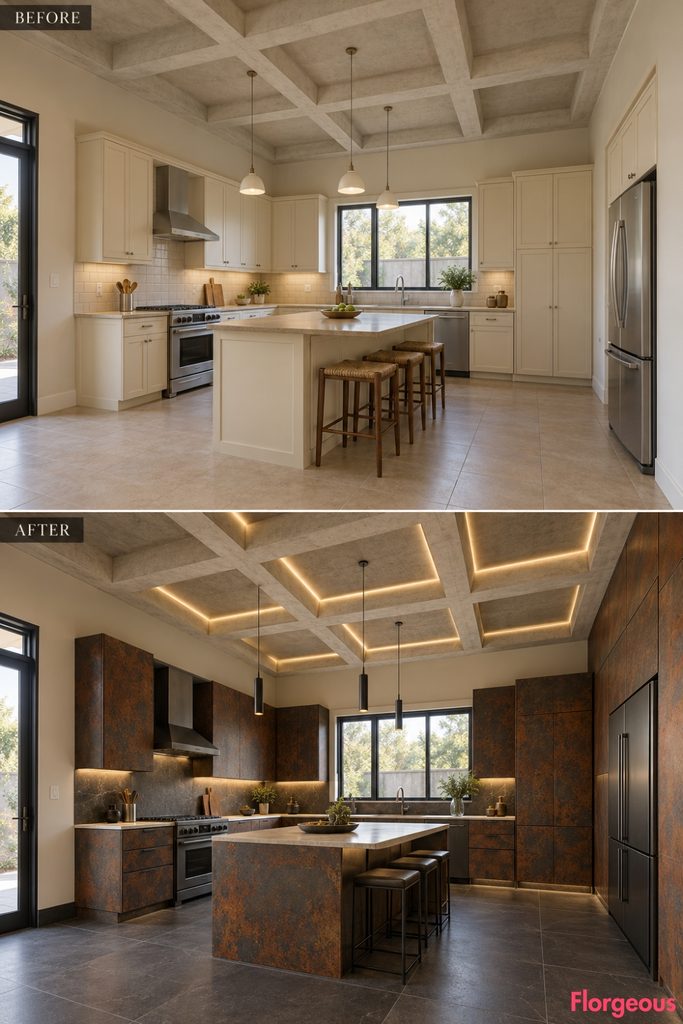
An original ceiling grid offers opportunities for unusual architectural lighting.
Before: Nine shallow ceiling coffers sit above basic cabinetry and inexpensive pendant fixtures.
After: Selected existing coffers receive precisely fitted low-profile lighting inserts, creating a sophisticated modular overhead composition. Rich rust-colored cabinets, matte ivory worktops, and warm charcoal flooring coordinate with the structural ceiling grid.
Why it works: The lighting strengthens the original architecture instead of competing with it.
Try this: Use low-profile fixtures within existing coffers while preserving their depth and structural edges.
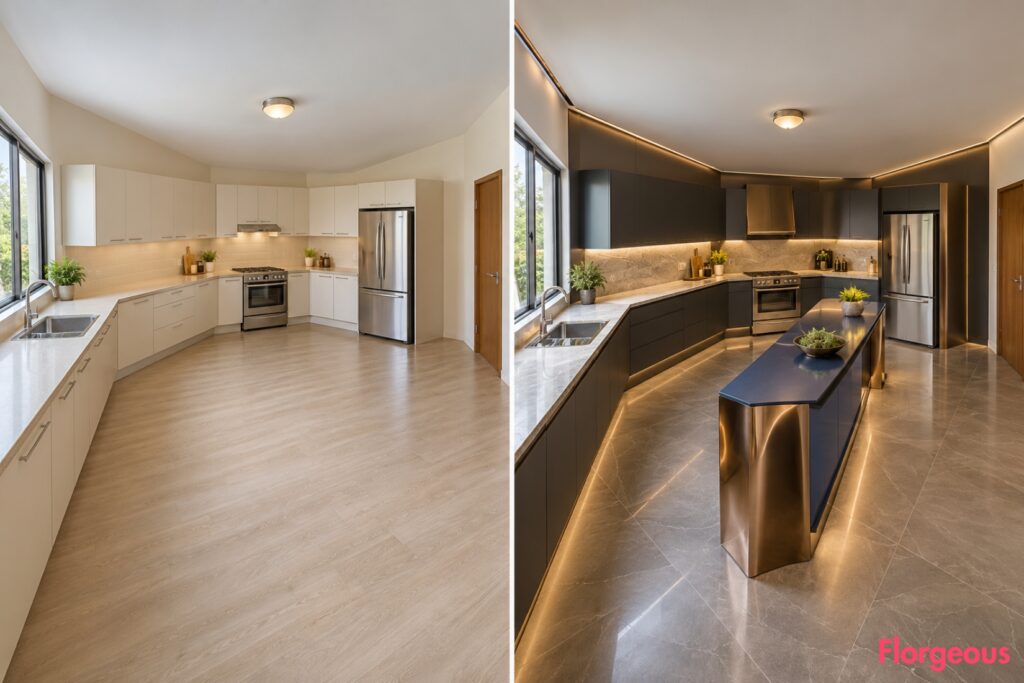
21. Reimagine a Diamond-Shaped Kitchen as a Futuristic Axial Gallery
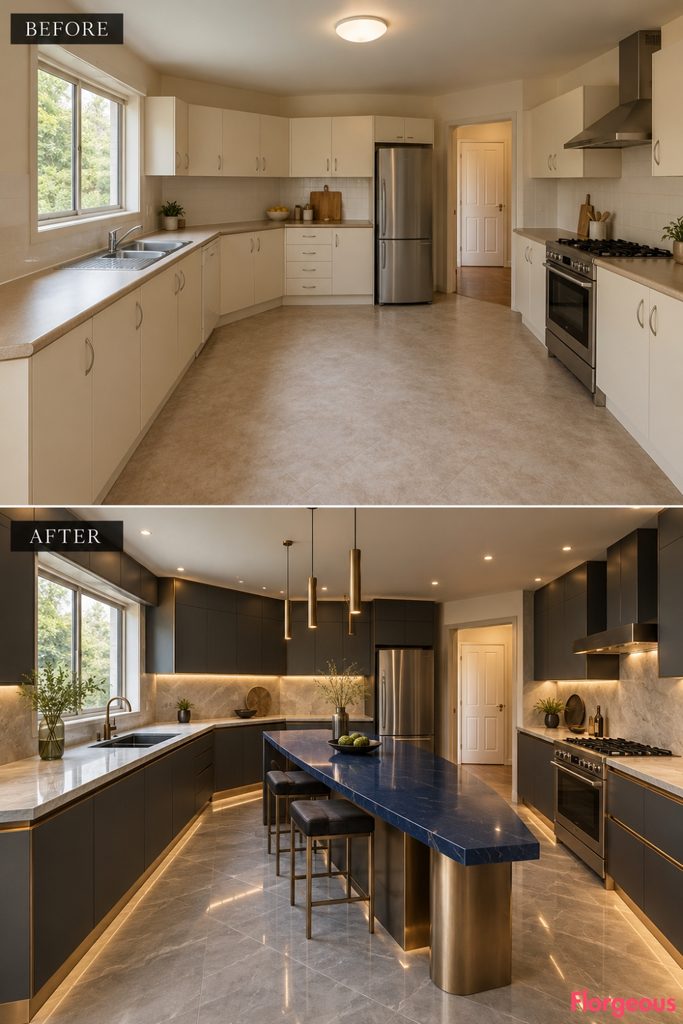
The final makeover uses a dramatic diamond-shaped footprint to create an extraordinary architectural composition.
Before: Four angled walls make the kitchen difficult to furnish, and ordinary cabinet runs fail to take advantage of its proportions.
After: A long, slender dark-cobalt preparation blade follows the usable diagonal axis, surrounded by precisely fitted graphite cabinetry and bronze architectural details. Carefully aligned stone floor slabs reinforce the unusual geometry.
Why it works: The new working arrangement gives the diamond footprint a strong architectural direction.
Try this: Align a narrow preparation surface with the longest usable interior axis while preserving corner access.
Choosing the Right Futuristic Kitchen Layout
A memorable Futuristic Kitchen makeover begins by understanding the space rather than copying a fashionable design.
A narrow kitchen may benefit from a continuous architectural working wall. A six-sided room can support beautifully faceted storage. A structural column, stair soffit, or existing portal can become the centerpiece of an entirely new interior.
The same principle applies to lighting and materials. A barrel-vaulted room invites a different treatment from a space with structural ceiling coffers, while a kitchen beside an internal courtyard can use daylight in ways a windowless working wall cannot.
Before planning your renovation, examine the room from several different viewpoints. Identify which architectural features define its proportions and where a carefully designed focal installation would have the greatest impact.
Choose the design direction that makes those existing features feel intentional, then coordinate cabinetry, materials, furniture, and lighting around it.