A beautiful mountain kitchen should feel connected to its architecture. A soaring timber roof, a narrow stone-walled passage, or a charming cooking space tucked beneath the eaves can each inspire something extraordinary. Yet ordinary cream cabinets, beige countertops, and basic lighting often make these distinctive rooms feel surprisingly forgettable.
What happens when you stop treating every kitchen like the same rectangular room?
These 17 Chalet Kitchen before-and-after ideas explore dramatically different Alpine spaces, from traditional Swiss gable kitchens and compact A-frame retreats to luxurious mountain-view interiors and cathedral-ceiling cooking halls. Each makeover introduces a distinctive layout strategy, architectural focal point, and material personality.
Every concept begins with its own plain builder-grade kitchen. Within each before-and-after pair, the original walls, roof, windows, structural features, and fixed appliance locations remain exactly the same. The transformation comes entirely from thoughtful interior design, exceptional craftsmanship, and creative use of the existing space.
1. Transform a Wide Swiss Gable Kitchen Into a Crafted Timber U-Shape
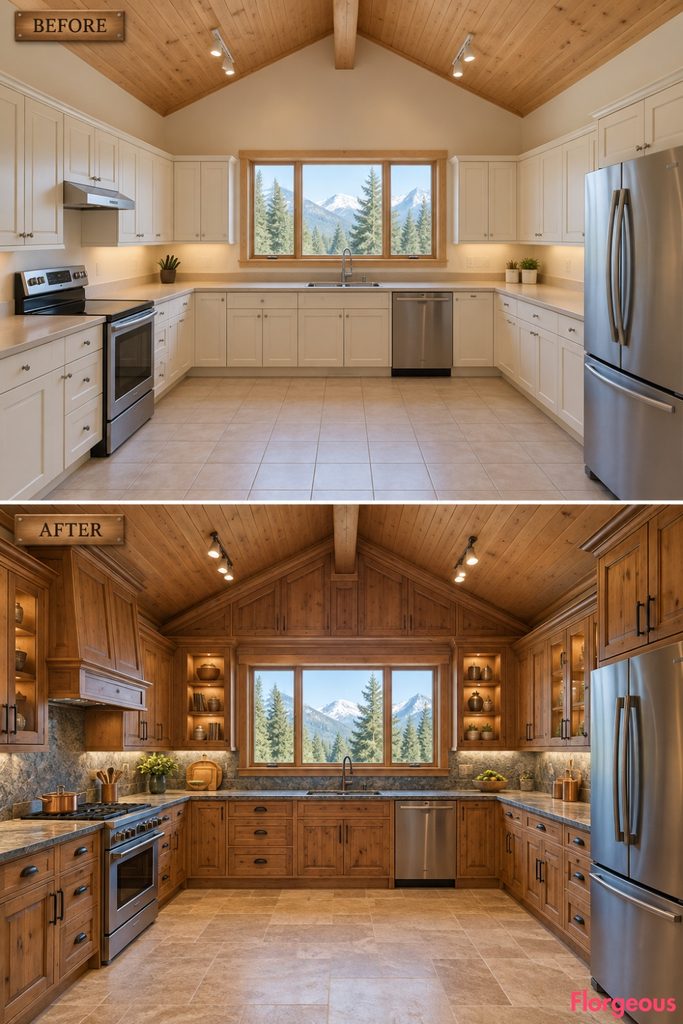
A broad chalet gable deserves a kitchen that celebrates its beautiful symmetry. This makeover uses traditional Swiss joinery to turn an ordinary U-shaped arrangement into something genuinely architectural.
Before: Three runs of cream cabinets surround an empty central floor, with beige worktops and a plain finish beneath the exposed ridge beam.
After: The entire U-shaped kitchen becomes a sophisticated silver-fir cabinetry composition. Substantial timber frames surround deep storage drawers, while black granite counters create strong horizontal lines. Custom cupboards frame the existing rear window without covering it, and charcoal slate flooring grounds the pale wood.
The generous center remains open, making the cabinetry feel beautifully proportioned.
Why it works: The new joinery emphasizes the original gable symmetry rather than introducing unnecessary furniture.
Try this: Pair timber-framed cabinet doors with dark stone countertops, reserving elaborate joinery for the most prominent working wall.
Designer Tip: A strong symmetrical kitchen looks best when smaller accessories remain restrained. Let the architecture provide the decoration.
2. Turn a Narrow Mountain Passage Into a Bold Alpine Galley
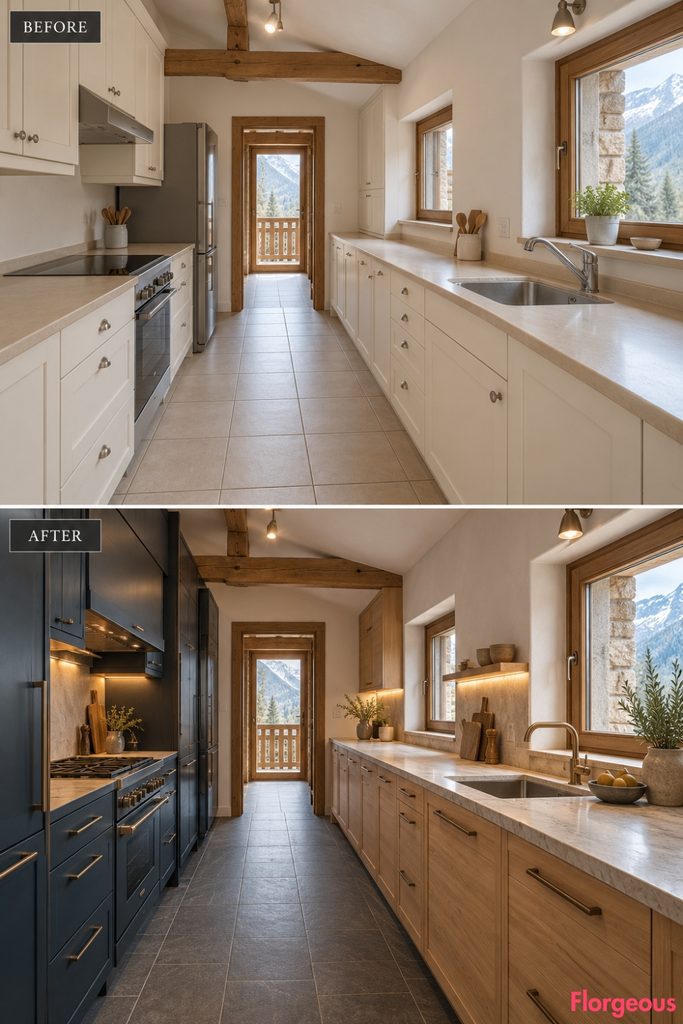
A narrow kitchen connecting two parts of a chalet needs a completely different design strategy. Instead of trying to make it resemble a spacious country kitchen, this makeover celebrates its long, corridor-like proportions.
Before: Cream cupboards line both walls, making the narrow walkway feel crowded. Mismatched upper cabinets and beige surfaces offer little visual order.
After: The western wall becomes a dramatic oxblood-red cooking and storage composition with precisely aligned cabinet doors. Opposite it, pale spruce drawers and a continuous warm-gray stone counter sit beneath the original small windows.
Elongated charcoal floor tiles emphasize the passage’s length, while narrow ceiling lighting keeps the low roof visually uncluttered.
Why it works: Contrasting the two working walls creates a strong, organized composition without narrowing the passage.
Try this: Keep one galley wall visually solid and use lighter cabinetry with fewer upper cupboards on the opposite side.
3. Make a Steep A-Frame Kitchen Feel Like a Sculptural Alpine Hideaway
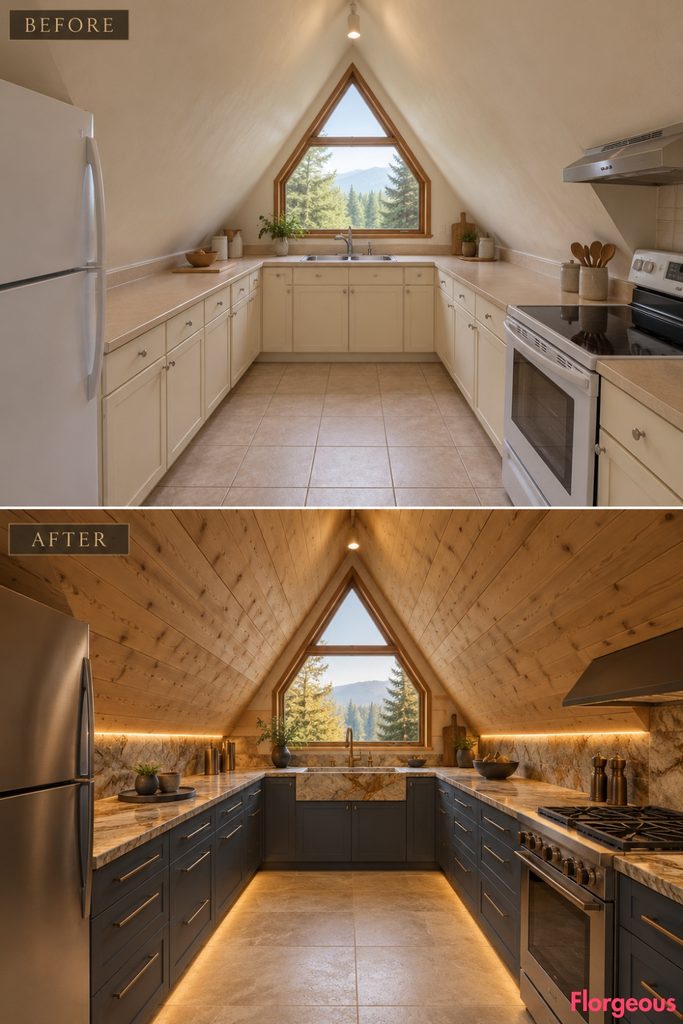
An A-frame kitchen has a personality no ordinary rectangular room can imitate. Its sharply sloping roof creates a dramatic silhouette but limits the space available for conventional cabinets.
Before: Basic cupboards fit awkwardly beneath the steep ceiling, leaving unused gaps beside the low walls.
After: Beautifully engineered walnut drawers follow the descending roof planes, forming a series of precise wedge-shaped storage compartments. Moss-green stone counters introduce a rich natural contrast, while pale limestone flooring brightens the narrow central walkway.
The original triangular window becomes the centerpiece of a carefully fitted sink composition.
Why it works: The cabinetry follows the A-frame’s existing geometry instead of fighting it.
Try this: Use deep pull-out drawers beneath low eaves and reserve the highest wall sections for appliances and upright storage.
4. Give a Split-Height Chalet Kitchen a Dramatic Mezzanine Makeover
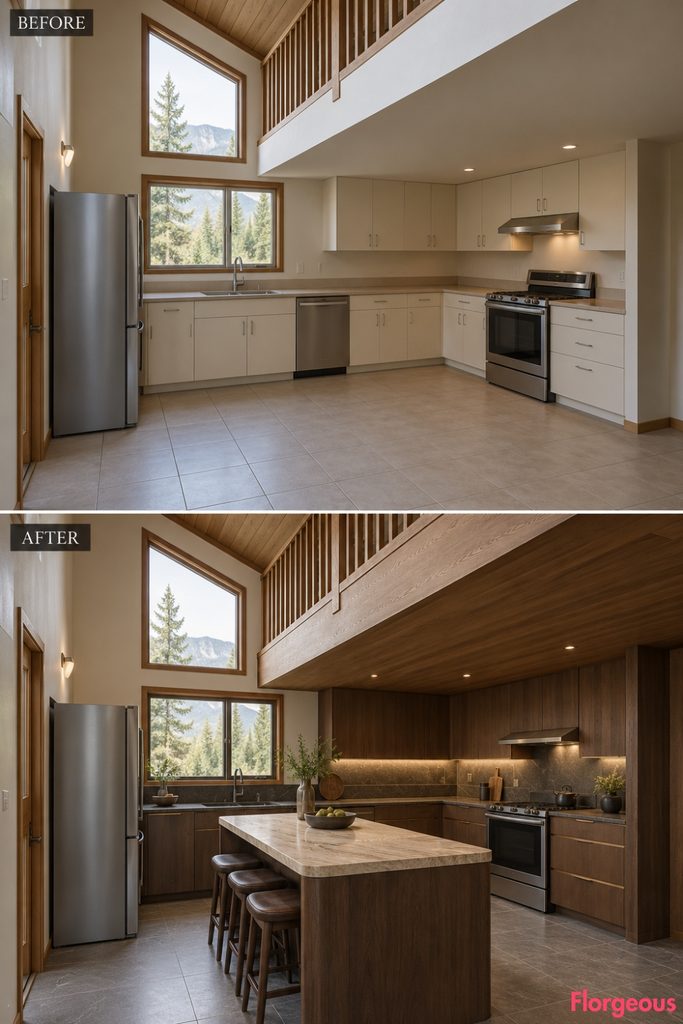
Kitchens beneath an existing mezzanine offer two contrasting spatial experiences. One part feels intimate and sheltered, while the taller section feels open and dramatic.
Before: Plain cabinets sit beneath the low mezzanine soffit, with the taller side left almost empty.
After: The lower cooking zone becomes a rich composition of smoked oak, charcoal stone, and warm integrated lighting. In the double-height area, a compact pale-travertine preparation island creates a distinct working destination.
Thin timber panels refine the underside of the existing mezzanine, visually connecting both zones without changing their heights. Large mineral-gray floor slabs bring the entire composition together.
Why it works: Different materials and furniture scales celebrate the room’s two ceiling heights.
Try this: Use darker cabinetry beneath a low soffit and lighter freestanding furniture in the taller portion.
5. Build an L-Shaped Alpine Kitchen Around an Original Stone Pier
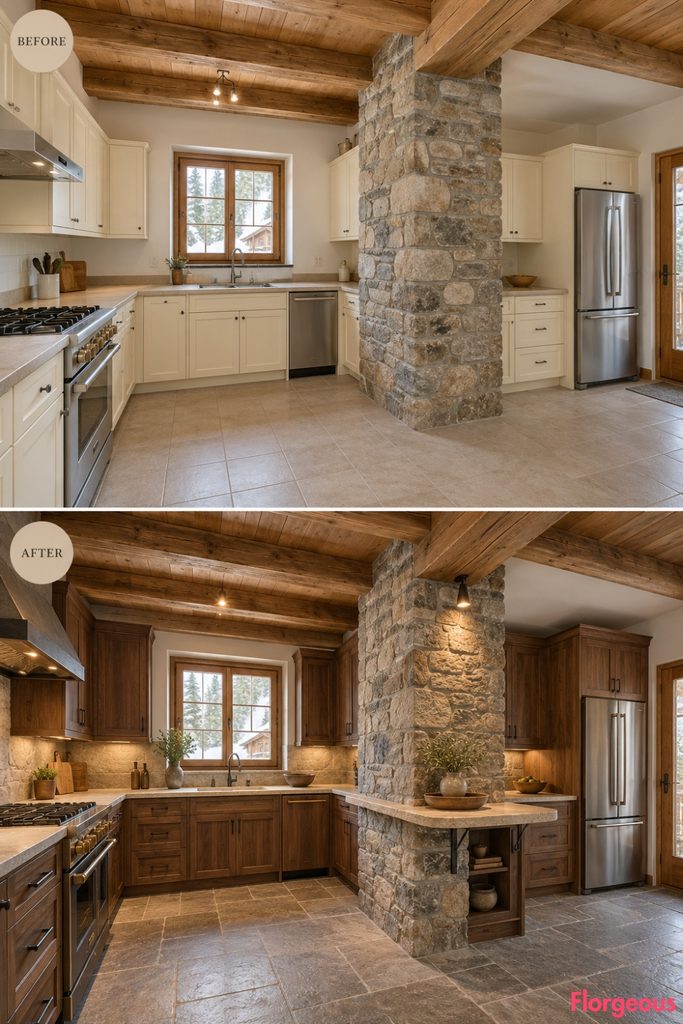
An exposed structural pier might seem inconvenient, but it can become the most memorable feature of an Alpine kitchen.
Before: Two disconnected runs of cream cabinetry occupy the wings of an L-shaped room, leaving awkward space around a thick stone support.
After: The original pier becomes the visual anchor of a sophisticated stone-and-oak kitchen. Dark walnut drawers follow the two perpendicular working walls, while pale sandstone countertops establish a consistent material language.
A carefully fitted serving ledge wraps part of the stone pier, turning the structural interruption into something useful. Warm-gray quarry flooring and focused architectural lighting reveal the original masonry texture.
Why it works: The renovation makes the room’s unusual structure feel intentional and beautifully integrated.
Try this: Use shallow fitted shelving or a supported counter return beside an existing structural feature, without modifying the feature itself.
6. Create a Luxury Mountain-View Kitchen With Corner Glazing
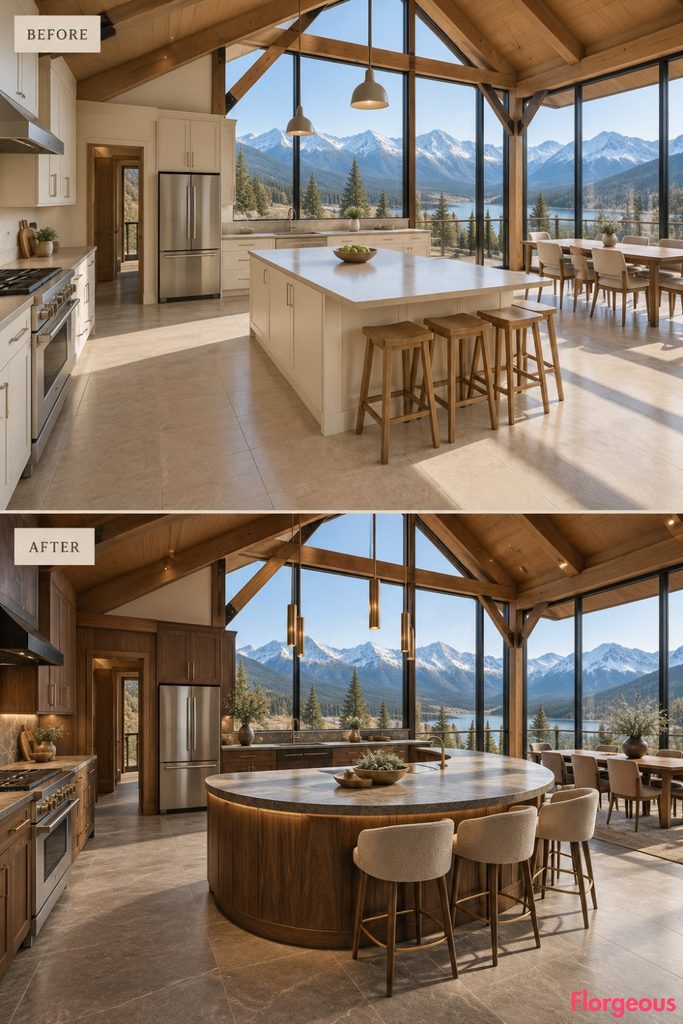
A kitchen wrapped in mountain views deserves furniture that responds to the surrounding landscape.
This makeover moves away from conventional rectangular forms, introducing a more fluid contemporary Alpine design.
Before: Generic cream perimeter cabinetry and a plain rectangular preparation island feel disconnected from the panoramic glazing.
After: Dark walnut cabinetry and warm-gray stone surfaces define the solid working walls. A carefully proportioned crescent-shaped preparation island replaces the generic central block, curving gently toward the existing windows.
Champagne-bronze detailing, large mineral-gray floor slabs, and understated lighting bring sophistication without competing with the view.
Why it works: The curved island establishes a clear relationship between the kitchen’s central workspace and its spectacular surroundings.
Try this: Use a rounded stone-topped island where there is sufficient clearance, keeping the window-facing edge free of bulky storage.
7. Turn a Shallow Panoramic Kitchen Into a Continuous Alpine Workwall
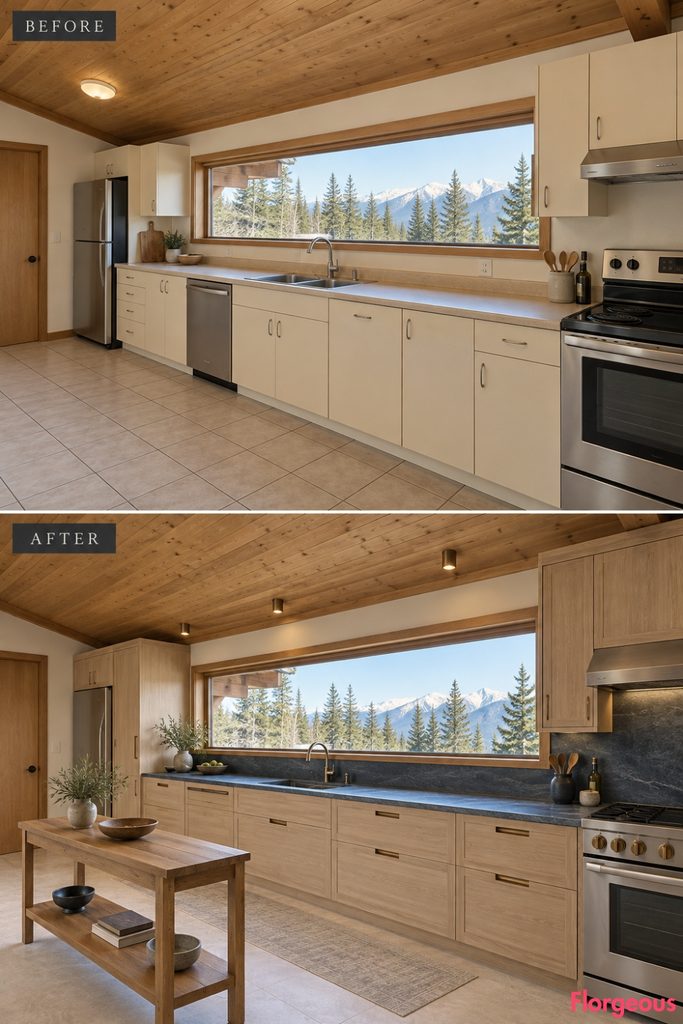
Not every mountain kitchen needs an island or multiple cabinet runs.
This unusually wide but shallow room becomes spectacular through one carefully designed working wall.
Before: Cream cabinets stretch beneath a long panoramic window, interrupted by mismatched upper cupboards and visually disconnected worktop sections.
After: Pale ash lower cabinets form a continuous horizontal composition across the north wall. A beautiful deep-blue stone counter follows the entire working length, while tall storage is concentrated at the far ends.
A narrow freestanding timber serving console provides secondary preparation space without blocking the foreground. Soft limestone flooring and discreet architectural lighting emphasize the room’s long, elegant proportions.
Why it works: Strong horizontal continuity creates visual order while celebrating the original panoramic window.
Try this: Consolidate tall storage at the ends of a long kitchen instead of breaking up the window wall with upper cupboards.
8. Reimagine a Dormer Kitchen Beneath Low Alpine Eaves
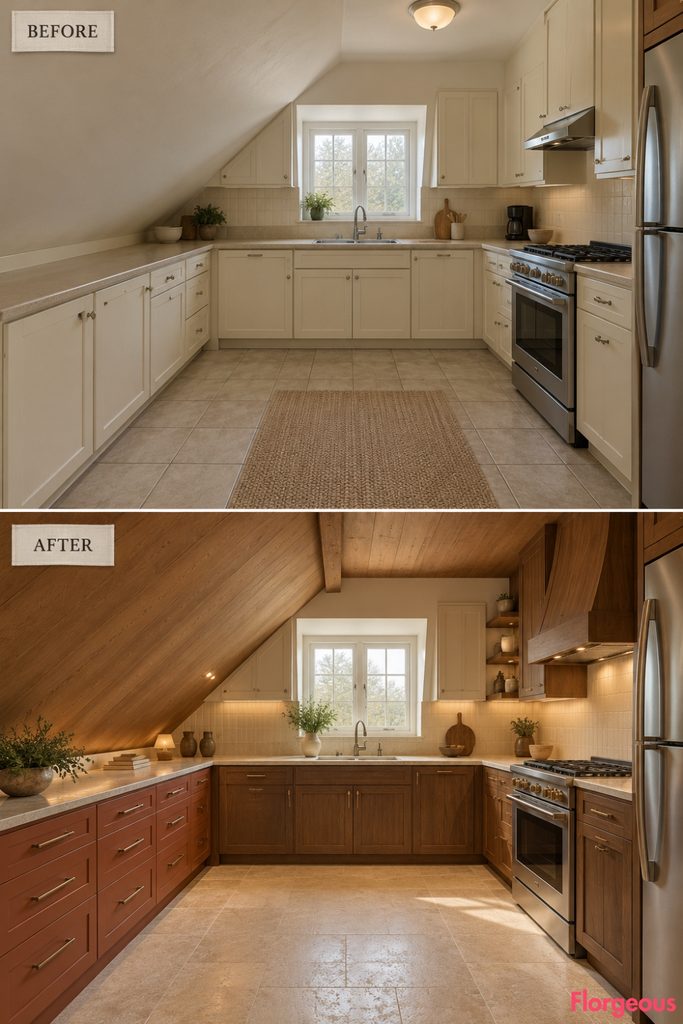
An attic kitchen beneath a steep mountain roof can feel intimate and wonderfully distinctive.
This design makes clever use of low cabinetry while turning the original dormer into the room’s visual centerpiece.
Before: Ordinary cream cupboards fit awkwardly beneath the sloping ceiling, with unused gaps beside the knee wall.
After: Terracotta-red drawers follow the western eaves, making the previously awkward space useful. Taller walnut storage occupies the original full-height eastern wall.
The dormer becomes a charming washing area with an elegant pale-stone sink counter and carefully fitted ivory ceramic detailing. Warm timber cladding follows the existing roof planes, while limestone flooring brightens the narrow interior.
Why it works: The cabinetry responds naturally to the available headroom and the fixed dormer geometry.
Try this: Use low pull-out drawers beneath sloping ceilings and reserve full-height cabinets for the original gable walls.
9. Design a Square Alpine Kitchen Around a Structural Timber Post
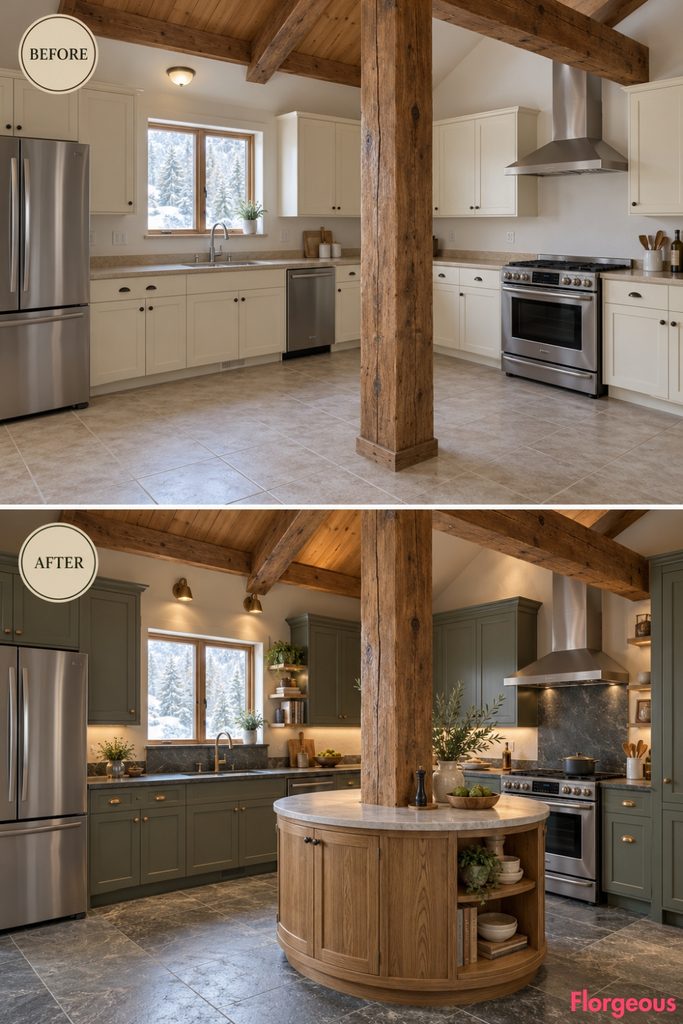
A substantial post standing near the center of a kitchen can feel awkward until the room is designed around it.
This transformation turns the original timber support into an architectural centerpiece.
Before: Plain cream cabinets surround a square room, leaving an unused area around the central post.
After: A compact circular preparation workstation is carefully organized around the existing post. Its pale stone counter and curved timber storage base introduce an entirely different working arrangement.
Deep sage perimeter cabinets, honed soapstone surfaces, golden-oak drawers, and warm-gray flooring complete the coordinated design. The post and original beams remain fully visible.
Why it works: The workstation celebrates an existing structural feature instead of hiding or relocating it.
Try this: Design a small polygonal or circular preparation station around a post only when adequate walking clearance remains on all necessary sides.
Common Mistake: Avoid making a central workstation so large that it blocks refrigerator or oven doors. Practical clearance matters more than symmetry.
10. Turn a Split-Level Chalet Kitchen Into a Warm Alpine Dining Retreat
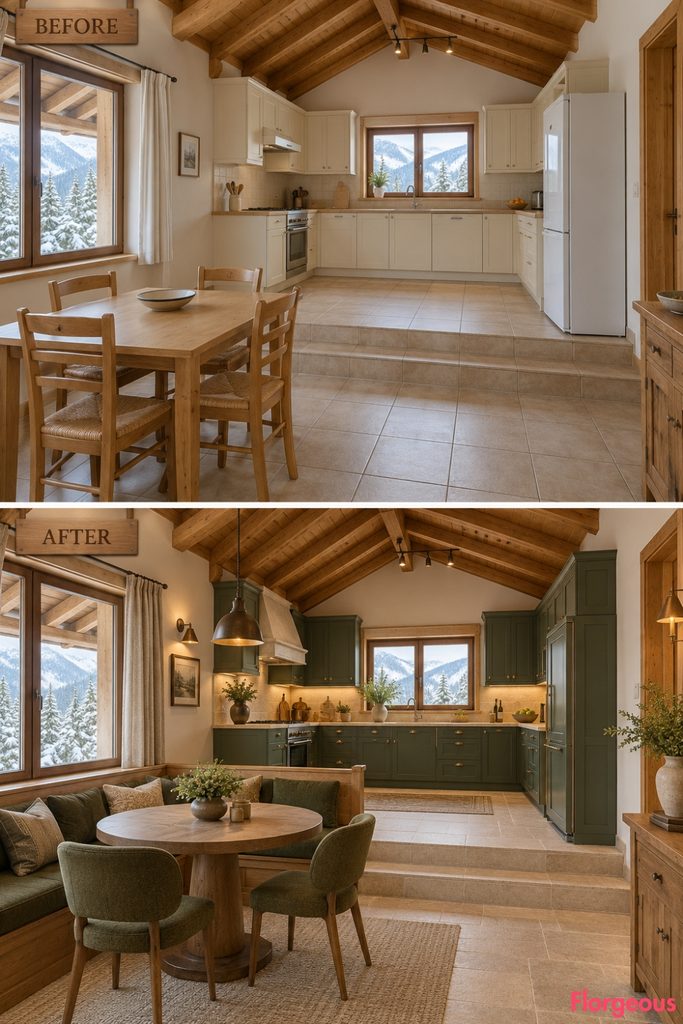
A small change in floor level can create a surprisingly elegant distinction between cooking and dining.
This makeover uses the existing steps to organize two complementary spaces.
Before: A raised U-shaped kitchen contains ordinary cream cabinets, while the lower dining area feels empty and disconnected.
After: The upper kitchen becomes a rich composition of forest-green cabinetry, cream limestone worktops, and carefully fitted storage.
Below the two existing steps, a natural-oak banquette and compact round table create an intimate dining retreat. Moss-green upholstery, mineral flooring, and warm wall lighting establish a cozy Alpine atmosphere.
The steps remain unchanged, but coordinated finishes visually connect the levels.
Why it works: The original floor-height difference naturally separates cooking from dining without adding partitions.
Try this: Use related materials across existing floor levels, changing furniture and lighting to distinguish their functions.
11. Give a Stone-Vaulted Chalet Kitchen the Atmosphere of an Alpine Cellar
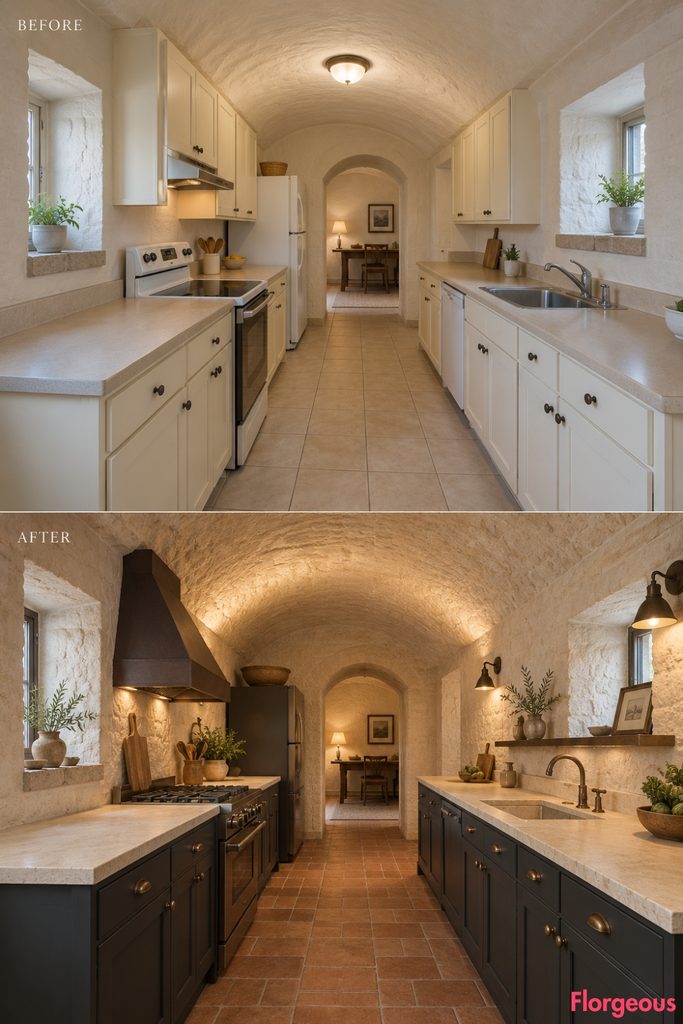
Not every historic mountain kitchen sits beneath exposed rafters.
This ground-floor cooking space has a beautiful shallow barrel vault that deserves to become its main design feature.
Before: Plain cream cabinets occupy opposite stone walls beneath a pale painted vault, with little relationship between the architecture and the finishes.
After: The original masonry ceiling receives a warm, breathable limewash treatment. Deep charcoal lower cabinetry and pale limestone countertops form strong working lines beneath it.
Terracotta floor tiles introduce warmth, while a narrow bronze-toned serving shelf adds an elegant horizontal detail. Discreet wall lighting reveals the curvature and texture of the existing vault.
Why it works: The restrained cabinetry allows the original stone architecture to dominate the space.
Try this: Use finishes suitable for historic masonry and avoid bulky upper cabinets that conceal a vaulted ceiling.
12. Create a Contemporary Alpine Kitchen in an Asymmetric Wedge-Shaped Room
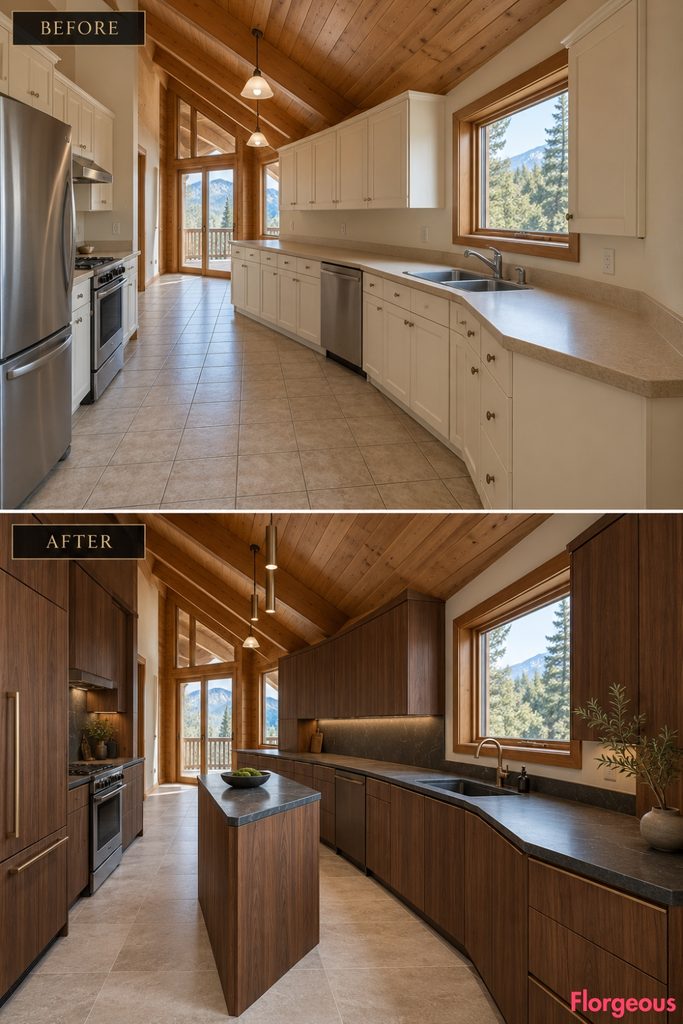
An angled exterior wall can make standard kitchen cabinetry look awkward.
Here, precision-built joinery celebrates the room’s unusual footprint.
Before: Cream cupboards leave triangular gaps against the diagonal wall, while ordinary worktops fail to connect the different working zones.
After: Dark walnut cabinets follow the original diagonal wall with beautifully fitted angled fronts and concealed storage.
A tapered preparation counter occupies the wider portion of the room, echoing the architecture without obstructing movement. Honed charcoal stone worktops, bronze cabinet reveals, and pale limestone floor slabs emphasize the crisp geometric composition.
Why it works: The angled cabinetry and furniture make the unusual floor plan look deliberately designed.
Try this: Have the existing room accurately measured before ordering custom angled cabinets or tapered furniture.
13. Transform a Chalet Loggia Kitchen Into an Indoor-Outdoor Serving Space
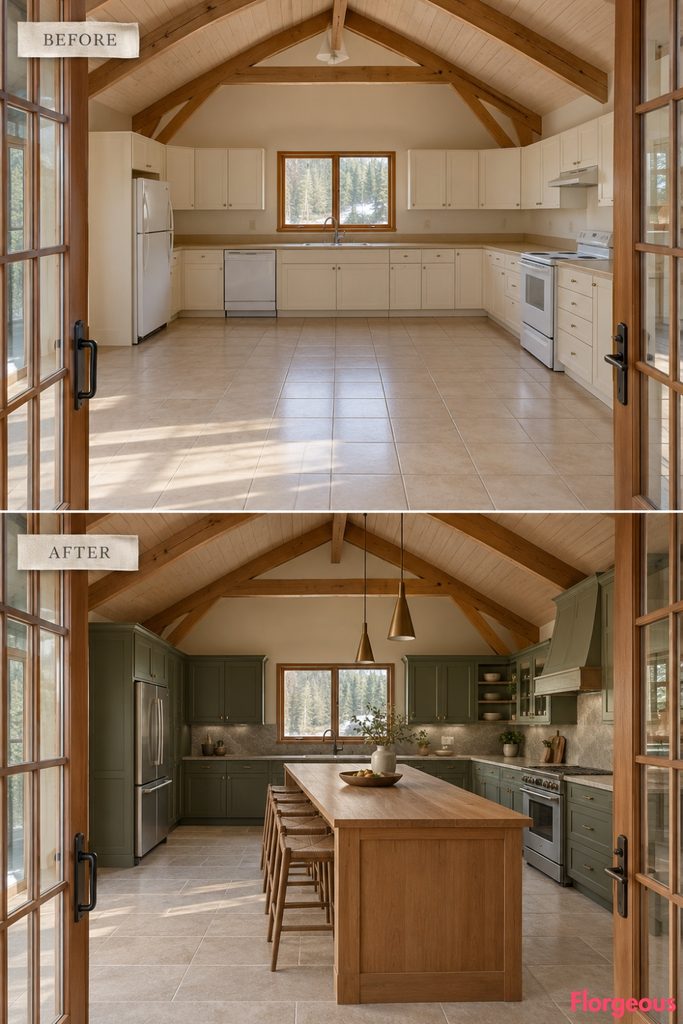
A kitchen with an existing glazed opening to a covered mountain loggia has a natural opportunity for entertaining.
The makeover strengthens this relationship without altering the original doors or room footprint.
Before: Plain cream cabinets occupy the interior walls, while the space near the glazed loggia doors remains underused.
After: A long honey-oak serving counter runs parallel to the original glazed opening, connecting visually with the outside covered space.
Deep olive cabinetry, warm-gray stone countertops, and limestone floors establish a rich material foundation. Compact bronze pendants provide a beautiful focus without interrupting the view or doorway.
Why it works: The serving counter changes how the kitchen interacts with the existing outdoor area.
Try this: Keep serving furniture shallow enough to preserve an unobstructed path through terrace or loggia doors.
14. Fit an Elegant Alpine Kitchen Beneath an Original Staircase
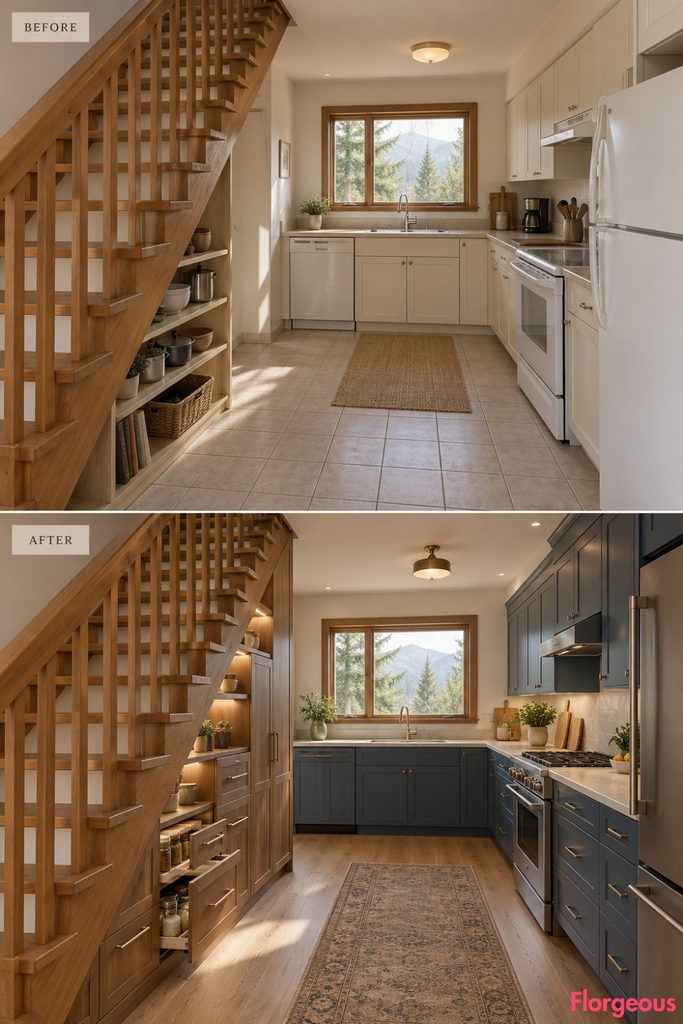
An exposed staircase can become one of the most memorable architectural features in a kitchen.
This makeover turns the awkward space beneath it into beautifully organized custom storage.
Before: Miscellaneous shelving and basic cream cupboards sit beneath the timber stairs, leaving irregular gaps and poorly used corners.
After: Precisely fitted walnut pull-out drawers follow the descending staircase, creating a graduated storage composition.
Across the room, deep blue-gray cabinetry and pale honed stone worktops establish a refined contrast. Warm oak flooring visually connects the kitchen to the original stairs, while integrated lighting illuminates the new storage without adding clutter.
Why it works: The entire cabinet composition follows the existing staircase geometry, transforming wasted space into a purposeful architectural feature.
Try this: Use measured under-stair drawers with suitable pull-out mechanisms rather than ordinary freestanding cupboards.
15. Reimagine a Two-Window Log Chalet Kitchen With a Continuous Preparation Run
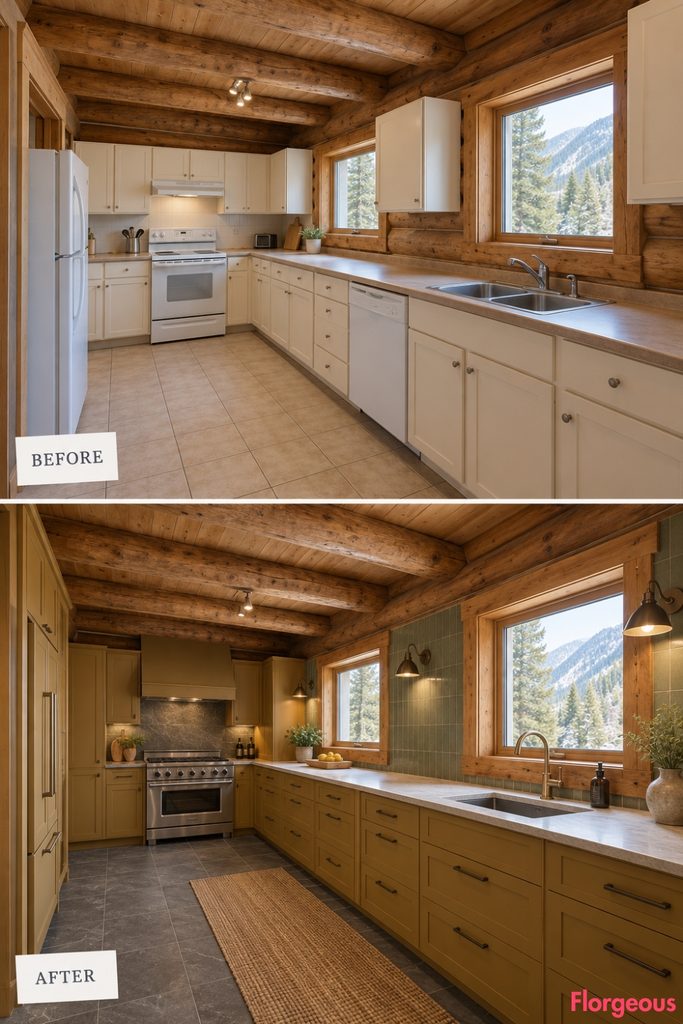
Two windows along one working wall can create an entirely different kitchen rhythm from a conventional centered sink window.
This design uses their relationship to build one exceptional preparation zone.
Before: Ordinary cream cabinets crowd the space between the two windows, interrupting the light and dividing the countertop into unrelated sections.
After: A continuous pale stone working surface stretches beneath both windows, with the sink under the first and a generous preparation zone under the second.
Deep mustard cabinetry introduces a warm, distinctive color, while sage-green ceramic tile and timber paneling add the character of an old European mountain cookhouse.
Dark limestone-look flooring creates a strong contrast against the pale stone counter.
Why it works: The windows organize two related tasks along one uninterrupted kitchen surface.
Try this: Keep upper storage away from the space between closely positioned kitchen windows to preserve daylight and visual continuity.
16. Give a Cathedral-Ceiling Chalet Kitchen a Monumental Oak Worktable
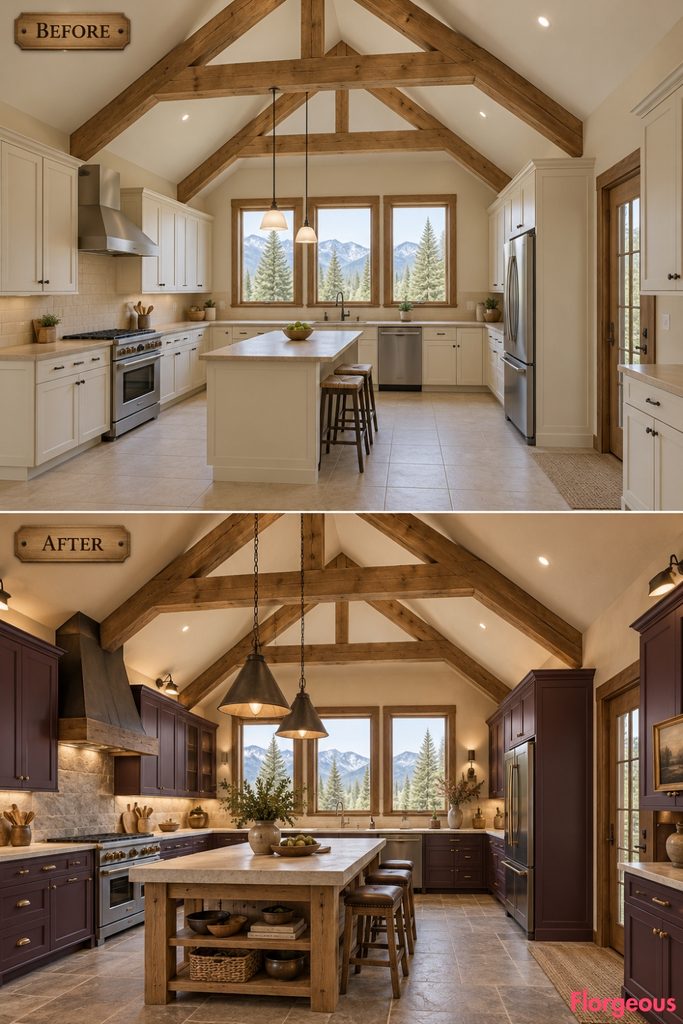
A grand chalet hall with soaring exposed trusses deserves furniture that feels substantial enough for the scale of the room.
This makeover combines monumental craftsmanship with practical working space.
Before: Standard cream perimeter cabinets and a small generic island look undersized beneath the lofty cathedral ceiling.
After: The small island is replaced with a generously proportioned freestanding oak worktable. Its substantial stone top rests on a beautifully engineered open timber framework with useful lower storage.
Deep plum-toned cabinetry anchors the perimeter, while pale limestone worktops and broad gray stone flooring balance the rich wood.
Warm lighting highlights the exposed trusses without altering or concealing them.
Why it works: The impressive central worktable brings human scale to an unusually tall room.
Try this: Use an open-framed oak preparation island rather than a solid cabinet block in kitchens with very high ceilings.
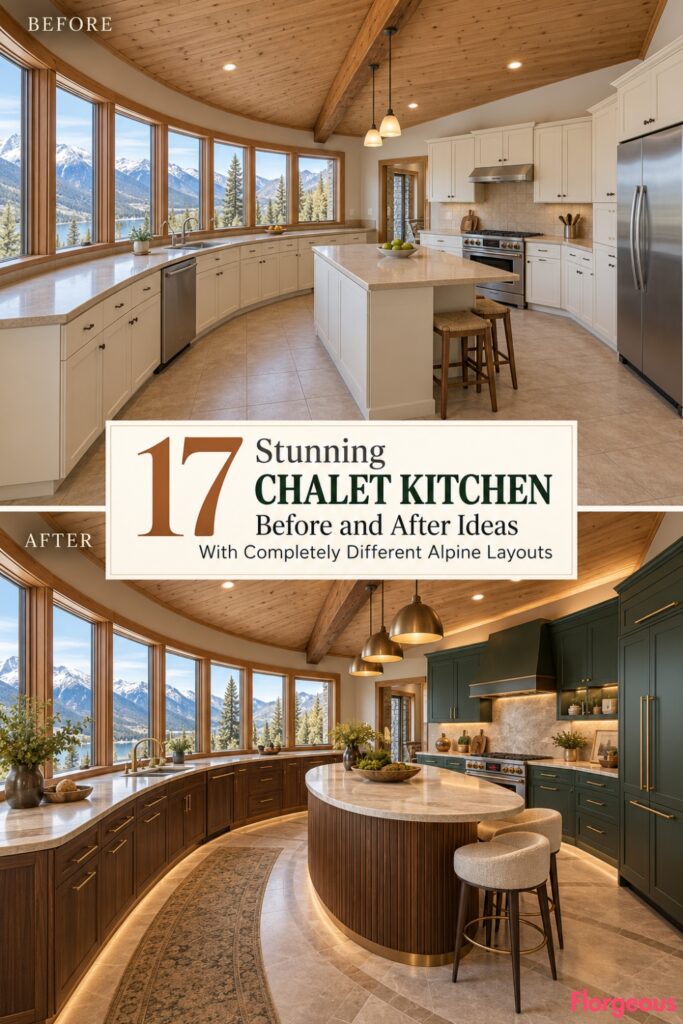
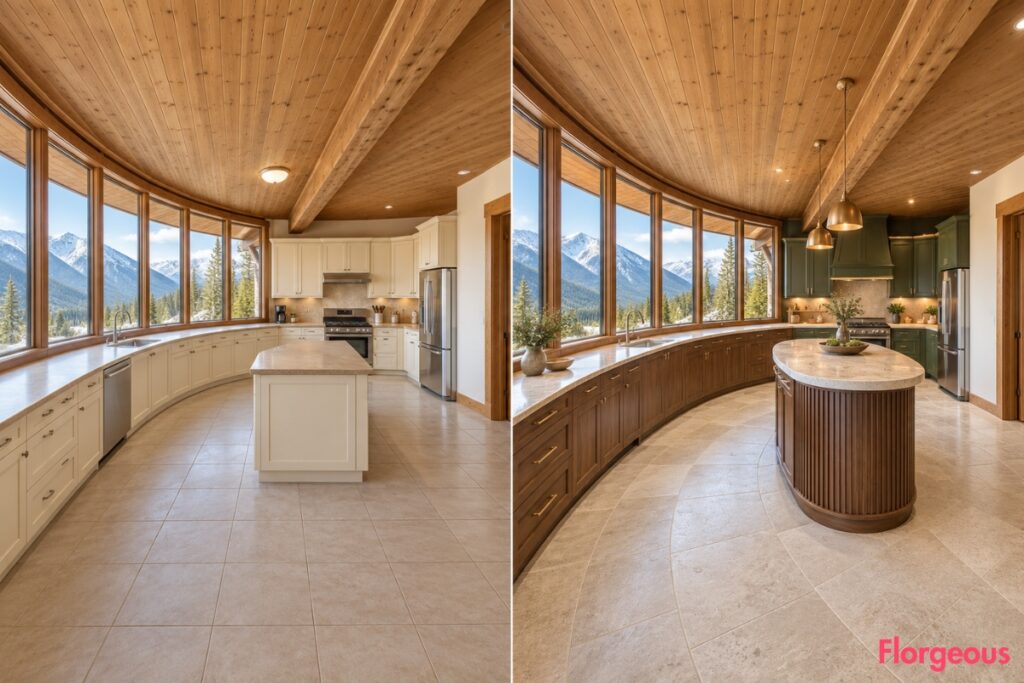
17. Finish With a Spectacular Curved Alpine Lookout Kitchen
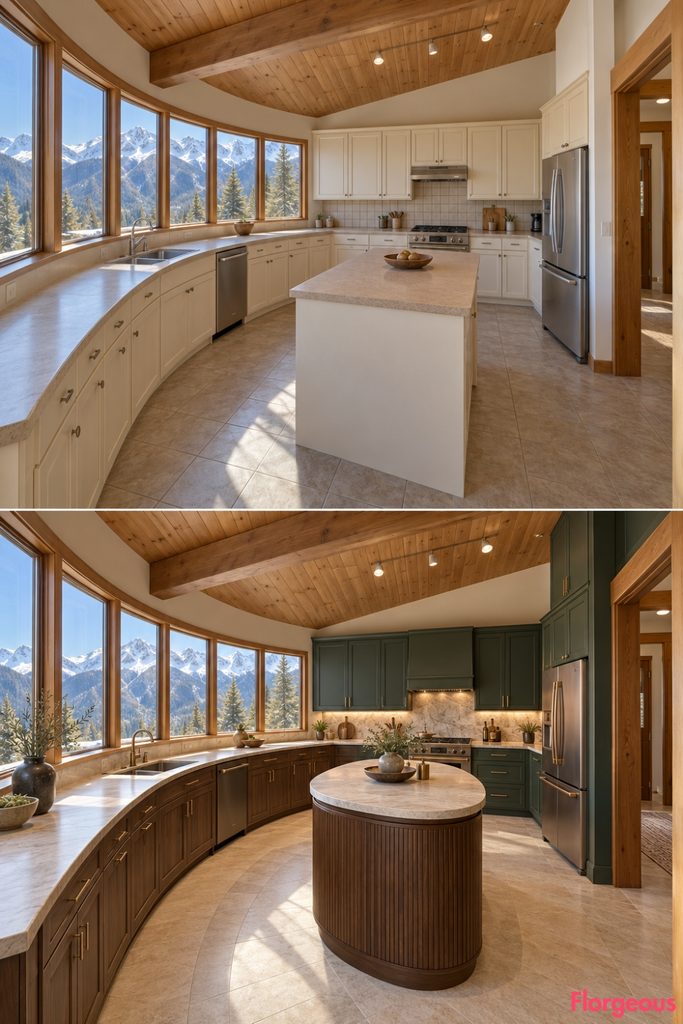
The final concept celebrates one of the most memorable forms of mountain architecture: a curved lookout room surrounded by panoramic glazing.
Instead of forcing standard straight cabinetry into the unusual space, the design makes curvature its defining feature.
Before: Ordinary cream cabinets follow the curved exterior wall awkwardly, while a plain rectangular island feels disconnected from the room.
After: Beautifully engineered dark walnut cabinetry follows the exact arc of the panoramic windows. A continuous pale stone working surface reinforces the curve, while an elegant oval preparation island replaces the generic rectangular block.
Deep forest-green cabinetry provides contrast along the straight cooking wall. Subtle radial limestone floor bands echo the existing architecture, with restrained bronze detailing and warm lighting completing the composition.
Why it works: The cabinetry, central island, and flooring share one coherent geometric language inspired by the room itself.
Try this: Use carefully segmented curved cabinet fronts and an oval preparation surface to respond to a rounded or angled room.
How to Choose the Right Alpine Design for Your Kitchen
The most memorable mountain kitchens begin with the architecture rather than a predetermined collection of finishes.
A narrow galley benefits from disciplined parallel cabinetry, while an A-frame requires storage that respects its steep roof slopes. A structural timber post can inspire an unusual circular workstation, and a panoramic lookout deserves furniture that follows the room’s natural curves.
These 17 Chalet Kitchen transformations show how different footprints, ceiling forms, windows, and structural details can inspire entirely different design solutions.
Before planning your renovation, photograph the existing space from several angles. Measure the walls, ceiling heights, door swings, windows, and fixed appliances. Then identify the strongest architectural feature and choose a layout that makes it more beautiful.
Start with the space itself, establish one memorable design direction, and select the cabinetry, materials, lighting, and furniture that bring that vision together.