Elena Le

Elena Le writes about home decor, gardening, plants, and practical design ideas for Florgeous. She focuses on approachable ways to make homes feel warmer, more stylish, and more livable.

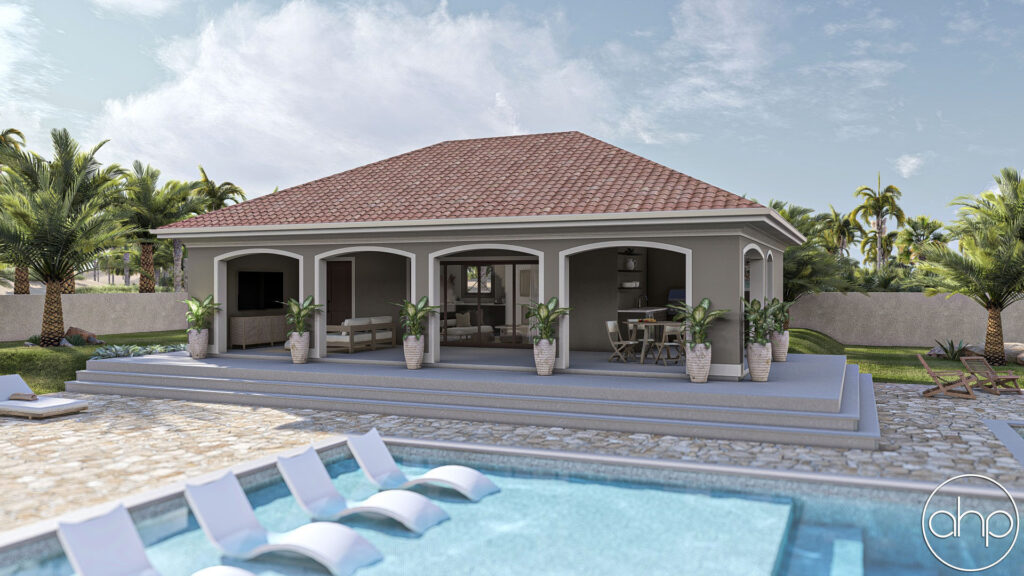
547-sq-ft-0-bedroom-0-bathroom-modern-cottage-style-pool-house-plan

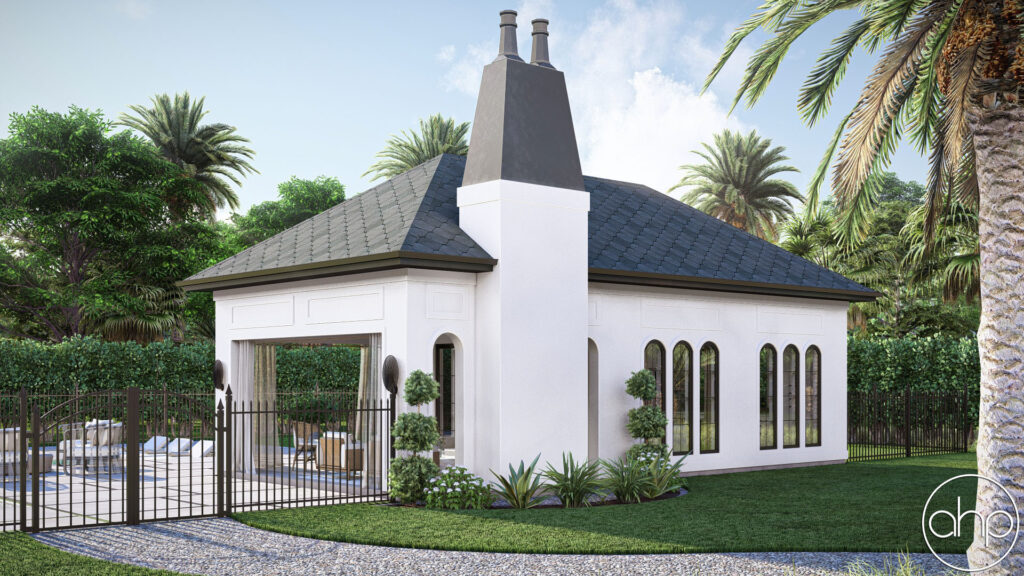
547 Sq Ft 0-Bedroom 0-Bathroom Modern Cottage Style Pool House Plan

Imagine stepping into your own private retreat with the perfect blend of modern design and cozy charm! The Dunbar House Plan from Advanced House Plans offers an inviting space that’s ideal for relaxation, entertainment, or even a stylish guest retreat. With its thoughtful layout and stunning features, this plan is ready to transform your backyard

547 Sq Ft 0-Bedroom 0-Bathroom Modern Cottage Style Pool House Plan Read More »

960-sq-ft-0-bedroom-0-bathroom-farmhouse-style-house-plan

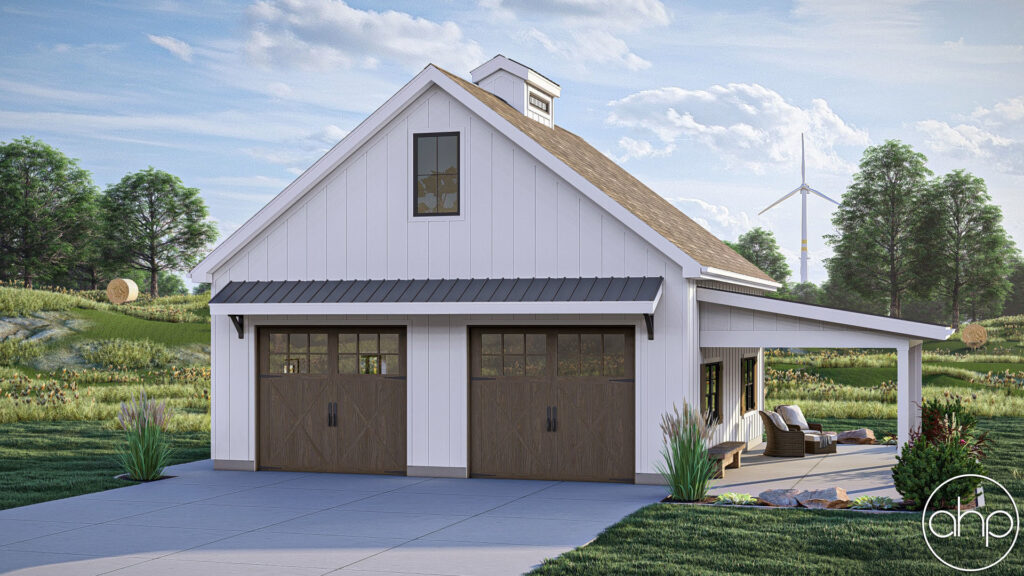
960 Sq Ft 0-Bedroom 0-Bathroom Farmhouse Style House Plan

Ready to enhance your property with a stunning and functional addition? The Park Road Farmhouse Style Garage Plan offers 960 square feet of versatile space, blending classic farmhouse charm with modern practicality. Whether you’re looking for extra storage, a workshop, or a unique outbuilding, this plan opens up a world of possibilities for your dream

960 Sq Ft 0-Bedroom 0-Bathroom Farmhouse Style House Plan Read More »

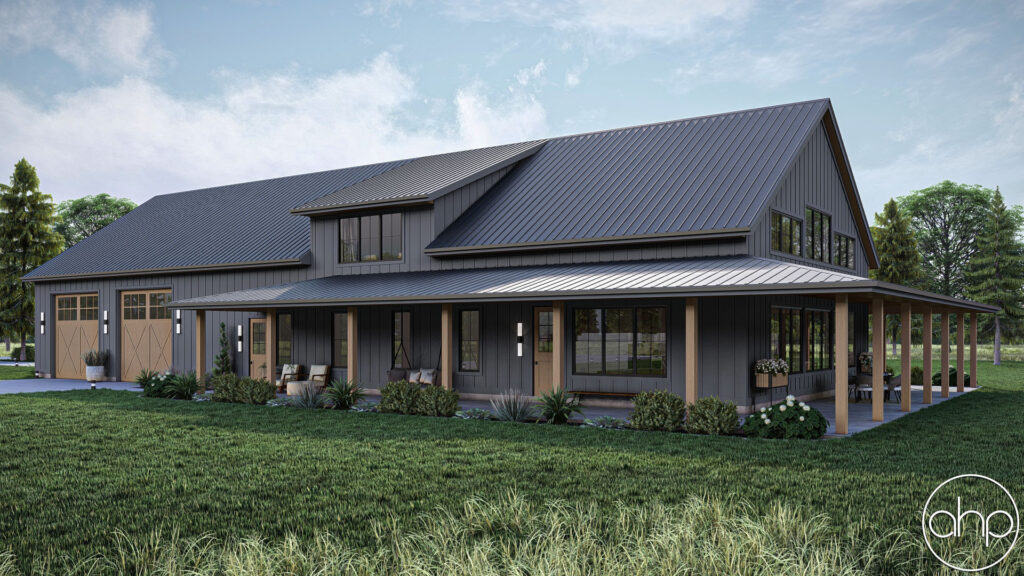
3176-sq-ft-3-bedroom-3-bathroom-barndominium-style-house-plan

3176 Sq Ft 3-Bedroom 3-Bathroom Barndominium Style House Plan

Imagine stepping into a spacious, modern sanctuary that combines the rustic charm of a barndominium with the comforts of a dream home. The Stonegate Barndominium Style House Plan offers an impressive 3176 square feet of living space, perfect for families, entertainers, or anyone craving a blend of style and practicality. This thoughtfully designed plan is

3176 Sq Ft 3-Bedroom 3-Bathroom Barndominium Style House Plan Read More »

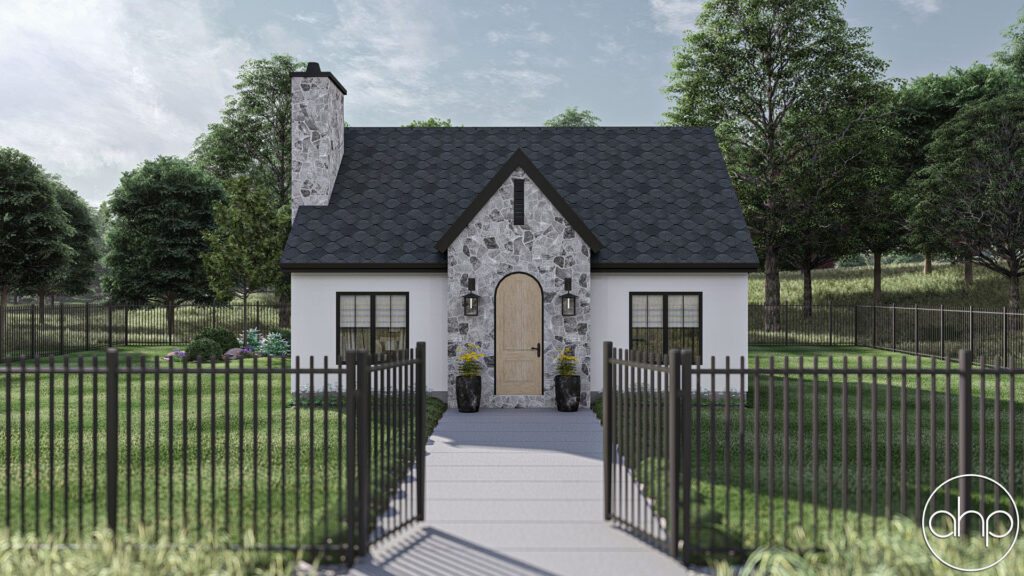
797-sq-ft-1-bedroom-1-bathroom-modern-cottage-style-house-plan

797 Sq Ft 1-Bedroom 1-Bathroom Modern Cottage Style House Plan

Dreaming of a cozy, modern retreat in the heart of Brooklyn? Look no further than the Brooklyn Modern Cottage Style ADU Plan! This charming 797-square-foot home design blends contemporary elegance with practical living, making it an ideal choice for first-time homeowners, downsizers, or anyone looking to maximize space without sacrificing style. With its sleek design

797 Sq Ft 1-Bedroom 1-Bathroom Modern Cottage Style House Plan Read More »

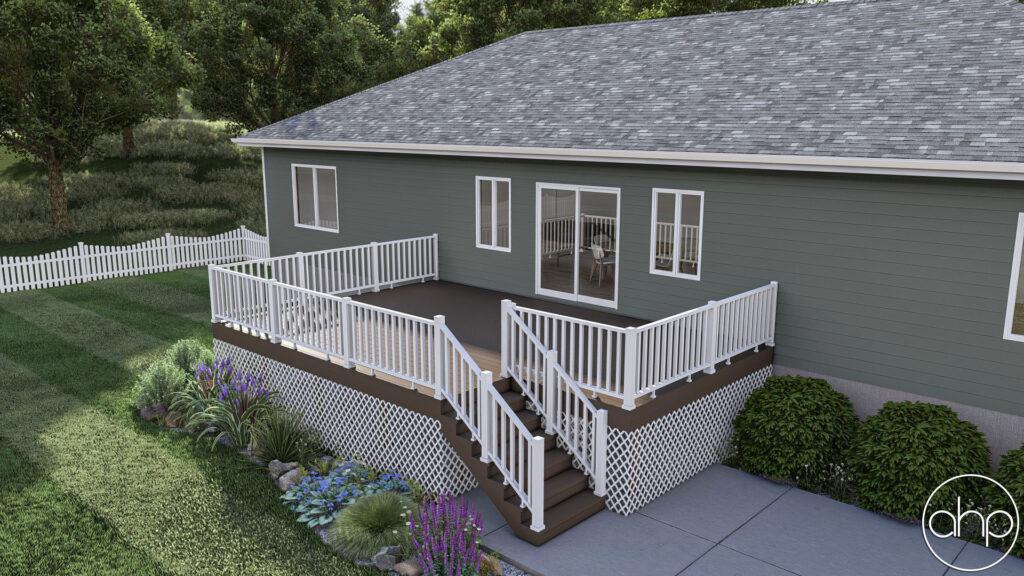
116-sq-ft-0-bedroom-0-bathroom-modern-farmhouse-house-plan

116 Sq Ft 0-Bedroom 0-Bathroom Modern Farmhouse House Plan

Imagine enhancing your backyard oasis with the Livermore Modern Farmhouse pool house plan, a charming 116 square foot retreat that adds style and functionality to your property. This cozy design opens up a world of possibilities, whether you’re looking for a poolside getaway or extra storage space. Let’s explore how this plan can elevate your

116 Sq Ft 0-Bedroom 0-Bathroom Modern Farmhouse House Plan Read More »

Scroll to Top