Elena Le

Elena Le writes about home decor, gardening, plants, and practical design ideas for Florgeous. She focuses on approachable ways to make homes feel warmer, more stylish, and more livable.

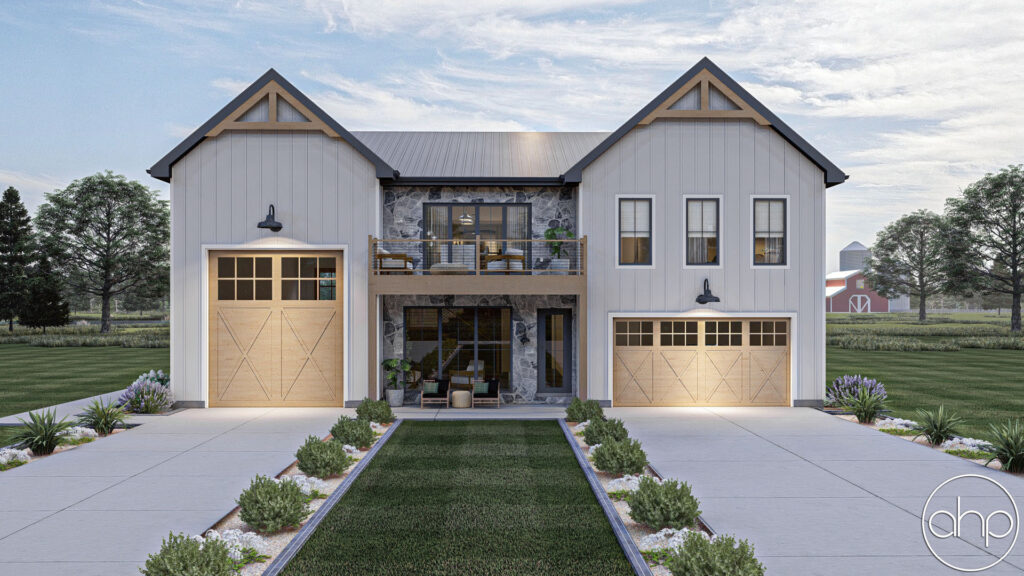
1870-sq-ft-2-bedroom-3-bathroom-modern-farmhouse-carriage-house-plan

1870 Sq Ft 2-Bedroom 3-Bathroom Modern Farmhouse Carriage House Plan

Imagine stepping into your dream home with the perfect blend of modern elegance and rustic charm! The Elm Springs carriage house plan offers an inviting 1870 square feet of thoughtfully designed living space, complete with 2 bedrooms and 3 bathrooms. This modern farmhouse style home is crafted to inspire, offering a unique opportunity to create

1870 Sq Ft 2-Bedroom 3-Bathroom Modern Farmhouse Carriage House Plan Read More »

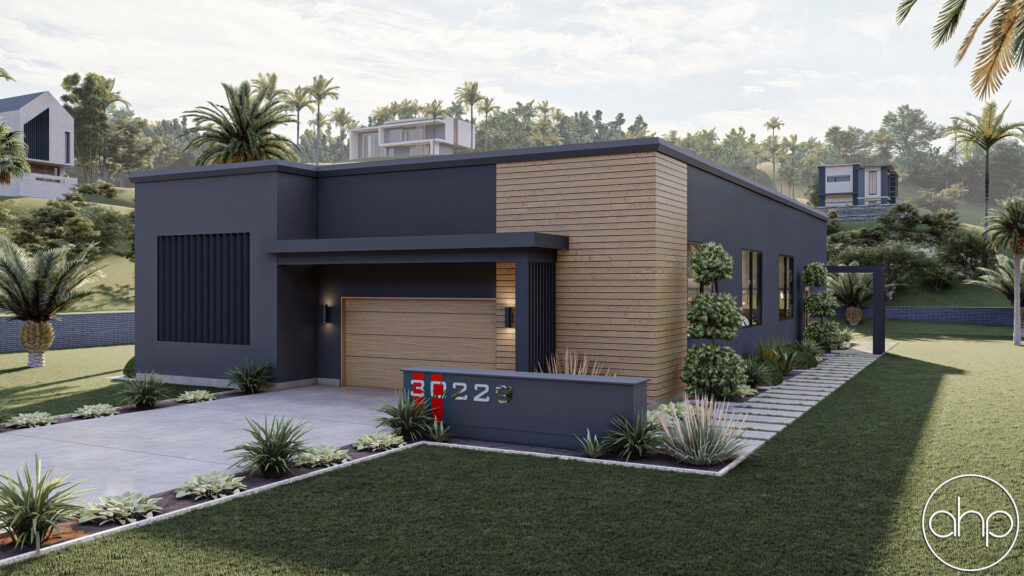
3047-sq-ft-modern-style-garage-plan-with-1000-sq-ft-finished-suite

3047 Sq Ft Modern Style Garage Plan with 1000 Sq Ft Finished Suite

Looking for the ultimate combination of storage, style, and smart design? The Hagerty garage plan offers a sleek, modern solution that goes far beyond vehicle storage. With a generous 3,047 square feet of garage space and an additional 1,000 square feet of finished area, this plan is ideal for car collectors, hobbyists, or anyone needing

3047 Sq Ft Modern Style Garage Plan with 1000 Sq Ft Finished Suite Read More »

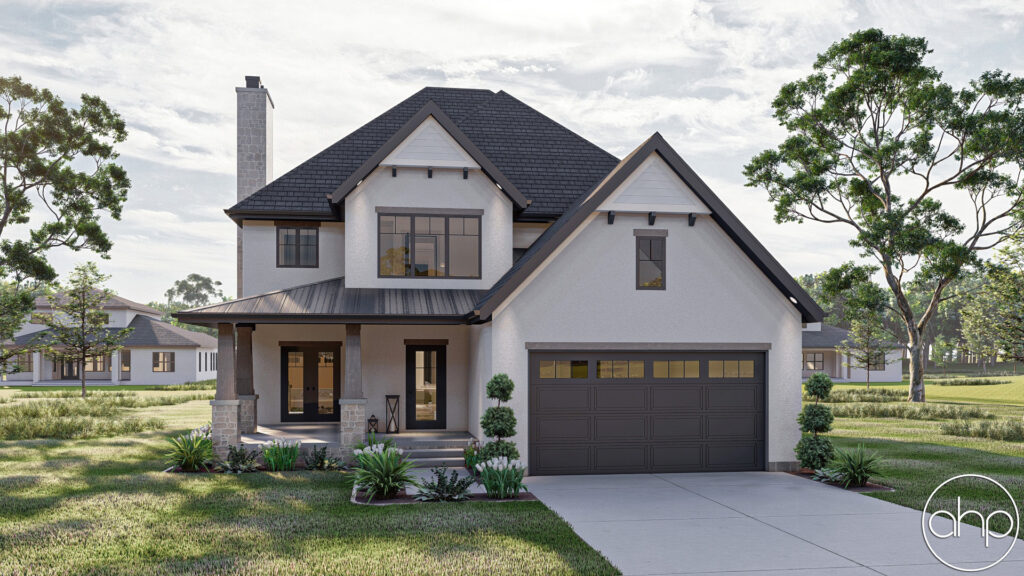
3008-sq-ft-4-bedroom-4-bathroom-cottage-style-house-plan

3008 Sq Ft 4‑Bedroom 4‑Bathroom Cottage Style House Plan

Welcome to the Eastland house plan, a beautiful two‑story cottage‑style home that blends traditional charm with modern living comforts. From its welcoming front porch beneath classic gabled roofs to its open, light‑filled interiors, this design creates a warm and inviting atmosphere. With spacious rooms for everyday life and flexible layout options, Eastland makes room for

3008 Sq Ft 4‑Bedroom 4‑Bathroom Cottage Style House Plan Read More »

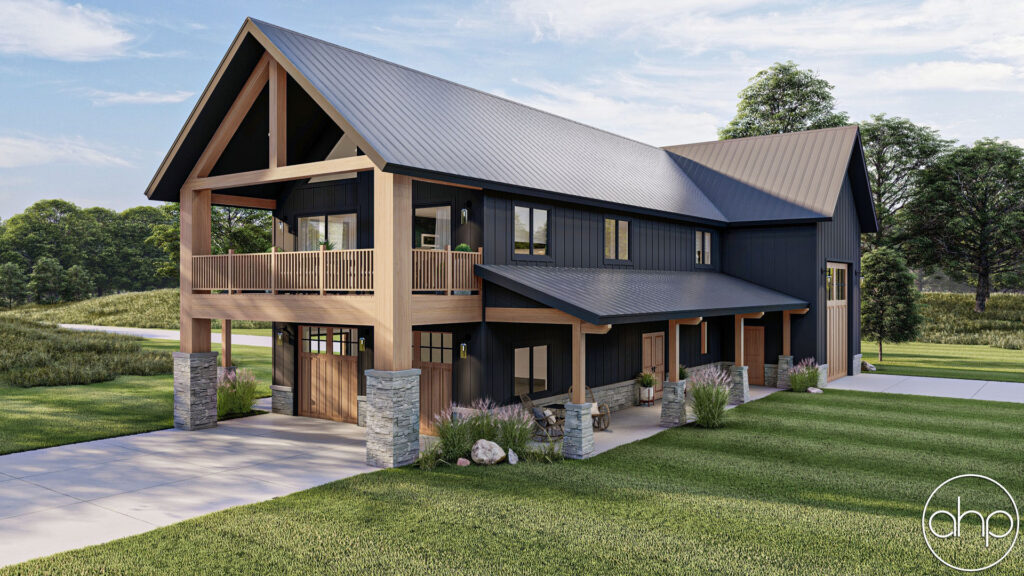
1275-sq-ft-2-bedroom-3-bathroom-barndominium-style-carriage-house-with-rv-garage-plan

1275 Sq Ft 2‑Bedroom 3‑Bathroom Barndominium Style Carriage House with RV Garage Plan

Experience modern barn charm and functional flexibility with the Sand Springs house plan, a two-story carriage house expertly blending RV storage, versatile indoor living, and stylish outdoor spaces. Ideal for the hobbyist, entertainer, or anyone craving a unique combination of utility and comfort. Key Features at a Glance Why This House Plan Stands Out Sand Springs effortlessly

1275 Sq Ft 2‑Bedroom 3‑Bathroom Barndominium Style Carriage House with RV Garage Plan Read More »

2528-sq-ft-3-bedroom-3-bathroom-traditional-style-house-plan

2528 Sq Ft 3-Bedroom 3-Bathroom Traditional Style House Plan

Step into the charm and comfort of the Oakland Traditional Style House Plan, a spacious and elegant home that promises to be the heart of your family life. Spanning 2,528 square feet, this beautifully designed residence offers a perfect blend of classic appeal and modern living, ideal for creating lasting memories. Whether you’re raising a

2528 Sq Ft 3-Bedroom 3-Bathroom Traditional Style House Plan Read More »

1165-sq-ft-1bedroom-1bathroom-modern-cottage-carriage-house-plan

1165 Sq Ft 1‑Bedroom 1‑Bathroom Modern Cottage Carriage House Plan

Unlock the potential of your property with the Erskine Hills Modern Cottage Style Carriage House Plan, a charming and versatile design that blends cozy living with modern convenience. Spanning 1,165 square feet, this delightful home offers a perfect retreat for a couple, small family, or even a lucrative Airbnb opportunity. With its unique layout and

1165 Sq Ft 1‑Bedroom 1‑Bathroom Modern Cottage Carriage House Plan Read More »

Scroll to Top