What if a kitchen renovation could completely change how a room looks and functions without moving a single structural wall? The most exciting transformations go far beyond replacing countertops or installing expensive appliances.
A remarkable High-Tech Kitchen uses technology to inspire its architecture. Imagine monumental optical-scanning corridors, pneumatic storage sculptures, intelligent preparation stations, and immersive digital surfaces that make everyday cooking feel extraordinary.
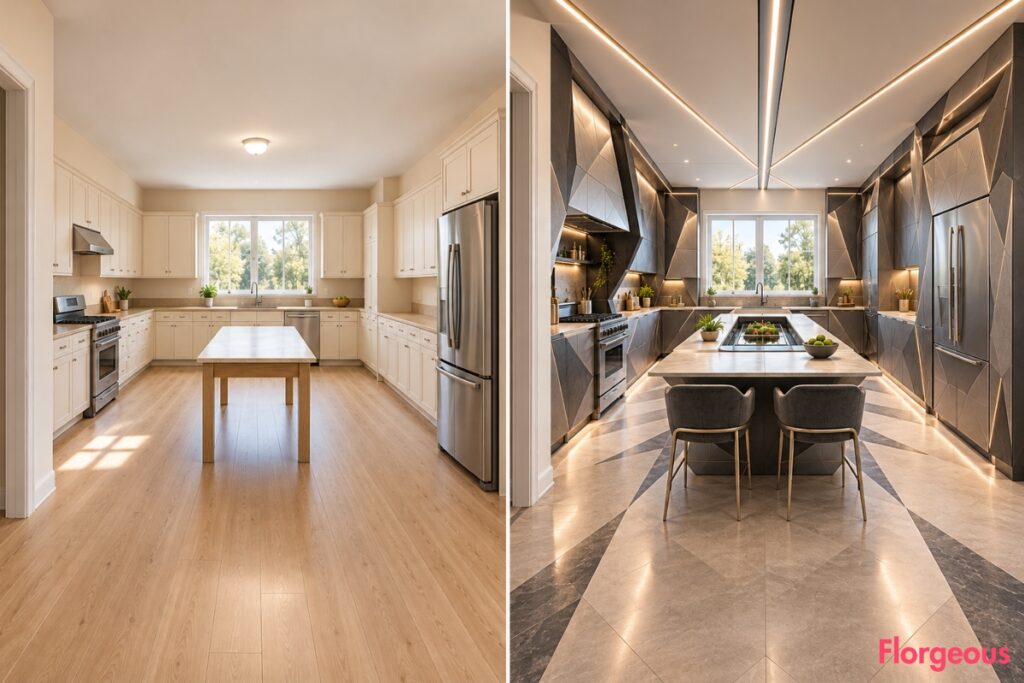
For these 11 before-and-after concepts, we’re reimagining the same ordinary 7.2m × 5.0m kitchen. Its entrance, rear window, sink, cooking range, refrigerator, and original structural shell remain unchanged.
Every makeover explores a different architectural direction, with distinctive spatial compositions, sculptural furniture, integrated appliances, and comfortable dining areas. Different camera perspectives reveal the most exciting features of each design.
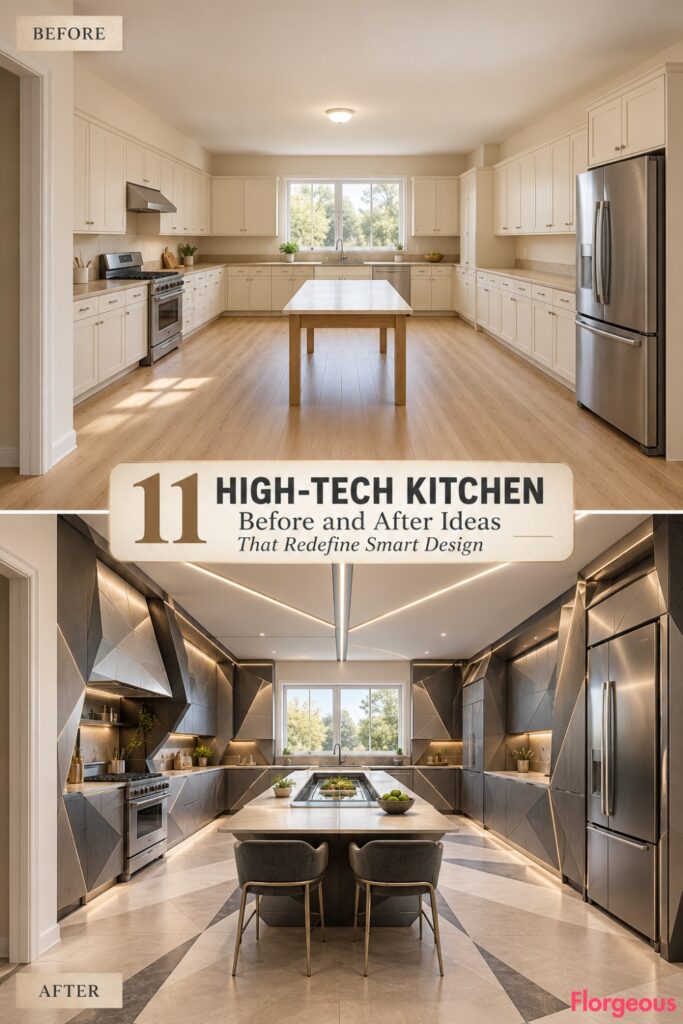
1. Create a Spectral Scanning Canyon With a Dramatic V-Shaped Interior
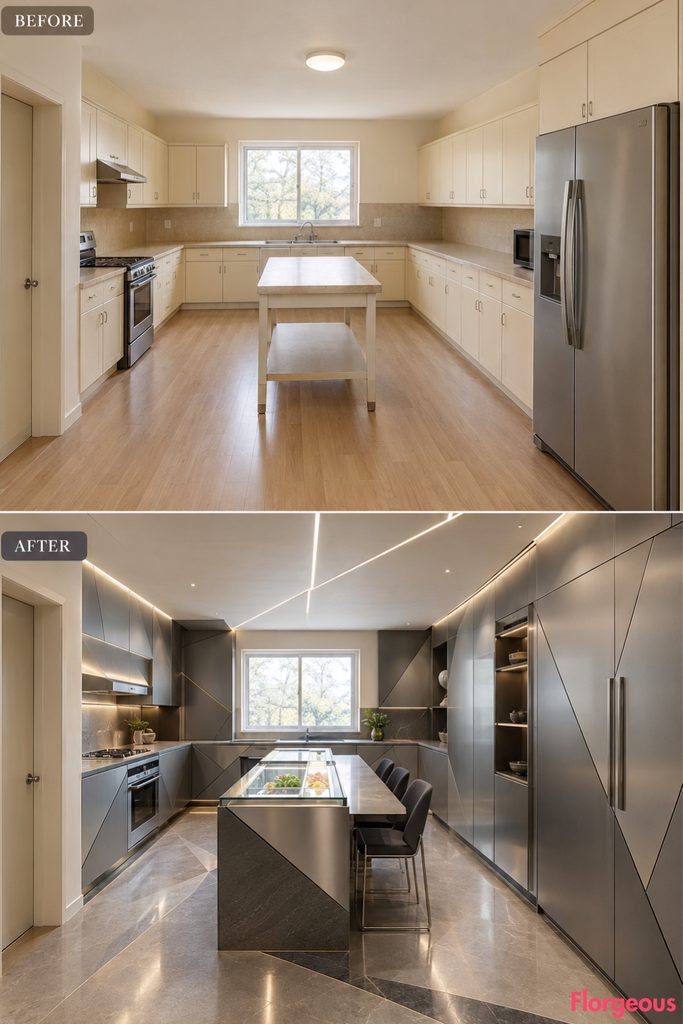
A dramatic V-shaped architectural corridor transforms the kitchen into a futuristic optical laboratory centered around intelligent food-scanning technology.
Before: Ordinary cream cabinetry, beige laminate countertops, pale oak flooring, a basic ceiling light, and a simple rectangular utility table.
After: Massive graphite-and-silver cabinetry frames an optical scanning station, with diagonal storage recesses, intersecting ceiling lights, and triangular floor inlays. A clean dining extension accommodates two sculptural charcoal chairs. The refrigerator disappears behind matching faceted graphite-and-silver panels.
2. Transform the Kitchen Into a Soft-Robotics Architectural Cloud
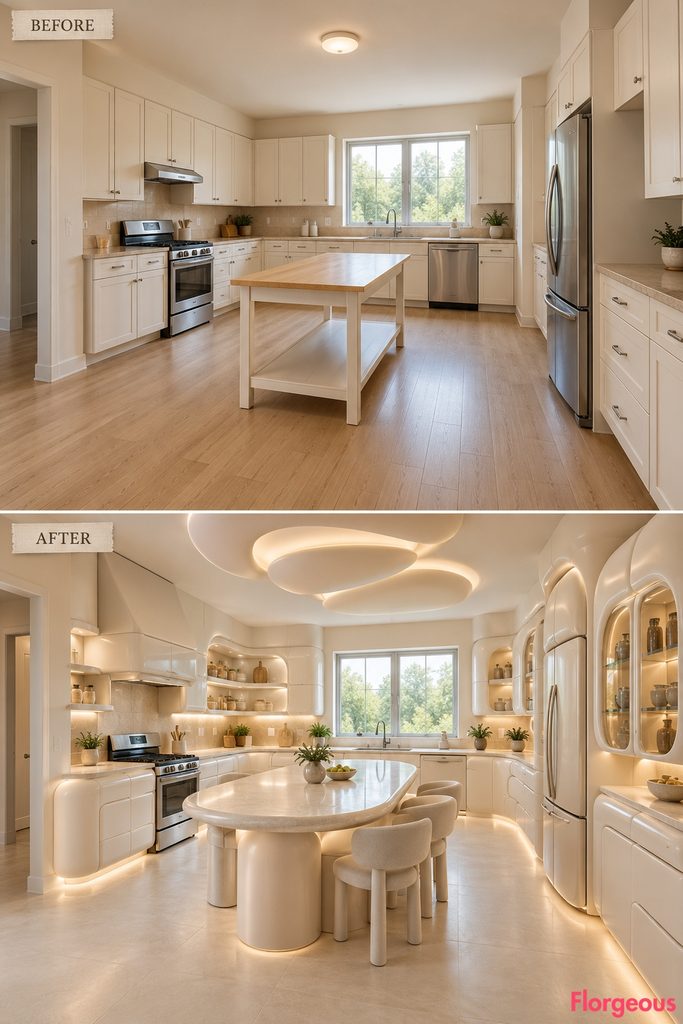
Oversized pneumatic storage pods and flowing architectural forms create a futuristic kitchen inspired by the innovative possibilities of soft robotics.
Before: Standard rectangular cream cupboards surround beige countertops and an ordinary central utility table beneath a flat ceiling.
After: Pearl-white polymer pods reshape the right wall, accompanied by softly curved cabinetry and a pill-shaped preparation-and-dining table. Three rounded upholstered chairs create a welcoming breakfast area. Cloud-like ceiling diffusers and seamlessly integrated pearl-white refrigerator panels complete the enveloping design.
Designer Tip: Pneumatic mechanisms should include pressure limits, obstacle detection, and accessible manual releases.
3. Build a Vacuum-Preservation Gallery With Monumental Glass Domes
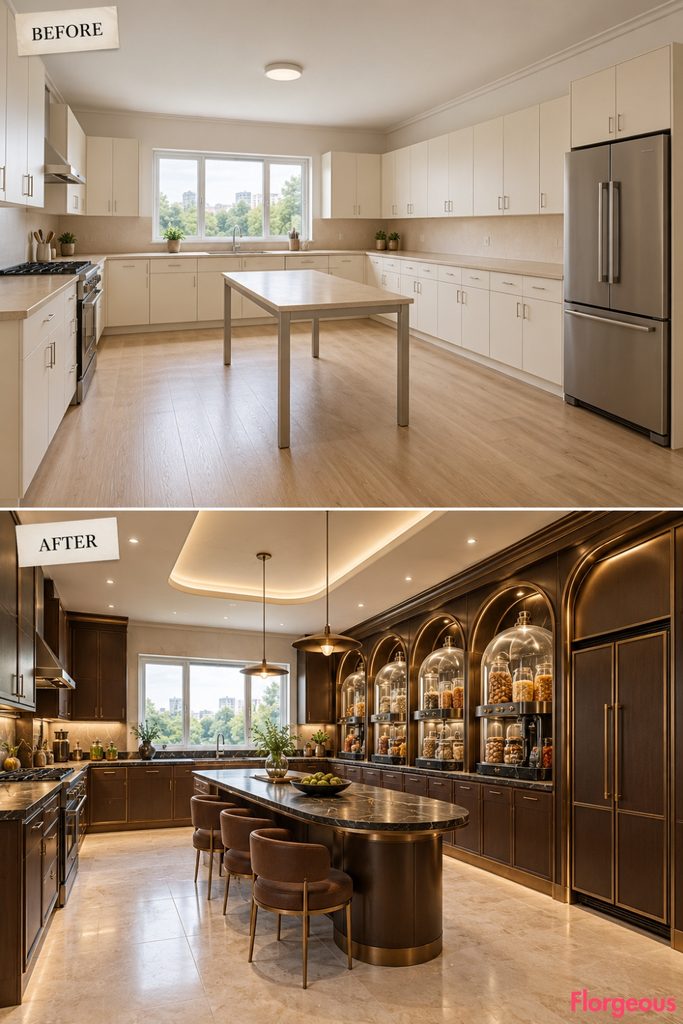
Monumental glass domes transform food preservation into a sculptural gallery of intelligent storage and precision-engineered culinary equipment.
Before: Plain cream cupboards conceal pantry supplies above standard beige laminate counters, with a basic utility table in the center.
After: Oversized glass domes sit beneath bronze arches, surrounded by chocolate-colored cabinetry and curved stone counters. An elliptical-ended dining and preparation table is paired with three bronze-framed chairs. Matching chocolate-and-bronze cabinetry completely conceals the refrigerator.
4. Reimagine the Kitchen Around a Tensegrity Precision Workstation
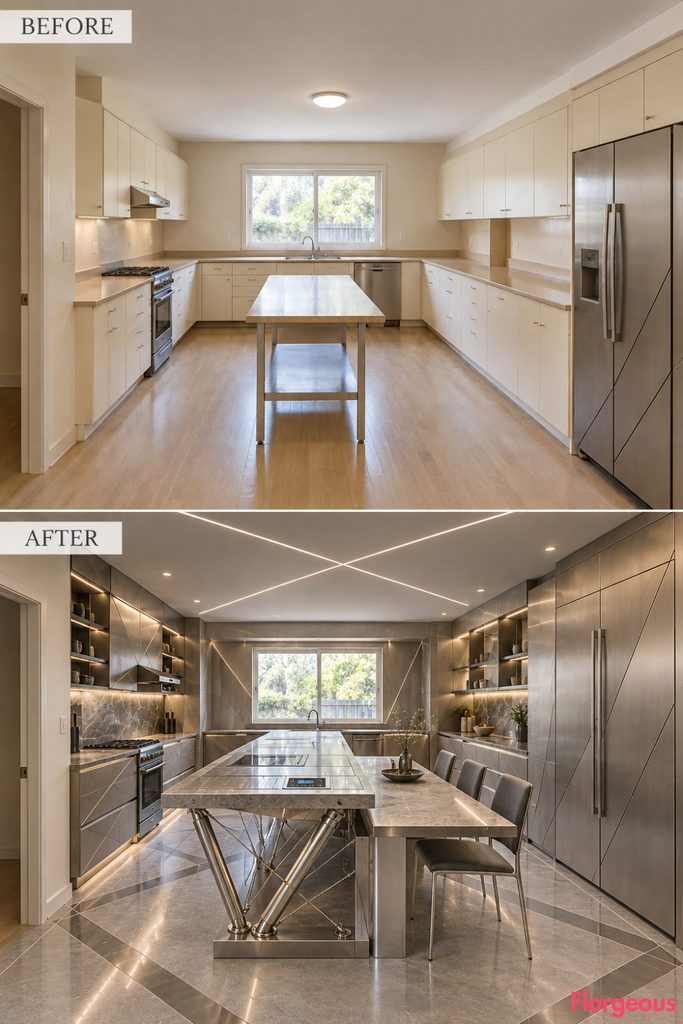
A striking tensegrity-inspired workstation makes structural engineering the architectural centerpiece of this extraordinary futuristic cooking space.
Before: A basic rectangular utility table sits between conventional cream cabinets and beige worktops.
After: A thick stone worktop appears suspended above titanium struts and tensioned cables. A stable dining extension provides seating for two precision-designed chairs. Diagonal cabinetry, geometric flooring, and matching titanium refrigerator panels complete the dramatic engineered interior.
Why It Works: The structural composition makes the workstation memorable, while integrated weighing technology provides practical value.
5. Create a Robot-Navigation Kitchen With a Sculptural Floor Landscape
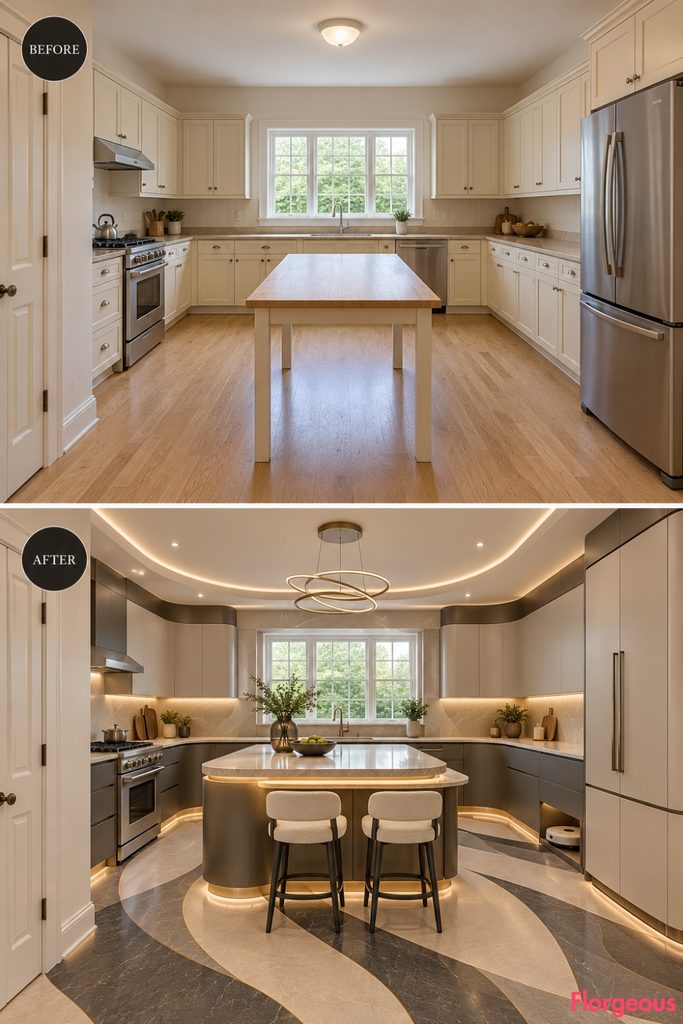
Sweeping crescent-shaped flooring and robot-friendly furniture turn the kitchen into a visually striking environment designed around autonomous cleaning technology.
Before: Plain pale-oak flooring runs beneath ordinary cream cabinetry and a basic central utility table.
After: Interlocking graphite, charcoal, and ivory crescents redefine the floor. Curved cabinet bases frame a hidden robot dock, while an elevated workstation includes a breakfast ledge and two tucked-in stools. Matching graphite-and-ivory refrigerator panels complete the coordinated design.
6. Transform the Kitchen Into a Smart Dehydration Sail Gallery
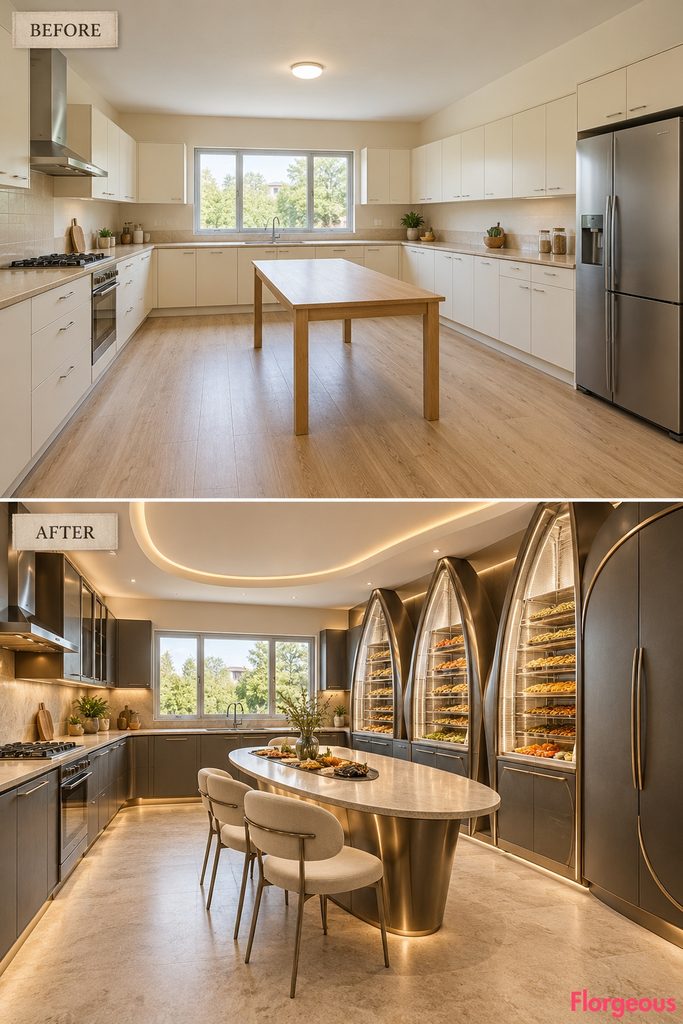
Towering sail-shaped dehydration chambers introduce a dramatic sculptural rhythm inspired by aerodynamic engineering and intelligent food preservation.
Before: Ordinary cream cabinets, basic laminate counters, and a simple utility table define the uninspiring space.
After: Three translucent sail-shaped enclosures rise from graphite cabinetry, revealing controlled drying trays. An oval dining and preparation table accommodates three graceful titanium-framed chairs. Flowing ceiling lights, pale flooring, and matching graphite refrigerator panels unify the room.
7. Create an Atmospheric Water-Harvesting Kitchen With Sculptural Droplet Chambers
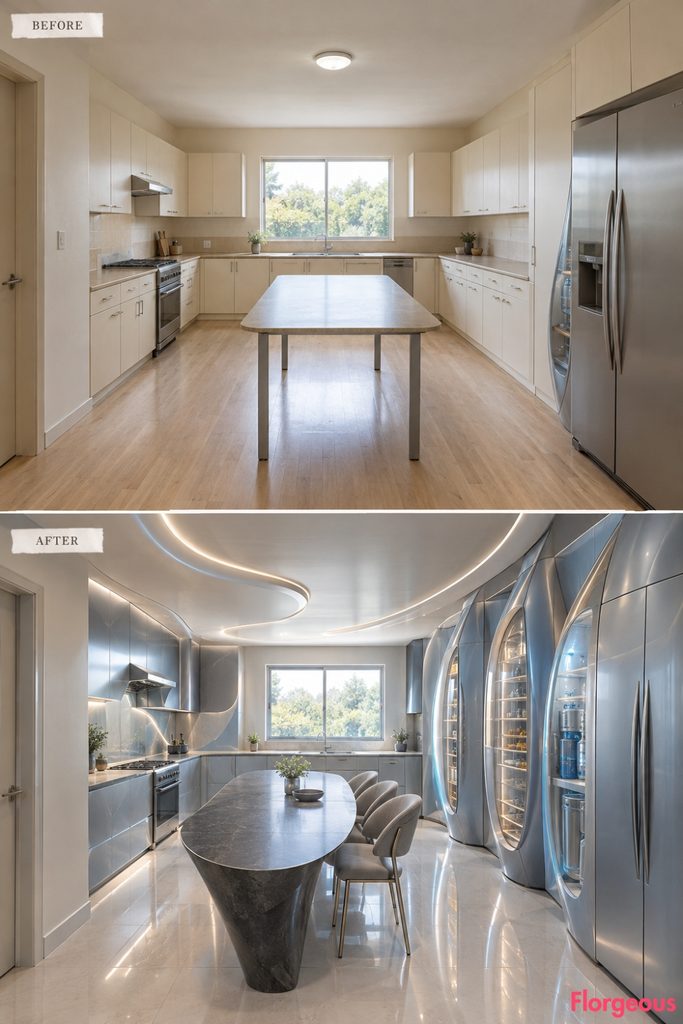
Monumental droplet-shaped technical chambers transform atmospheric water collection into an extraordinary architectural installation with a distinctive sculptural identity.
Before: A standard sink sits beneath the rear window, framed by conventional cabinetry and beige laminate counters.
After: Oversized silver-blue droplet enclosures dominate the storage wall, complemented by flowing surfaces and a dark-stone dining-and-preparation table. Three comfortable silver-gray upholstered chairs introduce a welcoming eating area. The refrigerator is fully integrated behind matching silver-blue composite panels.
Technology Tip: Atmospheric water collection requires properly designed filtration, safe storage, and accessible maintenance components.
8. Build a Circular Culinary Compass With Intelligent Preparation Zones
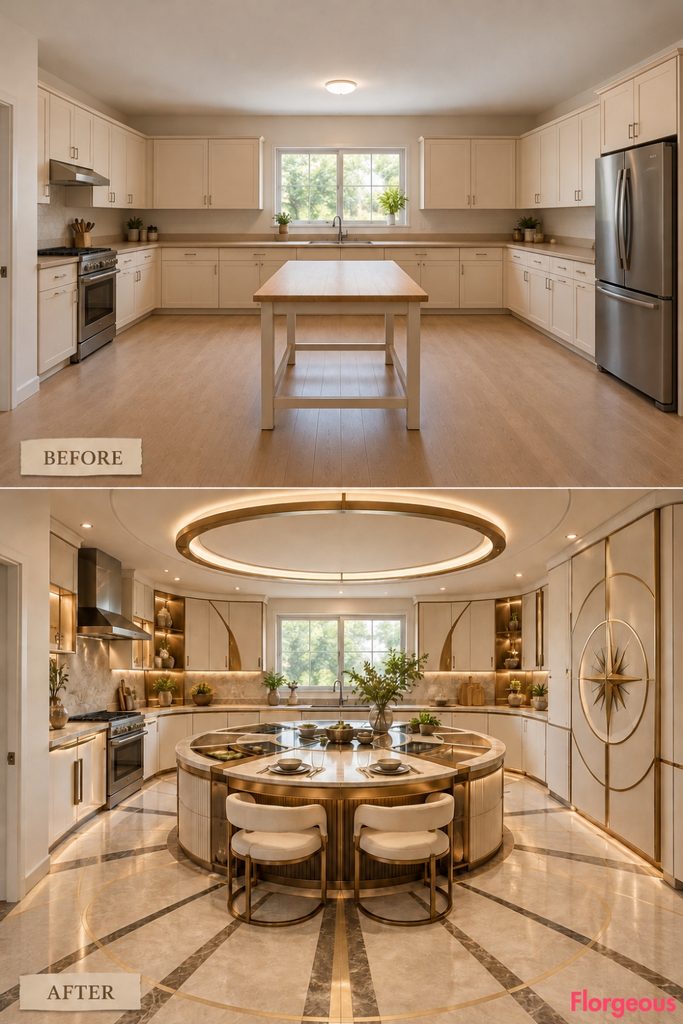
A remarkable radial preparation workstation reorganizes the entire kitchen around intelligent cooking zones inspired by precision navigation instruments.
Before: A basic rectangular utility table occupies the central floor between standard cream cabinets.
After: A circular workstation combines wedge-shaped preparation zones with a dedicated breakfast section and two curved-back chairs. Radial floor inlays, convex cabinetry, and a ceiling light ring establish the geometry. The refrigerator is concealed behind matching ivory-and-bronze panels.
9. Create a Moiré Architecture Kitchen With a Dynamic Visual Facade
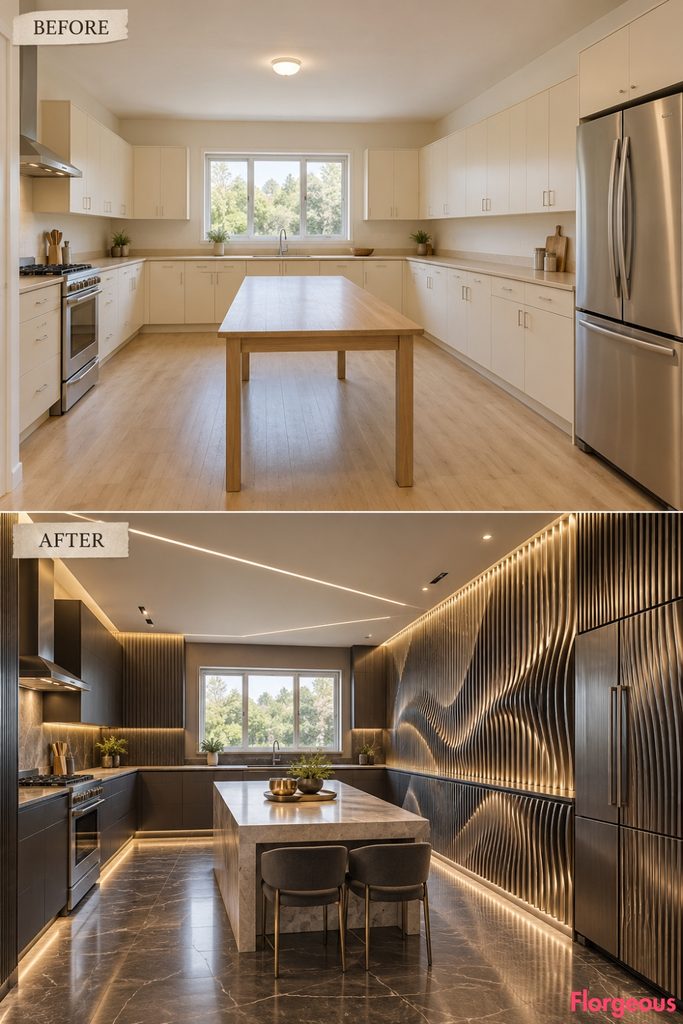
Layered metallic fins create mesmerizing optical patterns, turning ordinary cabinetry into a dramatic three-dimensional architectural facade.
Before: Plain cream cabinet fronts and neutral walls give the kitchen a conventional, static appearance.
After: A monumental metal-fin facade dominates the right wall, with concealed functional storage. A pale-stone dining-and-preparation table is accompanied by two elegant dark-metal chairs. Diagonal ceiling lights, deep mineral flooring, and matching moiré-style refrigerator panels complete the optical composition.
10. Reimagine the Kitchen as an Immersive Projection-Mapped Crystal Gallery
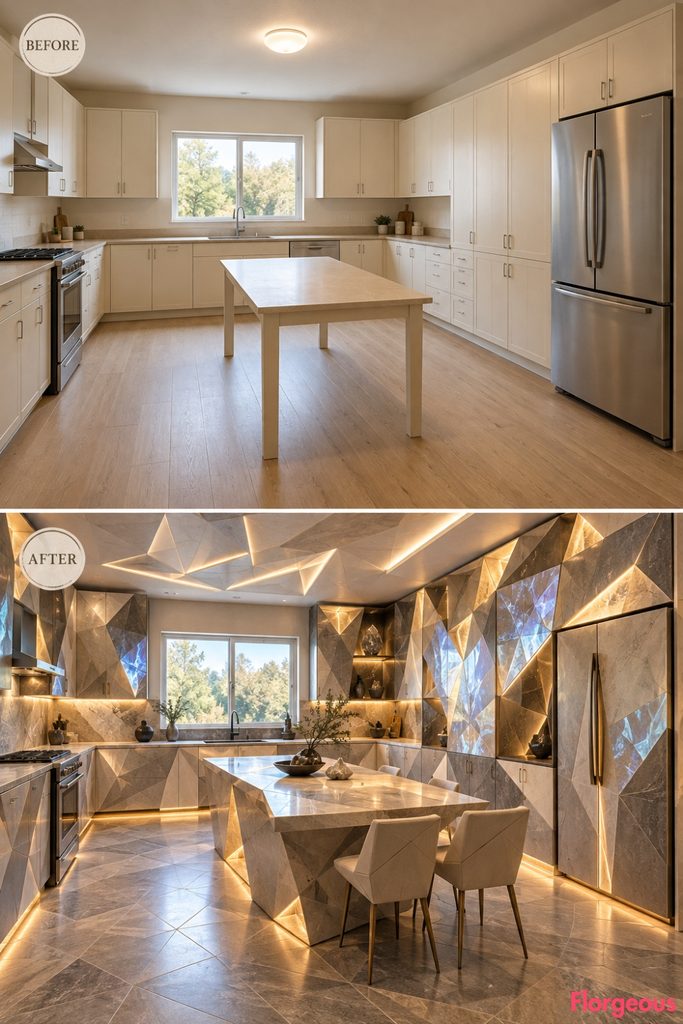
Monumental crystalline surfaces and precision projection mapping transform the ordinary kitchen into an extraordinary immersive digital-art environment.
Before: Basic cream cabinetry, blank walls, beige counters, and flat lighting create an ordinary residential kitchen.
After: Crystal-like architectural volumes frame a polygonal stone workstation with a separate seating edge and two geometric dining chairs. Faceted ceiling reliefs and angular flooring reinforce the composition. The refrigerator disappears behind matching lightweight crystalline panels.
11. Turn the Cooking Wall Into a Smart Ceramic Armor Installation
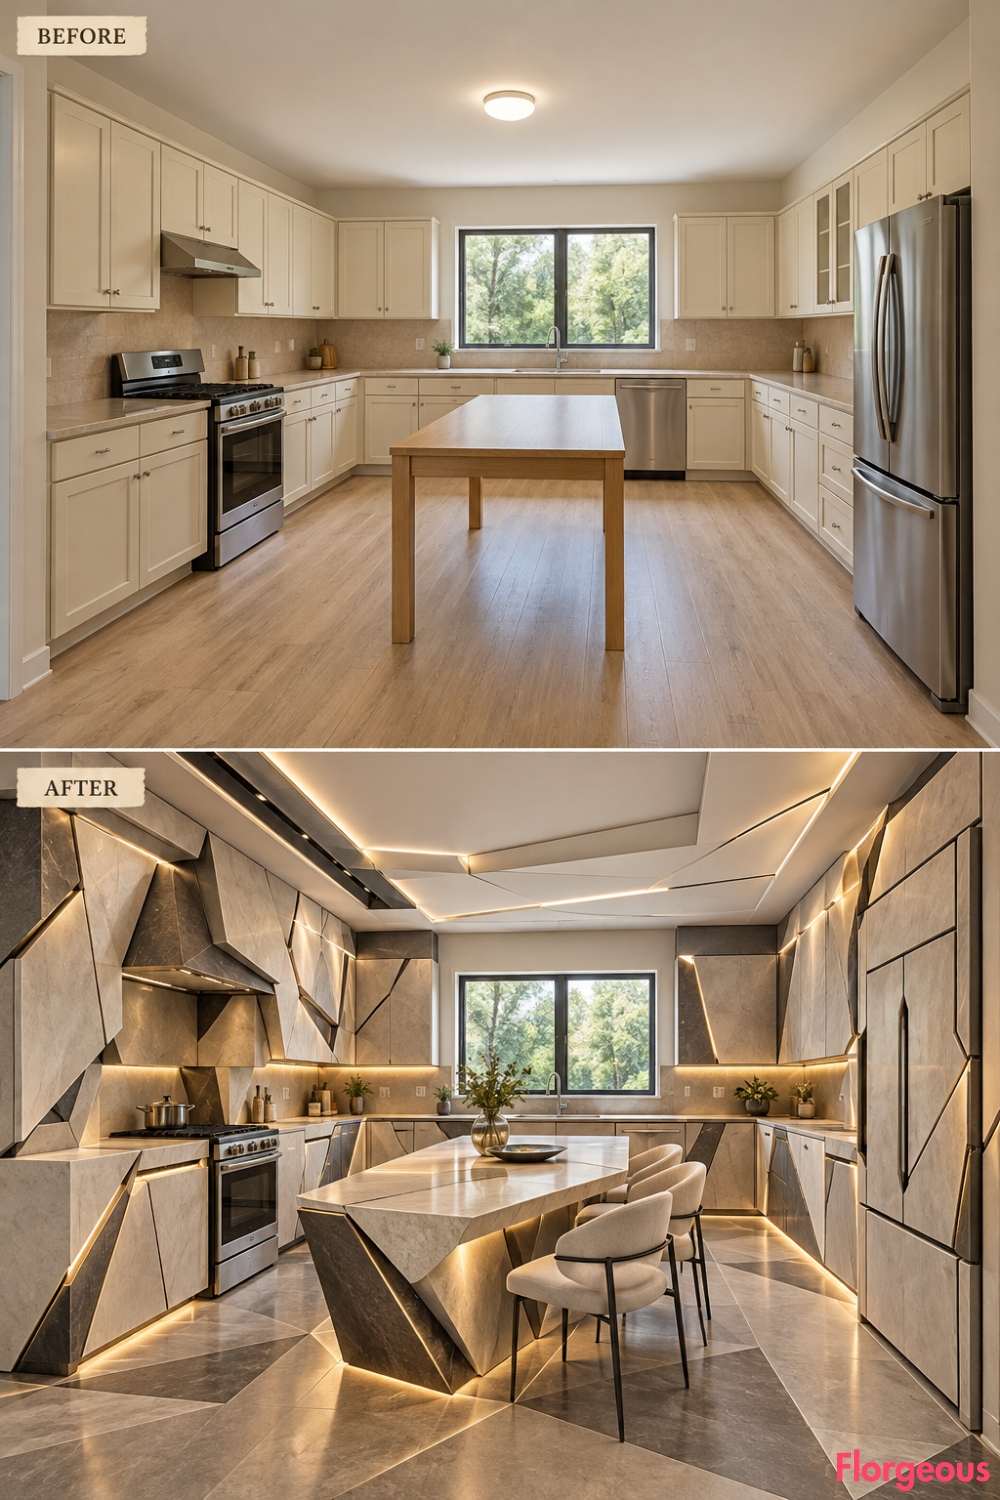
Massive overlapping ceramic shields transform the cooking wall into a powerful architectural composition inspired by advanced thermal-protection engineering.
Before: A conventional range sits among plain cream cabinetry and a simple beige backsplash.
After: Oversized ceramic shield panels redefine the cooking wall, supported by angular cabinetry and layered ceiling reliefs. An offset stone dining-and-preparation table includes three upholstered chairs. Contrasting mineral flooring and matching ivory-and-iron-gray refrigerator panels complete the protective architectural identity.
Common Mistake: Decorative ceramic cladding cannot replace compliant heat clearances, ventilation, or professionally installed cooking-safety systems.
Choosing the Right High-Tech Kitchen Design for Your Home
These 11 concepts show how advanced technology can inspire entirely different architectural experiences. From optical installations and structural engineering to robot-friendly layouts and sculptural culinary equipment, each transformation gives the same ordinary kitchen a new identity.
The most successful High-Tech Kitchen makeover combines one memorable architectural idea with technology that genuinely improves everyday life.
Before renovating, consider your cooking habits, dining needs, available budget, maintenance requirements, and practical circulation. Choose a design that balances useful preparation space with comfortable seating, then coordinate the cabinetry, lighting, materials, and smart features around it.