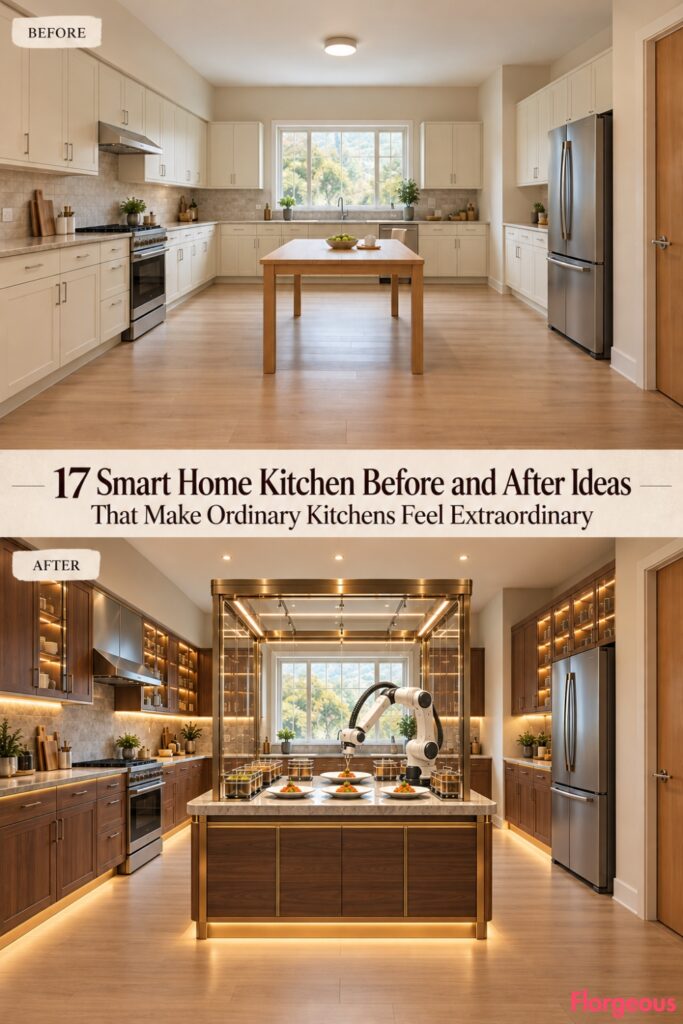
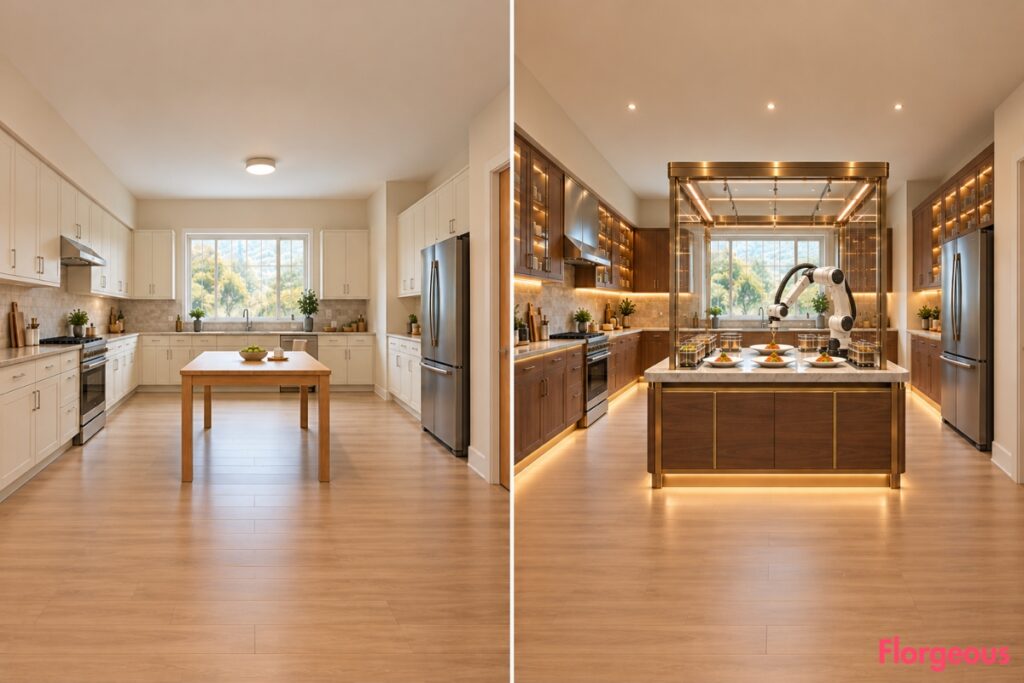
A modern-looking kitchen isn’t necessarily a smart kitchen. Beautiful cabinets, expensive appliances, and sleek countertops may improve the appearance of a room, but they don’t automatically make cooking or cleaning easier.
Imagine instead a kitchen that responds to everyday activities. A cooking extractor rises automatically, groceries travel through a guided sorting station, intelligent equipment prepares food inside protected workspaces, and robotic systems take care of repetitive tasks.
These 17 Smart Home Kitchen before-and-after ideas explore a more ambitious approach to residential design. Each makeover features an intelligent system that can be recognized through its actual operation, supported by cabinetry and architectural elements designed around it.
Some concepts draw on existing appliance technology, while others imagine specialist custom installations. Every design preserves the original kitchen’s walls, window, sink, cooking location, refrigerator position, and entrance.
1. Transform the Cooking Wall With a Rising Smart Extraction Blade
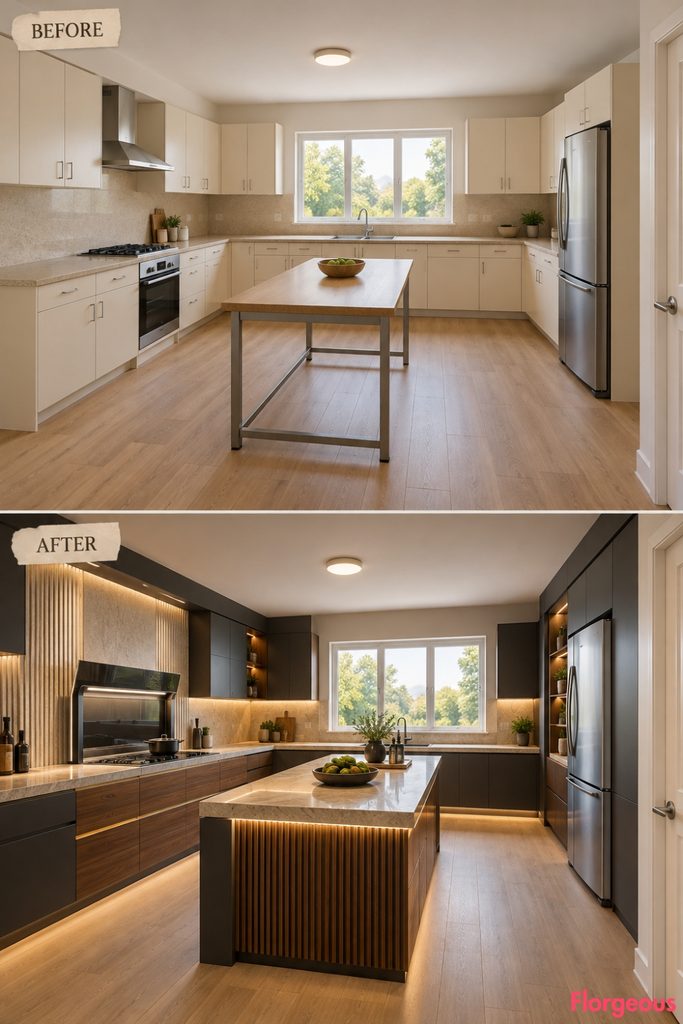
The original cooking area gains a dramatic ventilation system that physically responds when cooking begins.
Before: A conventional range sits against the left wall beneath ordinary cream cabinetry.
After: A substantial smoke-glass downdraft extraction blade rises behind the connected induction hob, exposing a wide ventilation opening. The motorized movement is clearly visible above the counter, while active cooking-zone indicators and focused lighting reveal the operating system.
Dark graphite cabinets, fluted stone surfaces, and brushed steel establish a bold architectural identity.
Why it works: The visible rising extractor makes the cooking technology an integral part of the design rather than an appliance concealed behind decorative cabinetry.
2. Build an Automated Grocery-Receiving Conveyor
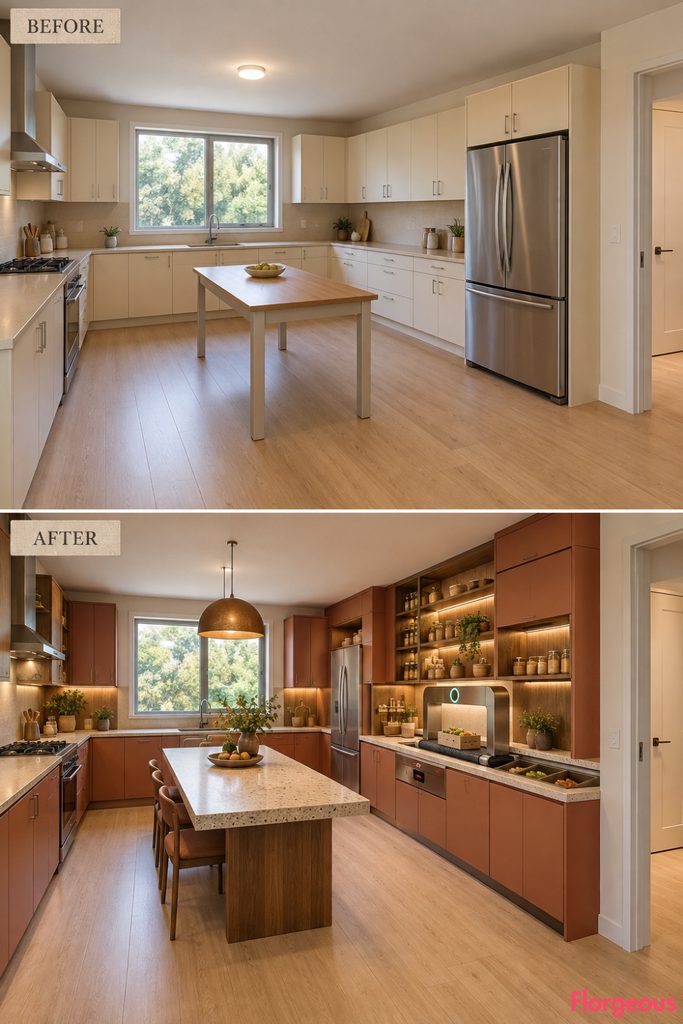
Unpacking groceries becomes an organized process built directly into the kitchen’s architecture.
Before: Shopping bags are placed on whichever countertop happens to be available.
After: A long terrazzo receiving counter near the entrance contains a short, protected motorized conveyor. A grocery container is shown traveling toward an integrated scanning arch, while separate receiving compartments organize items for pantry or refrigerated storage.
The conveyor creates a strong linear focal point, supported by substantial ceramic and metal cabinetry.
Try this: A dedicated grocery landing counter with manual sorting trays is a practical alternative to a custom conveyor system.
3. Introduce a Smart Cool-to-Cook Meal Station
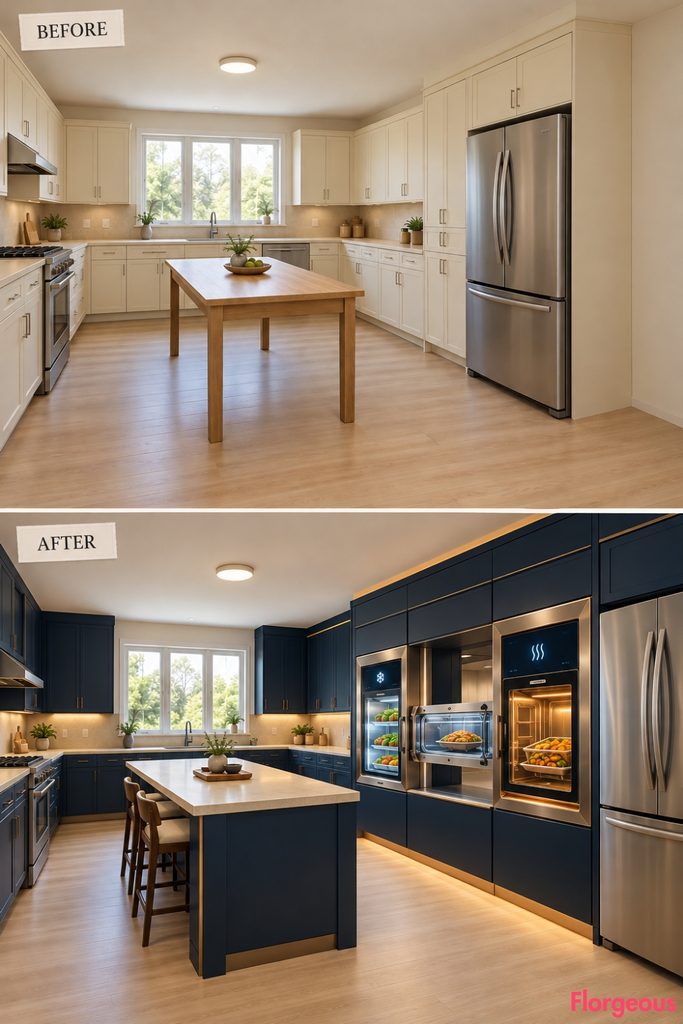
Meal preparation is organized around a system that keeps food chilled until a scheduled cooking cycle begins.
Before: Ordinary cabinetry provides no dedicated area for automated meal scheduling.
After: A substantial double-compartment installation pairs an insulated refrigerated holding cell with a connected cooking chamber. In this conceptual system, a protected internal shuttle moves a sealed food tray between the two compartments.
The transparent transfer window reveals the tray in motion, while the cooking chamber is illuminated and ready for its programmed cycle.
Why it works: Food storage and scheduled preparation become a single coordinated activity rather than two disconnected appliances.
4. Create a Vision-Guided Vegetable-Cutting Atelier
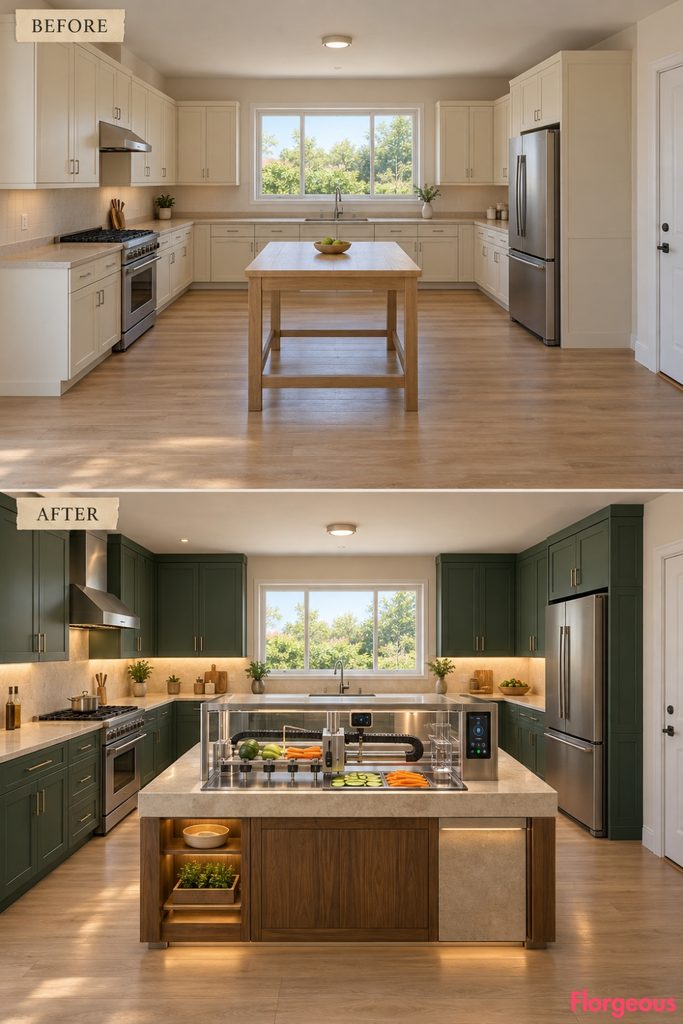
A protected food-preparation machine becomes the centerpiece of a precisely organized workstation.
Before: Vegetables are prepared manually on the rectangular utility table.
After: A sculptural central stone bench contains an enclosed cutting chamber with a transparent protective cover. Inside, a guided cutting mechanism is shown midway through processing vegetables into a removable collection tray.
A small vision sensor and physical controls coordinate the selected cutting program, while the thick stone and satin-metal housing provide a dramatic architectural frame.
Try this: A conventional food processor handles similar tasks without requiring a custom robotic cutting enclosure.
5. Transform the Washing Zone Into an Automated Pot-Cleaning Capsule
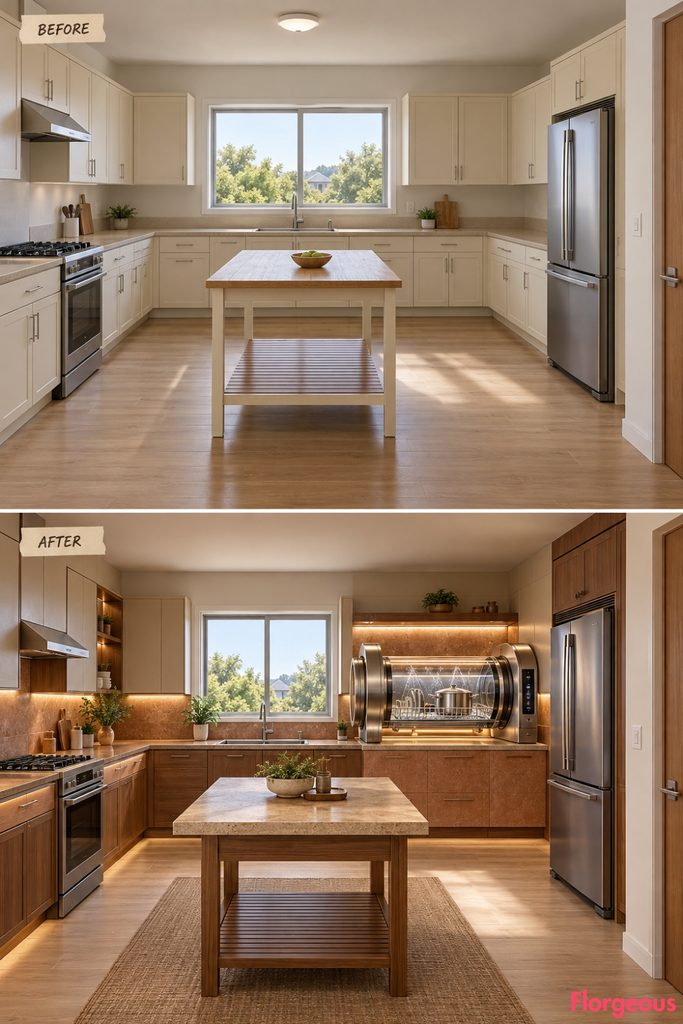
An enclosed cleaning appliance becomes the dramatic focal point of the rear washing elevation.
Before: The existing stainless sink and ordinary cabinets handle all washing tasks.
After: A large transparent cylindrical cleaning capsule occupies an adjacent counter section without relocating the original sink. Inside the sealed chamber, a cookware rack is rotating under controlled spray jets.
A broad stone-and-steel frame supports the capsule and provides a practical landing counter beside the sink.
Why it works: The automated cleaning process is visibly happening, while the enclosed design keeps water and moving components safely contained.
6. Introduce a Smart Vacuum-Preservation Vault
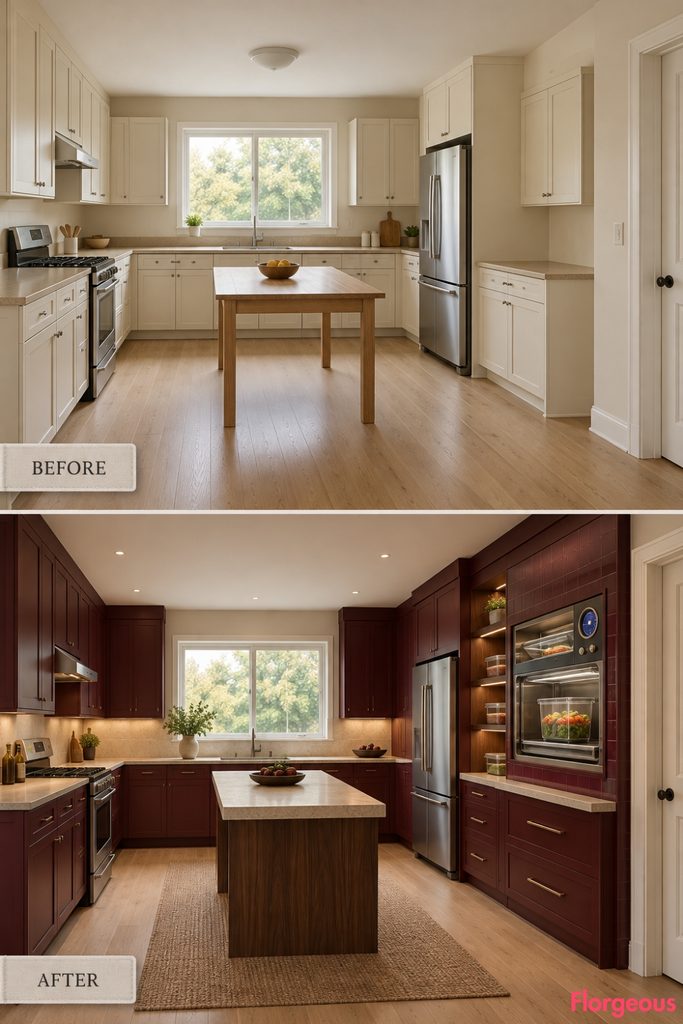
Food preservation becomes an architectural feature built around an automatic sealing process.
Before: Food containers and packaging accessories are stored inside ordinary cabinets.
After: A deep burgundy-and-stone service wall contains a large transparent vacuum-preservation chamber. A protected compression lid is shown closing over a reusable compatible storage container, while a visible pressure-status indicator communicates the active sealing cycle.
Organized container shelves and preparation drawers surround the chamber.
Why it works: The system has a specific purpose, and its sealing mechanism is visibly integrated into the kitchen’s architecture.
7. Build a Precision Stone-Milling Kitchen Workshop
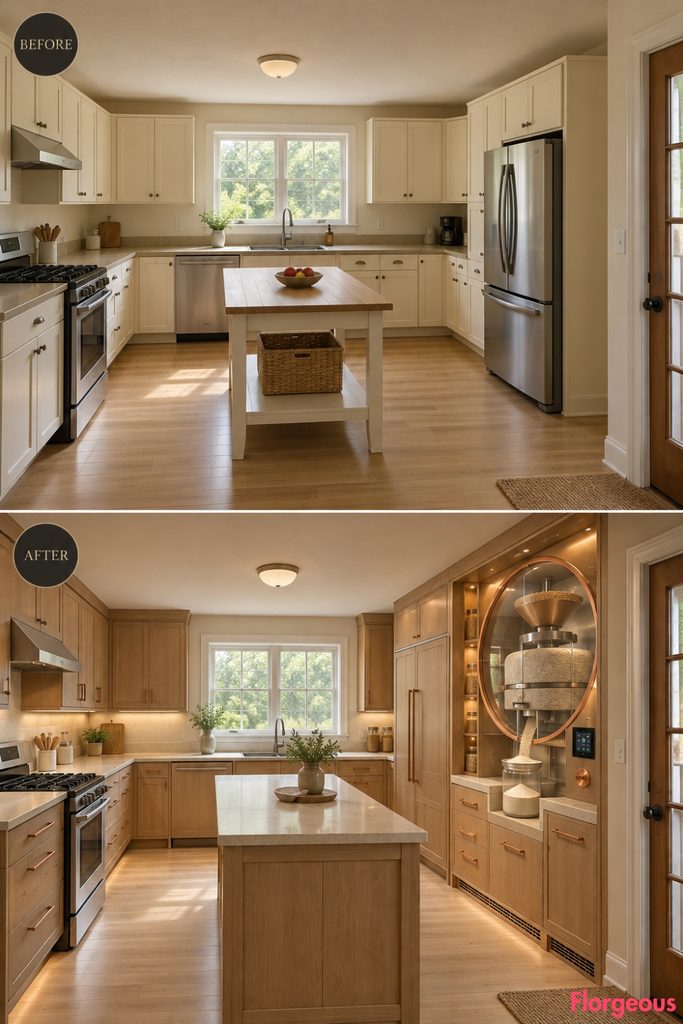
An automatic grain mill becomes a dramatic piece of culinary machinery.
Before: Dry ingredients are prepared using ordinary countertop equipment and manual measuring tools.
After: A substantial milling installation features two partially exposed circular stone grinding elements behind protective glazing. The motor-driven mill is shown operating, with freshly ground flour entering a sealed receiving container.
Warm copper framing and pale oak cabinetry create a distinctive artisanal-meets-technological identity.
Try this: A commercially rated enclosed electric grain mill is a practical alternative to bespoke exposed architectural millwork.
8. Design an Intelligent Ice-Cascade Beverage Wall
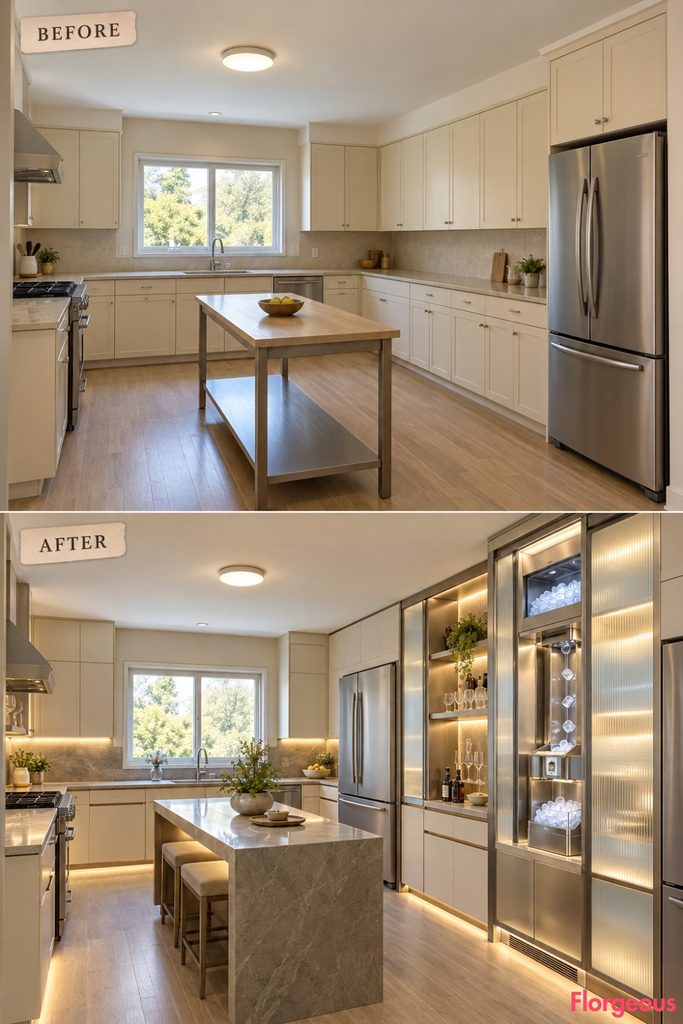
A connected ice-making installation creates a visually memorable cold-beverage station.
Before: Drinks and ice are managed with ordinary refrigerator storage and basic countertop accessories.
After: A tall translucent-glass cabinet contains a sealed vertical ice-delivery chute. Fresh ice cubes are shown dropping from a compatible ice-making unit into an insulated receiving container, with a small status light indicating the active dispensing cycle.
The frosted surfaces, brushed aluminum, and pale stone create a crisp architectural composition unlike any of the preparation stations.
Why it works: Cold-beverage preparation becomes a dedicated automated function with a clear physical action.
9. Create Two Smart Preparation Zones With a Deploying Separation Screen
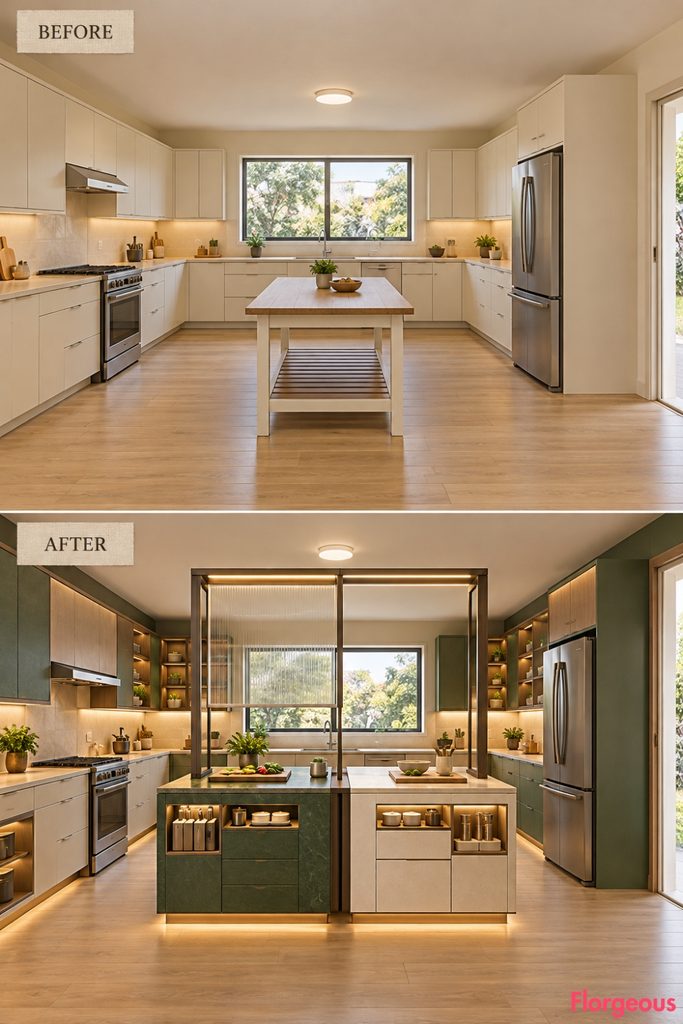
A motorized divider helps organize different food-preparation activities without adding permanent walls.
Before: One utility table is used for multiple tasks without designated preparation zones.
After: Two contrasting central workstations are separated by a substantial transparent screen that slides downward within a protected frame. The screen is shown partway deployed, with independently organized utensils and working surfaces on either side.
Separate task lighting and clearly differentiated materials make the dual-zone arrangement immediately understandable.
Style Note: Physical separation supports organization but does not replace proper cleaning and allergen-control procedures.
10. Install a Smart Lighting Carriage That Follows the Work Area
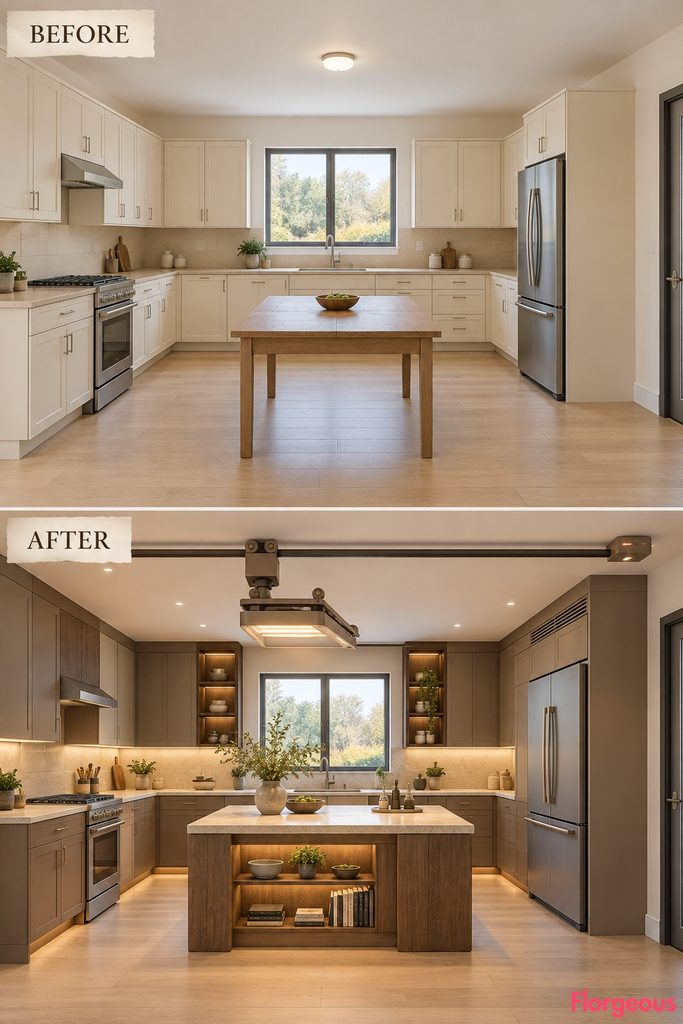
Instead of illuminating the whole room equally, a movable task-light system travels toward the active preparation station.
Before: One central ceiling fixture provides basic general lighting.
After: A rigid overhead architectural track supports a substantial linear light carriage, shown positioned above the active preparation counter. The rest of the kitchen remains softly illuminated, while the selected work area receives focused task lighting.
The visible carriage, protected movement hardware, and dark bronze frame create a distinctive technological centerpiece beneath the unchanged ceiling.
Why it works: The position of the light changes according to the activity instead of relying solely on dimming.
11. Build a Self-Revealing Smart-Glass Equipment Gallery
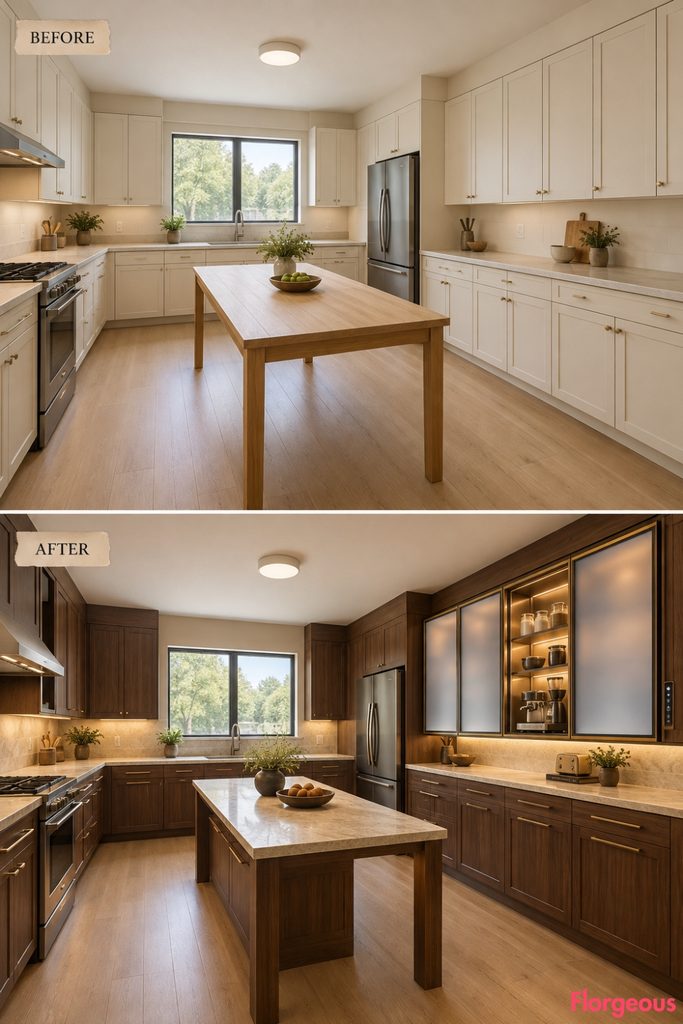
Kitchen equipment appears behind glass only when the relevant preparation mode is selected.
Before: Ordinary upper cabinets hide tools behind opaque doors.
After: A broad wall of electrochromic glass cabinet fronts is divided into several large sections. Some panels remain frosted, while one has switched transparent to reveal a brightly illuminated organized appliance station.
The visual transition is the centerpiece, framed by dark walnut cabinets and deep bronze metalwork.
Why it works: Selective visibility creates an intuitive way to distinguish active equipment from concealed storage without conventional moving doors.
12. Create an Automatic Waste-Compaction Cabinet
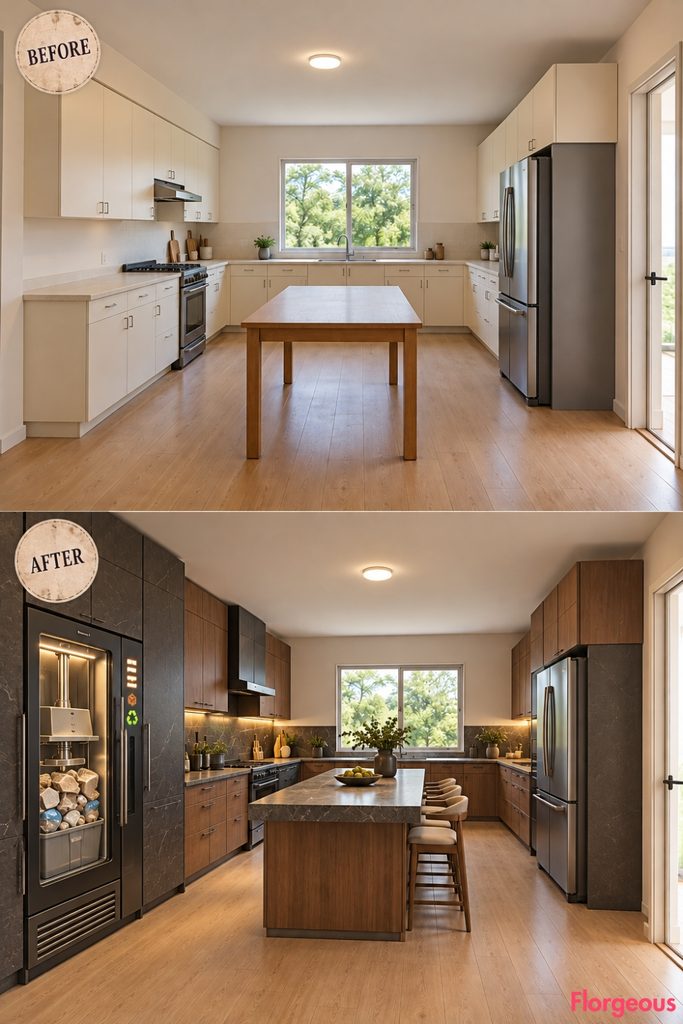
A sealed mechanical compactor becomes part of a carefully designed waste-management station.
Before: Ordinary lower cabinets offer no integrated waste-reduction equipment.
After: A tall dark-stone cabinet contains a protected transparent compaction chamber. Inside, a heavy mechanical compression plate is shown lowering toward appropriate dry household packaging, while the receiving bin remains securely enclosed.
A service drawer and compact status control complete the system.
Why it works: The automation is immediately recognizable through the visible compression mechanism, with safety provided by the sealed enclosure.
13. Turn Smart-Home Controls Into a Kinetic Tile Command Wall
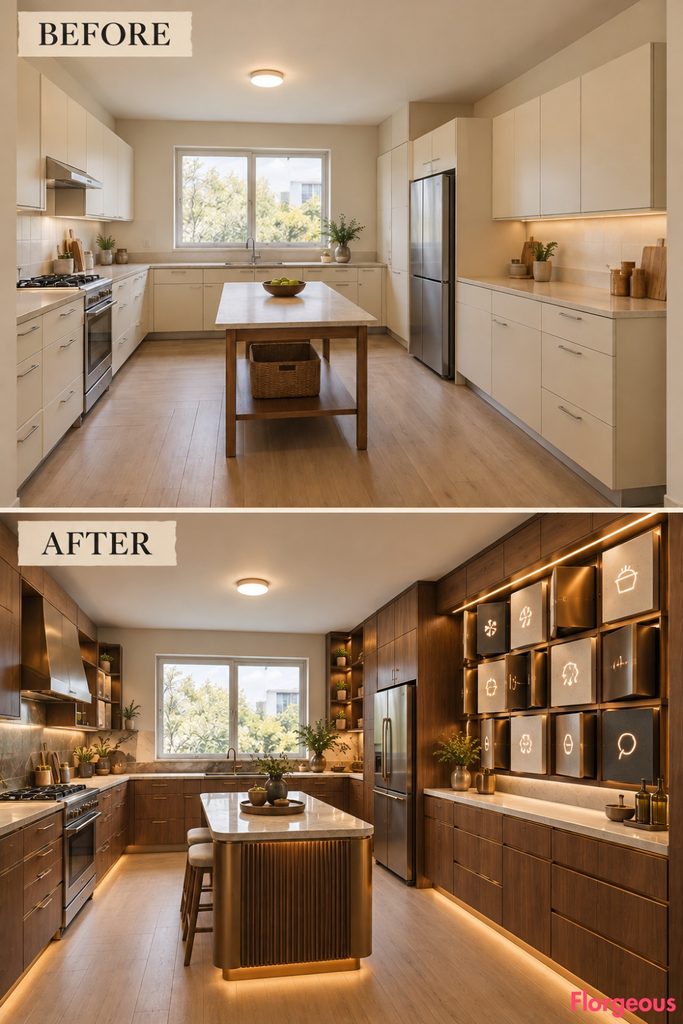
A mechanical control surface changes its physical appearance to show the kitchen’s operating modes.
Before: Switches, appliance controls, and timers remain separate around the ordinary kitchen.
After: A bold rectangular wall of oversized square control tiles uses individually rotating faces to display different active functions. Several tiles are turned halfway, exposing their substantial edges, while others show illuminated abstract cooking, lighting, and ventilation symbols.
The composition resembles kinetic artwork made from ceramic, walnut, and aluminum.
Try this: Conventional smart switches with a central control interface are more practical, while the kinetic tile mechanism is a custom architectural concept.
14. Introduce a Sealed Smart Growing Pod for Fresh Culinary Mushrooms
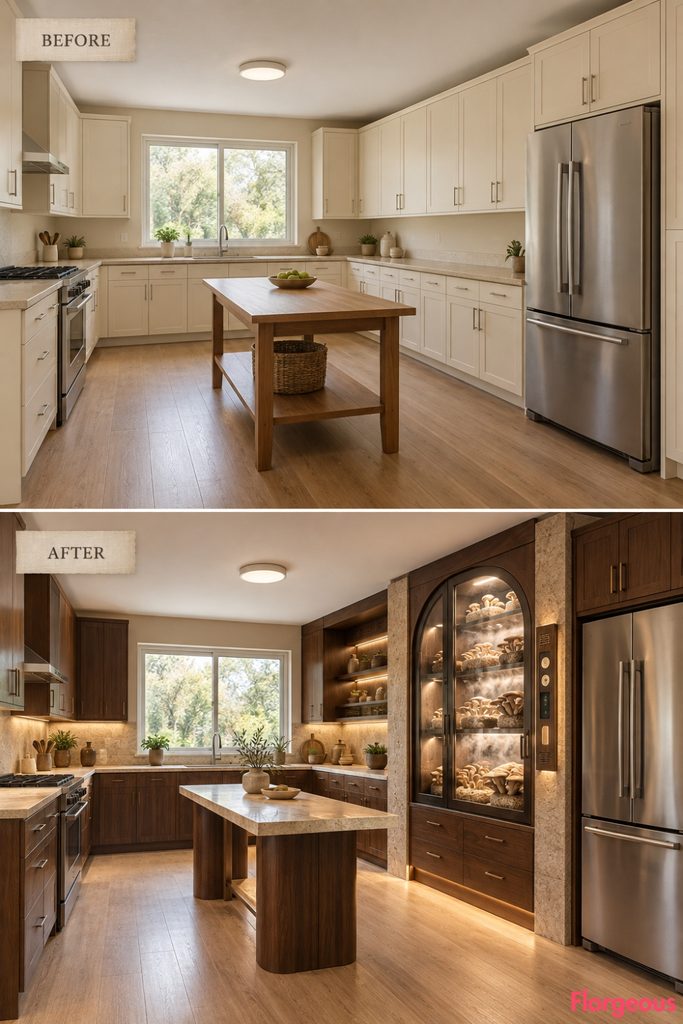
A monitored growing environment becomes a self-contained biological workstation.
Before: Ordinary storage cabinets contain no specialized food-growing equipment.
After: A large enclosed glass pod occupies part of the right-side cabinetry, containing organized mushroom-growing trays in a climate-controlled chamber. Fine mist is visibly circulating inside the sealed enclosure, while an integrated ventilation and humidity system maintains the programmed environment.
Warm mineral stone, dark timber, and softly lit glass make the installation visually distinctive.
Style Note: This is a conceptual enclosed growing appliance requiring proper filtration, sanitation, moisture management, and separation from ordinary food preparation.
15. Build a Smart Kitchen Backup-Power Service Wall
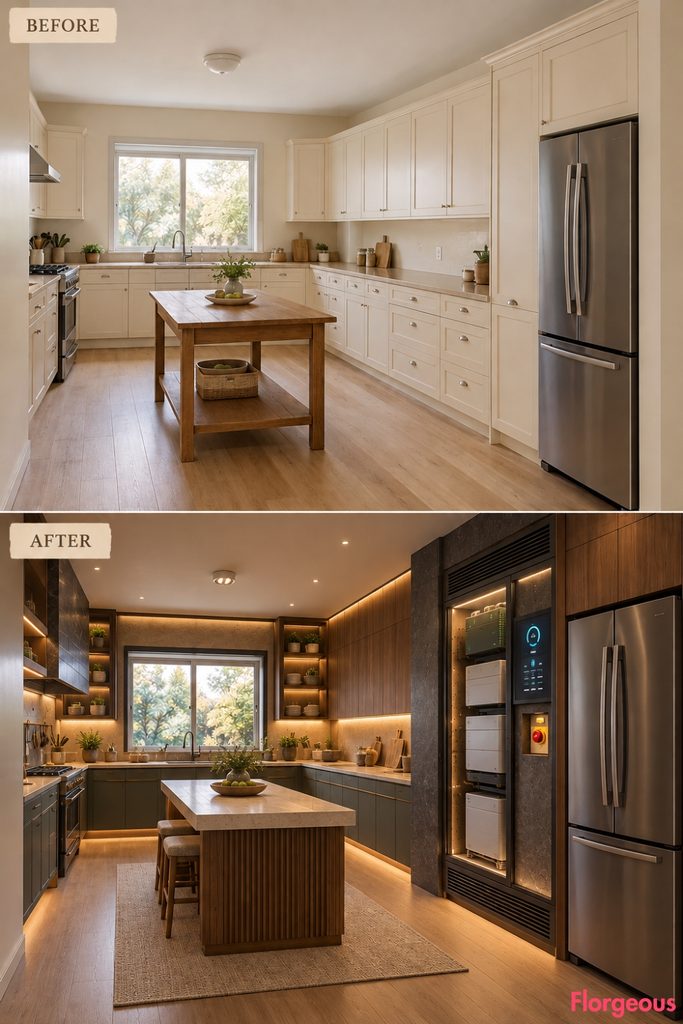
A protected energy system keeps selected kitchen functions available during a power interruption.
Before: The original kitchen has ordinary electrical controls and no dedicated visible backup-power arrangement.
After: A substantial charcoal cabinet contains a professionally enclosed battery-and-inverter system behind a protected glazed service panel. An automatic changeover indicator shows the backup mode selected, while essential kitchen task lights remain illuminated.
The contrasting dark technical cabinet and pale stone working surfaces create a strong architectural composition.
Why it works: The kitchen’s electrical resilience becomes organized, monitorable, and easy to understand without exposing live equipment.
16. Create a Smart Robotic Chocolate Printing Atelier
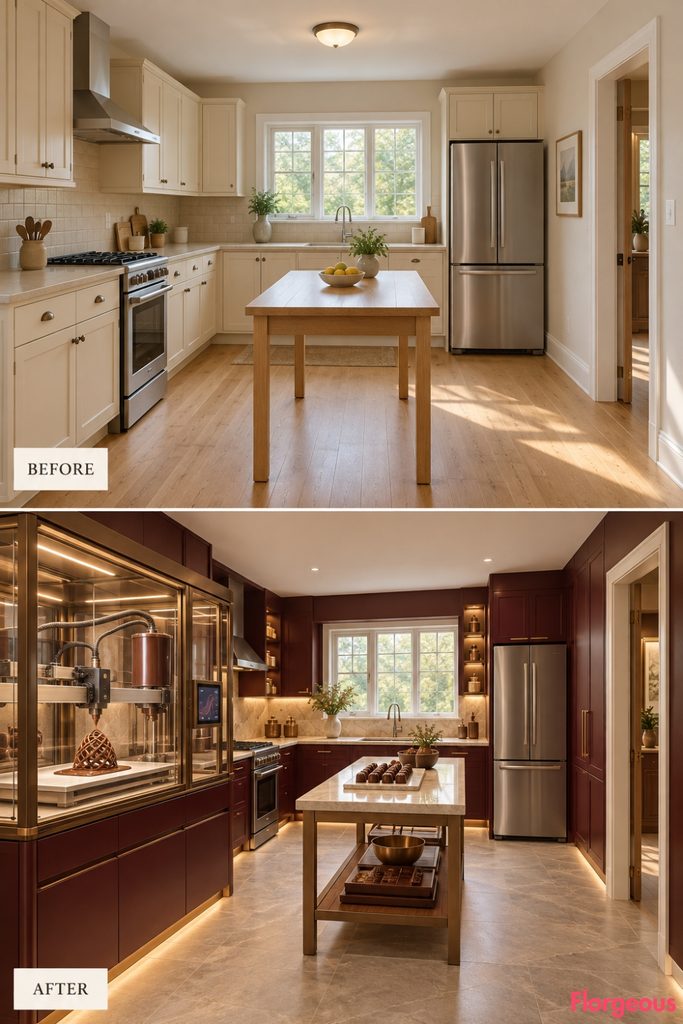
A sophisticated 3D chocolate-printing station turns a conventional kitchen corner into a futuristic culinary workshop.
Before: Ordinary cream cabinets and beige countertops provide no dedicated equipment for precision confectionery.
After: A monumental faceted glass-and-bronze printing chamber occupies the front-left working elevation. Inside, a three-axis robotic printhead is visibly depositing melted chocolate into an intricate geometric lattice on a chilled preparation tray.
Deep burgundy cabinetry, champagne-metal supports, and sculptural cream-stone counters transform the entire kitchen into a luxurious automated confectionery atelier.
Why it works: The moving printhead and emerging edible structure make the kitchen’s intelligence immediately recognizable, while the enclosed workstation introduces a genuinely different architectural feature.
17. Reimagine the Kitchen Around a Robotic Food-Plating Gallery
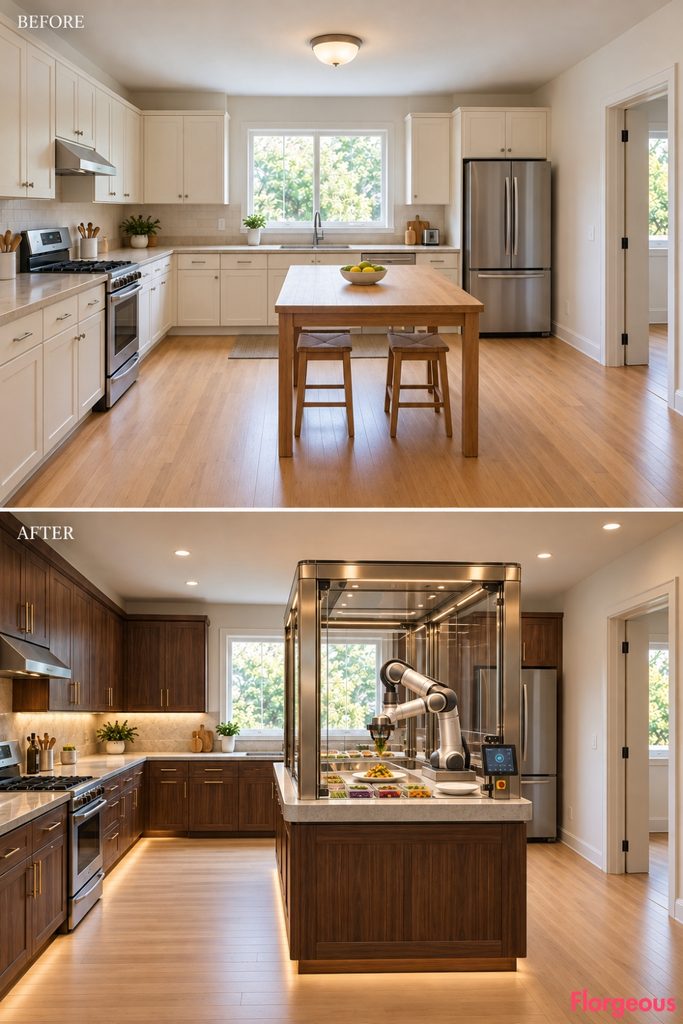
The final makeover turns a repetitive finishing task into a striking example of coordinated robotic assistance.
Before: The ordinary utility table provides space for preparing and serving food manually.
After: A monumental stone-and-metal preparation gallery contains one enclosed six-axis robotic arm positioned over a dedicated plating workstation. The arm is shown placing a small garnish onto a prepared dish using a food-safe gripper, while organized trays sit within its protected working area.
The transparent safety enclosure, substantial architectural supports, and illuminated preparation stage make the intelligent operation immediately recognizable.
Why it works: The technology performs a visible, specific task. The robot, plating surface, and storage system are designed as one installation, rather than an unrelated gadget placed on a kitchen counter.
Designing a Smart Kitchen That Truly Changes Everyday Life
The most convincing smart kitchens are not simply filled with connected appliances. Their technology influences how the room is organized, how activities are performed, and how the architecture responds.
Some homeowners may benefit most from connected cooking and food preparation. Others might prefer automated grocery organization, accessible workstations, intelligent cleaning, or safer equipment management. More experimental systems, such as robotic plating and mechanical sorting, demonstrate possibilities for highly customized kitchens.
Before selecting a smart feature, identify a genuine everyday need. Consider how the system will be cleaned, maintained, repaired, and operated manually when necessary.
Commercial smart appliances and custom robotic installations should not be treated as interchangeable. Advanced machinery requires qualified engineering, appropriate guarding, reliable control systems, and careful planning around heat, water, electricity, and food safety.
A successful Smart Home Kitchen should feel beautiful as a room, useful as a workspace, and intelligent through the tasks it actually performs.