A plain kitchen can be perfectly functional and still feel completely forgettable. Cream cabinets, beige countertops, and ordinary lighting rarely create the kind of atmosphere that makes you want to spend more time there.
Now imagine that same room wrapped in sweeping botanical architecture, illuminated rainforest displays, and extraordinary sculptural furniture inspired by tropical nature. An Urban Jungle Kitchen can become something far more exciting than a room decorated with houseplants.
These 13 before-and-after ideas reimagine the same ordinary 7.2 × 5.0-meter kitchen. The original walls, entrance, rear sink window, cooking range, and refrigerator remain in place, while every makeover introduces a different architectural identity.
From dramatic botanical installations to imaginative natural forms, each transformation offers a distinctive way to bring the outdoors in while keeping the kitchen functional, comfortable, and welcoming.
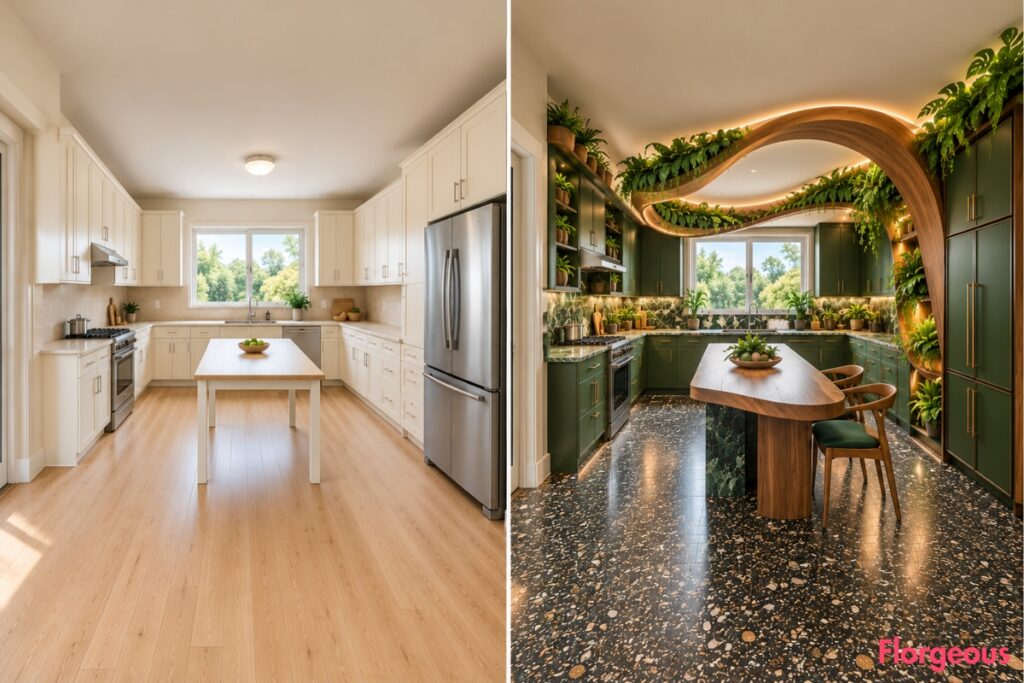
1. Turn a Plain Kitchen Into a Rainforest Ribbon Atrium
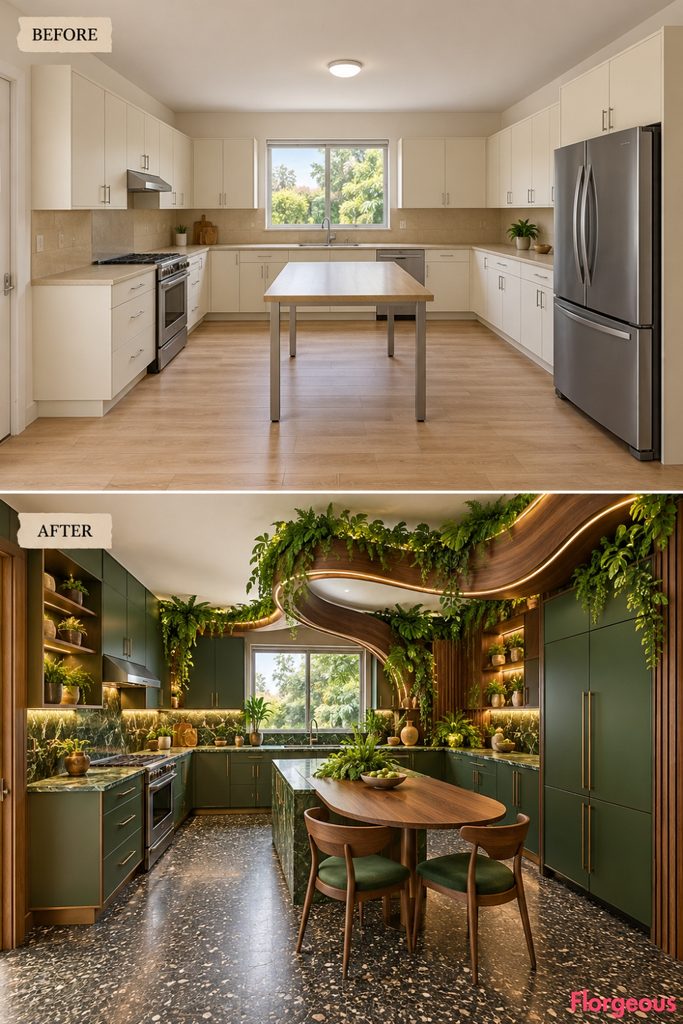
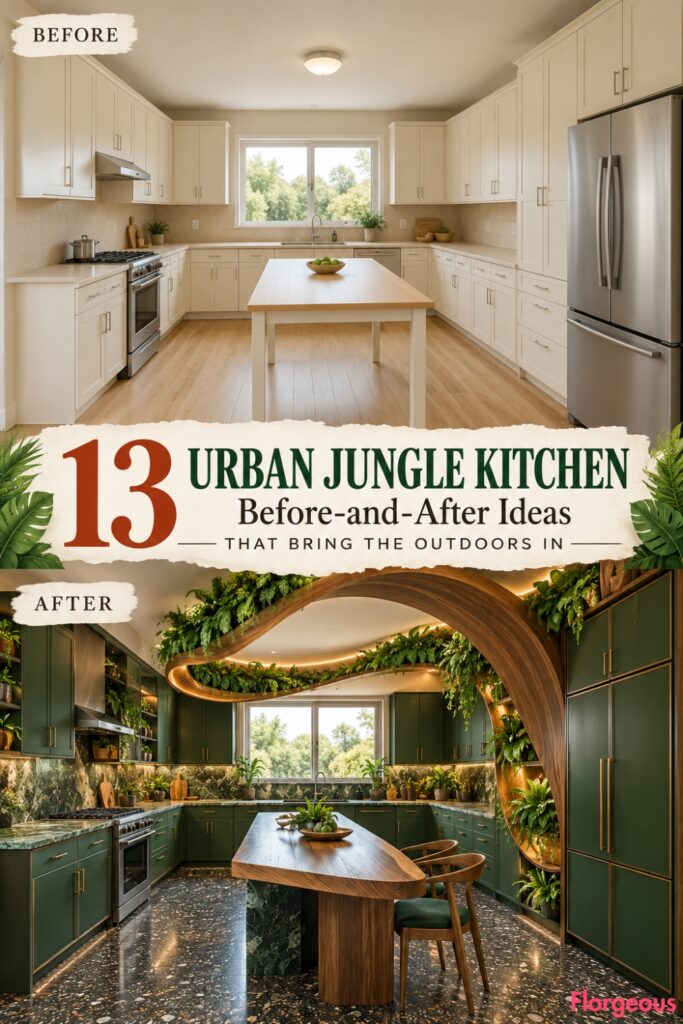
A sweeping timber ribbon transforms an ordinary kitchen into an immersive tropical architectural retreat.
Before: Cream cabinets, beige counters, and a flat ceiling leave the kitchen without a memorable focal point.
After: A monumental timber ribbon rises from the right pantry, sweeps beneath the ceiling, and frames the rear cabinetry. Lush tropical greenery, forest-green cabinets, jade-veined stone, and charcoal terrazzo establish a dramatic rainforest atmosphere. A walnut dining extension with two curved-back chairs creates an inviting place to eat.
Why It Works: One continuous architectural gesture connects the ceiling, cabinetry, greenery, and dining area into a cohesive design.
2. Create a Living Root Atlas Kitchen With Transparent Botanical Architecture
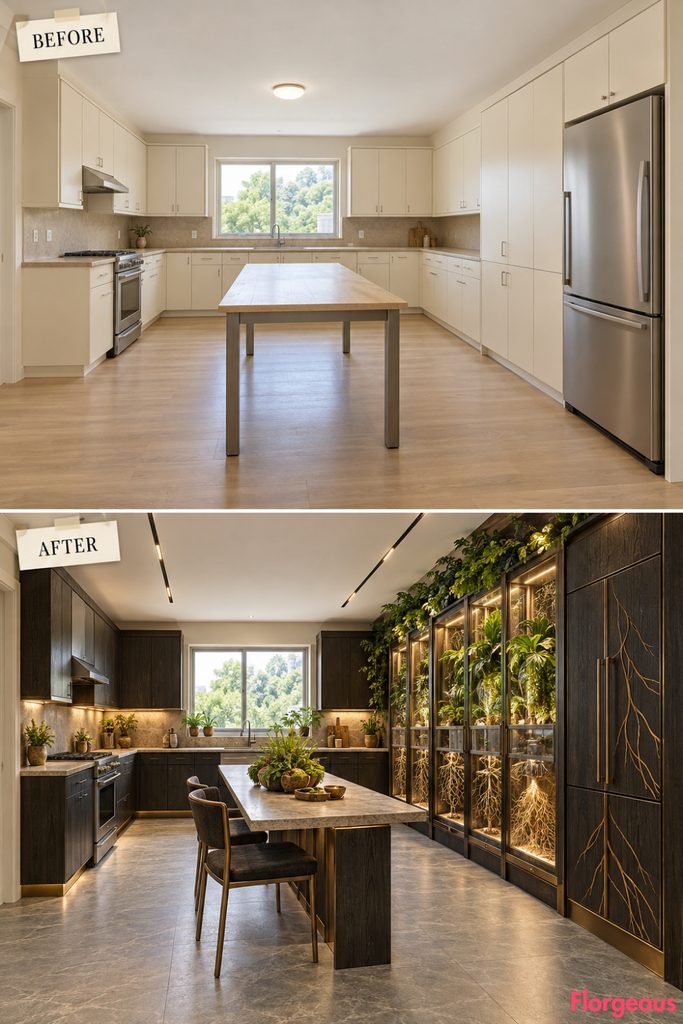
A spectacular transparent installation reveals the intricate root systems normally hidden beneath tropical plants.
Before: Conventional cream cabinets and blank walls provide little botanical character.
After: Illuminated root-observation chambers occupy the right storage elevation, displaying living roots inside sealed cultivation systems. Blackened oak, smoked glass, bronze joinery, and limestone create a sophisticated botanical laboratory. A straight architectural workbench includes a dining section with two dark-oak chairs.
The transparent growing system becomes the centerpiece without sacrificing usable countertops.
3. Build an Origami Heliconia Kitchen With Giant Folding Cabinet Wings
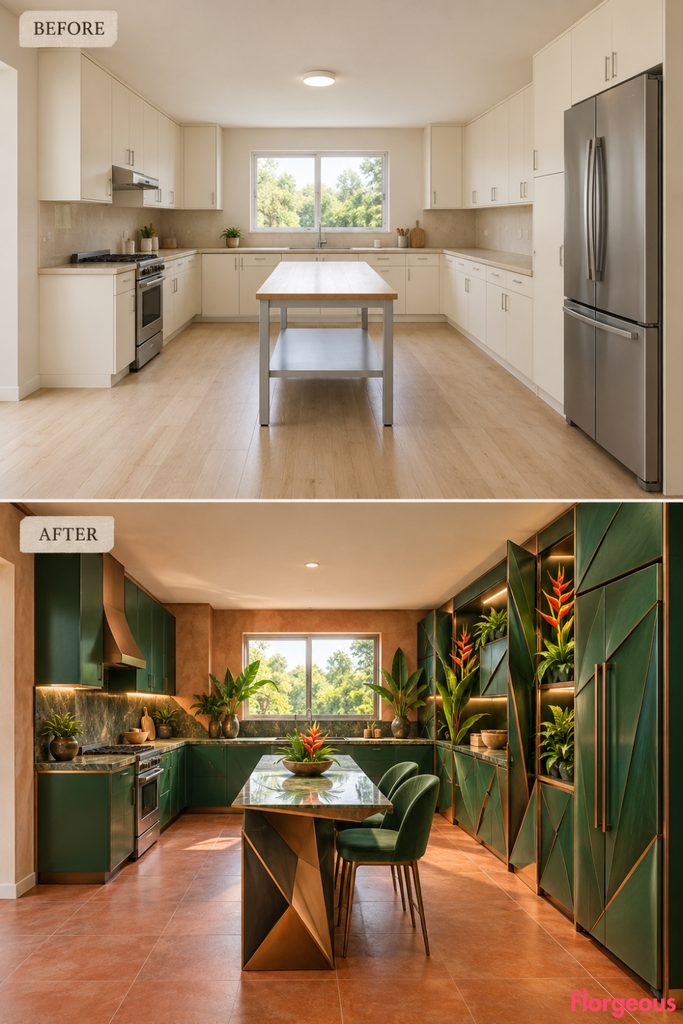
Oversized tropical leaf forms turn conventional cabinet storage into an extraordinary architectural composition.
Before: Flat cream cabinet doors create a rigid, predictable appearance.
After: Giant folded-leaf panels open from the right-hand cabinetry, revealing botanical compartments and functional storage. Emerald joinery, brushed copper, terracotta flooring, and angular ceiling details reinforce the dramatic heliconia-inspired geometry. A folded-edge dining extension pairs with two sculptural emerald chairs.
The result feels artistic and dynamic without making everyday storage difficult to access.
4. Turn the Kitchen Into a Tropical Biodome Gallery
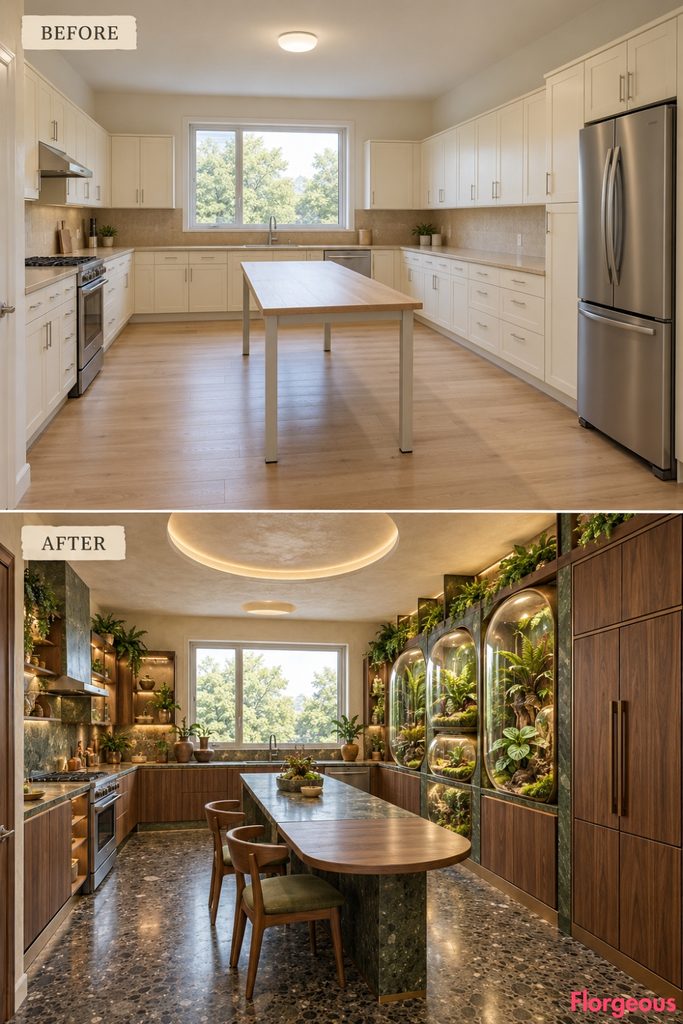
A collection of oversized botanical domes gives this kitchen the atmosphere of an extraordinary miniature rainforest exhibition.
Before: Standard upper cabinets and plain walls lack architectural depth.
After: Large convex glass biodomes project from a sculptural walnut cabinet composition, each containing a miniature tropical habitat. Mineral-green stone, ivory plaster, circular lighting, and dark terrazzo complement the dramatic transparent forms. A walnut dining extension with two curved-back chairs creates a comfortable seating area.
Designer Tip: Use removable terrarium modules with accessible ventilation and lighting for easier plant care.
5. Create an Emerald Honeycomb Kitchen With Three-Dimensional Botanical Cells
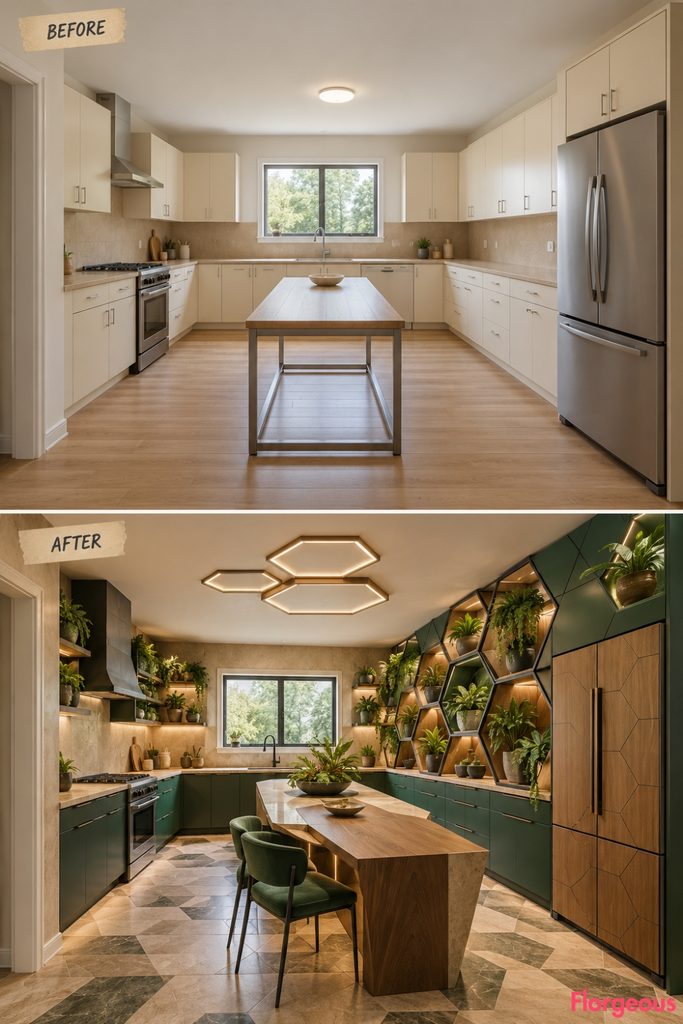
Giant geometric cells transform an ordinary storage wall into a bold architectural ecosystem.
Before: Flat rectangular cupboards leave the kitchen visually predictable.
After: Interlocking hexagonal compartments create a dramatic right-wall composition, alternating emerald ceramic interiors, practical storage, and lush planting displays. Blackened-metal frames, warm oak, honey limestone, and geometric flooring establish a distinctive contemporary identity.
A faceted preparation table extends into a dining area with two geometric chairs in black metal and emerald upholstery.
6. Create a Floating Rainforest Undercroft Beneath Monumental Cabinets
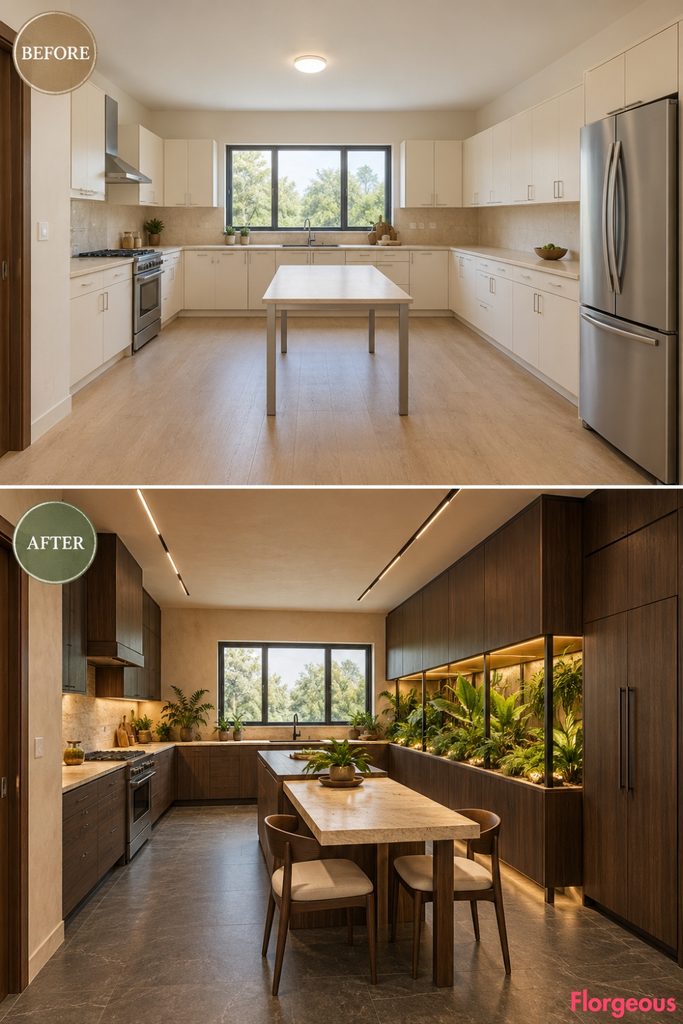
A dramatic horizontal cabinet volume appears to hover above a lush botanical landscape.
Before: Ordinary upper and lower cabinets form an uninterrupted storage wall.
After: A long smoked-oak cabinet structure floats visually above an illuminated planted undercroft, creating a bold contrast between solid architecture and delicate foliage. Pale travertine, charcoal flooring, and concealed lighting emphasize the layered composition.
A light-stone dining extension and two smoked-oak chairs create a welcoming counterpoint to the dramatic cabinetry.
7. Turn an Ordinary Kitchen Into a Helical Herb Observatory
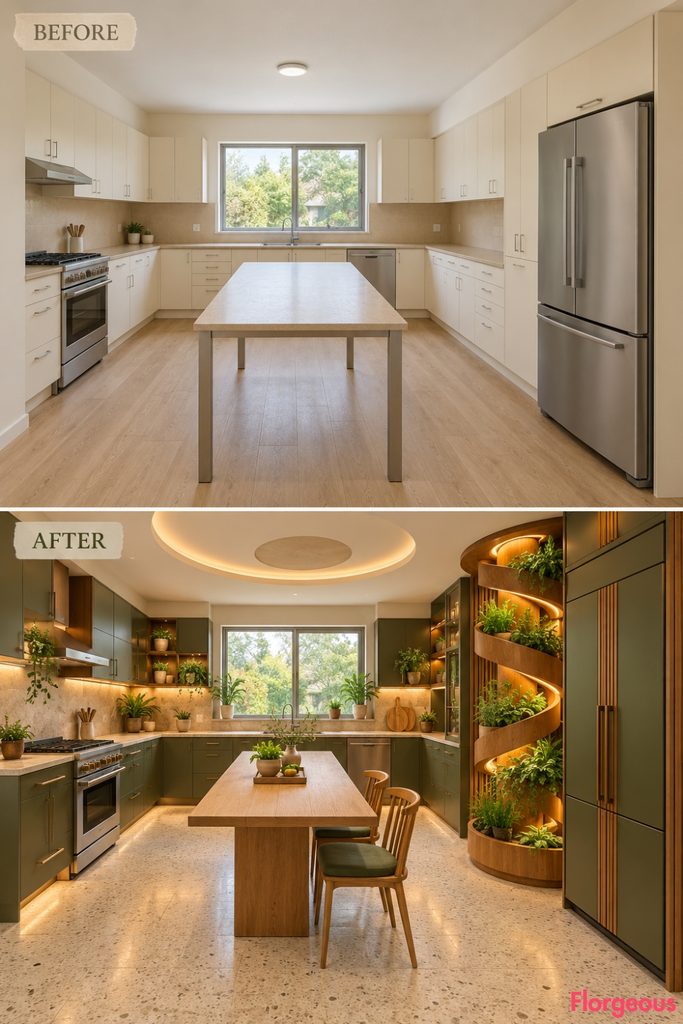
A tall botanical spiral transforms the kitchen into an impressive indoor growing environment.
Before: Standard cabinets provide storage but no botanical focal point.
After: A sweeping timber helix rises beside the right-hand cabinetry, holding removable herb containers along its continuous spiral. Dark olive cabinets, amber timber, limestone, and pale terrazzo complement the sculptural installation.
An amber-oak dining extension with two spindle-back chairs provides a practical place for breakfast.
Plant Care Note: Keep upper planting levels reachable and select herbs according to the available natural or supplemental light.
8. Build a Giant Woven Nest Servery in a Tropical Kitchen
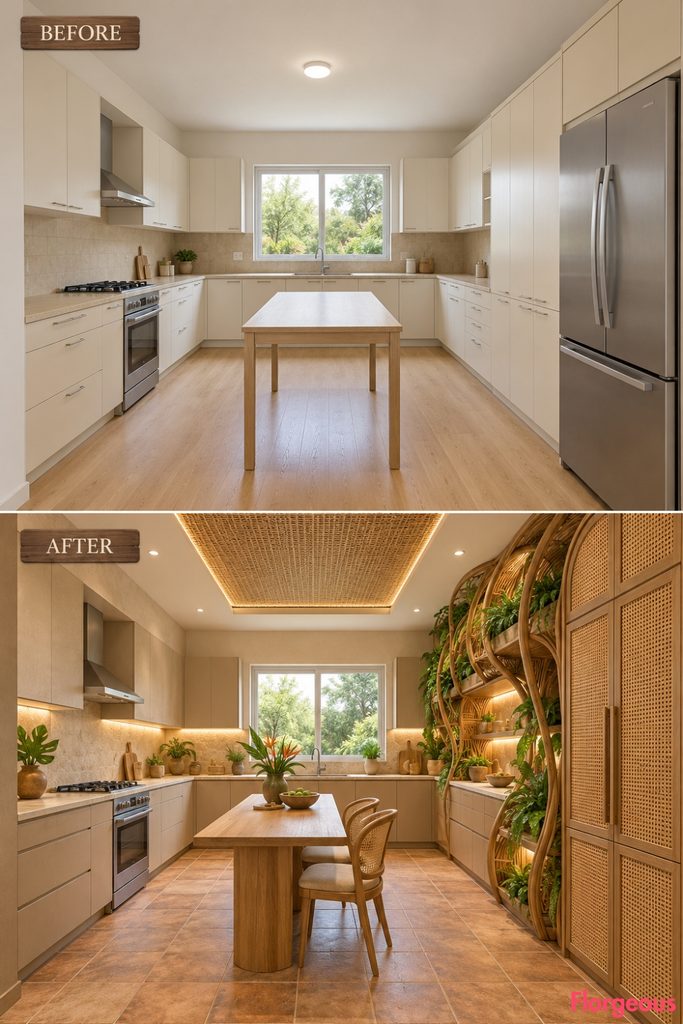
A sculptural woven enclosure gives this kitchen the atmosphere of an intimate tropical retreat.
Before: Plain right-hand storage and countertops lack architectural personality.
After: Sweeping timber ribs and woven cane form a giant nest-like shell around a compact serving counter. Integrated planting pockets, sandstone cabinetry, clay flooring, and warm plaster create a rich handcrafted environment.
A natural-timber dining extension pairs with two curved cane-back chairs and linen cushions, continuing the woven aesthetic.
9. Create a Heartwood Kitchen With a Giant Tree-Ring Workstation
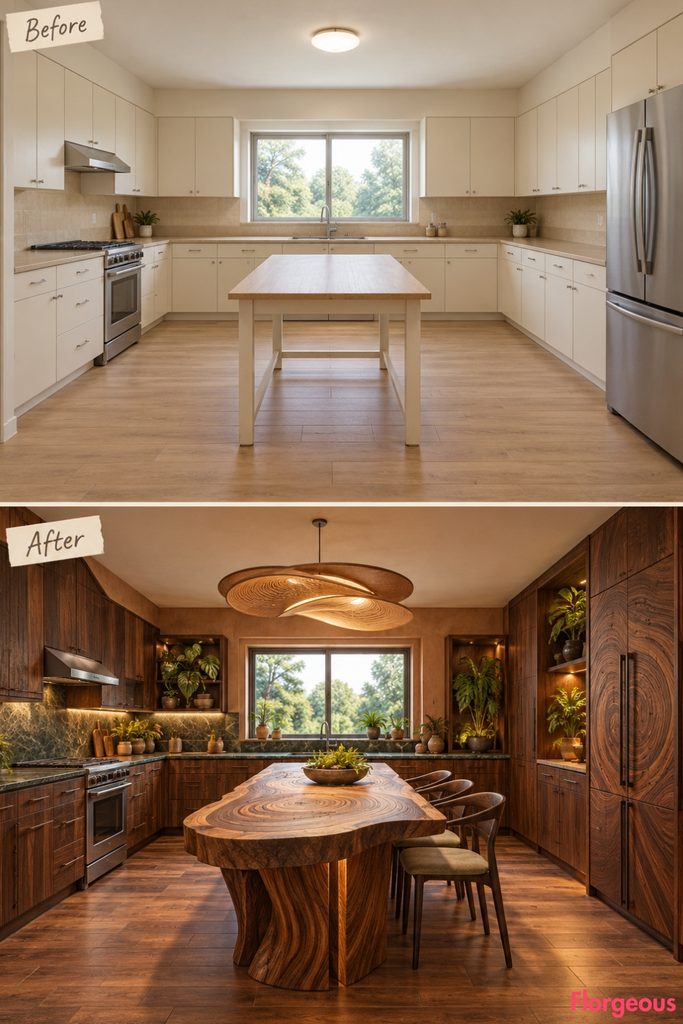
The natural growth rings of an ancient tropical tree inspire a remarkable central preparation surface.
Before: The plain utility table feels disconnected from the ordinary kitchen.
After: A monumental timber workstation features dramatic concentric growth-ring marquetry, a thick sculptural edge, and carved supports. Dark heartwood cabinetry, green stone, clay walls, and coordinated lighting emphasize the centerpiece.
Three curved-back timber dining chairs gather around a dedicated seating end, creating a warm and inviting dining space.
10. Build a Layered Rainforest Diorama Kitchen
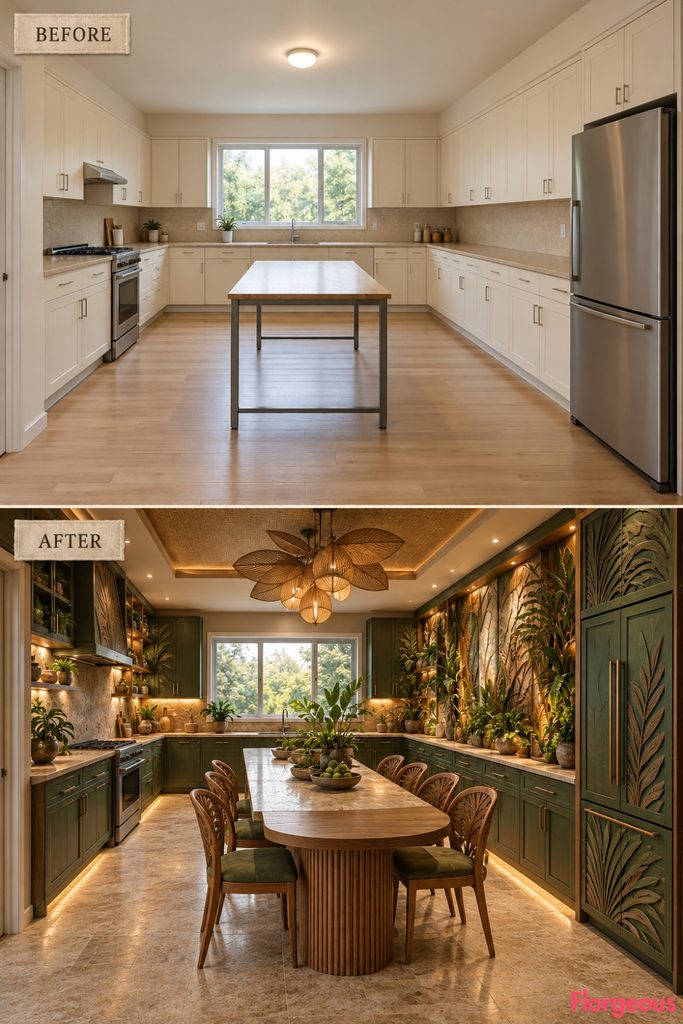
An architectural panorama of overlapping botanical forms makes the kitchen feel like an immersive tropical exhibition.
Before: Flat cupboard doors and bare walls provide little artistic character.
After: Multiple carved timber and translucent mineral layers form a deep rainforest composition along the right wall. Real greenery emerges between illuminated silhouettes, while moss-green cabinetry, warm stone, and dark flooring create a dramatic gallery atmosphere.
A sculptural dining extension and two leaf-inspired oak chairs complete the setting.
11. Transform the Rear Window Into a Botanical Sun-Funnel Pavilion
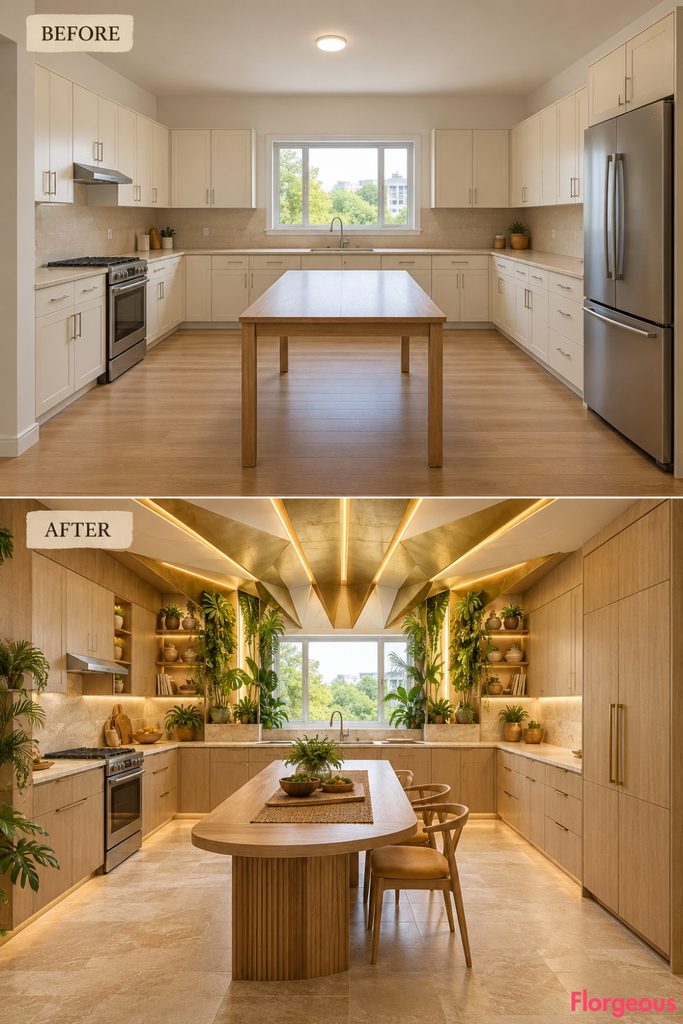
A radiant architectural installation makes the existing sink window the centerpiece of the entire kitchen.
Before: The ordinary window sits within a plain cream cabinet composition.
After: Folded reflector panels radiate around the existing window, creating a sculptural sun-funnel that directs available light toward adjacent greenery. Pale oak, honey-colored stone, brass detailing, and ivory plaster establish a luminous tropical atmosphere.
A matching oak dining extension and two honey-toned upholstered chairs complete the welcoming interior.
12. Create a Giant Heliconia Bloom Cooking Stage
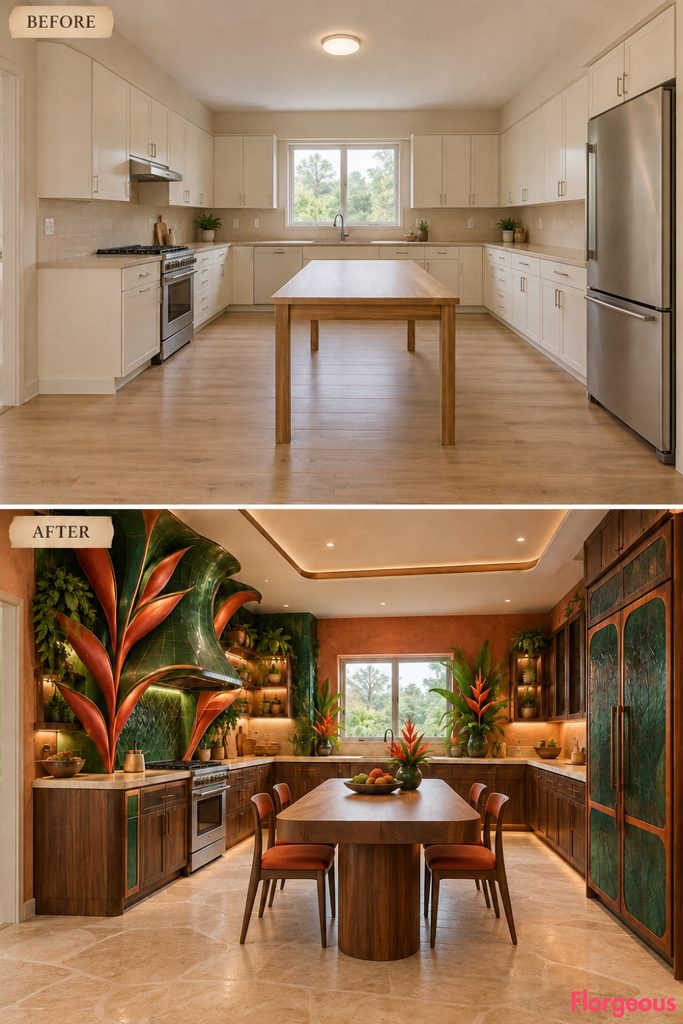
An enormous tropical flower-inspired composition turns the existing cooking range into an artistic architectural centerpiece.
Before: The ordinary range sits against a plain left wall surrounded by basic cabinetry.
After: Sweeping noncombustible ceramic forms unfold around the cooking area like giant heliconia petals. Emerald glaze, terracotta, dark timber, and limestone create an expressive tropical palette.
A dark-timber dining extension with two terracotta-upholstered chairs balances the dramatic cooking-wall architecture.
13. Create an Anamorphic Rainforest Art Kitchen
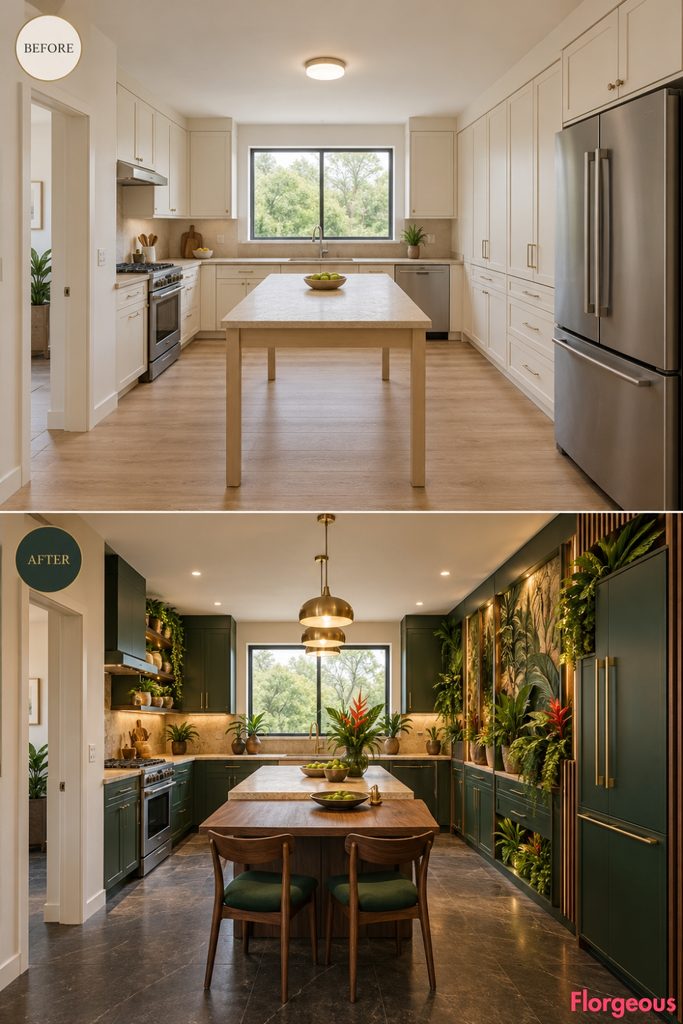
An extraordinary optical installation turns the entire kitchen into a piece of botanical architectural art.
Before: Flat cabinets and ordinary walls provide no memorable visual composition.
After: Angled timber fins and layered botanical panels form a dramatic rainforest image when viewed from the entrance. Real foliage emerges between the sculptural layers, while forest-green cabinetry, dark mineral flooring, and brass lighting complete the immersive design.
A walnut dining extension with two forest-green upholstered chairs adds practical comfort without distracting from the artwork.
Bringing Your Own Botanical Kitchen Vision to Life
A memorable botanical kitchen needs more than attractive plants. It needs a clear architectural concept connecting cabinetry, materials, lighting, greenery, dining furniture, and everyday functionality.
These 13 Urban Jungle Kitchen transformations show how the same ordinary room can become an extraordinary environment through sculptural forms, innovative planting systems, imaginative furniture, and artistic spatial compositions.
Before choosing a direction, consider the natural daylight, plant-care requirements, available floor space, and daily activities in your kitchen. Make sure every design preserves practical access to the sink, cooking range, refrigerator, and storage.
Choose one defining architectural feature that suits your home, then coordinate the cabinetry, dining furniture, and botanical details around it. A successful makeover should be visually unforgettable while remaining comfortable to cook, eat, and live in.