A High-Tech Bedroom should feel advanced before you even notice the smart controls.
The strongest spaces do not simply add an LED strip, a wireless charger, or a screen to an ordinary bedroom. Technology influences the furniture geometry, wall systems, lighting, materials, storage, acoustics, and the way each surface connects to the next.
For these 19 transformations, we reimagined the same simple skylit bedroom in completely different High-Tech directions. Some feel precise and metallic, some dark and immersive, while others prove that technology can work beautifully with walnut, wool, limestone, and soft upholstery.
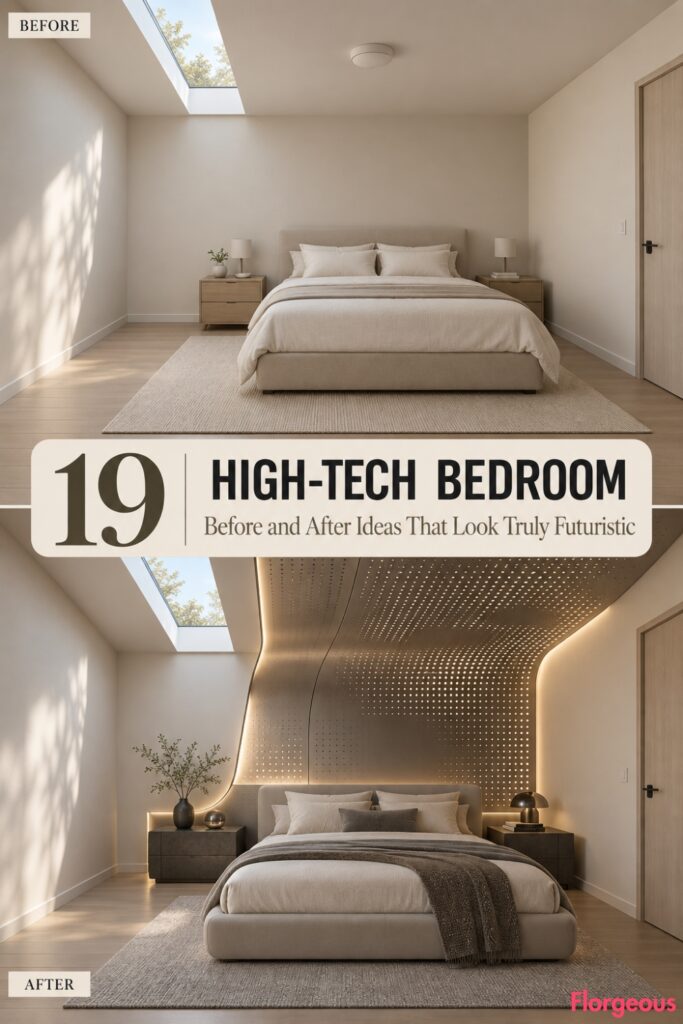
Every idea begins with exactly the same room.
The locked before shell is a wide, near-square bedroom measuring approximately 5 by 4.8 meters. It has solid rear, left, and right walls, one flush entry door at the front-right, pale smoked-oak flooring, and a flat ceiling containing one narrow linear skylight running front-to-back, positioned off-center toward the left.
The simple before room has warm off-white walls, an oatmeal upholstered bed slightly right of center on the rear wall, two plain pale-oak nightstands, ivory bedding, one basic flush ceiling light, and almost no decoration.
Nothing about the architecture changes between BEFORE and AFTER. The skylight, doorway, walls, corners, ceiling height, floor footprint, and camera position within each pair remain identical.
1. Turn the Bed Wall Into One Monolithic Tech Surface
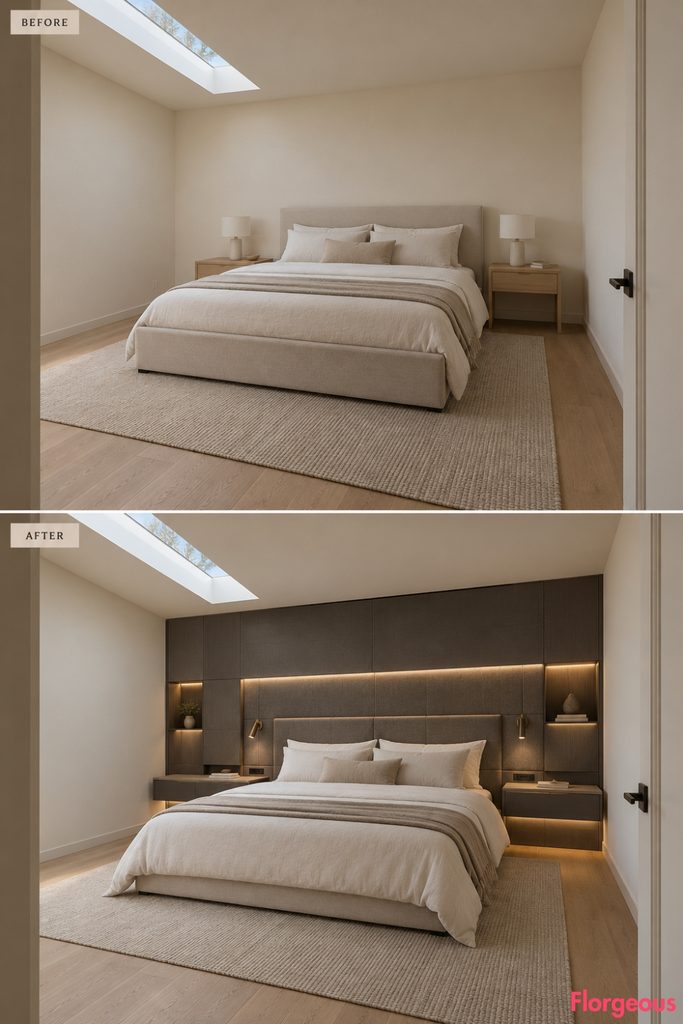
The most immediate High-Tech move is to stop treating the bed, lights, storage, and controls as separate objects.
Before: The bed sits against a completely plain rear wall.
After: A broad graphite composite installation spans most of the rear wall. The upholstered headboard, floating bedside surfaces, reading lights, charging zones, speakers, shallow storage, and control interfaces are integrated into one continuous architectural composition.
Thin horizontal shadow gaps divide the system without making it look like conventional cabinetry. Selective warm light emerges from those joints.
The bed itself becomes visually connected to the wall rather than placed in front of it.
Why it works: Integration is one of the strongest visual signals of High-Tech design.
2. Design the Entire Room Around an Electrochromic Skylight
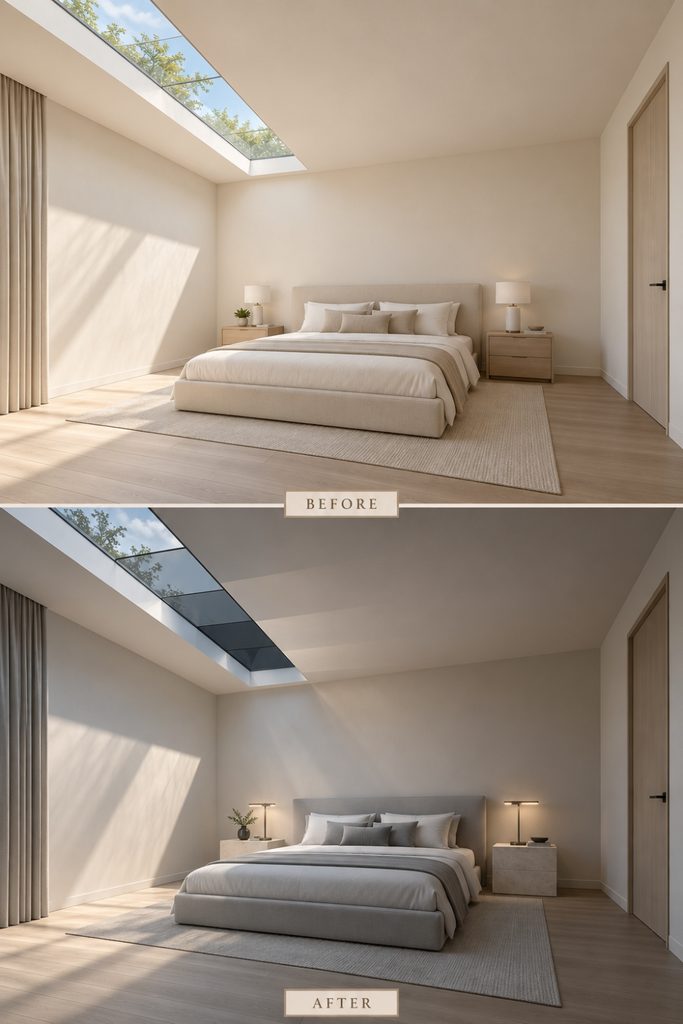
Instead of using the skylight as a passive opening, make it the central technological feature.
Before: Clear overhead glazing allows unfiltered daylight to enter the room.
After: The exact same glazing becomes electrochromic. Different sections of the long skylight can tint independently, allowing direct sunlight to be reduced without completely darkening the bedroom.
The rest of the design responds to this controlled daylight with pearl-gray upholstery, pale limestone, satin aluminum, and lightly reflective surfaces that catch the shifting overhead light.
Color Story: Keep the palette restrained so the changing daylight remains the hero.
3. Build a Floating Technology Platform Around the Bed
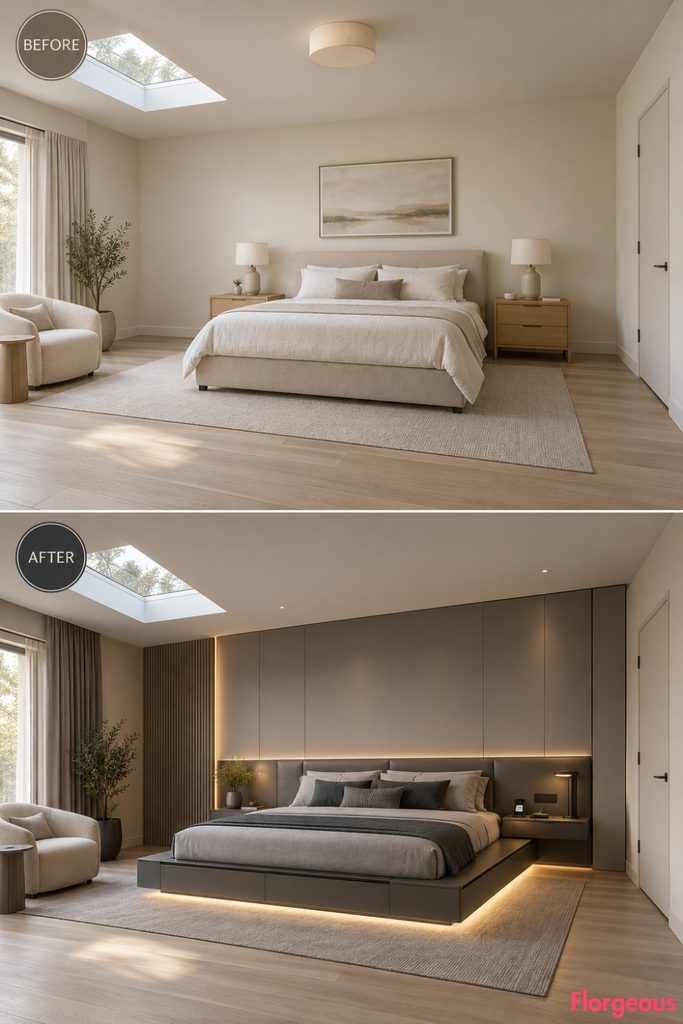
This transformation moves the High-Tech language from the wall to the floor.
Before: The conventional bed rests directly on the pale oak floor.
After: A low freestanding engineered platform extends beneath and around the bed. Its thin graphite perimeter appears slightly lifted above the floor, while integrated floor-level illumination emphasizes the gap.
Flush bedside power modules, small pull-out surfaces, hidden cable routing, ventilation openings, and under-bed storage are built into the platform itself.
The mattress remains soft and residential, preventing the room from feeling like a showroom.
4. Create a Residential Sleep Capsule Without Closing the Room
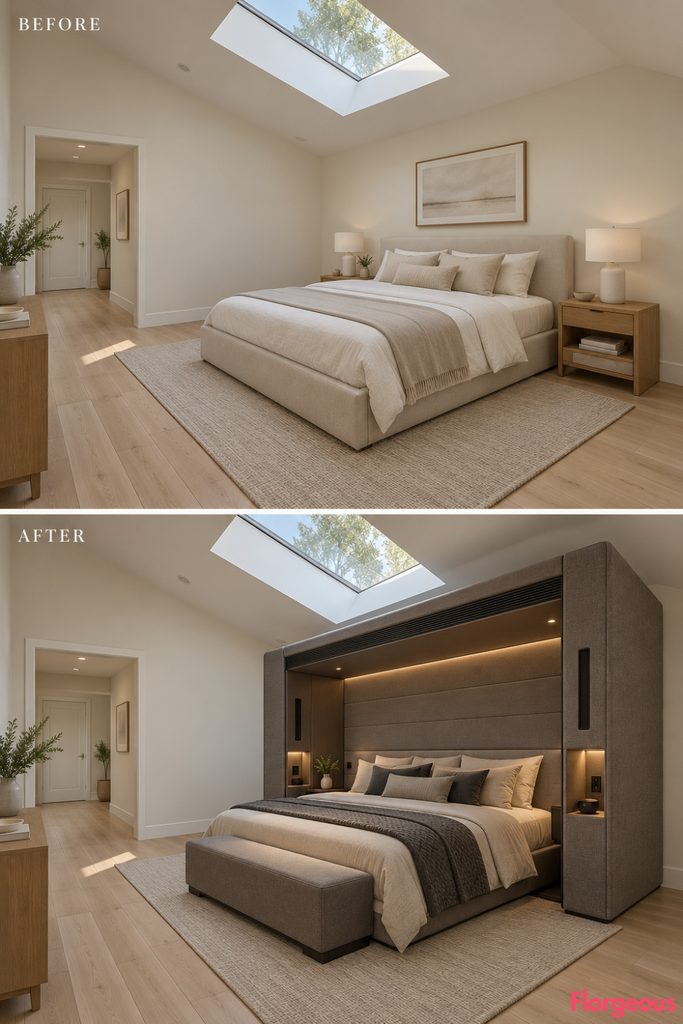
Capsule architecture can look sophisticated when it remains open and breathable.
Before: The basic bed has no spatial definition.
After: A deep upholstered surround frames the head and both sides of the sleeping zone, creating an open-front sleep capsule. The structure incorporates acoustic lining, reading lights, concealed speakers, ventilation, charging ledges, and small storage niches.
The upper section stops well below the ceiling and does not interfere with the skylight.
Warm felt and textured upholstery soften the engineered form.
5. Build the Room From Precision Aluminum Frameworks
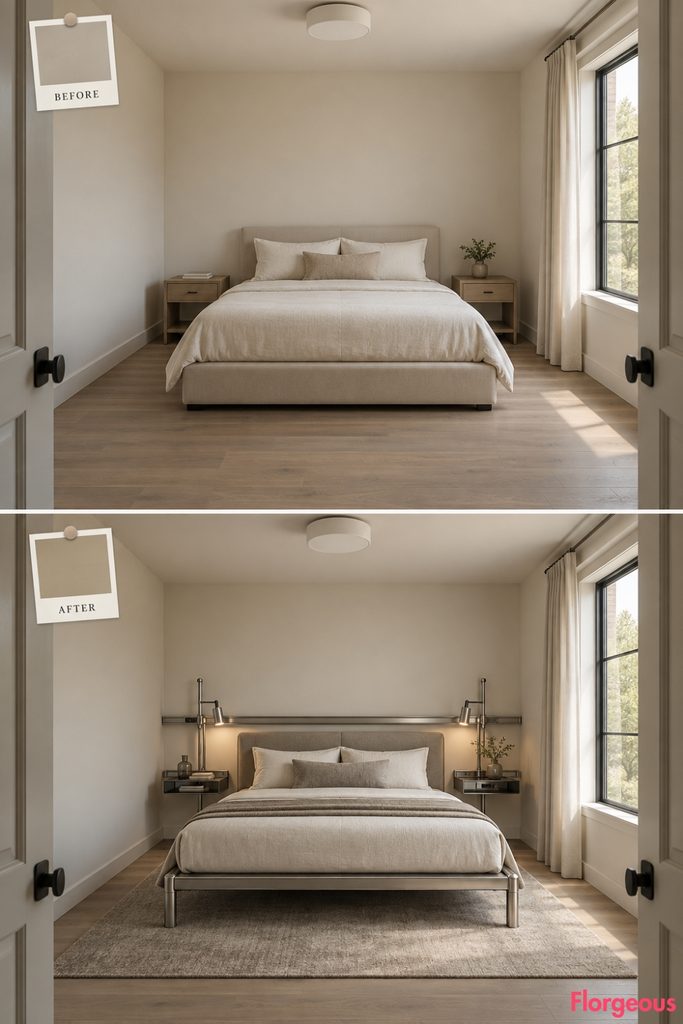
High-Tech interiors often reveal how things are assembled rather than hiding every connection.
Before: Furniture is conventional and visually unrelated.
After: Satin-anodized aluminum becomes the room’s structural language. A precise rail system runs across the rear wall, supporting the headboard, floating shelves, movable bedside lights, and small storage modules.
The bed frame uses slender aluminum sections with clearly expressed engineered joints. Smoked glass and warm-gray fabric prevent the metal from feeling harsh.
Style Note: The goal is precision, not an industrial warehouse look.
6. Make Smart Glass the Main Interior Material
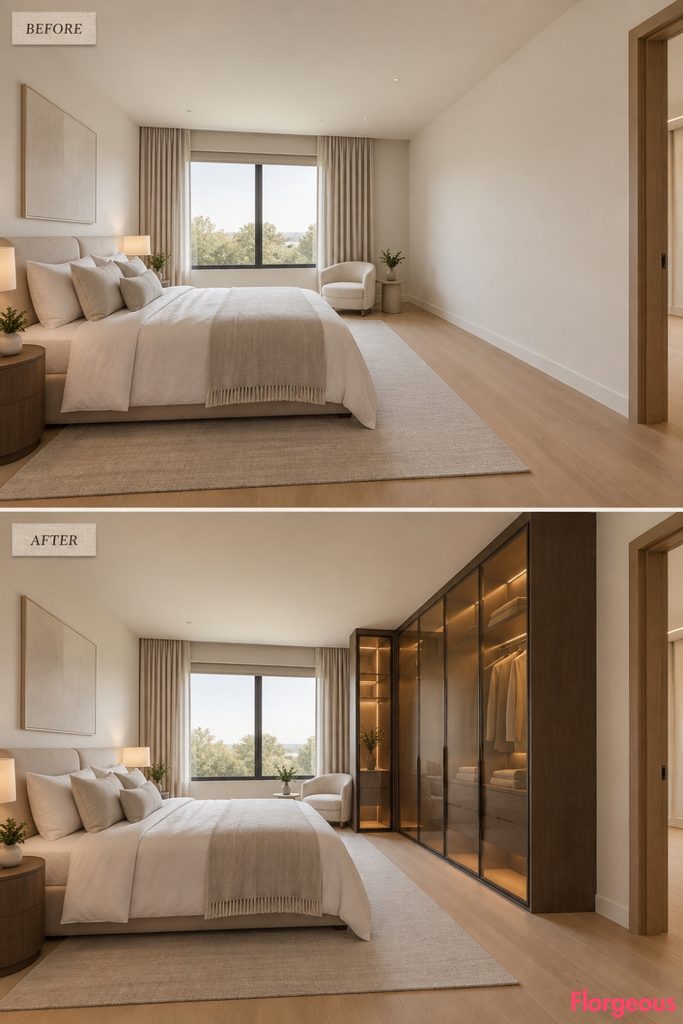
This concept uses transparency itself as the technological expression.
Before: The right wall is completely empty.
After: A full-depth freestanding wardrobe occupies part of the right wall using bronze switchable glass. Selected doors shift between opaque and translucent states, revealing softly illuminated interiors only when required.
A second narrow switchable-glass screen creates a small dressing area nearby without forming a permanent room.
Dark timber frames and textured bedding keep the glass from dominating the bedroom.
7. Turn the Media System Into Architecture
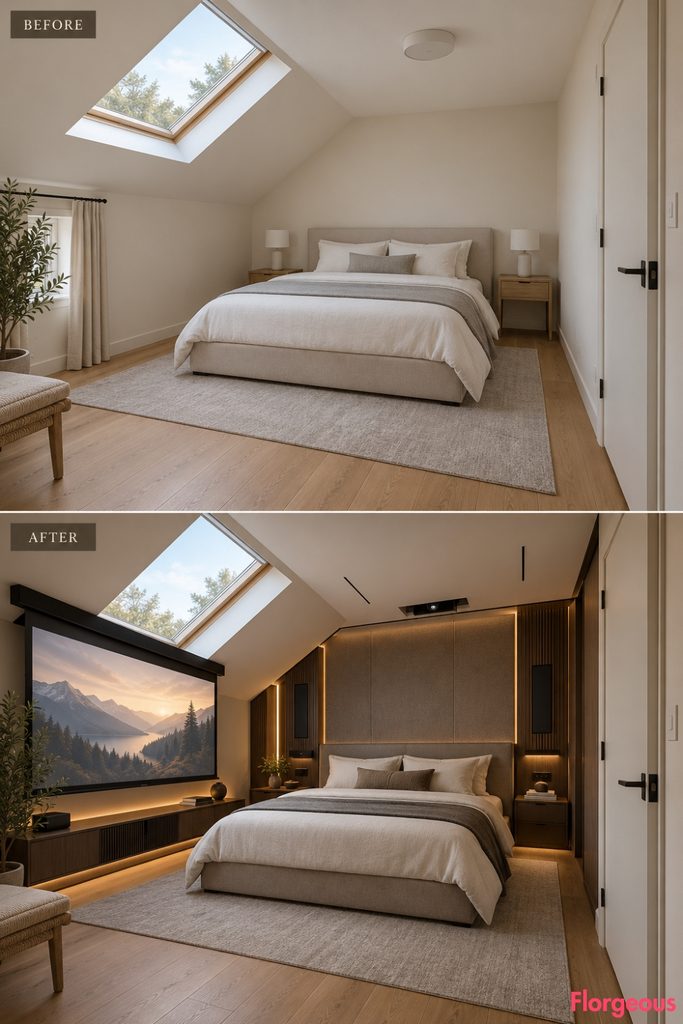
A High-Tech media bedroom should not look like a bedroom with a television added later.
Before: The room has no media feature.
After: A slim technical wall system combines a retractable projection surface, concealed projector alignment, integrated directional speakers, media storage, and indirect lighting.
When the screen is raised, only the clean architectural framework remains visible.
Low dark-oak furniture and a warm-gray bed give the room a more residential character.
8. Design the Architecture Around Adaptive Light
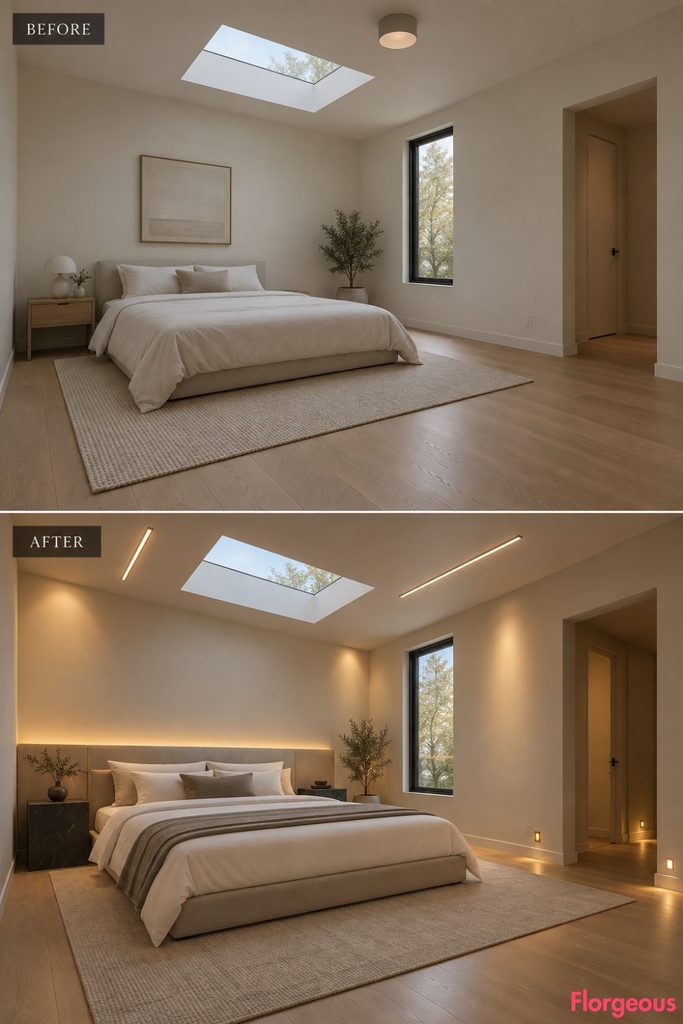
This room is defined by light rather than furniture.
Before: One flush ceiling fixture provides basic illumination.
After: A coordinated lighting architecture runs through several surfaces. A luminous line traces behind the headboard, two precise surface-mounted ceiling bars remain clear of the skylight, and low-level floor lighting marks circulation.
All sources use tunable white illumination and can change together throughout the day.
The furniture remains intentionally simple so the light composition controls the space.
9. Build a Robotic Storage Wall
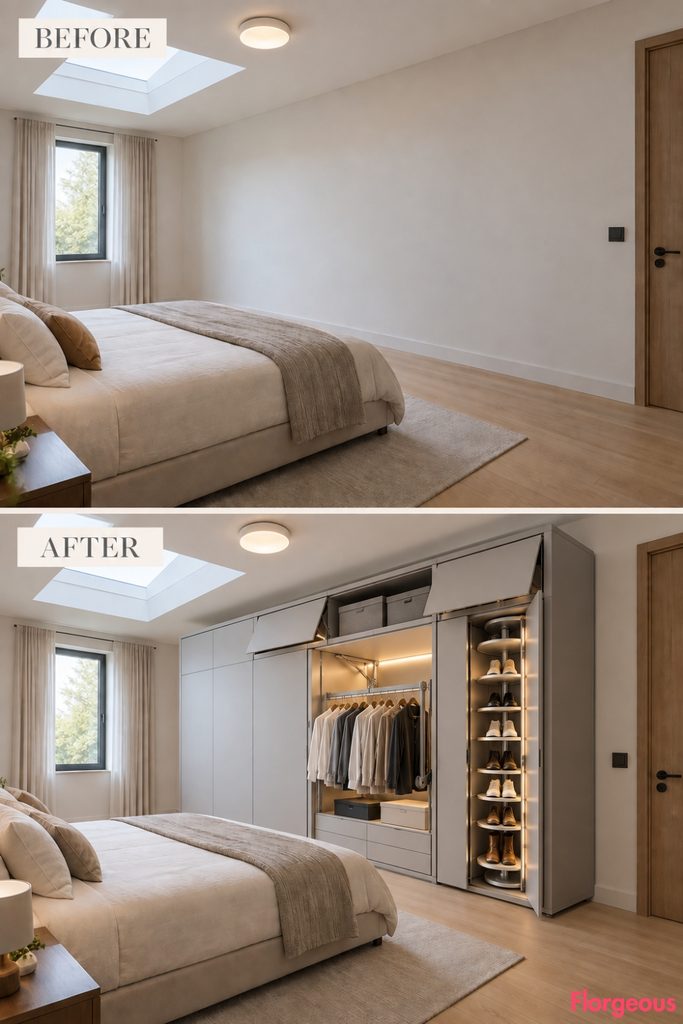
Here, movement becomes part of the wardrobe design.
Before: The solid right wall has no storage.
After: A full-depth storage system uses large flush pale-gray panels with almost no visible hardware. One section contains a motorized wardrobe rail lowered into reach, another contains a rotating vertical shoe carousel, and a third has lift-down upper storage.
Integrated internal lighting activates only when individual modules open.
Common Mistake: Do not make the wardrobe shallow. Robotic mechanisms need believable physical depth.
10. Make the Furniture Transform Throughout the Day
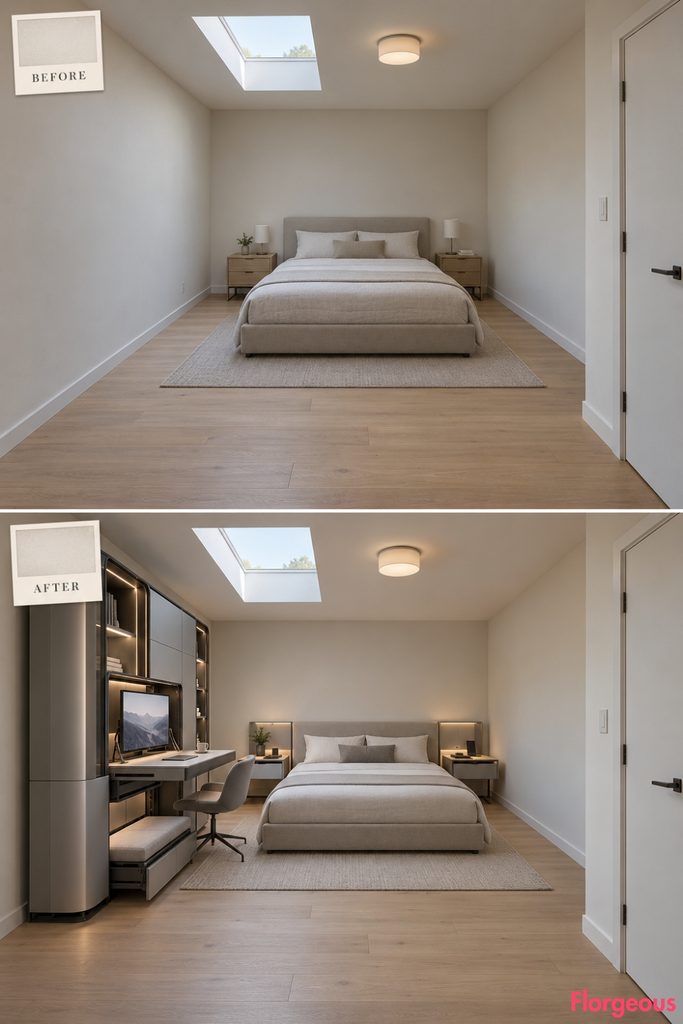
Instead of adding more furniture, make fewer pieces perform multiple functions.
Before: The bed, nightstands, and empty side wall have fixed uses.
After: A large freestanding furniture unit on the left wall contains a motorized desk that slides out, a monitor that rises from inside, and a shallow bench that extends only when needed.
The bedside tables also contain pull-out work surfaces that disappear flush into their bodies.
Everything closes into clean, solid forms at night.
Small Space Tip: Transformable furniture works best when closed forms still look intentional.
11. Create a Climate-Controlled Sleep Architecture
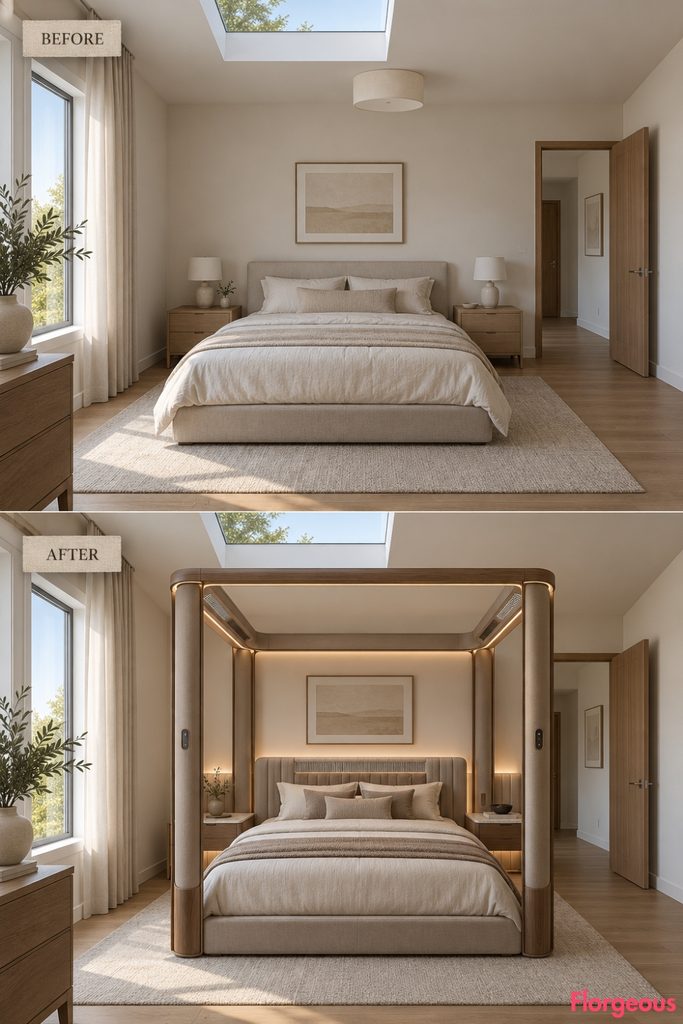
This makeover gives the sleeping zone its own environment.
Before: The entire bedroom relies on the same room temperature.
After: A slender freestanding frame surrounds the bed without touching the walls or ceiling. Quiet air outlets are integrated into the inner sides, while temperature sensors monitor the sleeping zone independently.
A softly upholstered headboard contains another narrow ventilation slot, allowing conditioned air to move gently rather than blow directly at the sleeper.
12. Make Acoustic Technology Shape the Entire Sleep Zone
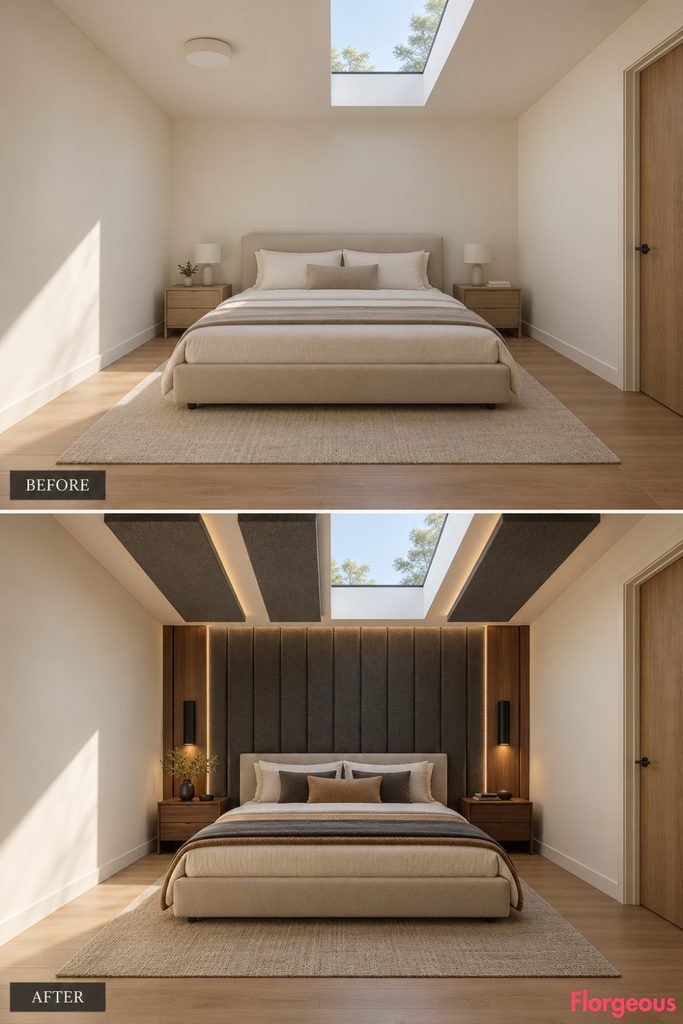
Instead of treating acoustics as a few wall panels, let sound control influence several surfaces.
Before: Hard walls and a flat ceiling create a visually plain room.
After: Deep wool-felt channels wrap the lower rear wall, while three thin acoustic ceiling rafts run parallel to the skylight without covering it.
Directional speakers are concealed within the wall composition, while the ceiling panels reduce reflected sound.
The room has almost no hard decorative accessories.
13. Turn Digital Displays Into Architectural Surfaces
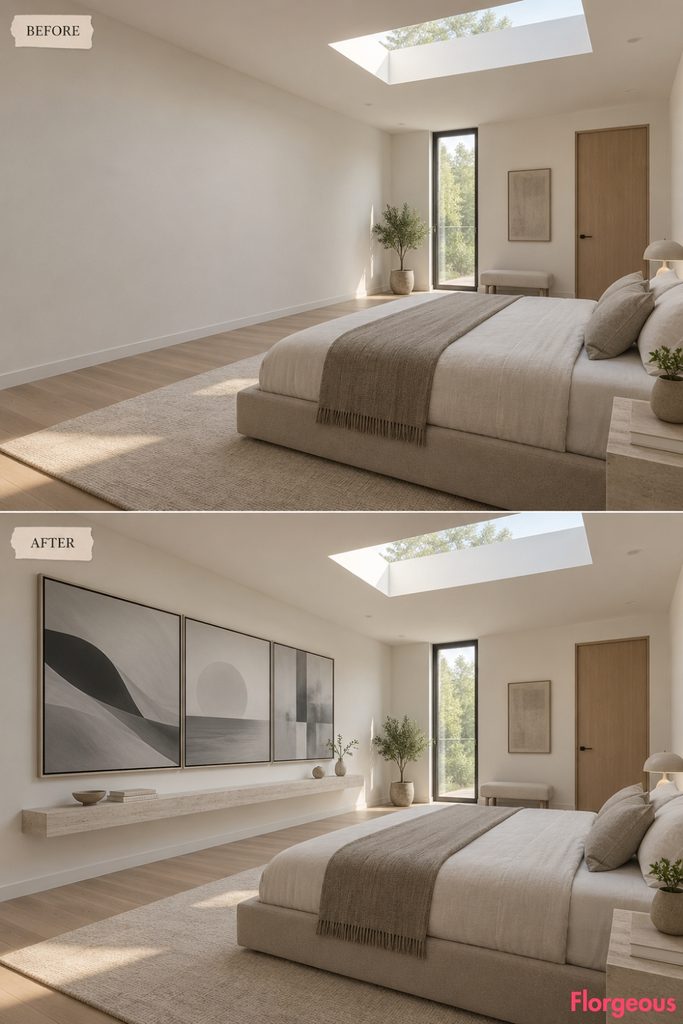
A digital bedroom does not need glowing televisions everywhere.
Before: The left wall is bare.
After: Three large matte e-paper panels form an architectural triptych rather than conventional framed artwork. Their monochrome imagery can change without emitting constant light.
A slim dark frame aligns all three displays with a long floating stone shelf below, creating one continuous digital surface composition.
Why it works: The digital technology becomes part of the wall design instead of sitting on top of it.
14. Organize the Bedroom Around a Linear Technology Grid
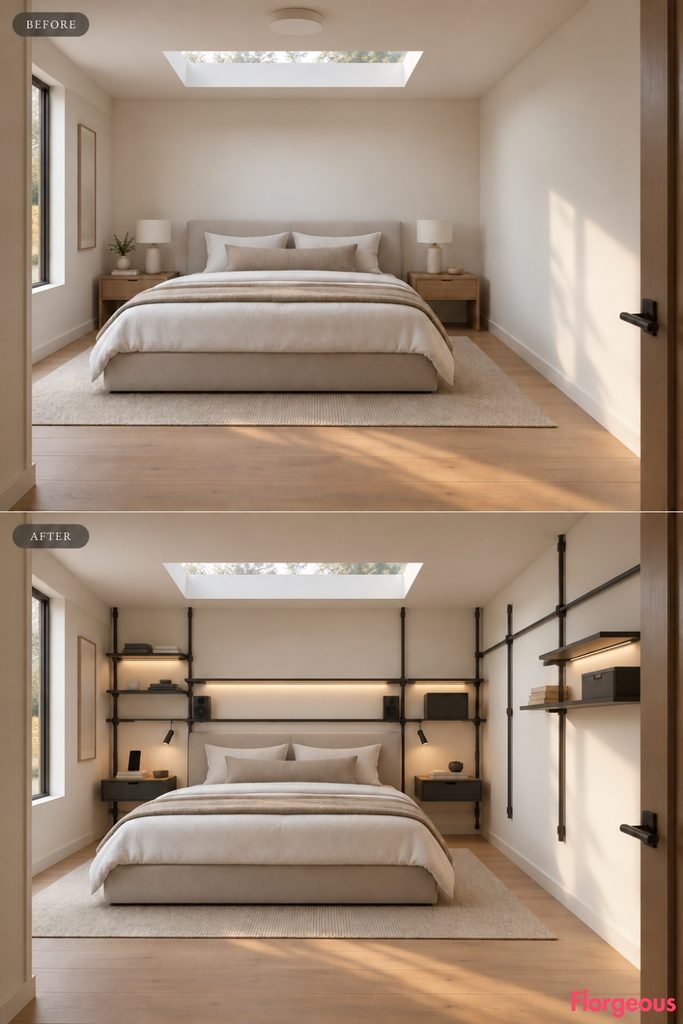
This concept gives the entire room a visual system.
Before: Furniture and lighting sit independently.
After: A precise modular grid of horizontal and vertical rails covers part of the rear and right walls. Lights, shelves, charging surfaces, compact storage, speakers, and hooks connect to the same grid.
Only selected positions are occupied, leaving plenty of negative space.
The bed aligns with the grid geometry so the entire room reads as one engineered composition.
15. Create a Seamless White High-Tech Bedroom
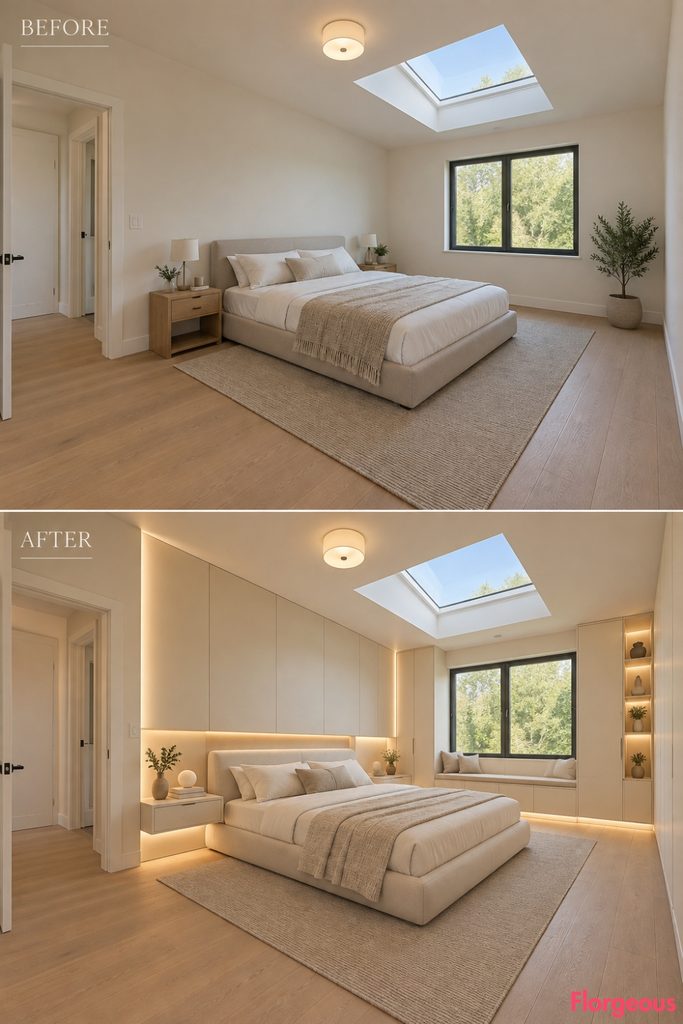
High-Tech does not always need dark metal.
Before: Warm off-white painted walls and simple furniture feel ordinary.
After: Matte white composite panels create seamless furniture volumes around the bed. Storage doors sit flush, bedside surfaces project from the wall without visible supports, and small shadow gaps replace handles.
Warm indirect illumination emerges from concealed joints, while pale upholstery and translucent resin details prevent the space from feeling clinical.
Color Story: Use warm white, bone, pearl, and pale silver rather than brilliant cold white.
16. Build a Dark Graphite High-Tech Bedroom Without Making It Gamer-Like
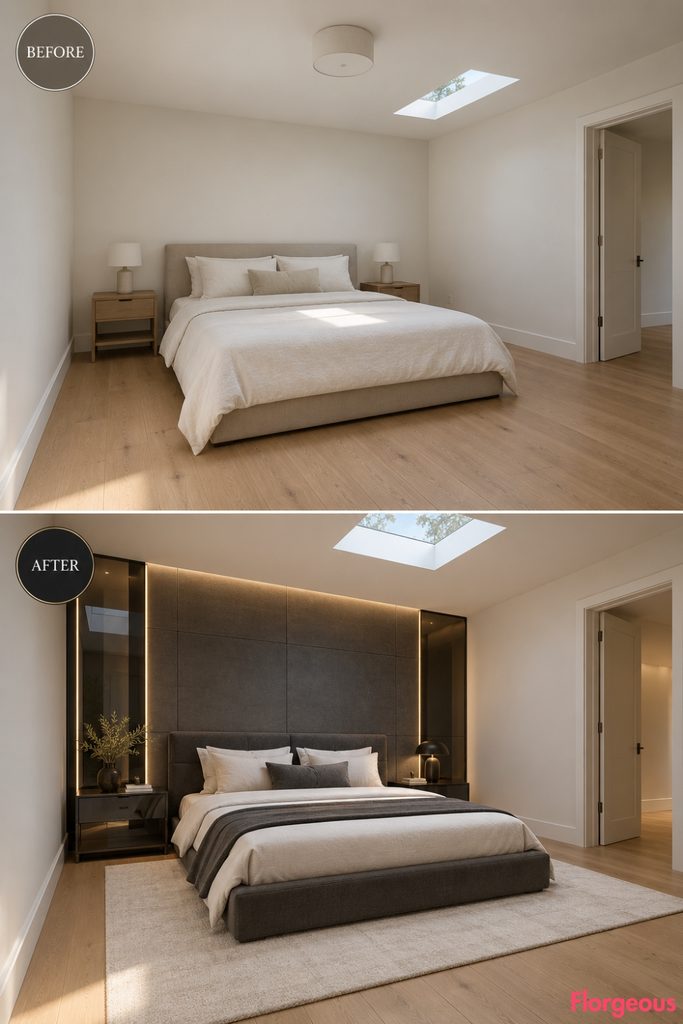
A darker version can feel sophisticated when the lighting stays controlled.
Before: The room is pale and visually flat.
After: Large graphite composite panels form a structured rear-wall composition, paired with smoked glass, blackened aluminum, and a low charcoal upholstered bed.
Warm linear lighting appears only at carefully chosen panel joints. No RGB colors, neon effects, glowing furniture edges, or gaming equipment are used.
A pale rug and ivory bedding create enough contrast to keep the bedroom comfortable.
17. Make High-Tech Design Feel Warm With Walnut and Bronze
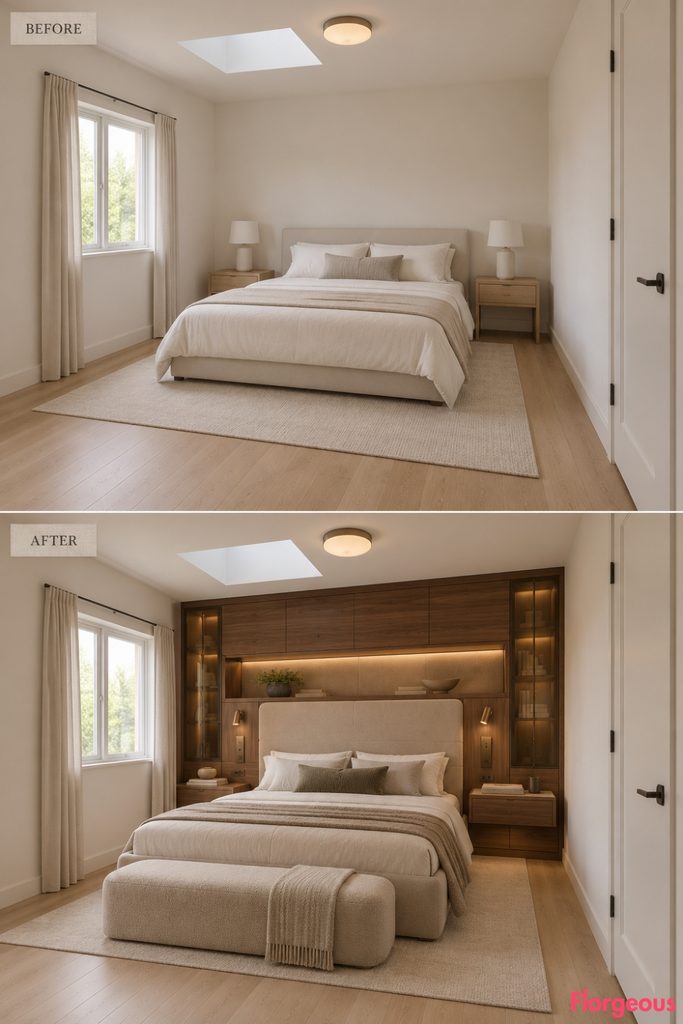
This bedroom proves that technological interiors do not have to feel cold.
Before: The simple neutral furniture has little architectural character.
After: A broad walnut technological wall wraps around the bed with precisely machined bronze control rails, concealed speakers, flush charging surfaces, integrated reading lamps, and shallow sliding storage.
Amber smoked glass appears in selected cabinet fronts, while wool upholstery and limestone soften the engineered geometry.
Why it works: The technology remains precise, but every material feels residential.
18. Hide Almost Every Piece of Technology
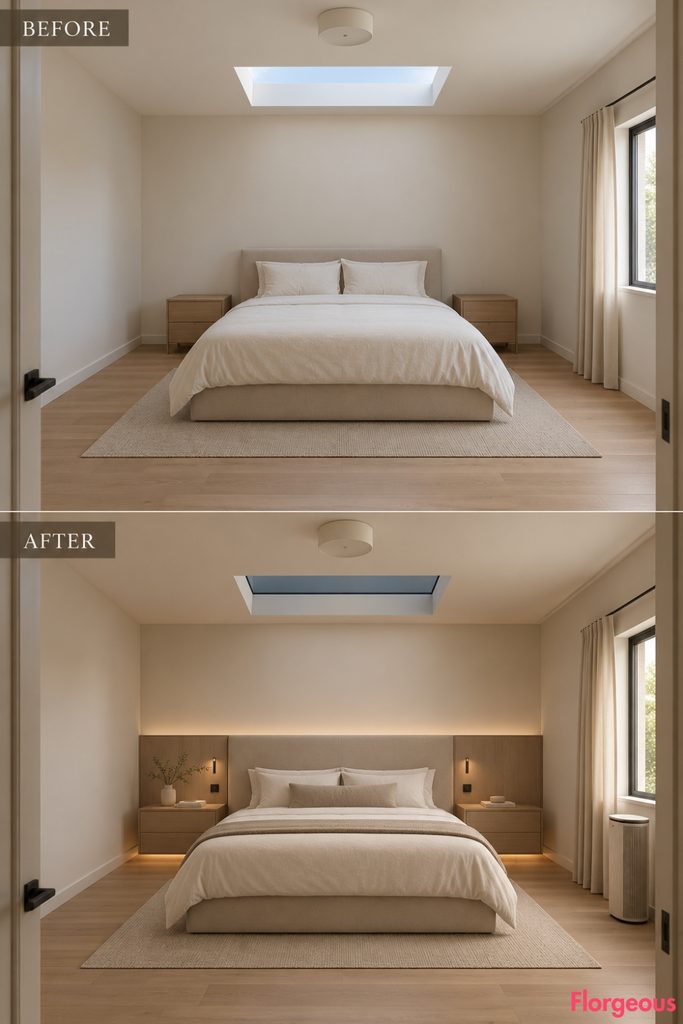
This concept is High-Tech through integration rather than visual drama.
Before: The bedroom is simple but conventional.
After: The room still appears minimal at first glance, but the bed wall hides speakers and charging, the skylight uses automatic tinting, the bedside furniture contains flush controls, low-level sensors activate night lighting, and climate technology is integrated into a slim console.
No obvious screen, exposed device, visible cable, or decorative LED strip is present.
Designer Tip: Invisible technology requires stronger furniture detailing because there are fewer visual effects to hide behind.
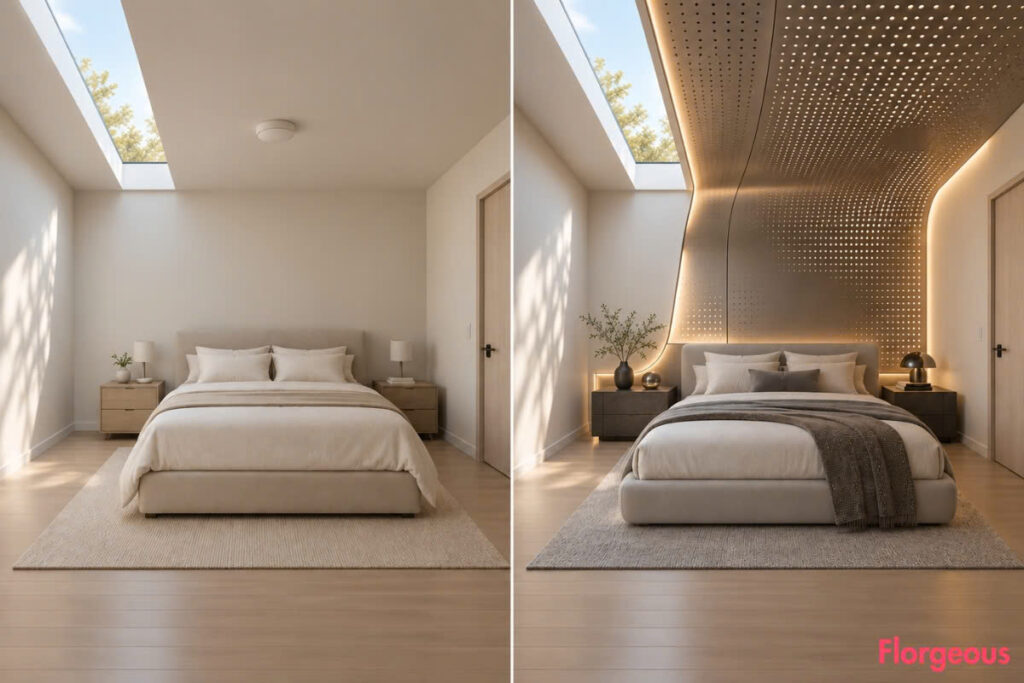
19. Wrap the Bed in a Parametric High-Tech Shell
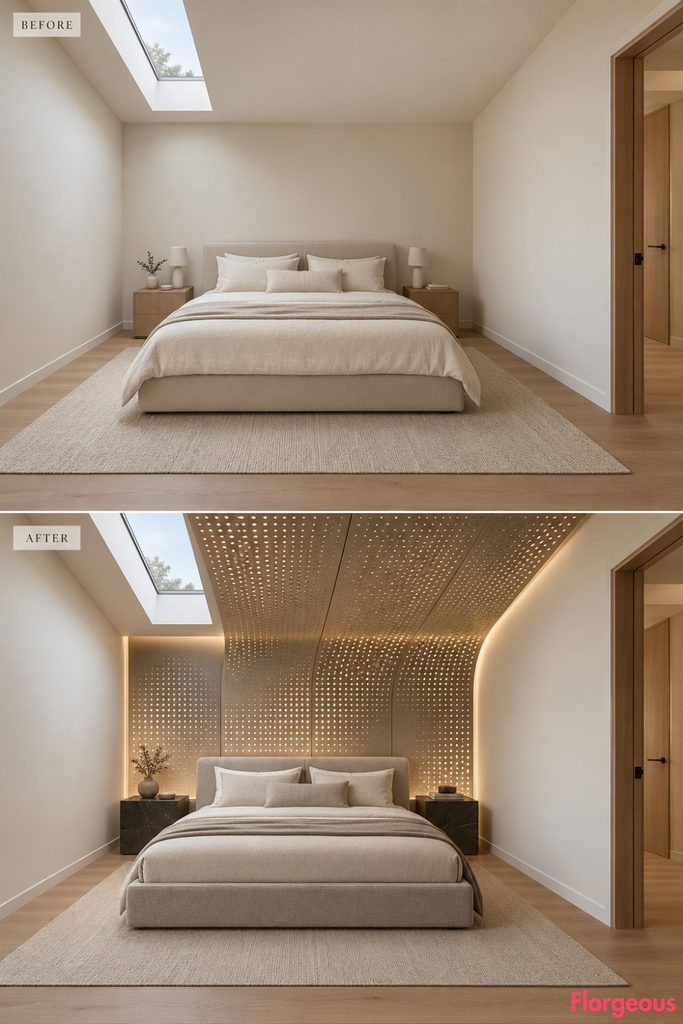
The final transformation uses computational design to create a High-Tech focal point that could not belong to any other section.
Before: The bed wall and ceiling are completely independent.
After: A lightweight perforated aluminum shell begins behind the bed, curves gently upward, and extends partway across the ceiling while remaining completely separate from the existing skylight.
The perforation density changes gradually across the surface, allowing integrated light, airflow, speakers, and acoustic absorption to operate through the same structure.
The shell does not enclose the room. It creates an engineered canopy-like zone around the bed while leaving the perimeter architecture untouched.
How to Make High-Tech Bedroom Design Work at Home
A convincing High-Tech Bedroom starts with a design system, not a collection of electronics.
First decide what should visually define the room. It might be a monolithic bed wall, a floating platform, precision aluminum framework, smart glass, a modular grid, or a computationally designed shell. That larger architectural idea should guide the smaller technology choices.
Next, decide which technology genuinely improves how you use the bedroom. Lighting, temperature control, sound, privacy, storage, media, charging, and transformable furniture all have practical value, but there is rarely a reason to feature every system equally.
Material balance matters too. Metal, glass, composite panels, e-paper, and engineered surfaces provide the High-Tech language, while walnut, wool, linen, limestone, felt, and soft upholstery prevent the room from becoming sterile.
Finally, protect visual calm. Conceal cables. Limit status lights. Avoid unnecessary screens. Keep circulation open, especially around the bed and entry. In a successful High-Tech Bedroom, the technology should make the design feel more resolved, not more complicated.