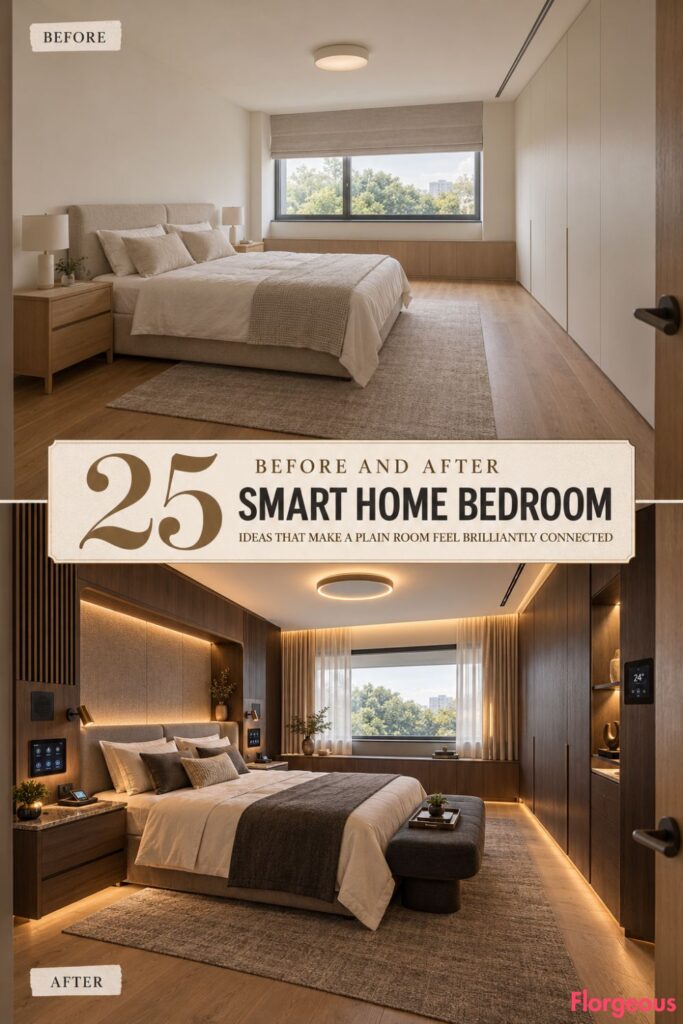
A plain bedroom can look perfectly fine and still feel strangely disconnected. Lighting, curtains, temperature, charging, storage, entertainment, and sleep settings all operate separately, so every routine requires another switch, remote, cable, or adjustment.
These makeovers explore a different idea of a Smart Home Bedroom. Instead of adding gadgets to a finished interior, each concept builds the bedroom around a strong smart architectural system that visibly controls several related functions.
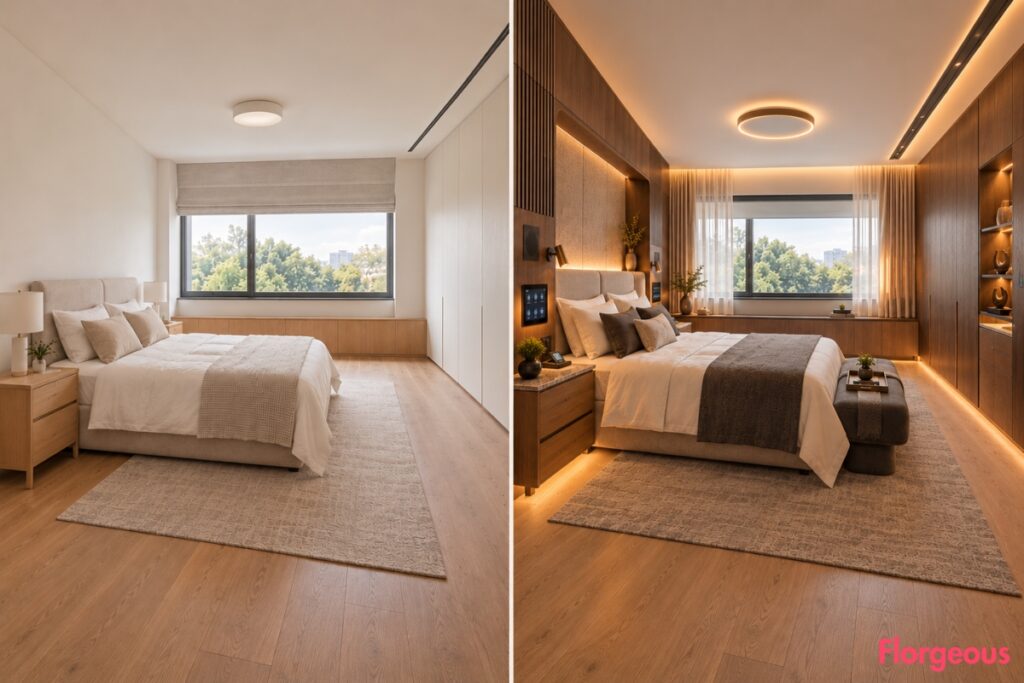
Every BEFORE uses the same locked shell: front-right entry, bed along the left smart-service spine, wide horizontal window on the far wall above a continuous low ledge, long solid right utility wall, flat ceiling with one slim linear technical slot, and warm-oak flooring. The base room always has warm off-white walls, an oatmeal upholstered bed, two pale-oak nightstands, plain neutral bedding, simple window treatment, basic flush ceiling light, and minimal styling.
Nothing architectural moves. Only the intelligence of the room changes.
1. Turn the Bed Wall Into a Sculptural Luminous Smart Spine
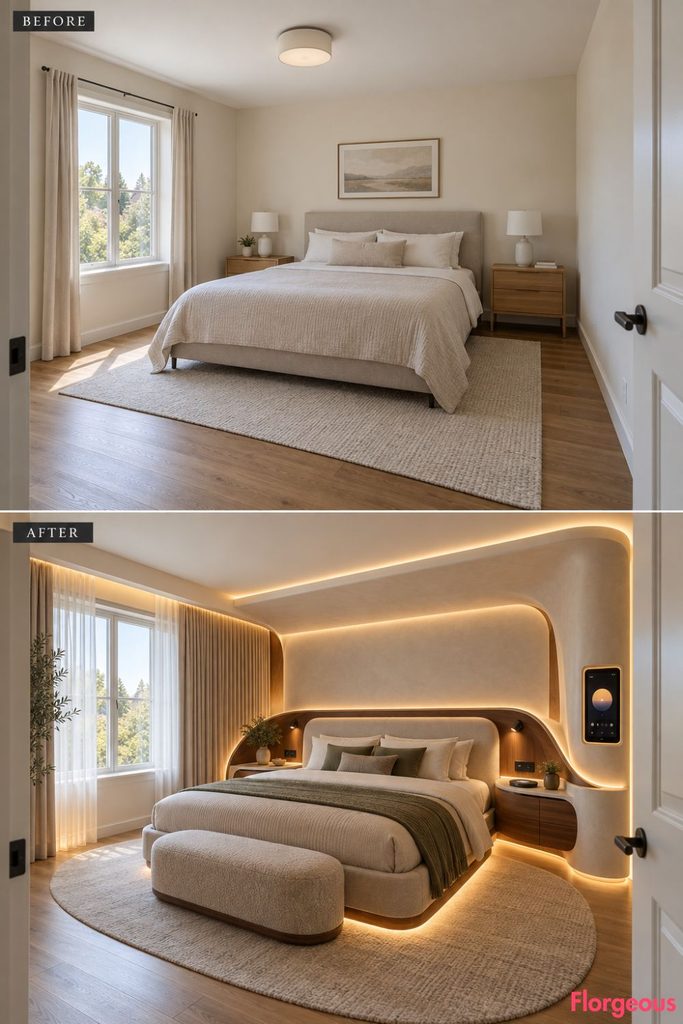
The first makeover makes the entire left wall behave like one connected piece of bedroom infrastructure.
Before: The bed sits against a plain wall with basic nightstands and flat overhead light.
After: Sweeping ivory-plaster forms wrap the existing service spine around a curved walnut bed. A visible central scene console controls circadian wall lighting, motorized curtains, bedside reading lights, charging surfaces, and sleep mode. Narrow illuminated status lines are integrated into the plaster rather than scattered across separate devices.
Why it works: The smart system becomes the strongest architectural feature in the room.
Try this: Concentrate essential controls into one beautifully designed zone instead of distributing small interfaces everywhere.
Designer Tip: Use light to reveal the wall geometry, not to outline every edge.
2. Change the Far Wall Into a Responsive Window Intelligence System
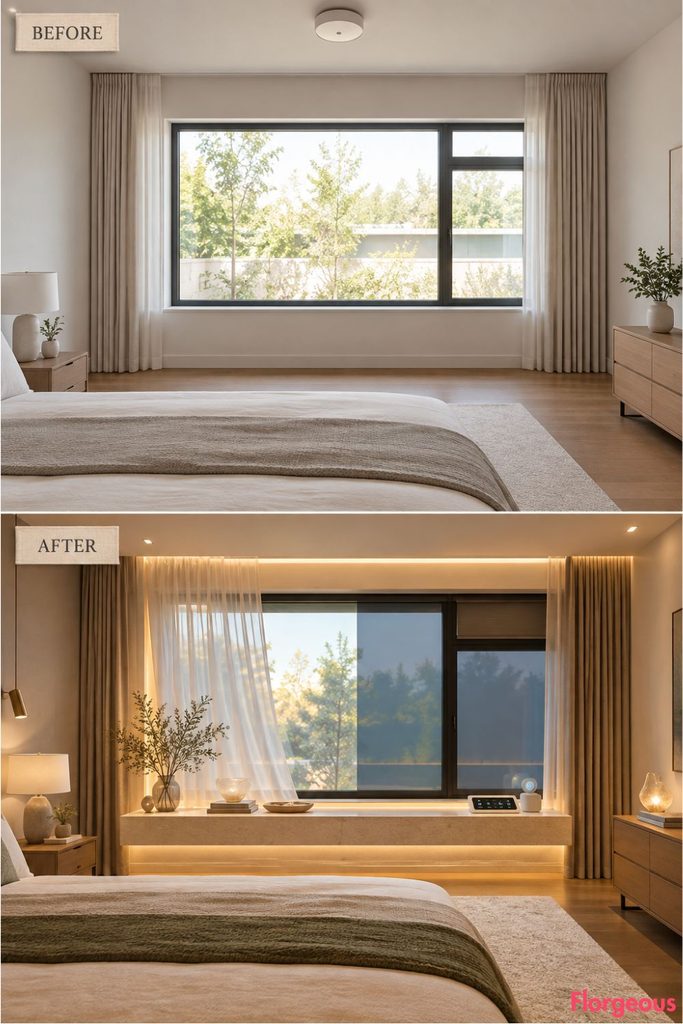
Instead of treating curtains, daylight, privacy, and heat as separate problems, this concept combines them into one intelligent façade.
Before: The far window has a plain treatment and an empty low ledge.
After: Switchable glazing, motorized sheers, blackout curtains, daylight sensing, and solar control all work together. A slim touch rail on the existing ledge shows the window state, while pale stone, translucent glass, and softly curved furniture make the entire wall feel light and futuristic rather than technical.
Why it works: The largest environmental surface in the room becomes responsive architecture.
Try this: Keep blackout, privacy, and solar control as separate modes so each can solve a different need.
3. Turn a Plain Bed Wall Into a Monolithic Smart Command Architecture
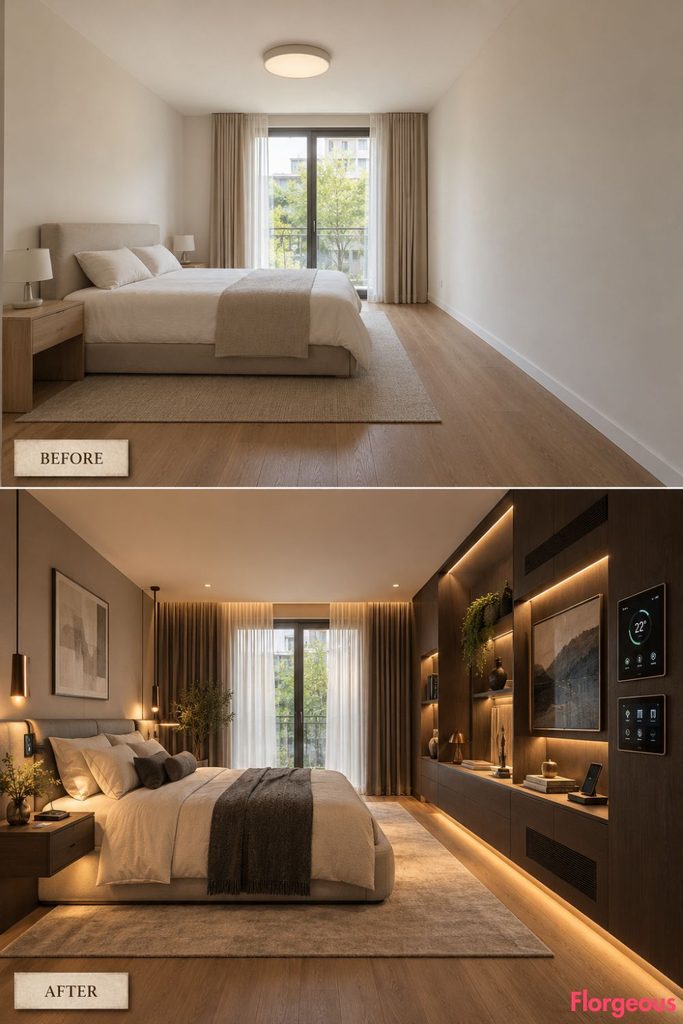
This is the most direct expression of the concept: one architectural wall becomes the brain of the bedroom.
Before: The bed wall is blank and visually passive.
After: Smoked-oak panels form a broad asymmetrical command wall containing recessed bedside niches, two premium touch controls, wireless charging, integrated reading lights, speaker grilles, environmental status, and scene control. The same wall coordinates curtains, lighting, climate, and sleep settings across the room.
Why it works: The technology is visible, useful, and inseparable from the architecture.
Try this: Group functions by routine such as Wake, Read, Relax, and Sleep instead of by individual device.
4. Replace the Ordinary Bed With an Adaptive Smart Sleep Platform
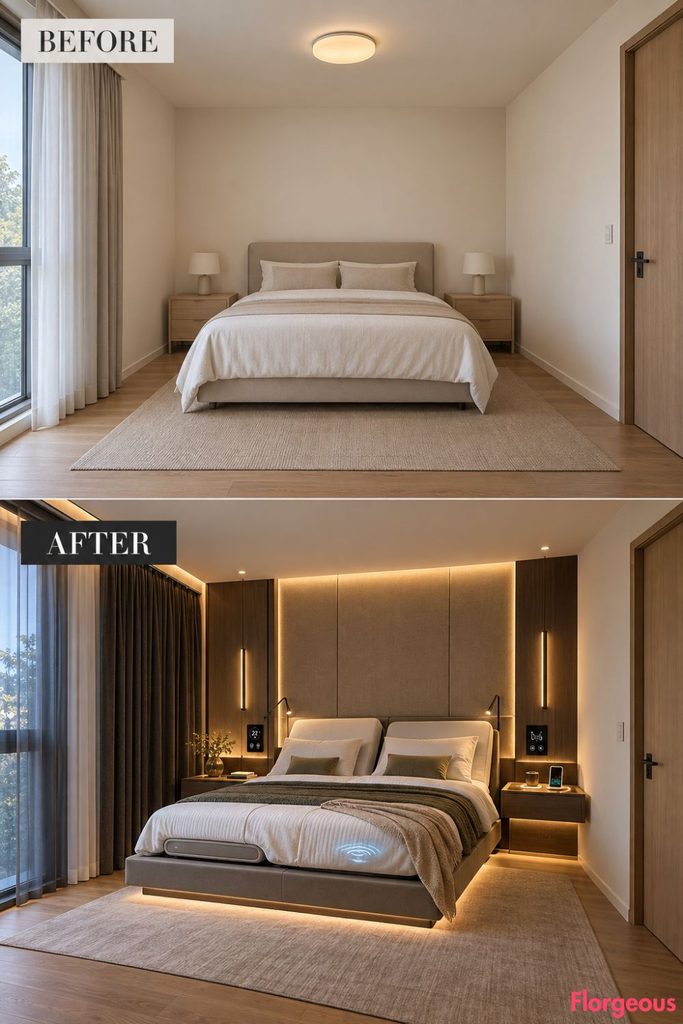
Here, the bed itself becomes the central connected architecture.
Before: The oatmeal bed is static and visually conventional.
After: A low dark-ash platform integrates an adjustable mattress base, under-mattress sleep sensing, dual-zone thermal control, bedside scene pads, reading lights, and wireless charging. The platform geometry extends into floating side ledges so the entire sleep zone reads as one engineered composition.
Why it works: Smart technology changes the form and function of the most important object in the bedroom.
Try this: Allow generous clearance around every moving section before selecting bedside furniture.
5. Turn the Service Spine Into an Atmospheric Climate Control Wall
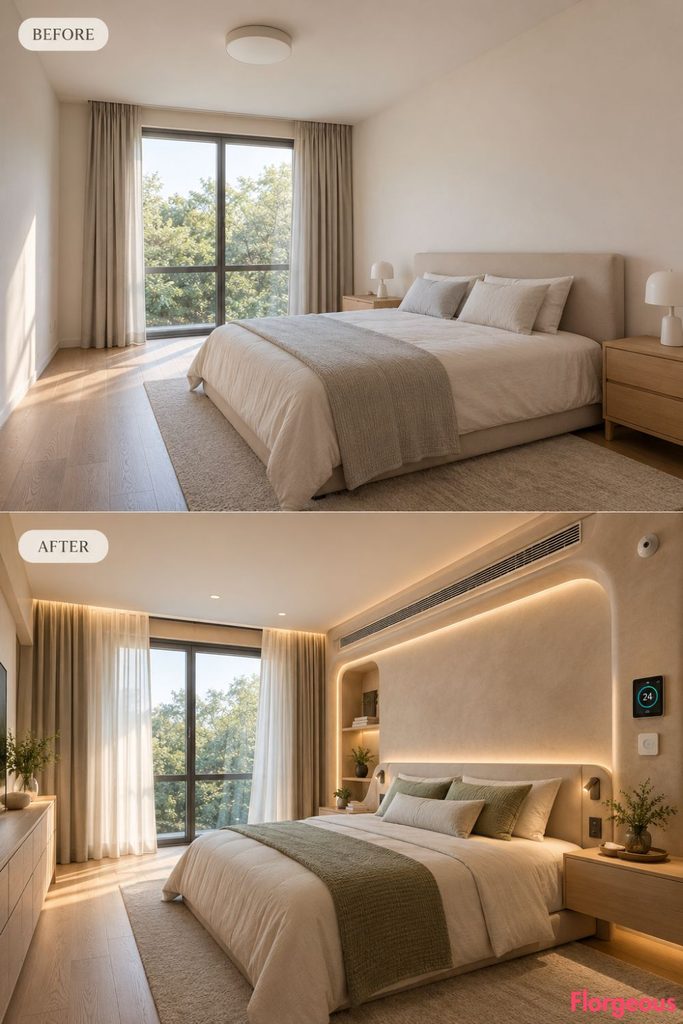
This makeover makes comfort technology part of the visual architecture.
Before: The room has no dedicated environmental system.
After: Hand-troweled clay plaster wraps the service spine, interrupted by refined linear outlets, a compact climate interface, and a subtle air-quality indicator. Bed-zone temperature, humidity, filtration, and curtain response coordinate automatically while pale oak, wool, and flax support the breathable atmosphere.
Why it works: Environmental performance shapes the room’s materials, furniture height, and air paths.
Try this: Keep temperature and air-quality sensors away from windows and lamps.
6. Turn the Bed Zone Into an Immersive Acoustic Control Cocoon
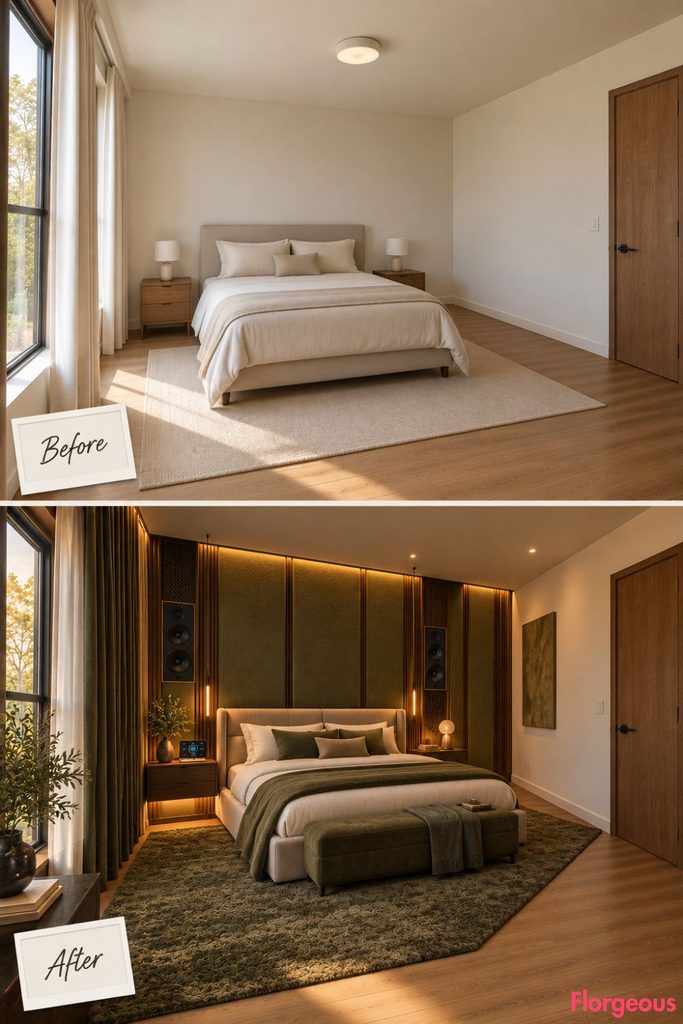
The smart system here controls how the bedroom sounds, not just how it looks.
Before: Hard walls and simple furniture create a flat acoustic environment.
After: Deep olive acoustic textile panels, dark-oak ribs, and refined speaker grilles wrap the service spine. A bedside audio scene controller manages sleep masking, reading audio, and listening mode, while blackout curtains and the wool rug support the same acoustic strategy.
Why it works: Audio hardware, absorption, lighting, and privacy all belong to one coordinated system.
Try this: Treat the area around the bed first instead of covering the whole room.
7. Change the Right Wall Into a Full Intelligent Wardrobe Architecture
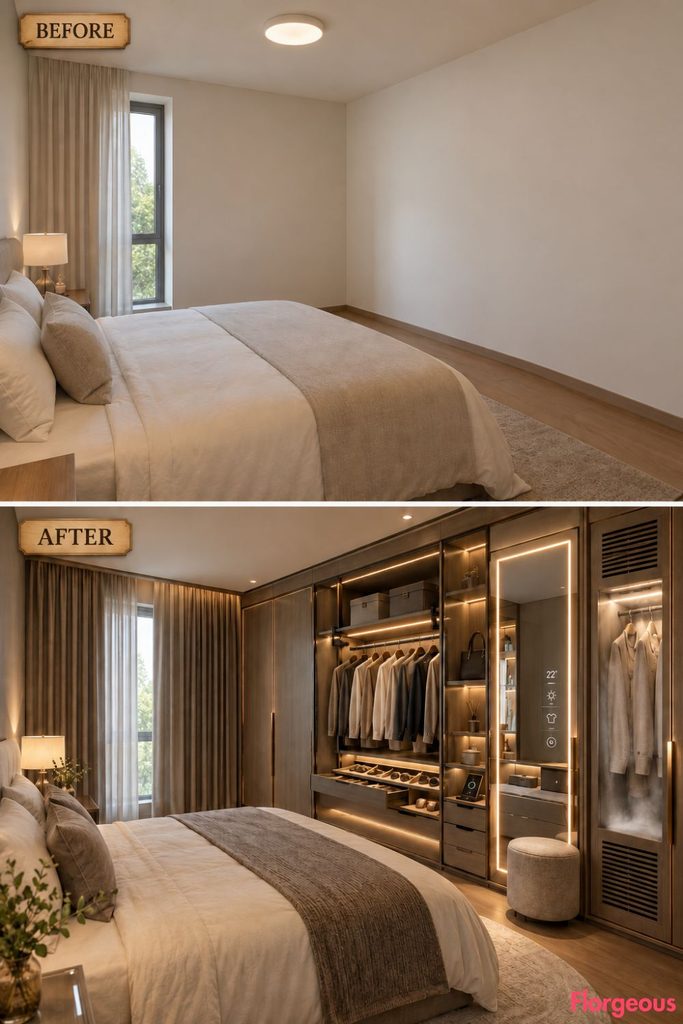
This is more than a closet with lights.
Before: The long solid right wall is empty.
After: Full-depth grey-oak cabinetry becomes an intelligent dressing wall with motorized hanging rails, automatically illuminated interiors, accessory charging, garment-care ventilation, and a smart mirror integrated at one end. Dressing mode also closes the privacy layer and shifts the room into color-accurate light.
Why it works: The entire bedroom participates in the dressing routine.
Try this: Reserve motorized storage for upper zones that are genuinely difficult to reach.
8. Turn the Utility Wall Into a Transforming Work Command System
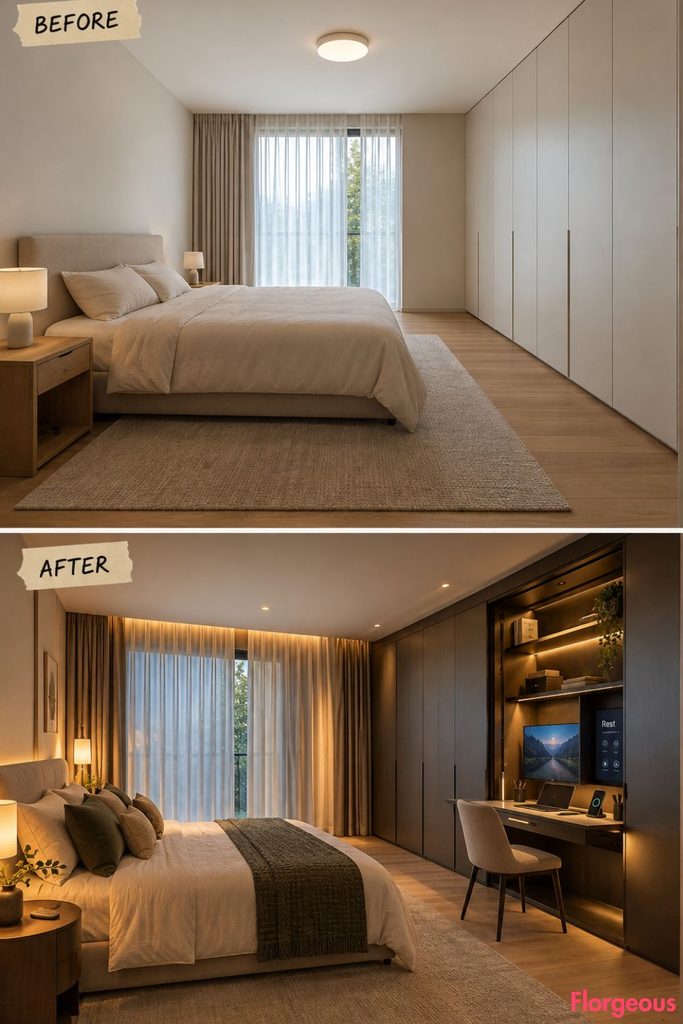
The bedroom changes from work mode to rest mode rather than simply containing a desk.
Before: The utility wall has no function.
After: Graphite-oak joinery opens into a powered workstation with retractable desk, monitor, task light, charging, and storage. A central Rest control closes the workspace, powers down the screen, warms the bedroom lighting, and activates the curtain scene.
Why it works: Automation creates a physical and visual boundary between work and sleep.
Try this: Make the closed workstation read as bedroom cabinetry, not office furniture.
9. Turn a Blank Wall Into a Transforming Smart Cinema Suite
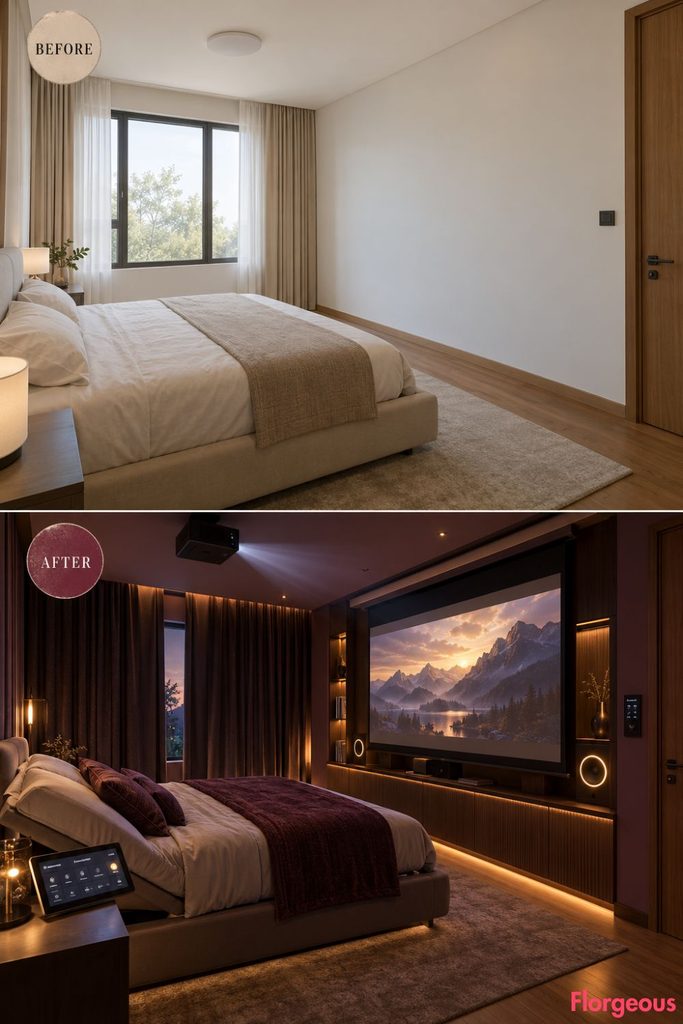
This concept makes the whole room shift state for entertainment.
Before: The right wall is blank.
After: A projection screen descends from the existing technical slot, blackout curtains close, integrated speakers activate, the bed raises slightly, and ambient lighting dims. A compact media command panel coordinates the sequence, while deep mineral plaster and walnut cabinetry give the wall cinematic weight.
Why it works: Screen, sound, bed, privacy, and lighting behave as one system.
Try this: Make sure the screen disappears completely when the room returns to sleep mode.
10. Turn the Room Into a Whole-Bedroom Recovery and Wellness System
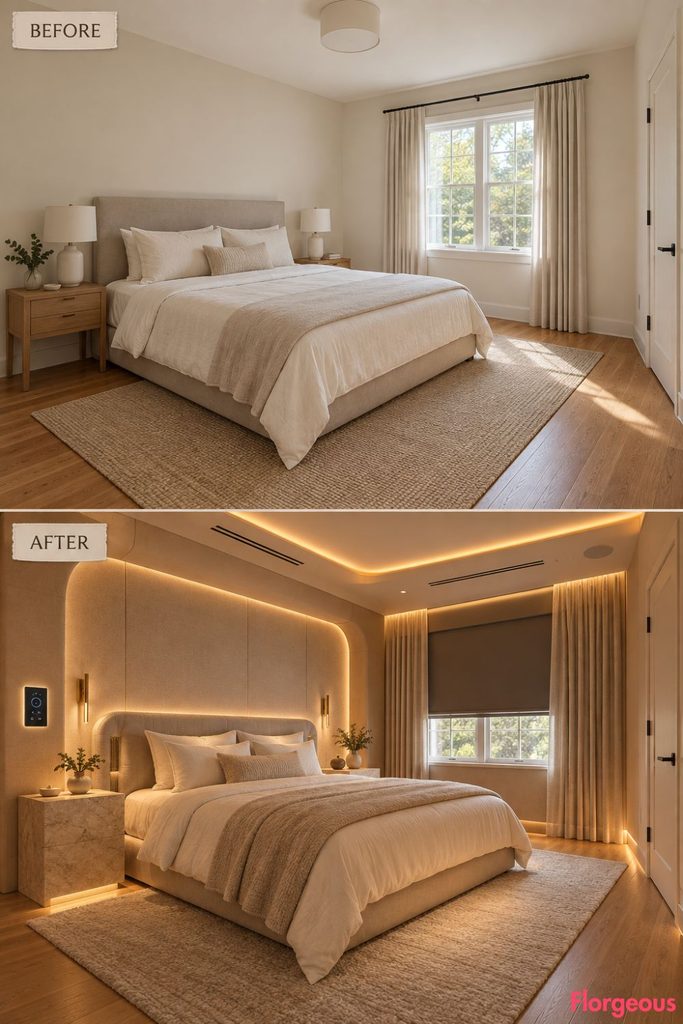
This room coordinates the environment around rest and recovery rather than adding wellness gadgets.
Before: Lighting and comfort remain static throughout the evening.
After: A softly illuminated wellness panel within the service spine coordinates circadian light, bed temperature, filtered airflow, blackout, and sound masking. Curved upholstered surfaces, warm stone, pale timber, and tactile textiles give the room a quiet spa-like identity without losing its technological clarity.
Why it works: Several systems support one coherent recovery environment.
Try this: Keep the interface limited to a few useful recovery scenes rather than exposing every technical setting.
11. Turn One Shared Bedroom Into a Dual-Personalization Smart Suite
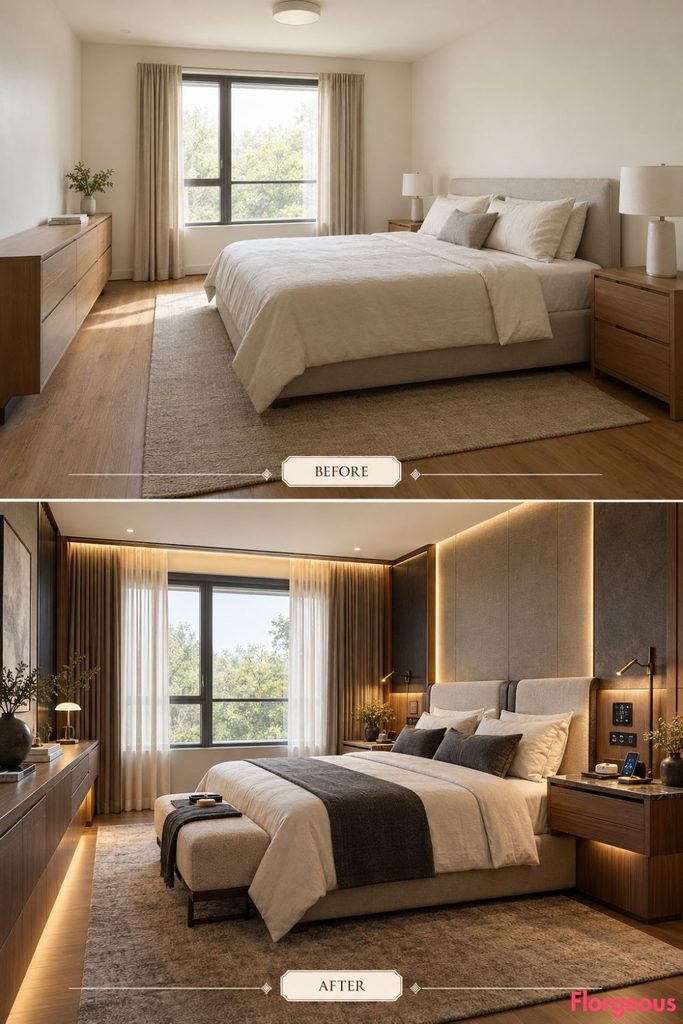
This concept allows two sleepers to use the same room differently.
Before: Both sides share the same lighting and temperature.
After: The headboard becomes two linked control zones with independent reading light, bed climate, charging, and sleep settings. Shared curtains and security remain centralized, while the furniture composition deliberately stays asymmetrical.
Why it works: Personalization is visible without physically dividing the bedroom.
Try this: Keep shared controls in the center and personal controls on each side.
12. Turn the Dressing Area Into an Interactive Smart Vanity Wall
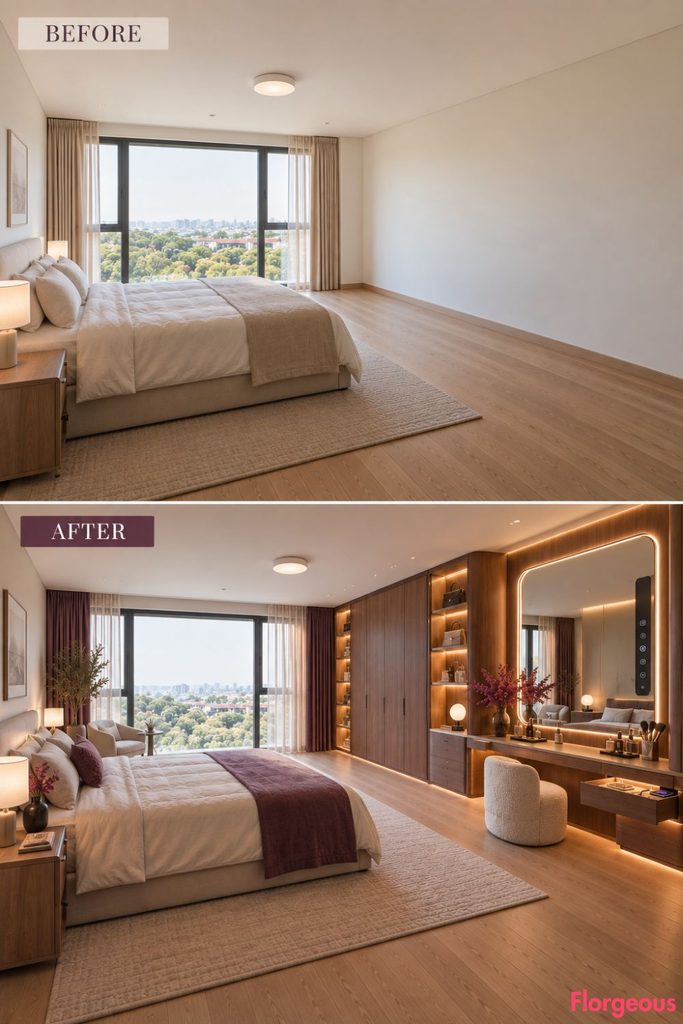
The smart mirror is only one part of a larger dressing system.
Before: The right wall has no dedicated preparation zone.
After: Curved walnut joinery integrates a tall smart mirror, tunable face lighting, hidden charging drawer, accessory storage, wardrobe lighting, and automated privacy. A small control ribbon along the vanity edge switches the whole zone between morning, evening, and makeup light.
Why it works: Every component supports one daily routine.
Try this: Keep mirror light around face level instead of relying on a ceiling source.
13. Turn the Entry Into a Smart Security and Privacy Threshold
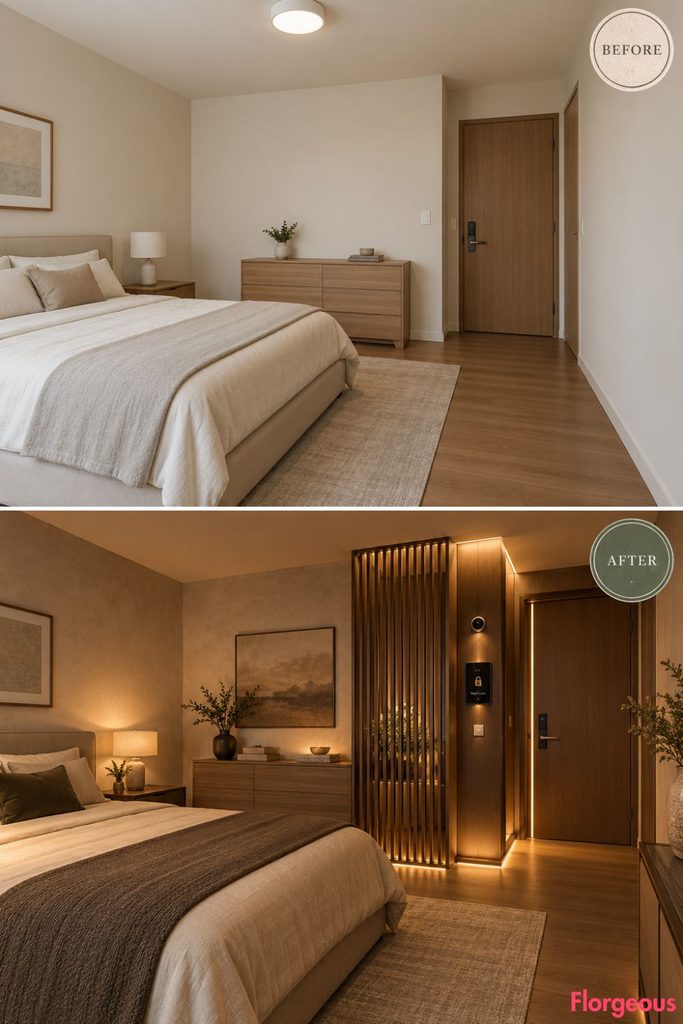
This concept gives the bedroom a clear connected threshold.
Before: The doorway opens directly into the room.
After: A slim timber-and-bronze screen sits beside the existing entry, paired with a flush security panel, door-status light, occupancy sensing, and automated night-lock scene. Low pathway lighting leads from the threshold toward the bed.
Why it works: Security technology becomes part of arrival and sleep routines.
Try this: Keep the screen outside the existing door swing.
14. Turn the Window Into a Full Smart-Glass Privacy Architecture
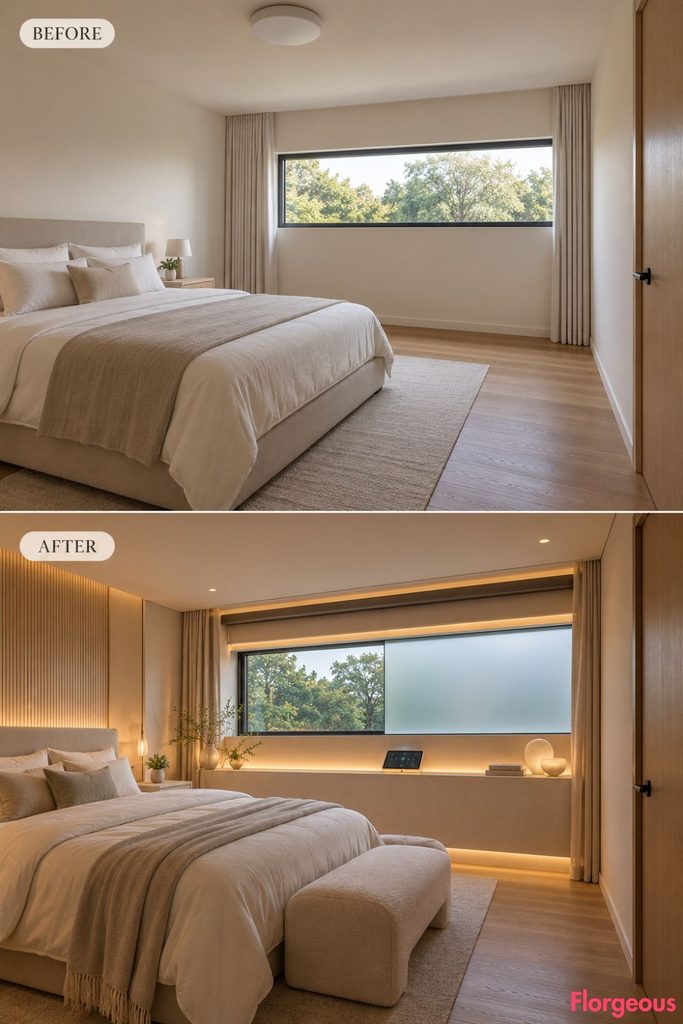
Here, the glass itself becomes the hero technology.
Before: Ordinary fabric provides all privacy.
After: The horizontal window is visibly transitioning from transparent to diffused smart glass, while an automated blackout layer remains available for sleep. A slim ledge controller manages privacy, glare, and nighttime darkness.
Why it works: Privacy becomes part of the architecture rather than a decorative afterthought.
Try this: Keep blackout even if the smart glass provides daytime privacy.
15. Turn the Floor and Bed Base Into a Smart Night-Safety System
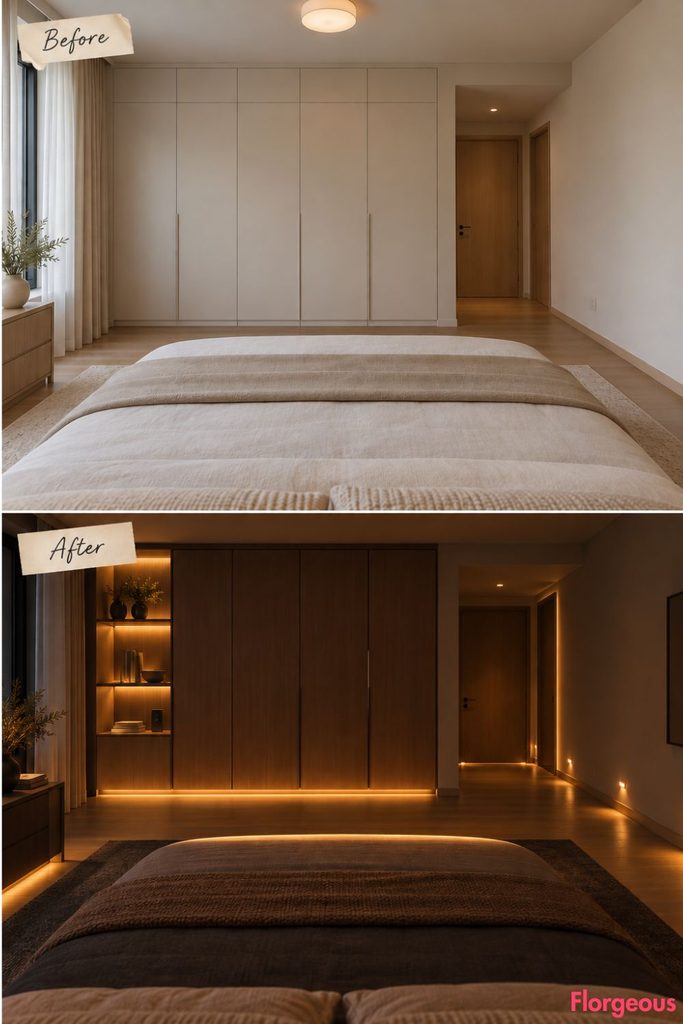
This concept distributes intelligence below eye level.
Before: Nighttime movement requires general lighting.
After: Bed-exit sensing triggers a continuous amber route from the bed plinth toward the entry. Low wall markers and the base of the right-wall cabinetry illuminate in sequence, while all upper lighting stays off.
Why it works: The room responds to movement without disturbing sleep.
Try this: Hide the light sources completely from someone lying in bed.
16. Turn Both Nightstands Into a Connected Bedside Power Architecture
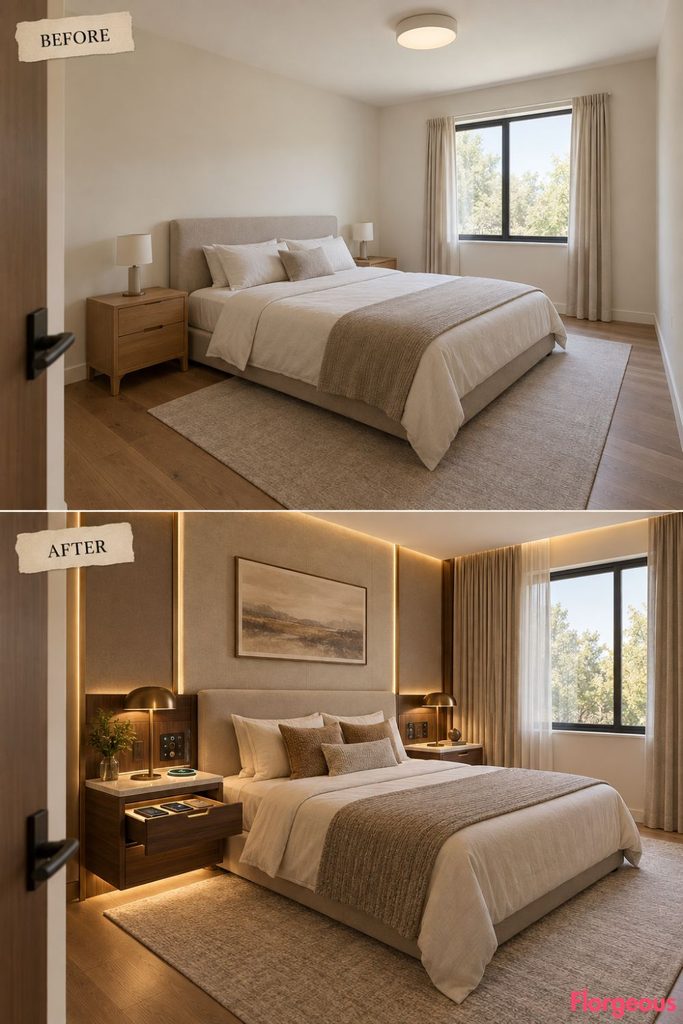
Charging becomes part of the furniture instead of loose hardware.
Before: The simple nightstands have no integrated power.
After: Limestone-topped walnut bedside modules include illuminated wireless charging zones, retractable charging ports, watch drawers, integrated reading controls, and one master sleep-power command.
Why it works: Power, light, and bedtime control occupy the exact place they are naturally used.
Try this: Give every recurring device a permanent dock.
Budget Version: Retrofit a deep drawer with hidden power before replacing the whole nightstand.
17. Turn the Far Wall Into an Intelligent Air-Quality Architecture
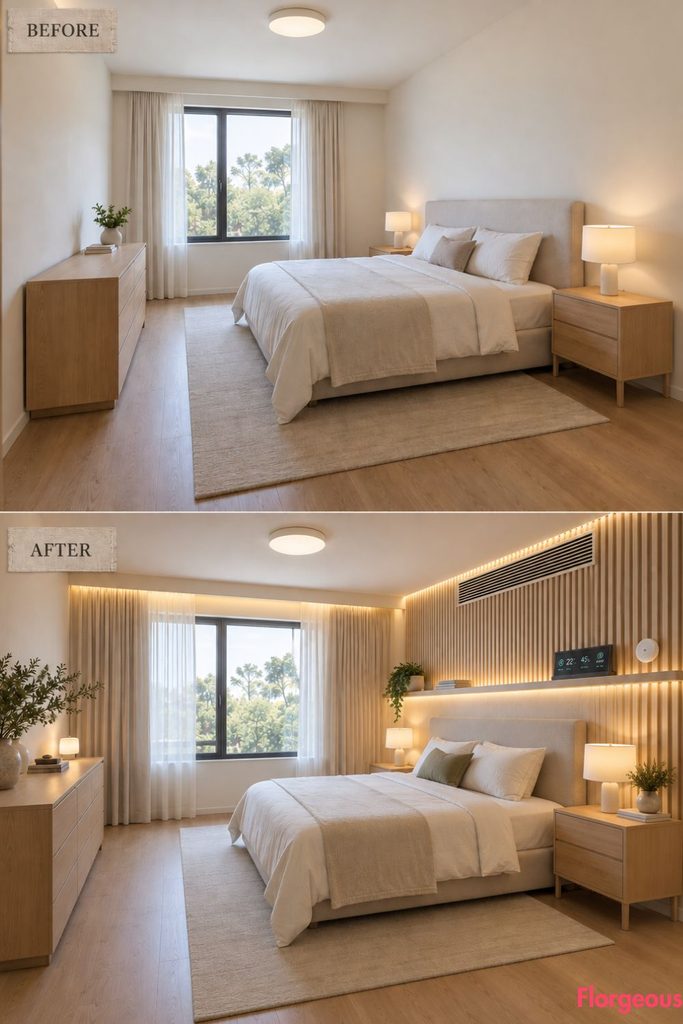
This concept makes filtration part of the room’s construction.
Before: The window wall is passive.
After: Pale-ash fins beside the glazing conceal filtration equipment while a refined intake grille and compact environmental display remain visible. Air quality, humidity, and climate coordinate automatically with the room’s occupied and sleep states.
Why it works: Environmental intelligence influences the wall design and furniture placement.
Try this: Make filter replacement possible without dismantling decorative joinery.
18. Turn the Bedroom Into an Autonomous Maintenance Interior
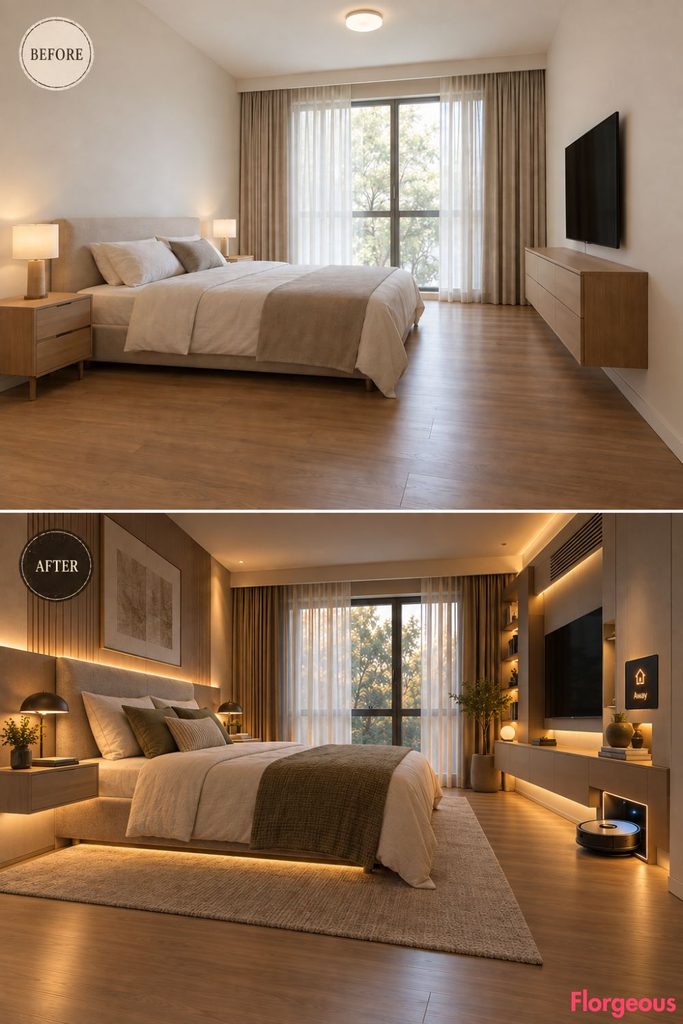
This smart concept activates mainly when nobody is using the room.
Before: Furniture, cables, and floor objects complicate cleaning.
After: Floating cabinetry, wall-mounted nightstands, integrated robot dock, automated away lighting, and air-refresh mode prepare the bedroom for autonomous cleaning. The robot is visibly leaving its recessed dock while the room is in Away state.
Why it works: Cleaning technology changes the furniture architecture rather than being added afterward.
Try this: Keep rugs low-profile and cable routes completely off the floor.
19. Turn the Bedside Wall Into a Smart Hospitality Service Suite
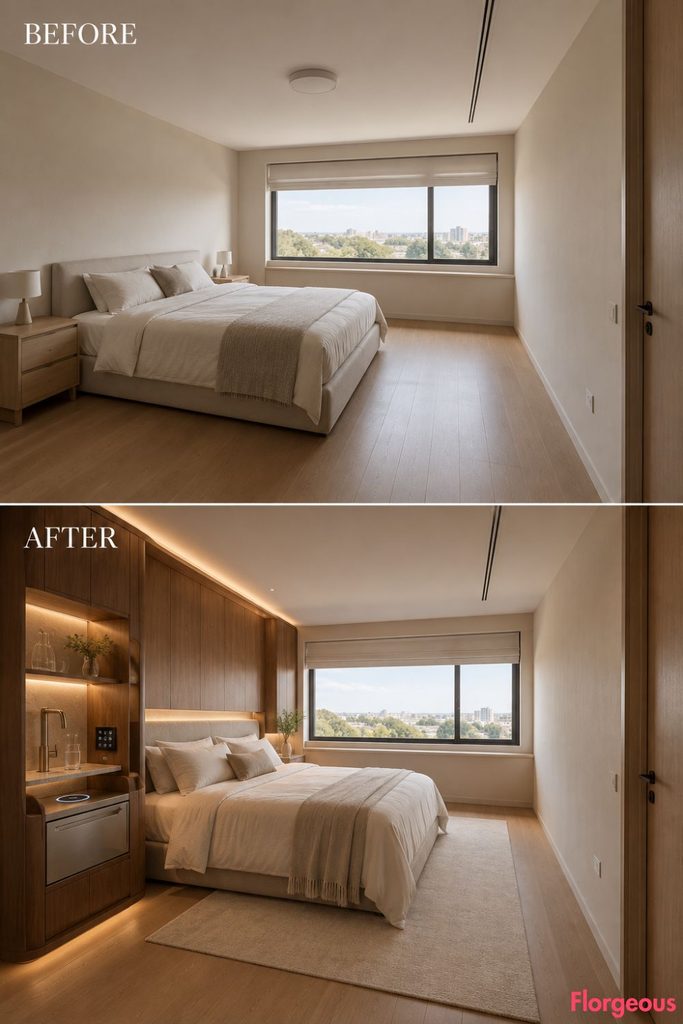
This concept turns the service spine into a hotel-like smart support system for nighttime routines.
Before:
The plain bed wall offers only basic nightstands and no integrated bedside services.
After:
A curved walnut service wall incorporates a stone-lined hydration niche, filtered chilled water, concealed cooling drawer, wireless charging, softly illuminated storage for nighttime essentials, and one compact bedside control for Sleep and Night modes. The niche opens only when needed, while the rest of the wall stays seamless and architectural.
Why it works:
The technology supports real bedside needs while becoming part of the bedroom architecture rather than cluttering the nightstands.
Try this:
Keep water, cooling, and charging in separate internal zones for safer and easier maintenance.
20. Turn the Bed Zone Into an Accessible Adaptive Control Suite
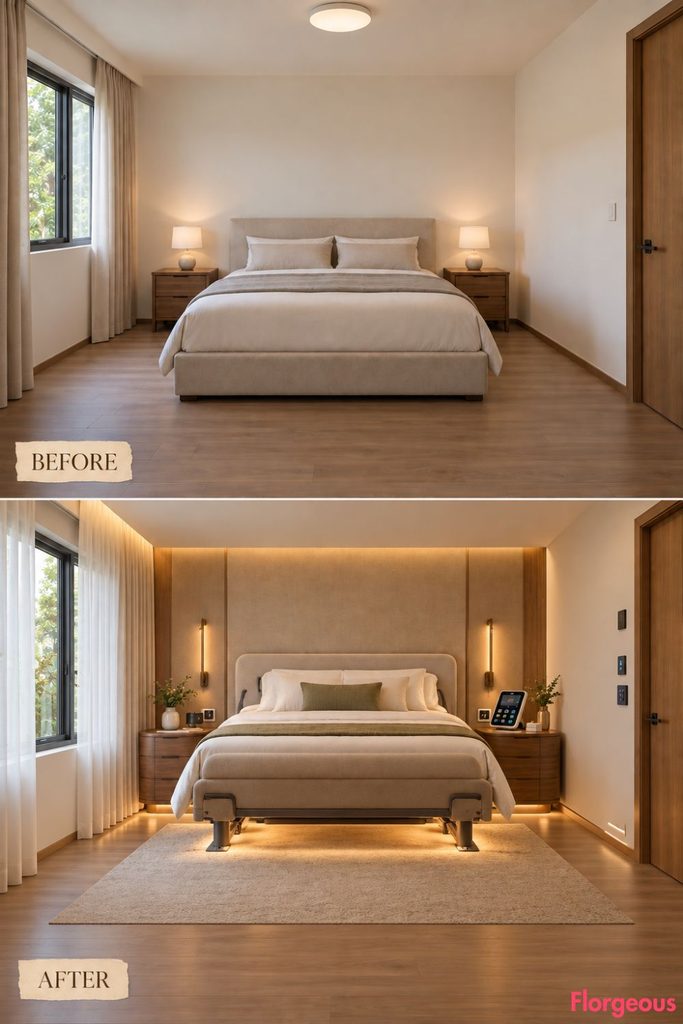
Here, automation supports easier physical use.
Before: The static bed and ordinary furniture offer no assistance.
After: An upholstered adjustable bed, large tactile scene control, automatic bed-exit lighting, motorized curtains, and reachable bedside functions create a bedroom that can be operated without stretching or crossing the room.
Why it works: Smart technology improves independence while remaining visually refined.
Try this: Keep essential controls physical, large, and within comfortable reach.
21. Turn a Guest Room Into a Self-Explanatory Connected Suite
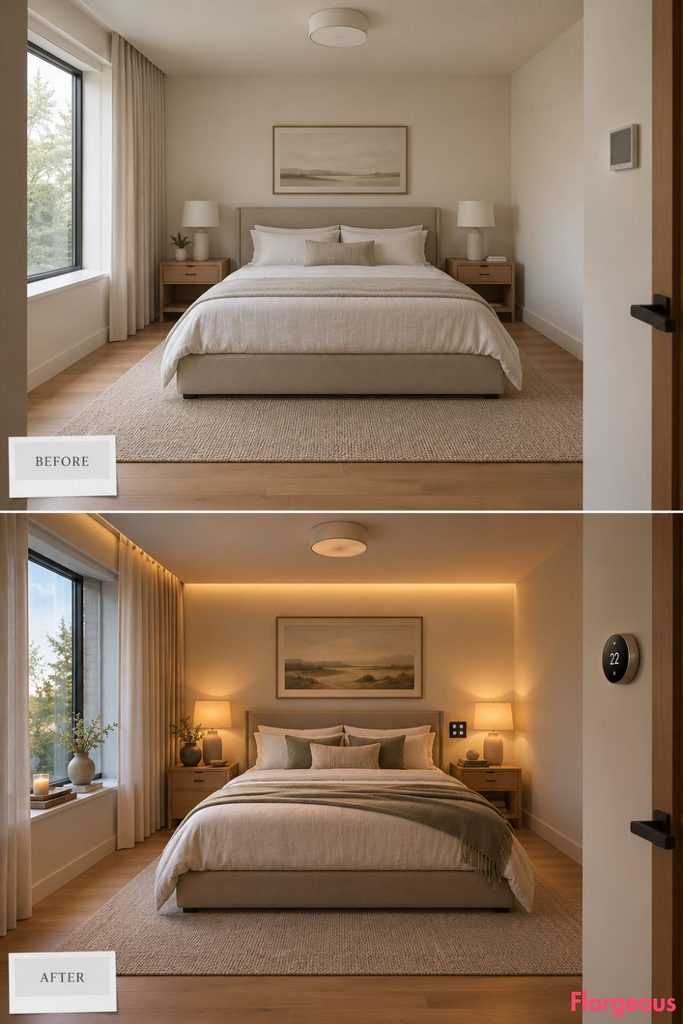
Smart technology should be easier for guests, not harder.
Before: Everything is simple but manual.
After: A single bedside control panel uses clear icons for light, privacy, climate, and sleep. Motorized curtains, straightforward thermostat control, and automatic reset make the room understandable without an app.
Why it works: The interface is designed around unfamiliar users.
Try this: Avoid voice-only control in guest bedrooms.
22. Turn the Window Ledge Into a Smart Biophilic Support System
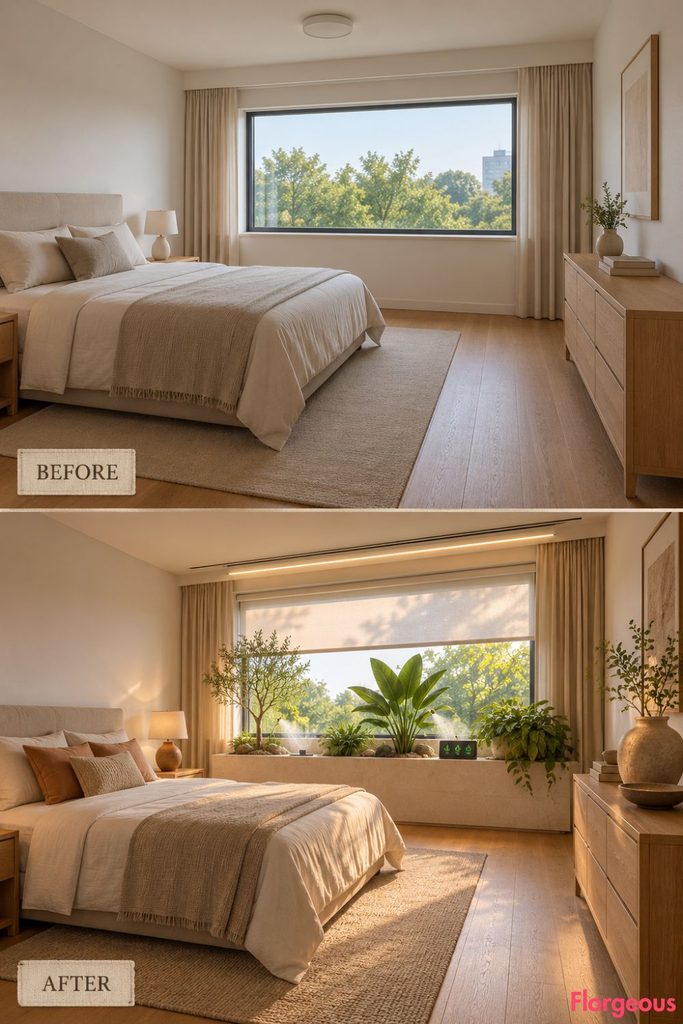
This concept uses automation to maintain a restrained living feature.
Before: The low ledge is bare.
After: The ledge becomes a limestone planter for three sculptural plants with moisture sensing, automatic irrigation, plant-status indication, and supplemental grow light integrated into the technical slot. Smart shades protect the planting from excessive afternoon sun.
Why it works: Technology supports a design feature that would otherwise require constant maintenance.
Try this: Group plants with similar light and moisture needs.
23. Turn the Utility Wall Into a Humidity-Responsive Smart Surface
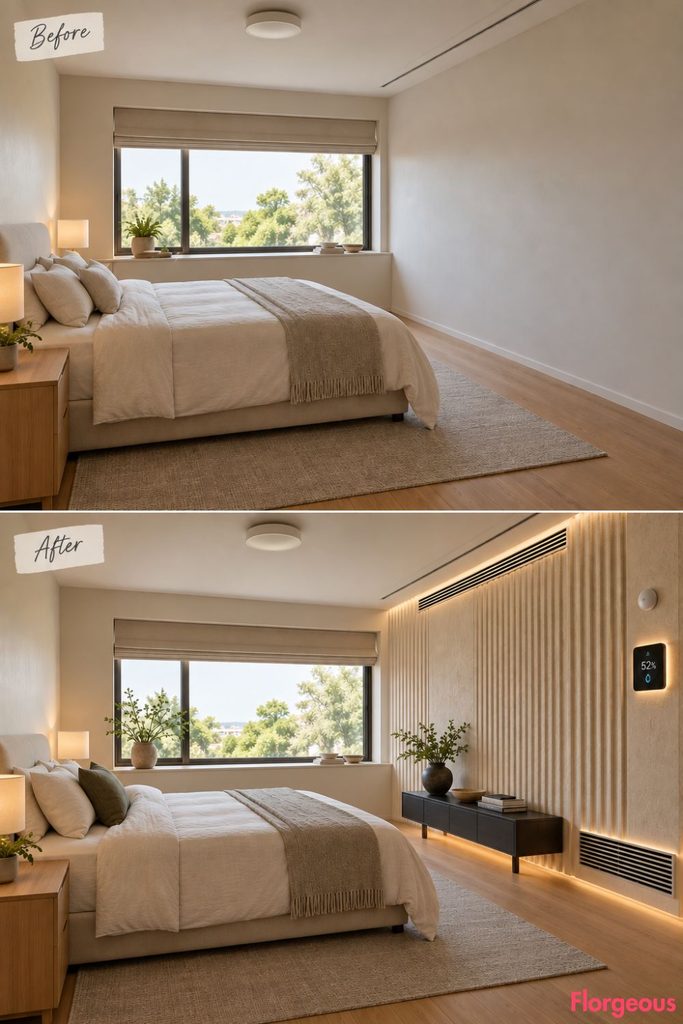
The wall itself becomes environmental equipment.
Before: The right wall is flat and inactive.
After: Broad fluted mineral plaster conceals dehumidification and air-exchange hardware. Integrated slots, a compact humidity interface, and airflow-aware furniture placement make the function visually understandable.
Why it works: A technical requirement creates the decorative wall language.
Try this: Keep service access separate from the continuous finish.
24. Turn the Utility Wall Into a Responsive Digital Atmosphere Gallery
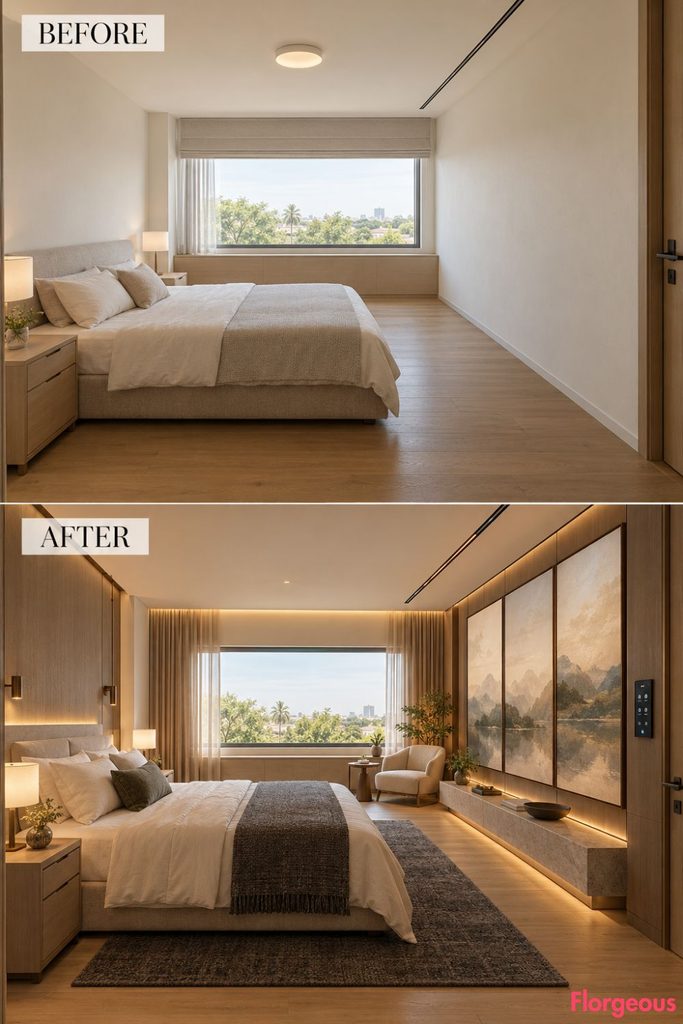
Instead of adding a television, this concept turns the long right wall into an intelligent visual environment that changes with the room.
Before: The solid right wall is blank, with no focal point or smart function.
After: Three large matte digital-paper panels are integrated into full-height warm-grey oak joinery, creating a gallery-like smart wall rather than a media screen. A slim scene controller switches between Relax, Read, and Sleep modes, while the artwork, ceiling light temperature, and automated window privacy adjust together. A low stone console, sculptural lounge chair, ivory bedding, charcoal wool, and bronze details keep the room sophisticated and calm.
Why it works: The smart system changes the entire bedroom atmosphere through one architectural wall, while still feeling restful enough for a sleeping space.
Try this: Use matte, low-glare digital surfaces and slow scene transitions so the technology feels closer to art than entertainment.
25. Turn the Bedroom Into a Screen-Free Tactile Smart Control Suite
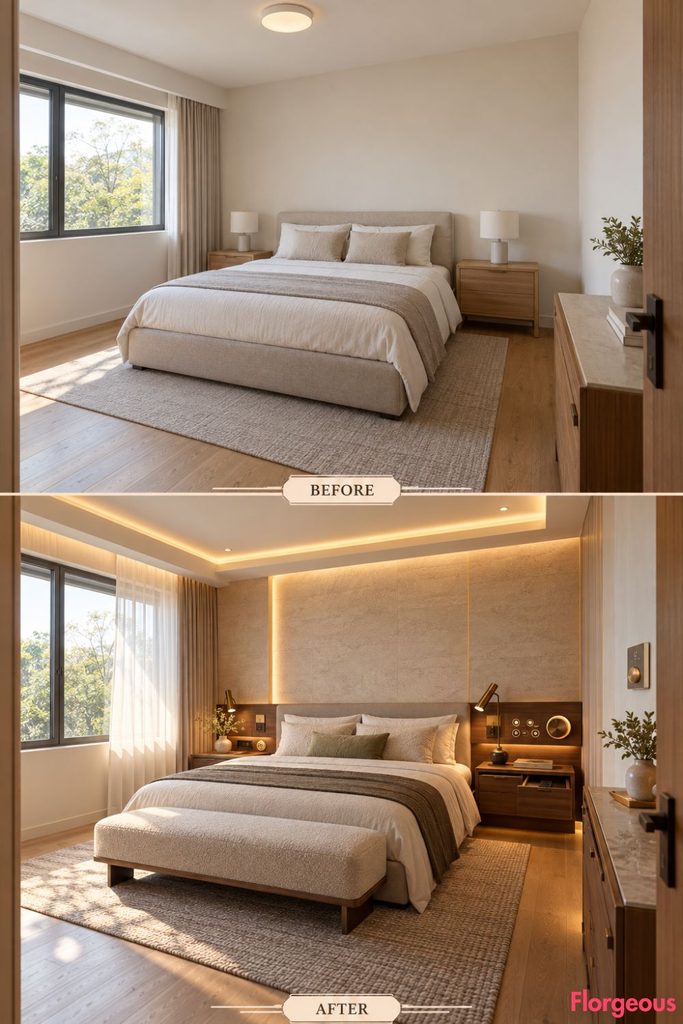
The final concept removes the need to use a phone to control the room.
Before: Future connected functions would normally depend on apps or remotes.
After: A sculptural walnut control rail beside the bed uses a machined rotary scene dial and tactile buttons for Wake, Read, Relax, and Sleep. The same physical interface controls curtains, lighting, climate, bedside charging, and reading lights while the phone charges out of sight.
Why it works: The bedroom feels deeply connected without becoming screen-heavy.
Try this: Give every frequently used smart function a physical fallback.
How to Choose Smart Bedroom Technology That Actually Changes the Room
The strongest ideas above all share one principle: the technology is large enough in concept to influence the architecture.
A smart command wall changes the bed zone. A responsive window system changes the far wall. An intelligent wardrobe changes the utility wall. An adaptive bed changes furniture clearances. Environmental control affects materials, vents, furniture height, and air paths.
That is a much better starting point than buying individual devices and trying to hide them afterward.
Before planning your own Smart Home Bedroom, choose the part of daily bedroom life you most want to improve. Then decide which surface should become the architectural home for that intelligence. Keep the controls that matter visible and intuitive, hide infrastructure that does not need attention, and make sure every motorized element can still be accessed for maintenance.
The finished room should feel beautiful when nothing is moving, clearly intelligent when the system activates, and easier to use every day.