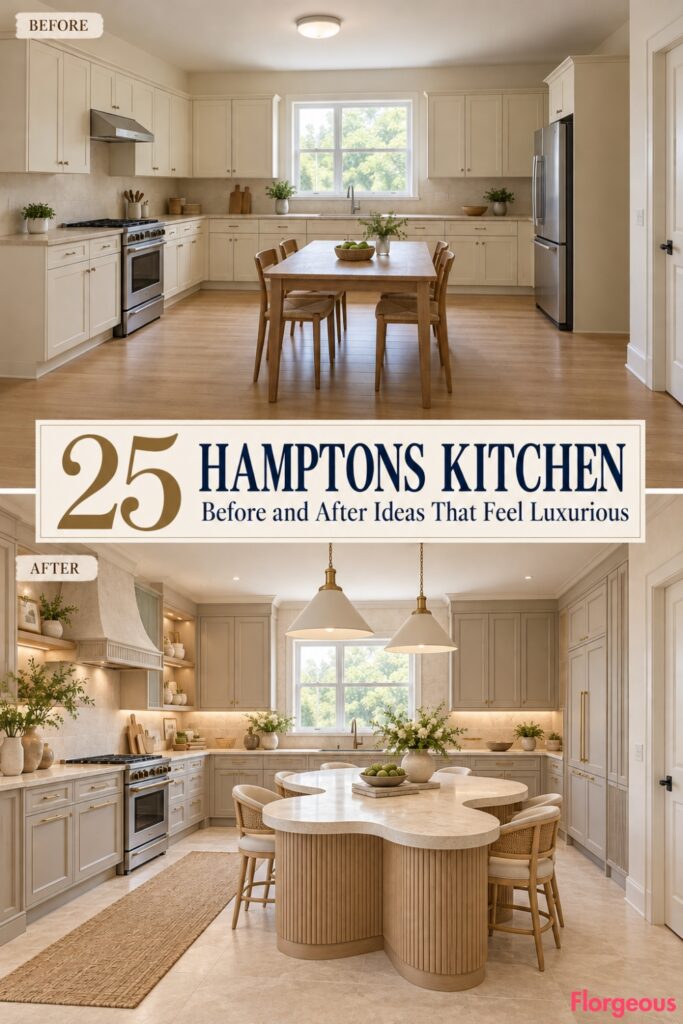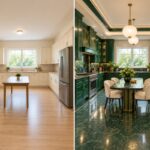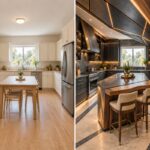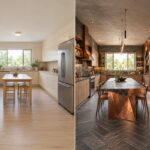
A plain kitchen with cream cabinets, beige countertops, and a basic utility table might seem far removed from the beautiful homes of the Hamptons. Yet sometimes, all it takes is one extraordinary architectural idea to change the entire atmosphere.
For this collection, we’ve reimagined the same 7.2 m × 5.0 m kitchen through 25 completely different Hamptons Kitchen transformations. The walls, window, sink, range, refrigerator, entrance, and ceiling geometry remain fixed.
From Southampton estate cabinetry and Bridgehampton shingle-inspired details to sculptural coastal architecture, each makeover explores a different way to give an ordinary kitchen unmistakable character.
Some designs are rooted in heritage craftsmanship. Others introduce daring shapes, artistic wall compositions, or beautifully engineered working spaces. The most exciting part is seeing how dramatically the same room can change.
1. Turn a Plain Kitchen Into a Monumental Southampton Estate Cabinet Hall
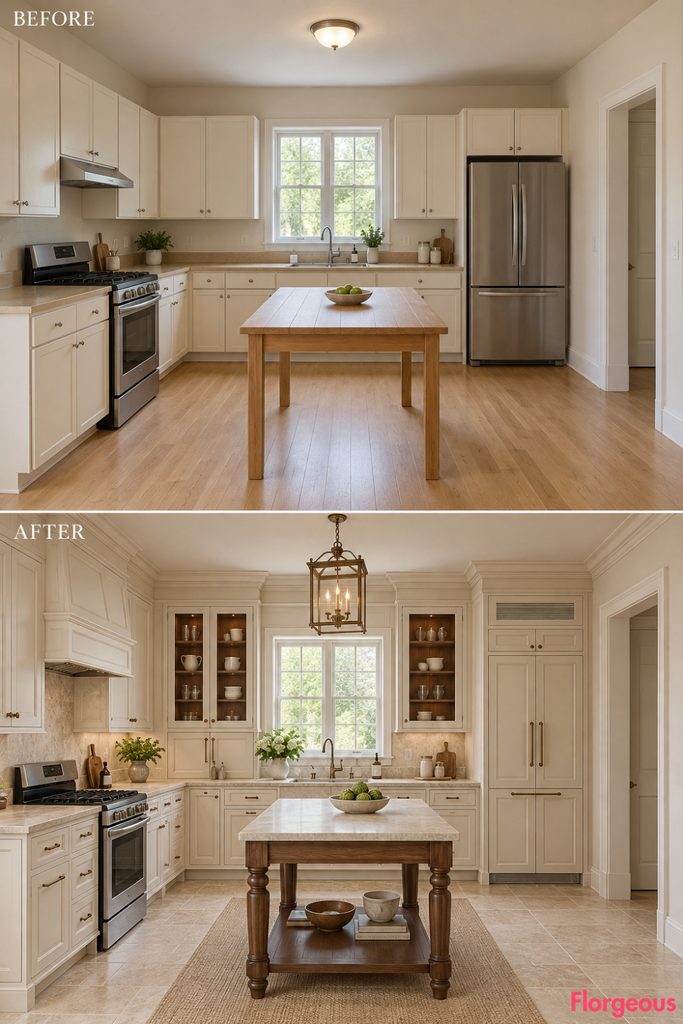
Grand Southampton homes are known for cabinetry that feels almost like permanent architecture.
Before: Basic cream cabinets, beige countertops, and an ordinary utility table leave the generous kitchen without a clear focal point.
After: Two towering ivory cabinet masses frame the rear window beneath a substantial classical entablature. Dark walnut reveals, honed limestone counters, elegant wall moldings, and bronze lanterns create a sophisticated estate-inspired composition.
Why it works: The entire kitchen feels unified through one impressive architectural framework rather than individual decorative upgrades.
2. Reimagine a Bridgehampton Shingle House With Layered Scalloped Cabinetry
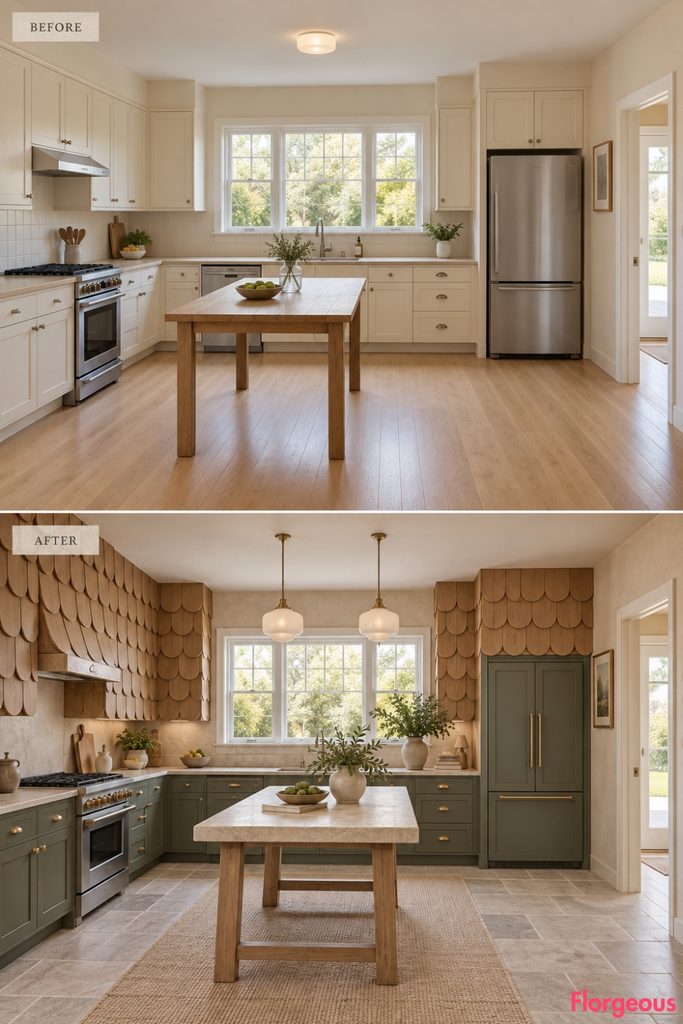
Before: Flat cream cupboard fronts and plain walls give the kitchen little connection to traditional coastal craftsmanship.
After: Oversized scalloped hardwood panels overlap across the upper cabinetry, wrapping the existing corners like the shingles of a historic Bridgehampton home. Deep painted-oak base cabinets, limestone counters, and milk-glass lighting complete the transformation.
The layered surfaces cast beautiful shadows, making the entire working elevation feel handcrafted.
Try this: Use scalloped timber detailing on one cabinet elevation, keeping adjacent surfaces simple.
3. Create an East Hampton Kitchen With an Extraordinary Floating Stone Horizon
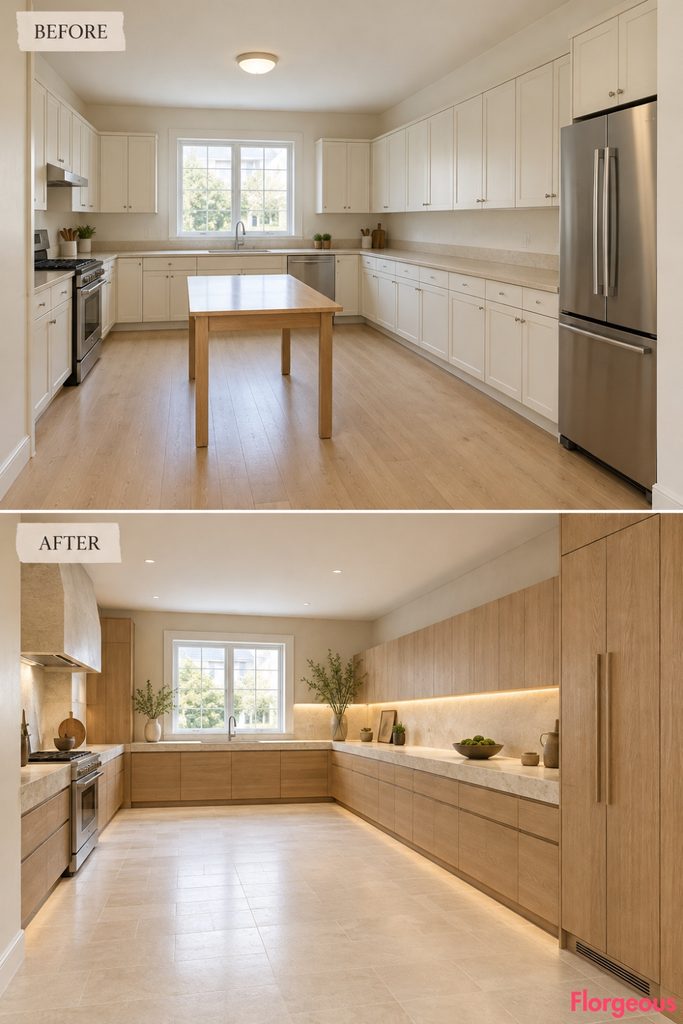
Imagine entering a kitchen where one continuous stone surface seems to stretch effortlessly across the room.
Before: Separate cabinets and a plain utility table interrupt the spacious layout.
After: An exceptionally long pale-quartzite counter floats above deeply recessed oak drawers, turning around the rear corner toward the existing sink. One tall timber storage block balances the horizontal composition.
Concealed lighting, mineral walls, and pale stone flooring create an understated but unmistakably architectural East Hampton interior.
4. Turn the Kitchen Into a Sag Harbor Cabinetmaker’s Showpiece
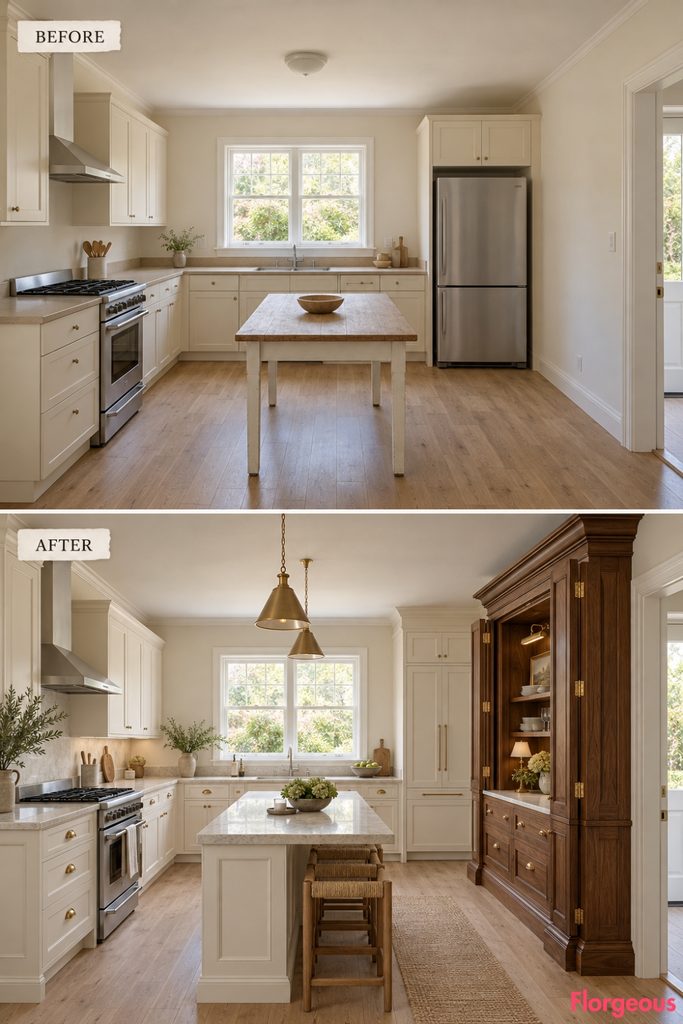
Before: Ordinary stock cupboards offer little personality or evidence of traditional craftsmanship.
After: A monumental walnut cabinet installation transforms the right wall with folding timber doors, exposed brass hinges, dovetailed drawers, and a recessed serving surface. Chalk-white surrounding cabinetry and honed limestone keep the composition elegant.
The cabinet feels like an exceptional antique furniture piece integrated into a modern working kitchen.
Designer Tip: Let one remarkable piece of joinery become the focal point instead of adding elaborate decoration everywhere.
5. Introduce a Sculptural Amagansett Dune-Wall Kitchen
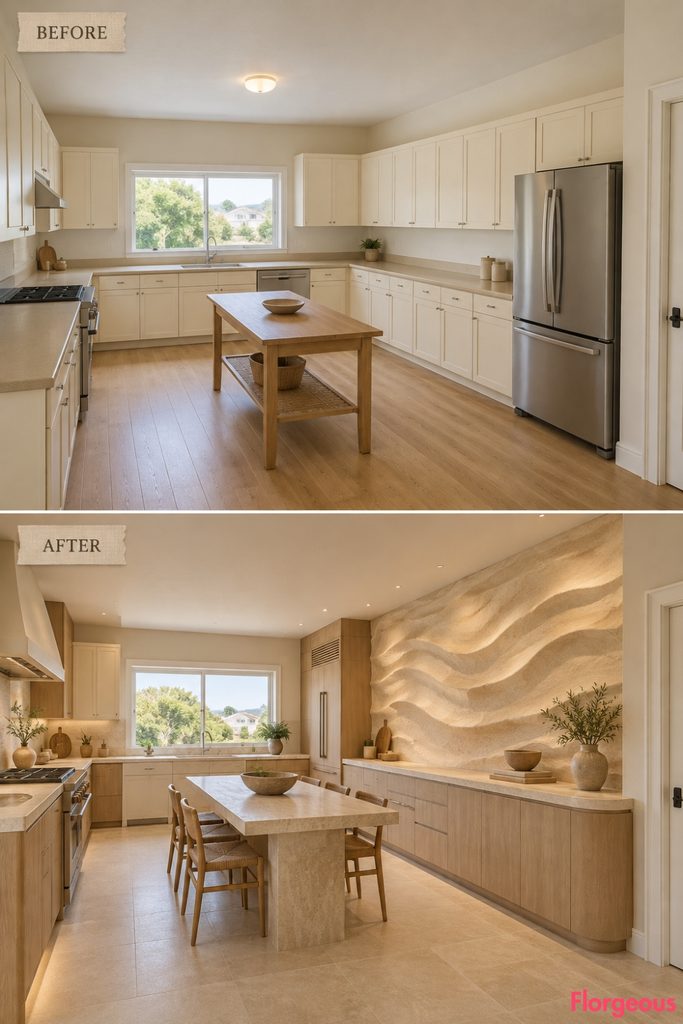
The flowing landscape of Amagansett becomes the inspiration for this dramatic coastal interior.
Before: Straight cream cabinet runs and blank walls make the kitchen feel rigid and unfinished.
After: Broad dune-like plaster reliefs sweep across the right working wall, meeting a long limestone counter and softly curved oak cabinetry. Sand-colored flooring, warm mineral finishes, and indirect lighting create an atmospheric architectural composition.
Why it works: Organic wall geometry gives the kitchen a strong artistic identity without moving its structural boundaries.
6. Reimagine the Kitchen as a Montauk Professional Coastal Galley
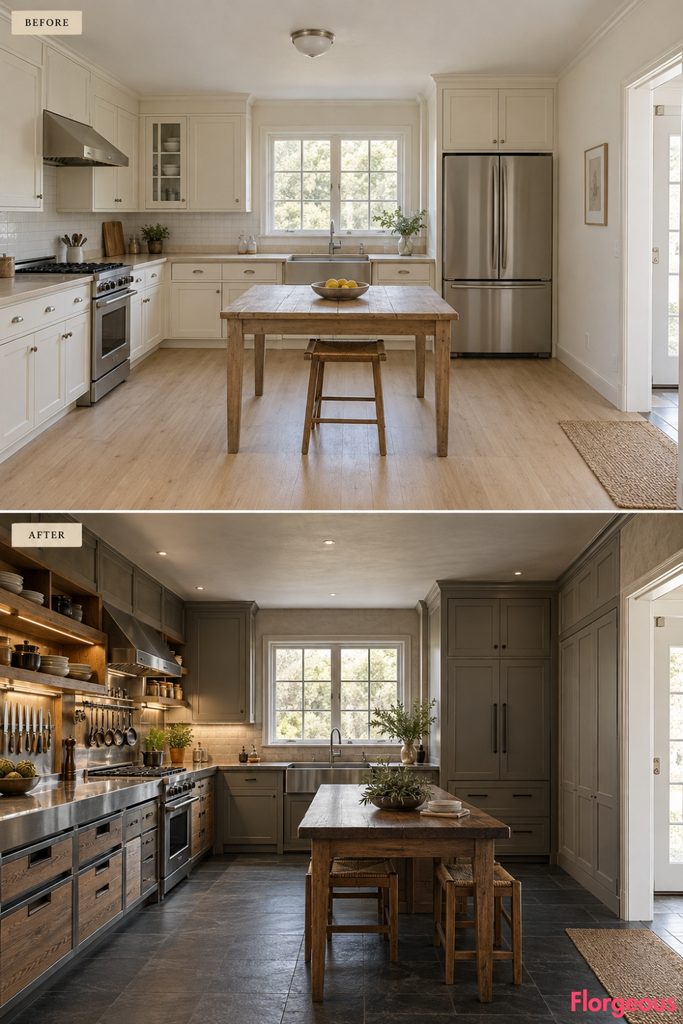
Before: Basic laminate surfaces and ordinary cupboards provide little specialized preparation space.
After: A monumental stainless-steel culinary deck stretches along the existing left cooking wall, incorporating fitted produce drawers and organized utensil storage. A continuous ash-wood equipment frame creates a strong architectural line above the working area.
Clay-grey cabinetry, dark slate-look flooring, and practical lighting give the room a sophisticated working-kitchen atmosphere.
Try this: Concentrate durable professional surfaces in one working zone and balance them with warm residential materials.
7. Create a Dramatic Coastal Barrel-Hood Cooking Wall
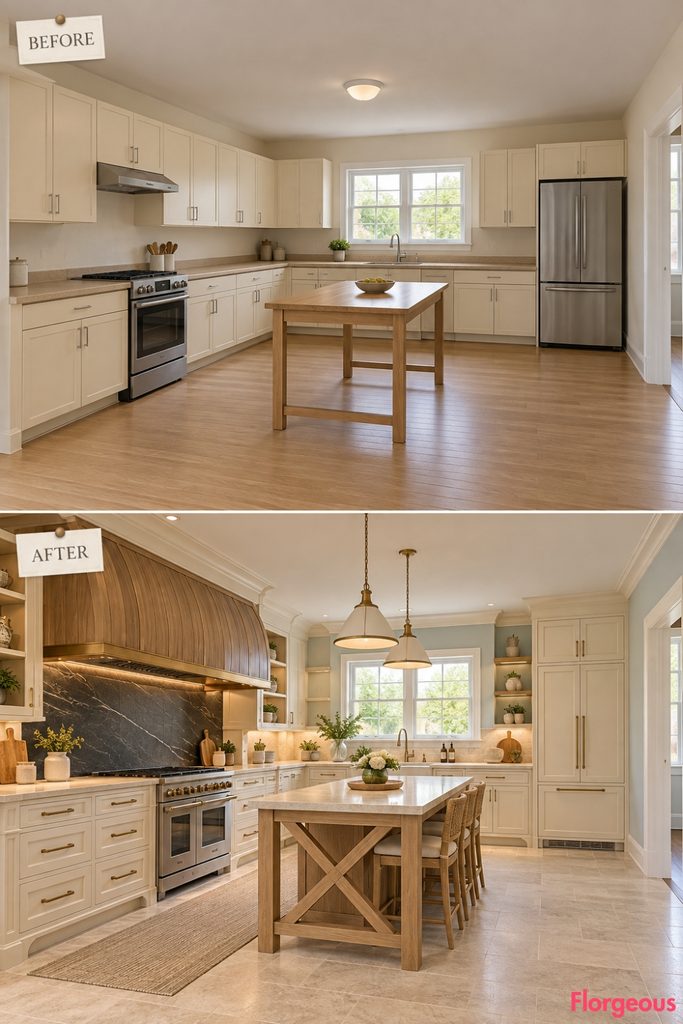
Few architectural features make a kitchen feel as distinctive as a beautifully crafted oversized cooking hood.
Before: The range sits beneath ordinary upper cupboards without a clear focal point.
After: A monumental barrel-shaped hood made from curved oak staves rises above the existing range. Dark soapstone, deeply framed ivory cabinetry, bronze details, and warm stone flooring complete the dramatic coastal cooking elevation.
8. Turn Ordinary Storage Into a Circular Crockery Display Installation
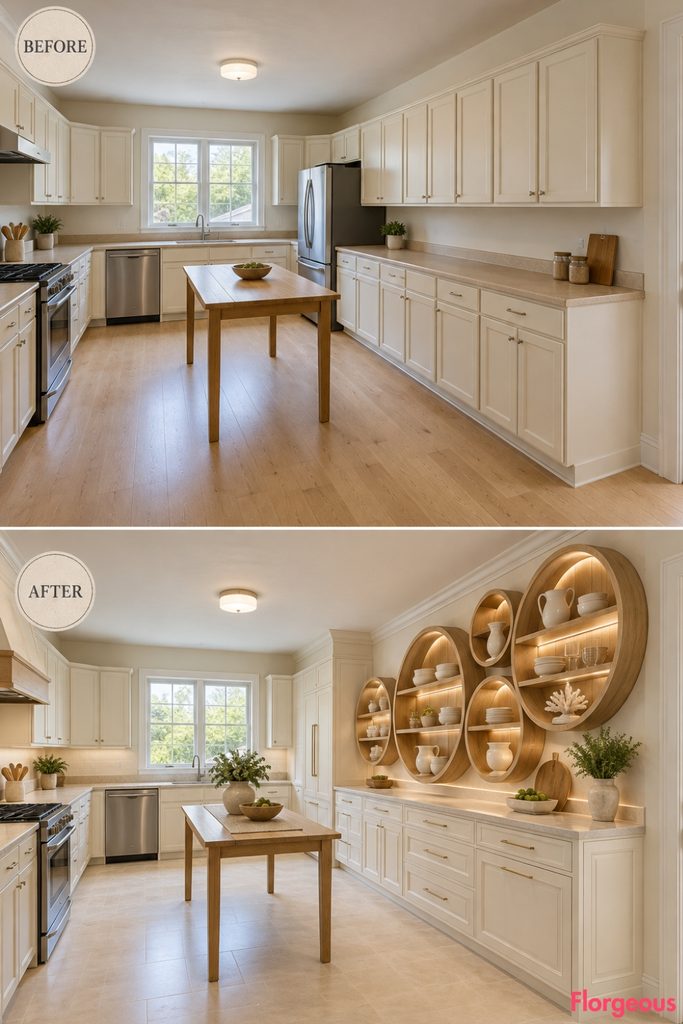
Before: Basic rectangular upper cabinets create a repetitive and visually uninteresting storage wall.
After: Five oversized circular oak display frames form an extraordinary composition above a continuous ivory drawer base. Carefully integrated lighting illuminates the displayed ceramics, while limestone counters and restrained cabinetry create a sophisticated backdrop.
Why it works: The bold circular geometry turns practical storage into a memorable architectural installation.
Try this: Introduce one large circular display feature on a prominent dry-storage wall.
9. Give the Kitchen a Structural White Oak Lattice Island
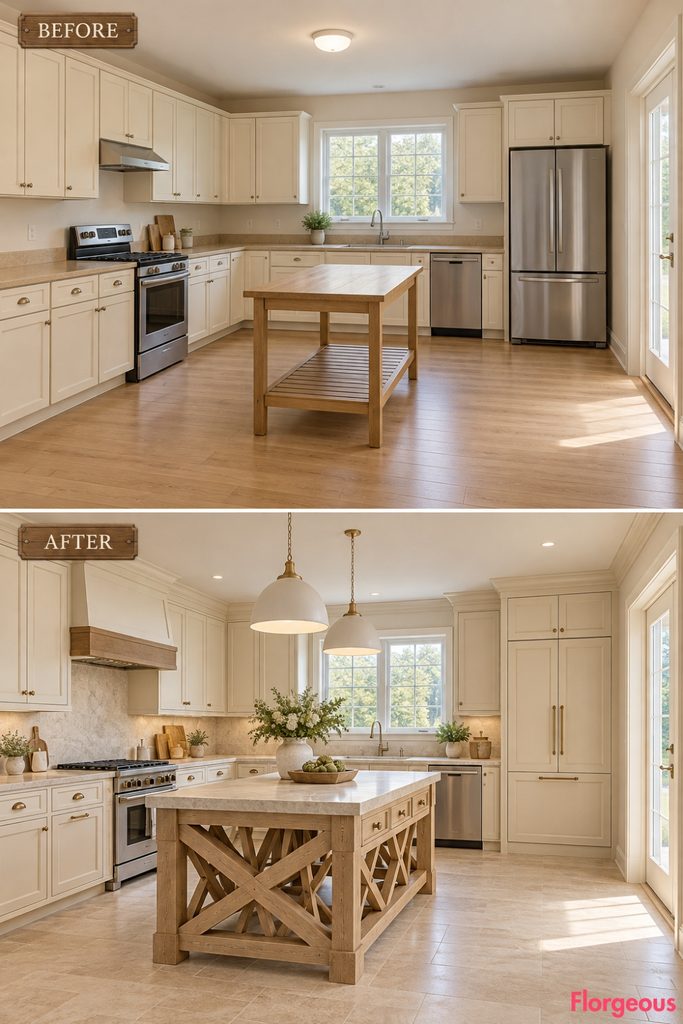
This island looks more like an extraordinary piece of coastal carpentry than ordinary kitchen furniture.
Before: A simple rectangular utility table sits in the middle of the plain room.
After: Thick white-oak braces intersect beneath a substantial limestone countertop, forming an open sculptural lattice. Discreet preparation drawers, ivory cabinetry, and understated pendants complement the striking structural centerpiece.
Try this: Combine decorative exposed timber bracing with a properly engineered load-bearing frame.
10. Create a Grand Southampton Turned-Spindle Architectural Gallery
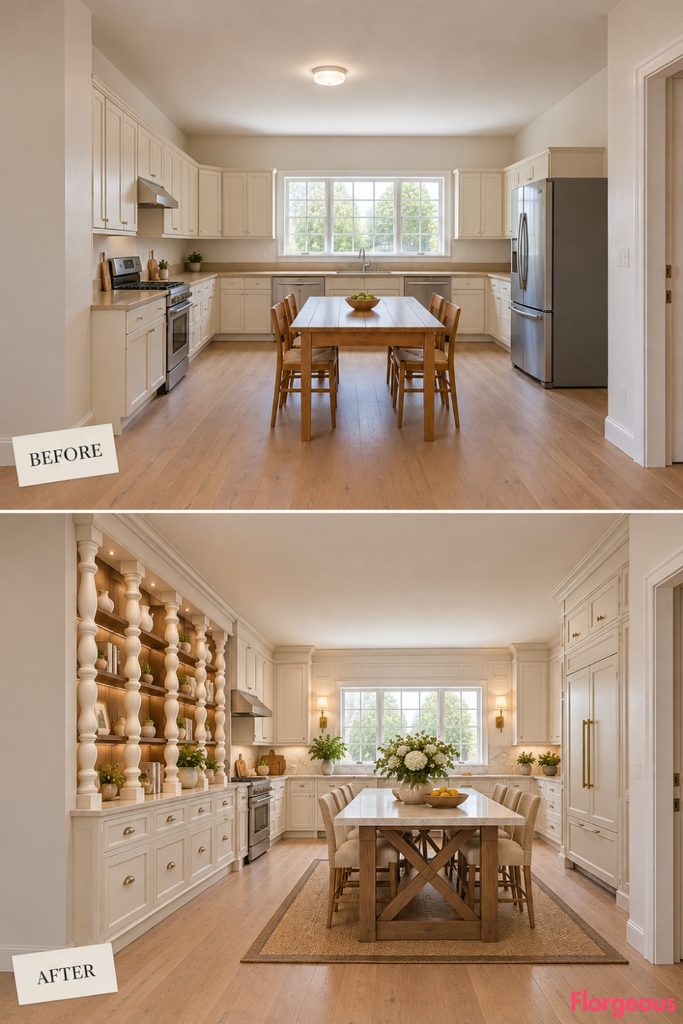
Traditional Southampton stair-hall craftsmanship becomes the inspiration for a striking kitchen feature.
Before: Plain cream cabinets and an empty front-left wall give the kitchen little architectural personality.
After: A monumental ivory-painted spindle gallery transforms the clear front-left elevation, with tall turned timber balusters framing open walnut shelves above a substantial limestone counter. Deep storage drawers, classical cornices, and refined nickel lighting complete the elegant estate-inspired composition.
Why it works: The repeated sculptural balusters create architectural rhythm without changing the original walls.
11. Introduce a Transformable Hamptons Provision Wall
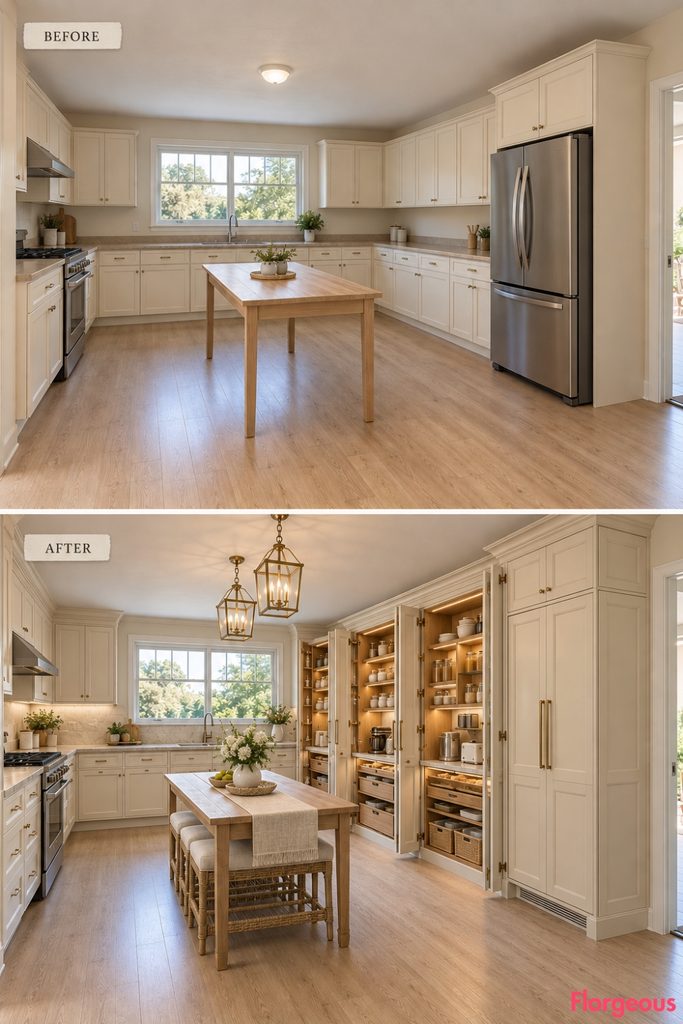
A kitchen can be beautiful even when its most impressive feature is designed for everyday organization.
Before: Generic cupboards conceal ordinary, poorly differentiated storage.
After: Broad folding oak cabinet fronts open to reveal a fully fitted provision wall with appliance compartments, deep storage, shallow drawers, and illuminated working surfaces.
The open panels create a dramatic architectural rhythm, while the concealed configuration keeps the kitchen visually calm.
12. Reinterpret Hamptons Rooflines With Architectural Gabled Cabinet Crowns
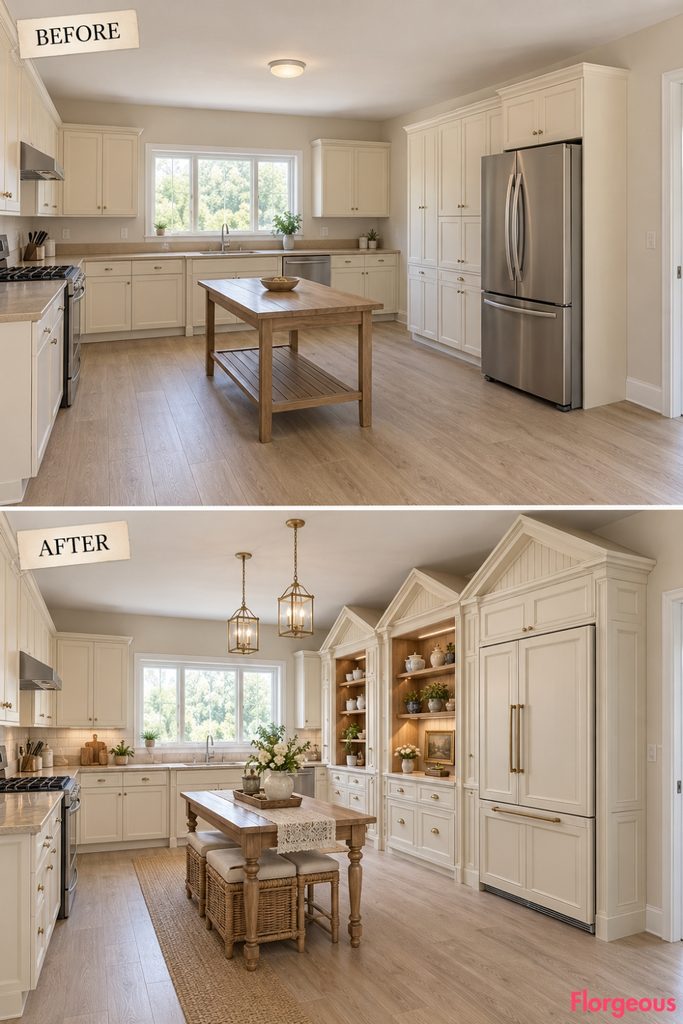
Before: Basic rectangular cupboard tops create a flat, repetitive upper line.
After: Three oversized gable-shaped timber crowns rise above the right-side storage groups, connecting to substantial vertical cabinet frames. Ivory cabinetry, walnut interiors, and refined lantern lighting create an elegant composition inspired by traditional Hamptons houses.
Style Note: The gable shapes should be decorative cabinet features, not actual changes to the existing ceiling or roof.
13. Give the Kitchen a Monumental Coastal Stone Inlay Floor
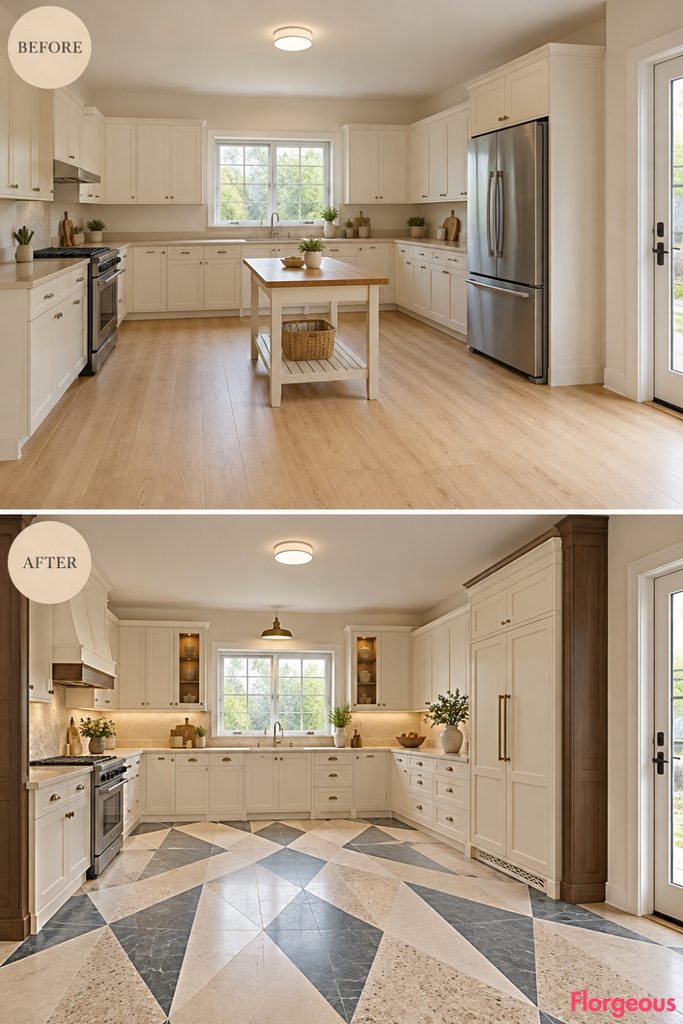
A dramatic floor can completely transform how a kitchen feels.
Before: Pale oak flooring blends quietly with cream cabinetry and an ordinary utility table.
After: Interlocking elongated diamonds of limestone, charcoal-blue stone, and shell-colored terrazzo create a magnificent geometric floor composition. Ivory cabinets and dark oak details provide a restrained architectural backdrop.
Why it works: The oversized stone pattern gives the whole room a strong visual identity without introducing bulky furniture.
14. Introduce an Architectural Folding-Shutter Storage Screen
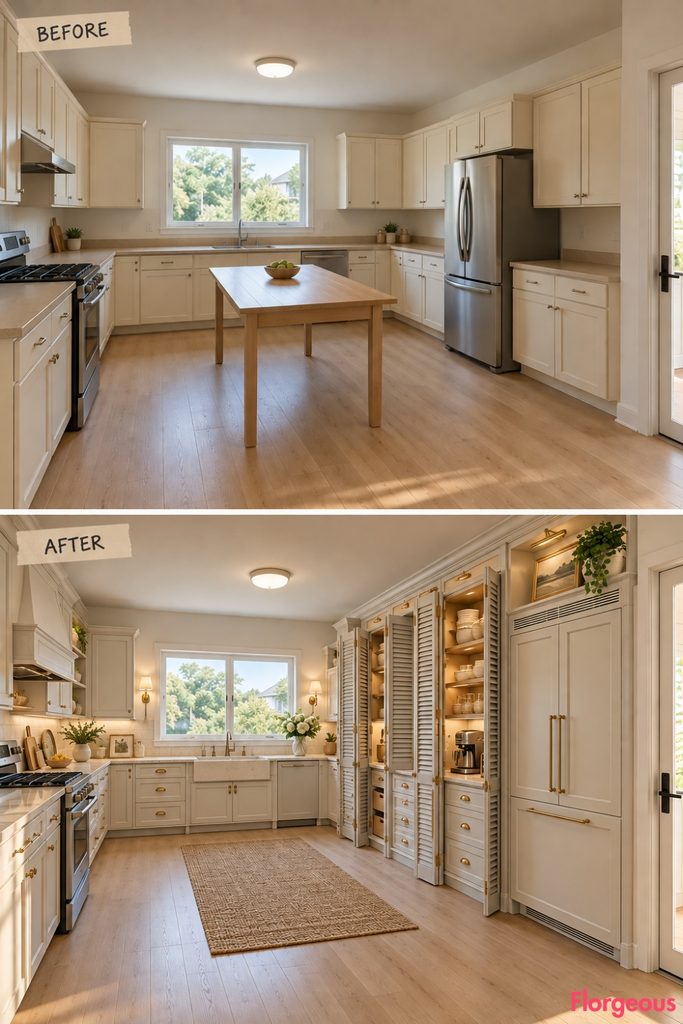
Before: Flat cupboard doors offer little depth or architectural personality.
After: Tall painted-oak folding shutters project from the right storage wall at carefully varied angles, revealing organized shelving and creating strong diagonal shadows. Solid lower drawers, limestone counters, and understated lighting complete the coastal composition.
Try this: Reserve folding shutter panels for dry storage where their full opening movement won’t obstruct nearby cabinets.
15. Turn the Sink Window Into a Monumental Limestone Washing Station
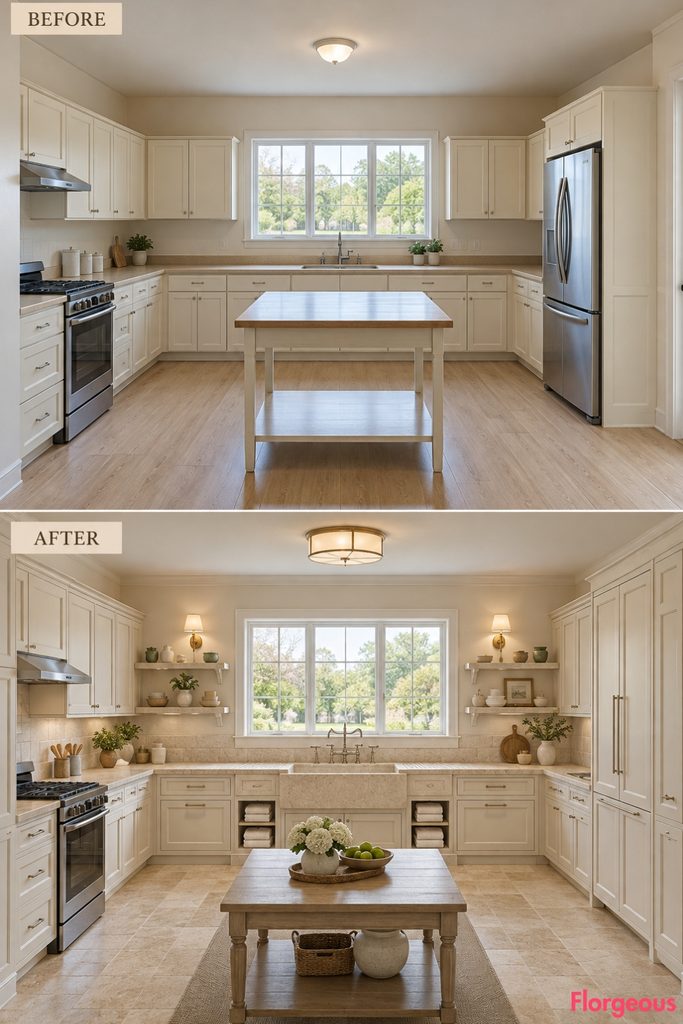
Before: A basic stainless sink sits beneath the original window, surrounded by beige laminate counters.
After: A dramatic limestone washing station stretches across the rear wall, featuring a deep apron-front basin, integrated draining wings, and an impressive carved-stone apron.
Precisely fitted lower drawers, towel compartments, and a nickel bridge faucet give the entire sink elevation a sophisticated working purpose.
16. Create a Dramatic Southampton Ceiling Rosette
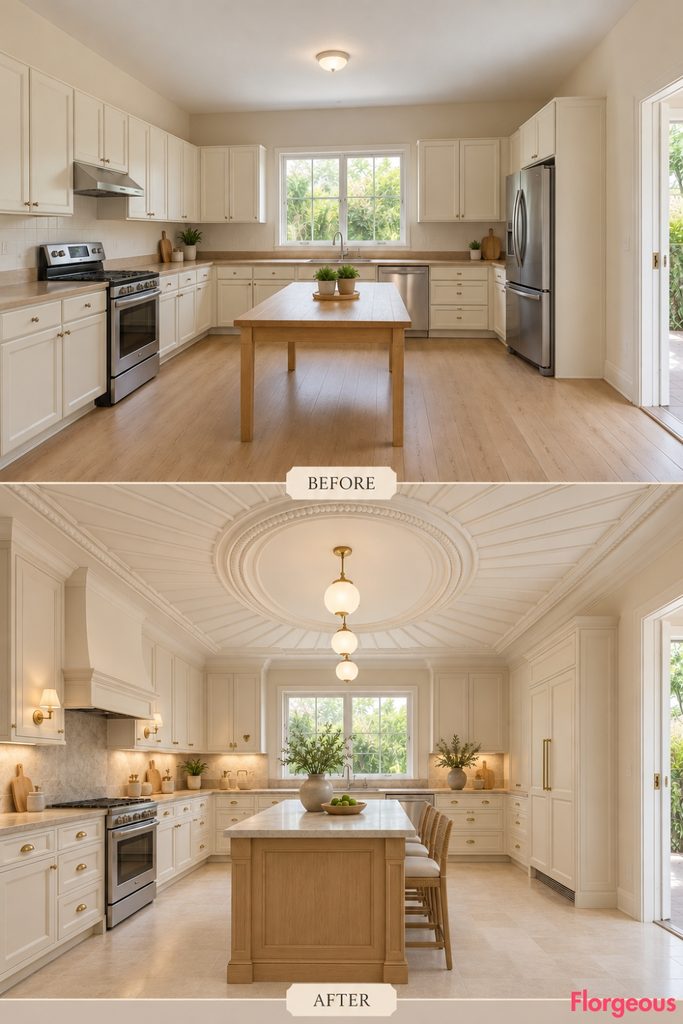
Traditional estate-house plasterwork takes center stage in this transformation.
Before: The flat ceiling has one inexpensive fixture and no architectural character.
After: An enormous oval plaster rosette spreads across the ceiling through concentric molding bands and radiating ribs. Three opaline pendants illuminate the installation above elegant ivory cabinetry and limestone counters.
Designer Tip: Keep the decorative plasterwork shallow so the original ceiling height remains visually comfortable.
17. Reimagine the Cabinetry as an Artisan Oak Grain Mosaic
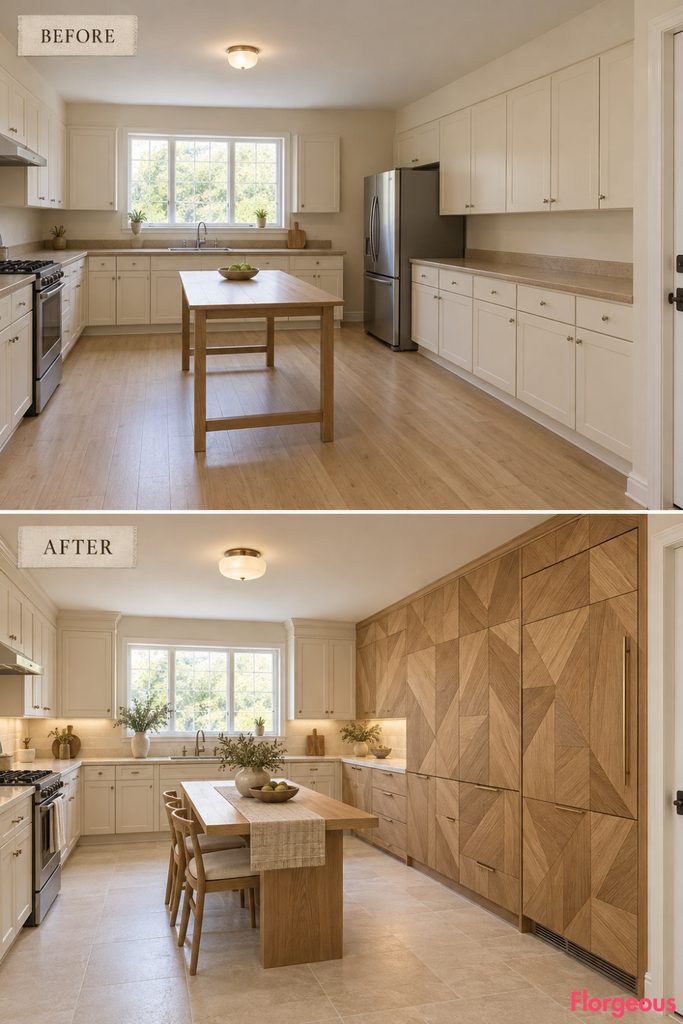
Before: Uniform cream cabinet fronts create a flat, generic working wall.
After: Large triangular and trapezoidal oak veneer panels form a continuous geometric mosaic across the cabinetry. Contrasting wood-grain directions create visual movement, while smooth quartzite counters and warm-white walls keep the composition balanced.
Why it works: The carefully matched timber grain turns functional cabinetry into architectural artwork.
18. Transform the Kitchen With a Sculptural Bent-Oak Coastal Rib Wall
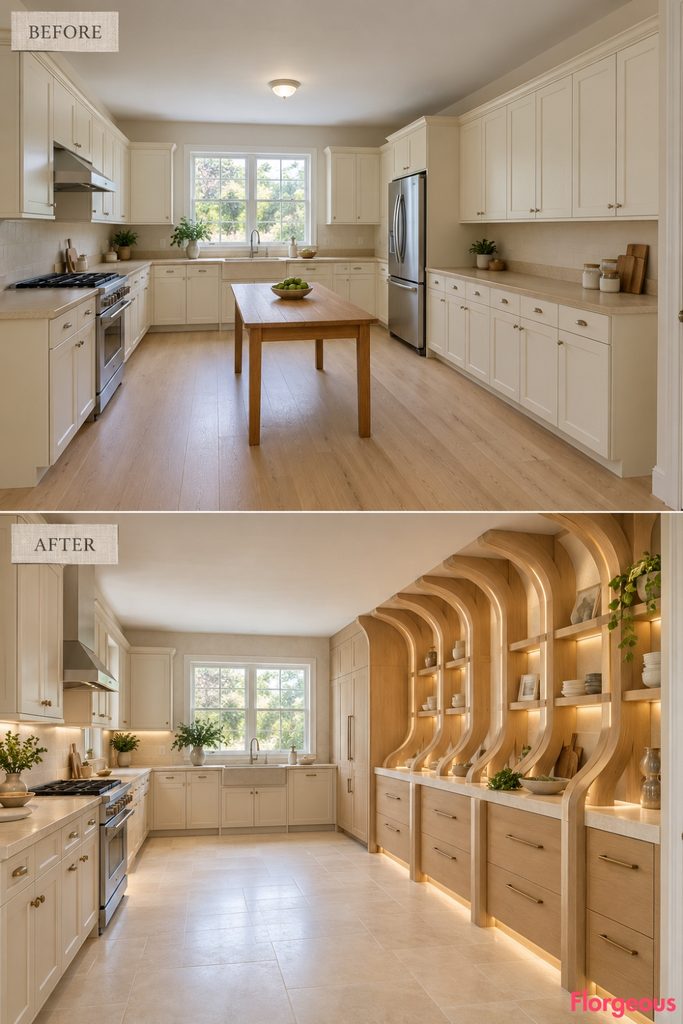
The curved timber construction of traditional Long Island coastal craftsmanship inspires this architectural makeover.
Before: Standard rectangular cabinets and laminate counters make the right working wall feel flat and predictable.
After: A dramatic sequence of bent-oak ribs curves upward from the right-side cabinetry, framing a continuous limestone preparation counter. The repeated three-dimensional timber forms create an airy sculptural wall, complemented by recessed drawers, mineral plaster and soft concealed lighting.
Try this: Use furniture-grade bent-laminated timber over a securely fixed cabinet framework, keeping the worktop accessible.
19. Introduce an Illuminated Reeded-Glass Cabinet Screen
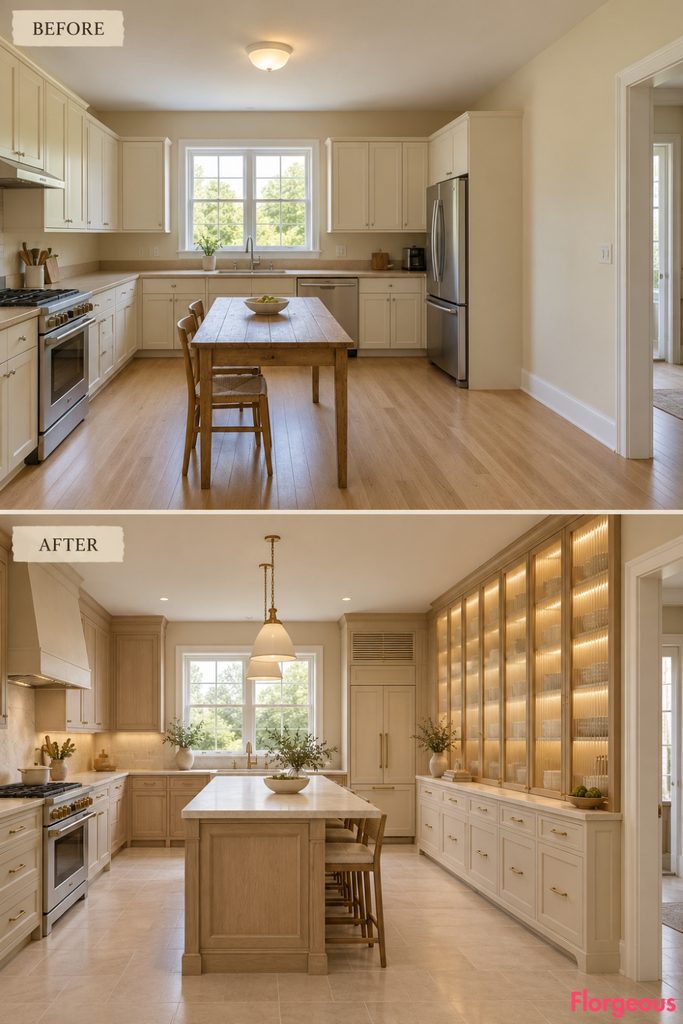
Before: Ordinary solid cupboards form a monotonous storage wall.
After: Tall translucent reeded-glass cabinet panels create a glowing architectural screen along the right elevation. Slim oak frames, concealed lighting, ivory lower drawers, and limestone counters bring warmth and depth to the entire kitchen.
The beautifully diffused illumination feels especially atmospheric without making the room look overly contemporary.
20. Turn the Working Wall Into a Monumental Timber Portal
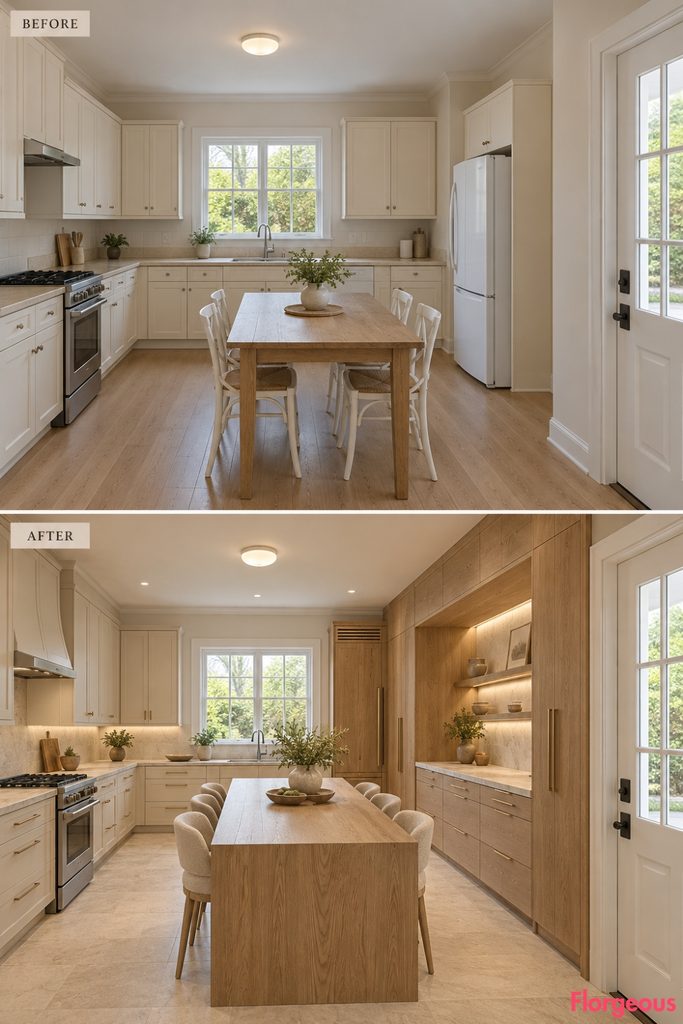
Before: Separate cabinet runs leave the kitchen without a strong architectural centerpiece.
After: Two substantial oak cabinet masses support a broad overhead bridge, creating a striking rectangular portal around a limestone preparation counter. Precision drawers, warm mineral walls, and concealed lighting emphasize its monumental proportions.
Budget Version: Use full-height cabinet end panels and a coordinated upper bridge to suggest the same framed composition.
21. Create a Dramatic Midnight-Blue Faceted Cabinet Corner
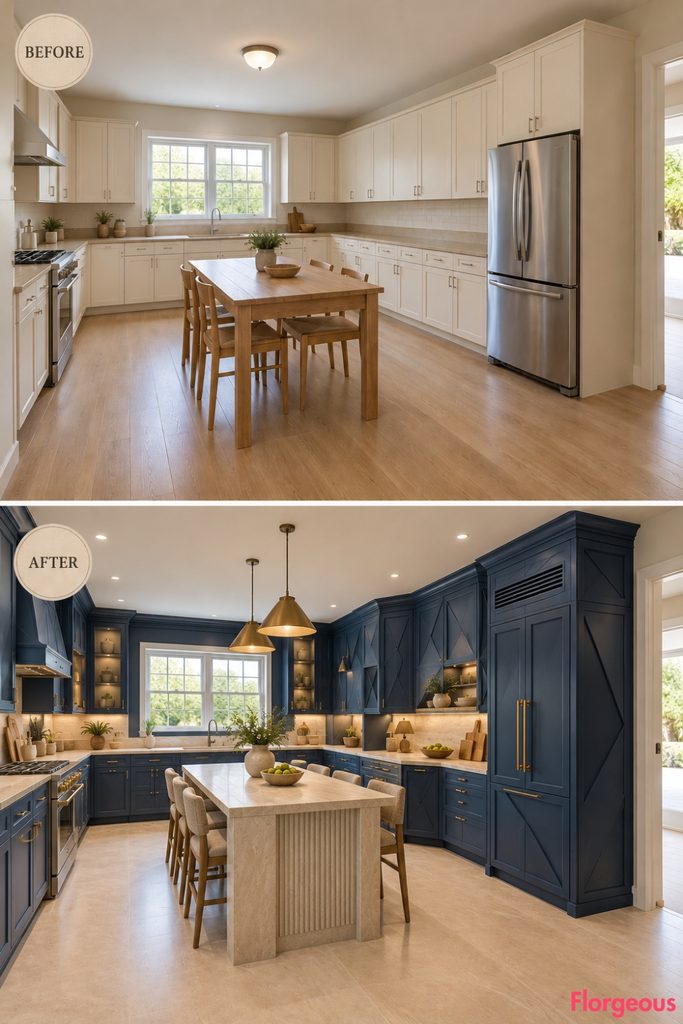
A bold geometric intervention gives this kitchen its distinctive identity.
Before: Standard rectangular cupboards create ordinary, visually flat corners.
After: Multiple angled midnight-blue cabinet planes meet in an extraordinary faceted corner installation. Precisely shaped limestone counters follow the unusual geometry, while ivory cabinetry and pale oak details provide balance.
Why it works: Sculptural joinery changes the room’s spatial character without modifying the structural walls.
22. Give the Kitchen an Elegant Southampton Tea-Service Gallery
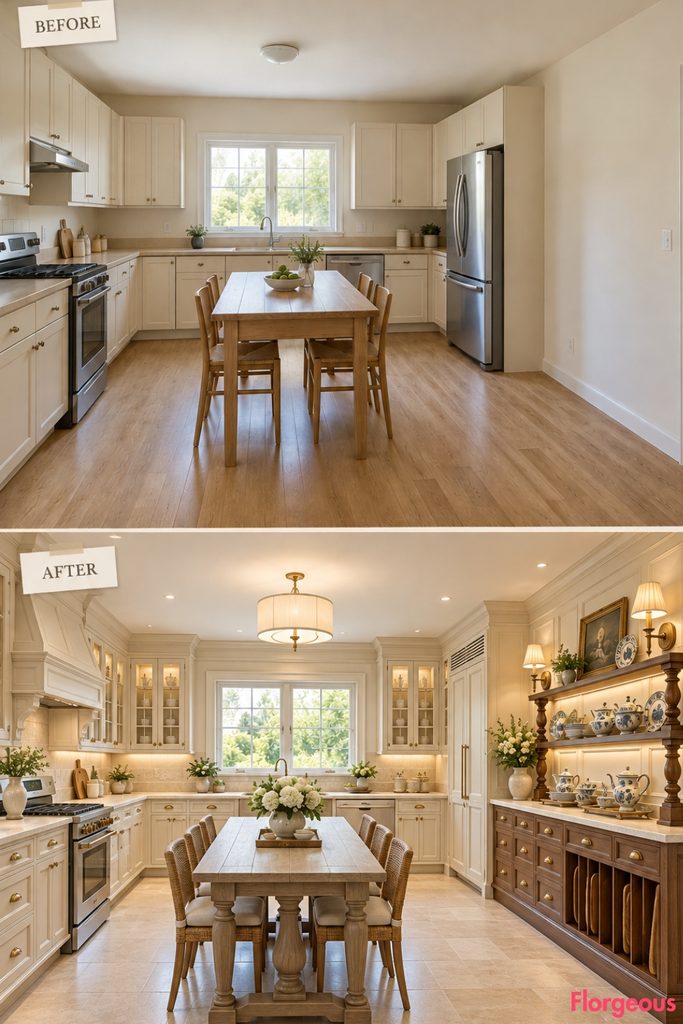
Before: Generic cabinets provide no defined place for serving or entertaining.
After: A beautifully crafted walnut counter features two tiers of china ledges, turned timber supports, fitted linen drawers, and vertical tray compartments. Ivory cabinetry, limestone flooring, and warm shaded lighting create a sophisticated Southampton atmosphere.
Try this: Give one dry preparation counter dedicated storage for serving trays, linens, and frequently used tableware.
23. Create an Extraordinary Blue-and-White Botanical Tile Mural
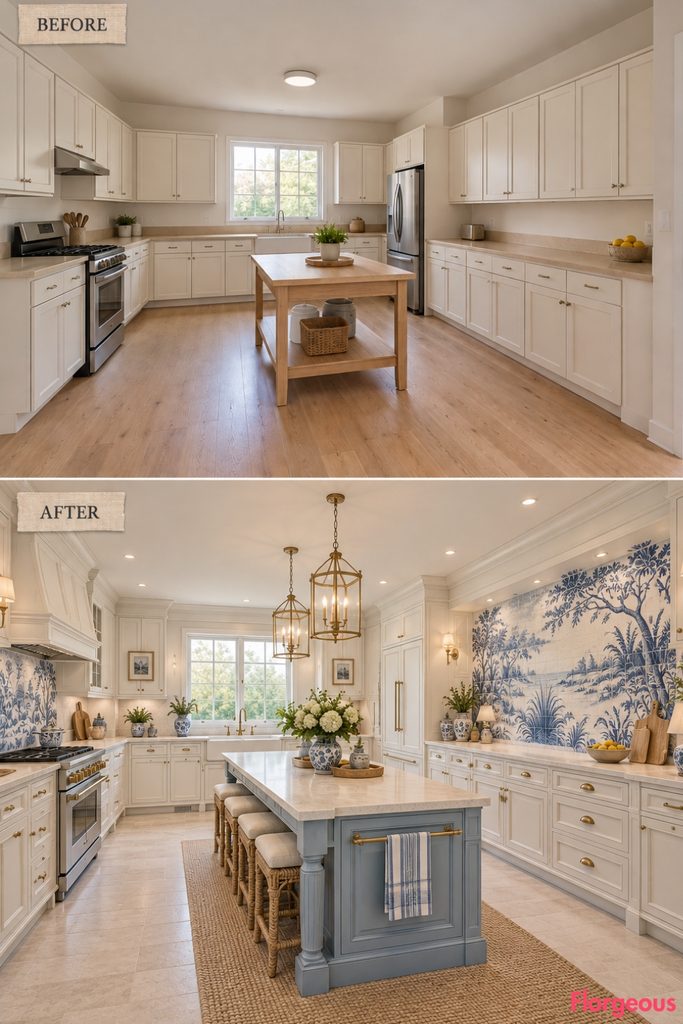
This transformation brings the beauty of traditional coastal ceramics into a modern kitchen.
Before: Plain walls and laminate countertops offer little artistic character.
After: A magnificent hand-painted blue-and-white ceramic mural stretches across the right preparation wall, depicting coastal grasses and flowing botanical branches. Ivory cabinetry and limestone counters frame the continuous artwork.
Color Story: Cobalt blue against warm ivory creates striking contrast while remaining elegant and timeless.
24. Transform the Kitchen Into a Southampton Pastry Atelier
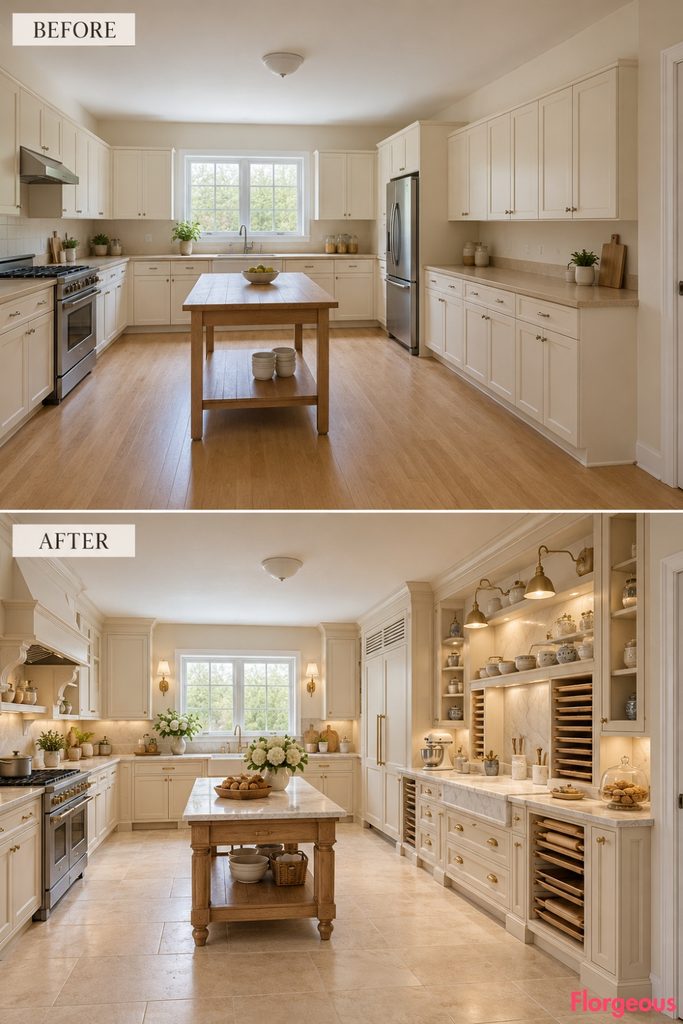
A specialized baking station gives this kitchen a charming but highly functional character.
Before: Standard laminate counters and basic cupboards lack any dedicated baking area.
After: A lowered white-marble pastry surface sits between two standard-height limestone counters. Fitted baking-tray slots, shallow ingredient drawers, and a beautiful walnut rolling-pin rack bring authentic workshop detail to buttercream-painted cabinetry.
Try this: Design baking storage around tools and preparation heights rather than decorative accessories.
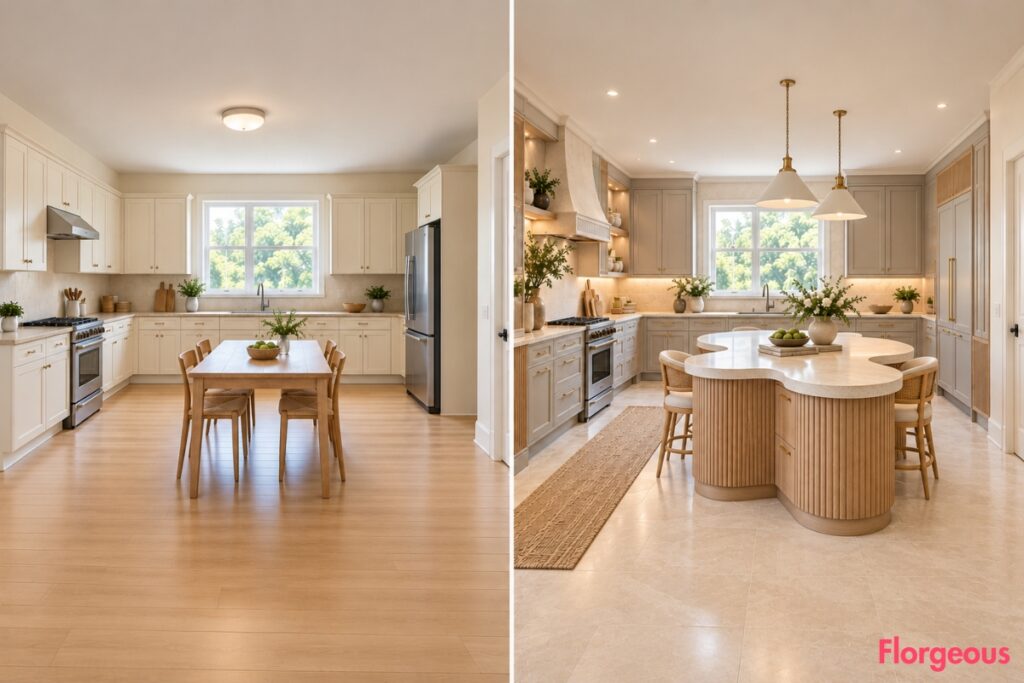
25. Turn an Ordinary Kitchen Into an Extraordinary Sculptural Coastal Masterpiece
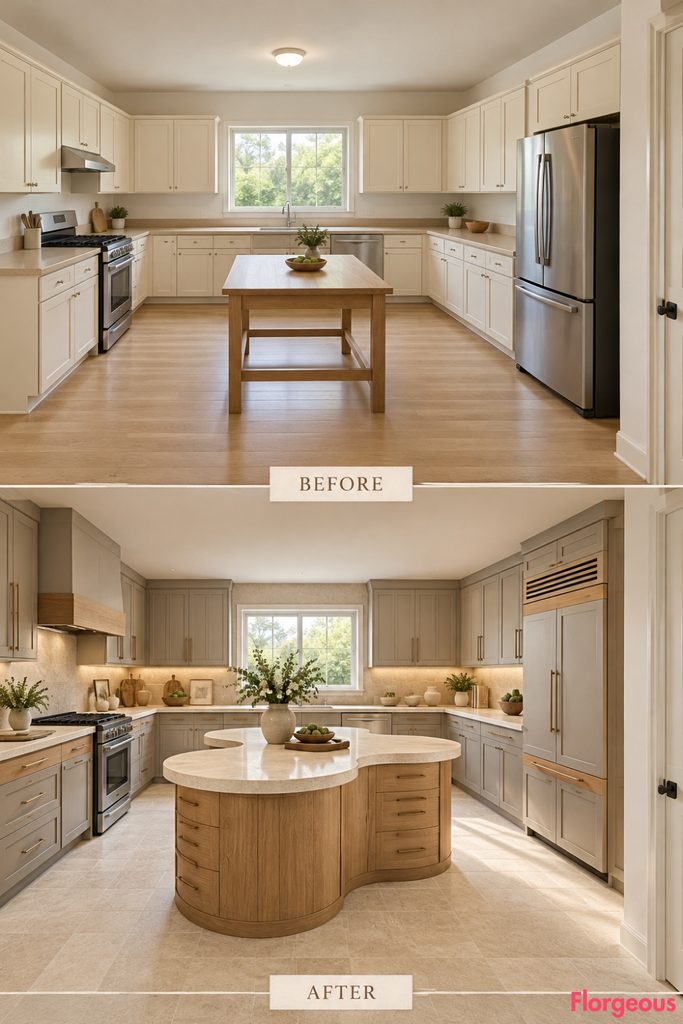
The final makeover treats the kitchen as a complete architectural artwork.
Before: Cream cabinets, beige counters, and a basic utility table give the spacious room little personality.
After: A spectacular three-lobed limestone island stands on a beautifully engineered oak storage base. Warm-grey cabinet planes, horizontal oak insets, pale stone flooring, and concealed architectural lighting create a cohesive contemporary Hamptons interior.
Why it works: The unusual sculptural centerpiece gives the room an instantly recognizable identity without overwhelming its functional layout.
Choose the Hamptons Kitchen Design That Fits Your Home
These 25 transformations show how craftsmanship, bold architectural features, and natural materials can give an ordinary kitchen an extraordinary identity.
The most successful Hamptons Kitchen design begins with one clear focal point, whether that’s impressive cabinetry, a sculptural island, an artistic wall installation, or a distinctive cooking feature.
Choose the architectural direction first, then develop the cabinetry, flooring, lighting, and storage around it. Check working clearances, appliance access, and material maintenance before committing to the final layout.