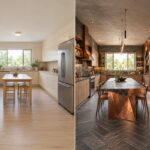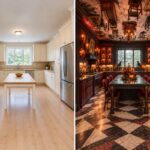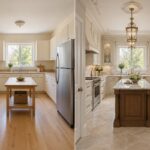
A beautiful nautical kitchen should capture the ingenuity of maritime design, not simply rely on anchors, ropes, and navy-blue paint.
From the craftsmanship of classic yachts to the dramatic architecture of ocean liners, boatyards, and working vessels, these 21 before-and-after ideas reveal how an ordinary kitchen can become something extraordinary.
Each transformation begins with the same spacious kitchen, preserving its original walls, windows, entrance, and appliance positions while introducing a completely different maritime design.
1. Reimagine an Ordinary Kitchen as a Luxury Yacht Galley With Folding Teak Bulkheads
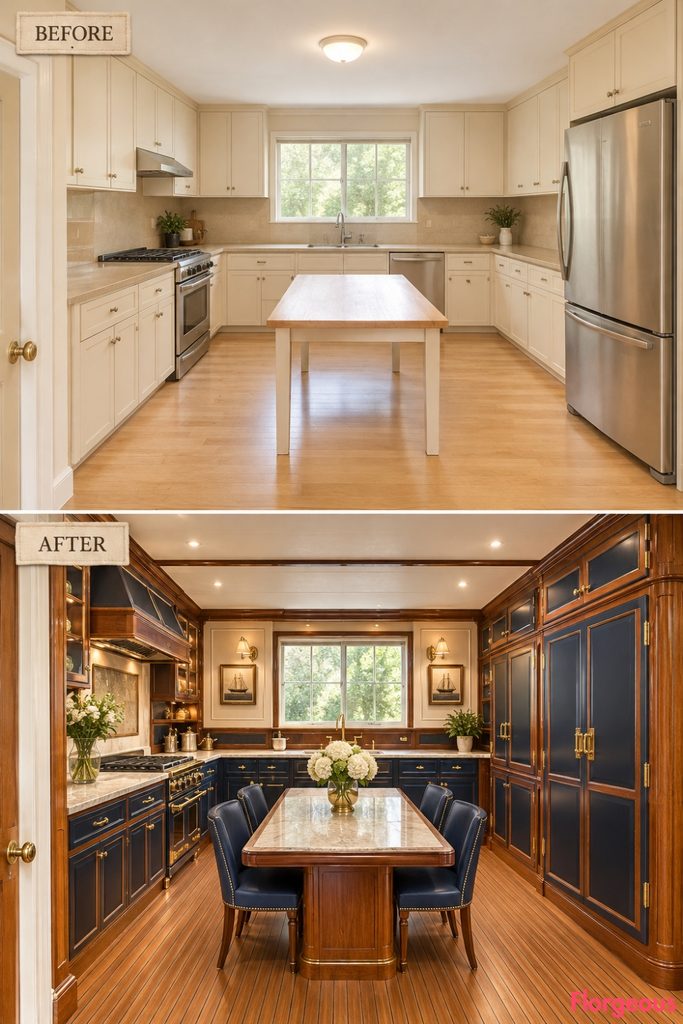
Classic yacht interiors turn functional joinery into beautiful architecture.
Before: Plain cream cabinets and a basic utility table lack character.
After: Folding teak bulkheads, midnight-blue cabinetry, and brass fittings create an elegant yacht galley. A teak dining table with four upholstered captain’s chairs completes the space.
Designer Tip: Curved cabinet ends and matching teak details deliver nautical elegance without excessive decoration.
2. Turn a Basic Kitchen Into a New England Wooden-Boat Workshop
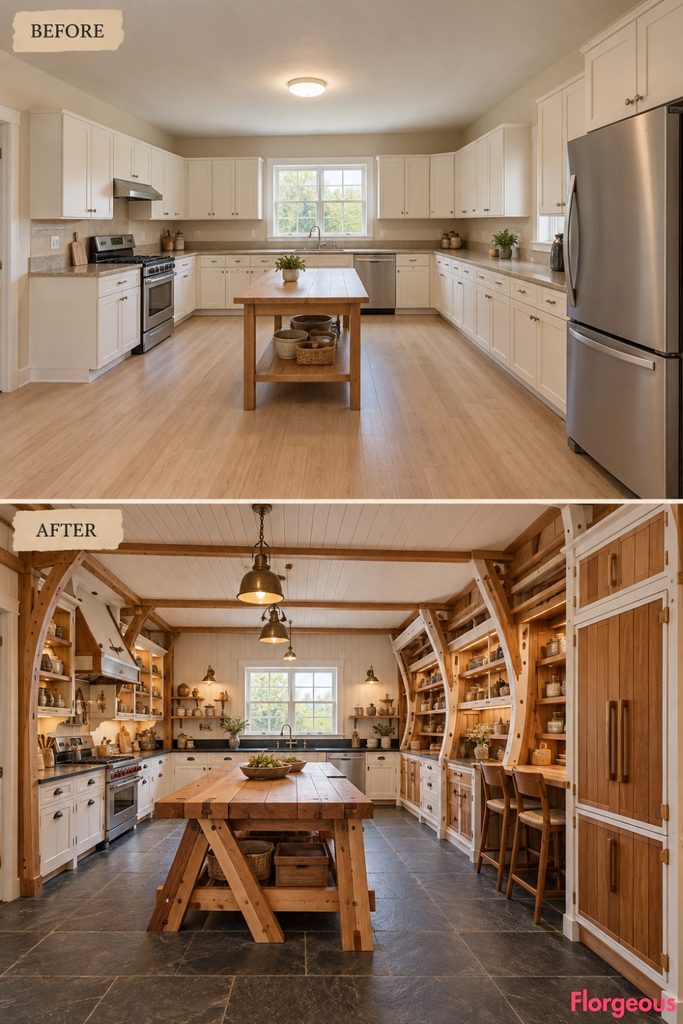
Traditional boatyards inspire bold timber structures and honest craftsmanship.
Before: Standard cabinets and an ordinary central table offer little visual interest.
After: Oversized hull-building templates frame cedar cabinetry, while a dramatic boat-cradle workbench anchors the kitchen. White-painted joinery, slate flooring, and a two-stool breakfast ledge complete the workshop atmosphere.
Try This: Applied timber templates can create an impressive shipbuilding feature without structural changes.
3. Give the Kitchen the Glamour of an Art Deco Ocean-Liner Dining Salon
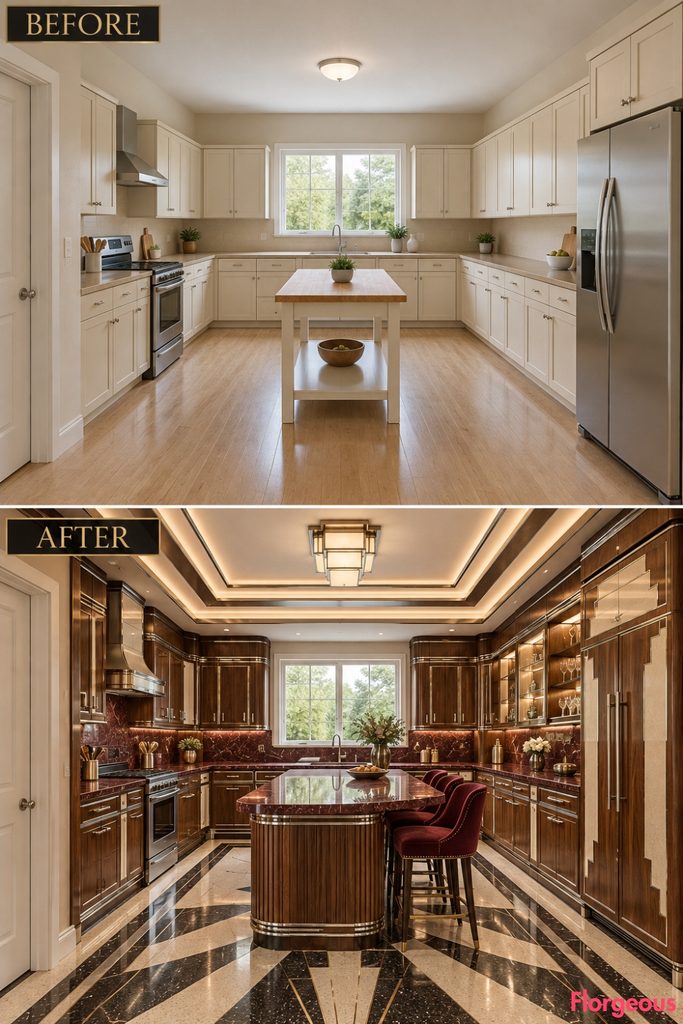
Grand ocean liners bring theatrical geometry into nautical design.
Before: Flat cabinetry and basic lighting make the kitchen feel ordinary.
After: Stepped walnut storage, nickel inlays, and an illuminated geometric ceiling create a luxurious ocean-liner atmosphere. A burgundy-stone island with three upholstered counter stools provides stylish casual dining.
Designer Tip: Repeat stepped profiles across cabinets and lighting for a cohesive Art Deco look.
4. Create a Scandinavian Sailing Kitchen Beneath Sculptural Sails
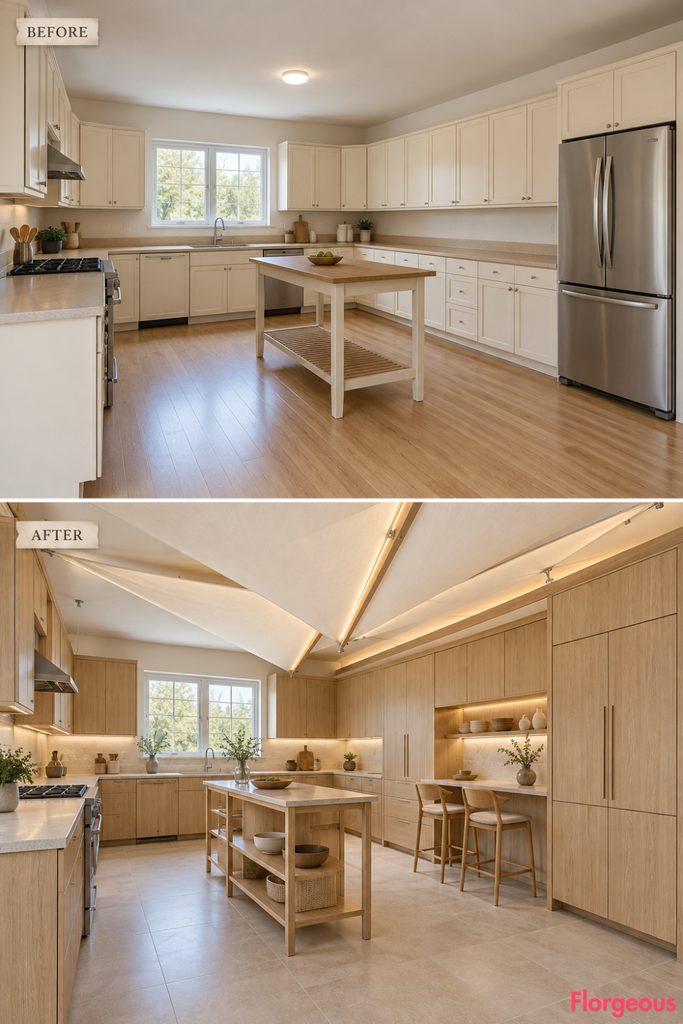
Nordic sailing design celebrates lightness, simplicity, and clever construction.
Before: A flat ceiling and standard cabinets give the kitchen little movement.
After: Three overlapping sail-shaped ceiling planes float above pale-ash cabinetry and limestone flooring. A slender preparation table and folding breakfast counter with two stools preserve the airy layout.
Try This: Lightweight acoustic sail panels can deliver the architectural effect without heavy construction.
5. Turn an Ordinary Kitchen Into a Historic Naval Chart Room
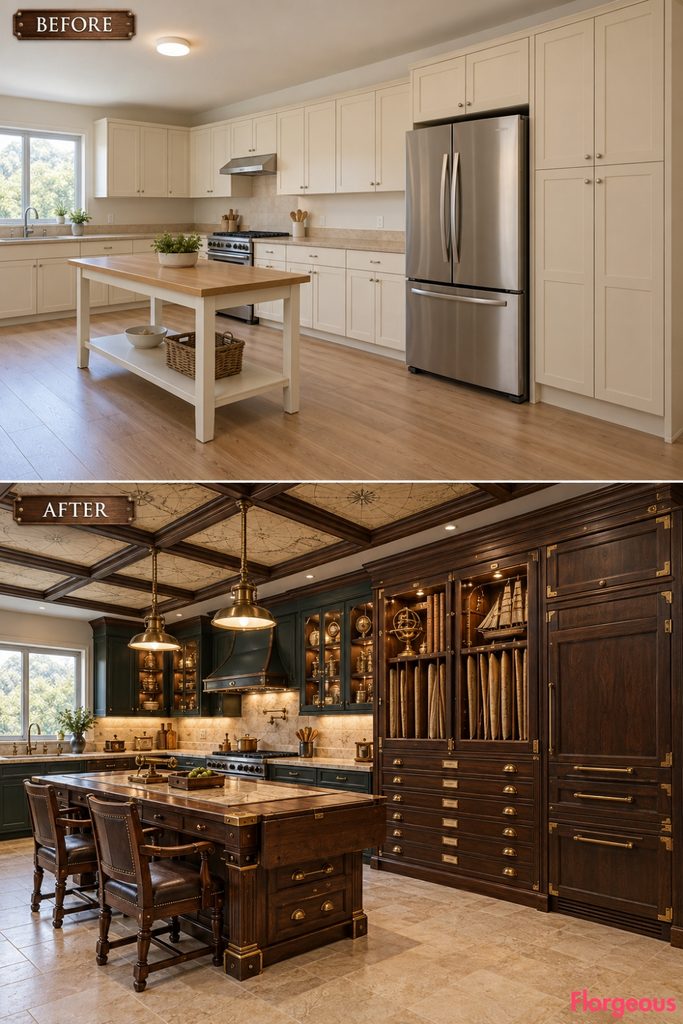
Naval navigation rooms combine clever furniture with beautiful archival storage.
Before: Standard cabinetry and a simple table lack specialized character.
After: A folding navigation table anchors the room, surrounded by dark-oak chart drawers and marine-green cabinetry. Two captain’s chairs create a comfortable dining end without interfering with food preparation.
Designer Tip: A drop-leaf table with integrated drawers offers a practical introduction to chart-room design.
6. Build a Shipwright’s Kitchen Around a Clinker-Built Hull Wall
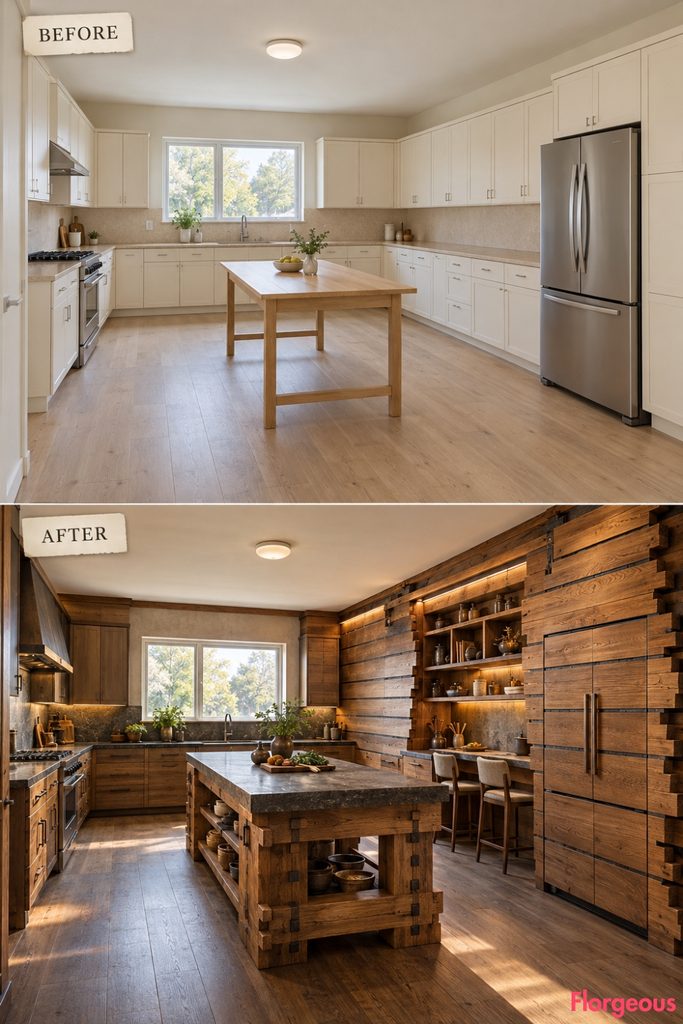
Traditional overlapping hull planks inspire dramatic architectural depth.
Before: Flat cabinets and undecorated walls feel visually lightweight.
After: Layered oak planks create a sculptural hull-inspired storage wall, complemented by charcoal stone and a substantial timber workbench. A separate breakfast ledge with two stools provides casual seating.
Try This: Lightweight overlapping oak-veneer panels capture the craftsmanship without adding excessive weight.
7. Create a Lighthouse Kitchen With a Glowing Fresnel-Lens Gallery
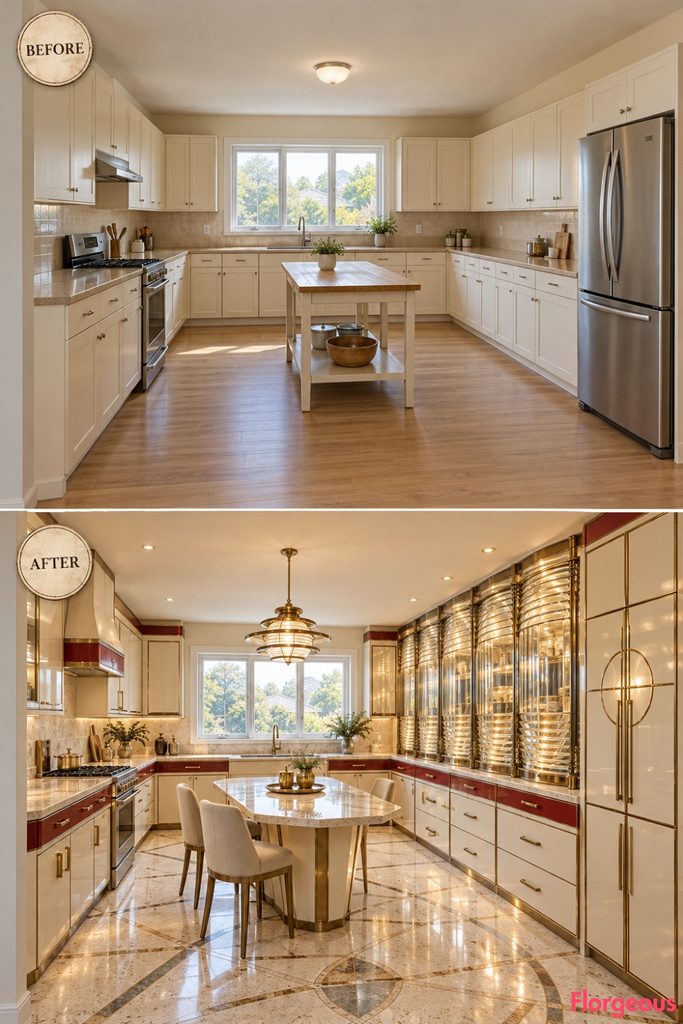
Lighthouse optics provide a luminous alternative to conventional coastal decorating.
Before: Basic cabinets and lighting create no memorable focal point.
After: A towering prismatic glass storage installation glows against ivory cabinetry and pale terrazzo. A faceted dining table with three upholstered chairs completes the extraordinary lighthouse-inspired interior.
Designer Tip: Backlit textured cabinet glass can introduce the optical effect on a smaller scale.
8. Design an Atlantic Regatta Kitchen Around Giant Racing-Sail Cabinets
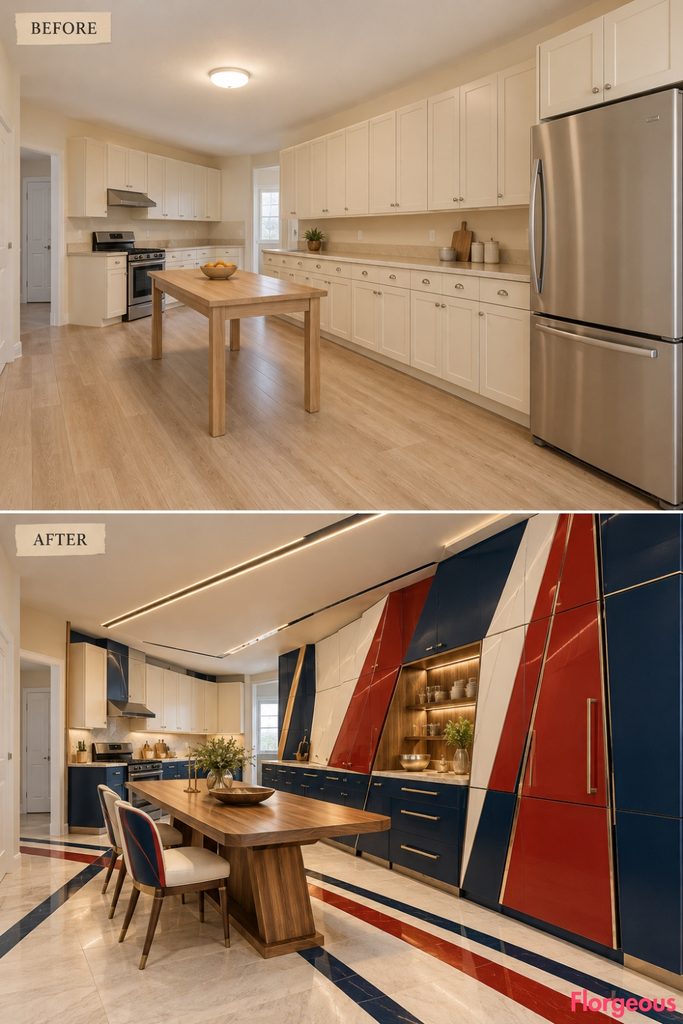
Competitive sailing brings striking movement and bold geometry into kitchen design.
Before: Ordinary rectangular cabinetry lacks energy and character.
After: Two giant sail-shaped cabinet structures form a dynamic navy-and-red composition. Graphic flooring and an oak dining-and-preparation table with two sailing-club chairs complete the regatta atmosphere.
Try This: One angled cabinet feature can establish the racing-sail identity without overwhelming the room.
9. Capture Italian Runabout Luxury With a Mahogany Cockpit Kitchen
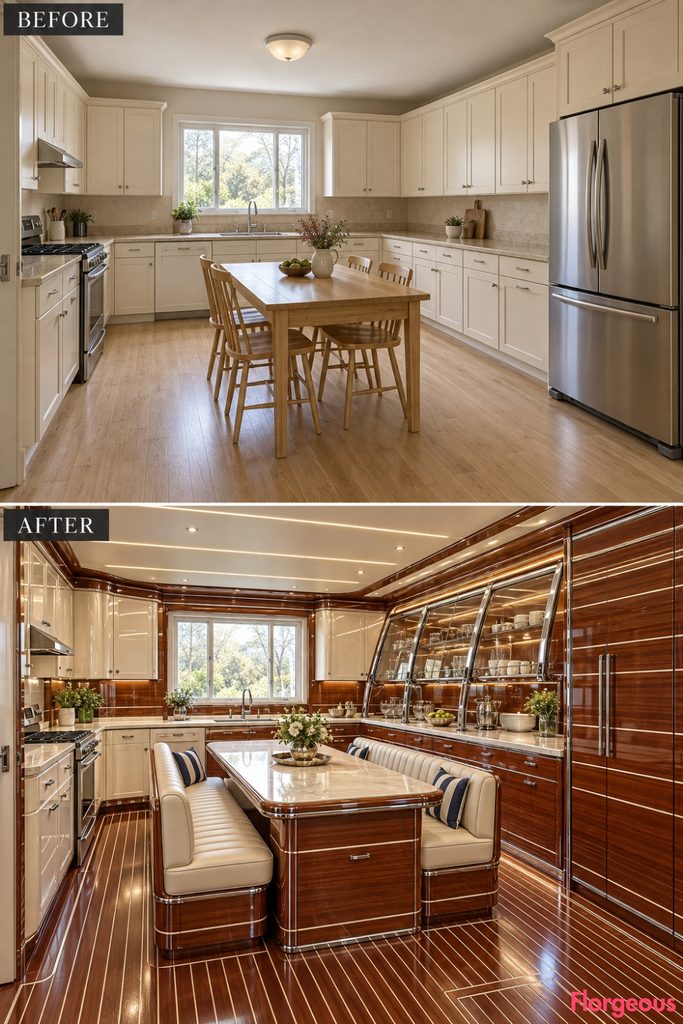
Classic wooden motorboats inspire sophisticated craftsmanship and glamorous seating.
Before: Plain cabinets and a standard table lack personality.
After: A sweeping mahogany-and-chrome windscreen cabinet creates a dramatic focal point. Polished deck-style flooring and a central dining table with two upholstered cockpit benches complete the luxurious nautical setting.
Designer Tip: Mahogany veneer and tailored bench upholstery introduce runabout elegance without literal boat-shaped furniture.
10. Create a Contemporary Catamaran Galley With Fold-Out Working Wings
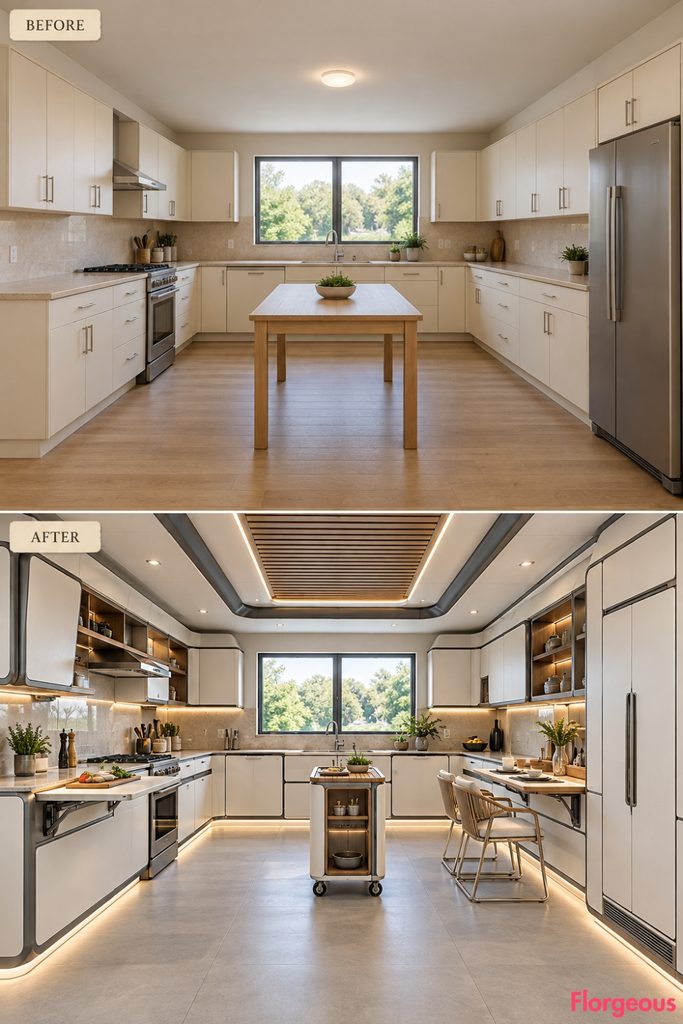
Modern catamarans demonstrate how flexible furniture can maximize space.
Before: Fixed cabinets and a bulky utility table limit the kitchen’s openness.
After: Twin engineered cabinet volumes and fold-out preparation wings create a streamlined galley. A separate folding dining table with two marine-style chairs keeps the central passage clear.
Try This: Wall-mounted folding furniture offers practical versatility without permanent changes to the room layout.
11. Turn a Plain Kitchen Into a North Atlantic Trawler Galley
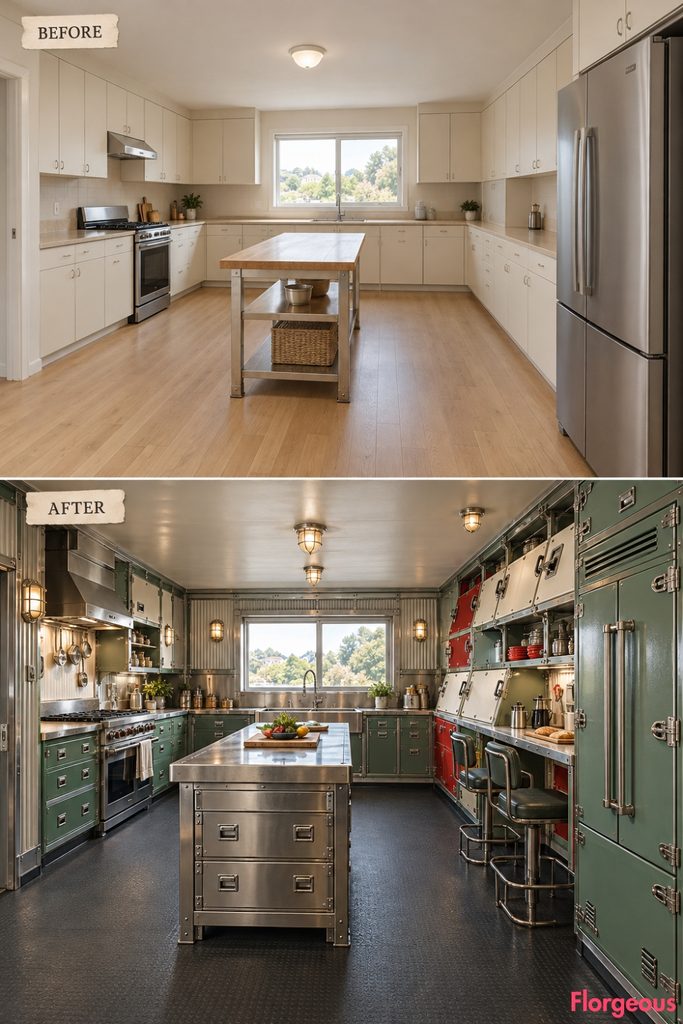
Working fishing vessels inspire rugged, practical interiors.
Before: Standard cream cabinetry feels lightweight and generic.
After: Oversized enamel storage compartments, stainless-steel worktops, and charcoal flooring evoke a traditional trawler. A substantial preparation bench and a two-stool crew breakfast counter make the kitchen functional.
Designer Tip: Durable enamel-look cabinetry and marine-style hardware provide authentic character without excessive decoration.
12. Reimagine the Kitchen as a Maritime Rope-Making Atelier
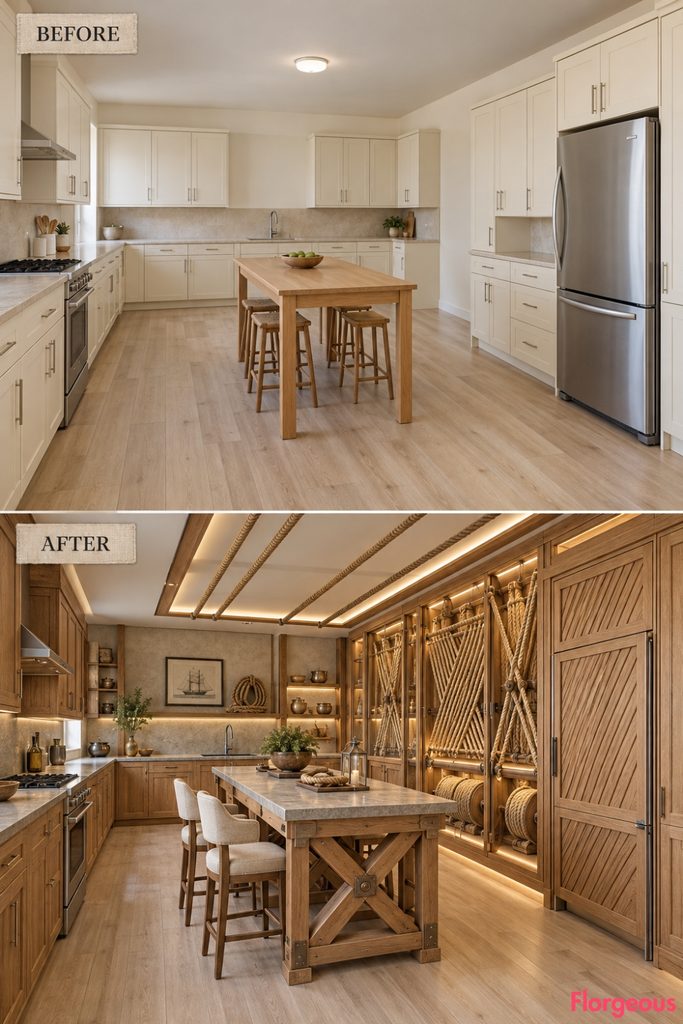
Traditional ropewalk craftsmanship offers an unexpected architectural direction.
Before: Plain cabinetry and walls have little visual rhythm.
After: A monumental glass-protected rope-tension wall introduces striking diagonal patterns. Oak cabinetry, a crossed-support preparation bench, and a two-stool breakfast ledge complete the maritime workshop.
Try This: Enclose natural fibers behind protective glass to keep them clean and away from cooking heat.
13. Create a Polar Expedition Vessel Kitchen With an Airlock Preparation Bay
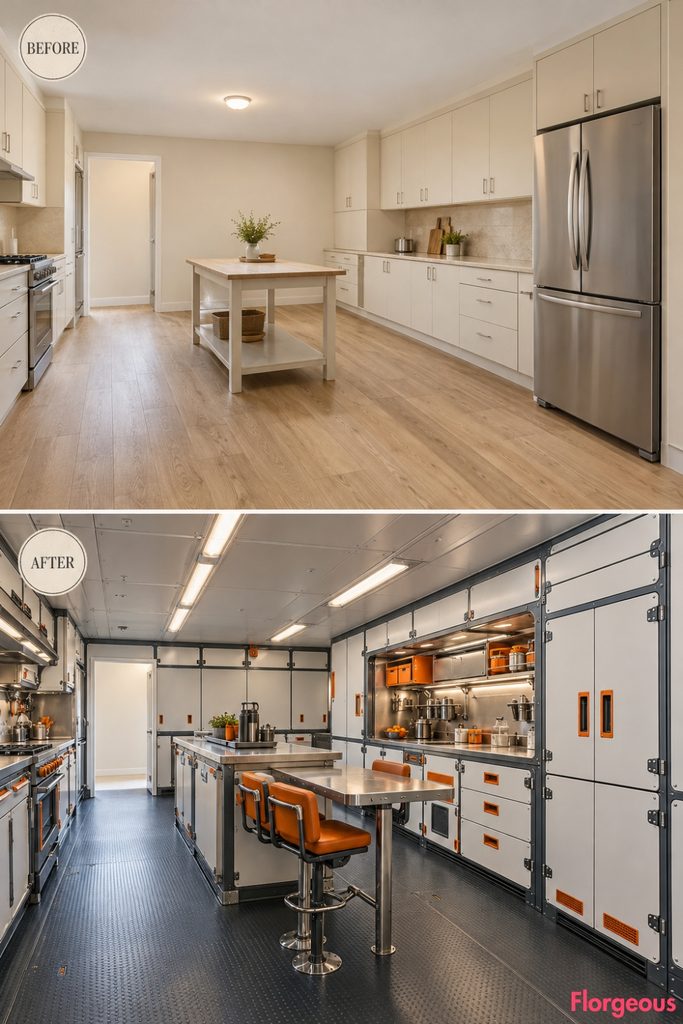
Polar research vessels inspire highly organized, protective kitchen architecture.
Before: Basic cabinets lack distinctive engineering details.
After: An airlock-inspired workstation transforms the storage wall with thick white technical panels and graphite framing. Stainless surfaces, orange accents, and a two-stool crew dining station complete the expedition atmosphere.
Designer Tip: Warm task lighting balances the technical materials and makes the kitchen feel welcoming.
14. Design a Minimalist White-Hull Kitchen With a Sculptural Storage Cove
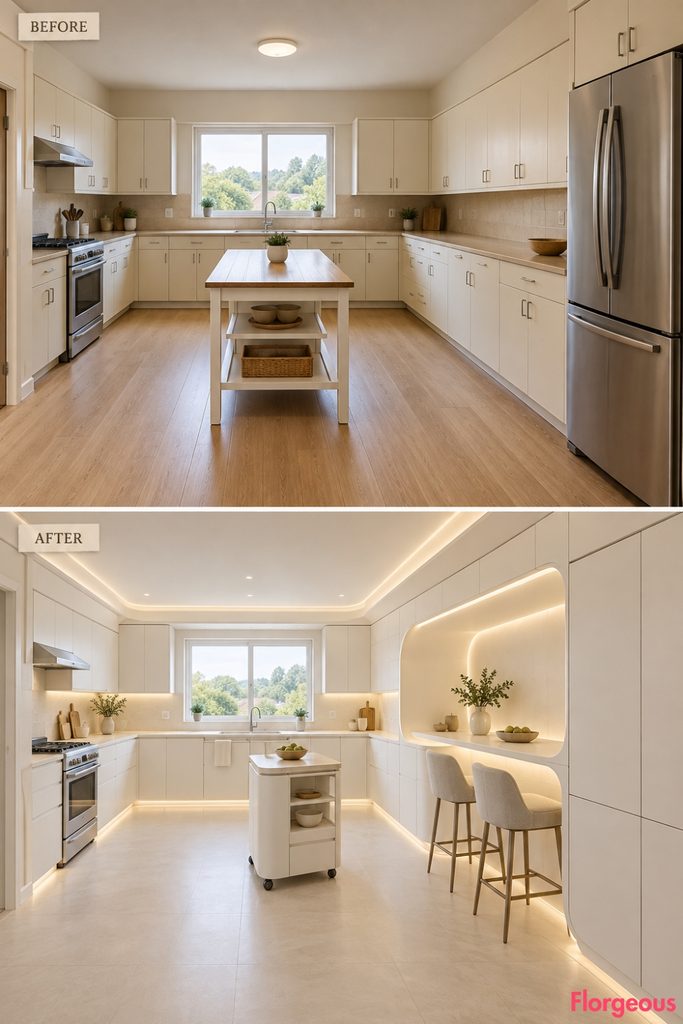
Modern yacht design makes seamless surfaces feel architectural.
Before: Conventional cabinets fragment the kitchen visually.
After: A giant concave white storage cove creates a dramatic yet minimalist feature. Concealed cabinetry, pale stone flooring, and a built-in breakfast ledge with two stools maintain a clean, open layout.
Try This: Handleless cabinetry and matching refrigerator panels help create a continuous white-hull appearance.
15. Transform the Kitchen Into a Harbor Pilot House With Angled Observation Joinery
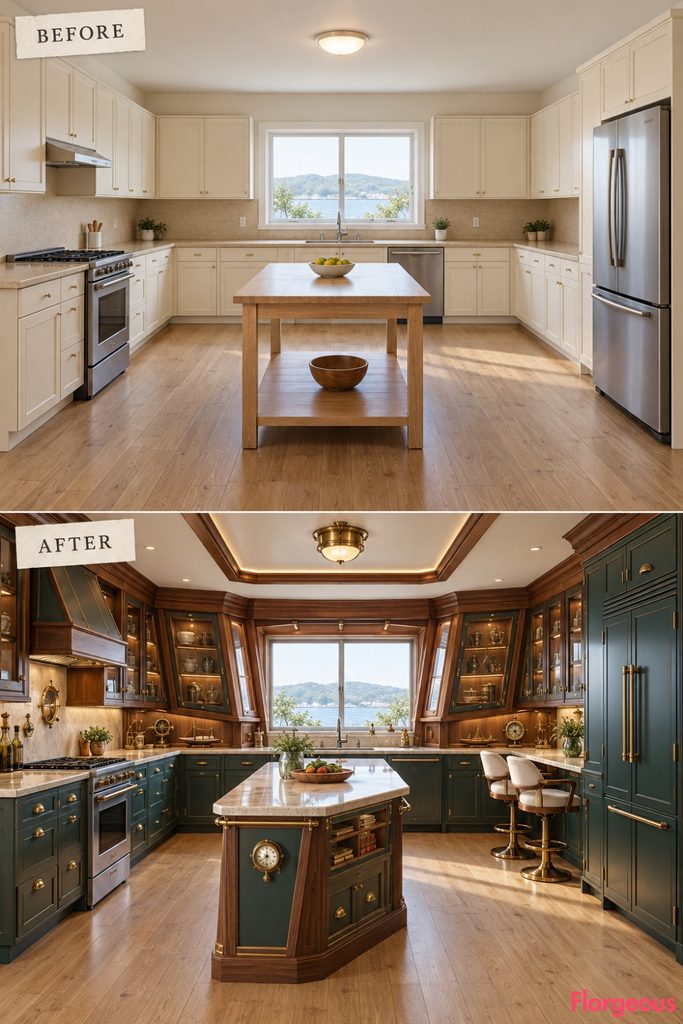
Historic pilot houses inspire bold, functional window surrounds.
Before: The standard rear window sits within ordinary cabinets.
After: Angled walnut cabinet wings frame the window like a ship’s observation deck. Marine-green cabinetry, bronze fittings, a navigation-inspired workstation, and two swivel captain’s stools complete the atmosphere.
Designer Tip: Applied angled timber surrounds can create architectural depth without altering the actual window.
16. Reimagine a Portuguese Maritime Kitchen as an Azulejo Navigation Gallery
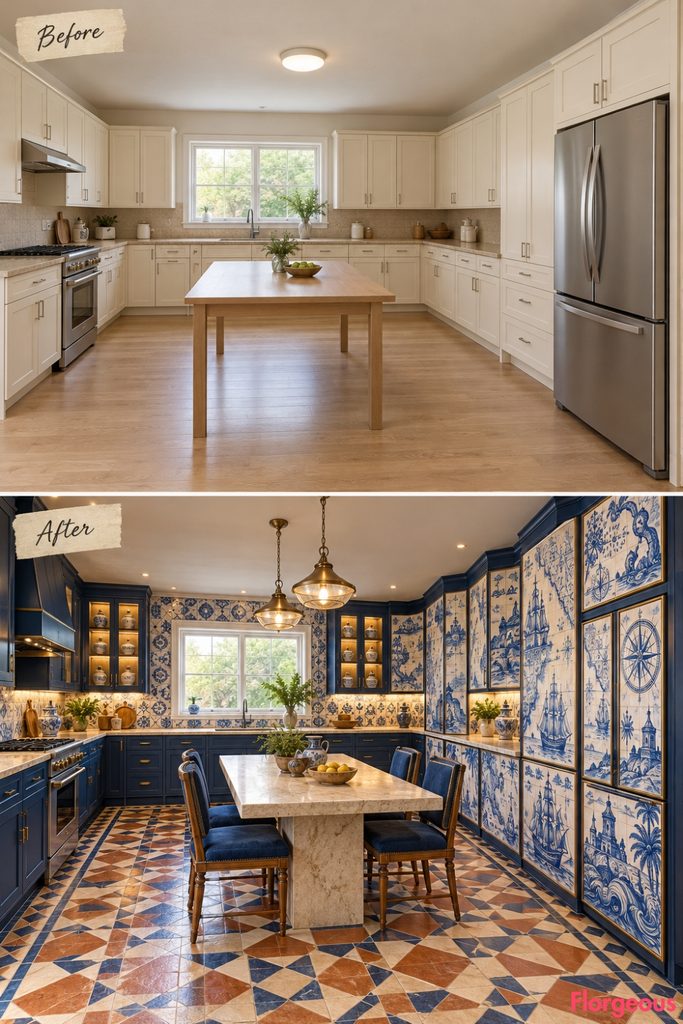
Portuguese maritime ceramics turn kitchen walls into artistic statements.
Before: Beige surfaces and flat cabinets lack identity.
After: Monumental folded azulejo cabinet panels depict abstract maritime routes. Cobalt cabinetry, terracotta flooring, and a limestone dining table with four upholstered chairs create a colorful Portuguese nautical interior.
Try This: One oversized blue-and-white ceramic feature can introduce the look without covering every surface.
17. Create a Celestial Navigation Kitchen With a Sculptural Sextant Wall
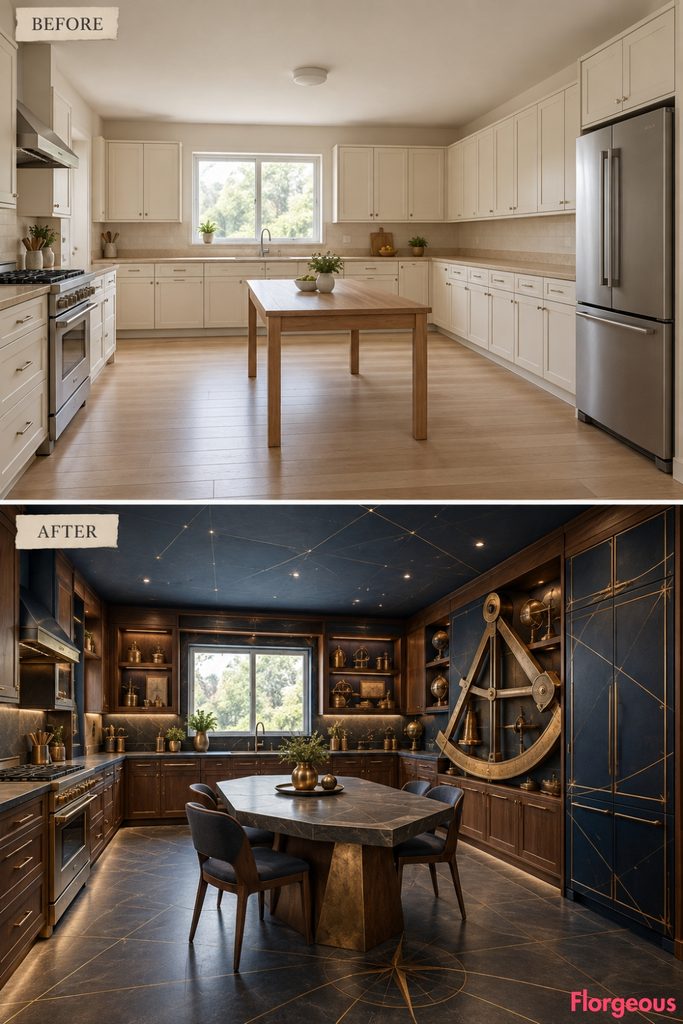
Historic nautical instruments offer striking geometric inspiration.
Before: Basic cabinets and a plain table lack character.
After: An enormous bronze sextant-inspired structure intersects midnight-indigo and dark-walnut cabinetry. Constellation lighting and a faceted dining table with three upholstered chairs create a dramatic navigational atmosphere.
Designer Tip: Use restrained brass linework to suggest precision instruments without overwhelming the kitchen.
18. Build an Extraordinary Harbor-Pier Kitchen Around a Timber Platform
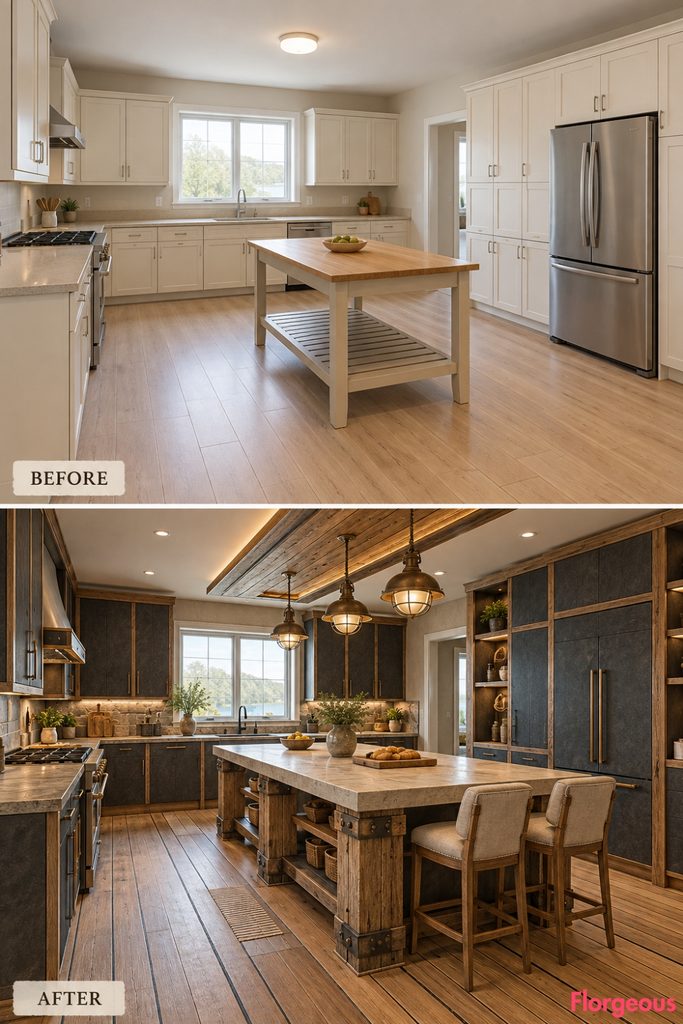
Harbor-pier construction inspires a bold architectural centerpiece.
Before: The original table and cabinetry feel visually lightweight.
After: A substantial limestone preparation platform stands on weathered-oak pier supports. Basalt cabinetry and decking-inspired flooring complete the waterfront character, while two upholstered stools fit beneath a dedicated breakfast overhang.
Try This: A timber-trestle island with comfortable seating can capture the look more affordably.
19. Reimagine the Kitchen as a Heritage Passenger-Ferry Dining Saloon
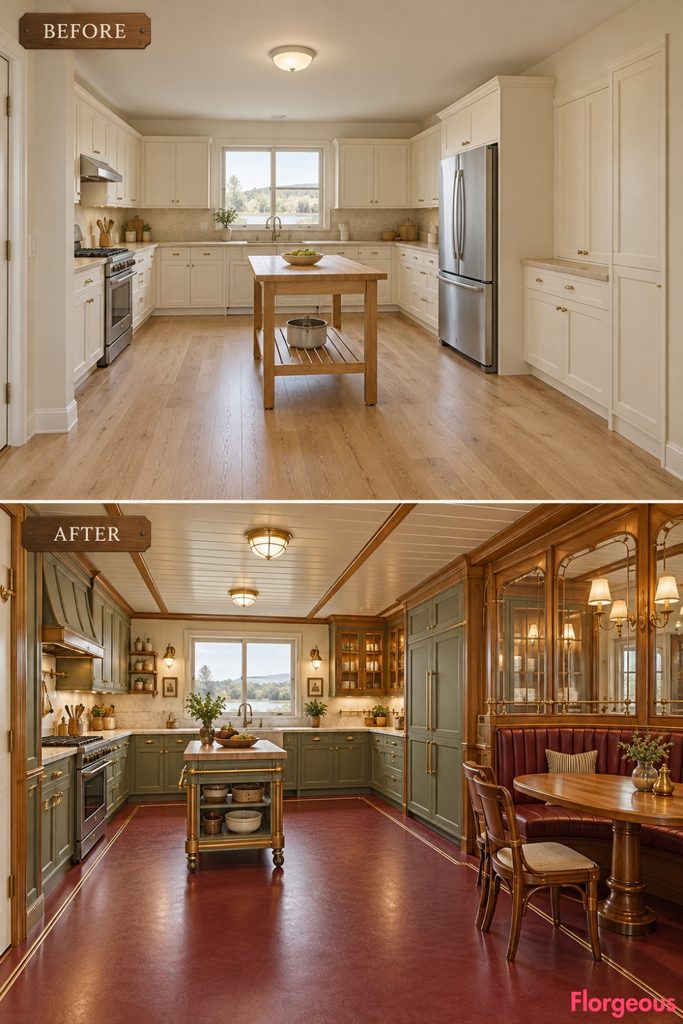
Traditional passenger ferries offer timeless ideas for comfortable fitted dining.
Before: A basic central table provides little atmosphere.
After: A curved burgundy banquette, oak pedestal table, and glazed timber screens create an elegant ferry-saloon dining compartment. Sage-green cabinetry and warm brass lighting complete the welcoming nautical makeover.
Designer Tip: A compact banquette and pedestal table provide comfortable seating without crowding the kitchen.
20. Create a Submarine-Inspired Kitchen With a Monumental Pressure Hatch
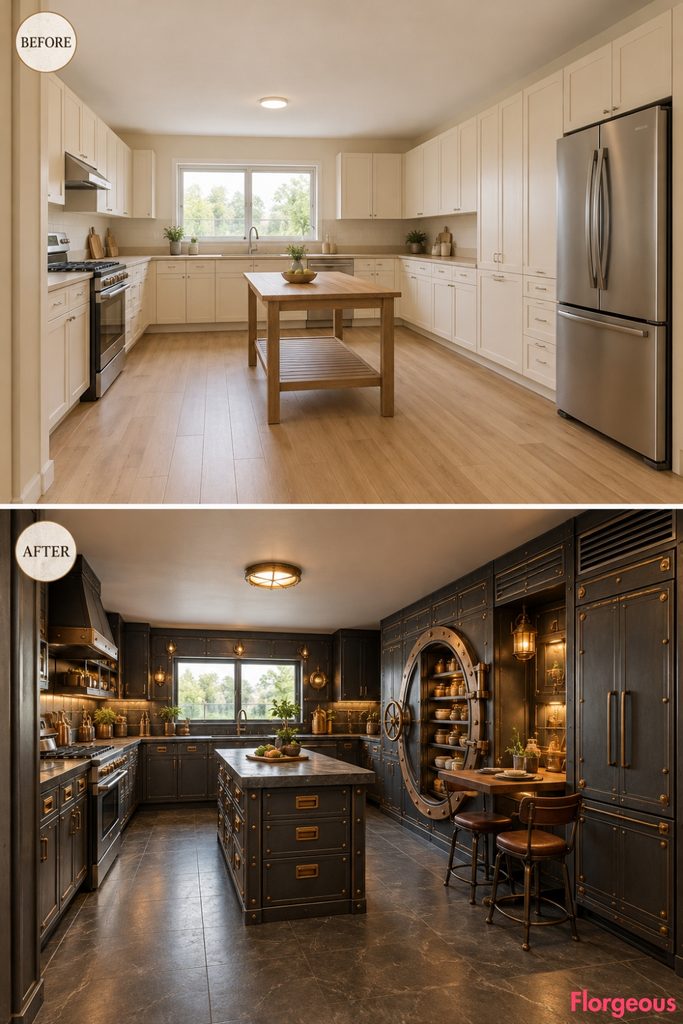
Submarine engineering introduces striking industrial-maritime architecture.
Before: Plain cabinetry and a standard table feel conventional.
After: A giant pressure-hatch pantry dominates gunmetal cabinetry with bronze mechanical detailing. Dark stone surfaces, a compact preparation station, and a folding two-seat mess table complete the submarine-inspired galley.
Try This: Rounded cabinet frames and fold-down furniture introduce the concept without rebuilding the room.
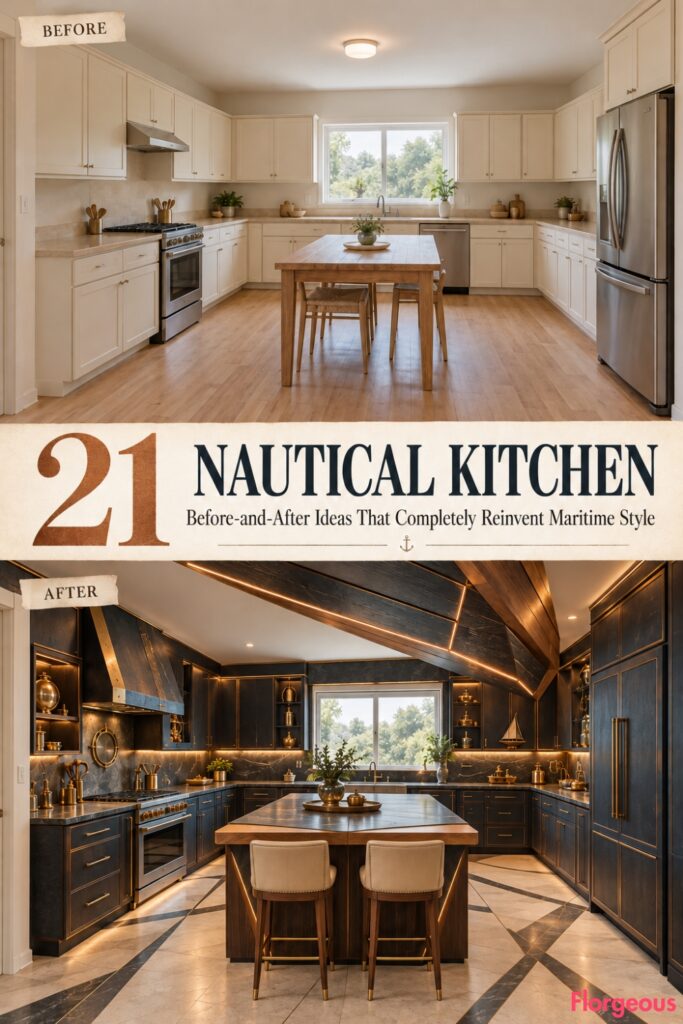
21. Build an Extraordinary Nautical Kitchen Beneath a Sculptural Ship-Keel Pavilion
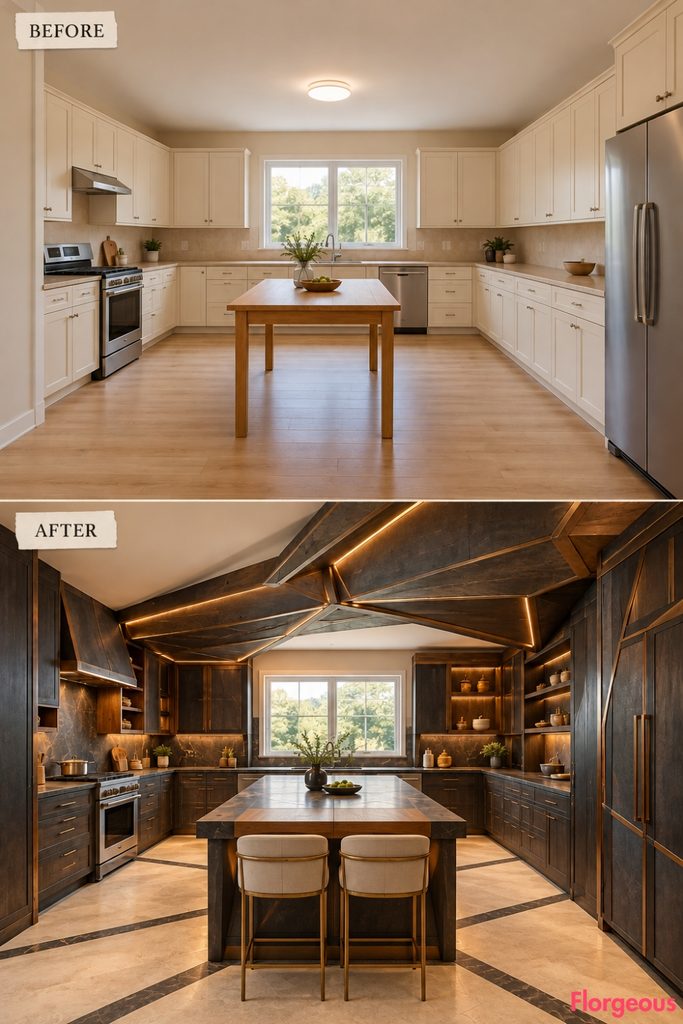
Contemporary ship construction inspires a truly dramatic architectural makeover.
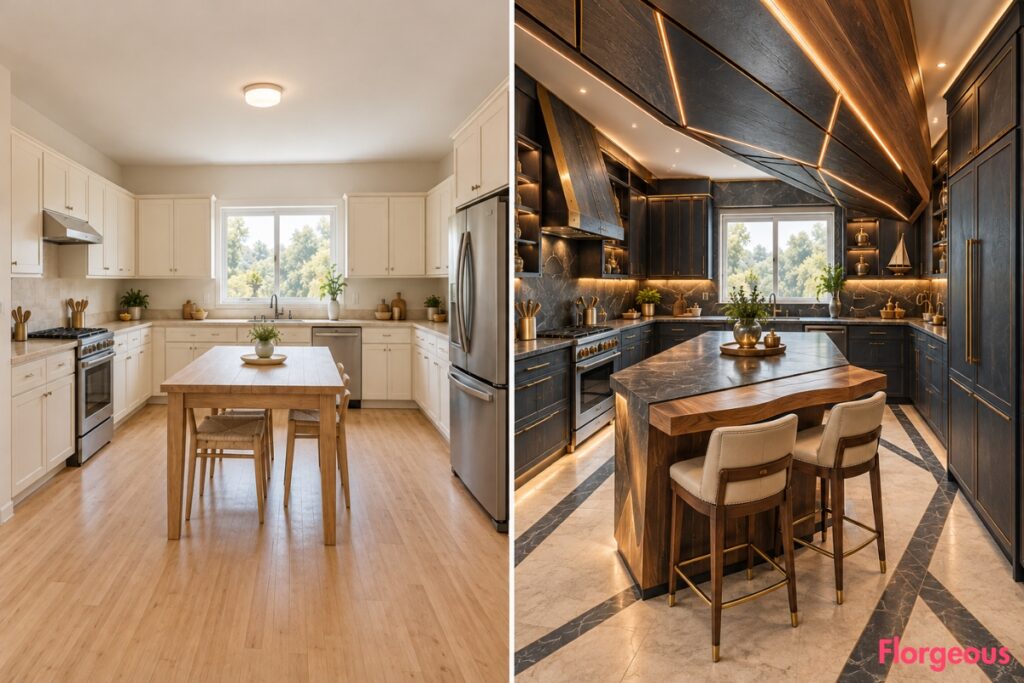
Before: Plain cream cabinets and a flat ceiling lack a defining feature.
After: An enormous faceted ship-keel structure transforms the ceiling, continuing into blackened-oak cabinetry and a sculptural stone island. A teak breakfast deck with two captain’s stools completes the bold nautical design.
Choosing the Right Nautical Kitchen Transformation for Your Home
A memorable nautical kitchen borrows its character from maritime craftsmanship, clever engineering, and distinctive vessel architecture.
Whether you prefer tailored yacht cabinetry, an ocean-liner dining salon, or a sculptural contemporary galley, choose one defining design feature and coordinate the remaining details around it.
Keep preparation areas practical, dining seats comfortable, refrigerator panels integrated, and circulation open. The result will feel beautifully nautical without becoming overly themed.