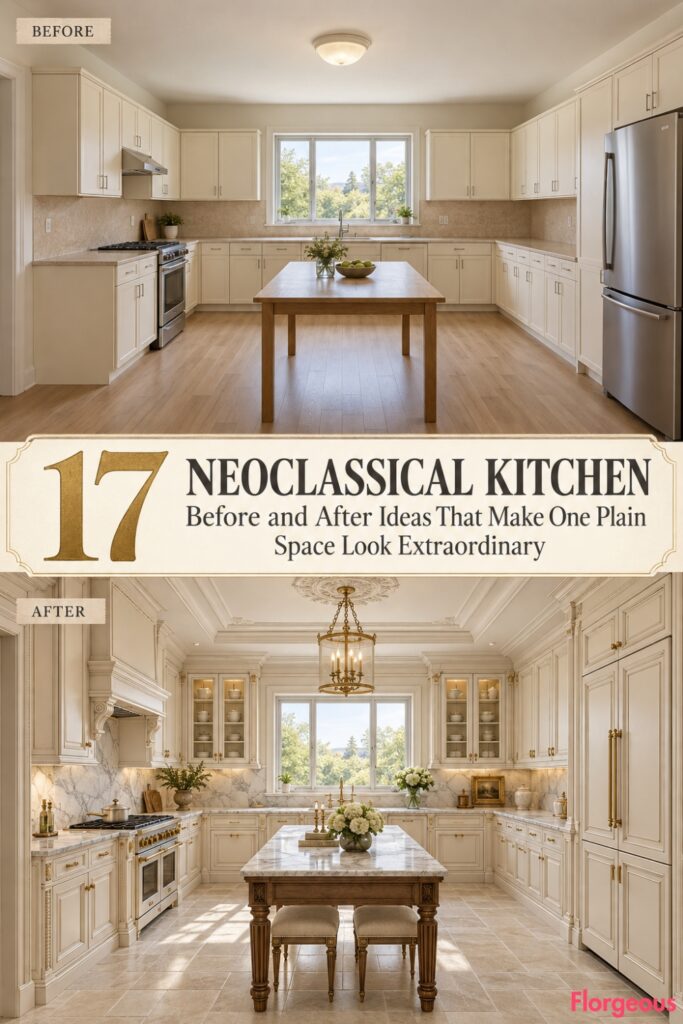
A plain kitchen can feel surprisingly uninspiring, even when it has generous proportions and everything needed for everyday cooking. Basic cream cabinets, beige countertops, and ordinary lighting rarely create a memorable interior.
But imagine giving the same room the architectural refinement of a Parisian residence, an English Regency interior, or an Italian Palladian villa. A thoughtfully designed Neoclassical Kitchen can feel completely different without moving its walls, windows, or essential working zones.
These 17 imagined before-and-after ideas begin with one identical 7.2m × 5m builder-grade kitchen. Each makeover introduces a distinct architectural concept, coordinating the walls, ceiling, floor, cabinetry, appliances, furniture, and lighting into one cohesive design.
1. Create a Faceted Louis XVI Architectural Cabinet Court
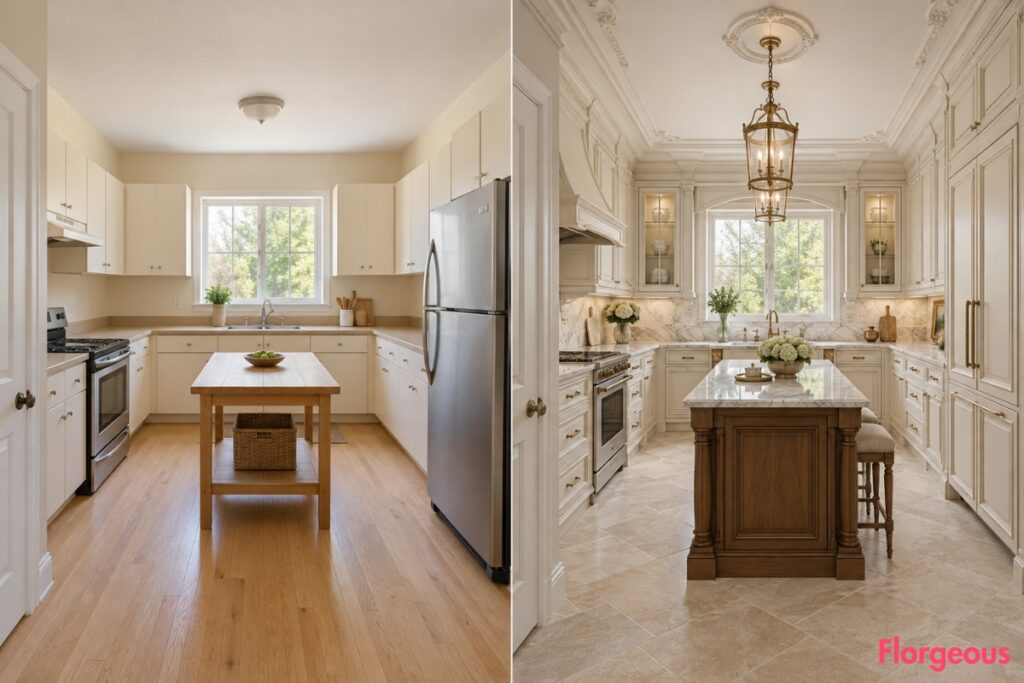
Before: Plain cream cupboards surround the rear sink window, with beige laminate counters and an ordinary freestanding refrigerator.
After: Chamfered ivory cabinet wings, pearl-bead moldings, Carrara marble, Versailles-pattern flooring, and matching ivory-paneled refrigeration create an elegant Parisian interior.
Why it works: Faceted cabinetry establishes depth and formal symmetry.
Try this: Coordinate cabinet-end moldings and appliance panels with the main cabinetry.
2. Transform the Kitchen Into a Greek Revival Doric Hall
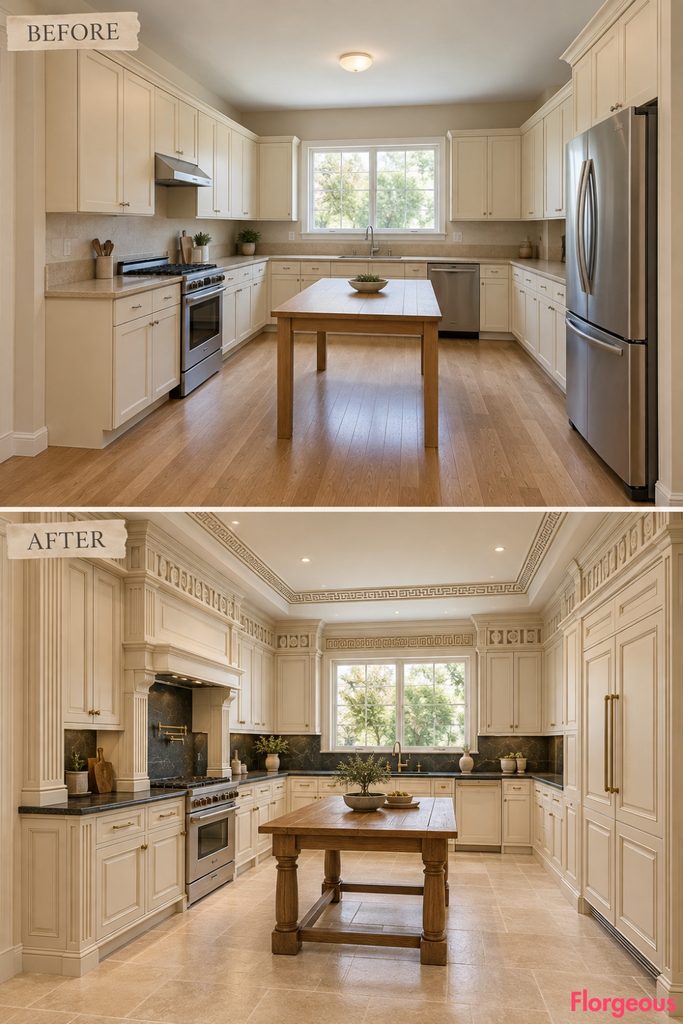
Before: Standard cream cabinets, a plain cooking range, and an exposed refrigerator create an ordinary working kitchen.
After: A continuous Doric frieze, structured ivory cabinetry, limestone flooring, Greek-key ceiling detailing, and square-paneled appliance integration redefine the room.
Why it works: Repeated Doric proportions establish architectural unity.
Try this: Align cabinet divisions and refrigerator panels with the frieze above.
Designer Tip: A concealed refrigerator should read as part of the cabinetry composition, not as an unusually narrow decorative cupboard.
3. Introduce an English Regency Crescent Preparation Court
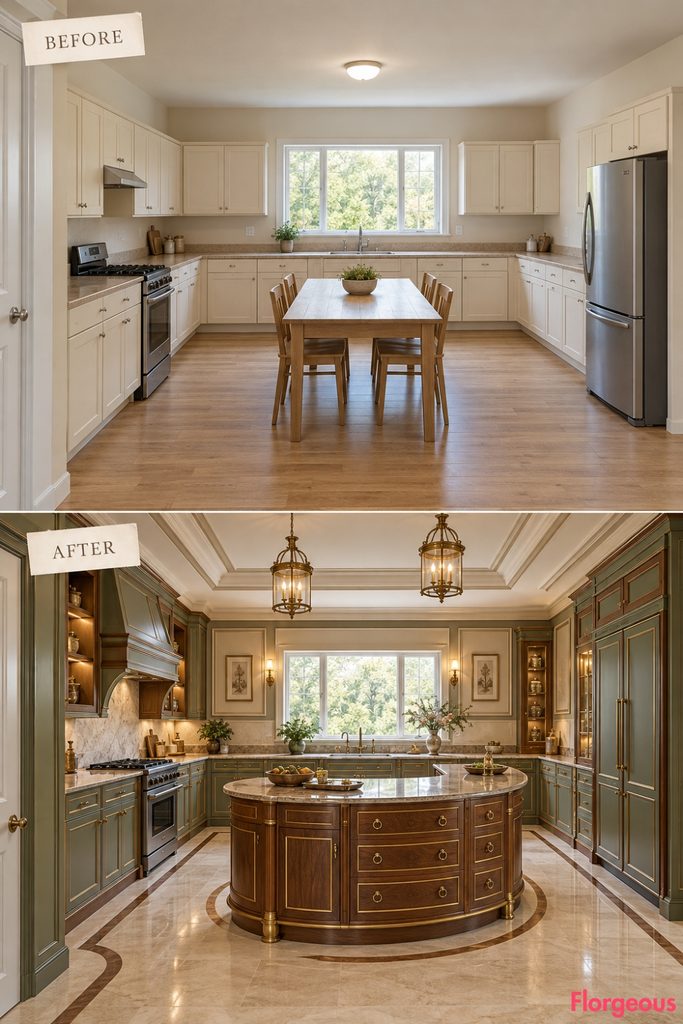
Before: A rectangular utility table stands between ordinary cream cabinets and a visually separate refrigerator.
After: A crescent walnut workstation anchors the kitchen, accompanied by curved limestone floor borders, celadon cabinetry, fine Regency cornices, and matching appliance fronts.
Why it works: Graceful curves establish a recognizable spatial composition.
Try this: Repeat subtle walnut and brass details across the workstation and appliance cabinetry.
4. Reimagine the Kitchen as a Swedish Gustavian Plate Library
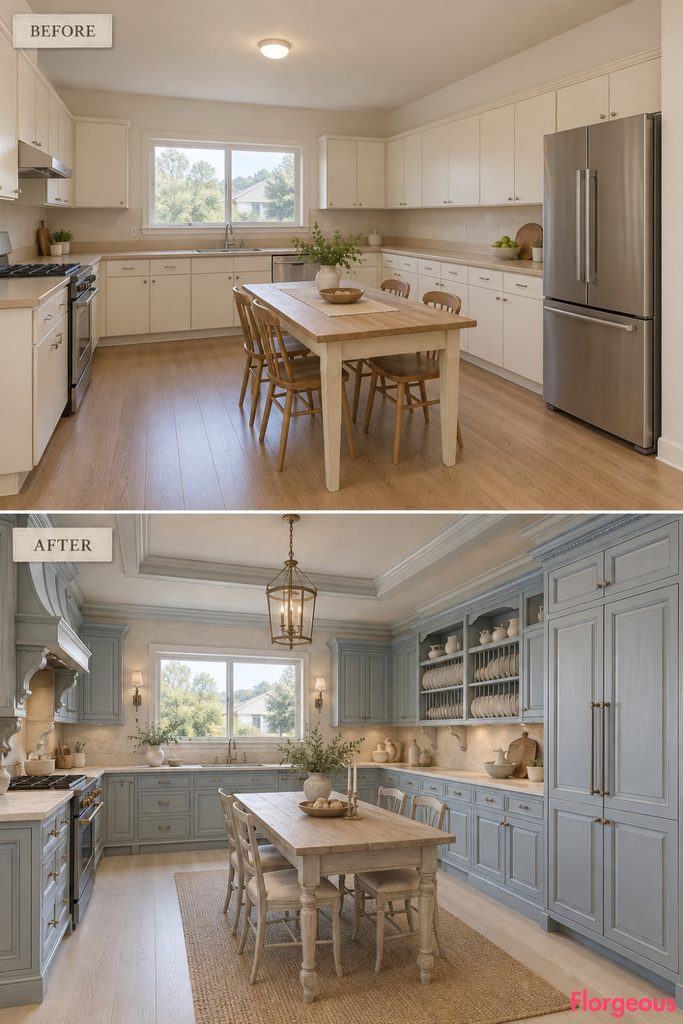
Before: Continuous cream cupboards and a plain refrigerator offer functional storage without architectural character.
After: Stepped blue-gray cupboards, open plate racks, pale ash flooring, painted ceiling framing, limestone counters, and integrated blue-gray refrigeration create Gustavian charm.
Why it works: Furniture-like storage volumes establish rhythm through function.
Try this: Use identical painted door profiles on the refrigerator and pantry cupboards.
5. Build a French Directoire Sliding Storage Gallery
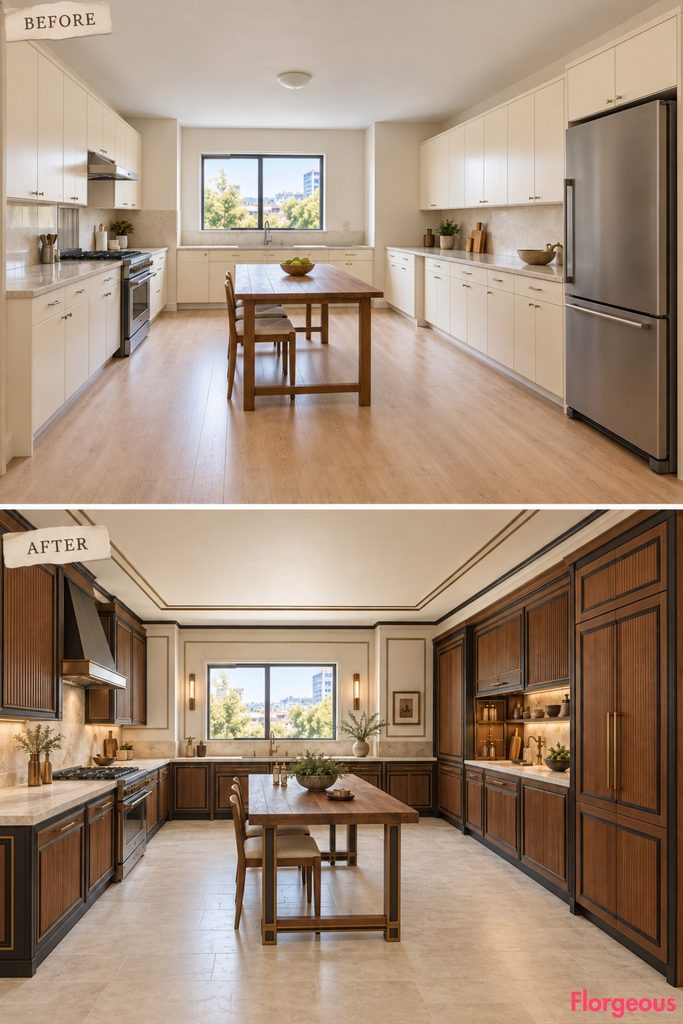
Before: Basic cream cupboards, exposed appliances, and a standard refrigerator interrupt the working elevations.
After: Walnut tambour shutters, ebonized geometric cabinetry, bronze hardware, limestone flooring, and matching walnut-paneled refrigeration form a disciplined Directoire interior.
Why it works: Continuous horizontal lines create a unified architectural appearance.
Try this: Match refrigerator door divisions to the adjacent walnut cabinet grid.
Budget Version: Conceal the refrigerator within coordinated side panels and an upper cabinet if replacing it with a panel-ready appliance is not practical.
6. Create an Italian Palladian Serliana Cabinet Gallery
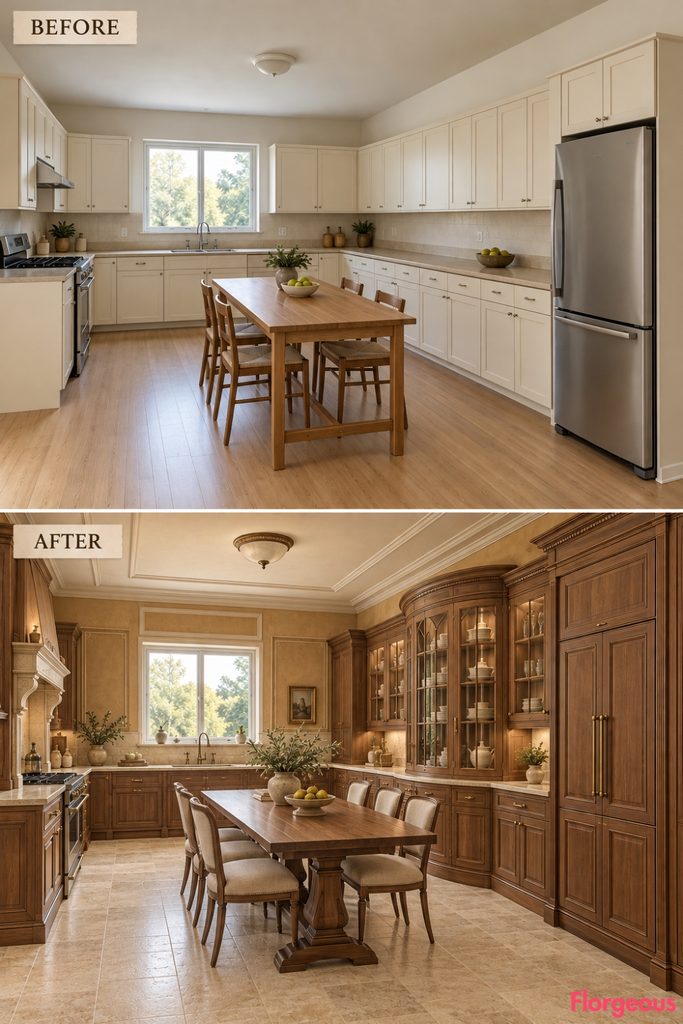
Before: Plain rectangular cupboards and a separate refrigerator have no defined architectural hierarchy.
After: A Serliana cabinet facade introduces a central glazed arch and rectangular side bays, complemented by walnut cabinetry, travertine, classical ceiling divisions, and integrated appliance panels.
Why it works: Palladian proportions connect the different working elevations.
Try this: Repeat the Serliana’s rectangular proportions in tall storage doors.
7. Design a Robert Adam Kitchen With an Octagonal Ceiling
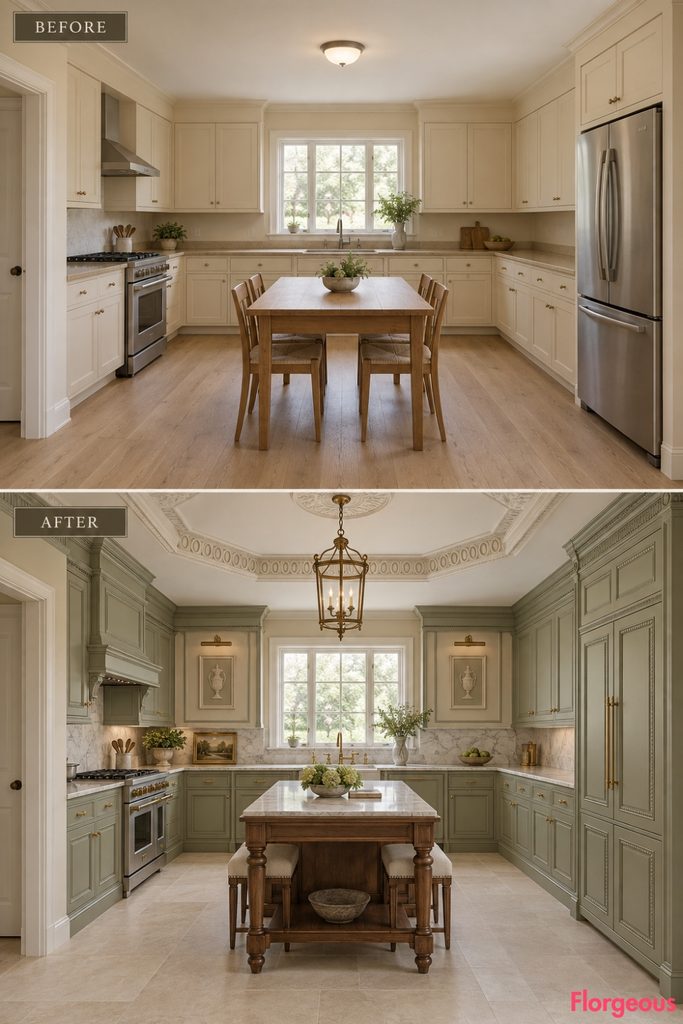
Before: The kitchen has a plain flat ceiling, standard cream storage, and a visibly separate refrigerator.
After: An octagonal plaster ceiling composition, sage-and-ivory cabinetry, guilloche detailing, limestone flooring, and matching sage appliance doors create a refined classical interior.
Why it works: The ceiling geometry establishes the room’s visual hierarchy.
Try this: Coordinate cabinet panel moldings with the delicate ceiling ornament.
8. Create a Neo-Grec Ceramic Architectural Atelier
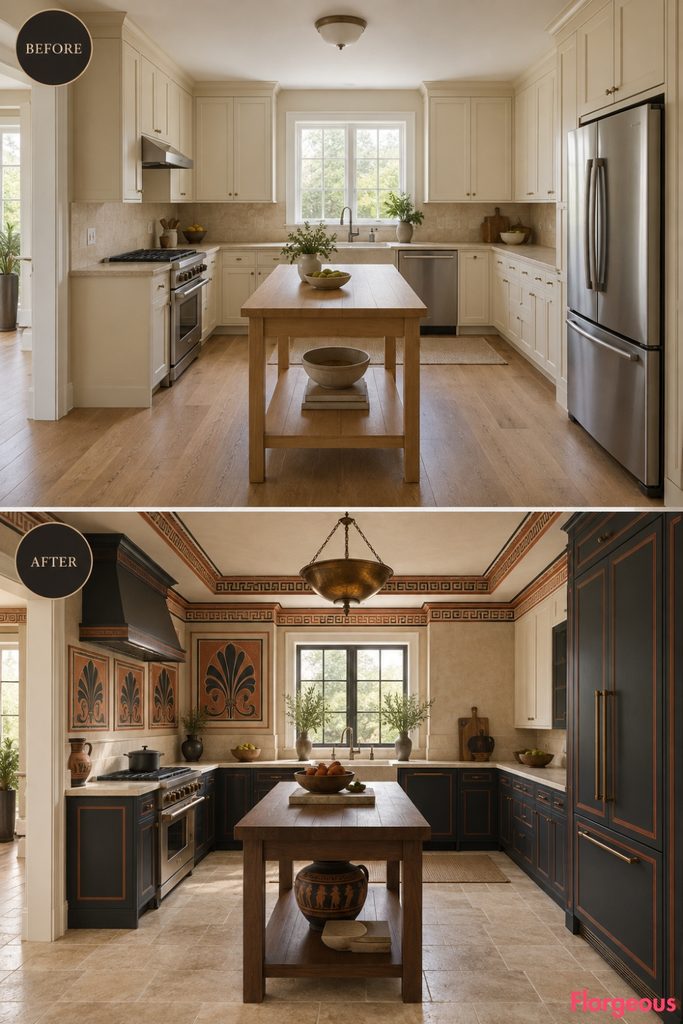
Before: Beige laminate backsplash, cream cabinets, and an exposed refrigerator give the room a generic appearance.
After: Monumental Neo-Grec tile compositions, terracotta-and-charcoal cabinetry, classical geometric borders, stone flooring, and coordinated dark appliance fronts establish a striking artistic kitchen.
Why it works: A shared graphic vocabulary connects the architecture and cabinetry.
Try this: Repeat the backsplash’s narrow geometric border on cabinet and appliance panels.
9. Transform the Pantry Into an American Federal Fanlight Composition
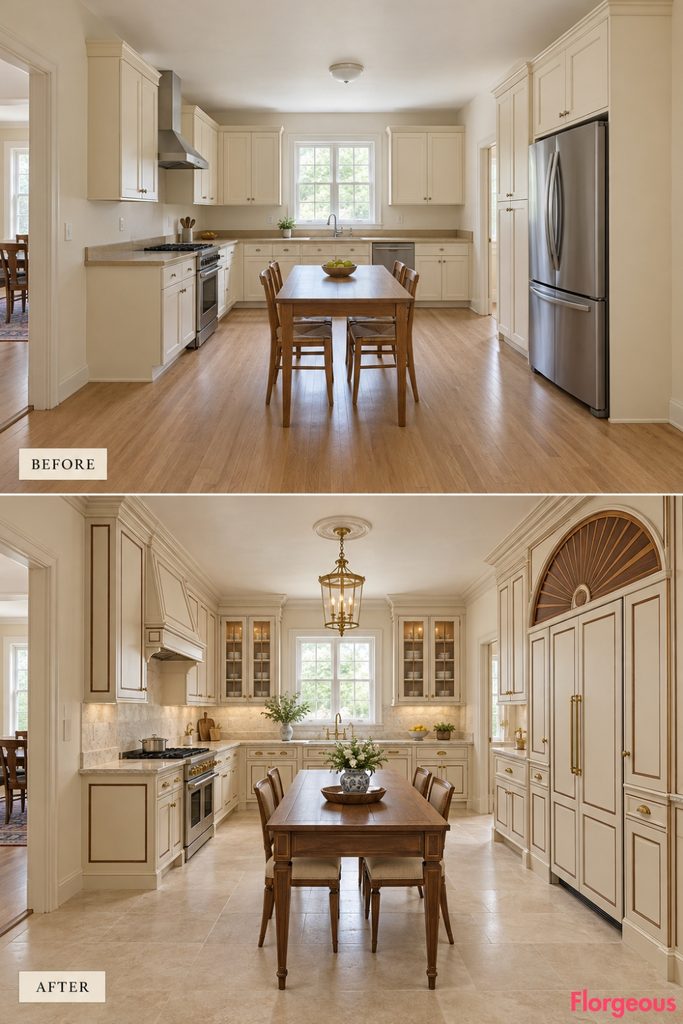
Before: Plain cream cupboards and a freestanding refrigerator occupy the front-right storage area.
After: A radiating fanlight pantry crown, ivory paneled storage, delicate walnut inlays, limestone flooring, and coordinated refrigerator doors create an elegant Federal-style interior.
Why it works: A strong classical cabinet silhouette organizes the storage wall.
Try this: Integrate the fridge beneath the same continuous decorative cabinet crown.
10. Rebuild the Kitchen as a Schinkel-Inspired Architectural Grid
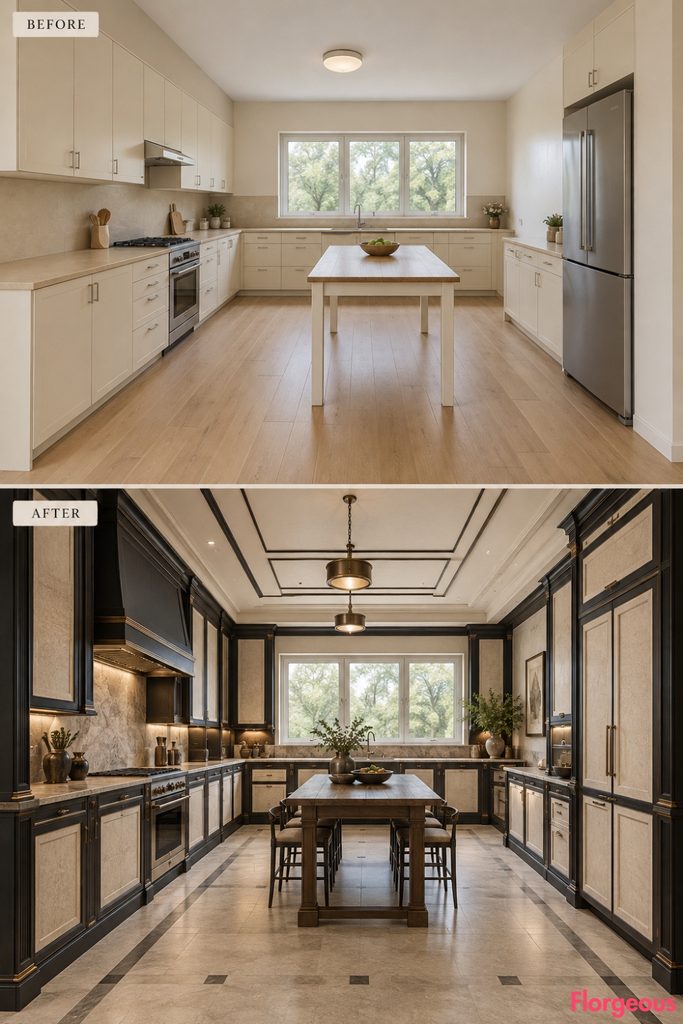
Before: Conventional cream cabinet doors, beige counters, and a separate refrigerator create an unstructured working area.
After: Broad ebonized cabinet piers, recessed limestone-colored panels, geometric ceiling bands, modular stone flooring, and perfectly integrated appliance fronts establish bold German neoclassical order.
Why it works: The entire room follows one disciplined rectangular grid.
Try this: Align refrigerator panels and cabinet joints with the main structural-looking grid.
11. Create an Italian Neoclassical Stone Sink Pavilion
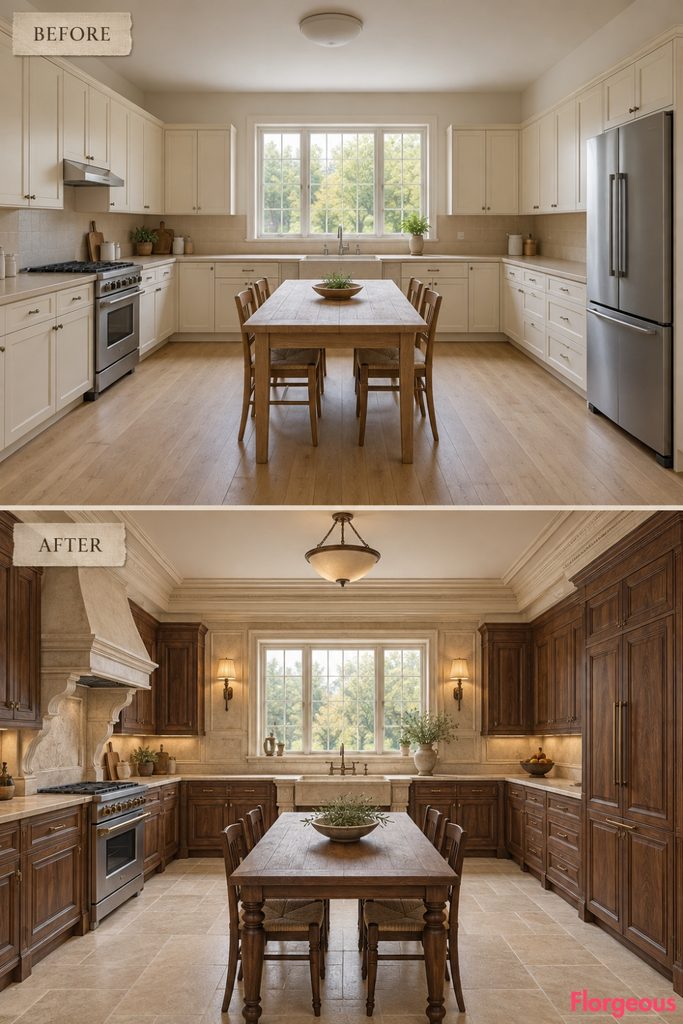
Before: A standard sink, beige laminate worktop, plain cream cupboards, and separate refrigerator define the ordinary kitchen.
After: A monumental limestone sink apron, sculptural brackets, walnut cabinetry, stone dados, matching walnut refrigerator panels, and coordinated limestone flooring create an Italian classical interior.
Why it works: The sink composition becomes the room’s architectural centerpiece.
Try this: Use matching walnut fronts across the sink cabinetry and refrigerator enclosure.
12. Wrap the Kitchen in Viennese Biedermeier Curved Joinery
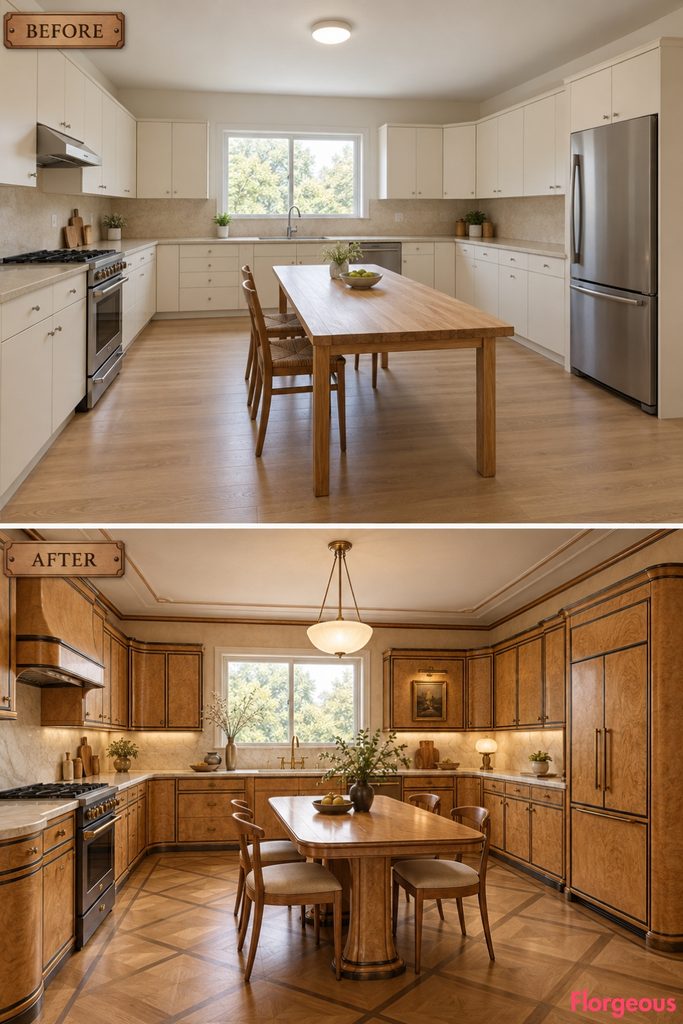
Before: Straight cream cupboards, basic laminate worktops, and a freestanding refrigerator create a conventional kitchen.
After: Figured-birch cabinetry flows around rounded corners, accompanied by ebony stringing, curved drawers, parquet flooring, opal lighting, and a fully birch-paneled refrigerator.
Why it works: Continuous timber grain creates a sophisticated furniture-like environment.
Try this: Use grain-matched veneer on appliance fronts and nearby cabinet doors.
13. Organize the Kitchen Around a Neoclassical Sunburst Floor
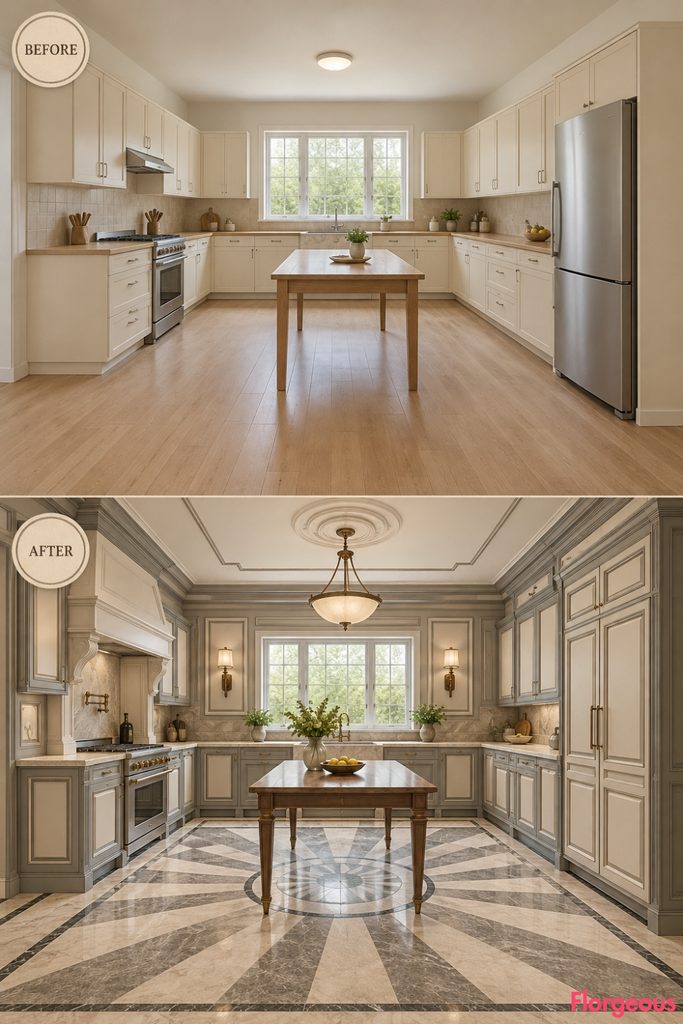
Before: Pale oak flooring, basic cream cabinets, and a freestanding refrigerator create an unremarkable kitchen.
After: Radiating limestone-and-marble floor segments establish a powerful central axis, complemented by gray-and-ivory cabinetry, classical wall frames, matching appliance fronts, and bronze lighting.
Why it works: The floor’s radial geometry visually organizes every working zone.
Try this: Keep refrigerator panel colors consistent with the surrounding cabinetry to preserve the composition.
14. Create a Louis XVI Folding-Shutter Kitchen
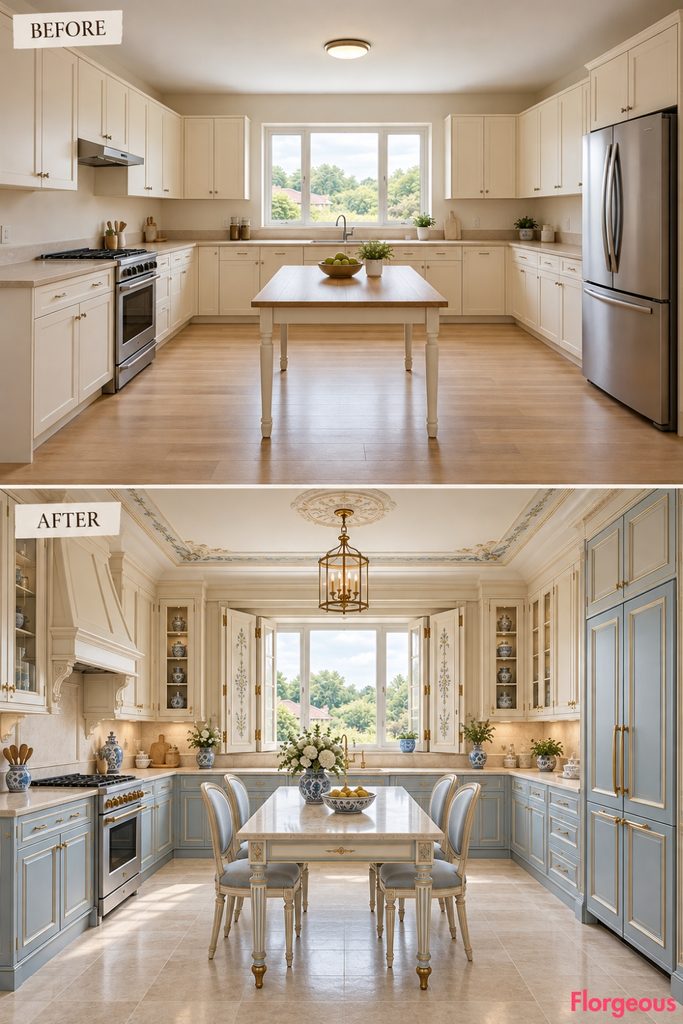
Before: Plain walls surround the rear sink window, while cream stock cabinetry and an exposed refrigerator lack coordinated detailing.
After: Elegant folding shutters inspire narrow-paneled cabinetry throughout the room, with powder-blue storage, ivory molding, limestone flooring, and a refrigerator concealed behind matching folding-panel-style fronts.
Why it works: Consistent vertical panel proportions unite windows, cabinetry, and appliances.
Try this: Repeat the shutter-panel profile on neighboring cabinets and refrigerator doors.
15. Reorganize the Kitchen Into a Georgian Serving Gallery
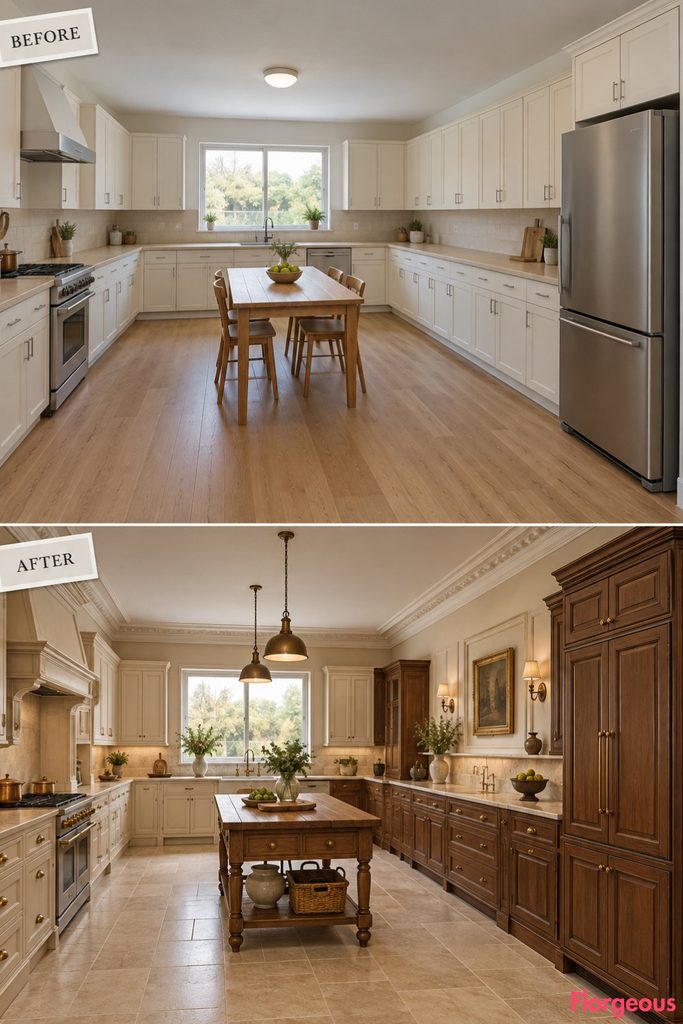
Before: Cream cabinets provide generic storage and preparation space beside an ordinary freestanding refrigerator.
After: A stepped walnut serving gallery, warming drawers, limestone counters, Georgian wall paneling, coordinated floor treatments, and walnut-paneled refrigeration establish a more functional classical kitchen.
Why it works: Dedicated serving storage creates both functional and architectural order.
Try this: Match the refrigerator’s door moldings and walnut finish to the serving gallery.
16. Build a Contemporary Neoclassical Fluted Service Pavilion
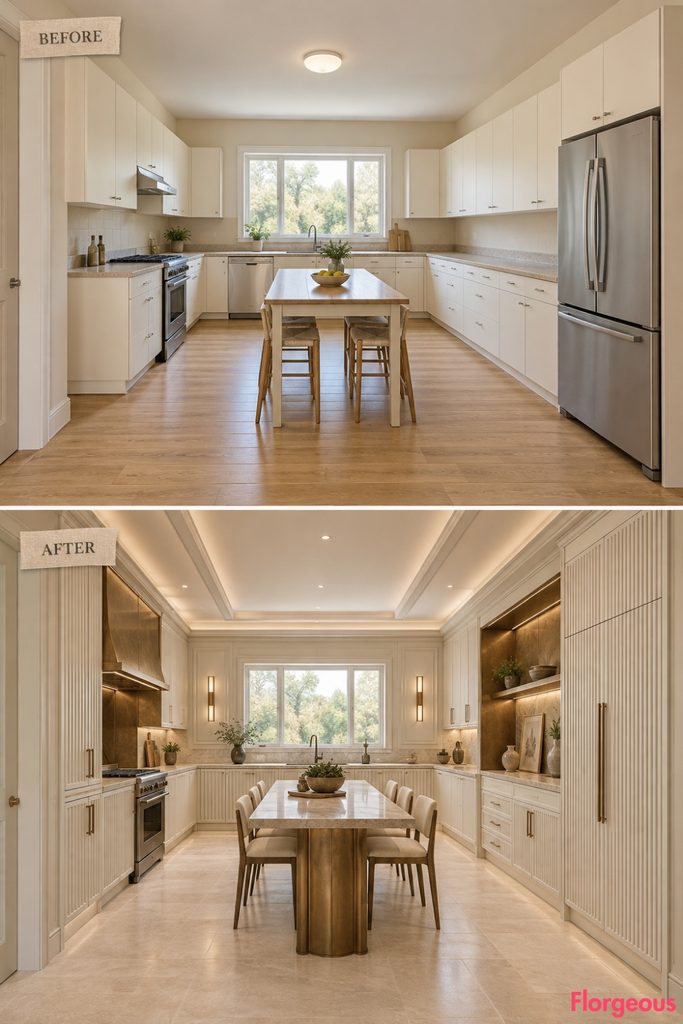
Before: Plain cream cupboards, beige laminate counters, and an exposed refrigerator create a disconnected kitchen.
After: Twin fluted ivory cabinet masses frame a bronze-lined preparation bay, coordinated with mineral-plaster walls, shallow ceiling bands, limestone flooring, and a fully integrated fluted refrigerator facade.
Why it works: Repeated fluted surfaces create architectural continuity.
Try this: Use the same fluting width and profile across cabinets and appliance panels.
Common Mistake: Decorative refrigerator panels must be engineered for the appliance’s hinges and weight limits. Standard refrigerators cannot always accept heavy custom fronts.
17. Create a Hexagonal Neoclassical Preparation Court
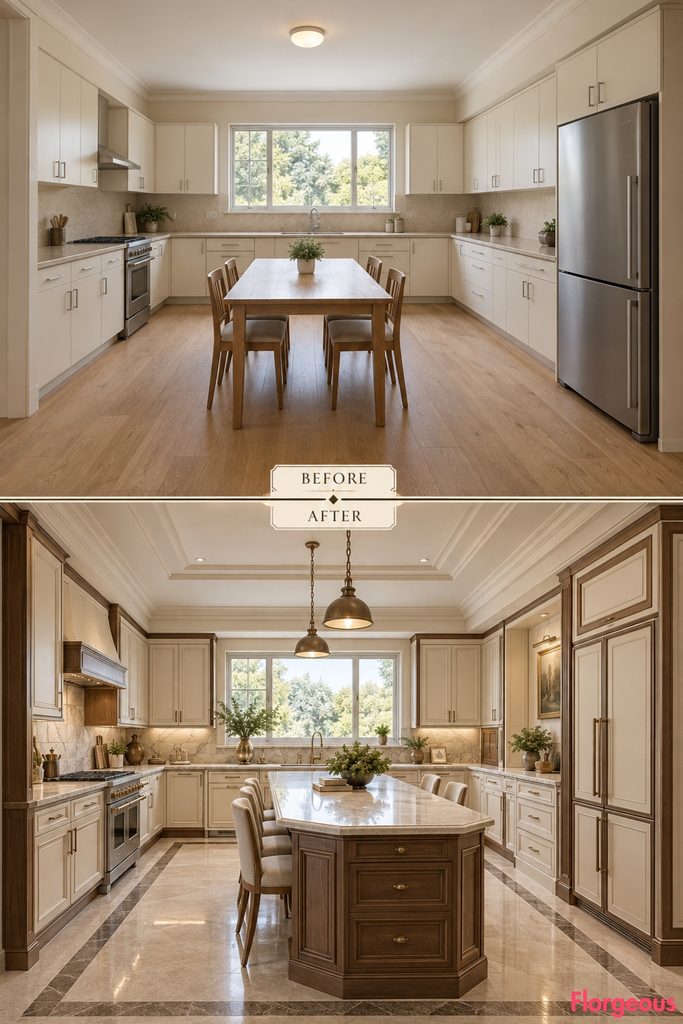
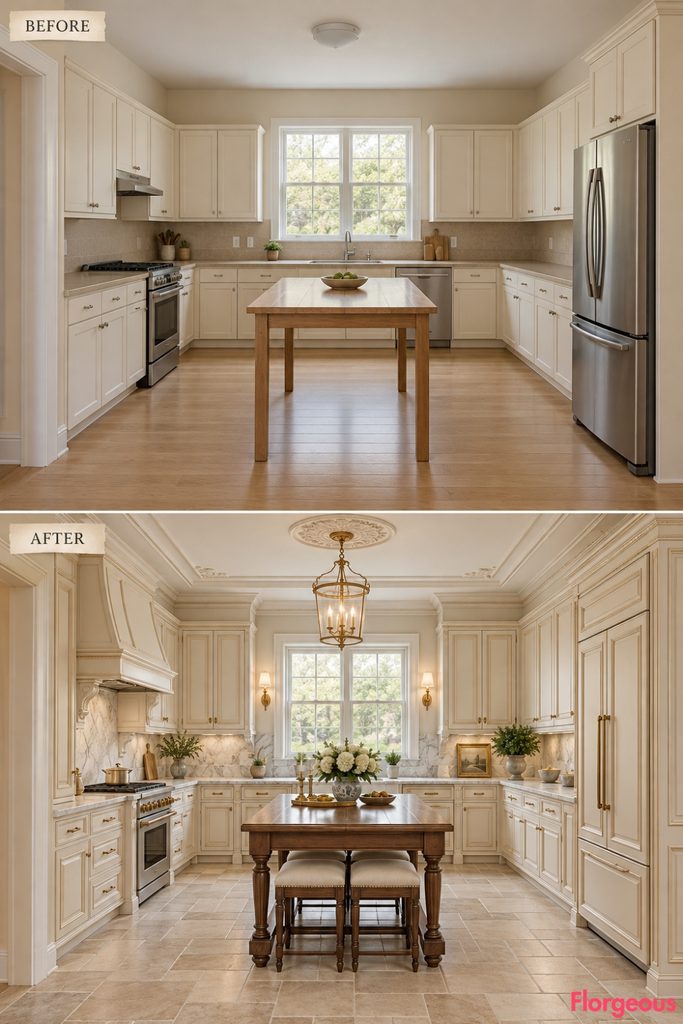
Before: A plain rectangular table occupies the center of the original cream kitchen, with a visually separate refrigerator along the right side.
After: An elongated hexagonal limestone counter transforms the layout, complemented by chamfered walnut storage, geometric floor borders, classical wall frames, and matching ivory-and-walnut refrigerator panels.
Why it works: Strong faceted geometry creates a memorable, unified spatial concept.
Try this: Coordinate cabinet chamfers and appliance surrounds without obstructing circulation.
Choosing the Right Neoclassical Design for Your Home
These transformations show how differently one ordinary kitchen can feel through thoughtful architectural design. From Regency curves to Palladian proportions, each interpretation offers a distinct visual identity.
The strongest Neoclassical Kitchen designs coordinate the entire space, including cabinetry, appliances, furniture, flooring, walls, ceiling, and lighting.
Choose one primary architectural concept first. Match the refrigerator and other visible appliance panels to the surrounding cabinetry, then develop the remaining details around the same proportions, materials, and finishes. This creates a more convincing and timeless result.