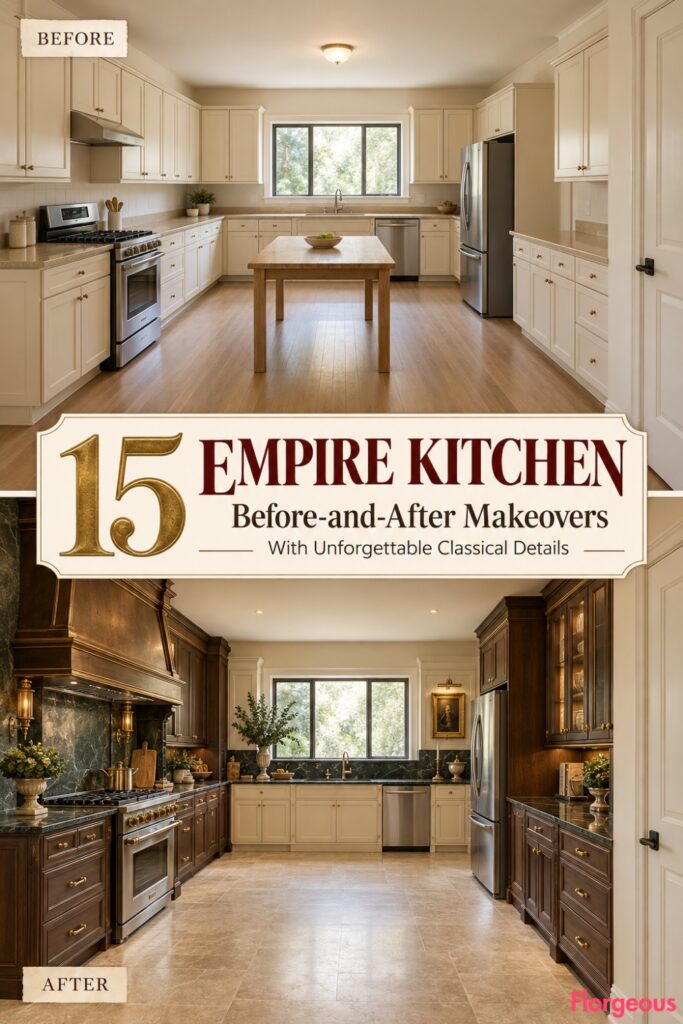
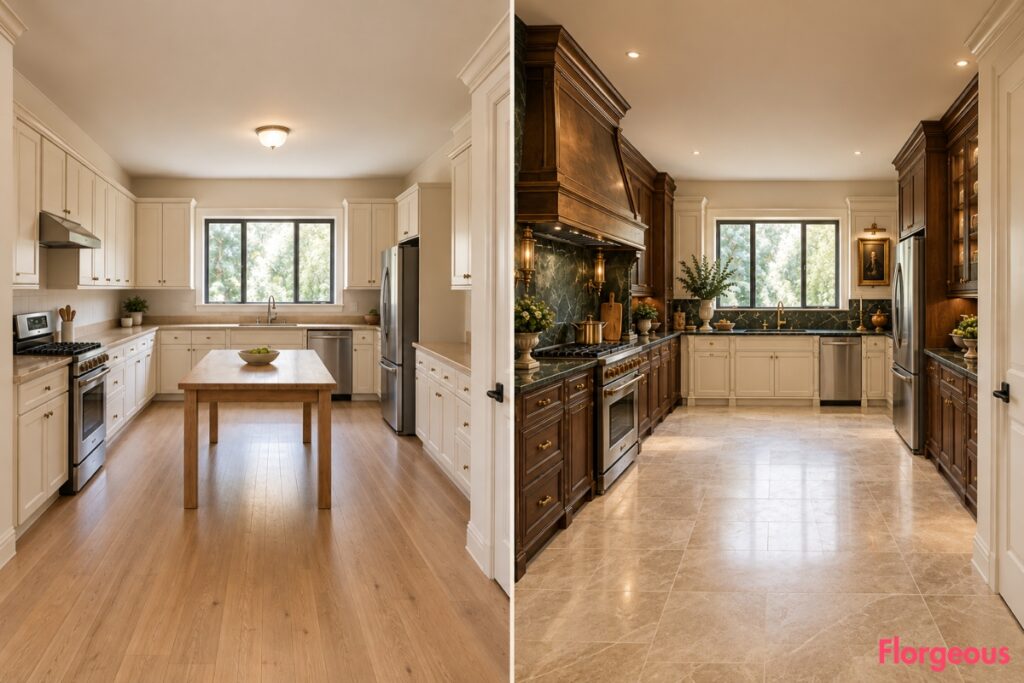
An ordinary kitchen can have plenty of space and still feel completely uninspired. Cream cabinets, beige countertops, pale flooring, and a basic utility table make everyday cooking possible, but they rarely create a room worth remembering.
Now imagine redesigning that exact kitchen 15 completely different ways using the extraordinary architectural language of French Empire interiors. One transformation might introduce monumental bronze cooking architecture. Another could create a sculptural classical washing station, Egyptian-inspired cabinetry, or a dramatic combination of antique wood and geometric stonework.
What makes an Empire Kitchen distinctive is how its architecture, proportions, and materials work together. Strong forms, classical references, refined bronze ornament, and furniture-inspired craftsmanship give the style its recognizable identity.
These 15 makeovers begin with the same rectangular 7.2m × 5.0m builder-grade kitchen. The walls, flat ceiling, rear sink window, left-wall range, right-wall refrigerator, and front-right entrance remain unchanged. Every transformation explores a different design direction, showing how one ordinary kitchen can become something remarkable.
1. Create a Grand Processional Kitchen With Opposing Empire Service Piers
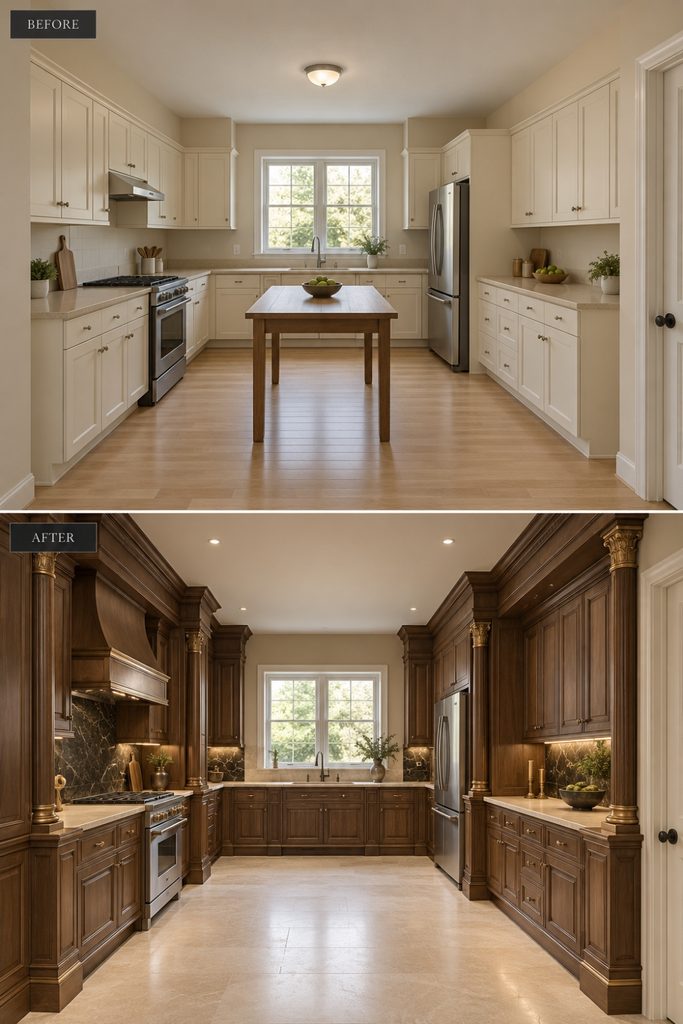
Imagine walking into a kitchen where the cabinetry creates the same sense of architectural order as a grand Neoclassical interior. This makeover uses two opposing working elevations to establish a completely new rhythm.
Before: Cream cabinets run along the original working walls, while an ordinary utility table interrupts the center. Nothing connects the different kitchen zones visually.
After: Substantial walnut service piers project subtly from the cabinetry on opposite walls. Bronze-banded capitals, continuous limestone counters, and strong horizontal cornices create a formal central axis. Concealed drawers maintain modern functionality, while pale stone flooring reinforces the sense of architectural order.
Why it works: The opposing compositions give the room visual structure without adding partitions or changing its floor plan.
Try this: Use shallow decorative pilasters attached to standard cabinet carcasses, leaving adequate clearance for drawers and walkways.
2. Sculpt a Bronze-Scaled Cooking Canopy Above the Original Range
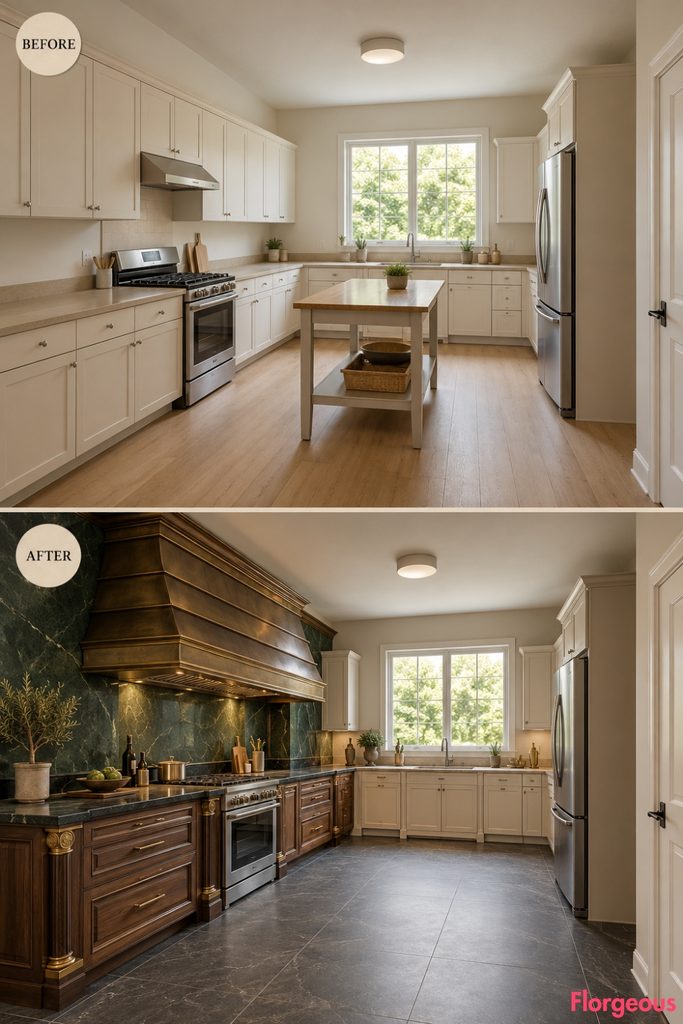
A standard cooking wall becomes almost unrecognizable when the extractor enclosure takes on the character of monumental Empire metalwork. Rather than enclosing the range within a conventional wooden portal, this design makes bronze the main architectural feature.
Before: The existing range sits beneath ordinary cream cabinetry, surrounded by beige countertops and minimal detailing.
After: A striking stepped bronze canopy rises above the cooking area, formed from overlapping horizontal metal-finish bands and crowned by a substantial classical cornice. Deep green stone panels surround the range, while dark walnut drawers and black marble worktops create a rich, dramatic foundation.
Why it works: The sculptural extractor transforms an essential kitchen appliance into a powerful architectural centerpiece.
Try this: Use lightweight patinated-metal panels over a properly rated extractor enclosure rather than commissioning a heavy solid-bronze structure.
Designer Tip: Always establish the correct extractor height, ventilation capacity, and appliance clearances before finalizing decorative metalwork.
3. Reimagine the Sink Area as a Sculptural Crescent-Stone Washing Court
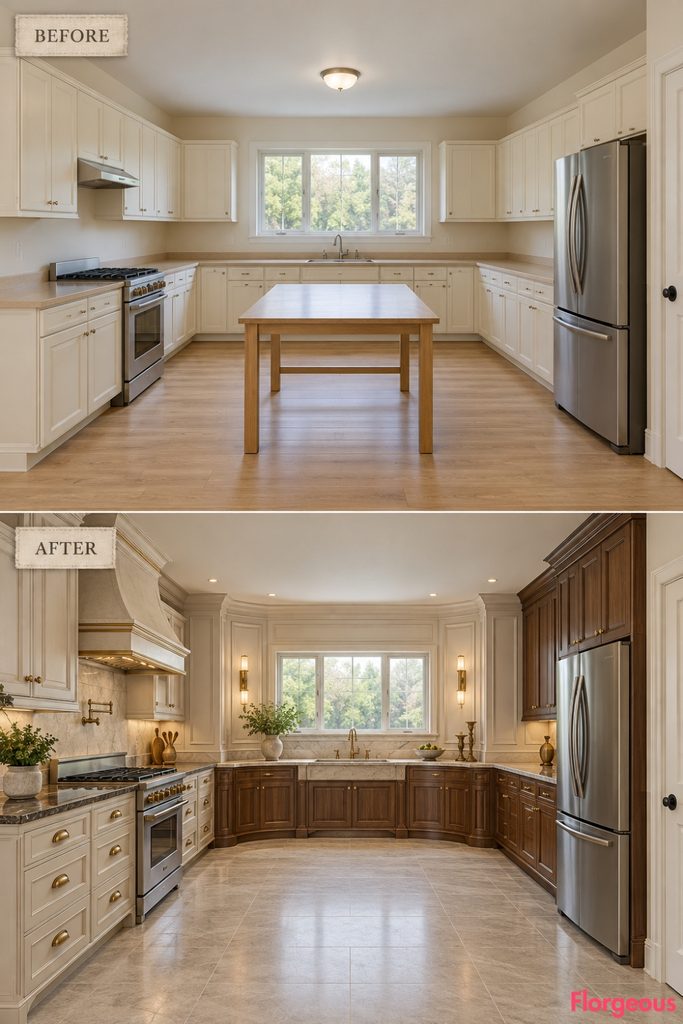
The existing sink window offers an opportunity for something far more unexpected than traditional symmetrical cabinetry. This transformation gives the washing area a dramatic curved silhouette inspired by the sculptural furniture and stonework of Empire interiors.
Before: A straight beige countertop runs beneath the centered window, with an ordinary stainless sink and simple cream cabinets.
After: A sweeping crescent-shaped limestone counter wraps the original washing position. Two projecting stone wings incorporate precise drainage grooves and concealed storage, while a curved walnut cabinet base follows the sculptural profile. A slender bronze edge defines the entire composition.
Why it works: The graceful stone geometry makes the fixed sink feel like a purpose-designed architectural feature.
Try this: Use digital stone templating and reinforced custom cabinet bases to achieve the curved shape without creating awkward joints.
4. Build an Egyptian-Inspired Pylon Atelier With Sloped Architectural Cabinetry
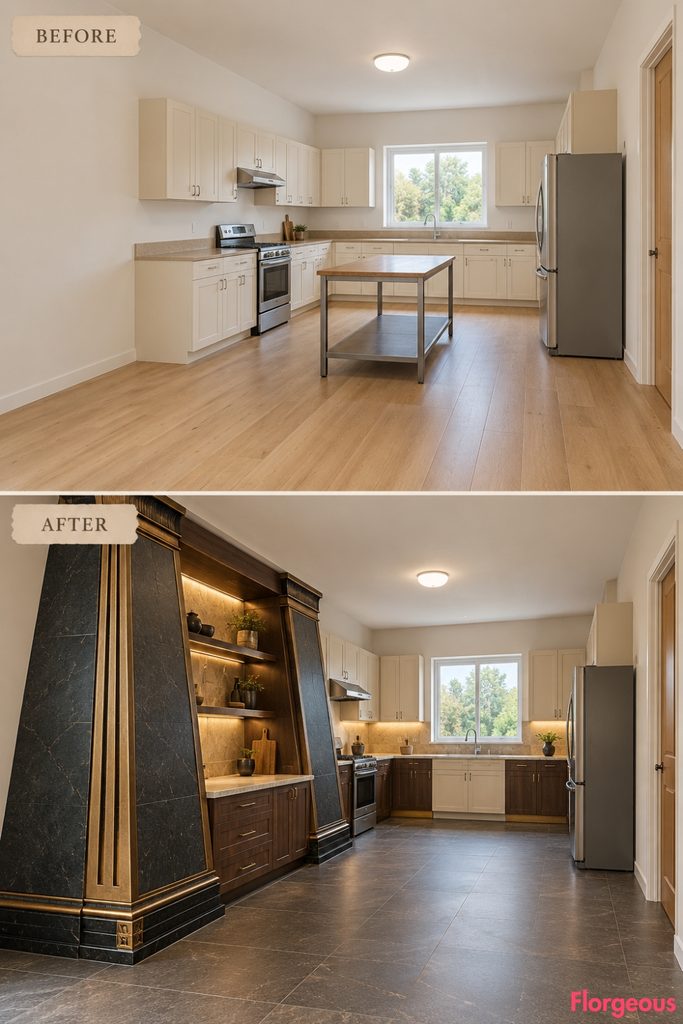
French Empire design drew inspiration from ancient Egyptian architecture, and this makeover translates that influence into an extraordinary kitchen storage composition. The emphasis is on dramatic structural-looking shapes rather than decorative patterns alone.
Before: A plain section of cabinetry near the front-left wall has little architectural importance and provides only conventional storage.
After: Two massive pylon-inspired cabinet volumes frame a recessed dry-preparation counter within the fitted installation. Their gently inclined exterior faces, bronze-lined grooves, dark stone surfaces, and stepped base create a monumental silhouette. Inside, practical rectangular storage compartments keep the unusual exterior fully functional.
Why it works: The distinctive sloping masses establish an Egyptian Revival identity while preserving the room’s original walls.
Try this: Build angled decorative facings over standard cabinet boxes so that internal storage remains square, accessible, and economical.
5. Introduce a Lion-Paw Empire Guéridon as a Working Centerpiece
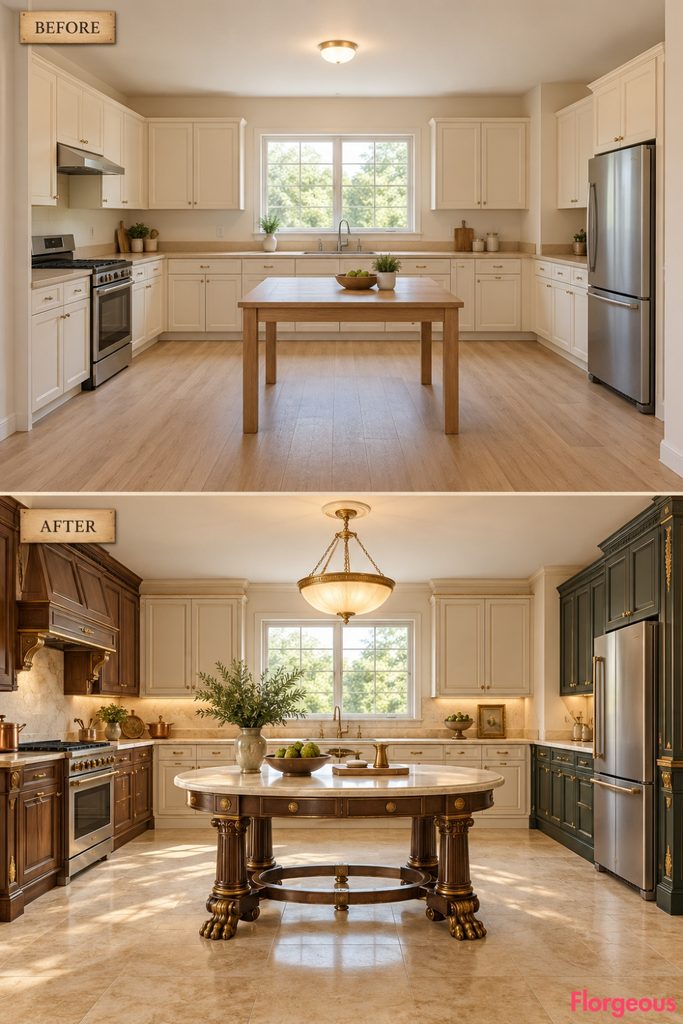
Sometimes one extraordinary piece of furniture can change the entire identity of a kitchen. Here, the plain central utility table gives way to a sculptural preparation station inspired by formal French Empire guéridons.
Before: A lightweight rectangular table stands in the center, offering useful surface area but little visual appeal.
After: A monumental oval stone-topped preparation table rests on four dark walnut supports terminating in stylized bronze lion-paw feet. A substantial lower stabilizing ring and discreet storage drawers make the piece practical, while surrounding ivory and tobacco-walnut cabinetry keeps the focus on its sculptural base.
Why it works: The commanding furniture silhouette introduces classical grandeur without altering the walls or cabinetry layout.
Try this: Build the structure around a reinforced frame and use decorative cast components rather than relying on carved feet for structural support.
6. Create a Radiating Empire Marquetry Wall With Architectural Fan-Panel Cabinets
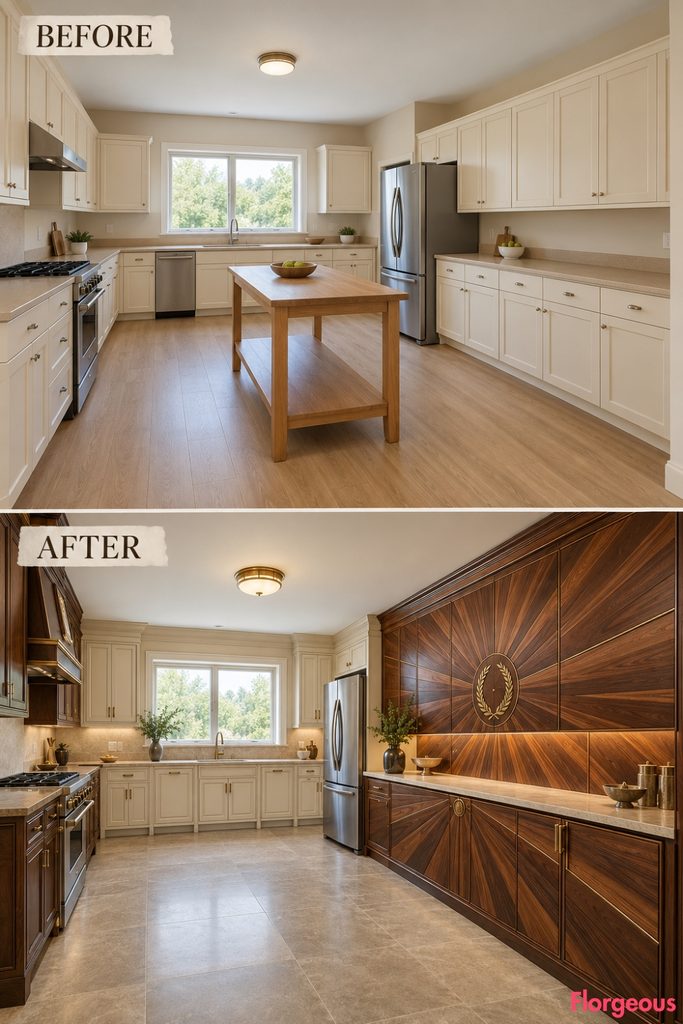
Instead of using traditional framed cabinet doors, this transformation turns an entire working elevation into a sophisticated piece of geometric woodwork. It takes inspiration from the decorative precision of historical Empire furniture.
Before: Basic cream doors and beige countertops create an unremarkable right-wall cabinet arrangement.
After: Carefully matched walnut veneer radiates outward from a central bronze laurel medallion, extending across several oversized cabinet fronts. Shallow shadow joints define functional openings, while the fan-like geometry creates the impression of one continuous architectural artwork. A pale limestone counter contrasts with the richly patterned timber.
Why it works: The unified radial composition creates a much stronger statement than decorating individual cabinet doors.
Try this: Use CNC-cut veneer segments and concealed hinges to preserve the visual continuity while maintaining everyday access.
7. Build a Porphyry-Inspired Sarcophagus Work Chest With Monumental Drawers
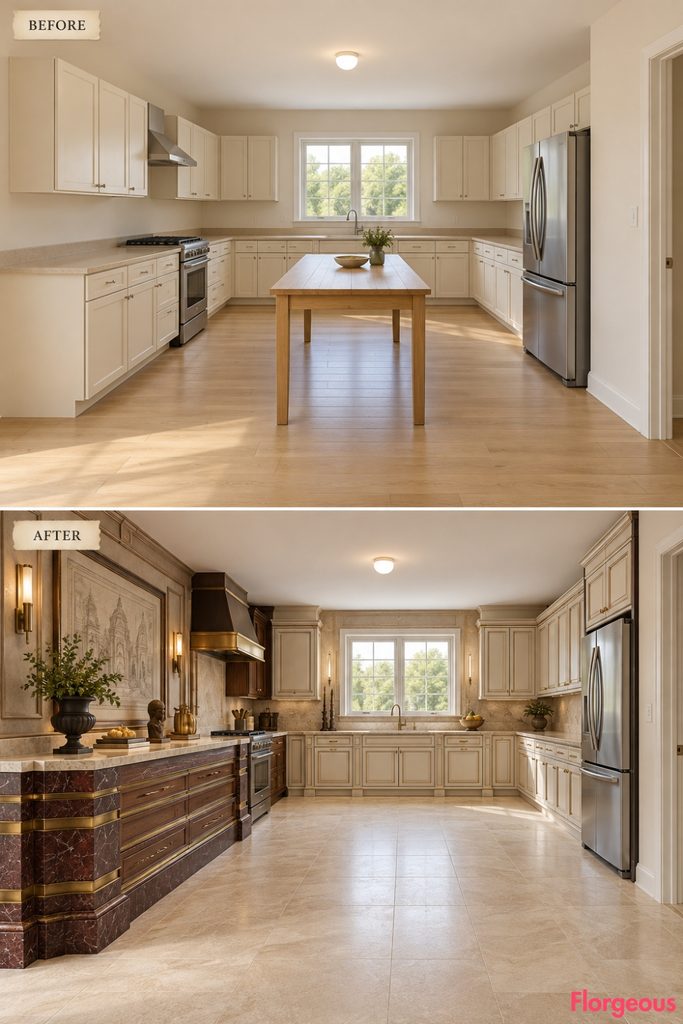
Dark stone, bronze detailing, and architectural massing can create a striking Empire-inspired kitchen without using tall columns or elaborate cabinetry. This concept turns a low working counter into a sculptural object.
Before: Ordinary cream base cabinets and beige laminate counters provide functional storage but lack architectural weight.
After: A broad porphyry-inspired workstation introduces substantial stepped end blocks, a deeply recessed black plinth, bronze horizontal bands, and oversized walnut drawers. A perfectly level stone working surface makes the unusual chest-like form practical for food preparation.
Why it works: The powerful horizontal mass creates dramatic contrast with the room’s taller cabinetry while remaining a functional working station.
Try this: Use lightweight stone-look porcelain cladding around reinforced cabinets rather than constructing the unit from solid stone.
8. Suspend a Grand Lyre-Inspired Bronze Lighting Sculpture Over the Kitchen
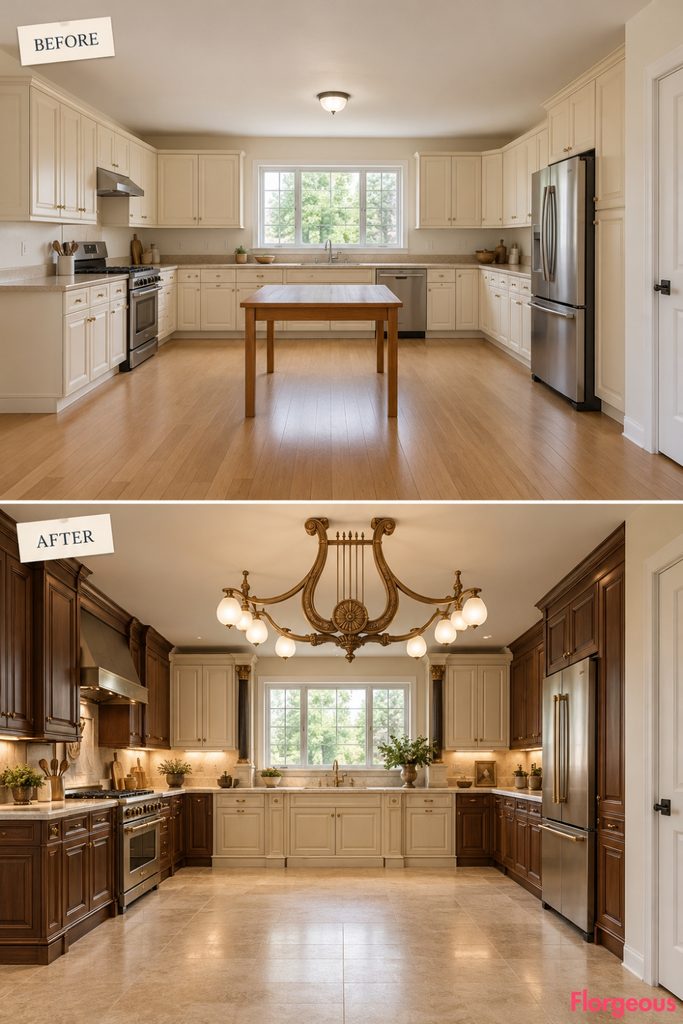
The center of a spacious kitchen often feels empty when the lighting is too basic. This makeover creates an extraordinary overhead focal point inspired by the graceful instrument forms found in classical Empire decorative arts.
Before: A single inexpensive ceiling fixture casts flat light over the ordinary cabinets and central utility table.
After: Two broad bronze arms curve upward into a monumental lyre-inspired lighting composition, holding compact opaline glass shades. The sculptural fixture floats above an open central floor, framed by dark walnut cabinetry, refined limestone counters, and understated classical panels.
Why it works: The expressive overhead form changes the room’s visual hierarchy without requiring a new island or structural ceiling work.
Try this: Choose a professionally engineered lightweight fixture and maintain safe headroom throughout the circulation area.
Style Note: Pair decorative ceiling lighting with separate under-cabinet task lights. A beautiful fixture should never leave the actual cooking surfaces poorly illuminated.
9. Wrap the Kitchen in an Empire Trompe-l’Oeil Drapery Gallery
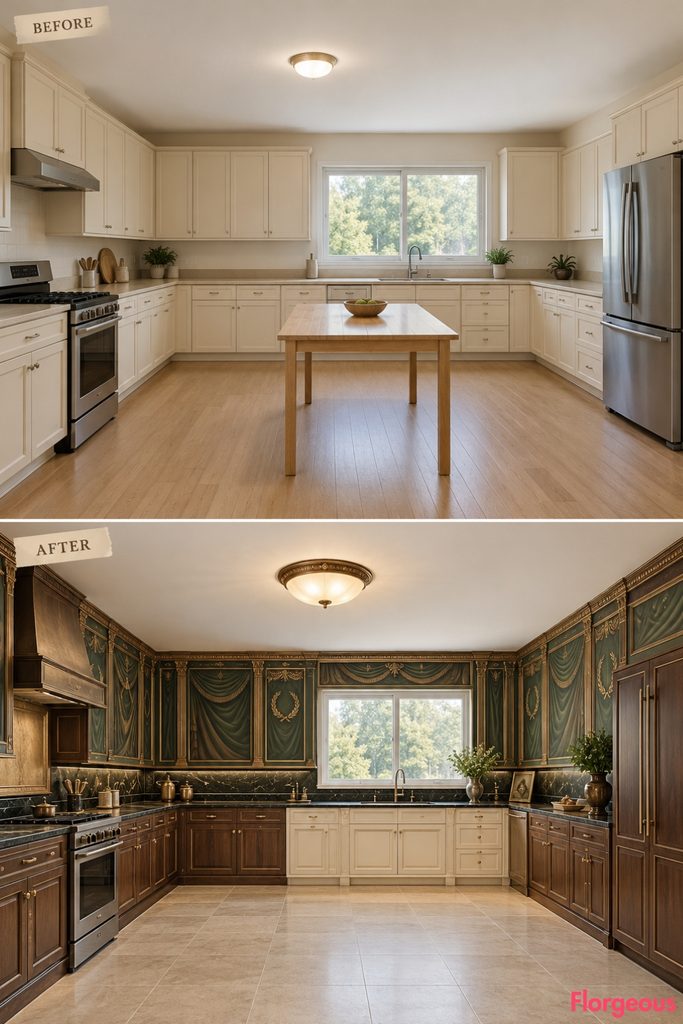
French Empire interiors often embraced dramatic decorative surfaces, and this idea translates that spirit into a practical kitchen wall treatment. Instead of relying on physical fabric, the design uses painted architectural illusion.
Before: Warm off-white walls offer a neutral background but no sense of history, decoration, or architectural depth.
After: Large rectangular panels depict softly folded imperial-green drapery in refined trompe-l’oeil painting. Bronze borders and restrained classical foliage frame the artwork, while a continuous walnut cabinet dado anchors the composition below. The wall remains perfectly flat, but the painted detail creates a captivating impression of layered fabric.
Why it works: The illusionistic treatment adds artistic depth without changing the room’s actual structure.
Try this: Choose sealed, washable decorative panels and keep detailed finishes away from direct heat and splash exposure.
10. Install a French Empire Secrétaire Kitchen Station With a Monumental Folding Front
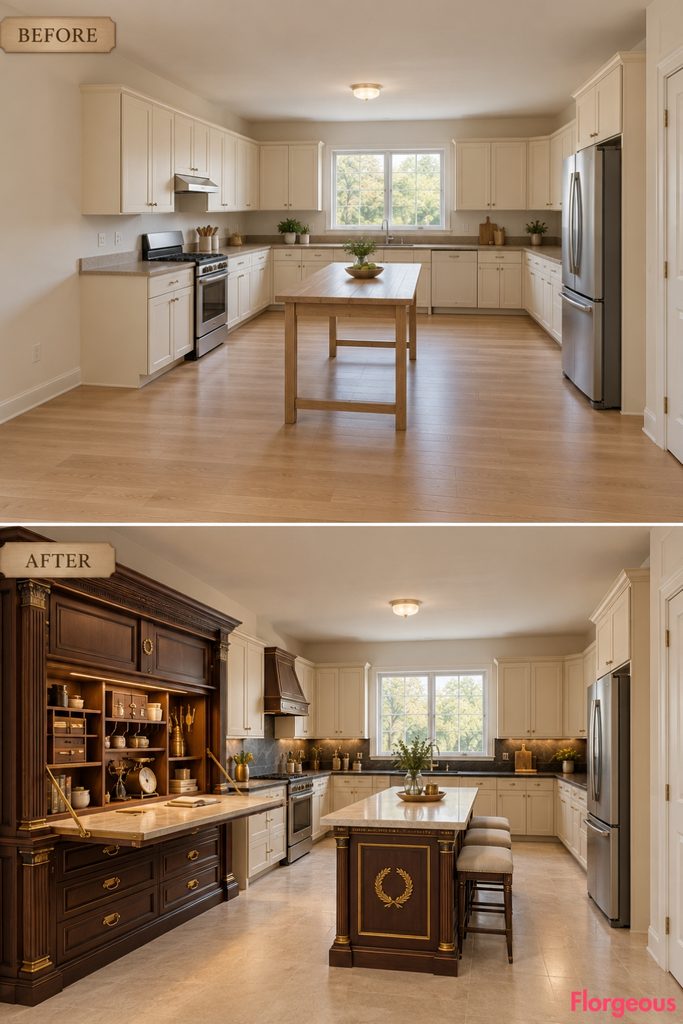
Historical writing furniture offers an ingenious source of inspiration for kitchens that need occasional working space without permanent clutter. This makeover brings that idea into an architectural cabinet installation.
Before: A plain front-left cabinet section provides standard storage but no convenient surface for meal planning or organizing small kitchen tools.
After: A substantial mahogany secrétaire-inspired cabinet features a large bronze-hinged front that folds down into a supported preparation and planning surface. Inside, shallow compartments hold scales, measuring tools, and everyday essentials. Deep lower drawers and a stepped classical crown complete the furniture-like composition.
Why it works: The folding front introduces a completely different storage mechanism while maintaining a refined historical silhouette.
Try this: Use load-rated folding hardware and ensure the open work surface does not obstruct essential kitchen routes.
11. Turn Plain Cabinet Fronts Into a Sèvres-Inspired Ceramic Relief Composition
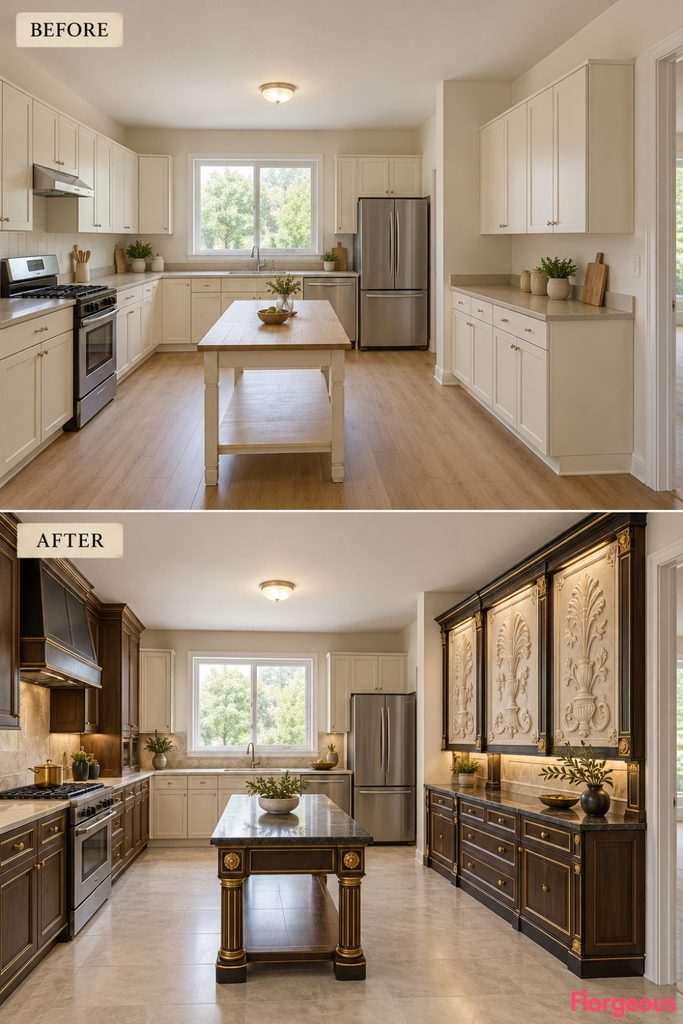
A kitchen can feel as carefully crafted as a piece of decorative art when the cabinetry itself becomes sculptural. This transformation focuses on relief, shadow, and the contrast between smooth ceramic surfaces and richly finished timber.
Before: Ordinary cream cabinet doors have simple flat surfaces with no distinctive architectural detailing.
After: Large pale ceramic-look relief panels fill deeply framed ebonized-wood cabinet fronts. Stylized palmettes, laurel foliage, and carefully arranged classical botanical patterns create dimensional shadows. Bronze corner mounts and smooth lower drawers provide visual balance, while durable dark-stone countertops keep the design practical.
Why it works: The textured cabinet architecture creates a distinctive focal point without relying on a conventional display cabinet.
Try this: Apply sealed lightweight relief panels to engineered cabinet fronts and reserve more delicate detailing for dry storage areas.
12. Lay an Oversized Roman Cartouche Floor That Defines the Whole Kitchen
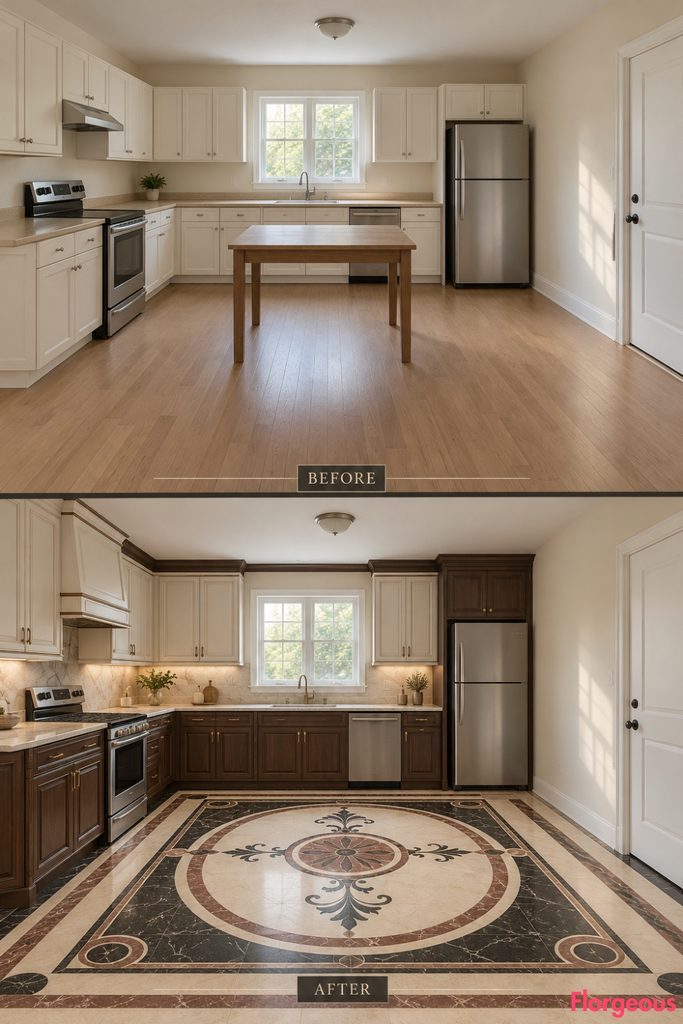
Not every dramatic kitchen transformation needs to focus on the cabinetry. This design takes inspiration from monumental Roman floor geometry and turns the entire room into a carefully composed architectural canvas.
Before: Pale natural oak flooring runs continuously beneath the basic cabinets and utility table, offering little visual structure.
After: One oversized oval cartouche fills the central floor, surrounded by contrasting rectangular stone bands. Matte black, creamy ivory, and muted porphyry-toned porcelain form a striking geometric composition. Dark walnut cabinetry and restrained pale walls allow the floor to remain the undisputed focal point.
Why it works: The monumental floor pattern creates a sense of scale and ceremony without altering the room’s actual shape.
Try this: Plan the geometry around the existing room measurements and use slip-resistant porcelain suitable for kitchen floors.
Budget Version: A large-format porcelain field with accurately cut contrasting borders provides much of the effect without requiring intricate natural-stone inlay.
13. Create a Swan-Neck Empire Buffet With Dramatic Curved End Cheeks
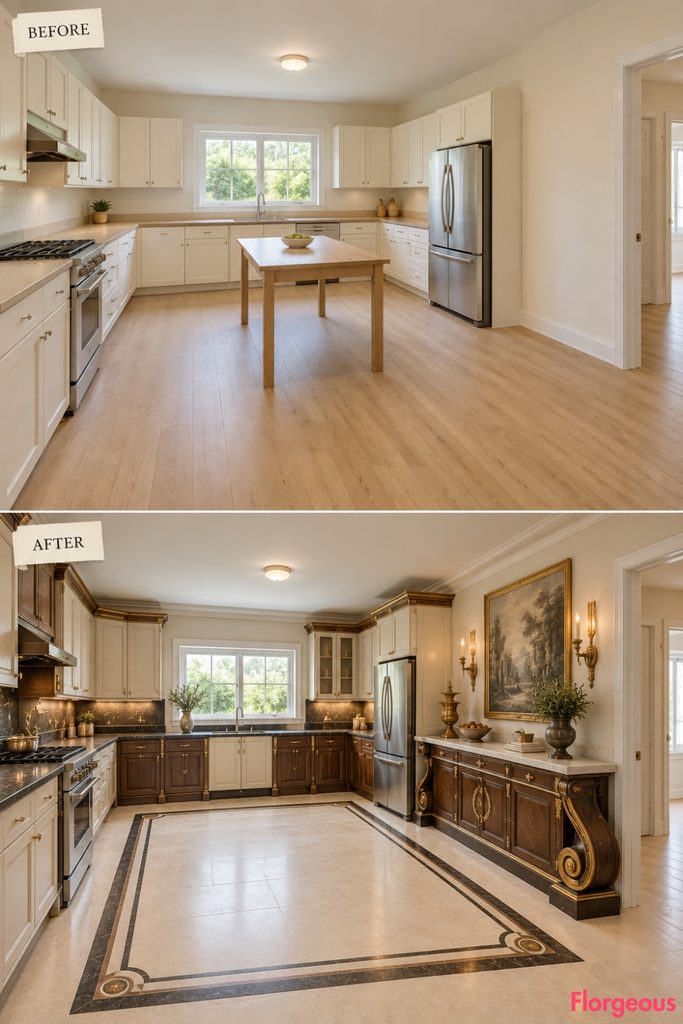
This makeover borrows the graceful curves of historical Empire furniture and applies them to a practical wall-mounted serving composition. The result is grand but surprisingly useful for everyday dining and entertaining.
Before: Basic right-front cabinetry offers little more than ordinary storage beneath beige countertops.
After: A long ebony-and-walnut buffet features sweeping swan-neck-inspired end cheeks that rise around a honed limestone serving surface. Bronze trim follows the sculptural curves, while generous lower drawers conceal platters, table linens, and serving tools. The central floor remains open, allowing the dramatic furniture silhouette to stand out.
Why it works: The unusual curved architectural profile creates a strong visual identity without introducing an island or peninsula.
Try this: Build the curved ends as decorative engineered panels over straight cabinet boxes for better practicality.
14. Build Twin Cylindrical Empire Spice Towers With Rotating Interior Storage
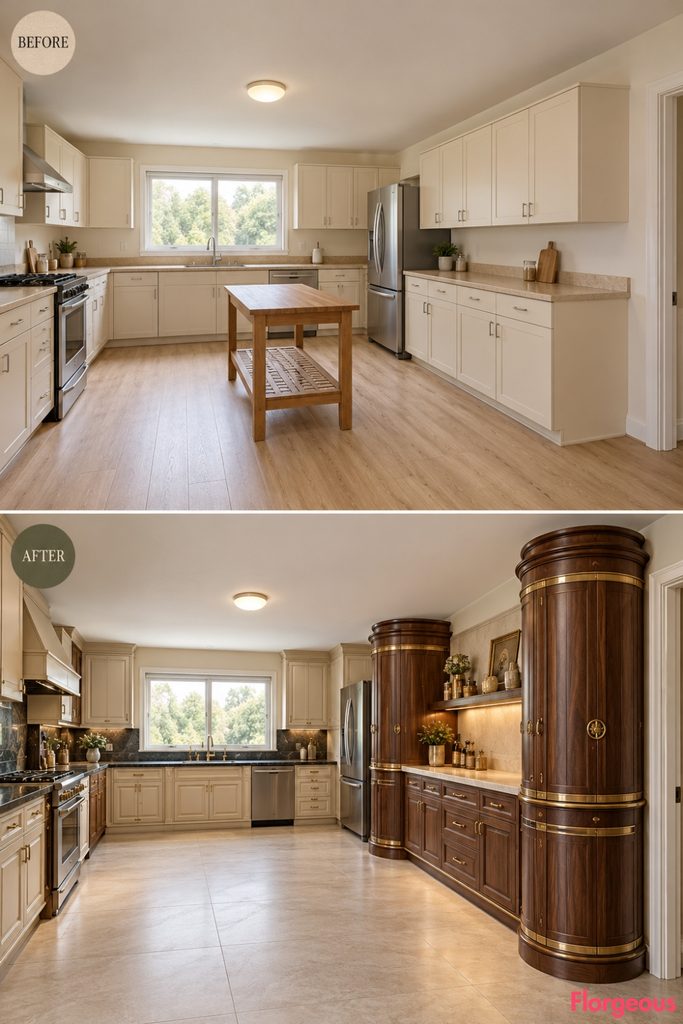
Traditional kitchen storage usually relies on rectangular cabinets, making cylindrical cabinetry an unexpected and memorable alternative. Here, French Empire proportions inspire two imposing but functional storage towers.
Before: Standard upper and lower cabinets occupy the right-middle wall, offering ordinary shelves and little visual interest.
After: Two rounded walnut towers rise from a continuous limestone preparation counter, connected by low geometric storage. Antique-bronze bands emphasize their cylindrical forms, while hinged curved doors reveal compact rotating spice organizers. The vertical architecture creates a rhythm entirely different from the surrounding rectangular cabinetry.
Why it works: The twin cylinders introduce a new geometry while giving frequently used ingredients a clear organizational home.
Try this: Use engineered curved cabinet shells with compact, removable rotating inserts that remain accessible from the front.
15. Create a Contemporary Empire Interior With Interlocking Stone-and-Bronze Architectural Planes
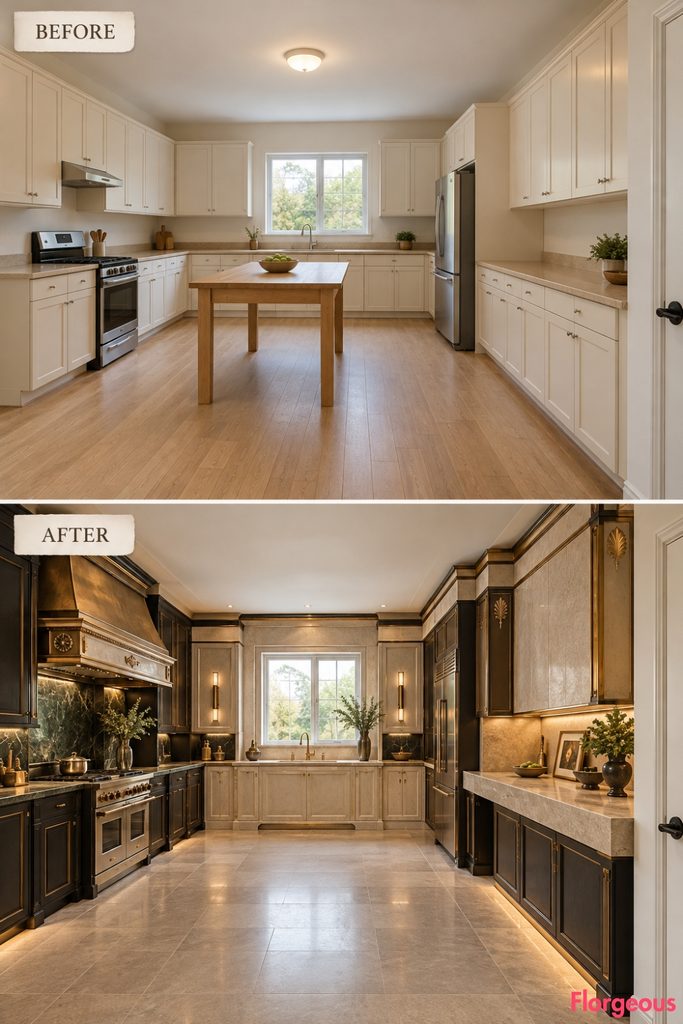
The final makeover explores how French Empire design can feel dramatically contemporary without losing its classical character. Instead of recreating historic furniture, it translates monumental proportions and architectural hierarchy into powerful modern forms.
Before: Ordinary cream cabinetry, beige counters, and a basic utility table create a kitchen without a recognizable design direction.
After: Broad ivory-stone cabinet volumes interlock with deeply recessed ebony storage planes. Thin bronze reveals accentuate the geometry, while abstracted classical pilaster divisions introduce a distinctly Empire rhythm. A substantial wall-connected preparation ledge emerges from the composition, appearing sculptural while remaining structurally supported and functional.
Why it works: The design expresses classical grandeur through proportion, contrast, and controlled geometry rather than excessive decorative ornament.
Try this: Use lightweight stone-faced cabinet panels and reinforced engineered supports before introducing decorative bronze detailing.
Choosing an Empire Kitchen Makeover That Suits Your Home
These 15 concepts show how dramatically one ordinary kitchen can change when each renovation starts with a clear architectural idea. Some transformations emphasize sculptural working surfaces, while others create visual drama through metalwork, geometric cabinetry, decorative art, clever storage, or classical furniture forms.
A successful Empire Kitchen does not need expensive bronze on every cabinet or elaborate ornament across every wall. The most compelling interiors use recognizable proportions, deliberate material contrast, and functional details that contribute to one cohesive composition.
For a practical renovation, the folding secrétaire workstation or rotating spice towers could provide meaningful everyday benefits. For a more dramatic statement, the crescent washing counter, bronze cooking canopy, Roman cartouche floor, or sculptural Empire guéridon offers a memorable starting point.
Before selecting finishes, decide which architectural element deserves the most attention. Confirm that its scale works within the existing kitchen, then choose cabinetry, stone, lighting, and bronze detailing that support rather than compete with it.