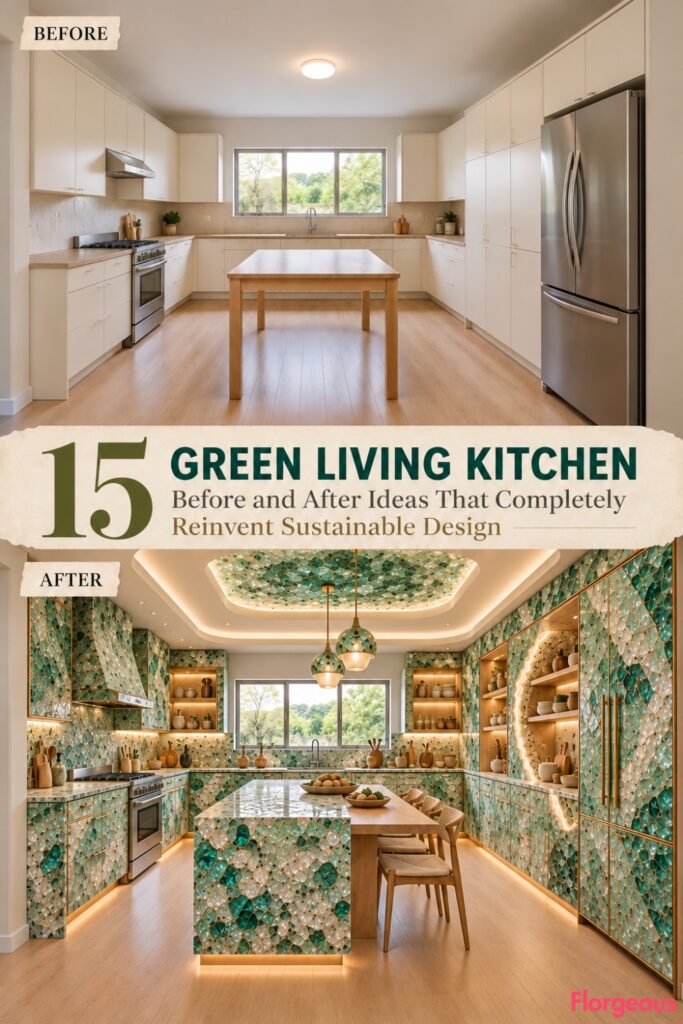
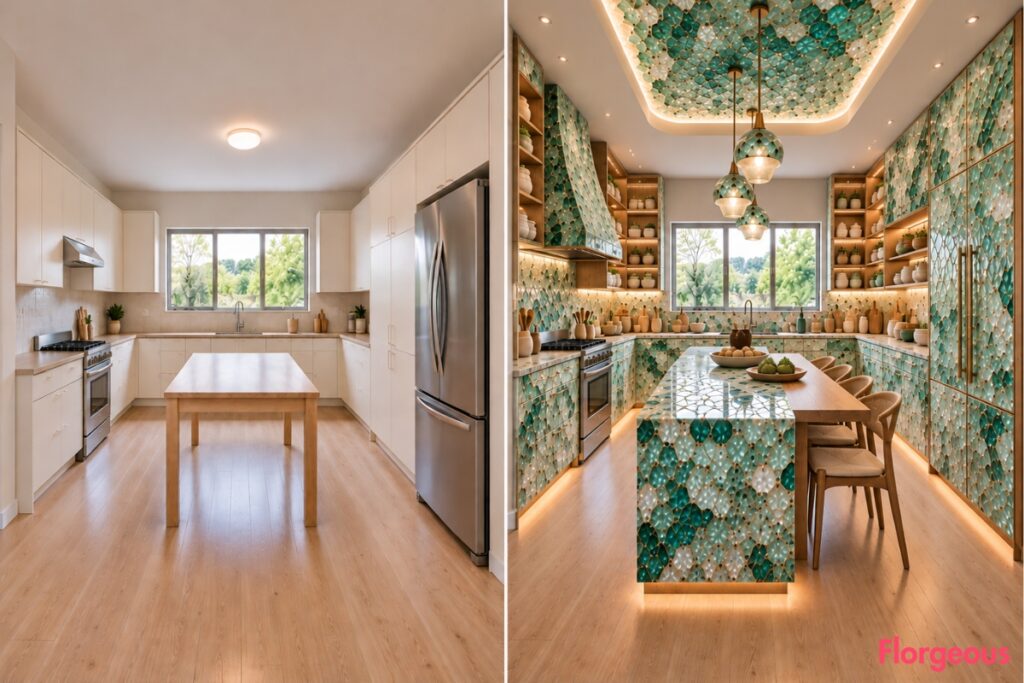
What if an ordinary kitchen could become something extraordinary without tearing down walls or replacing everything that still works? Imagine a spacious builder-grade room with cream cabinets, beige countertops, a basic ceiling light, and a plain utility table. It’s functional, but there’s little about the design that feels intentional or memorable.
Now imagine transforming that exact kitchen 15 different ways. Recycled materials become architectural landmarks, reusable containers inspire dramatic storage systems, and everyday activities such as cooking, cleaning, food preservation, and recycling shape entirely new spatial compositions.
A Green Living Kitchen goes beyond natural colors, decorative plants, or expensive eco-friendly finishes. Sustainable design becomes truly exciting when it influences how spaces function, how resources are managed, and how furniture and appliances can be maintained over time.
These 15 before-and-after transformations all begin with the same 7.2 × 5.0-meter kitchen. Its original walls, entrance, rear window, sink, cooking range, refrigerator location, and flat ceiling remain unchanged. Each AFTER introduces a different architectural centerpiece rooted in a specific sustainable-living principle.
1. Turn Recycled Glass Into a Monumental Geode Pantry
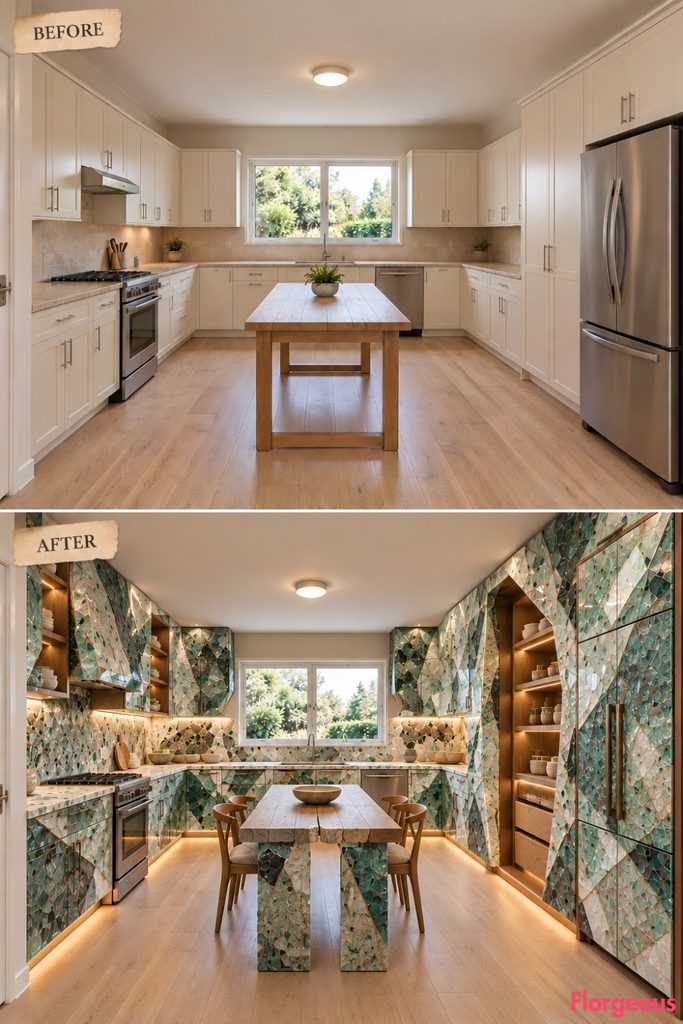
Before: Plain cream cupboards form an ordinary, flat storage wall.
After: A gigantic crystalline opening transforms the right elevation into a spectacular recycled-glass pantry. Thick angular facets surround deep, illuminated storage recesses, creating the appearance of a giant mineral formation.
Why it works: Recovered glass becomes a durable architectural feature instead of decorative waste.
Try this: Use professionally finished recycled-glass panels around one existing pantry niche.
2. Build a Giant Weigh-and-Refill Gantry for Package-Free Shopping
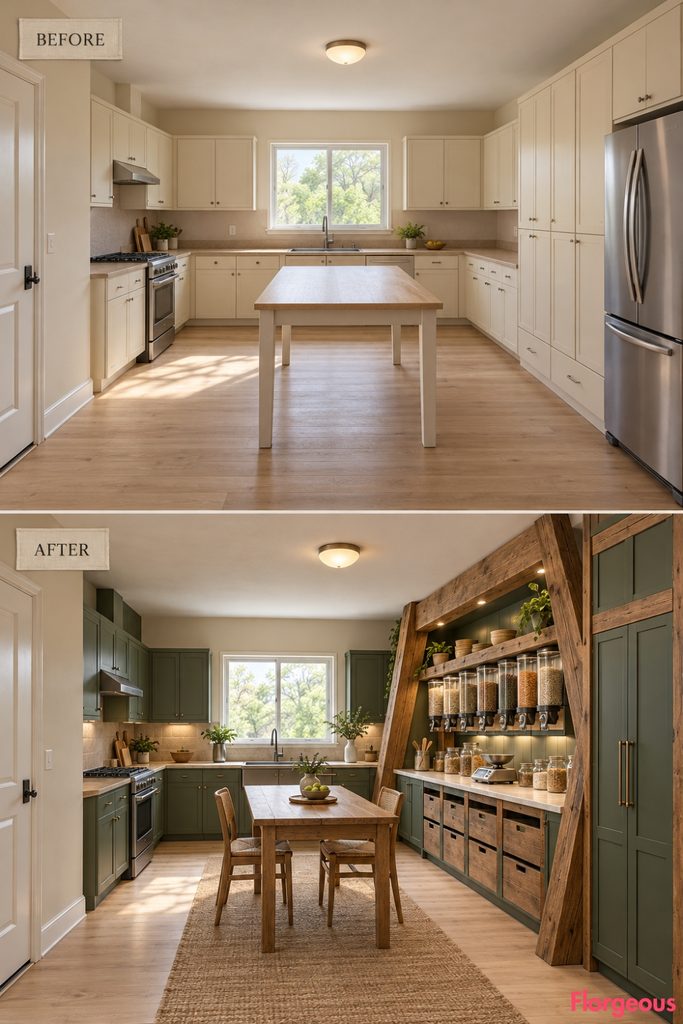
Before: Dry ingredients disappear into conventional cupboards.
After: An enormous A-shaped reclaimed-timber gantry frames a dedicated refill counter. Suspended storage cartridges, a built-in weighing station, and organized reusable jars create a striking architectural marketplace inside the kitchen.
Why it works: A dedicated refill station makes package-free shopping and ingredient organization more convenient.
Try this: Add a reliable kitchen scale and reusable containers to an accessible dry-storage counter.
3. Create a Dramatic Food-First Cold-Storage Wall
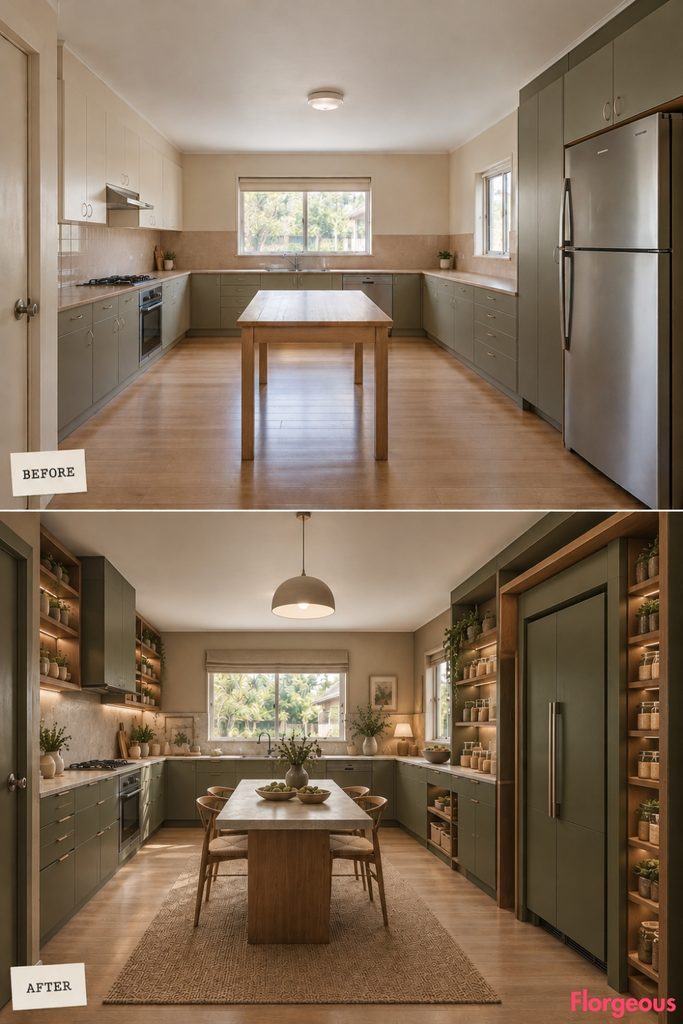
Before: A conventional refrigerator stands beside unrelated cream cabinetry.
After: The entire appliance zone becomes a sculptural food-preservation landmark. Oversized offset rectangular frames surround the concealed refrigerator, with organized inventory compartments and an accessible dry-food check-in counter.
Why it works: Keeping food visible and organized can help households use existing ingredients before buying more.
Try this: Introduce a dedicated eat-first area inside the refrigerator and organize shelf-stable foods nearby.
4. Transform the Sink Into a Water-Smart Drying Terrace
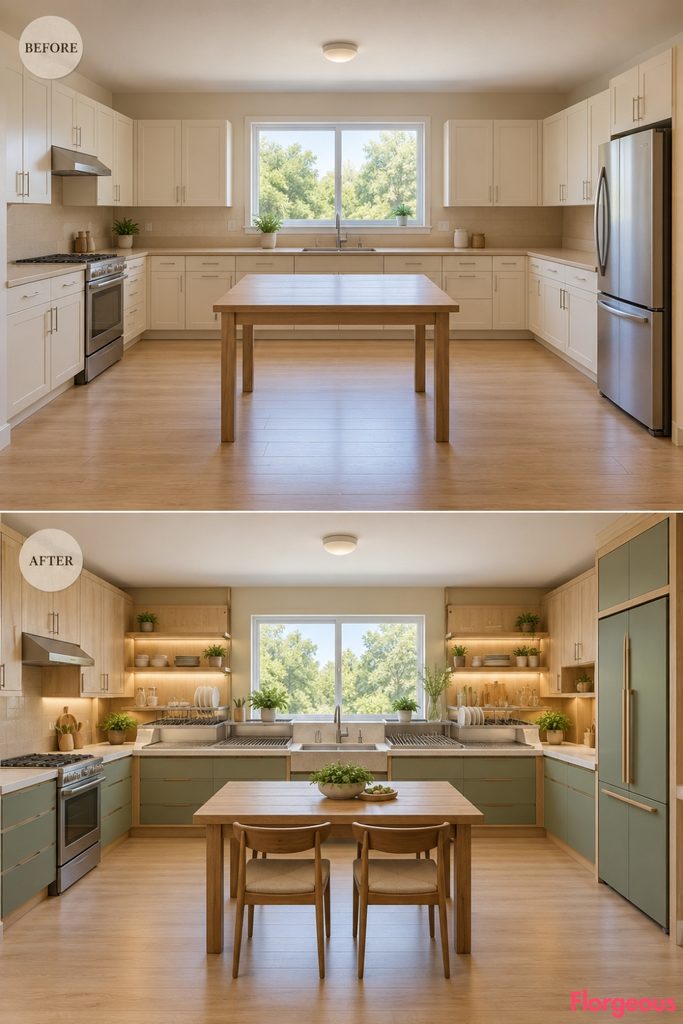
Before: The rear sink sits beneath the window with little dedicated draining space.
After: Two broad, low-profile draining decks extend across the rear working counter, creating a stepped architectural composition around the original sink. Integrated washable channels and removable racks organize dishes without another plumbing fixture.
Why it works: Efficient water fixtures and organized dish drying can make everyday cleaning more resource-conscious.
Try this: Combine a suitable water-efficient faucet with a removable draining board that directs water into the existing sink.
5. Frame Efficient Cooking With a Monumental Ceramic Heat-Safe Wall
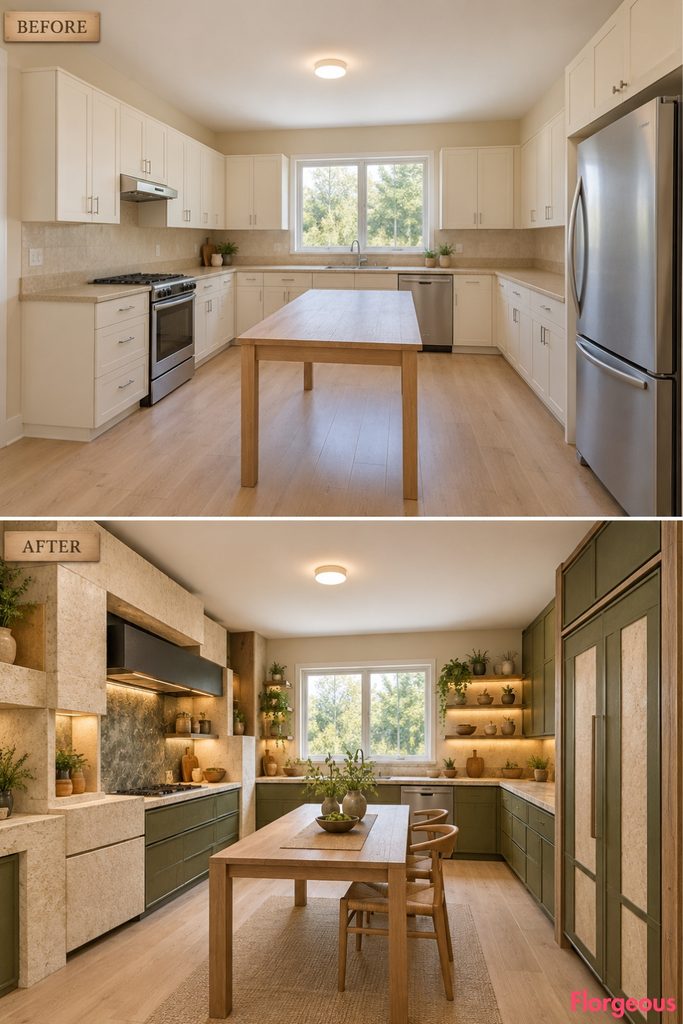
Before: The cooking range sits between ordinary cabinets on the left wall.
After: Thick rectangular mineral-clad masses frame a precision-fitted modern induction cooking zone. Their substantial layered geometry and deeply recessed extractor create a dramatic architectural cooking landmark.
Why it works: Suitable efficient cooking equipment, effective ventilation, and durable heat-safe materials can support a more resource-conscious kitchen.
Try this: When replacement becomes necessary, compare efficient cooking equipment and use suitable durable finishes around the range.
6. Redirect Natural Light With a Giant Daylight Periscope
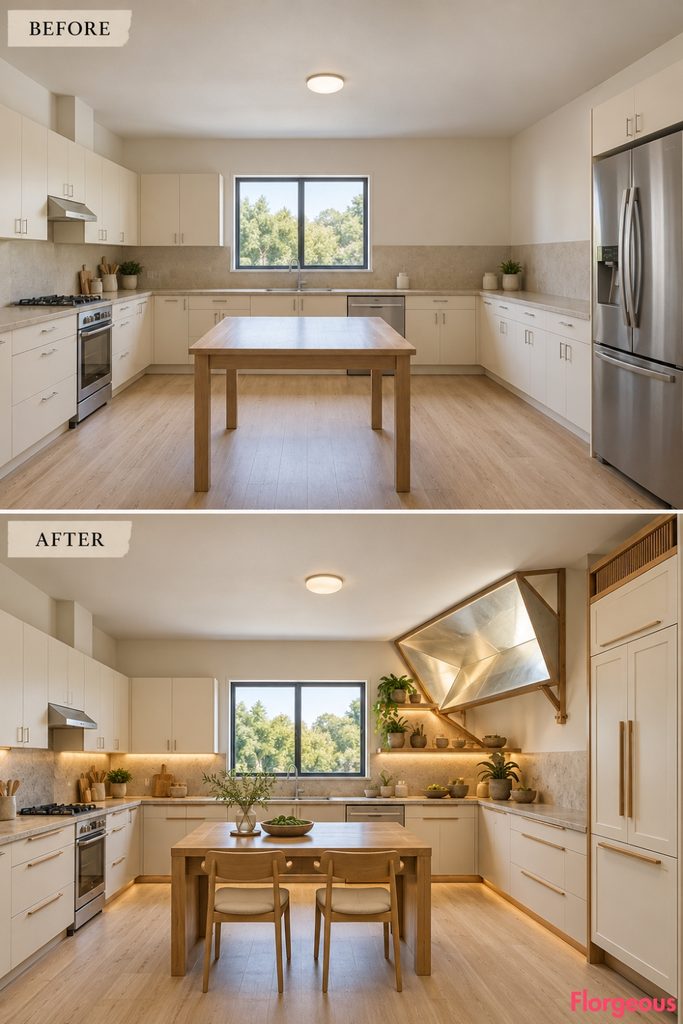
Before: The kitchen relies on its rear window and a single basic ceiling light.
After: One spectacular faceted reflector projects from the upper solid wall beside the window, redirecting available daylight toward the preparation counter. Its sharp geometric form resembles an architectural periscope.
Why it works: Thoughtful reflective surfaces can improve daylight distribution, depending on the room’s orientation and available sunlight.
Try this: Test a small matte reflective light shelf before installing a larger architectural feature.
7. Introduce a Sculptural Harvest Cradle for Fresh Produce
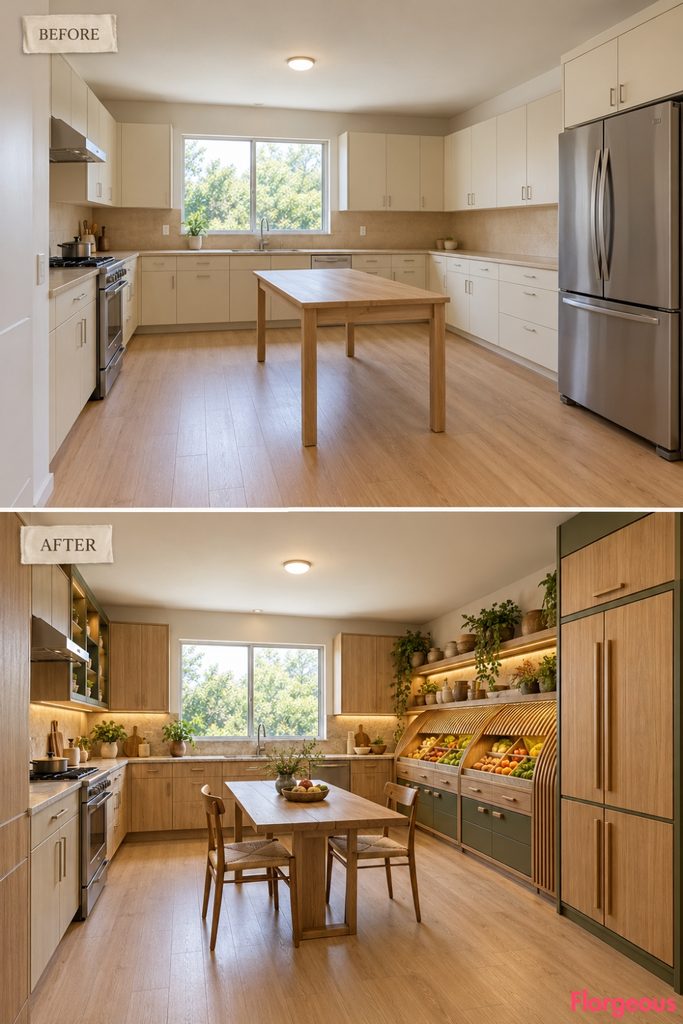
Before: Fresh produce occupies miscellaneous drawers or sits on the countertop.
After: A long, substantial slatted storage cradle curves across a dedicated right-side pantry zone. Its deep open compartments provide accessible, ventilated storage for produce suited to room-temperature conditions.
Why it works: Proper organization and ventilation can help reduce spoilage of appropriate foods.
Try this: Introduce removable ventilated produce trays, keeping foods with different storage needs separate.
8. Create a Sealed Food-Scrap Transfer Station
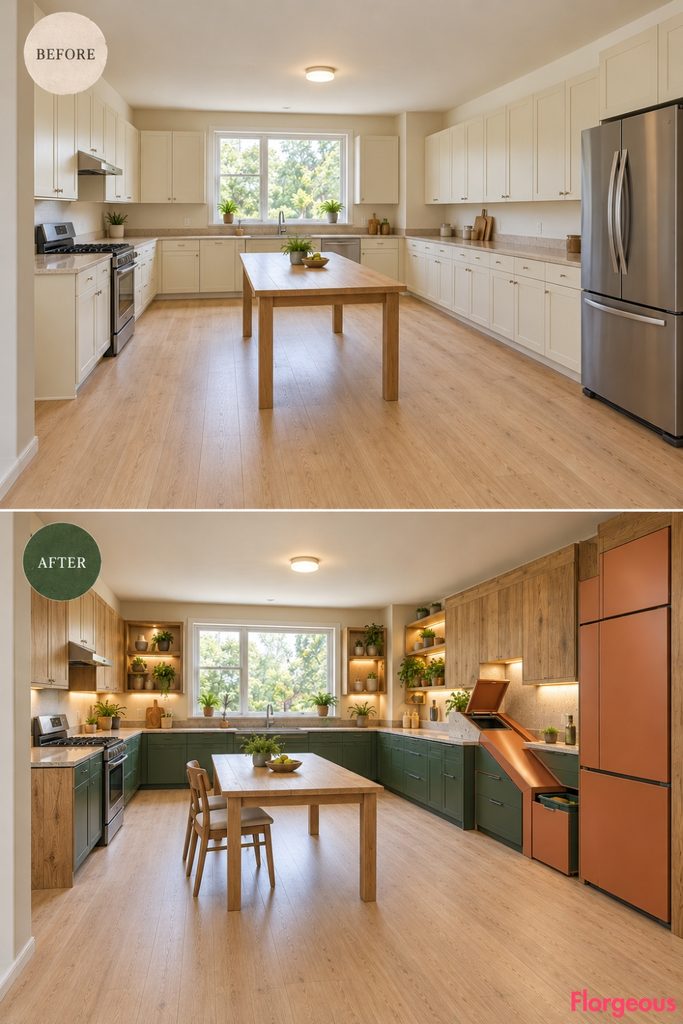
Before: Food scraps are collected in miscellaneous containers beneath the counter.
After: A dramatic diagonal collection channel connects a dedicated counter-height disposal opening to an accessible, fully sealed removable caddy. The bold downward-sloping form gives the right working wall a distinctive architectural identity.
Why it works: Convenient food-scrap separation makes appropriate off-site compost collection easier.
Try this: Begin with a properly sealed, removable caddy close to the food-preparation area.
9. Replace the Utility Table With a Split-Level Recycled-Polymer Workbench
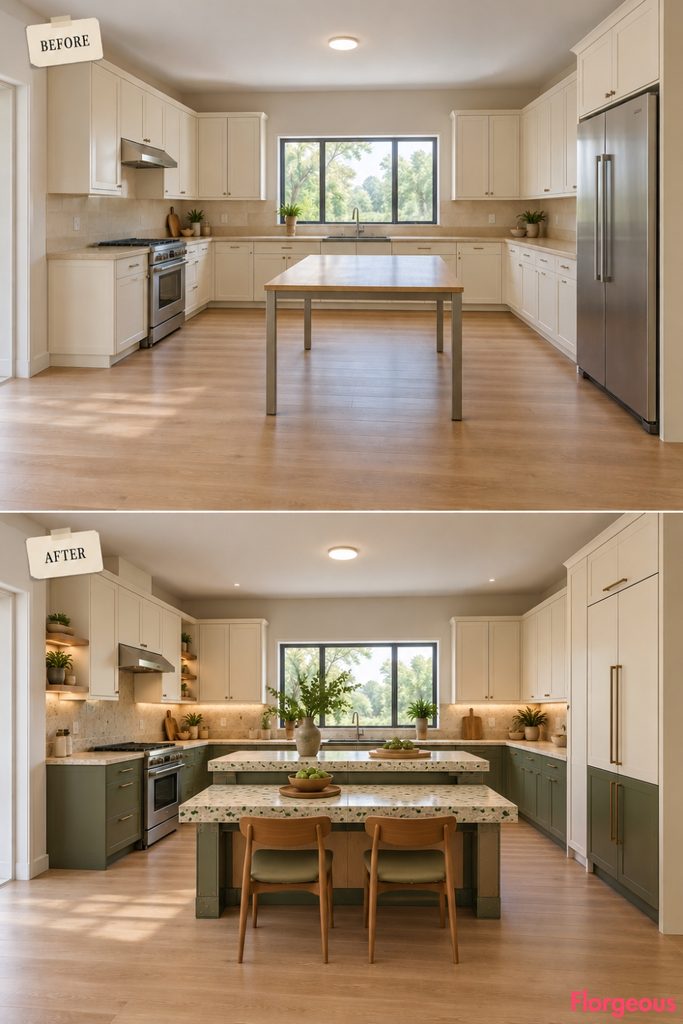
Before: One plain rectangular table provides basic preparation space.
After: Two broad recycled-polymer work surfaces meet at different heights within a striking engineered frame. One level serves standing preparation; the other accommodates seated activities with comfortable back-supported chairs.
Why it works: Replaceable, durable work surfaces and flexible furniture functions can help a workstation stay useful longer.
Try this: Use an appropriate recycled-content removable tabletop for a smaller multipurpose preparation station.
10. Build a Staggered Fermentation Cabinet Tower
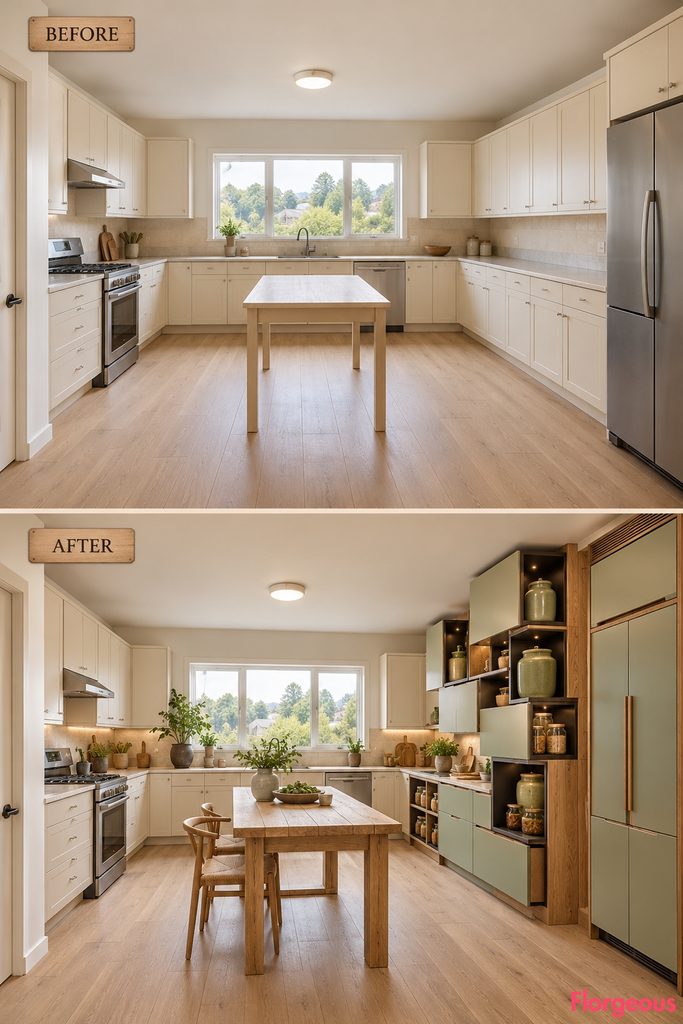
Before: Fermentation supplies occupy ordinary shelves without a dedicated workspace.
After: Large offset cabinet blocks form a dramatic tower of staggered compartments, each containing accessible ceramic fermentation vessels. The architecture resembles carefully stacked building blocks rather than a conventional pantry.
Why it works: A dedicated, hygienic space can simplify fermentation routines when temperature and food-safety requirements are managed correctly.
Try this: Reserve one stable dry-storage area for suitable food-safe fermentation equipment.
11. Design a Plastic-Free Cleaning Refill Atelier
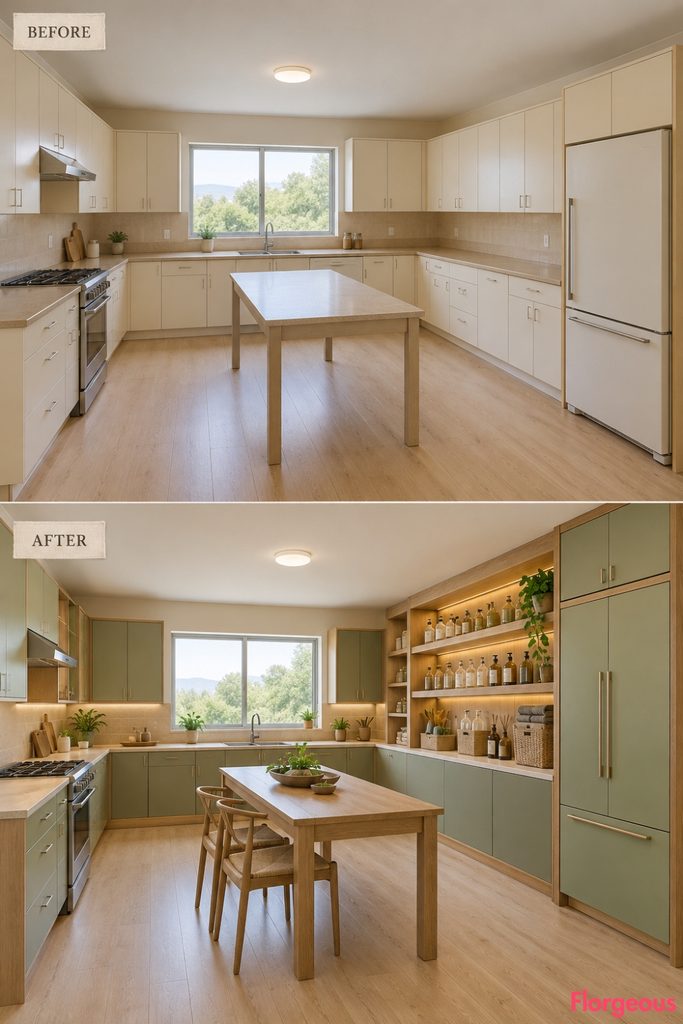
Before: Cleaning products sit in scattered bottles beneath the sink or inside ordinary cupboards.
After: A dedicated dry-storage installation organizes refillable cleaning concentrates, reusable cloths, and washable tools. Broad stepped cabinet compartments form an unusual architectural composition beside the existing wet area.
Why it works: Concentrated cleaning products and reusable accessories can help reduce certain disposable packaging needs.
Try this: Use durable refillable bottles and dedicate a washable tray to cleaning supplies.
12. Make Kitchen Repairability the Main Architectural Feature
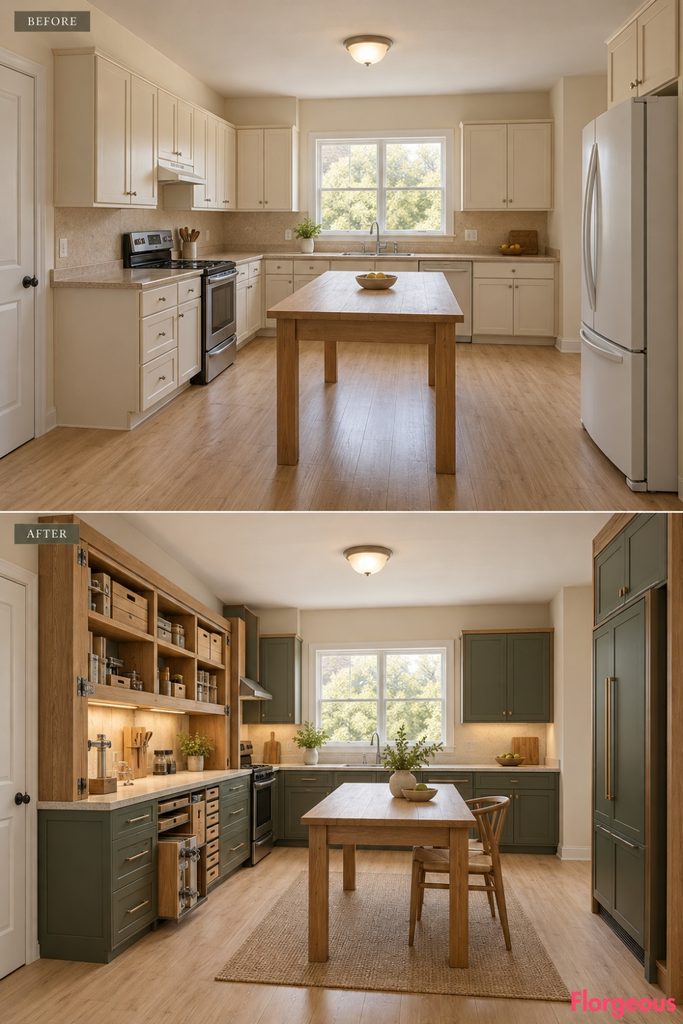
Before: Ordinary cabinetry hides construction details and replacement parts.
After: A monumental precision-joinery workstation combines removable cabinet panels, exposed mechanical fasteners, and clearly organized maintenance storage. Broad horizontal work surfaces contrast with a dramatic upright timber construction frame.
Why it works: Accessible connections and replaceable components help extend the life of furniture and fixtures.
Try this: Upgrade hinges, drawer runners, and damaged panels individually before replacing entire cabinet units.
13. Create a Reusable Market-Cart Parking Dock
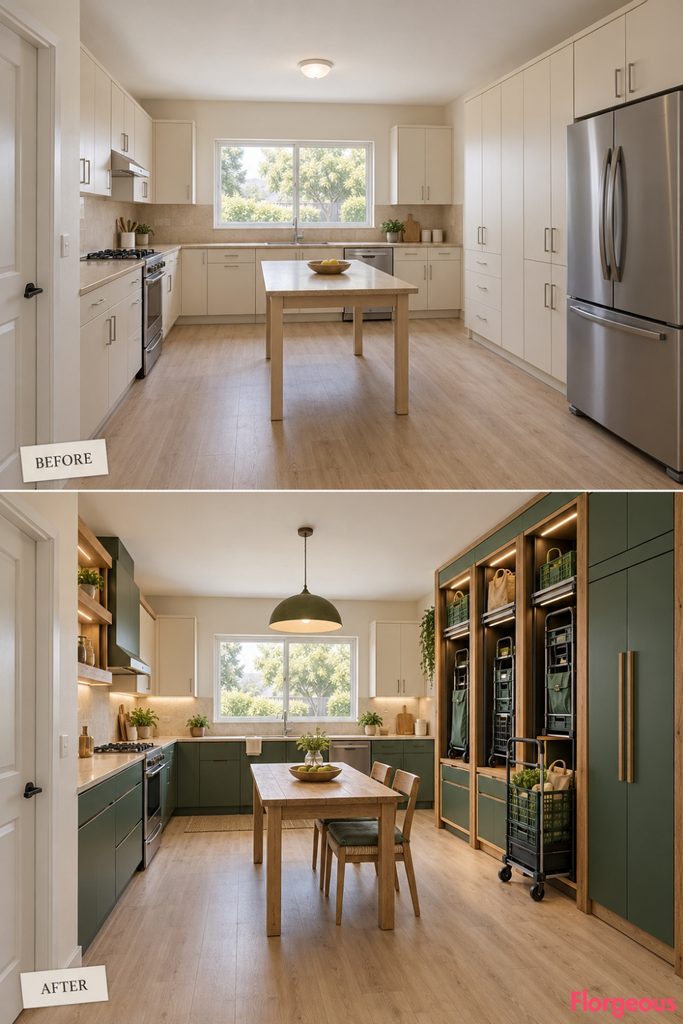
Before: Shopping bags and reusable baskets are stored wherever space is available.
After: Three tall narrow docking compartments organize collapsible market carts and reusable crates. Their parallel architectural frames form a striking repeated vertical composition with practical access for everyday shopping.
Why it works: A dedicated storage system makes reusable shopping equipment easier to use consistently.
Try this: Reserve an accessible tall cupboard or wall area for foldable shopping carts and bags.
14. Design a Shared Meal-Preparation Table for Low-Waste Living
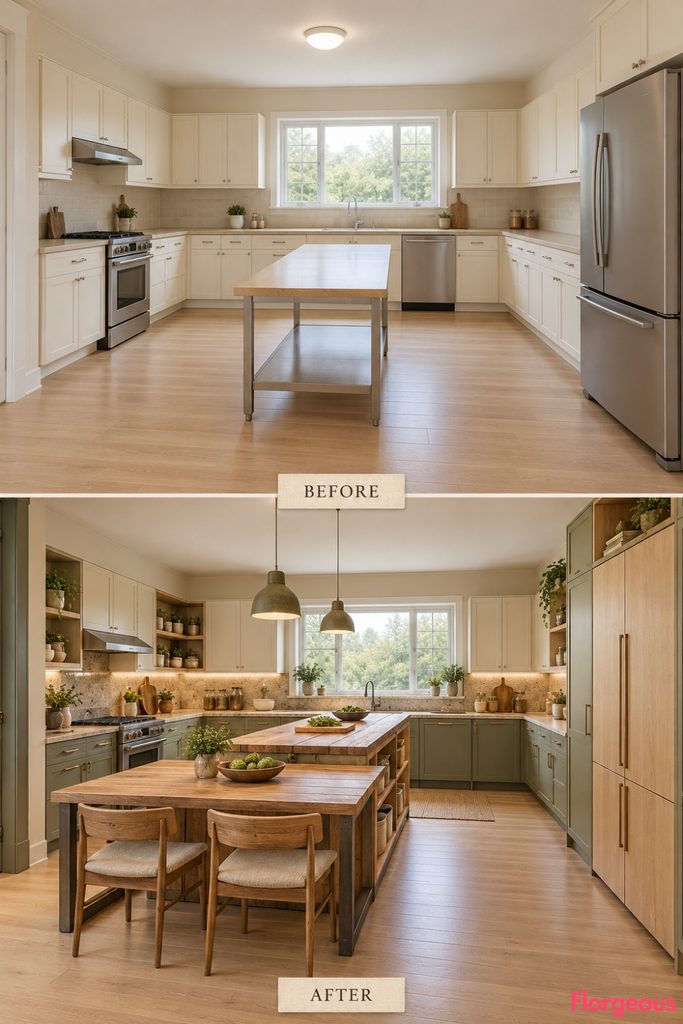
Before: A plain utility table offers little organized space for preparing meals together.
After: A monumental T-shaped preparation and dining table creates separate work and gathering zones within one integrated piece of reclaimed furniture. Two elegant back-supported chairs provide a comfortable place to share meals.
Why it works: Multipurpose furniture supports batch preparation and shared meals without adding unnecessary separate pieces.
Try this: Restore a substantial secondhand table with a washable work surface and practical storage.
15. Turn Dry Storage Into a Passive-Airflow Louver Gallery
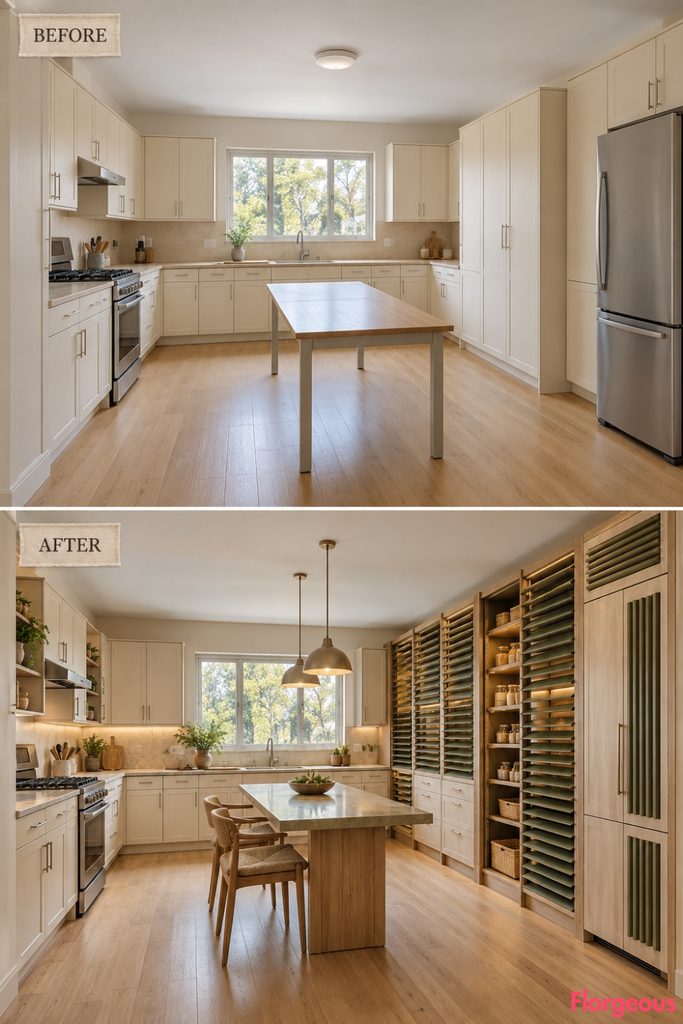
Before: Conventional pantry cupboards are entirely enclosed behind flat cream doors.
After: Two staggered layers of deep timber louvers create a dramatic architectural screen across the dry-storage elevation. Practical pantry compartments remain accessible behind the open slats, with airflow paths designed for suitable shelf-stable goods.
Why it works: Appropriate airflow and accessible storage can support better pantry organization without relying on powered cooling for every ingredient.
Try this: Introduce properly designed ventilation gaps to suitable dry-storage cabinetry.
A Greener Kitchen Starts With Better Design Decisions
An extraordinary sustainable kitchen doesn’t need to look like an indoor forest or depend on expensive finishes. Its architecture can emerge from practical ideas about reusing materials, protecting food, conserving resources, and creating furniture that adapts to everyday needs.
The strongest Green Living Kitchen makeover begins by identifying what’s still useful. Existing cabinetry, working appliances, and durable surfaces may provide the foundation for a completely different design.
Choose one architectural feature that improves an important household routine, then coordinate the remaining storage, lighting, countertops, dining furniture, and integrated refrigerator around it.
A memorable kitchen becomes genuinely valuable when its dramatic appearance is supported by thoughtful construction, practical circulation, maintainable components, and long-term usability.