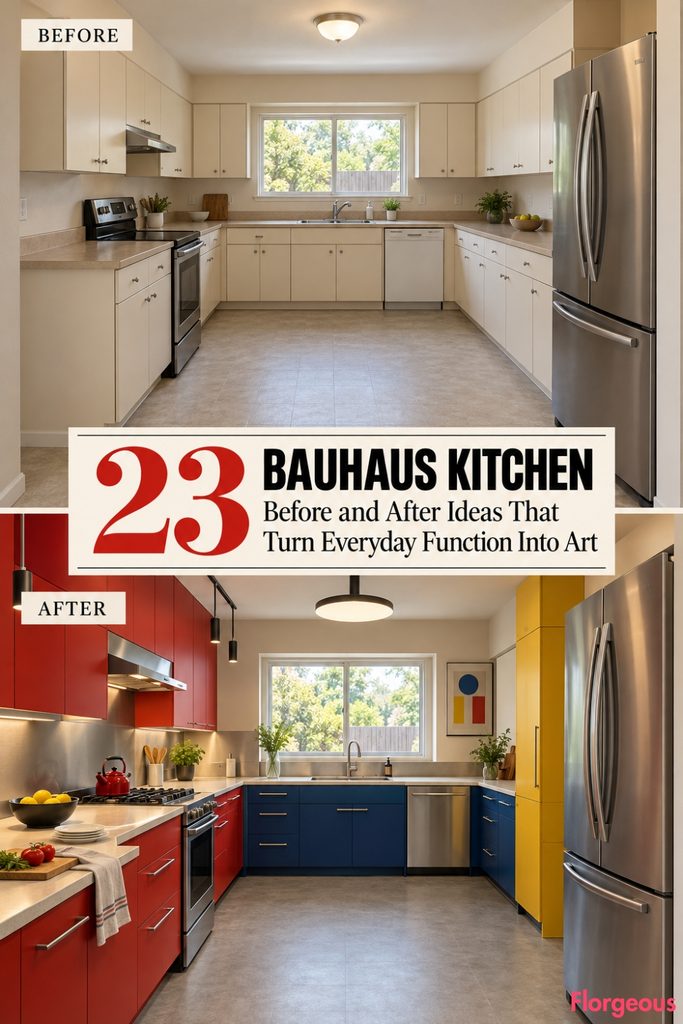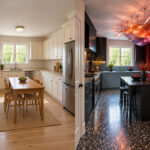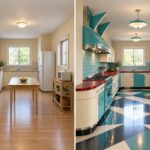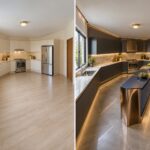
A perfectly ordinary kitchen can feel strangely lifeless. Cream cabinets, beige countertops, one inexpensive ceiling light, and an empty work surface might be practical, but they rarely create a room anyone feels excited to spend time in.
Now imagine approaching that same kitchen as a series of creative design experiments. One version becomes a colorful modernist gallery, another feels like a cheerful breakfast studio, while others explore translucent glass, handmade ceramics, industrial steel, or beautifully engineered wooden furniture.
These 23 Bauhaus Kitchen before-and-after ideas start with exactly the same rectangular builder-grade room. The walls, window, entrance, ceiling, sink, range, and refrigerator stay in place, but every new interior tells a different design story.
The transformations are dramatic without losing their everyday purpose. Beautiful cabinetry matters, but so do the coffee cups, cutting boards, cooking utensils, fresh ingredients, and small signs of daily life that make a finished kitchen feel like somewhere people actually cook.
1. Bring a Plain Kitchen to Life With a Bold Bauhaus Color Gallery
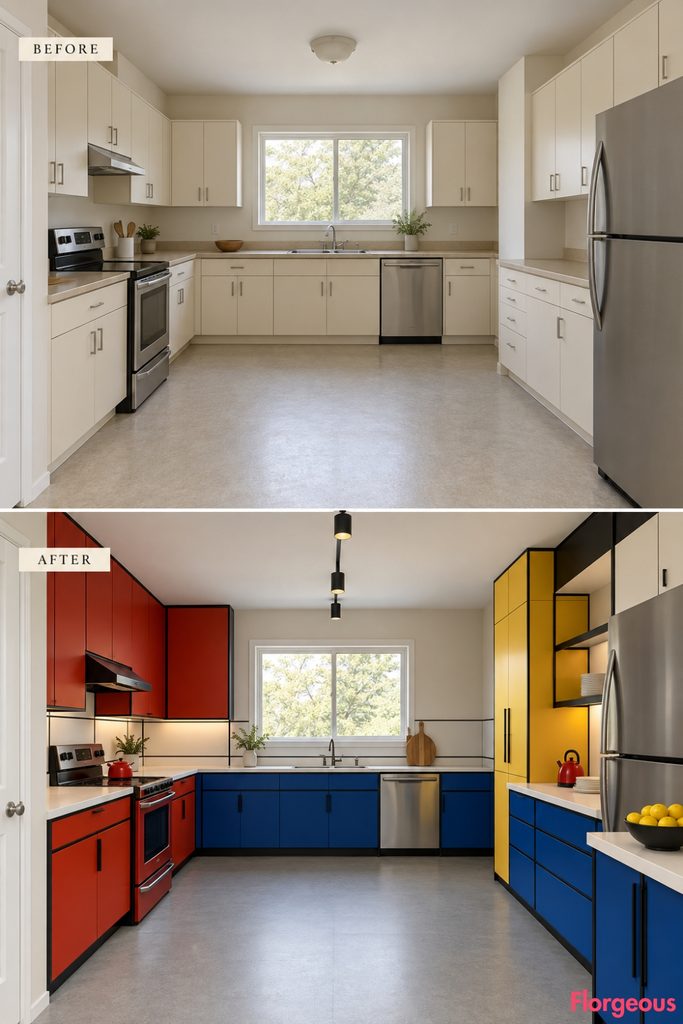
This first makeover celebrates Bauhaus color theory through oversized architectural forms rather than scattered decorative accents.
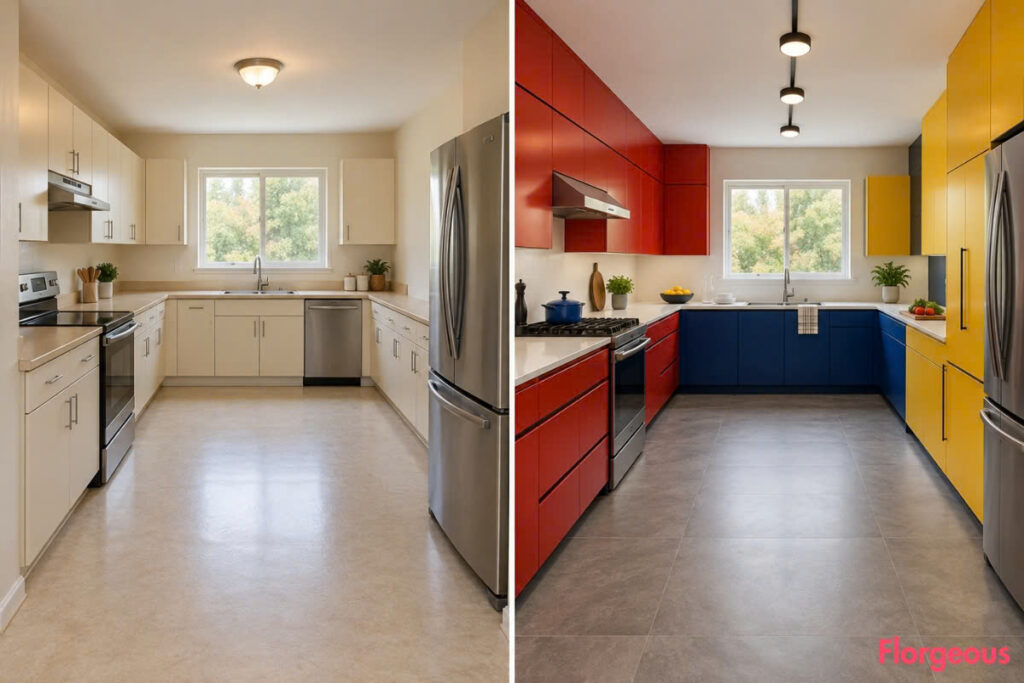
Before: A neutral builder-grade kitchen has cream cabinets, beige countertops, and an empty central floor.
After: Large blocks of vermilion, cobalt, mustard, and ivory create a confident architectural composition across the rear and side working walls. Black metal joints and a soft-gray floor organize the bright colors. A graphite fruit bowl filled with lemons, a small red enamel kettle, and stacked white plates add realistic everyday character.
Why it works: Saturated color becomes part of the functional cabinetry, making the entire interior feel intentionally composed.
Try this: Keep the strongest colors concentrated in selected cabinet volumes rather than covering every visible surface.
Designer Tip: A convincing Bauhaus color scheme needs visual breathing room. Let white or neutral working surfaces separate bold color masses.
2. Create a Warm Bauhaus Textile Breakfast Studio
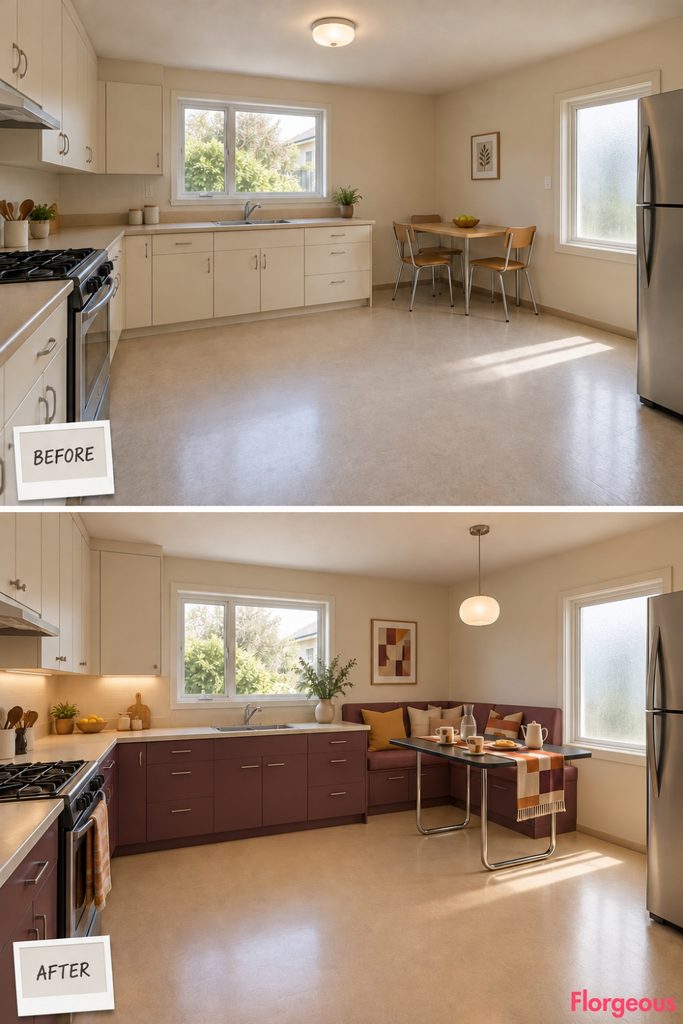
This interpretation feels artistic, intimate, and welcoming, with the influence of Bauhaus weaving workshops expressed through color and geometric textiles.
Before: The kitchen has ordinary cabinets and no comfortable place for a morning coffee.
After: A compact breakfast banquette occupies the right-rear corner, with dusty-plum upholstery, apricot and ochre geometric cushions, and a small tubular-steel table. Cream cabinetry, muted aubergine lower drawers, and a warm linoleum floor create a much softer mood.
A ceramic teapot, two handmade-looking mugs, a folded woven runner, and a small breakfast plate complete the scene.
Why it works: Textiles soften industrial furniture while keeping the shapes and compositions distinctly modernist.
Try this: Introduce geometric fabric through removable seat cushions rather than excessive decorative upholstery.
3. Turn the Kitchen Into a Luminous Glassworks Atelier
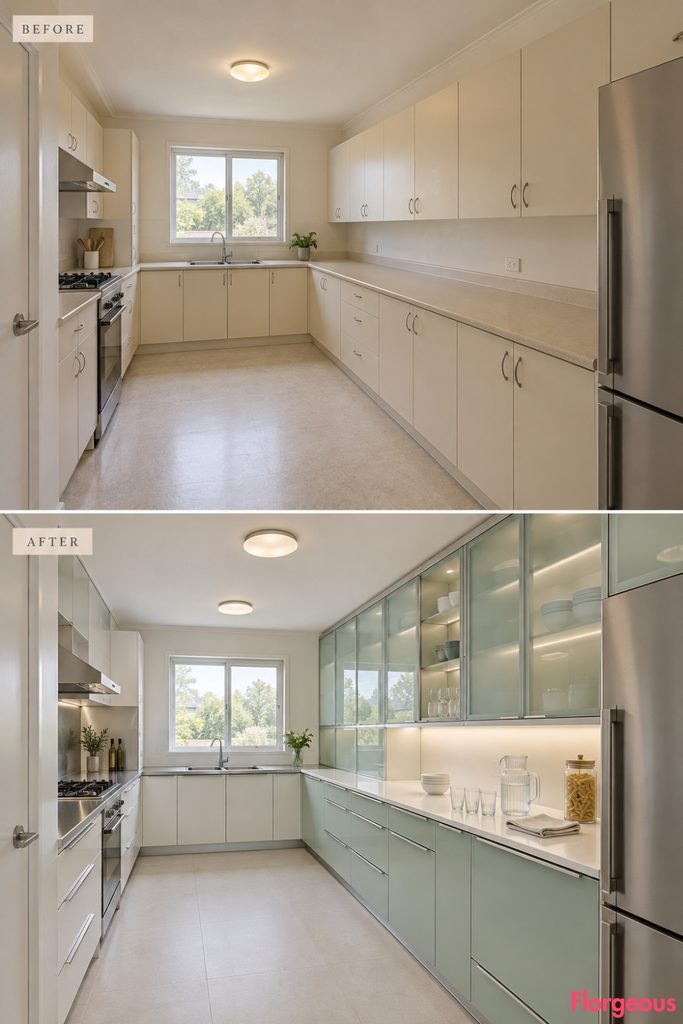
This makeover has a completely different character, feeling light, airy, and almost translucent.
Before: Solid cream wall cabinets make the kitchen appear flat and conventional.
After: Frosted sea-glass cabinet fronts within slender aluminum frames create a luminous service wall on the right. Pale celadon lower drawers, white working counters, and a mineral floor establish a cool, calming palette.
Clear drinking glasses, a ribbed water pitcher, and white ceramic bowls provide understated styling, with natural daylight reflecting softly through the glass.
Why it works: Translucent materials add visual depth while keeping most everyday storage concealed.
Try this: Use frosted glass on busier cabinets and reserve transparent shelves for organized glassware.
4. Reimagine the Cooking Wall as a Cheerful Enamel Canteen
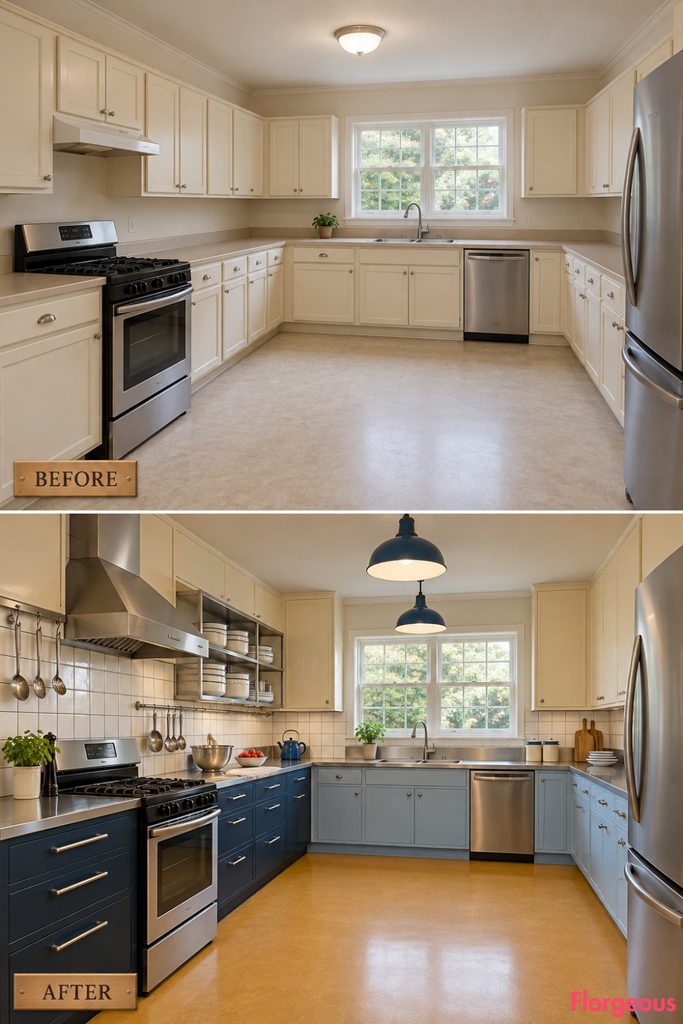
This design draws its character from the everyday practicality of early modernist kitchens, with durable enamel surfaces and a friendly working atmosphere.
Before: The cooking area has ordinary cream cabinets and a forgettable beige backsplash.
After: Buttercream enamel cabinets combine with ink-blue drawer fronts, white ceramic walls, and a compact functional metal extraction canopy. A shallow open plate rack and simple steel utility rails create an efficient cooking zone.
Stacked enamel dishes, a colander, and a small blue kettle add character without making the kitchen feel staged.
Why it works: Repeated functional details create a cohesive modernist atmosphere, while warm colors prevent the industrial materials from feeling cold.
Try this: Use factory-finished cabinet fronts and durable ceramic splash protection for a practical version.
5. Give the Kitchen the Earthy Character of a Modernist Ceramic Studio
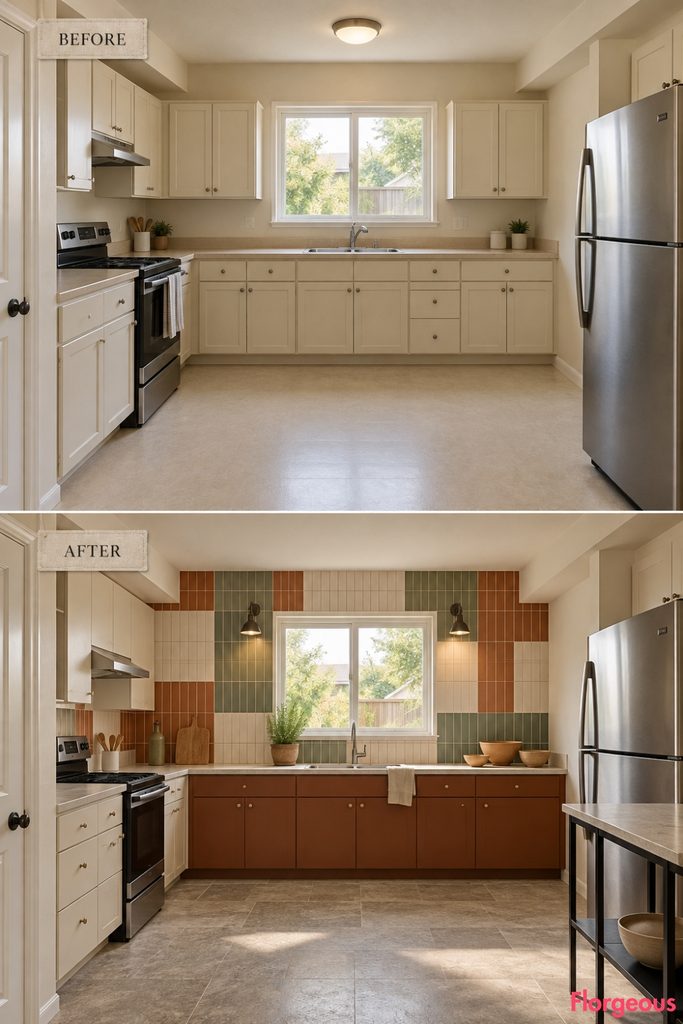
This makeover feels warm, tactile, and grounded, with handmade-looking materials arranged through precise modernist geometry.
Before: Cream cabinetry and beige countertops create little texture or material interest.
After: Large fields of terracotta, chalky ivory, and muted sage ceramic tile surround the original sink wall. Deep clay-colored drawers and pale mineral worktops contrast with a restrained metal-framed preparation counter.
Small earthenware bowls, fresh herbs, a ceramic oil bottle, and a wooden cutting board give the space a natural working atmosphere.
Why it works: Tactile ceramics bring warmth, while the clean tile grid and rectilinear cabinetry keep the room faithful to Bauhaus principles.
Try this: Mix matte and glazed tiles selectively, keeping surfaces near the sink easy to clean.
6. Create a Precision Stainless-Steel Culinary Laboratory
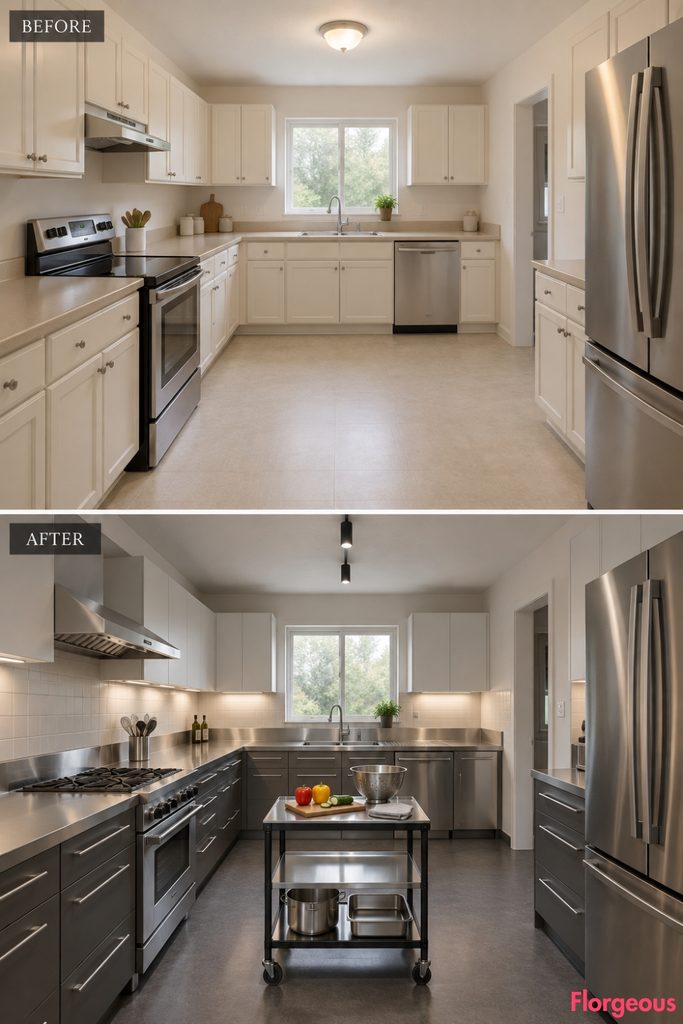
This version feels purposeful, highly organized, and industrial, but still belongs in a realistic residential kitchen.
Before: Beige laminate counters and ordinary cabinets offer little distinction between different preparation tasks.
After: Brushed stainless-steel counters, graphite drawer systems, and a compact mobile preparation cart establish a professional working environment. The rear sink receives a precision metal draining surface, while white upper cabinets keep the space bright.
A steel mixing bowl, vegetables on a cutting board, a colander, and a folded gray towel make the design feel ready for cooking.
Why it works: The beauty comes from visibly practical engineering and careful functional organization.
Try this: Choose brushed steel for worktops and use removable accessories to make cleaning easier.
7. Build a Warm Birchwood Bauhaus Maker’s Kitchen
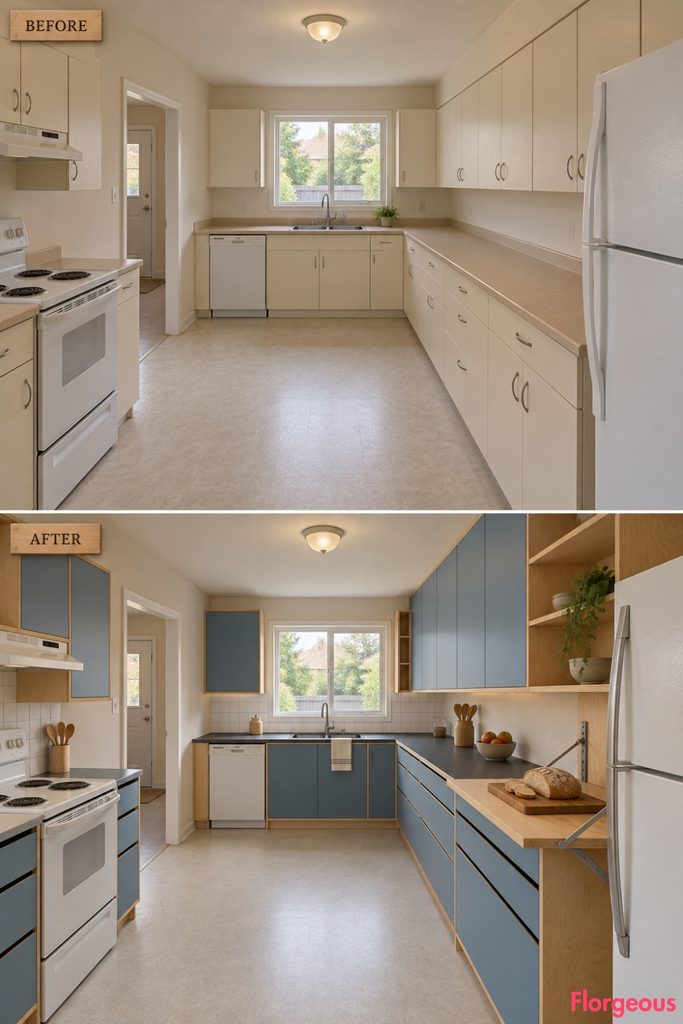
This design brings the practical beauty of woodworking into a modernist kitchen without becoming rustic.
Before: Factory-made cream cupboards hide their construction behind plain surfaces.
After: Birch plywood cabinetry features exposed sealed edges, precisely aligned drawer divisions, and a compact fold-out preparation shelf. Muted sky-blue panels and black phenolic worktops create contrast, while pale flooring keeps the space light.
A breadboard, loaf of sourdough, apples, and a wooden utensil cup make the new kitchen feel warmly functional.
Why it works: Honest material construction becomes a visual feature, with cabinetry designed like well-made workshop furniture.
Try this: Use high-quality birch veneer and protect all exposed edges against moisture.
8. Make a Graphic Linoleum Floor the Star of the Kitchen
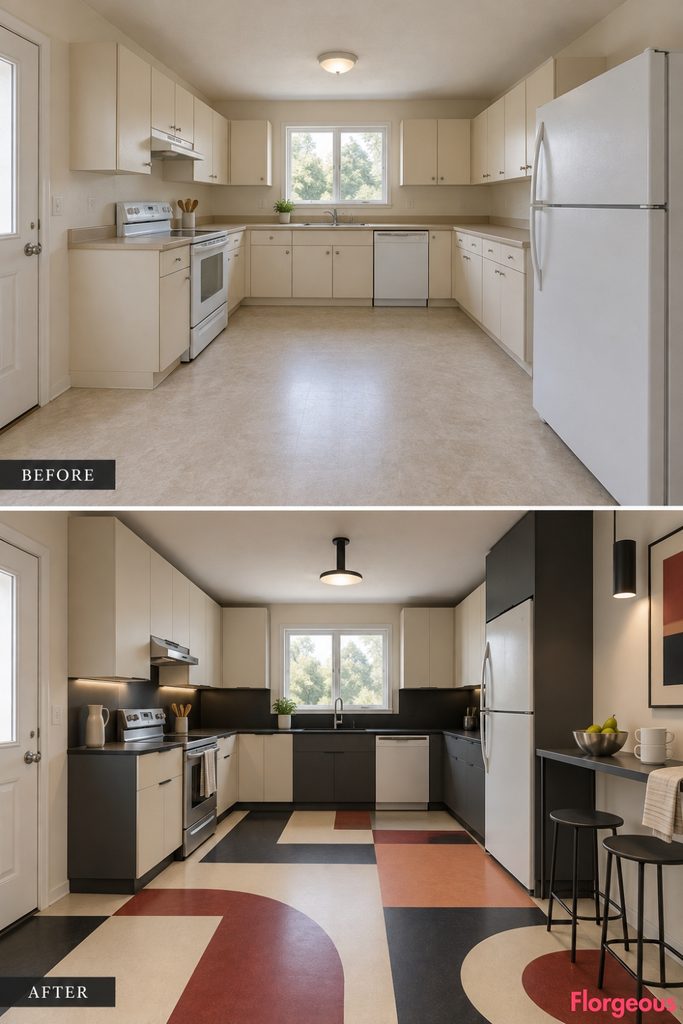
This kitchen has a playful graphic personality, but its strongest visual feature is the floor rather than brightly painted cabinets.
Before: Pale neutral flooring blends into the ordinary cream cabinetry.
After: Bold black, ivory, muted oxblood, and apricot linoleum fields create large geometric divisions across the floor. The cabinetry is redesigned in off-white and graphite, with a compact metal breakfast shelf on the right.
A metal fruit bowl, simple white mugs, and a pale ceramic water pitcher provide a modest amount of styling.
Why it works: Large graphic floor shapes create architectural movement without introducing extra partitions.
Try this: Keep surrounding countertops visually simple so the floor remains the focal point.
9. Create a Sunflower-Yellow Morning Coffee Bar
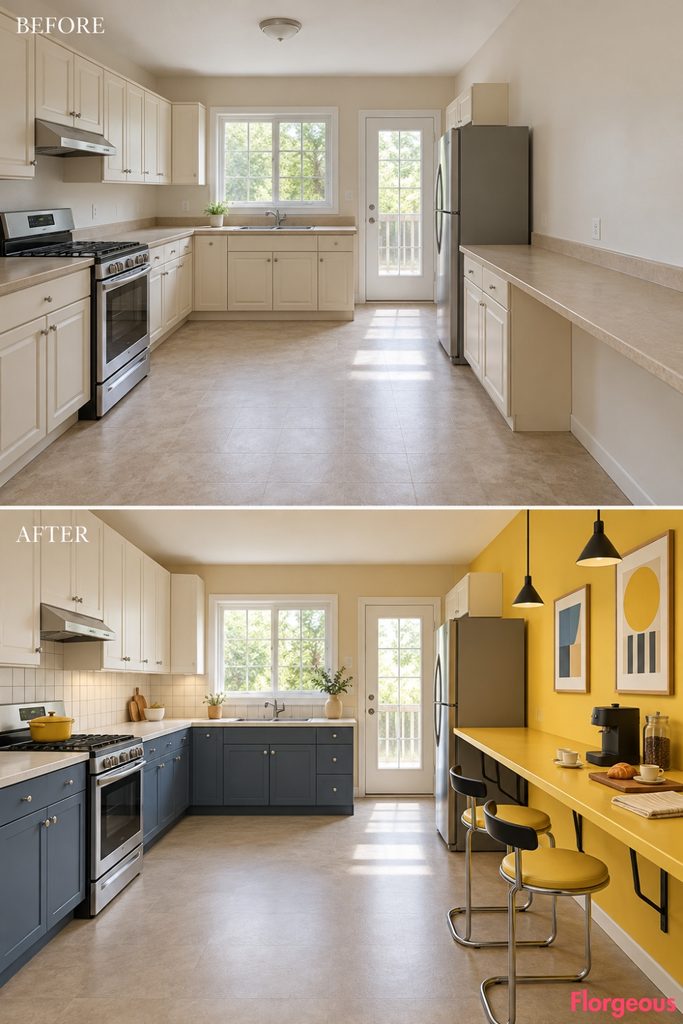
This kitchen feels bright, cheerful, and energized by daylight, with a completely different mood from the industrial makeovers.
Before: The right wall contains ordinary cabinetry and no appealing place for breakfast or coffee.
After: A long golden-yellow breakfast bar sits above slim black tubular-steel supports, paired with two compact stools. Soft ivory cupboards, slate-blue working cabinets, and warm mineral flooring create a balanced morning palette.
A small espresso machine, two cups, a breadboard with pastries, and a glass jar of coffee beans make the space feel inviting.
Why it works: A practical coffee and breakfast zone gives the kitchen an immediate everyday purpose.
Try this: Keep outlets and appliance storage close to the counter, and choose stools that tuck beneath it.
10. Turn the Kitchen Into a Monochrome Graphic Print Studio
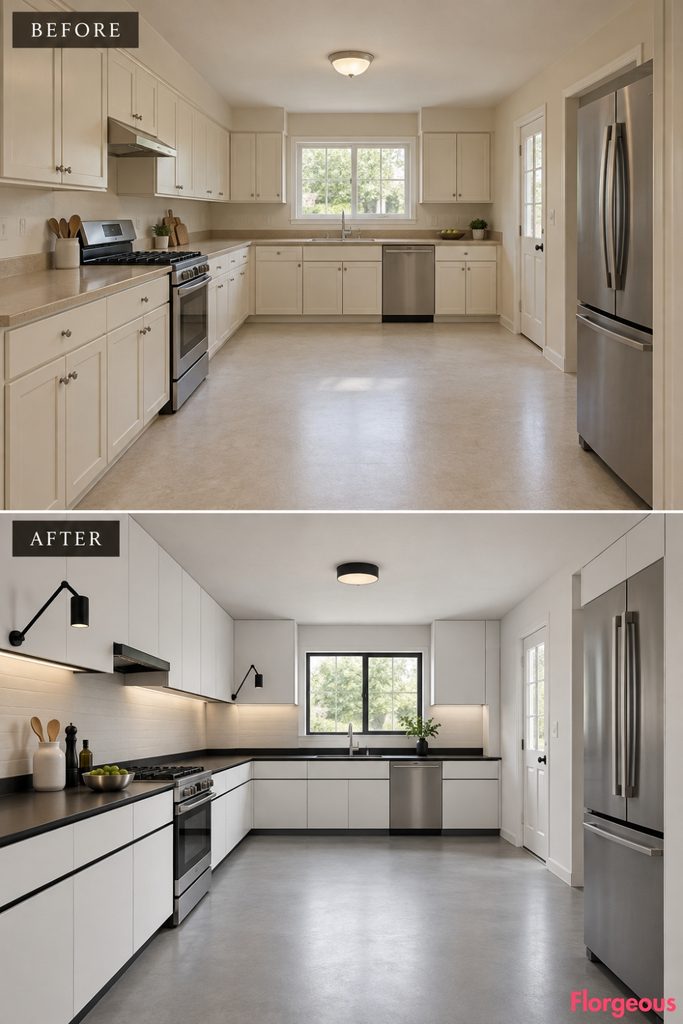
This design uses stark contrasts and precise architectural lines to create the feeling of a sophisticated graphic composition.
Before: Neutral surfaces provide no strong visual direction.
After: Matte-white cabinet planes intersect broad ink-black horizontal counter bands. Architectural black linework continues through handles, shelving, and lighting, while the entire central floor remains open.
A white ceramic utensil vessel, black pepper mill, small olive-oil bottle, and a bowl of bright green limes introduce subtle visual interest.
Why it works: Consistent lines and contrasting planes create a unified interior without elaborate ornament.
Try this: Use a small number of carefully aligned black details rather than covering every surface with a pattern.
11. Create a Moody Midnight-Blue and Amber-Glass Kitchen
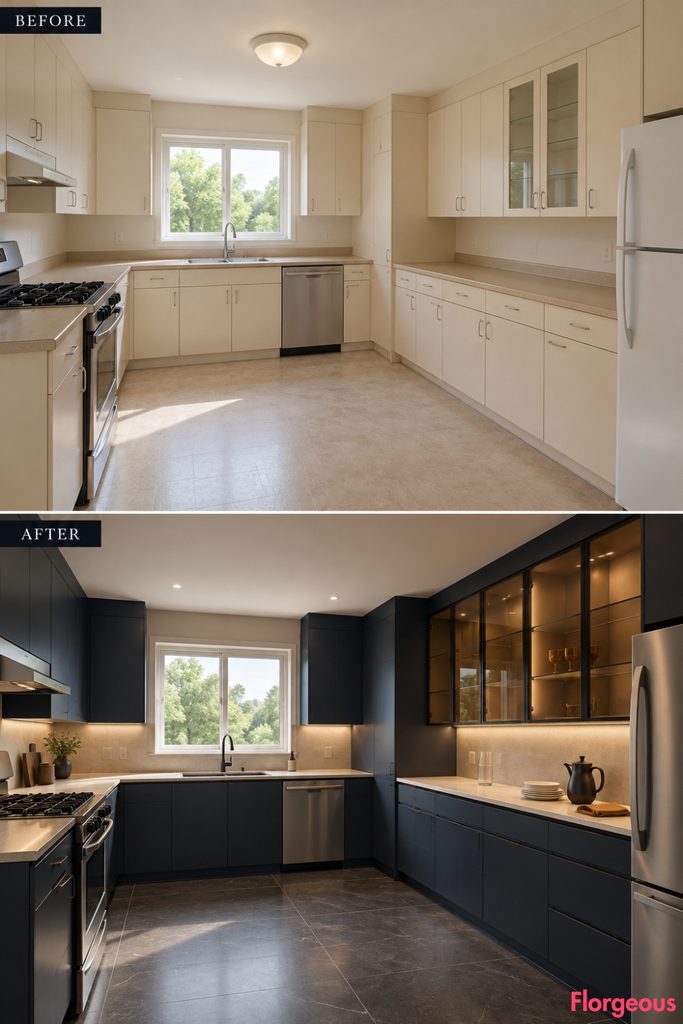
This concept has a richer, more atmospheric personality, balancing daylight with warm practical task lighting.
Before: The original cream kitchen has flat lighting and little material contrast.
After: Deep midnight-blue cabinetry anchors the right wall, while smoked amber-glass cabinet fronts create a warm translucent display area. A graphite preparation counter and pale ceramic washing surfaces complete the composition.
Amber drinking glasses, a dark ceramic coffee pot, and neatly stacked ivory plates add character.
Why it works: Transparent amber glass introduces warmth and depth against the saturated blue cabinetry.
Try this: Use warm low-glare cabinet lights as accents while retaining proper lighting over the main work surfaces.
12. Explore a Softer Bauhaus Color Palette With Pastel Geometry
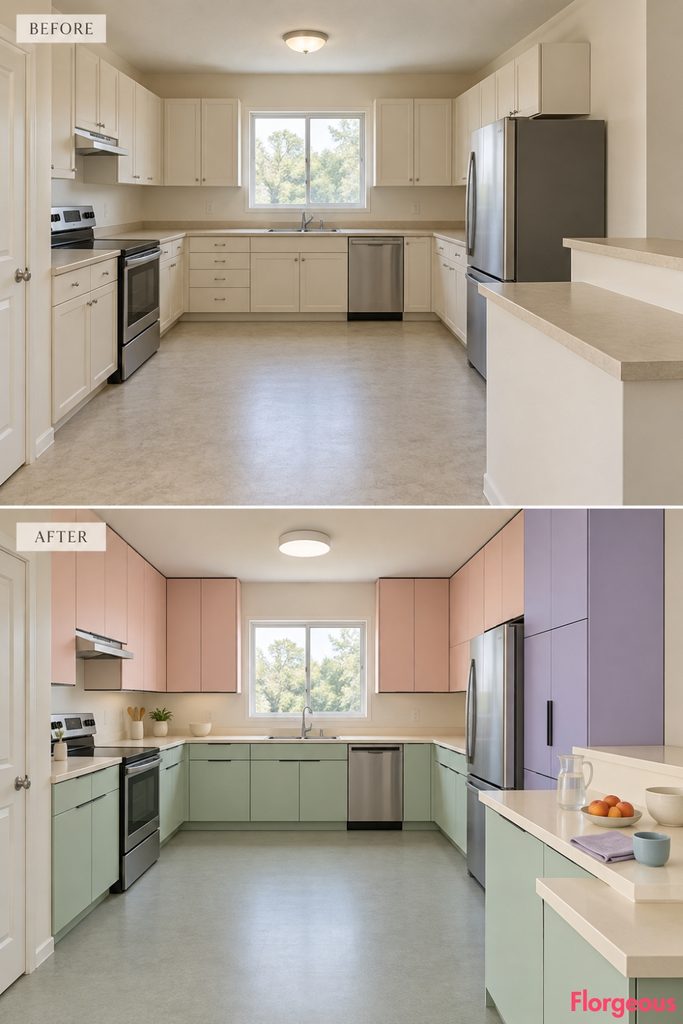
This makeover brings a light, cheerful personality to modernist design without becoming a collection of random shapes.
Before: The original cabinetry is uniformly cream and visually flat.
After: Powder-pink cabinet planes, pale mint lower drawers, lavender storage, and narrow charcoal dividing lines create an organized pastel composition. A compact stepped preparation surface replaces the undefined right-side working area.
Matching ceramic bowls, a glass pitcher, folded pastel tea towels, and fresh peaches provide a natural finishing layer.
Why it works: Soft colors remain distinctly Bauhaus when the proportions and cabinet geometry are disciplined.
Try this: Choose one pastel for the largest surface and use the others on smaller functional cabinet elements.
13. Bring Industrial Energy Into a Perforated-Metal Utility Kitchen
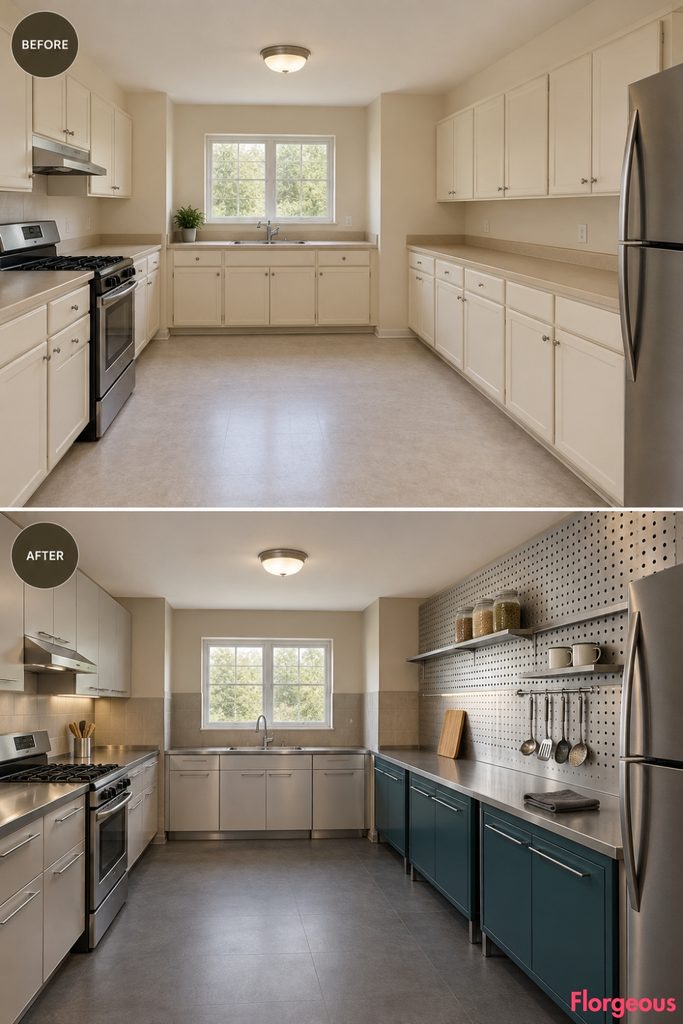
This design feels like a carefully organized engineering workshop, with everyday utensils becoming part of its visual rhythm.
Before: Solid cabinet fronts hide storage behind ordinary doors.
After: A substantial perforated aluminum utility panel occupies the right working wall, paired with separate teal preparation cabinets and brushed-steel counters. A long practical rail organizes frequently used items.
Hanging metal utensils, enamel cups, dry-food canisters, and a cutting board make the room feel functional and lived in.
Why it works: Visible storage adds texture while making the kitchen’s practical equipment part of the design.
Try this: Keep perforated storage easy to wipe down and position hanging items away from cooking heat.
14. Frame the Range With a Deep Indigo Cooking Alcove
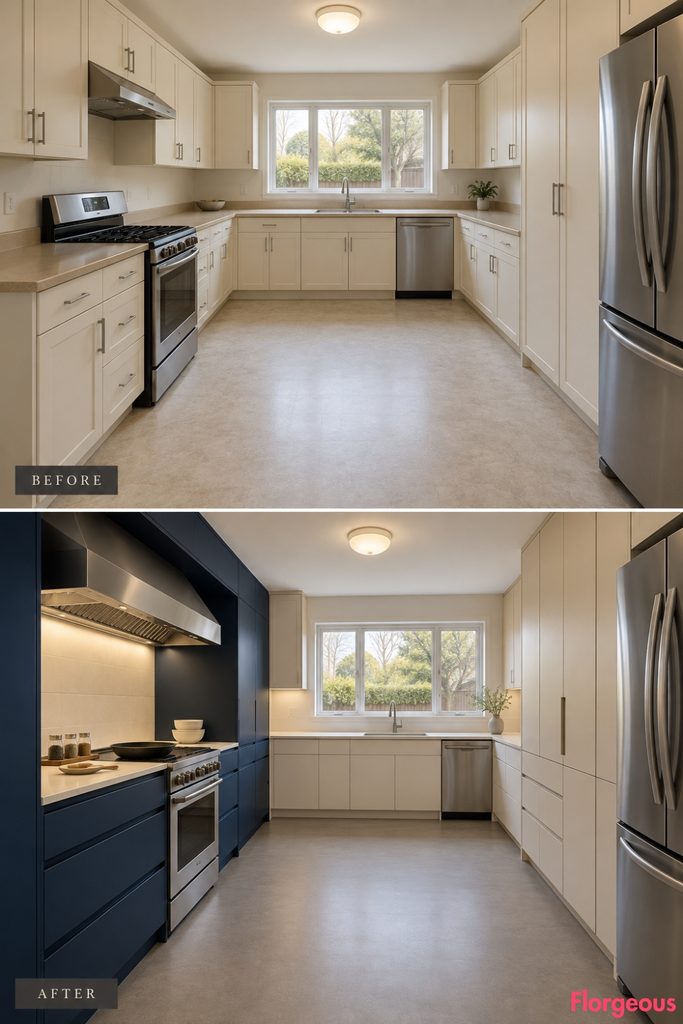
This kitchen feels architectural and concentrated, giving the cooking area a much stronger presence.
Before: The range sits within a conventional flat run of cream cabinets.
After: Two substantial indigo cabinet volumes frame a deep cooking pocket, with ivory ceramic surfaces and a broad brushed-metal extraction canopy. Warm sand-colored storage on the opposite wall keeps the saturated blue from overwhelming the room.
A black skillet, a small spice tray, white bowls, and a neatly placed cooking spoon provide subtle lived-in details.
Why it works: Architectural cabinet depth turns the cooking area into a distinct functional destination.
Try this: Keep ventilation and clearances correct, particularly around tall cabinetry near the range.
15. Create a Serene Olive-Green Tea and Serving Corner
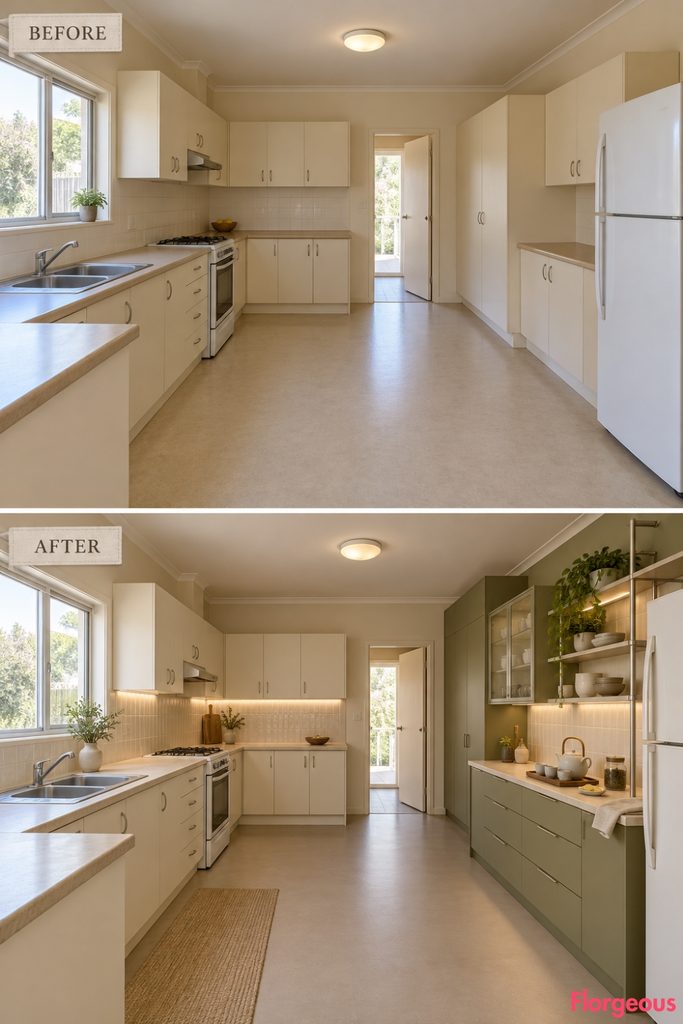
Not every Bauhaus-inspired kitchen needs to be visually loud. This interpretation emphasizes proportion, quiet materials, and carefully organized daily rituals.
Before: The right working wall contains conventional cabinets with no distinct serving area.
After: A compact olive-green serving installation includes a pale limestone-look counter, slim brushed-metal shelves, and one understated glass-front storage compartment. The remaining cabinetry becomes warm white, with soft taupe linoleum flooring.
A teapot, small cups, a lemon dish, and a glass storage jar bring a gentle everyday quality.
Why it works: A dedicated serving zone gives the kitchen an identity through function and craftsmanship.
Try this: Keep the tea station close to accessible power and water, without moving the existing sink.
16. Create a Coral Bauhaus Kitchen With a Mechanical Pull-Out Worktop
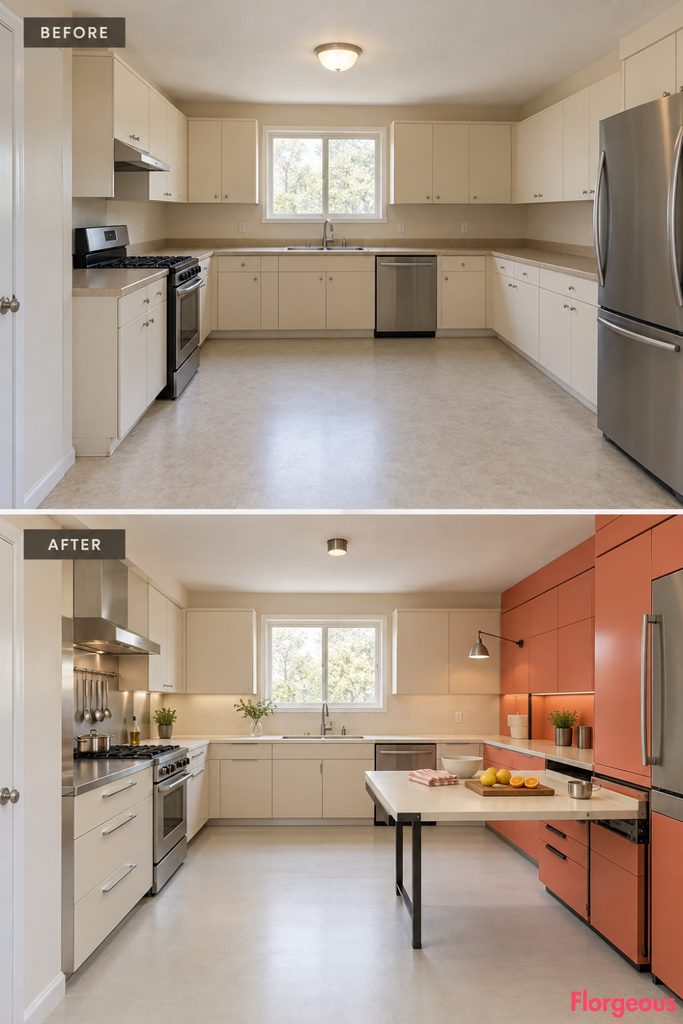
This transformation feels energetic and inventive, emphasizing adaptable furniture rather than permanent central cabinetry.
Before: Standard cream storage provides no flexible additional preparation surface.
After: A broad coral-colored cabinet installation contains a pull-out ivory working deck that extends into the room on engineered steel supports. Warm-white cabinetry, dark linear joints, and pale flooring create a fresh modernist setting.
A cutting board with sliced citrus, a small mixing bowl, and a folded striped towel suggest the counter is actively used.
Why it works: The extended working surface gives the kitchen a visible sense of adaptability.
Try this: Use a load-rated support system and ensure the pull-out counter cannot obstruct the refrigerator or entrance.
17. Make a Soft Mineral and Chrome Kitchen Feel Like a Design Gallery
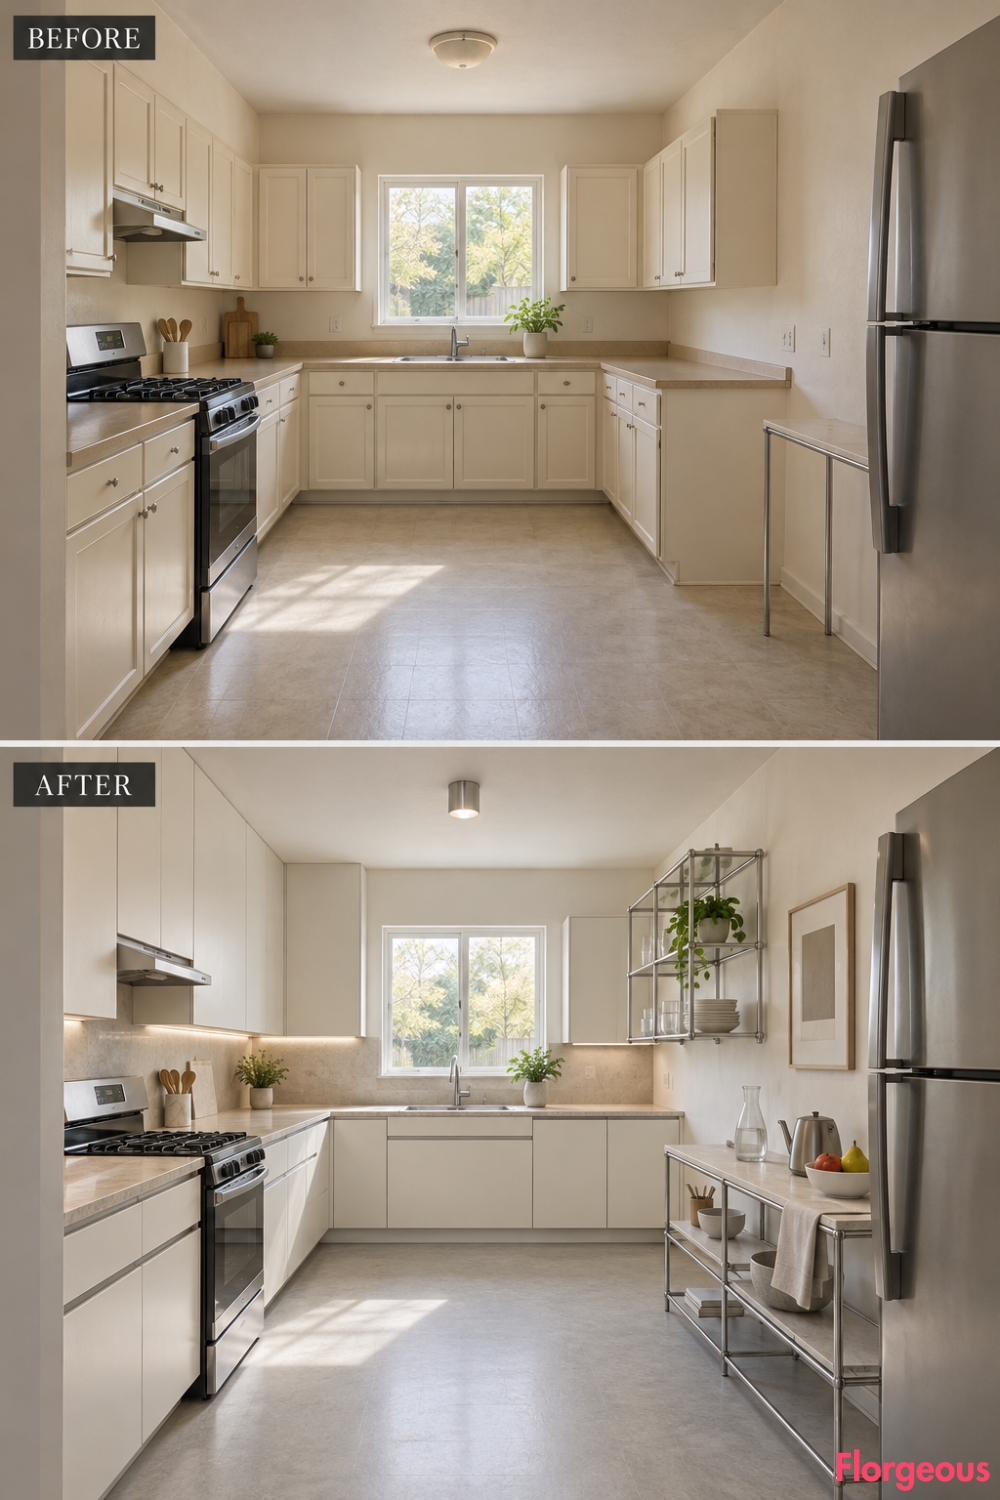
This kitchen is quieter, more refined, and focused on slender structures contrasting with solid architectural surfaces.
Before: Cream stock cabinetry and beige laminate have little material definition.
After: Pale mineral counter slabs sit above warm-white cabinet planes, while slender chrome shelving and a compact steel-framed service console create an airy composition. Light stone-gray flooring and a restrained backsplash maintain the calm atmosphere.
A transparent carafe, silver kettle, ceramic fruit bowl, and two practical utensils make the space feel naturally occupied.
Why it works: Contrasting substantial surfaces with delicate metal frames creates depth without heavy decoration.
Try this: Use nonporous stone-look surfaces where actual limestone might require too much maintenance.
18. Give the Kitchen an Artistic Black-and-White Ceramic Grid
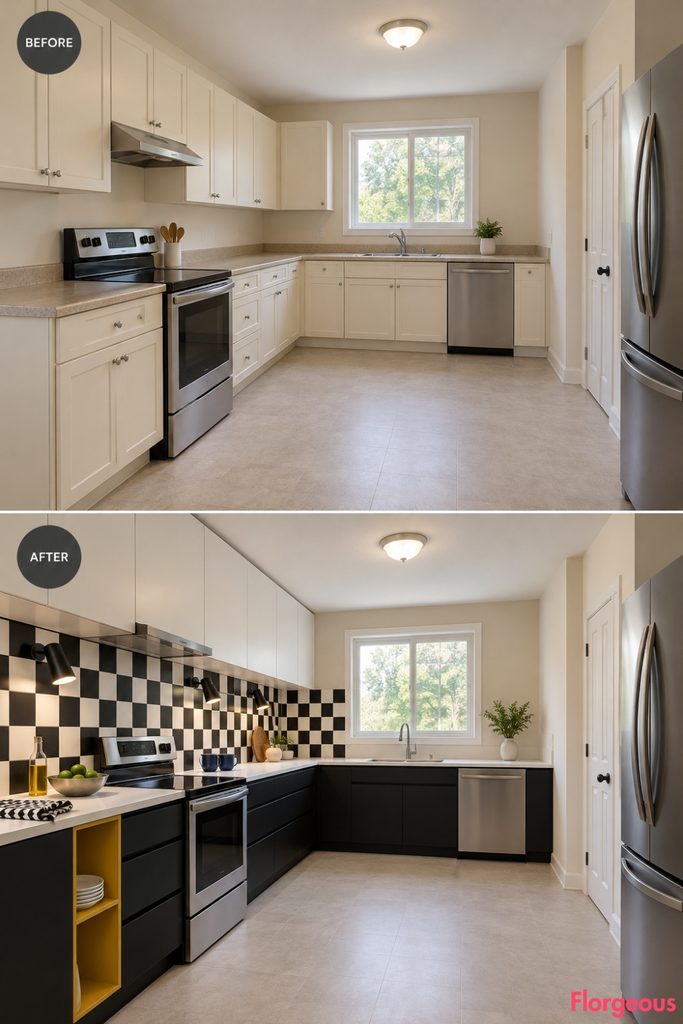
A strong tile installation gives this design the personality of a modernist graphic artwork.
Before: The original backsplash is an ordinary neutral surface.
After: A large black-and-ivory ceramic grid dominates the left cooking wall, paired with thick white cabinet planes and black drawer bands. One narrow mustard accent panel provides a measured point of contrast, while the floor remains plain and neutral.
Stacked dishes, blue ceramic cups, a small oil bottle, and a bowl of limes add just enough color to soften the graphic composition.
Why it works: The tile grid is an architectural surface, not a collection of decorative accessories.
Try this: Use washable ceramic around the cooking area and maintain consistent grout spacing.
19. Build an Earthy Smoked-Oak Food Preparation Studio
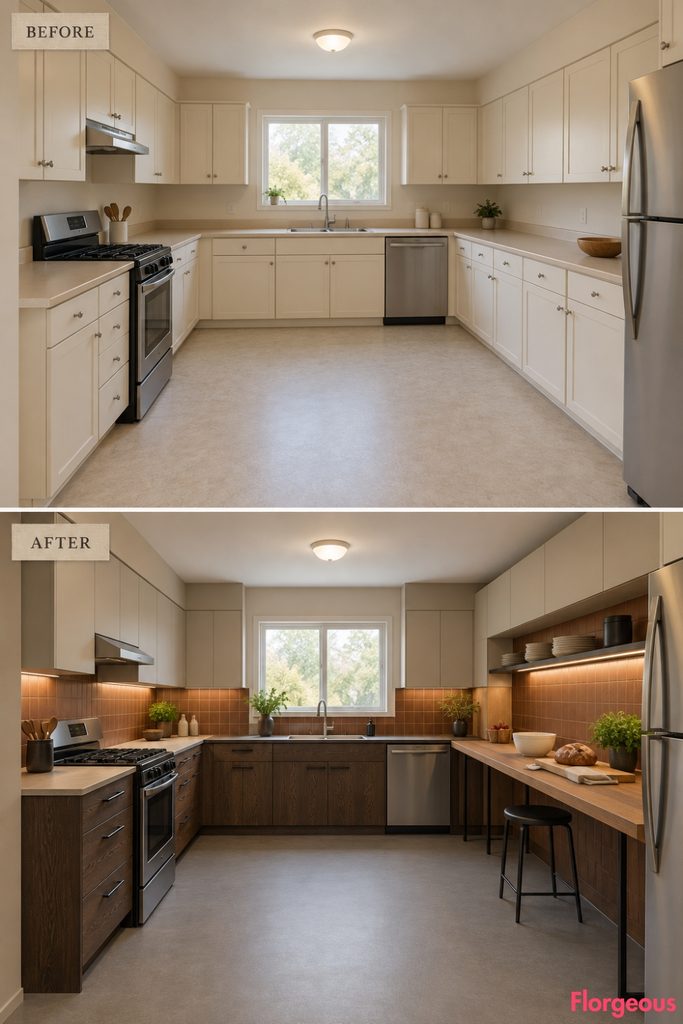
This makeover explores a deeper, more natural color palette, with precise dark-wood joinery and warm mineral finishes.
Before: Cream cabinetry and beige laminate produce a bland, lightly finished room.
After: Smoked-oak working cabinets, russet ceramic backsplash panels, and soft putty-colored storage create a grounded modernist atmosphere. A narrow low preparation bench on the right gives the kitchen a workshop-like quality without introducing a central island.
A breadboard, ceramic mixing bowl, small bunch of leafy herbs, and basket of apples create a relaxed, functional setting.
Why it works: Dark natural wood can feel distinctly modernist when its construction and proportions remain clean.
Try this: Keep the wood grain consistent and use nonporous working surfaces near water and food preparation.
20. Create a Zinc-and-Olive Kitchen With a Hidden Utility Pantry
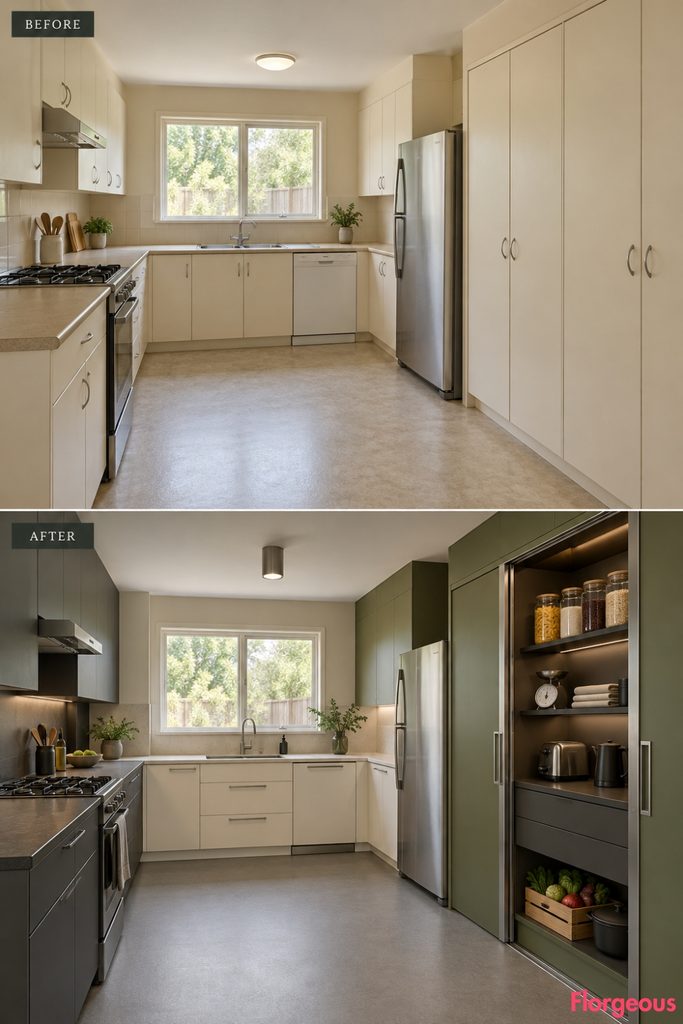
This design has the character of a practical modernist workshop, with everyday storage made beautifully discreet.
Before: Small appliances and pantry supplies are stored in ordinary cream cabinets.
After: A broad olive-green storage installation on the right contains zinc-finish pocket doors that reveal a compact utility counter and organized pantry compartments. Warm-white working cabinets and a graphite cooking zone complete the room.
Visible jars, a small kitchen scale, folded towels, and fresh produce make the open pantry feel real and useful.
Why it works: The concealed storage system gives the kitchen flexibility without adding another freestanding work surface.
Try this: Plan the pocket-door hardware and appliance ventilation before constructing the cabinet interiors.
21. Transform the Sink Wall Into a Rich Cobalt Washing Workshop
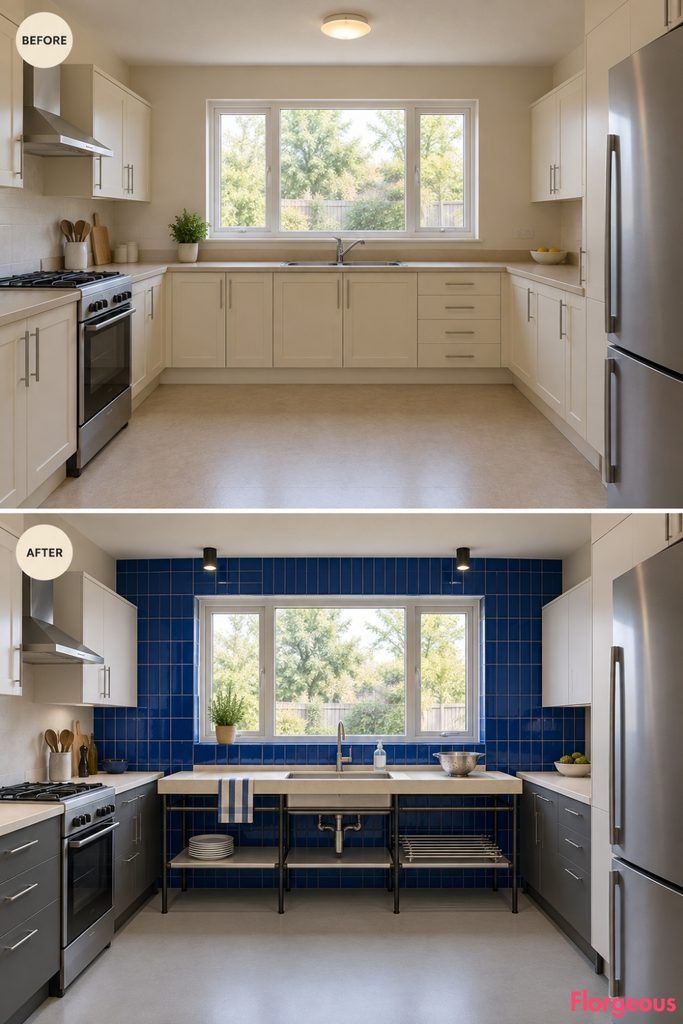
This makeover is centered on an expressive wet zone with glazed blue surfaces and exposed practical metal details.
Before: A basic sink is surrounded by cream cabinets and a neutral backsplash.
After: Deep cobalt glazed ceramic tile transforms the rear sink wall, while an open-frame black steel washing stand supports a broad ivory counter. White lower storage, slim drying racks, and pale gray flooring balance the saturated blue.
A colander, neatly stacked plates, folded striped dishcloth, and small herb pot make the sink area feel authentic.
Why it works: The strong ceramic wall gives the washing zone its own architectural identity without moving the window or plumbing.
Try this: Use washable, water-resistant materials and keep practical drying storage close to the sink.
22. Introduce a Playful Round Bauhaus Family Worktable
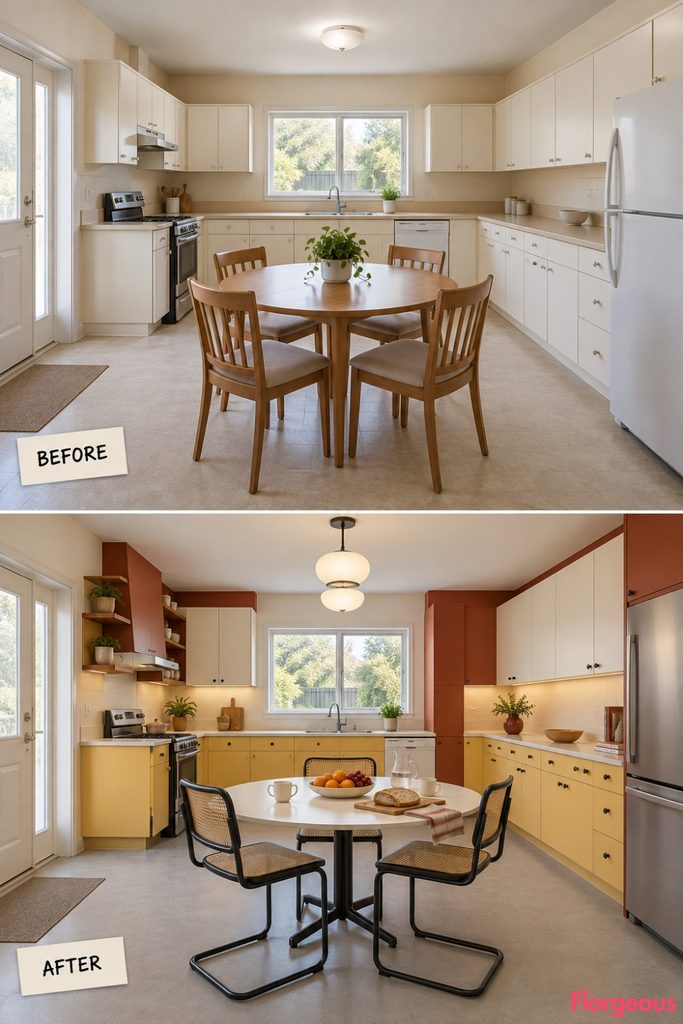
This kitchen has a relaxed, social atmosphere while still reflecting the simple geometry and functional furniture of the Bauhaus movement.
Before: The center of the room is mostly empty, with no defined place for casual meals.
After: A compact circular cream worktable with a black tubular-steel base sits in the open center, surrounded by three lightweight steel chairs. Warm butter-yellow lower cabinets, soft rust-red accents, and ivory working walls create a cheerful composition.
A ceramic fruit plate, glass water pitcher, breadboard, and mugs make the space feel welcoming.
Why it works: The circular table contrasts with the room’s rectilinear cabinetry and supports both preparation and everyday dining.
Try this: Keep the diameter manageable and use easily cleaned materials suitable for food preparation.
23. Transform the Kitchen With a Sculptural Rotating Pantry Tower
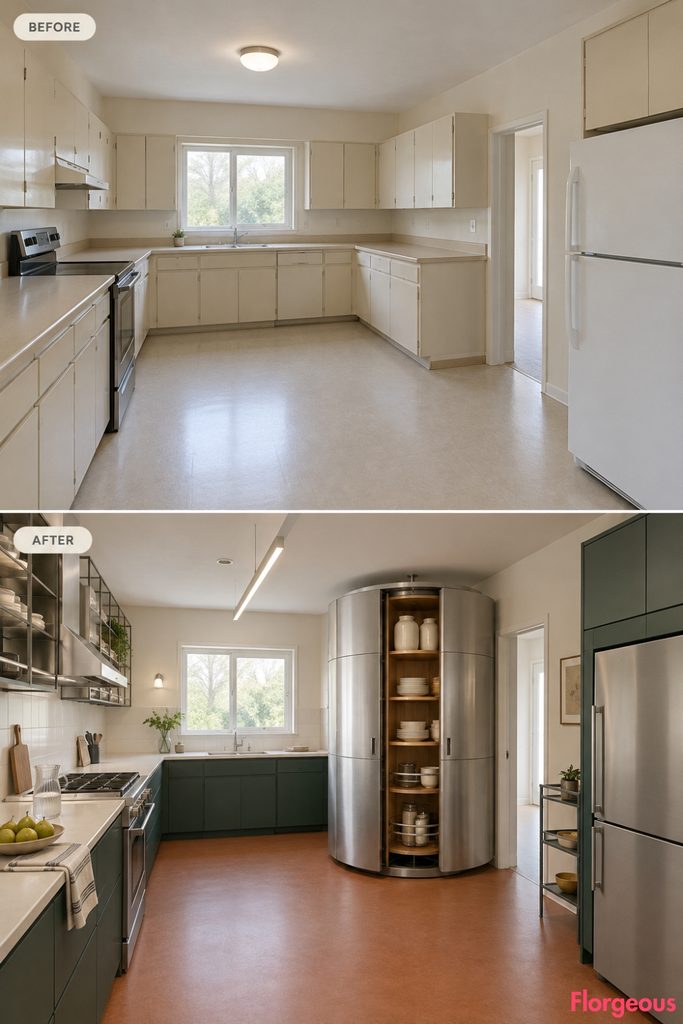
This makeover brings the inventive spirit of Bauhaus product design into the kitchen through one striking piece of functional architecture.
Before: Plain cream cabinets, beige countertops, and conventional storage give the room little personality.
After: A monumental but practical cylindrical pantry tower stands near the rear-right working wall, featuring rotating curved storage compartments, brushed-aluminum framing, and warm honey-colored interiors. Long ivory working counters, deep petrol-green cabinetry, and a soft clay-colored floor create a sophisticated retro-industrial atmosphere. Open shelves display ceramic jars, stacked dishes, and everyday cooking essentials.
Why it works: The rotating pantry creates a memorable sculptural focal point while improving storage access without occupying the center of the kitchen.
Try this: Use a professionally engineered rotating mechanism with stable supports and secure compartments.
Make Bauhaus Design Feel Like a Real Home
The most memorable Bauhaus-inspired kitchens are not always the boldest or most colorful. Their appeal comes from purposeful relationships between space, geometry, material, and daily activities.
A glassworks kitchen can feel light and almost transparent. A ceramic studio can appear earthy and tactile. A stainless-steel laboratory brings precision, while a colorful breakfast room feels energetic and welcoming.
The important detail is that none of these spaces should look unused. A few beautifully chosen everyday objects, such as a kettle, a chopping board, stacked bowls, or ingredients ready for cooking, help communicate how the room actually works.
When planning your Bauhaus Kitchen makeover, begin with the layout and choose the atmosphere you want to create. Then coordinate cabinetry, colors, surfaces, lighting, and functional accessories around that direction.
The goal is a kitchen that feels like a complete design, with enough practical warmth to be enjoyed every day.