House Plans

Browse house plan ideas, floor plan inspiration, home layouts, architectural styles, and design concepts for building or reimagining a beautiful and functional home.

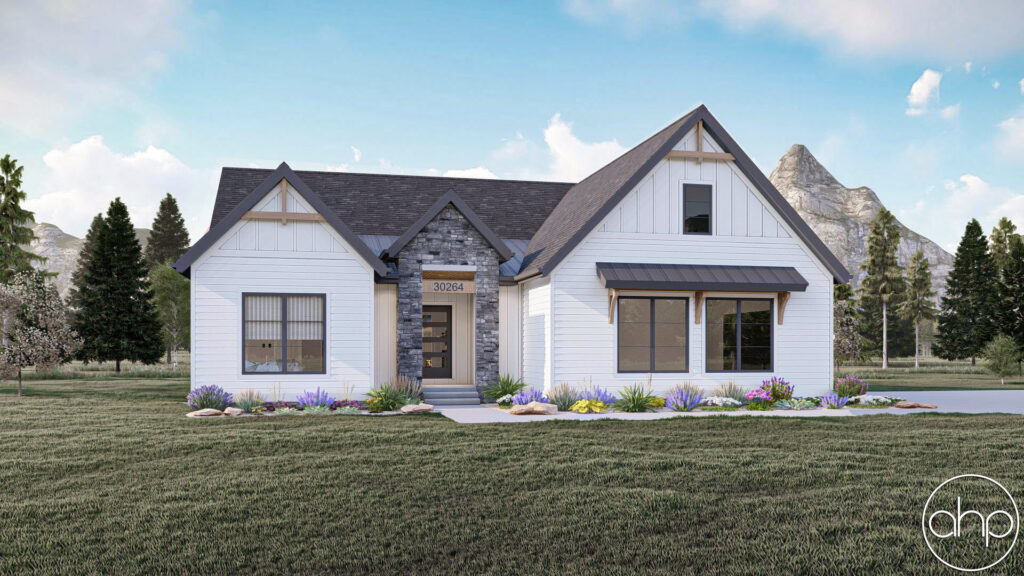
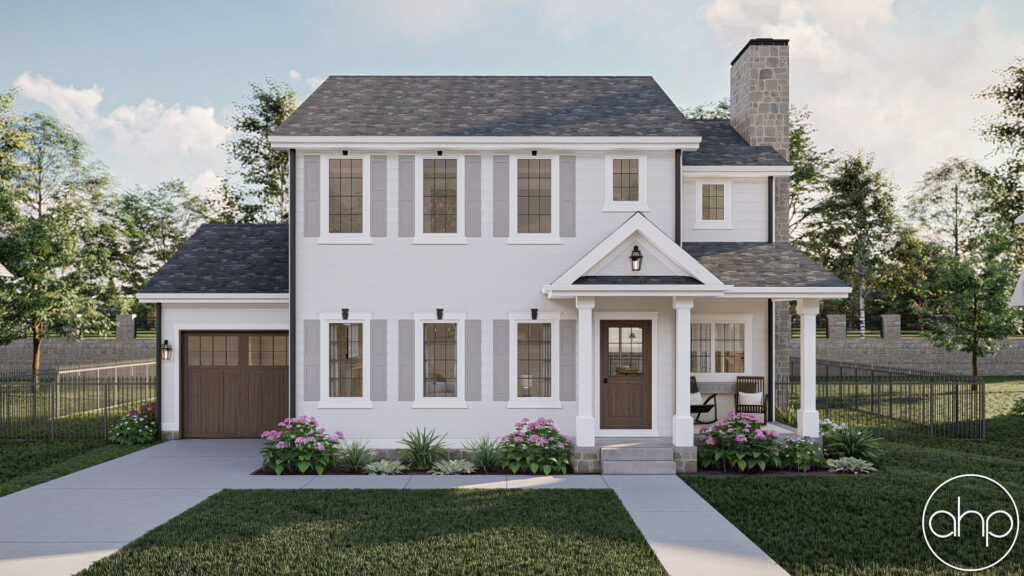
1961-sq-ft-3-bedroom-3-bathroom-traditional-house-plan

1961 Sq Ft 3-Bedroom 3-Bathroom Traditional House Plan

Step into the classic charm of the Warford Traditional Style House Plan, a welcoming 1961 square foot home from Advanced House Plans. This timeless design blends traditional elegance with modern convenience, offering a perfect space for creating cherished family moments. Whether you’re building your forever home or a cozy retreat, this plan invites you to

1961 Sq Ft 3-Bedroom 3-Bathroom Traditional House Plan Read More »
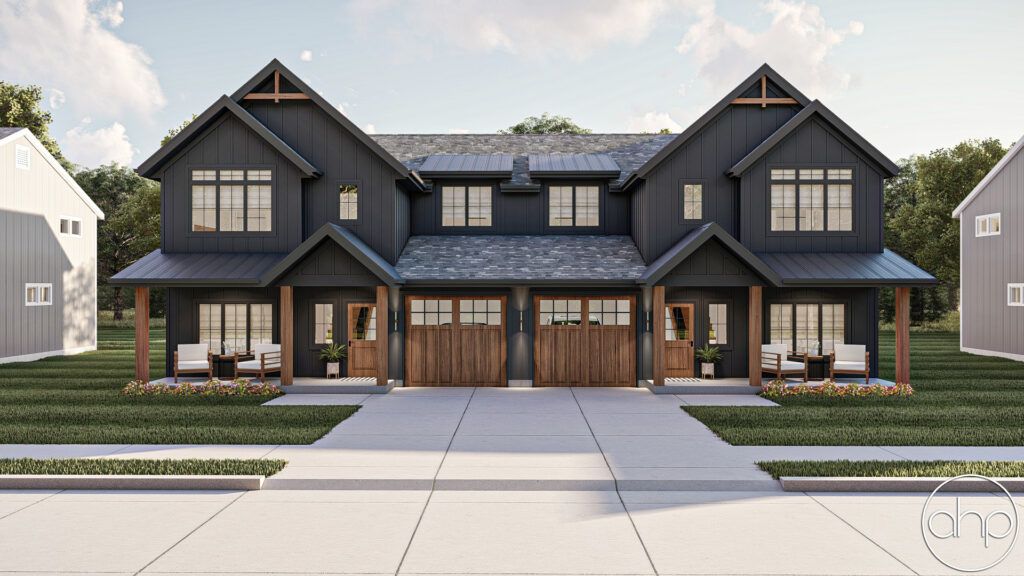
1591-sq-ft-3-bedroom-3-bathroom-modern-farmhouse-duplex-house-plan

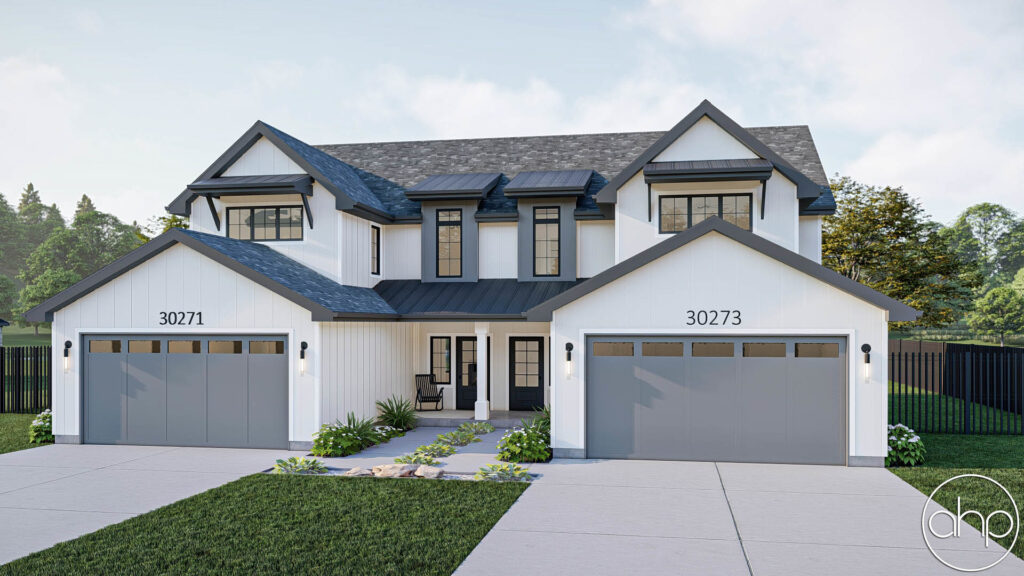
1591 Sq Ft 3-Bedroom 3-Bathroom Modern Farmhouse Duplex House Plan

Looking for a home that balances style, space, and income potential? The Wilshire house plan delivers a perfect blend of modern farmhouse charm and duplex functionality. With 1,591 square feet per unit, this plan is an ideal solution for multi-family living, investment rental, or even shared housing with privacy and comfort built in. Key Features

1591 Sq Ft 3-Bedroom 3-Bathroom Modern Farmhouse Duplex House Plan Read More »

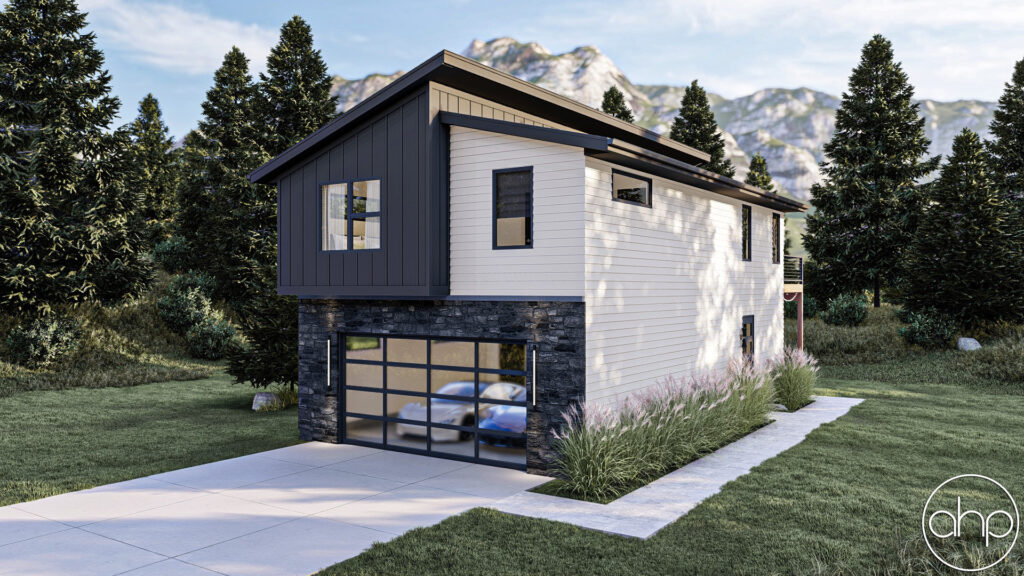
1422-sq-ft-2-bedroom-2-bathroom-modern-carriage-house-plan

1422 Sq Ft 2-Bedroom 2-Bathroom Modern Carriage House Plan

The Goodwin house plan is a smart, modern solution for anyone looking to maximize living space on a compact footprint. With 1,422 square feet of well-designed living area above a spacious two-car garage, this plan combines stylish simplicity with everyday functionality. Whether you’re building an ADU, a guest retreat, or a modern starter home, Goodwin

1422 Sq Ft 2-Bedroom 2-Bathroom Modern Carriage House Plan Read More »

2177-sq-ft-3-bedroom-3-bathroom-modern-farmhouse-duplex-house-plan

2177 Sq Ft 3-Bedroom 3-Bathroom Modern Farmhouse Duplex House Plan

If you’re looking for a stylish yet practical investment or multi-family living solution, the Abilene house plan delivers big on charm and efficiency. With over 2,100 square feet of living space, this thoughtfully designed duplex offers the warmth of a farmhouse with the smart layout of a modern home, making it an ideal choice for

2177 Sq Ft 3-Bedroom 3-Bathroom Modern Farmhouse Duplex House Plan Read More »

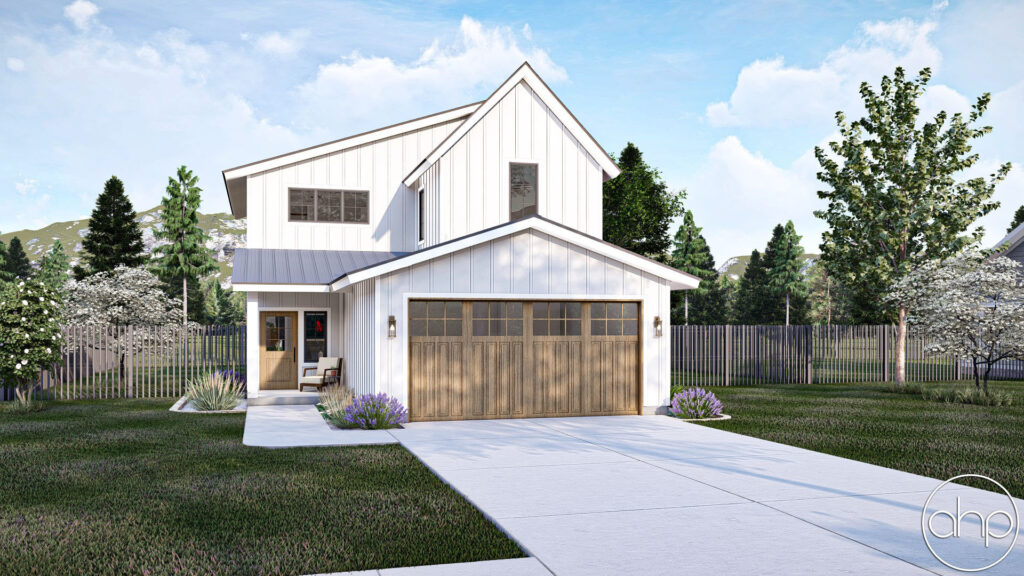
1587-sq-ft-3-bedroom-3-bathroom-modern-farmhouse-house-plan

1587 Sq Ft 3-Bedroom 3-Bathroom Modern Farmhouse House Plan

If you’re looking for a cozy yet stylish home that blends classic farmhouse charm with modern functionality, the Whitehurst Modern Farmhouse Plan could be your dream match. With 1,587 sq ft of efficiently designed space, this plan offers comfort, versatility, and timeless curb appeal, perfect for families, couples, or anyone who loves the warmth of

1587 Sq Ft 3-Bedroom 3-Bathroom Modern Farmhouse House Plan Read More »

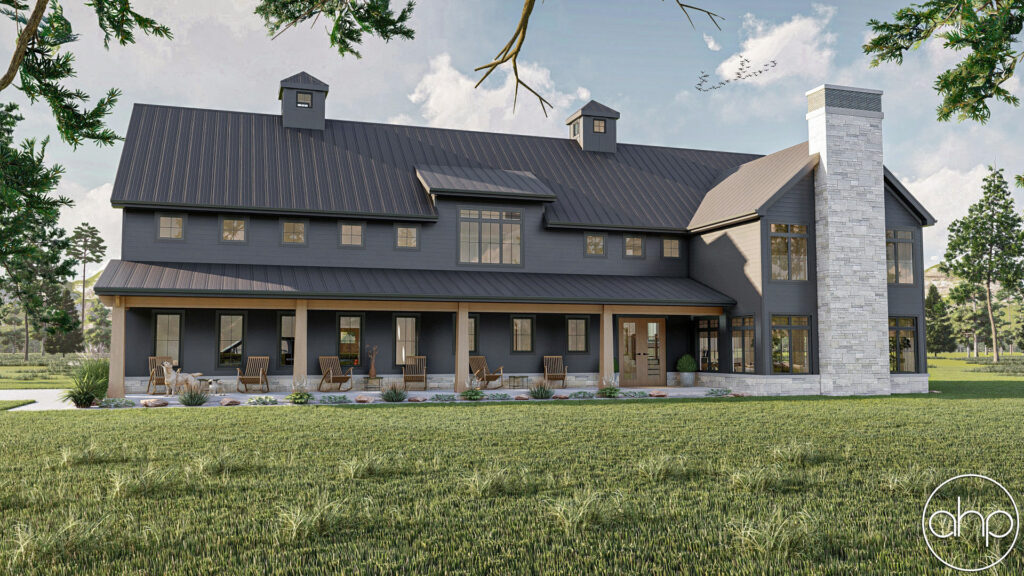
2734-sq-ft-4bedroom-3bathroom-barndominium-house-plan

2734 Sq Ft 4‑Bedroom 3‑Bathroom Barndominium House Plan

Looking for a blend of rustic charm, modern comforts, and spacious living? The Cottonwood Creek Barndominium house plan delivers all that and more. With almost 2,800 sq ft of thoughtfully designed space, 4 bedrooms, and elegant open-plan living areas, this home offers both style and substance, perfectly suited for family life, entertaining, and weekend lounging.

2734 Sq Ft 4‑Bedroom 3‑Bathroom Barndominium House Plan Read More »

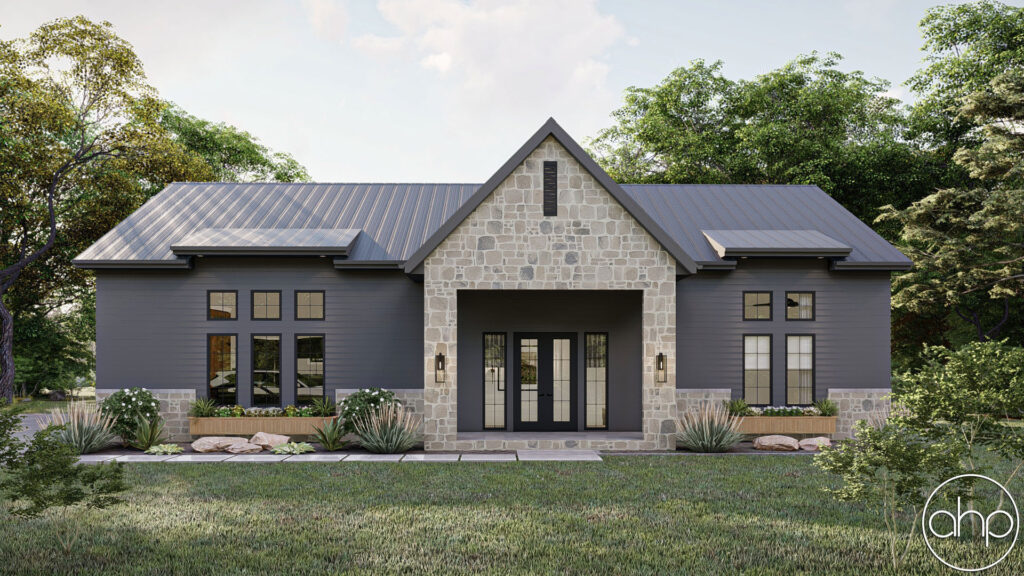
1498-sq-ft-2-bedroom-1-bathroom-modern-house-plan

1498 Sq Ft 2-Bedroom 1-Bathroom Modern House Plan

Discover the perfect blend of simplicity and style with this stunning Winslow Pointe House Plan. Crafted by Advanced House Plans, this home offers a sleek, contemporary design that’s ideal for those seeking a cozy yet functional living space. Whether you’re starting fresh or creating a minimalist retreat, this plan invites you to build a home

1498 Sq Ft 2-Bedroom 1-Bathroom Modern House Plan Read More »

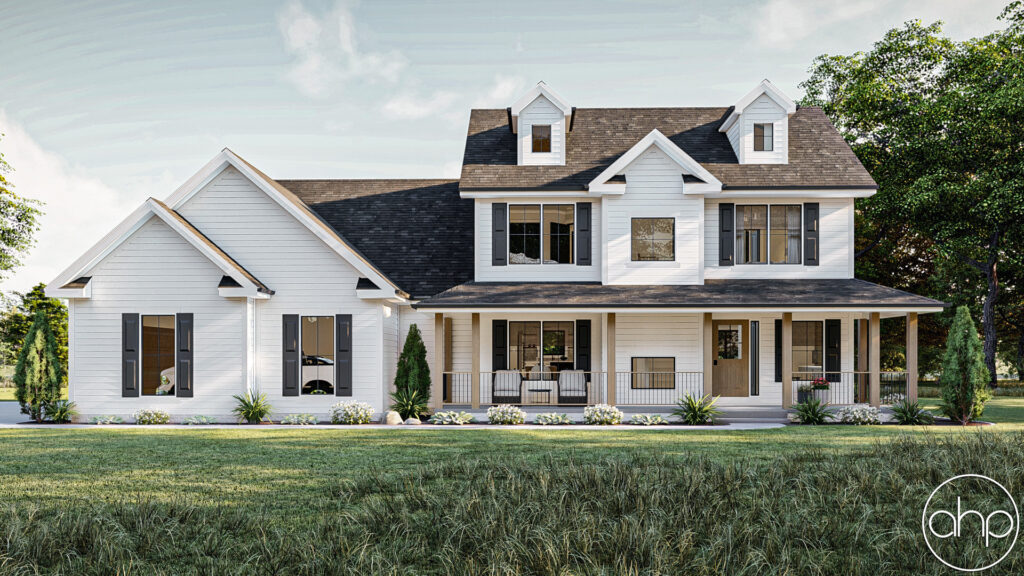
1867-sq-ft-3-bedroom-3-bathroom-farmhouse-house-plan

1867 Sq Ft 3-Bedroom 3-Bathroom Farmhouse House Plan

Step into the timeless beauty of rural living with the Herman Farm Farmhouse Style House Plan. This inviting 1867 square foot home from Advanced House Plans captures the essence of traditional farmhouse charm with modern touches, offering a perfect space to create lasting memories. Whether you’re building a family home or a peaceful retreat, this

1867 Sq Ft 3-Bedroom 3-Bathroom Farmhouse House Plan Read More »

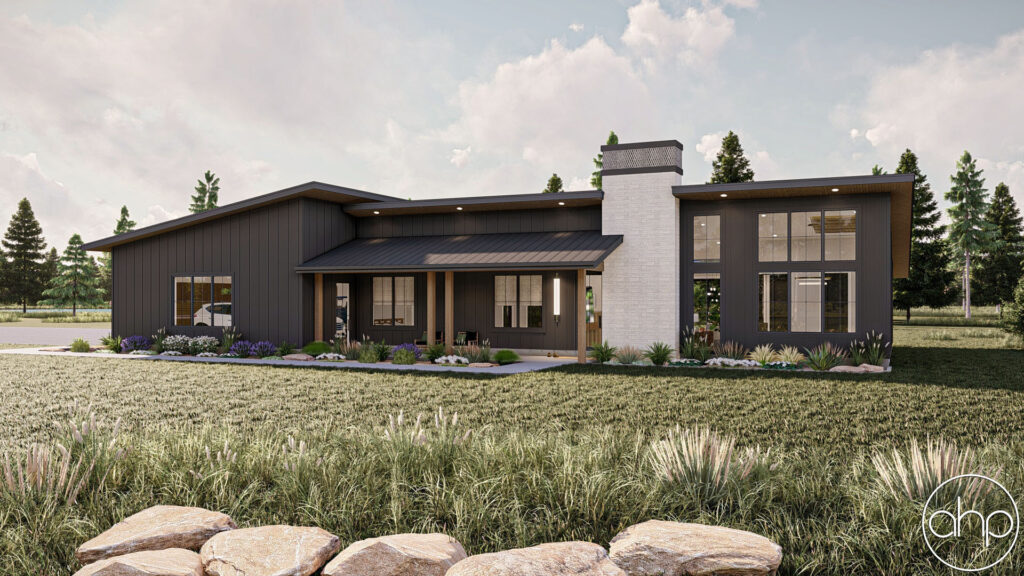
1706-sq-ft-3-bedroom-3-bathroom-modern-barndominium-house-plan

1706 Sq Ft 3-Bedroom 3-Bathroom Modern Barndominium House Plan

Step into a world of rustic luxury with the Blue Ridge Modern Barndominium Style House Plan. This stunning 1706 square foot home from Advanced House Plans combines the charm of a barn with modern sophistication, offering a perfect blend of style and practicality. Whether you’re dreaming of a family haven or a unique retreat, this

1706 Sq Ft 3-Bedroom 3-Bathroom Modern Barndominium House Plan Read More »

Scroll to Top