House Plans

Browse house plan ideas, floor plan inspiration, home layouts, architectural styles, and design concepts for building or reimagining a beautiful and functional home.

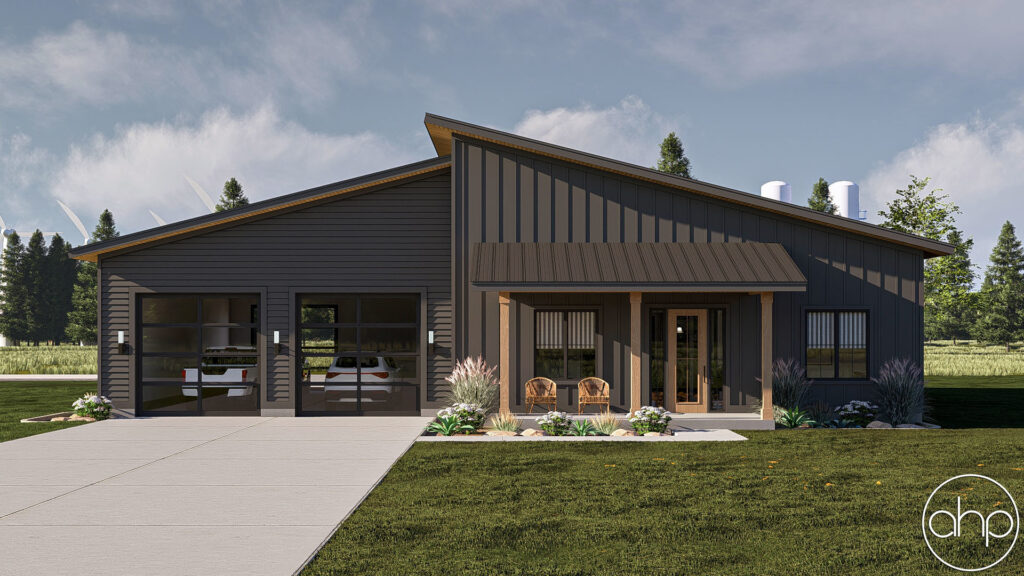
2016-sq-ft-2-bedroom-2-bathroom-modern-style-barndominium-house-plan

2016 Sq Ft 2-Bedroom 2-Bathroom Modern Style Barndominium House Plan

Discover the perfect blend of rustic charm and modern elegance with the Chamberlain Modern Style Barndominium House Plan. This stunning 2016 square foot home from Advanced House Plans offers a unique living experience, merging the allure of a barn with contemporary comforts. Whether you’re envisioning a cozy family home or a stylish retreat, this plan

2016 Sq Ft 2-Bedroom 2-Bathroom Modern Style Barndominium House Plan Read More »

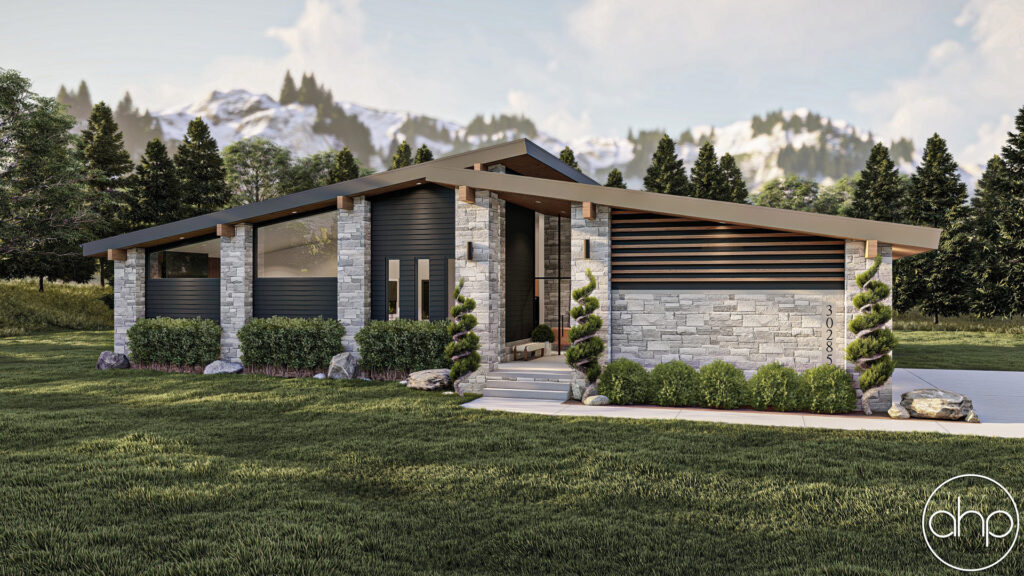
2604-sq-ft-2-bedroom-3-bathroom-modern-mountain-house-plan

2604 Sq Ft 2-Bedroom 3-Bathroom Modern Mountain House Plan

Embrace the stunning beauty of mountain living with the Ainsley Modern Mountain Style House Plan. This breathtaking 2604 square foot home from Advanced House Plans combines rugged charm with contemporary flair, offering a perfect escape for those craving a unique lifestyle. Whether you’re building a family retreat or a personal sanctuary, this plan invites you

2604 Sq Ft 2-Bedroom 3-Bathroom Modern Mountain House Plan Read More »

1748-sq-ft-3-bedroom-2-bathroom-craftsman-house-plan

1748 Sq Ft 3-Bedroom 2-Bathroom Craftsman House Plan

Get ready to fall in love with the Edenton Craftsman Style House Plan, a captivating 1748 square foot home that brings timeless craftsmanship to life. Offered by Advanced House Plans, this design promises a warm and welcoming space perfect for creating lasting memories. Whether you’re starting a new chapter or upgrading your living space, this

1748 Sq Ft 3-Bedroom 2-Bathroom Craftsman House Plan Read More »

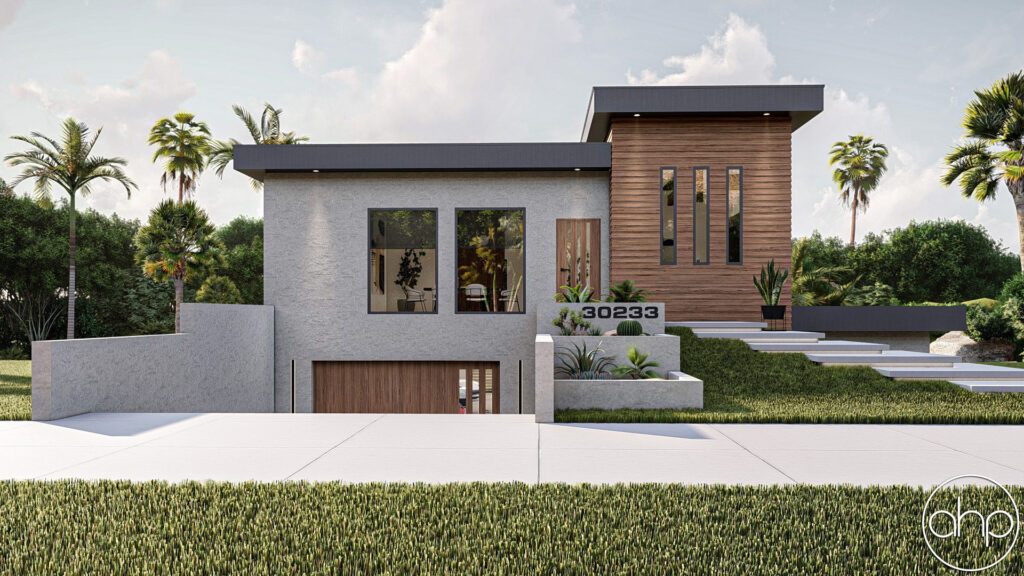
1797-sq-ft-1-bedroom-1-bathroom-modern-carriage-house-plan

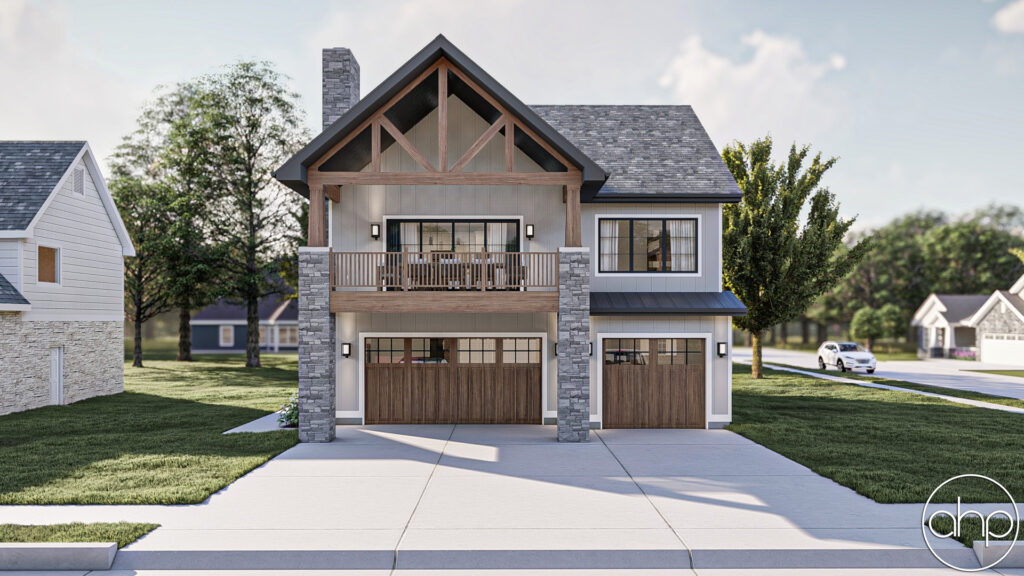
1797 Sq Ft 1-Bedroom 1-Bathroom Modern Carriage House Plan

Step into a sleek and stylish retreat with the Greystone Modern Style Carriage House Plan. This impressive 1797 square foot design from Advanced House Plans offers a perfect blend of modern elegance and functional living, opening up a world of possibilities for your next home adventure. Whether you’re seeking a chic guest house or a

1797 Sq Ft 1-Bedroom 1-Bathroom Modern Carriage House Plan Read More »

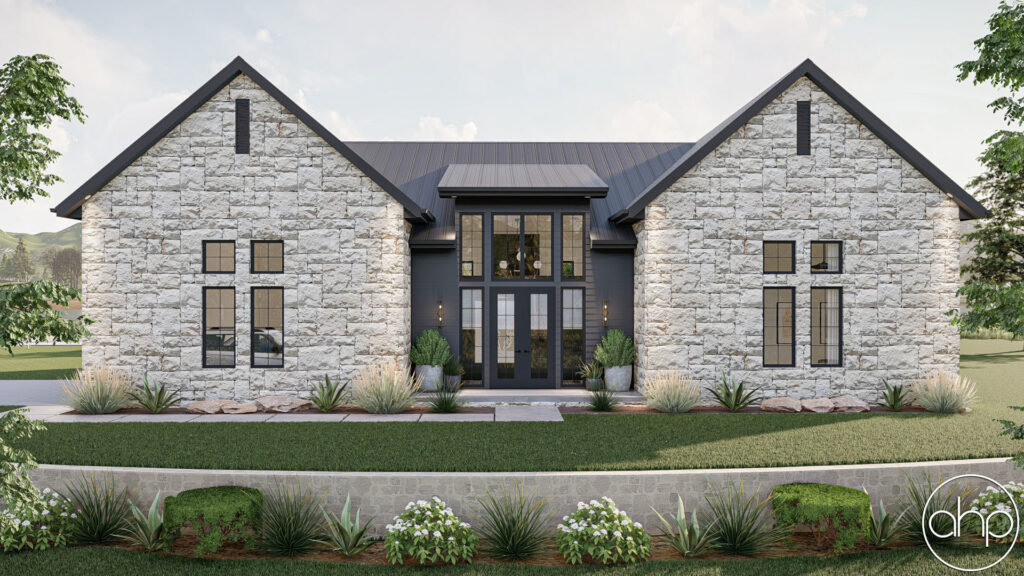
1742-sq-ft-3-bedroom-2-bathroom-mediterranean-house-plan

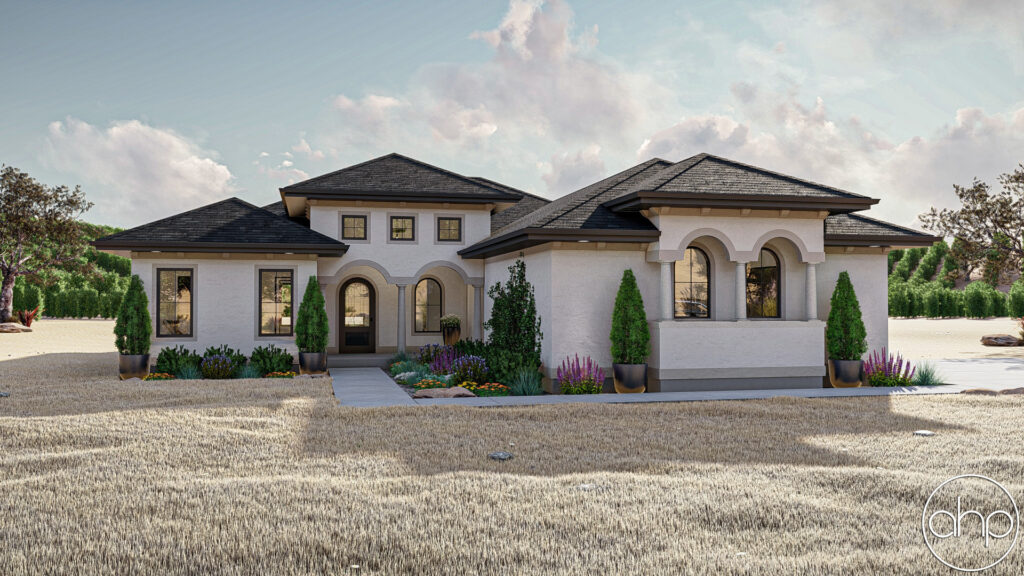
1742 Sq Ft 3-Bedroom 2-Bathroom Mediterranean House Plan

Embark on a journey to Mediterranean bliss with the Eden Park Mediterranean Style House Plan. This elegant 1742 square foot home from Advanced House Plans brings the sun-kissed charm of the Mediterranean right to your doorstep, promising a lifestyle of luxury and relaxation. Whether you’re dreaming of a family haven or a stunning retreat, this

1742 Sq Ft 3-Bedroom 2-Bathroom Mediterranean House Plan Read More »

1453-sq-ft-2-bedroom-2-bathroom-craftsman-carriage-house-plan

1453 Sq Ft 2-Bedroom 2-Bathroom Craftsman Carriage House Plan

Picture yourself stepping into a warm, inviting haven with the Meadow Lane Craftsman Style Carriage House Plan. This delightful 1453 square foot gem from Advanced House Plans combines timeless Craftsman charm with practical living spaces, offering a fresh take on your dream home. Whether you’re envisioning a cozy retreat for guests or a unique primary

1453 Sq Ft 2-Bedroom 2-Bathroom Craftsman Carriage House Plan Read More »

1807-sq-ft-2-bedroom-3-bathroom-modern-cottage-house-plan

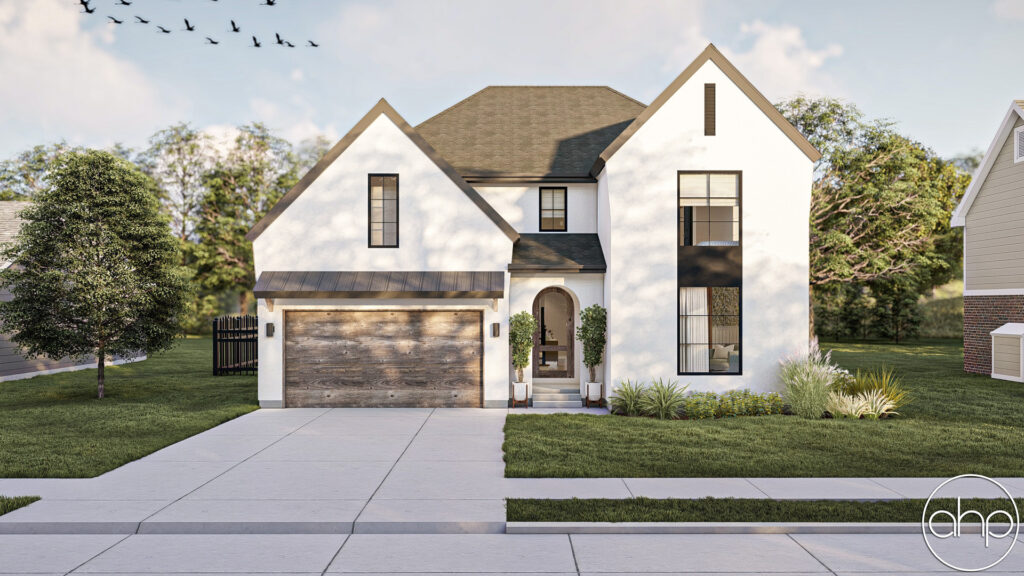
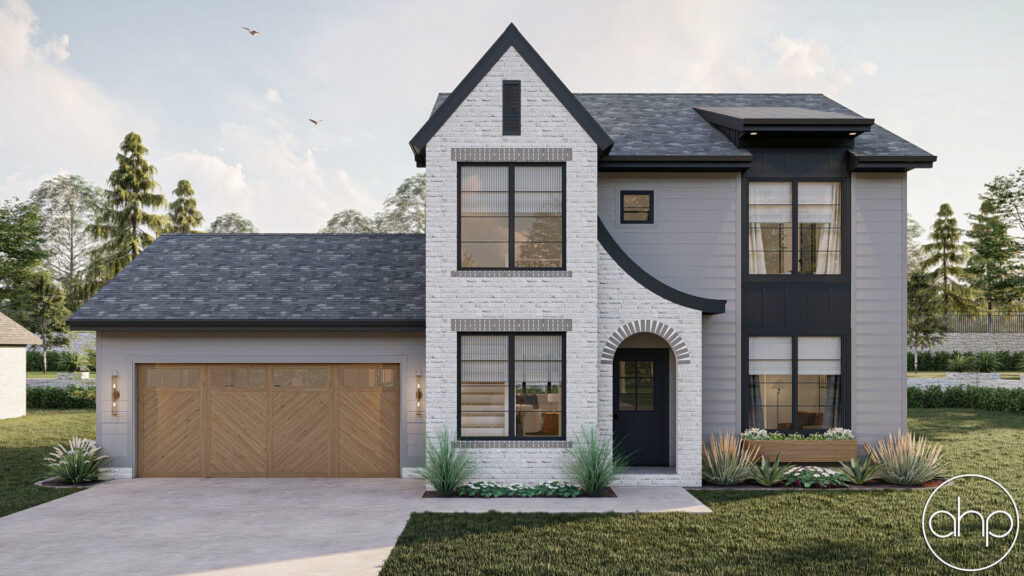
1807 Sq Ft 2-Bedroom 3-Bathroom Modern Cottage House Plan

Step into the charm of a modern retreat with the Rhinebeck Modern Cottage Style House Plan, a delightful 1807 square foot home that blends contemporary living with cozy cottage vibes. This thoughtfully designed plan from Advanced House Plans offers the perfect balance of space and style, making it an exciting opportunity to create your dream

1807 Sq Ft 2-Bedroom 3-Bathroom Modern Cottage House Plan Read More »

Scroll to Top