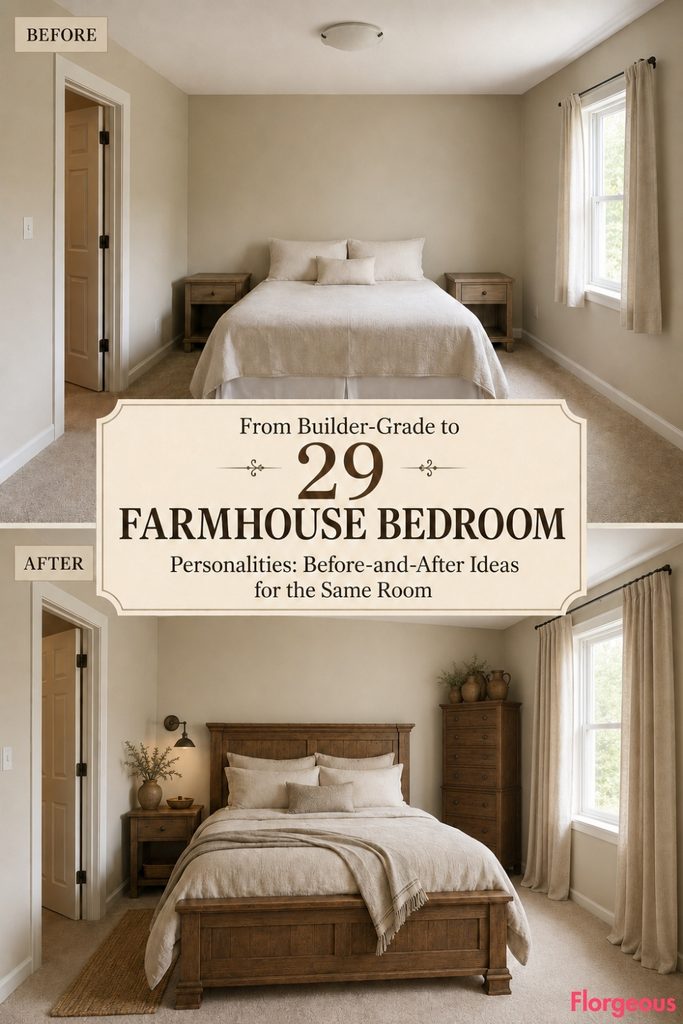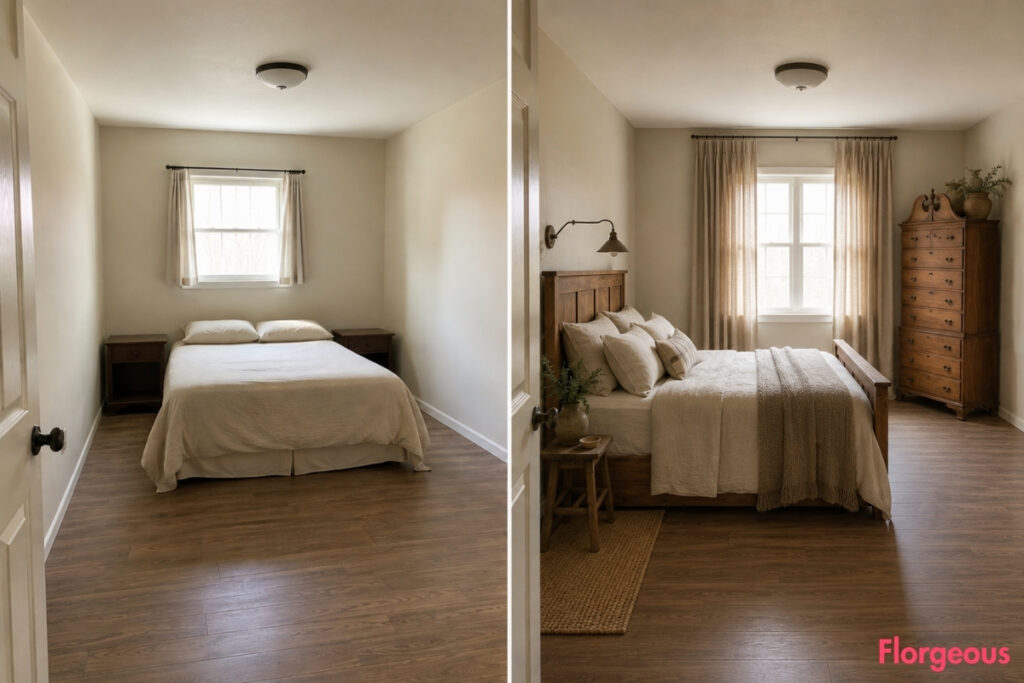
A plain bedroom does not need to be ugly to feel unfinished. Warm neutral walls, basic furniture, short curtains, and barely any styling can make a perfectly functional room feel like nobody has made a real design decision yet.
That makes it an ideal starting point for a Farmhouse Bedroom experiment.
Every makeover below begins with the same builder-grade shell, doorway, window, floor footprint, ceiling height, proportions, and fixed camera. The AFTER designs change through furniture placement, bed type, storage, materials, textiles, room function, and focal point.
The goal is 29 genuinely different bedrooms, not one farmhouse room recolored 29 times.
1. Build the Room Around a Bonnet-Top Highboy
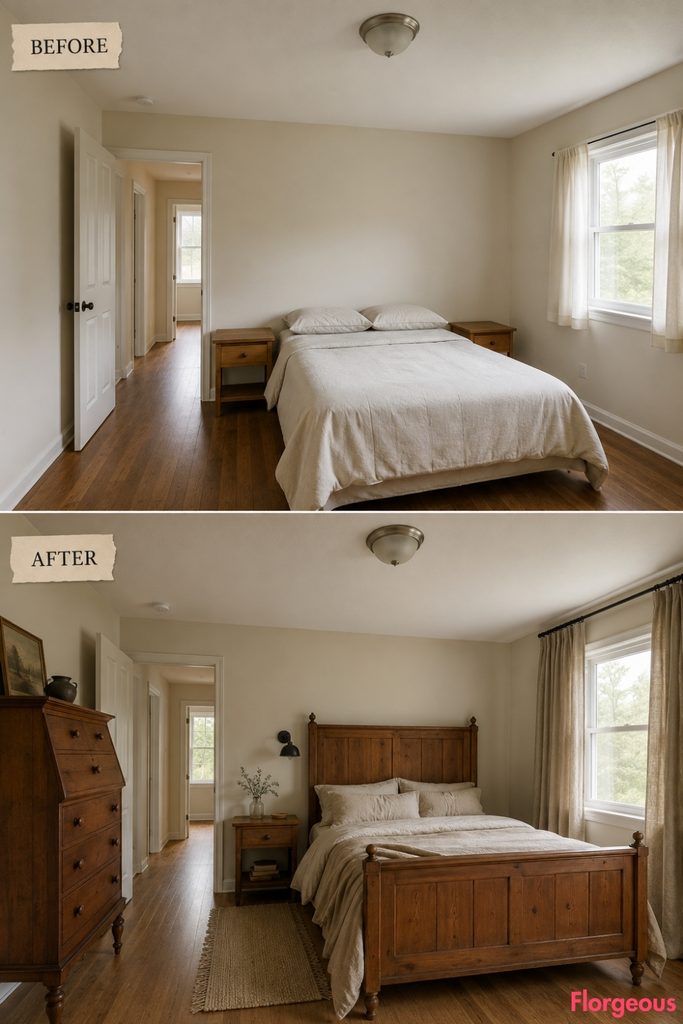
Before: The plain base bedroom has the basic bed centered on the main wall, two bare nightstands, short curtains, empty secondary walls, and a simple frosted dome ceiling light.
After: Move a broad waxed-pine panel bed onto the shorter solid wall and place a tall bonnet-top highboy diagonally across the room in the far corner. The unusual height contrast gives the bedroom an early American farmhouse character while leaving one long circulation lane completely open.
Use flax bedding, a narrow woven bedside mat, and full-height natural curtains.
2. Offset the Bed Beside a Primitive Jelly Cupboard
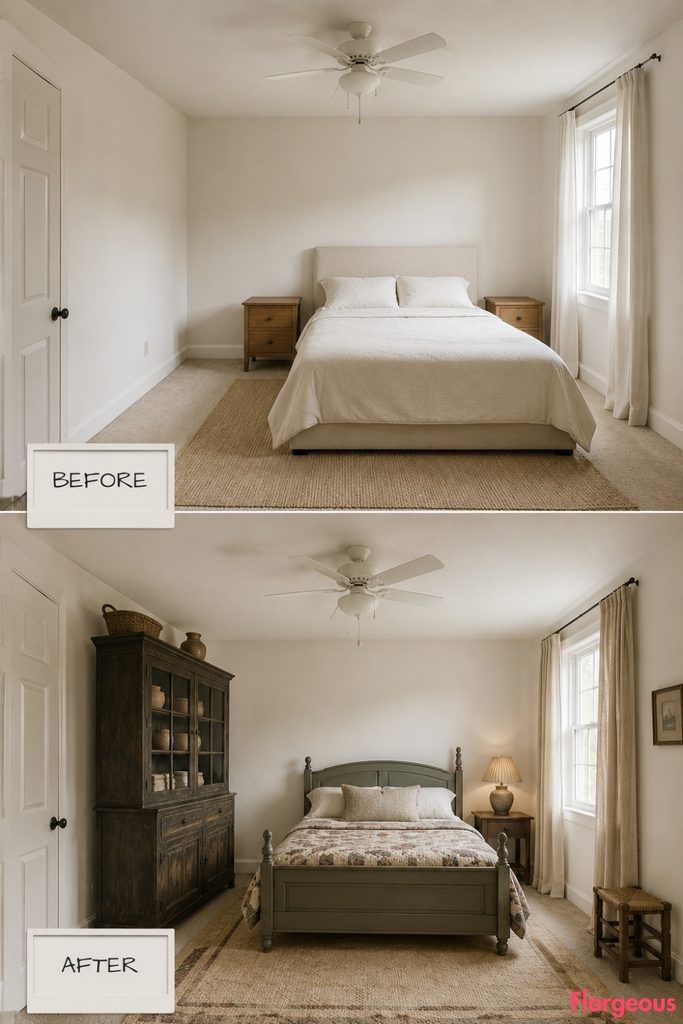
Before: The same neutral bedroom keeps its basic centered bed, bare tables, short curtains, minimal styling, and a plain white ceiling fan with an integrated bowl light.
After: Shift a painted plank bed toward one end of the main wall. Fill the larger remaining section with a narrow primitive jelly cupboard instead of another bedside table.
One side feels substantial, the other almost empty, which gives the composition the imperfect rhythm of an older farmhouse bedroom.
3. Rotate the Bed and Let a Mule Chest Define the Foot Zone
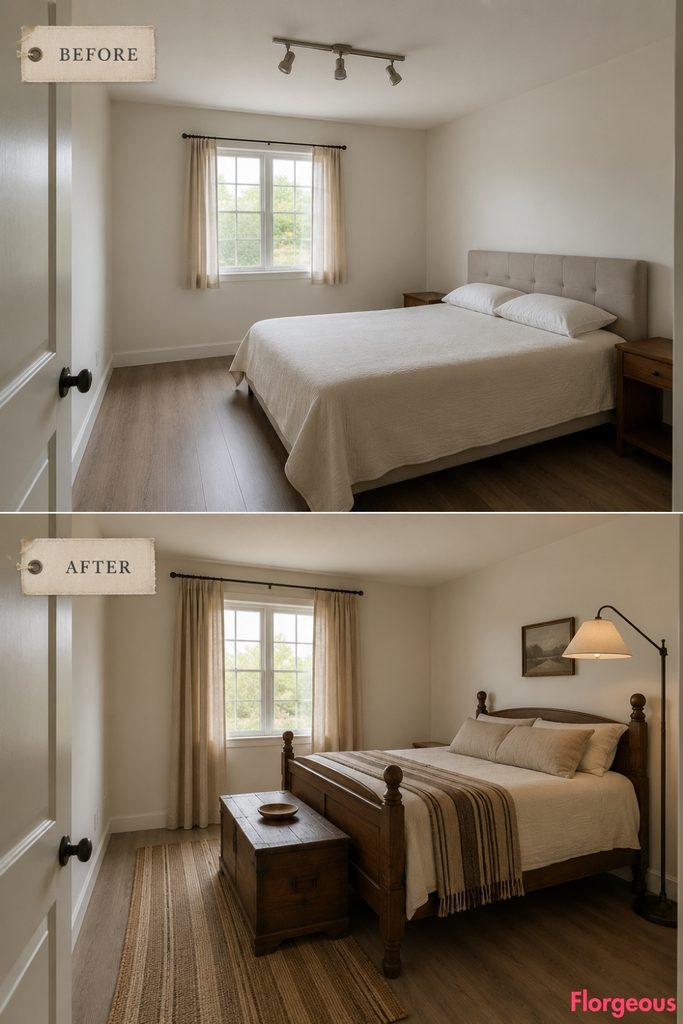
Before: The locked base bedroom has generic furniture and a straight three-head builder-grade track.
After: Rotate the bed ninety degrees so it crosses the room rather than following the original wall. Place a low mule chest several feet beyond the footboard, parallel to the mattress.
The bed and chest create two horizontal layers with a generous passage between them.
Try this: Choose a reproduction mule chest with drawers below so the piece provides useful clothing storage.
4. Create a Quiet Bedroom With Every Major Piece Kept Low
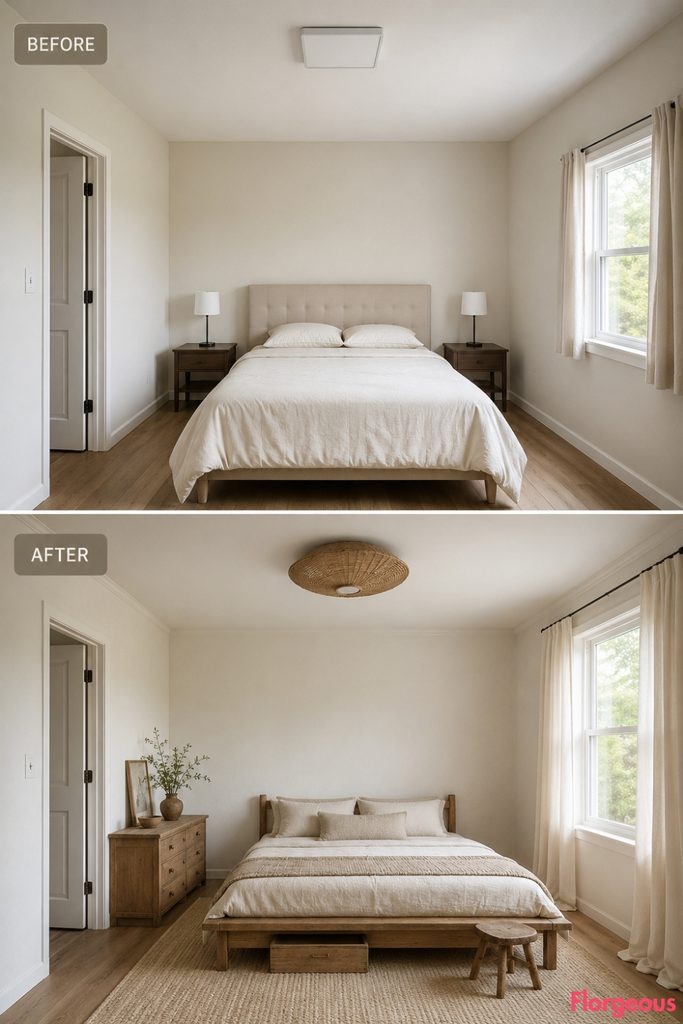
Before: The same plain room uses a square acrylic builder-grade LED panel overhead.
After: Replace the original arrangement with a low timber bed, low dough-box dresser, tiny milking stool, and shallow storage box.
Almost nothing rises above waist level, leaving large stretches of wall completely empty. Soft cream plaster, natural oak, and thick woven cotton make the room feel humble rather than minimalist-modern.
5. Let a Tall Field Bed Carry the Whole Room
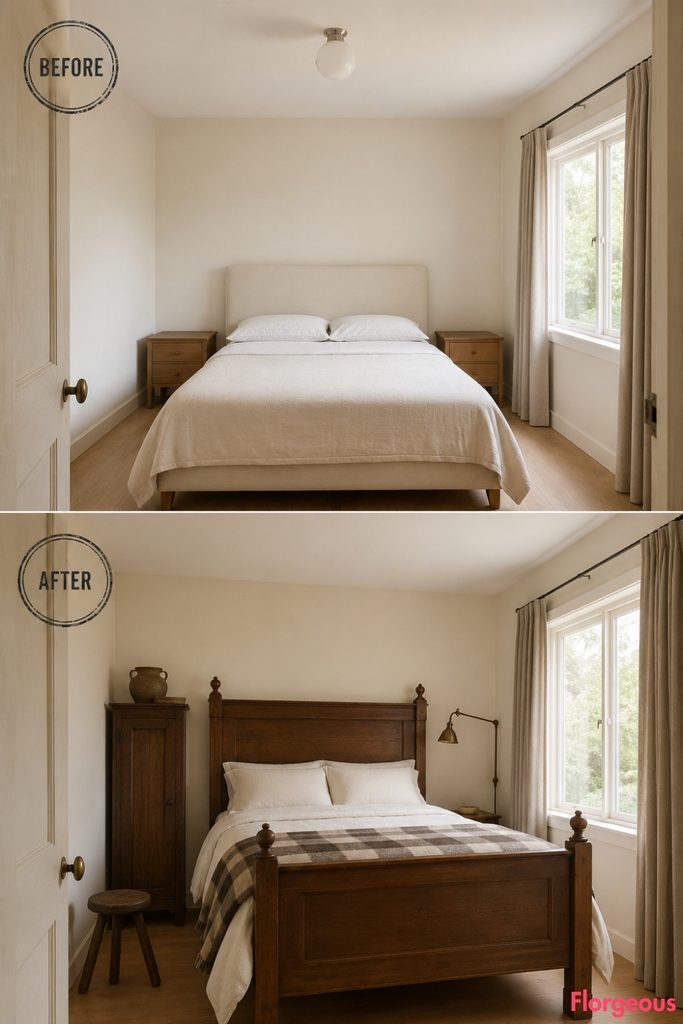
Before: The locked plain bedroom has an exposed porcelain ceiling socket with a simple globe bulb.
After: Make one tall field-style timber bed the dominant vertical object. Remove bulky bedside furniture and use only a narrow pot cupboard plus a tiny three-legged stool.
A soft checked blanket and simple white cotton keep the dramatic furniture proportions from feeling formal.
6. Align the Sleeping Zone Directly With the Window View
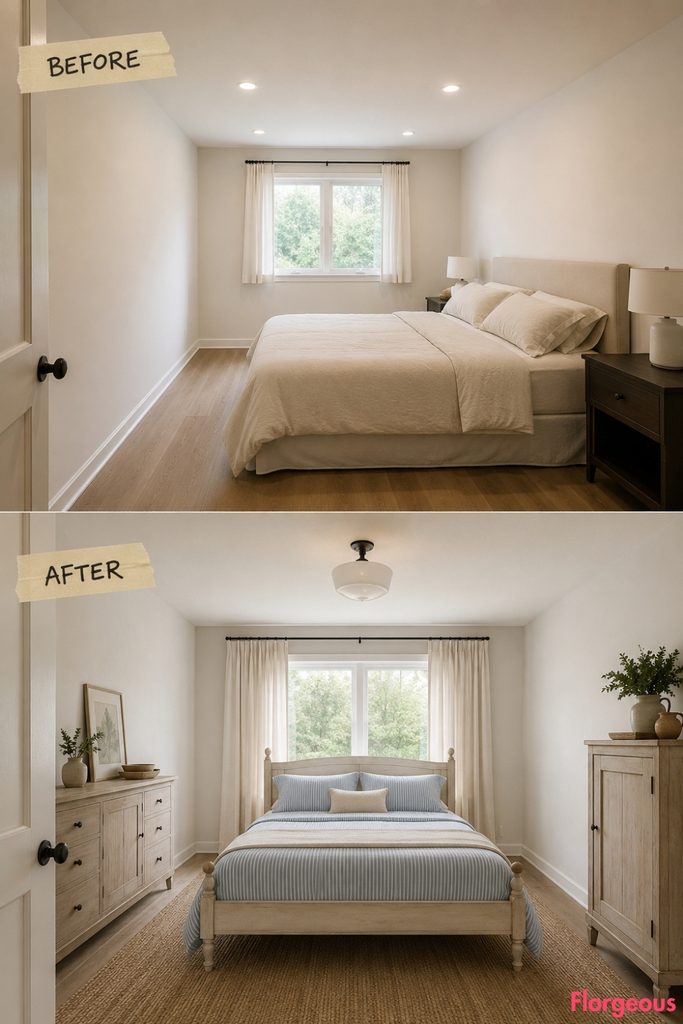
Before: The same builder-grade base uses four small recessed ceiling cans.
After: Reposition the bed so the center of the mattress aligns precisely with the center of the window beyond its foot. Storage moves entirely onto the two side walls.
The result is a strong front-to-back sightline with no chair, bench, or chest interrupting it.
Pale scrubbed timber and washed blue ticking give the composition a rural New England mood.
7. Give the Opposite Wall to an Oversized Apothecary Chest
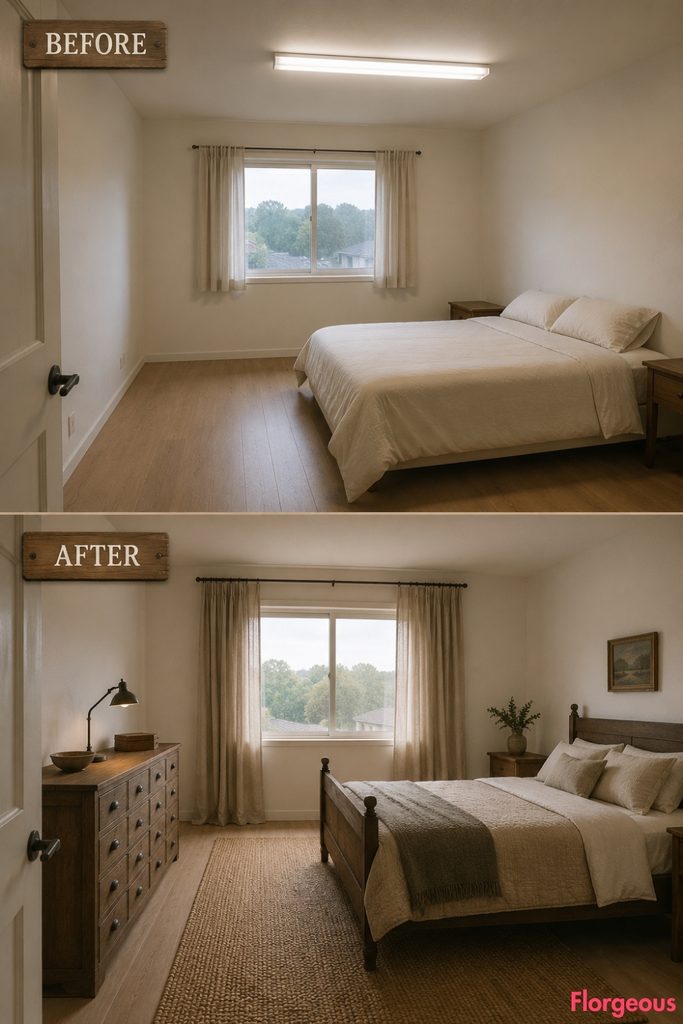
Before: The plain room has a fluorescent wraparound ceiling fixture.
After: Keep the sleeping area simple but shift it slightly aside so an extra-wide apothecary-style drawer chest can dominate the wall opposite.
Dozens of small drawer fronts create texture without wallpaper or paneling. The open floor between bed and chest makes both pieces feel deliberate.
8. Pair the Bed With One Overscaled Bedside Cabinet
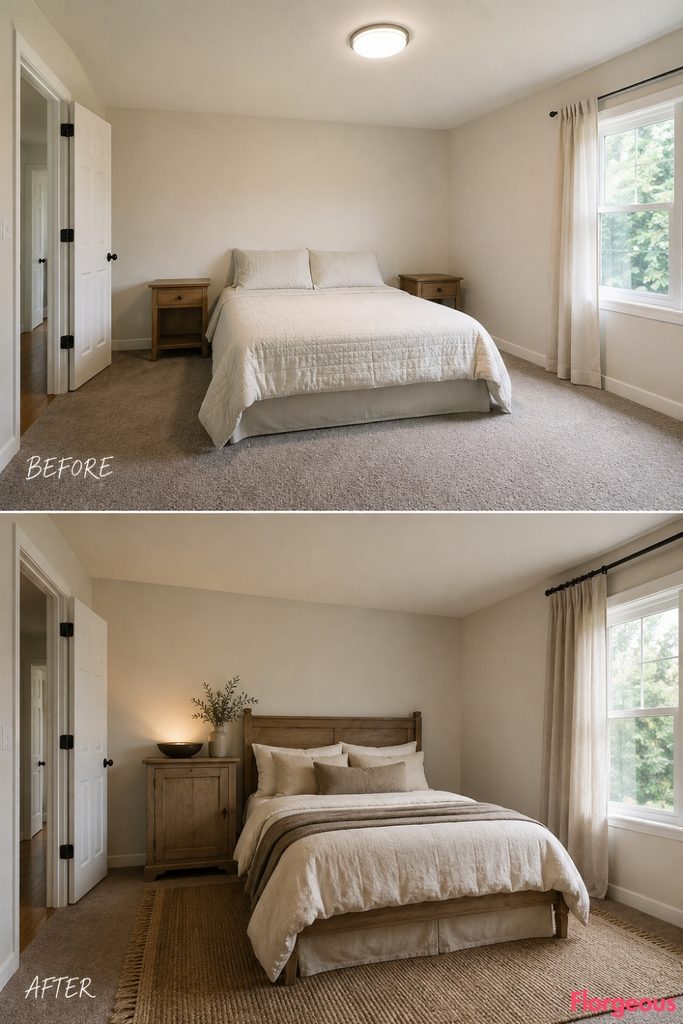
Before: The same builder-grade bedroom uses a plain circular LED wafer.
After: Remove both matching nightstands. Place a substantial scrubbed-oak cupboard on only one side of a simple farmhouse bed and leave the other side completely open.
That imbalance becomes the design idea, rather than something that needs correcting.
Why it works: An asymmetrical layout feels convincing when the larger furniture piece has enough scale to justify it.
9. Use a Finished-Back Dresser as a Freestanding Boundary
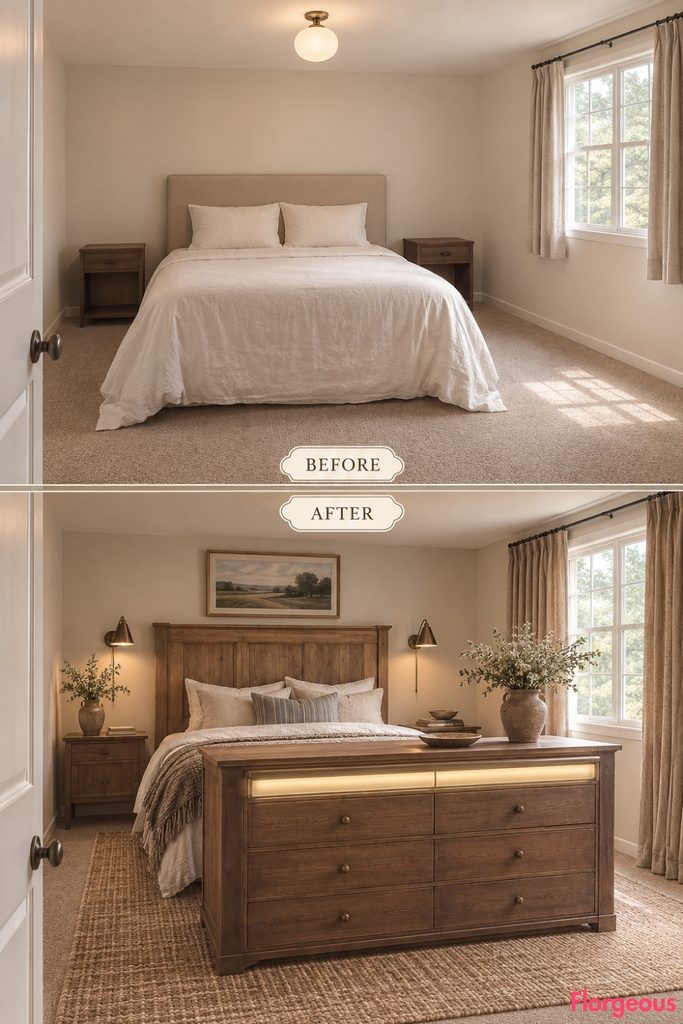
Before: The neutral base room has an inexpensive opal globe semi-flush fixture.
After: Place the bed deeper toward the back of the bedroom, then position a low double-sided dresser several feet beyond its foot.
Because the dresser is finished on every side, it reads as an intentional furniture boundary rather than storage pushed into an awkward location.
Keep generous circulation around both ends.
10. Make the Bed the Only Furniture on Its Wall
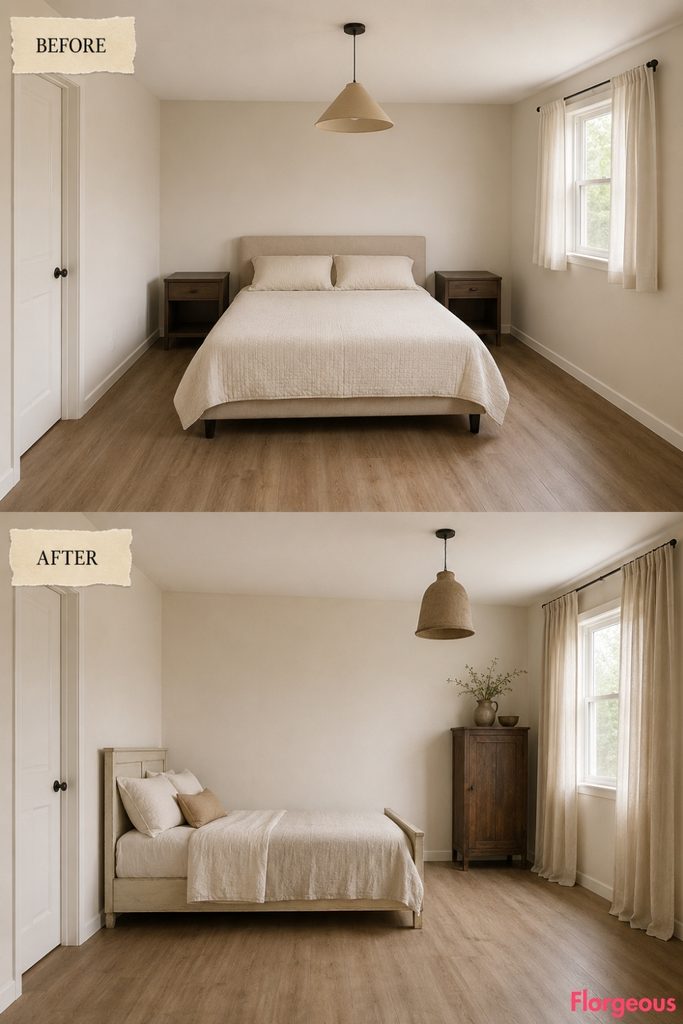
Before: The same builder-grade bedroom has a plain beige cone pendant.
After: Put a muted clay-painted timber bed alone on the longest wall. No tables, shelves, art, or sconces flank it.
Move one compact cupboard close to the window and leave the remainder of the sleeping wall bare.
The emptiness gives the handmade bed much more presence.
11. Run a Long Dough Table Across the Side of the Bed
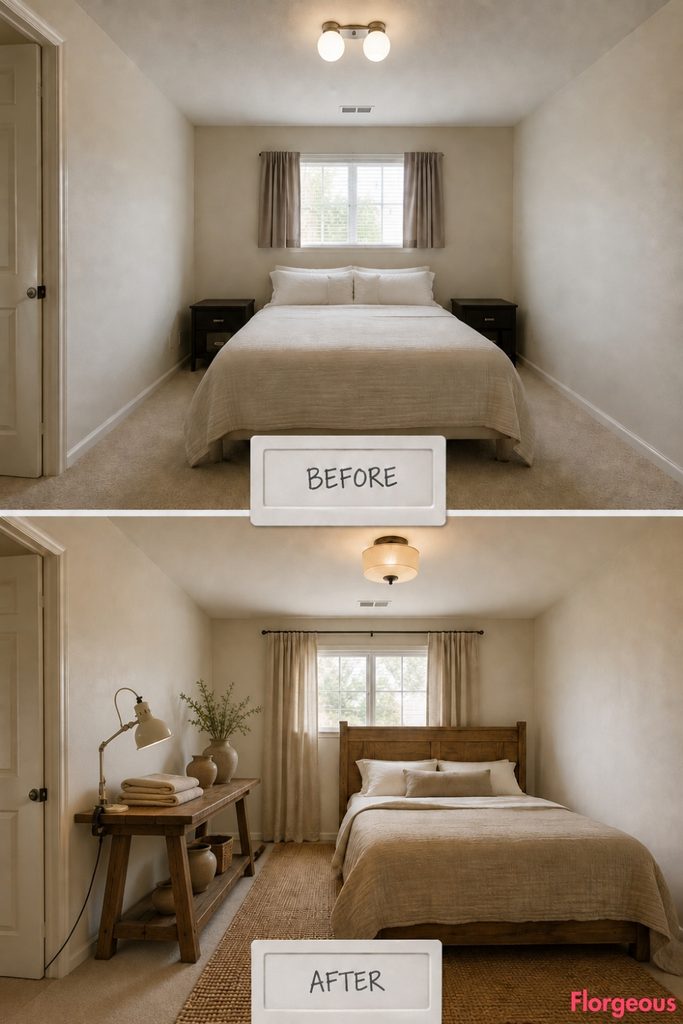
Before: The base room uses a basic two-globe vanity bar on one wall.
After: Position a narrow old-style dough table parallel to one long side of the mattress. It acts as a continuous surface for folded linens, a water pitcher, and a ceramic bowl.
Leave the opposite bedside completely unobstructed.
This gives the bed a much wider visual footprint without using an extended headboard.
12. Make a Stepback Cupboard the Transition to the Window
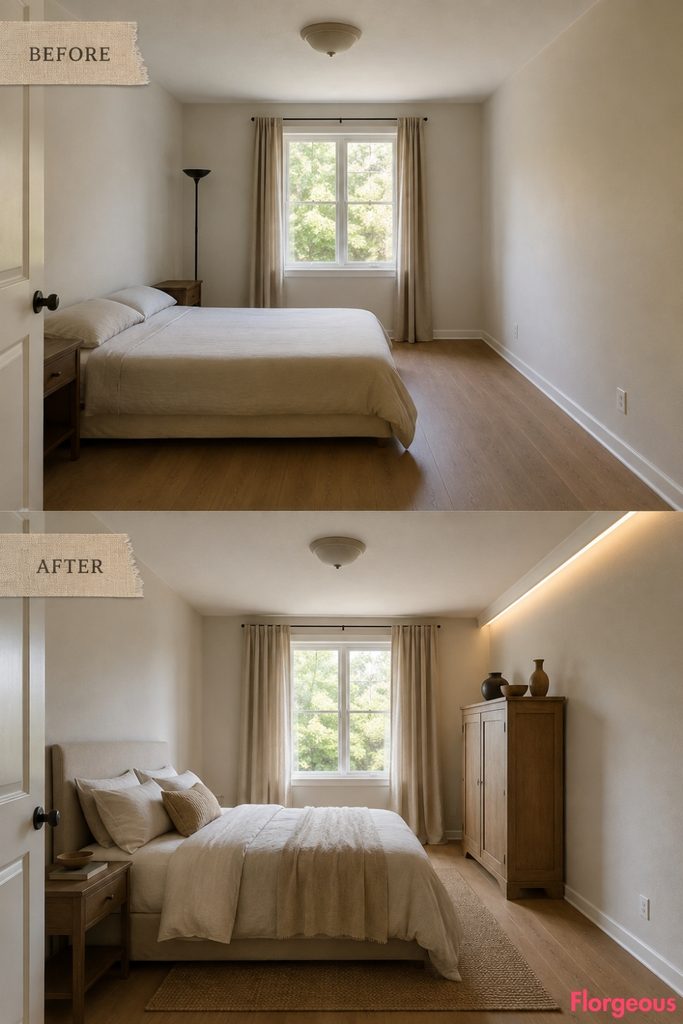
Before: The same neutral room has a basic black torchiere floor light.
After: Place the bed toward the entrance half of the room and position a shallow stepback cupboard midway between the sleeping area and the window.
The cupboard becomes a transition piece rather than a destination zone. Its upper shelves hold only a few crocks, while closed storage sits below.
13. Move the Visual Weight Into One Far Corner
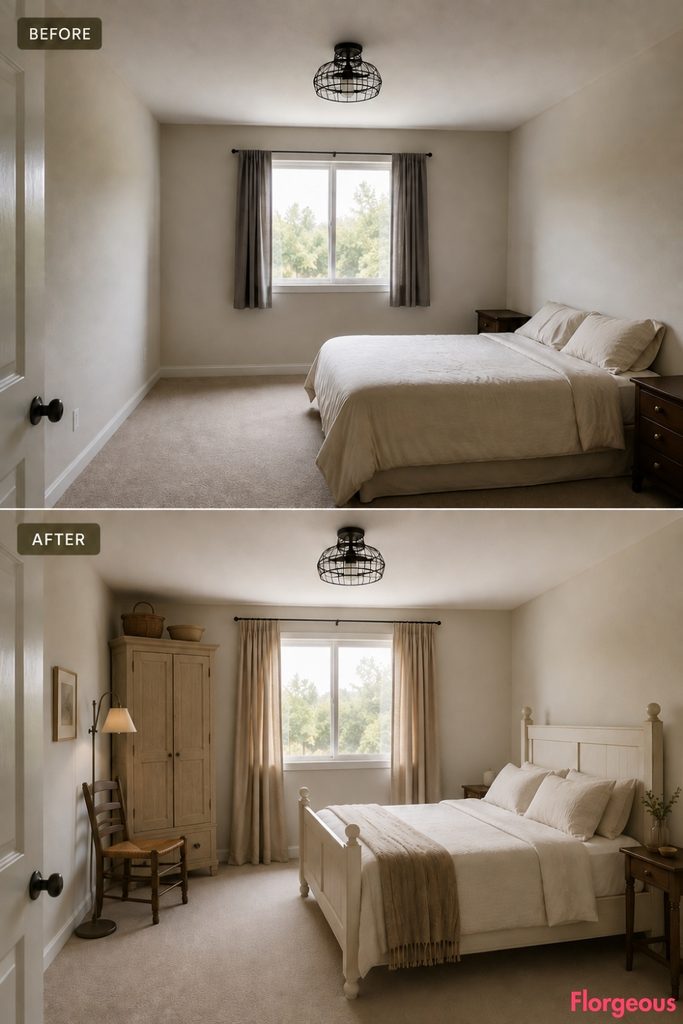
Before: The plain room uses a builder-grade black wire-cage ceiling fixture.
After: Keep the bed pale and visually quiet on one wall. In the far opposite corner, group a tall seed cupboard with a substantial ladder-back armchair.
The concentrated vertical mass creates a strong diagonal relationship across the bedroom while leaving the center almost empty.
14. Place a Narrow Tavern Table Beyond the Bed Foot
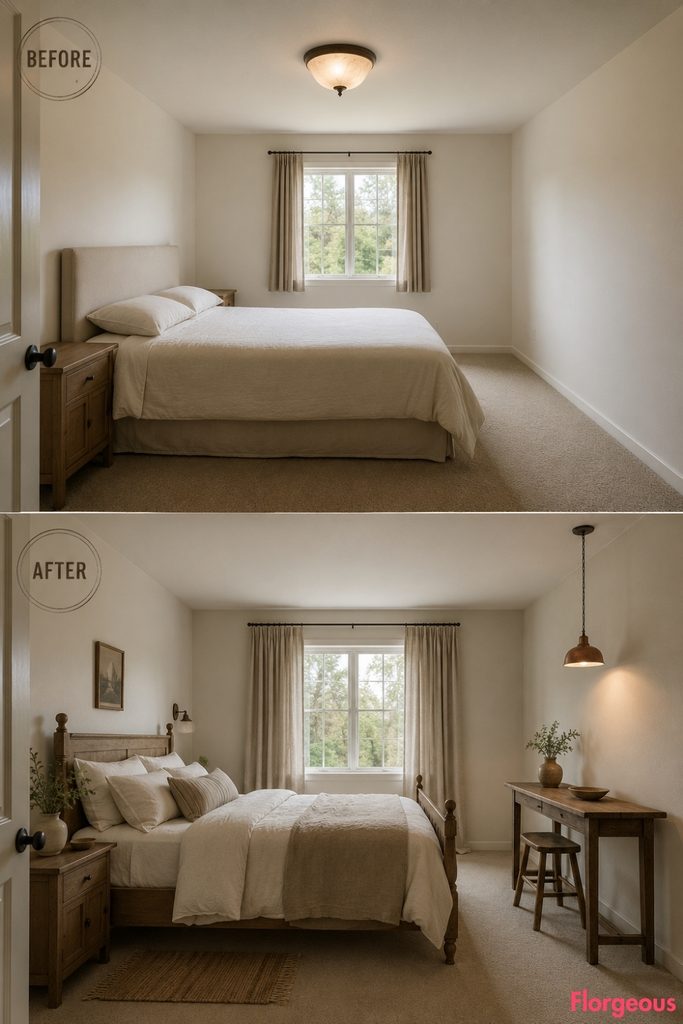
Before: The locked builder-grade room uses a shallow faux-alabaster bowl fixture.
After: Instead of a foot bench, use a narrow tavern table positioned several feet beyond the bed. A single stool tucks under one end.
The table works for folding clothes, unpacking a bag, or setting down morning coffee while leaving a visible gap between sleeping and utility zones.
15. Give the Bed Its Own Rear Circulation Strip
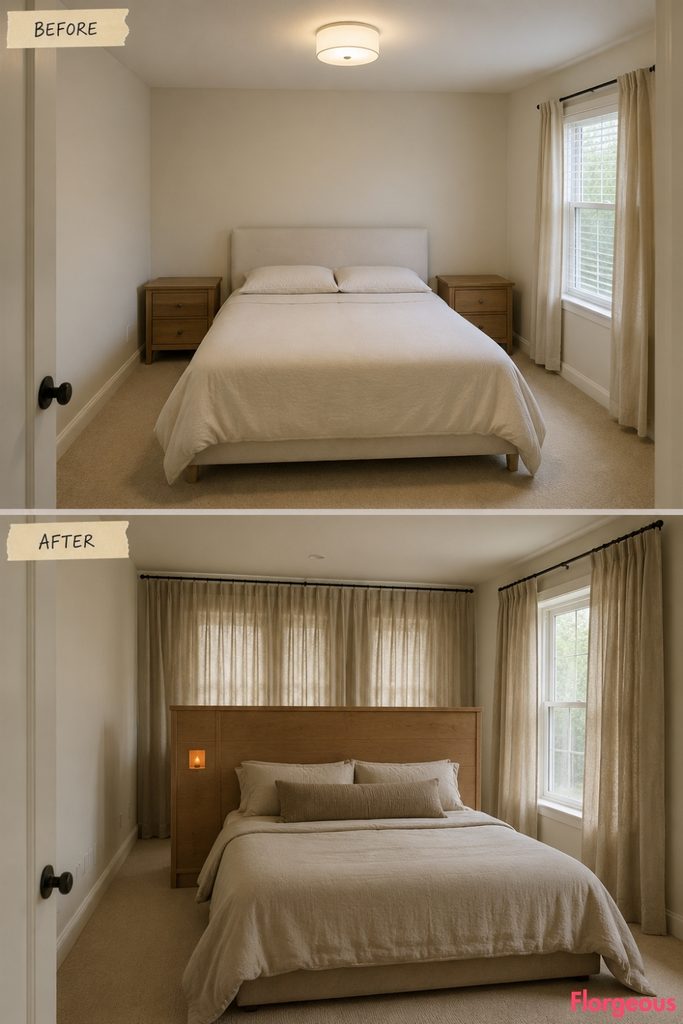
Before: The same base room has a small frosted drum flush mount.
After: Pull the bed forward enough to create a narrow walkable route behind it. Use a finished timber head panel that looks intentional from both sides.
Nothing is stored in the rear passage. Its purpose is purely spatial, making the mattress feel like a freestanding object rather than furniture pushed against a wall.
16. Put the Dressing Furniture in the Foreground
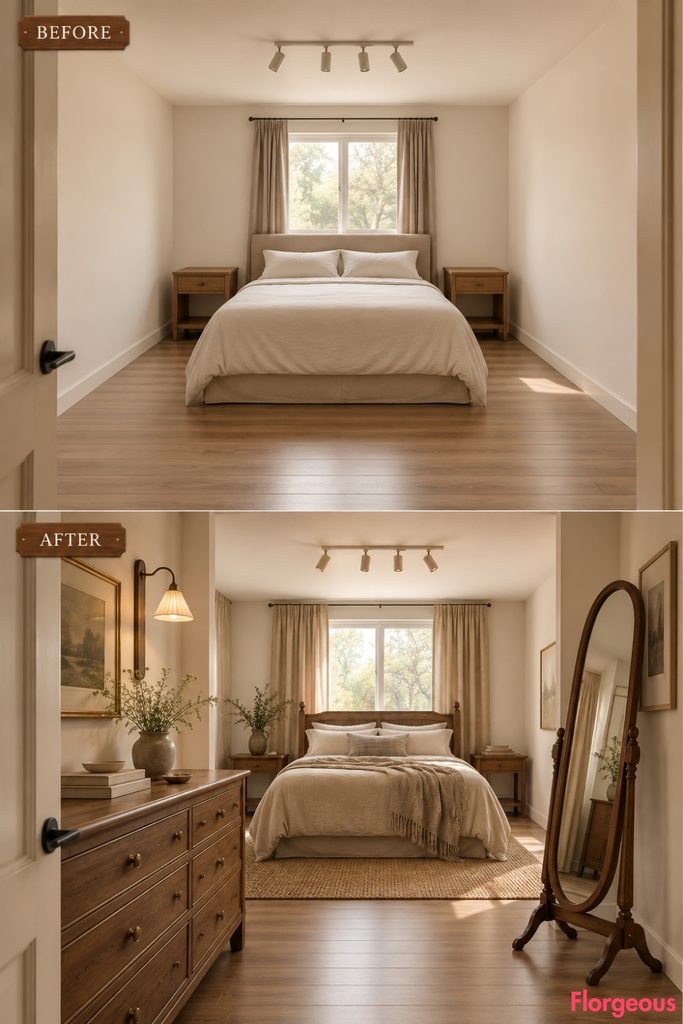
Before: The plain builder-grade bedroom uses a straight four-head ceiling spotlight bar.
After: Move a compact farmhouse dresser and freestanding cheval mirror near the entrance while the bed sits deeper into the room.
The visitor encounters the dressing layer first, then the quieter sleeping zone beyond.
Keep the doorway route wide enough that the foreground furniture never feels like an obstacle.
17. Preserve One Entire Side of the Room as Empty Floor
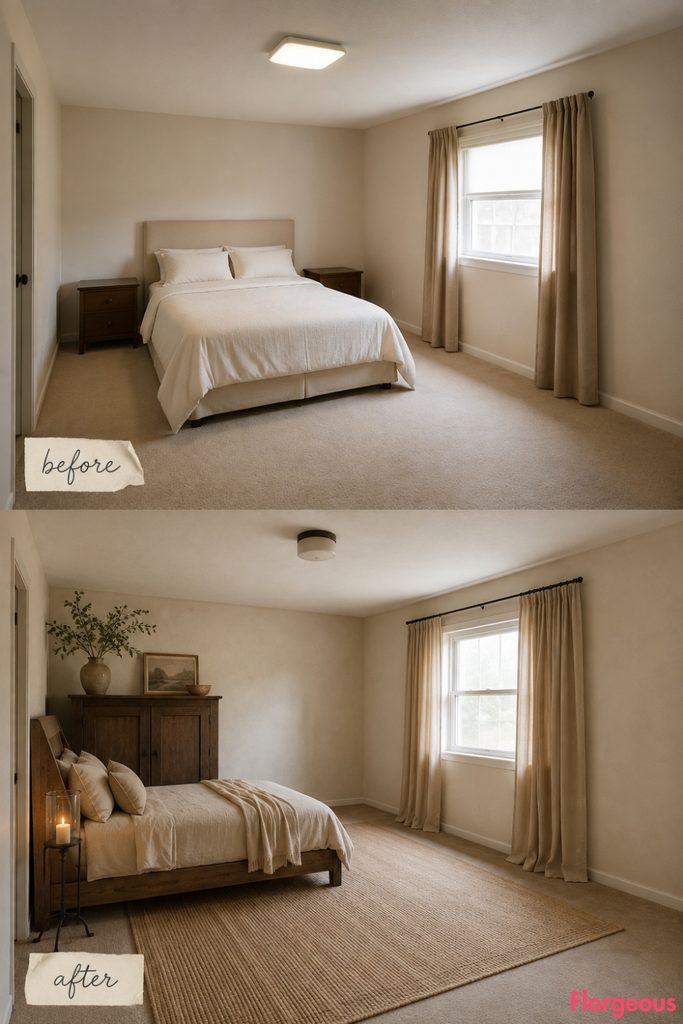
Before: The base room has a square opal flush fixture.
After: Compress the bed and a single cupboard toward one long wall and deliberately leave the opposite half unfurnished.
A large woven floor covering crosses both zones, preventing the empty area from feeling forgotten.
The concept works especially well for people who value open space for stretching, dressing, or temporary luggage.
18. Add a Slim Demilune Table Beside the Bed
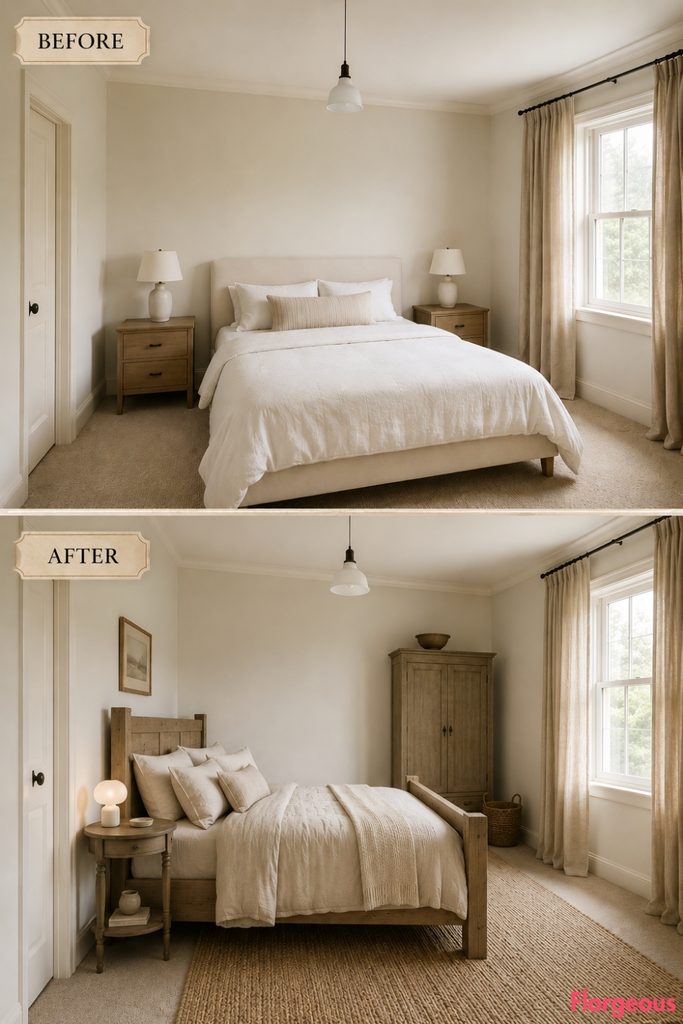
Before: The identical base room uses a simple frosted tulip mini pendant.
After: Replace conventional bedside furniture with a narrow demilune table positioned beside, rather than at the head of, the bed.
Its curved edge softens the circulation path while providing enough surface for a pitcher, bowl, and folded hand towel.
A small wall cupboard sits elsewhere, keeping the bedside composition light.
19. Build a Stair-Step Furniture Group on the Secondary Wall
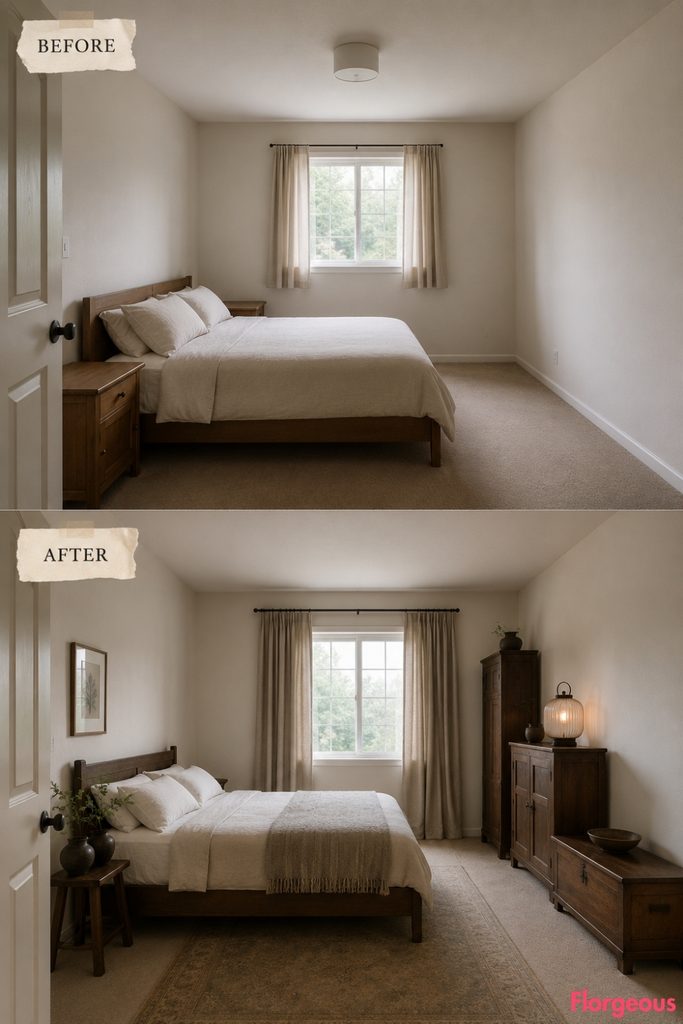
Before: The builder-grade room has a basic white surface-mounted cylinder light.
After: Group three pieces of clearly different heights on one secondary wall: a low blanket box, a medium pot cupboard, and a tall narrow press.
Keep the bed isolated on the opposite side so the graduated furniture silhouette becomes the secondary focal point.
20. Keep Furniture on Only the Two Long Walls
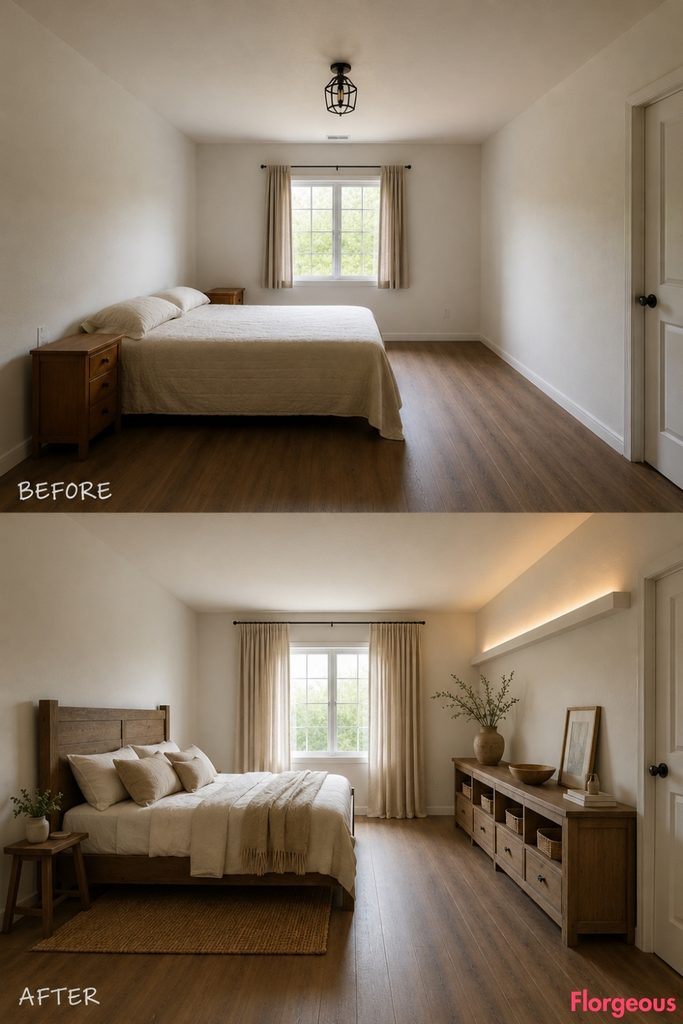
Before: The plain room uses a small ceiling lantern with clear panes.
After: Place the bed along one long wall and all storage along the long wall directly opposite.
Keep the window wall and entrance wall almost completely free. The result creates a broad linear passage through the middle rather than a conventional bed-centered room.
21. Reduce the Room to a Bed and One Serious Chair
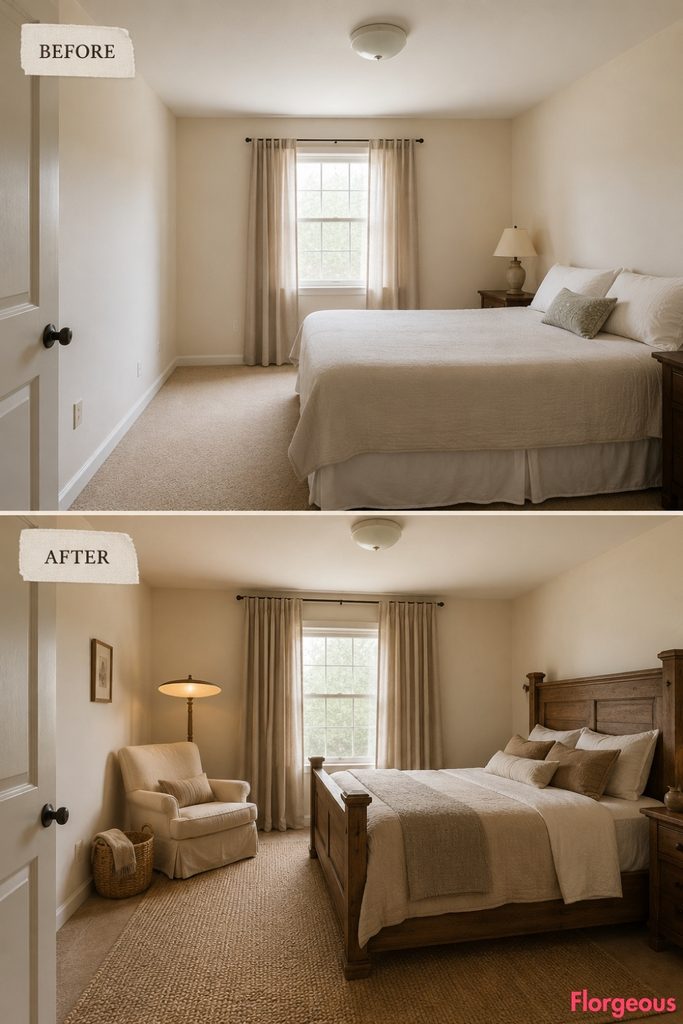
Before: The base room has a basic ceramic bedside lamp with a tapered shade.
After: Remove almost all secondary furniture. Use one substantial timber bed and one deep upholstered farmhouse chair placed diagonally across the room.
A tiny floor-standing basket handles spare blankets, but the two large objects define the entire composition.
22. Use a Runner as the Main Circulation Diagram
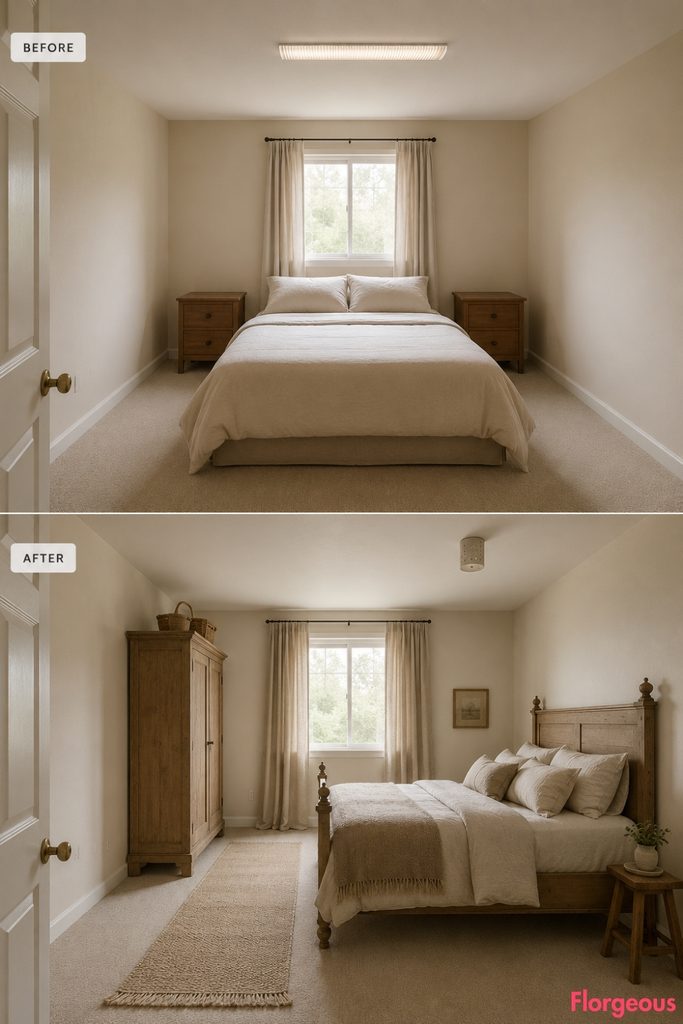
Before: The same bedroom uses a narrow ribbed acrylic ceiling strip.
After: Lay one long faded runner from the entrance toward the window and arrange all furniture outside its edges.
The bed sits to one side, while a small cupboard occupies the opposite side. The uninterrupted textile path makes circulation part of the visual composition.
23. Reorient the Bed Toward the Quietest Wall
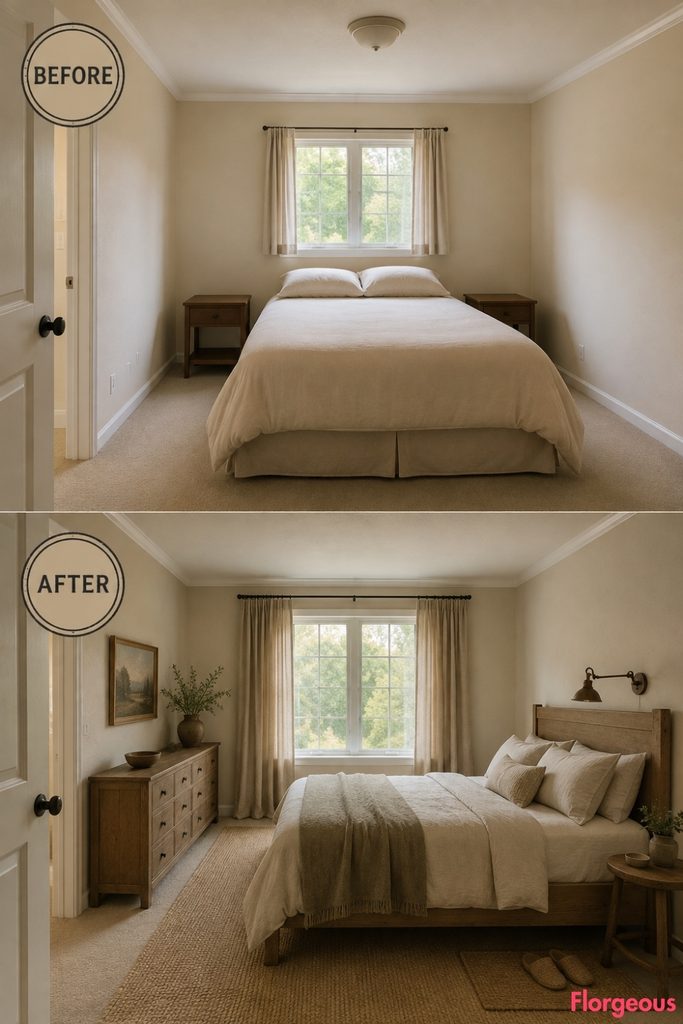
Before: The builder-grade room uses a plain half-dome wall fixture.
After: Ignore the obvious focal wall and turn the bed toward the least visually busy side of the bedroom.
Move a low chest onto the wall where the bed originally sat, creating a new hierarchy without adding more furniture.
This is a useful reminder that the largest wall does not always have to host the bed.
24. Choose a Tall Box-Panel Bed With a Narrow Footprint
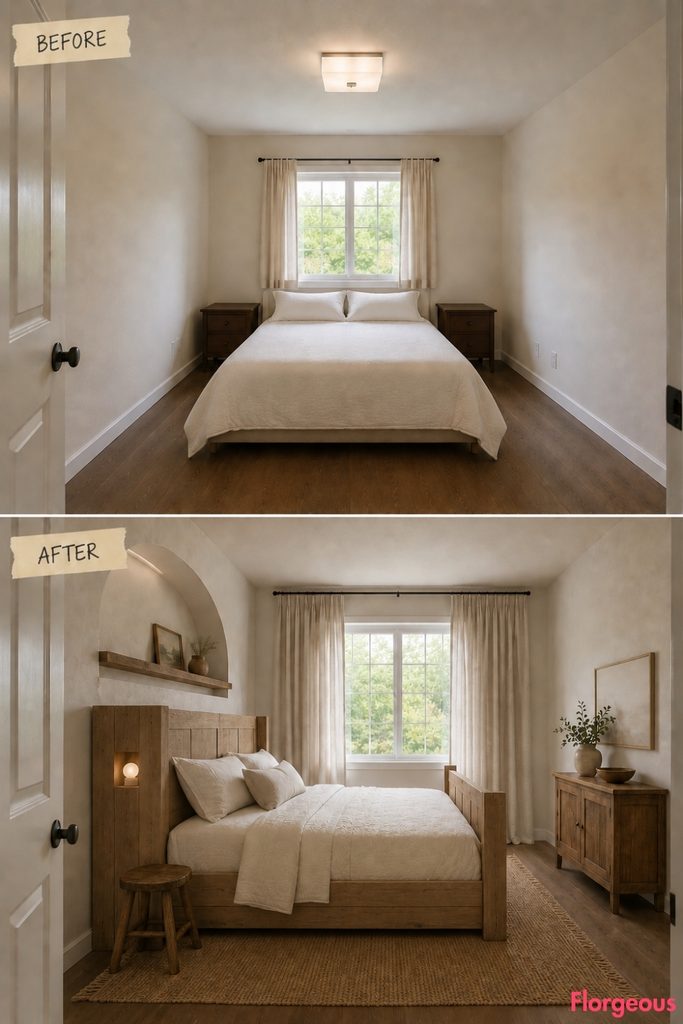
Before: The locked room has a basic frosted square lantern fixture.
After: Use a tall, narrow timber bed with deep box-panel sides that makes the sleeping zone feel almost like one large piece of cabinetry without actually enclosing it.
Keep all other furniture tiny and low so the bed’s height remains the main architectural gesture.
25. Pair a Petite Bed With an Extra-Wide Low Dresser
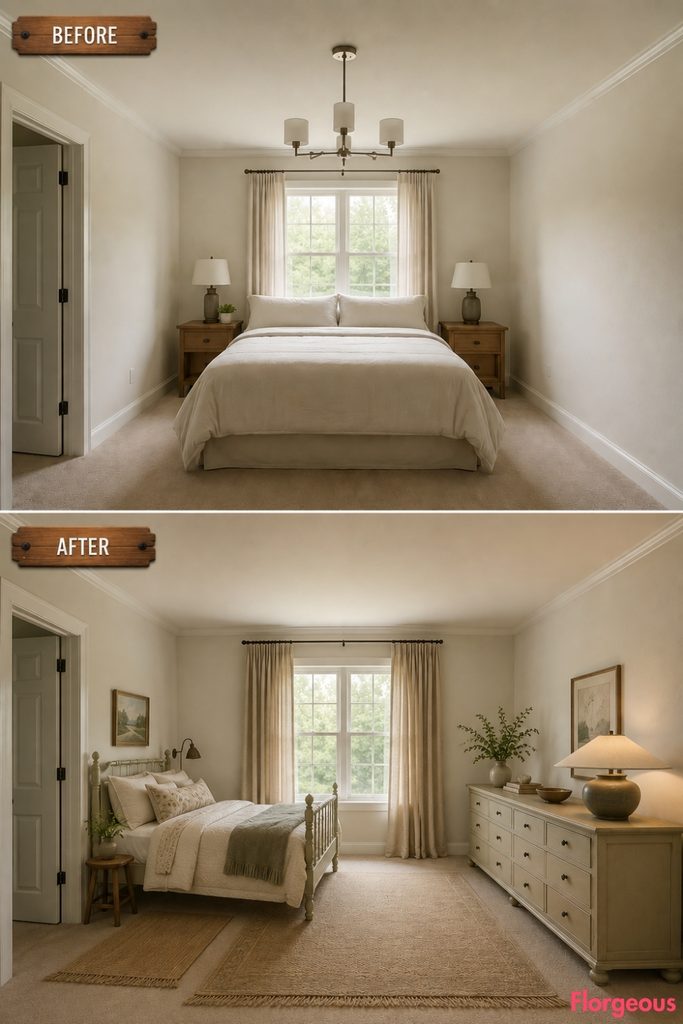
Before: The same plain bedroom uses a three-arm brushed-nickel chandelier.
After: Deliberately oppose the proportions of the two main pieces.
Use a compact painted bed toward one side and an extra-wide low dresser stretching across most of the opposite wall. The broad dresser makes the room feel wider, while the smaller bed preserves circulation.
26. Keep Both Small Chests on the Same Wall
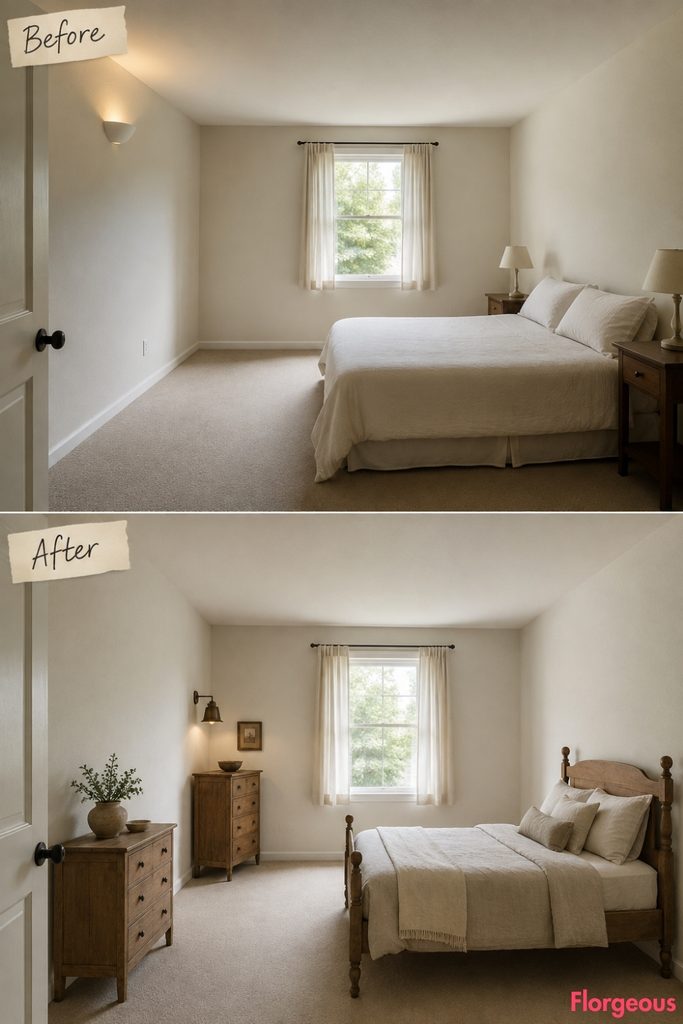
Before: The base bedroom uses a simple plug-in wall uplight.
After: Instead of placing one chest on each side of the bed, group two petite mismatched chests several feet apart along the secondary wall.
The bed sits alone opposite them. Different heights and wood tones create a collected farmhouse rhythm without forming a matching suite.
27. Leave the Entire Window Half Empty
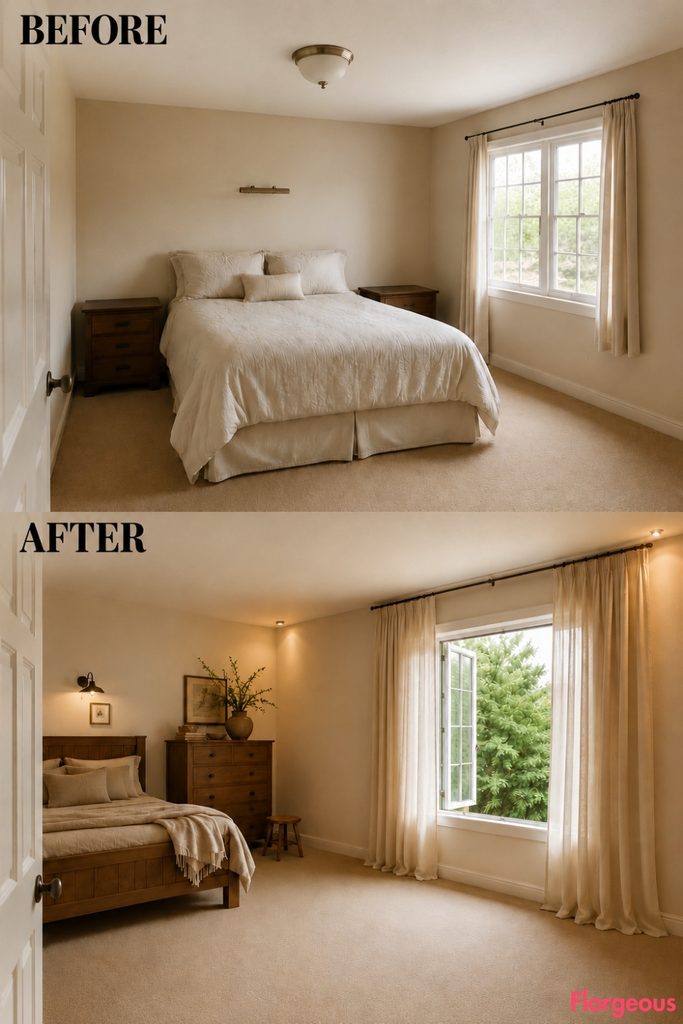
Before: The builder-grade bedroom has a basic nickel picture light above an otherwise blank wall.
After: Concentrate the bed, cupboard, and rug entirely in the half of the room away from the window.
Leave the glazing side free of chairs, benches, desks, plants, and storage. Full-height linen curtains become the only element around the window.
Style Note: Negative space makes rustic timber and handmade furniture look more refined.
28. Use Three Unmatched Timber Pieces on Three Separate Walls
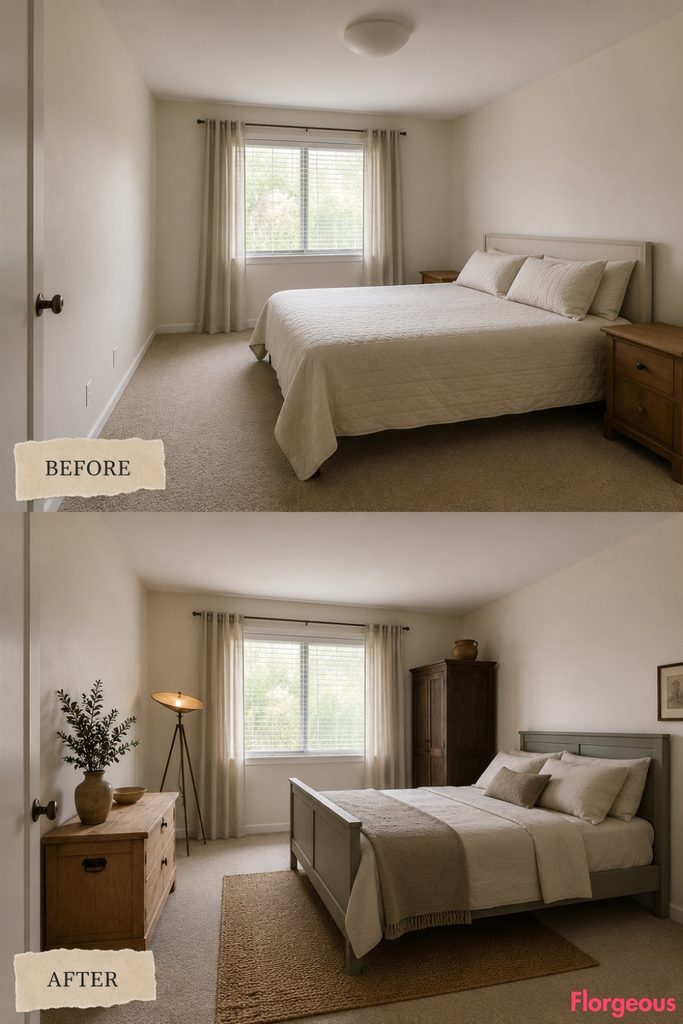
Before: The same base room uses a simple matte-white bowl flush light.
After: Build the bedroom around three unrelated wooden pieces: a chalk-painted bed, a raw pine seed chest, and a dark oak standing cupboard.
Place each on a different wall so the eye moves around the whole room instead of locking onto one furniture set.
Keep textiles quiet to let the wood finishes provide contrast.
29. Push the Sleeping Zone Deep and Keep the Foreground Clear
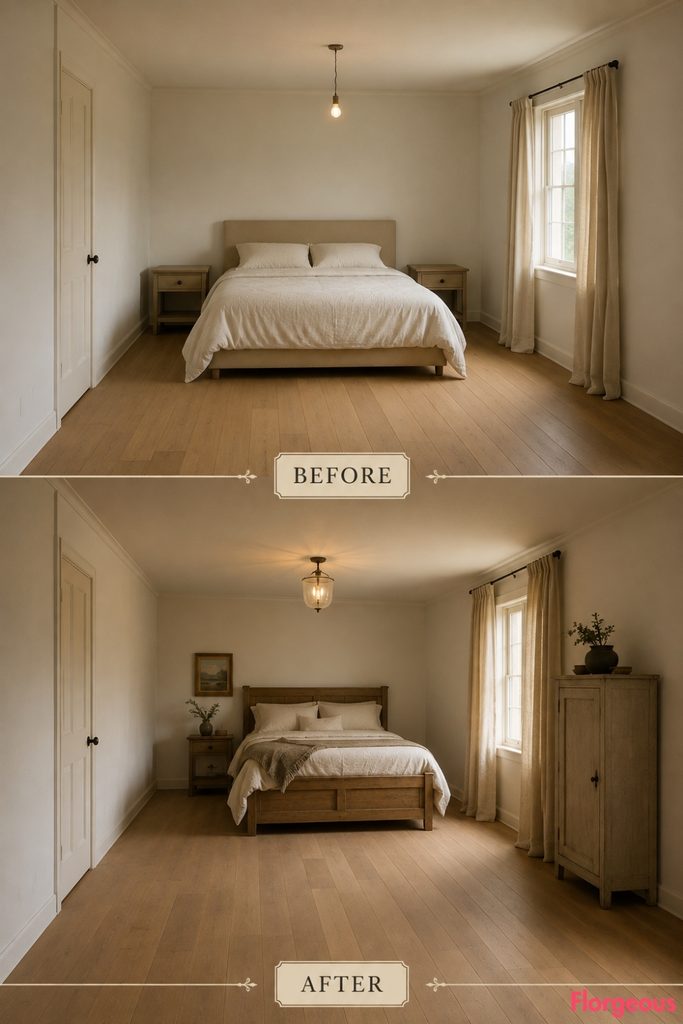
Before: The locked builder-grade room uses one simple cord-hung bare bulb.
After: Position the bed as deep into the bedroom as the fixed window and circulation allow.
Keep the entire foreground almost empty, with only one narrow side-wall cupboard outside the main approach. The long uninterrupted entry view makes the room feel calmer and larger.
Layer soft cream linen, a muted wool blanket, and gently aged timber.
How to Choose a Farmhouse Bedroom Layout Before You Decorate
The strongest farmhouse bedrooms do not depend on collecting recognizable rustic accessories. Their character begins with proportion, useful furniture, circulation, natural materials, and a clear relationship between the bed and the rest of the room.
Before choosing pillows or pottery, decide what should lead your own bedroom.
It might be the bed itself, a highboy, a wide dresser, an open walkway, a deliberately empty window zone, or an unusual relationship between two pieces of furniture.
Then choose the farmhouse details that support that composition. Washed timber, painted wood, linen, cotton, wool, pottery, and aged metal are more convincing when the room already has a strong structure.
A successful Farmhouse Bedroom should still feel distinctive if you temporarily remove every small decorative object. That is the best test for whether the design idea itself is doing enough work.