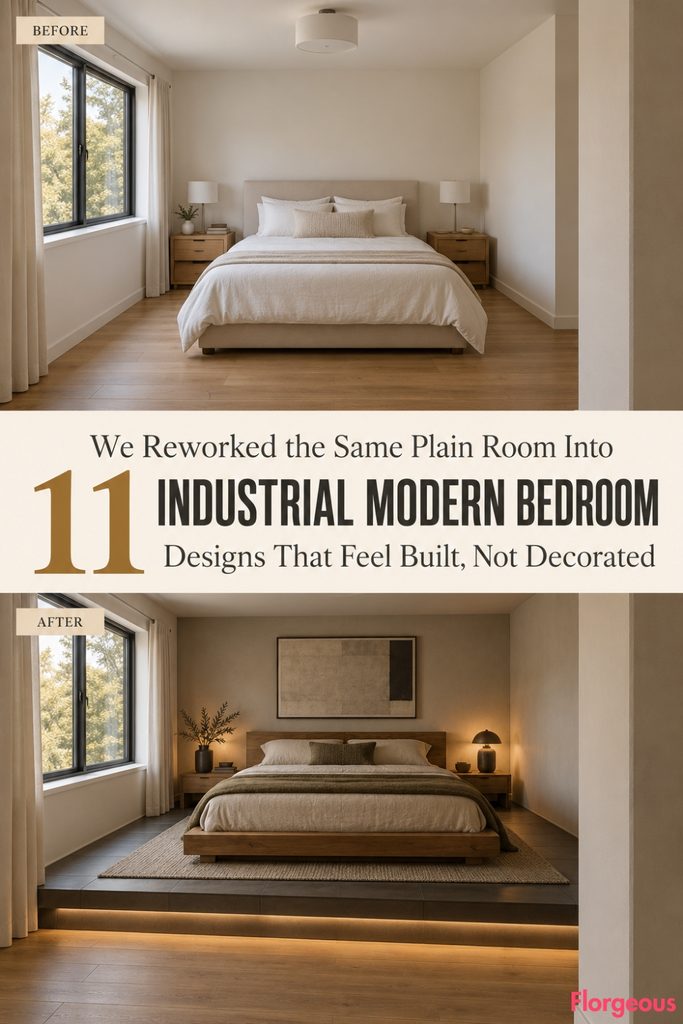
Some bedrooms need more than a new bedspread or darker paint. The plain room in this series starts perfectly usable, but nothing in it feels intentional: basic furniture, bare surfaces, generic lighting, and no real relationship between the objects and the architecture.
For these Industrial Modern Bedroom makeovers, we kept one room shell locked from beginning to end. It is a medium-size rectangular bedroom with a shallow dog-leg entry vestibule at the front-right corner, a short projecting return wall beside the entrance, one completely flat rear bed wall, a large horizontal window centered on the left wall, a standard flat ceiling, and continuous warm natural-oak flooring.
That architecture never changes. What does change is where we photograph it from and what design idea takes control of the room.
Instead of exposed brick, fake pipes, cage lights, and factory props, these 11 transformations use industrial materials and construction logic in less expected ways. Each makeover is intentionally different from the others, from a raised technical floor and an acoustic ceiling raft to channel glass, zinc cladding, mechanical wardrobe doors, and a movable textile enclosure.
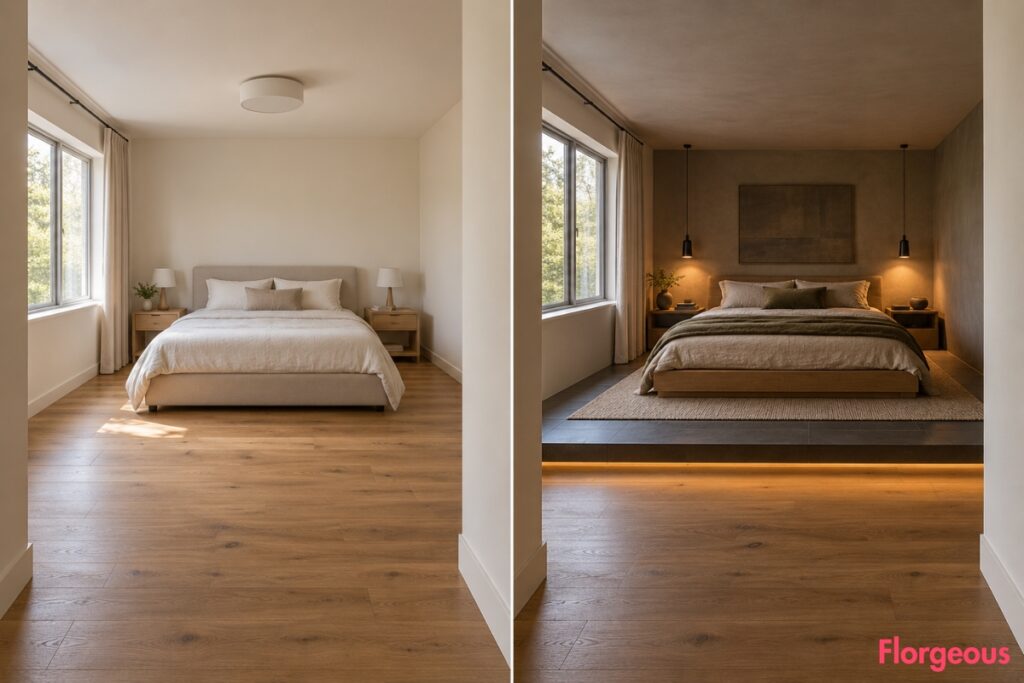
1. Lift the Sleeping Zone Onto a Technical Access-Floor Island
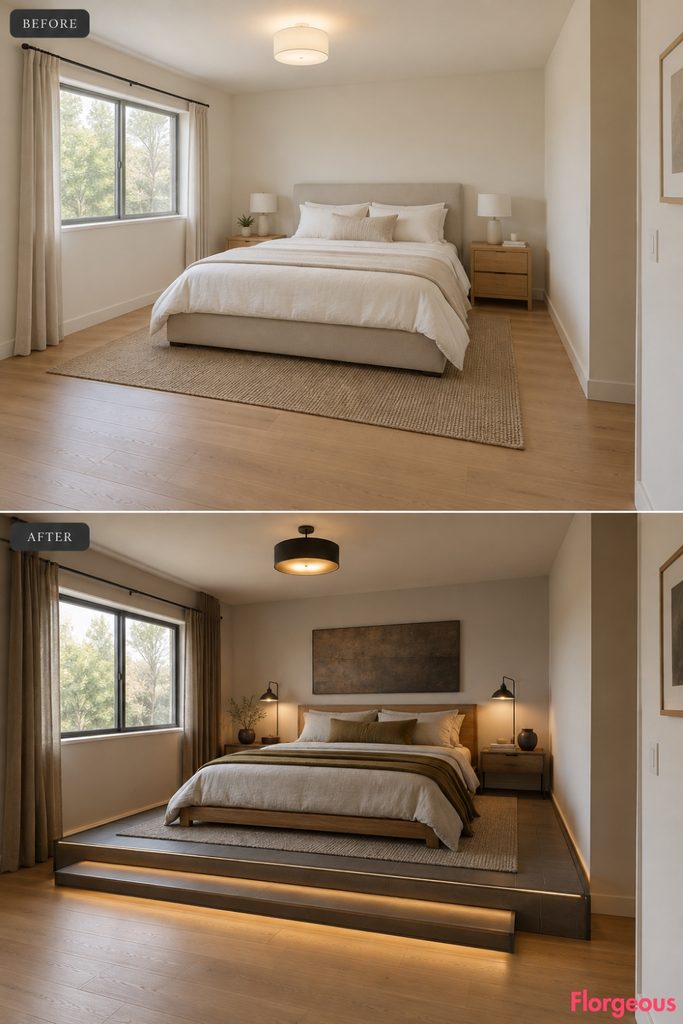
The first makeover changes the floor itself.
Before: From the entry vestibule, the bedroom feels conventional and slightly unfinished. A basic neutral upholstered bed sits against the flat rear wall with two bare light-oak nightstands, simple cream bedding, plain short curtains at the left window, and one generic ceiling light.
After: The bed moves onto a precisely defined access-floor island raised about 14 cm above the surrounding oak floor. Square warm-graphite technical panels create a subtle grid, edged by a slim dark-metal perimeter trim.
A broad step runs across the foot of the platform so the transition feels deliberate and safe. Above it sits a very simple low oak bed with warm stone linen, an olive-brown wool blanket, and one compact ceramic bedside lamp.
The industrial character comes from treating the sleeping zone like a piece of adaptable architecture, not from decorating it with factory objects.
Why it works: Raising one portion of the room changes its spatial hierarchy without changing the permanent shell.
Designer Tip: Keep the platform large enough for the bed but compact enough to preserve generous circulation on all sides.
2. Float a Wood-Wool Acoustic Raft Above the Bed
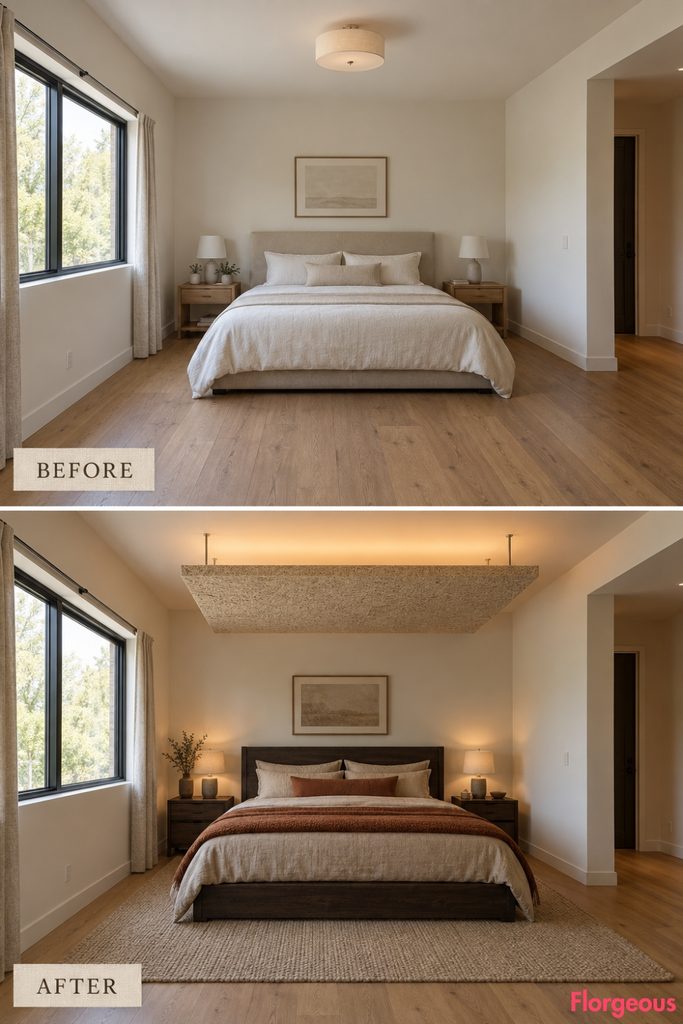
This time, almost nothing changes at floor level. The transformation happens overhead.
Before: Viewed from the left-front corner, the original bedroom has a flat ceiling with one undersized generic fixture, so the light feels evenly spread but visually dull.
After: A large rectangular acoustic raft hangs above the sleeping zone, made from coarse-textured wood-wool cement board in a pale mineral tone. Its thickness is clearly visible, and the panel stops well short of every wall so it reads as a suspended object rather than a dropped ceiling.
A concealed light source washes the real ceiling above it, while two small directional reading lights sit independently beside the bed.
Below, a charcoal-stained timber bed, flax linen, soft rust wool, and a thick neutral rug keep the room grounded.
Style Note: Industrial modern can be as much about acoustics, structure, and building systems as it is about visible metal.
3. Give the Wardrobe a Single Roller-Shutter Door
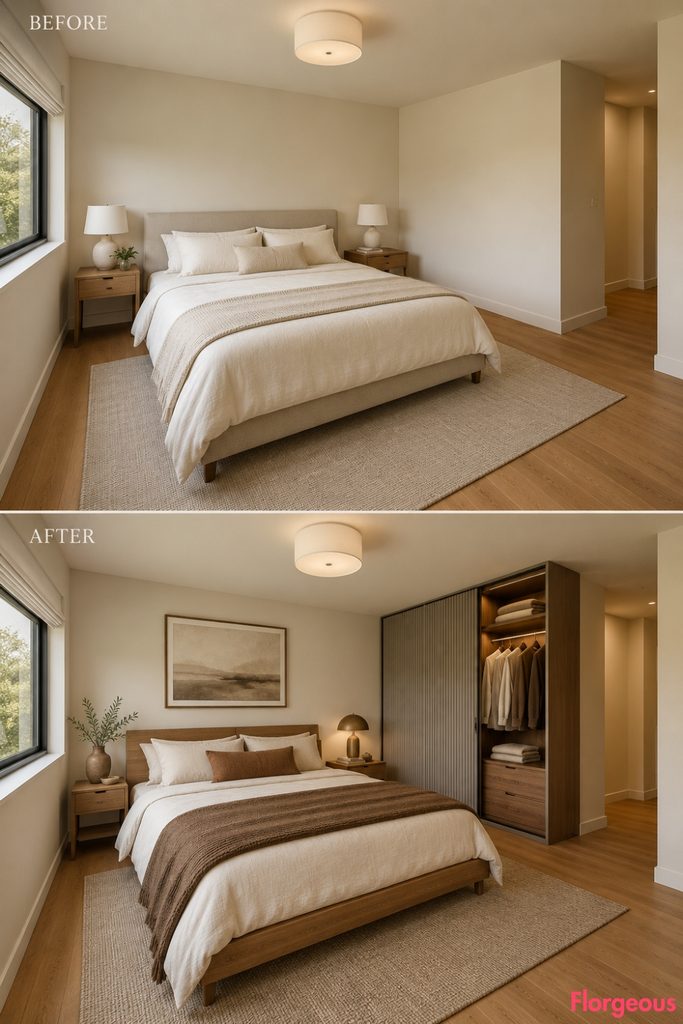
A wardrobe becomes far more interesting when its opening mechanism is treated as part of the design.
Before: From the rear-left side of the room, the entrance area feels empty and the neutral furniture offers very little visual structure.
After: A substantial full-depth freestanding wardrobe occupies the solid wall beside the front-right vestibule. Instead of hinged doors, one finely ribbed powder-coated metal shutter rolls upward into the cabinet housing.
The warm clay-gray finish keeps it softer than commercial roller shutters. When opened, the shutter exposes a walnut interior with a clothes rail, shelves, and drawers.
Across the room, the bed stays deliberately quiet in warm ivory linen and dark tobacco wool.
4. Put a Furniture-Linoleum Utility Island at the Foot of the Bed
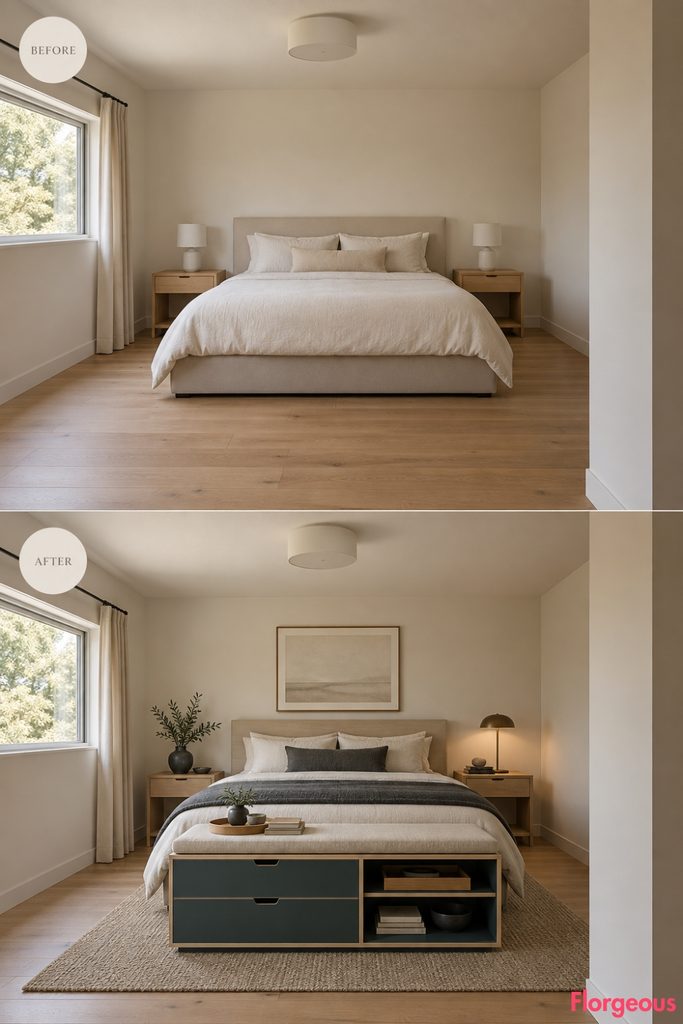
The foot of the bed becomes the functional center of this makeover.
Before: From a centered position several feet inside the bedroom, the original bed ends abruptly, leaving an awkward empty patch between the sleeping area and entry.
After: A low freestanding utility island occupies that zone without touching the bed. Its exterior is wrapped in matte petrol furniture linoleum, while exposed birch-plywood edges reveal how the object is built.
One end contains deep drawers. The other becomes an open tray for books and folded blankets. The thick top is broad enough to function as a bench when changing shoes.
A pale ash bed and bone linen prevent the petrol-colored island from feeling too heavy.
Why it works: One compact object replaces the need for a separate bench, chest, bookshelf, and cluttered landing zone.
5. Build a Glazed Structural-Ceramic Bedside Pier
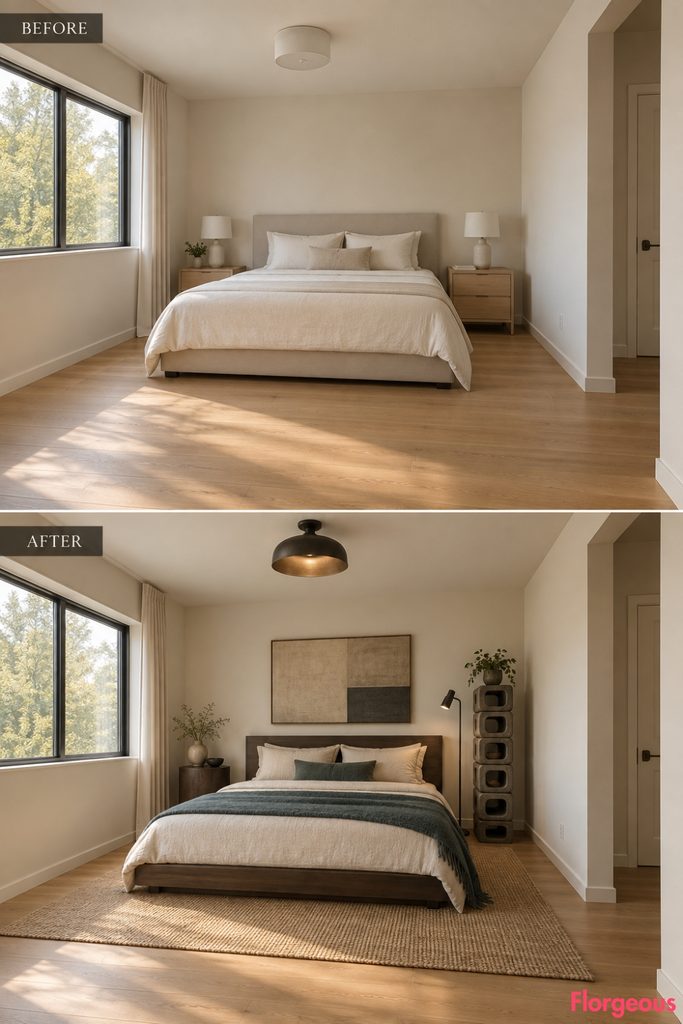
Before: The same plain bedroom has a neutral bed, two matching bare nightstands, cream bedding, and a flat rear wall with no strong focal point.
After: Replace the right nightstand with a freestanding bedside pier built from stack-bonded hollow ceramic blocks in a muted iron-gray glaze. Keep it below ceiling height and clearly detached from the wall. Add a slim metal reading lamp beside it, a round smoked-oak pedestal on the opposite side, a low smoked-oak bed, warm ivory linen, and dusty petrol wool.
Why it works: The ceramic openings create depth, shadow, and industrial rhythm without relying on metal mesh or glass.
Try this: Keep the pier broad and stable, with realistic block thickness and enough clearance around the bed.
6. Wrap One Corner in Standing-Seam Zinc
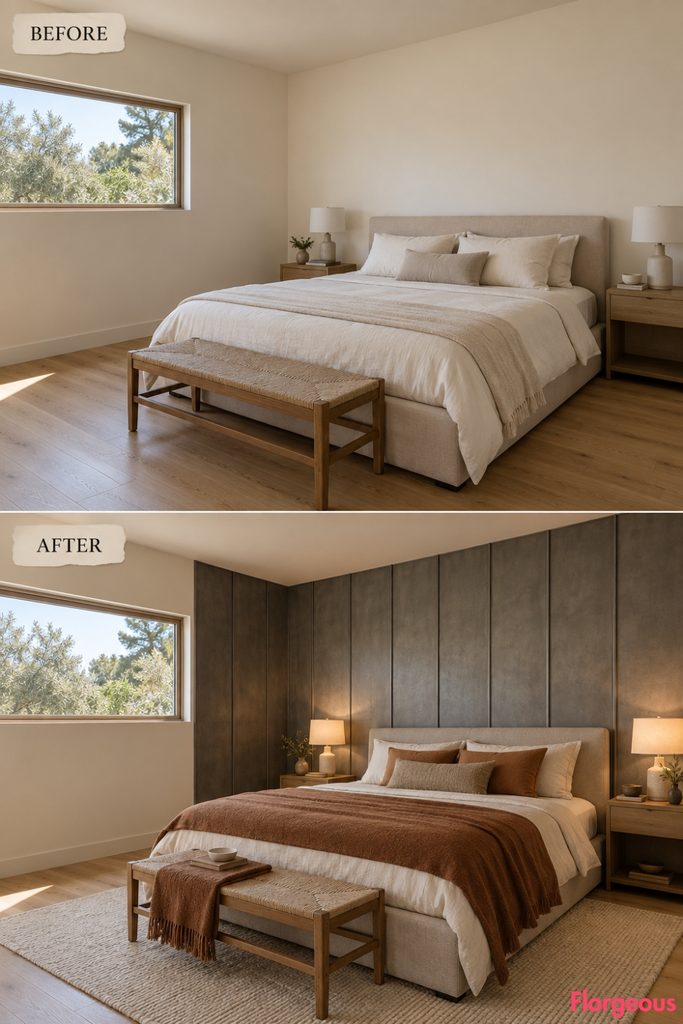
A feature wall often looks applied. A wrapped architectural corner feels much more intentional.
Before: Seen from the right side of the room, the rear bed wall and adjoining left wall are plain warm off-white with no material transition.
After: Matte pre-weathered zinc panels start behind the left side of the bed, continue into the rear-left corner, then fold onto a short portion of the window wall. Fine standing seams run vertically, emphasizing the room height.
The zinc stops before reaching the window opening, preserving the original architecture.
An upholstered flax bed, warm sienna blanket, and chunky cream rug provide enough softness to balance the metal.
Budget Version: Standing-seam-effect panels can recreate the rhythm without cladding the entire corner in sheet zinc, but keep the seams straight and the finish matte.
7. Make the Dressing Table From a Sintered-Stone Engineering Slab
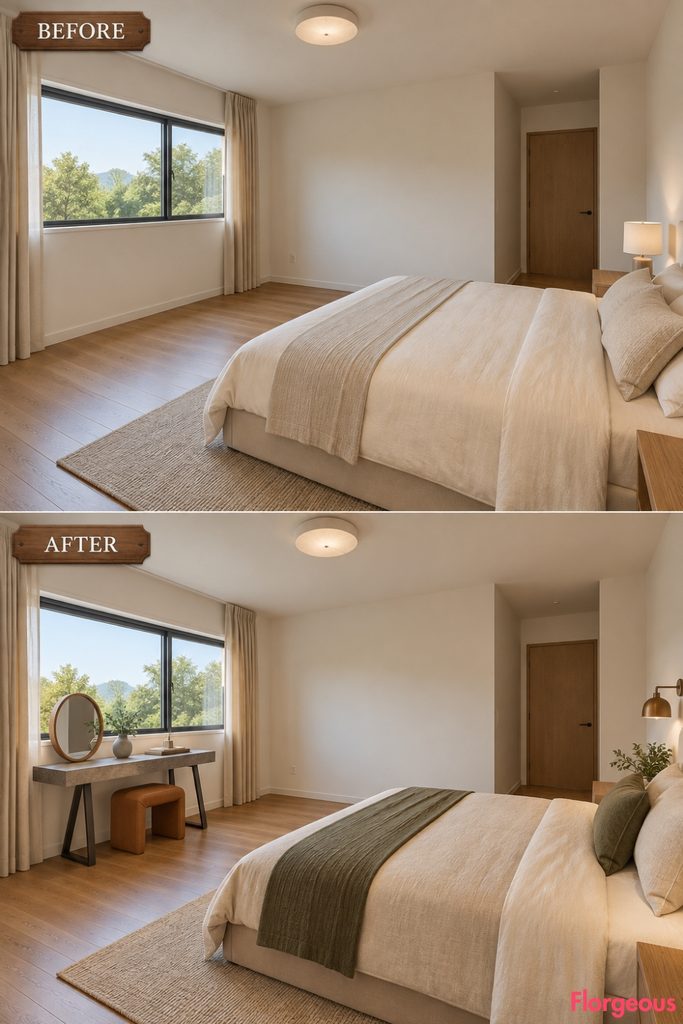
This makeover takes an industrial material associated with work surfaces and turns it into a very precise piece of furniture.
Before: From beside the rear wall looking toward the window, the front-left portion of the room has no secondary function.
After: A long but narrow sintered-stone slab forms the dressing surface near the left wall without crossing the window. It rests on two substantial low steel V-supports with a visible air gap below the stone.
A compact saddle-brown stool slides completely underneath.
The stone is matte warm gray with almost no veining, so the piece looks technical rather than luxurious. A round mirror with a simple timber rim provides the only softer geometry.
Small Space Tip: Keep the table shallow. A dressing surface does not need full desk depth if it is primarily used for a mirror, tray, and small personal items.
8. Replace the Nightstand With a Vertical Service Column
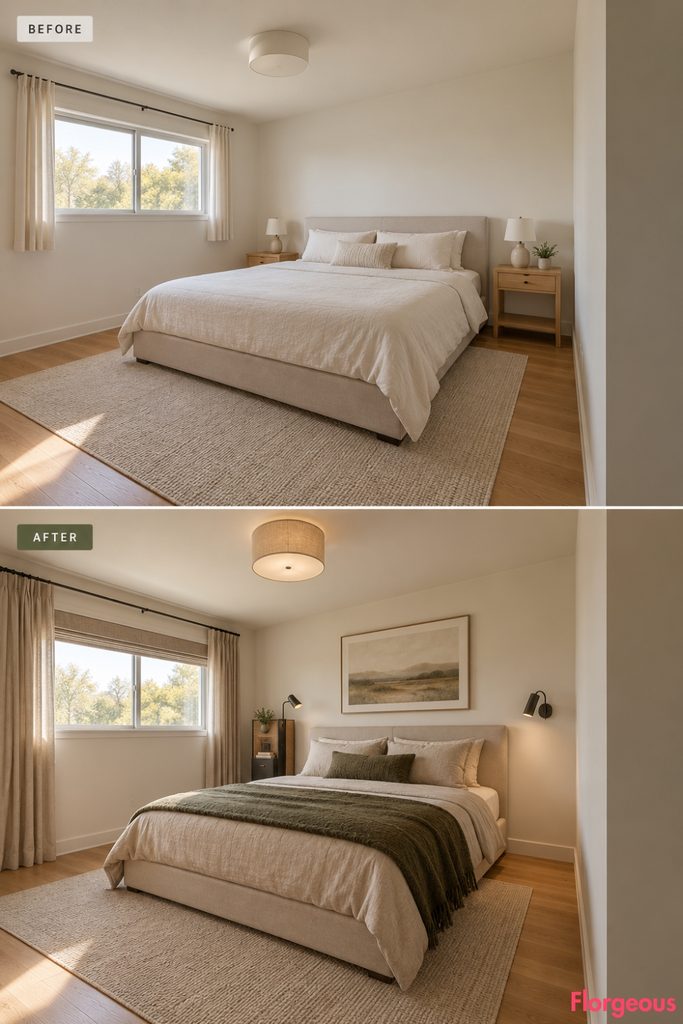
Instead of making the bedside furniture wider, this concept takes it upward.
Before: From the right-front interior corner, two conventional nightstands consume space without contributing much beyond a flat surface.
After: One narrow floor-standing service column sits beside the left side of the bed. Finished in graphite powder-coated metal with a cork inset, it combines a small pivoting reading light, charging tray, power point, narrow book slot, clock shelf, and one enclosed drawer.
The opposite side of the bed has no nightstand at all, only a soft wall-mounted reading light.
A sand-colored bed and dark moss throw keep the column from becoming visually harsh.
Why it works: Functions normally spread across multiple bedside accessories are condensed into one purposeful vertical object.
9. Use Galvanized Bar Grating as a Precise Display Structure
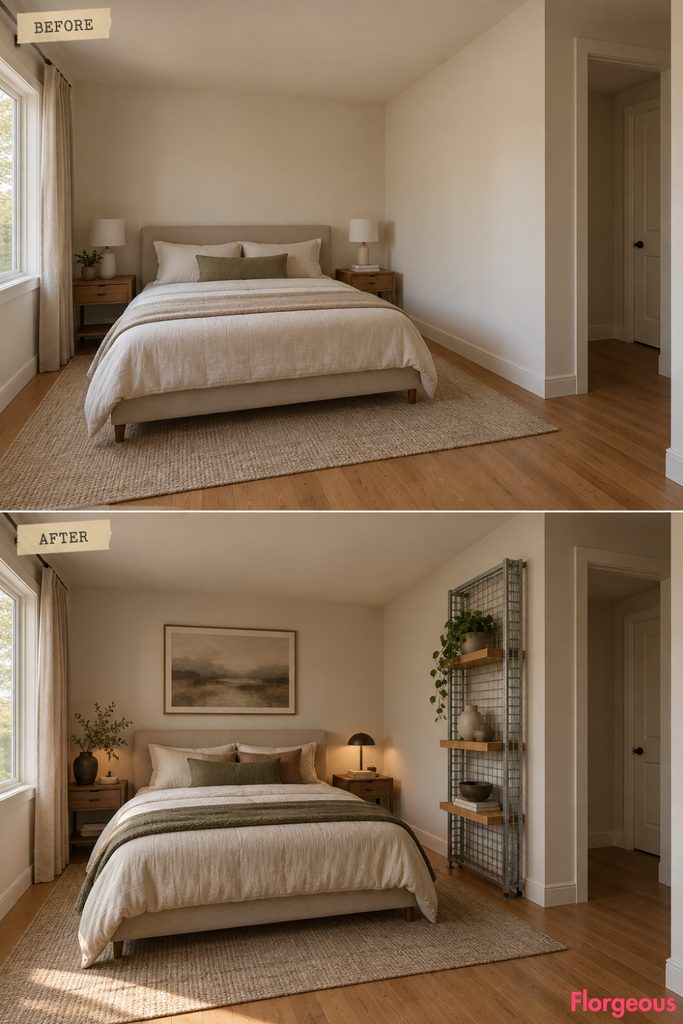
The industrial reference here comes from a material normally used underfoot, but the result is intentionally refined.
Before: Looking back toward the entrance from the window side, the short return wall beside the vestibule is visually empty.
After: A narrow freestanding display structure sits flush to the solid wall adjacent to the vestibule. Its uprights and cross-members are made from hot-dip galvanized bar grating, visibly thicker and more three-dimensional than mesh.
Only three solid oak shelves interrupt the open grid. They hold a few ceramic vessels, books with unreadable spines, and one small non-glowing lamp.
The structure stays shallow enough to preserve the entrance path.
Style Note: Limiting the shelves is important. Filling every opening would turn an architectural object into ordinary storage.
10. Draw a Heavy Wool-Serge Sleeping Alcove Around the Bed
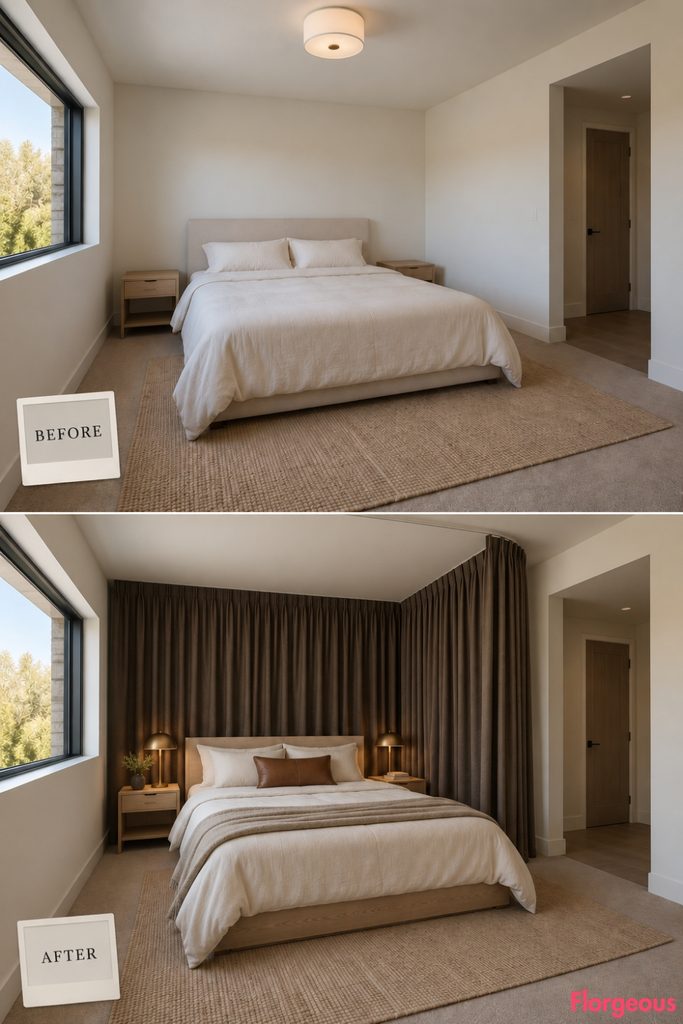
The industrial move does not have to be hard.
This transformation borrows from acoustic curtains used in studios and performance spaces.
Before: From the rear-left window corner, the bed is completely exposed to the rest of the room, with no sense of enclosure.
After: A discreet ceiling-mounted track traces only the head and right side of the bed. Heavy charcoal-brown wool serge can be pulled around those two sides to form a soft partial sleeping alcove, or stacked tightly against the rear-right edge when open.
The curtain never crosses the window, doorway, or foot of the bed.
A low natural-ash bed, ivory bedding and tobacco leather cushion create warmth inside the enclosure.
11. Finish With a Monolithic Powder-Coated Equipment Desk
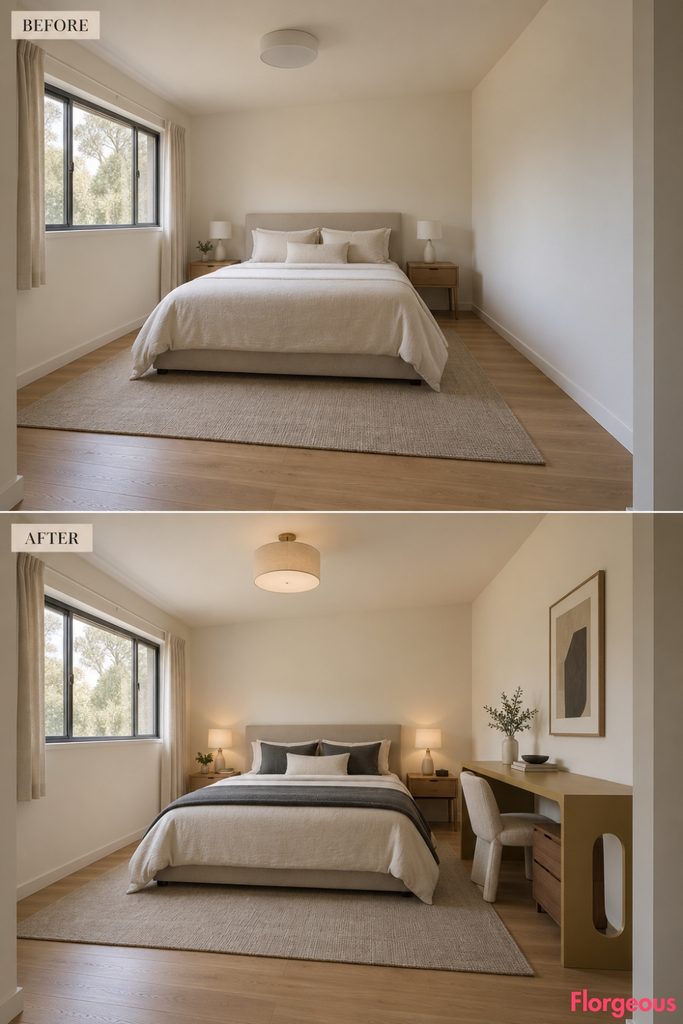
The final room introduces industrial character through one rigorously designed work object.
Before: From a wide asymmetric angle near the vestibule, the wall opposite the left-side window has no purpose beyond circulation.
After: A desk formed from one folded sheet of powder-coated steel sits tightly against the solid wall. The sheet bends from desktop to side return to broad supporting leg, with one large rectangular cut-out removing visual weight.
A separate walnut drawer box slides underneath without touching the steel shell. One upholstered chair fits completely below the desktop when not in use.
The steel is muted ochre rather than black, giving the final room a surprisingly warm industrial focal point.
The bed remains quiet in graphite, cream, and walnut so the desk receives the attention.
Try this: Industrial modern becomes far more memorable when one engineered object carries the color instead of scattering accent shades around the room.
How to Make Industrial Modern Feel Right in a Bedroom
These makeovers work because none of them starts by asking, “What industrial decor should we add?” Instead, each begins with a practical design question: Can the floor organize the sleeping area? Can the ceiling improve acoustics? Can a wardrobe opening become more efficient? Can a curtain create temporary privacy?
That approach keeps an Industrial Modern Bedroom from turning into a themed warehouse.
Choose one architectural idea first. If the room has a strong access-floor island, it probably does not also need a zinc wall, channel-glass fin, industrial rack, and mechanical wardrobe. Let one intervention become the hero.
Then balance its physical character. Metal benefits from wool and linen. Zinc becomes warmer next to ash timber. Technical flooring needs a generous rug. Glass works beautifully with darker woods. Even a very engineered room should still feel comfortable at night.
Finally, measure circulation before committing to the visual idea. Keep the route from the front-right vestibule to the bed open, maintain usable space around storage, protect the left-wall window, and make sure movable elements have somewhere logical to stack or retract. A dramatic industrial feature is far more convincing when the room still works effortlessly.