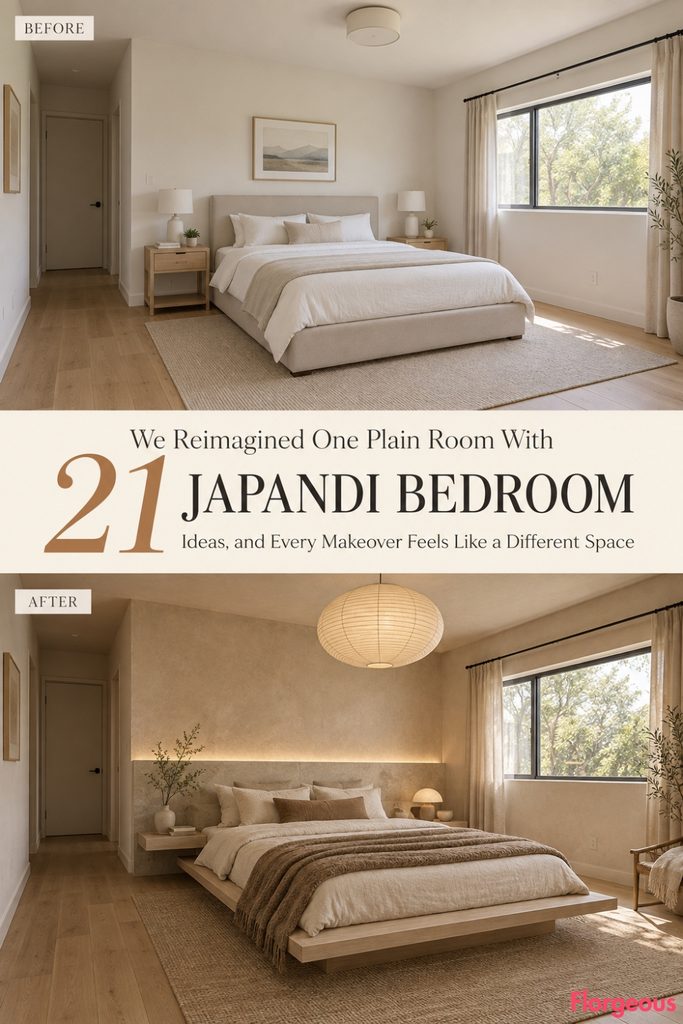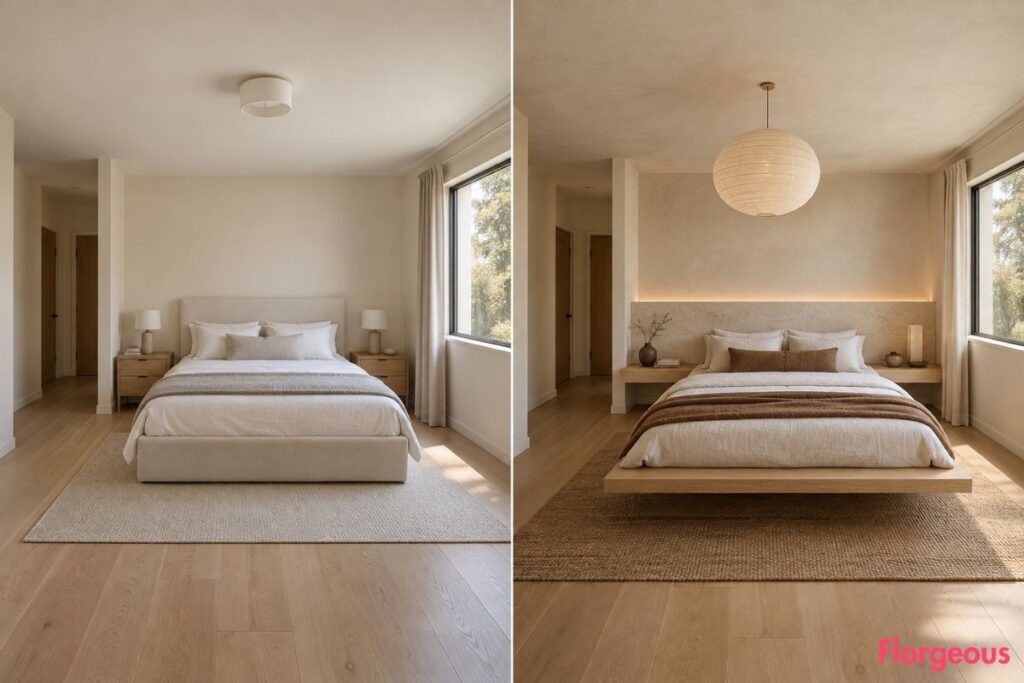
A bedroom can be calm without being forgettable. The problem with many neutral makeovers is that they stop at pale timber, cream bedding, a woven rug, and one paper lamp. Pretty, yes. Memorable, not necessarily.
For this Japandi Bedroom gallery, the room itself never changes. Every makeover begins with the same distinctive shell: an offset rear-left entry vestibule, a short partition return, a solid bed wall, one large horizontal window on the right, a flat ceiling, warm off-white walls, and continuous natural light oak flooring.
What changes is the design thinking. Each after introduces a different spatial gesture, crafted furniture idea, material story, lighting strategy, and visual rhythm. The rooms stay quiet, tactile, and practical, but none should feel like another generic beige bedroom.
1. Make the Bed a Cantilevered Piece of Furniture Architecture
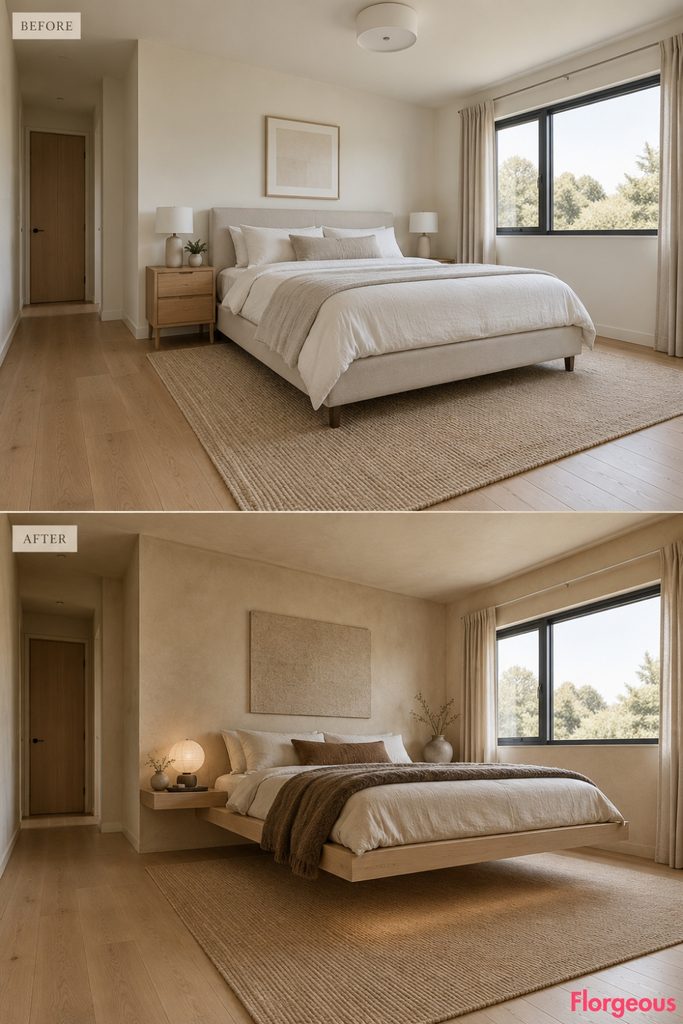
The first makeover turns the bed itself into the focal point.
Before: A basic upholstered bed sits conventionally against the solid wall, flanked by two matching light oak nightstands.
After: A thin solid-ash sleeping deck projects beyond two deeply recessed timber supports, making the platform appear almost weightless. One end continues outward into a broad integrated bedside ledge. Behind it, hand-troweled warm bone plaster adds subtle depth, while ivory linen, a tobacco wool throw, and one low paper lamp finish the composition.
Why it works: The room stays restrained, but the bed has a silhouette you remember.
2. Turn the Headboard Into a Braided Timber Ribbon
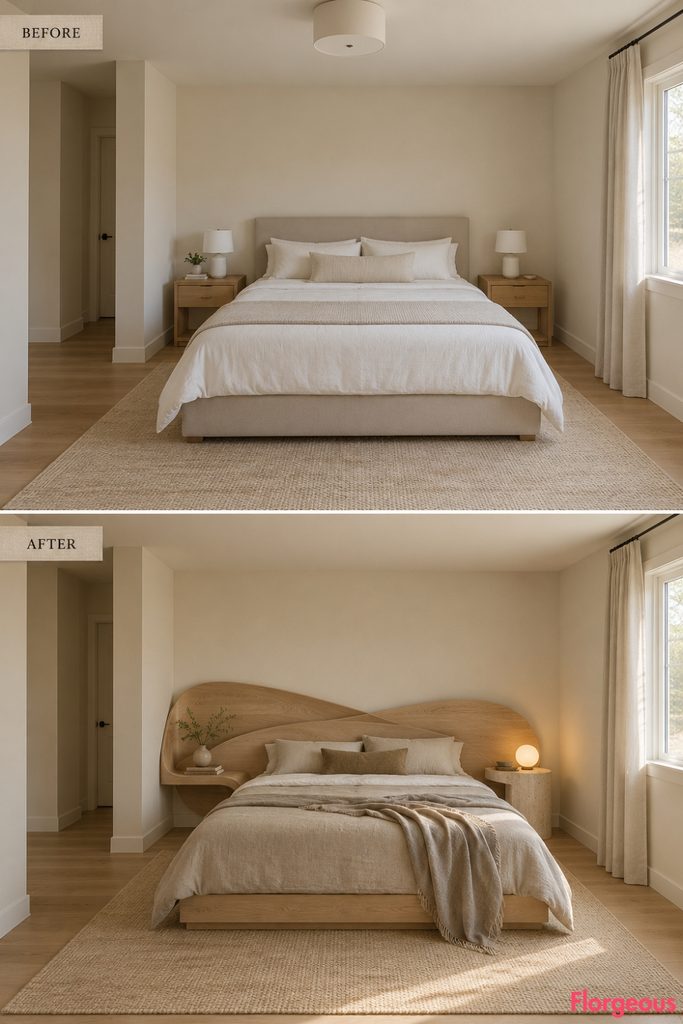
Instead of adding wall decor, let craftsmanship become the artwork.
Before: The bed wall is flat, blank, and visually passive.
After: Thin steamed-ash strips curve and overlap behind the bed in a broad asymmetrical woven ribbon. The timber composition travels beyond one side of the mattress and folds into a shallow ledge for a lamp and book.
The rest stays deliberately quieter: flax bedding, one stone pedestal, and soft indirect light.
Designer Tip: Keep the timber pattern loose enough to read as crafted structure, not decorative lattice.
3. Build a Limestone Spine Behind the Sleeping Zone
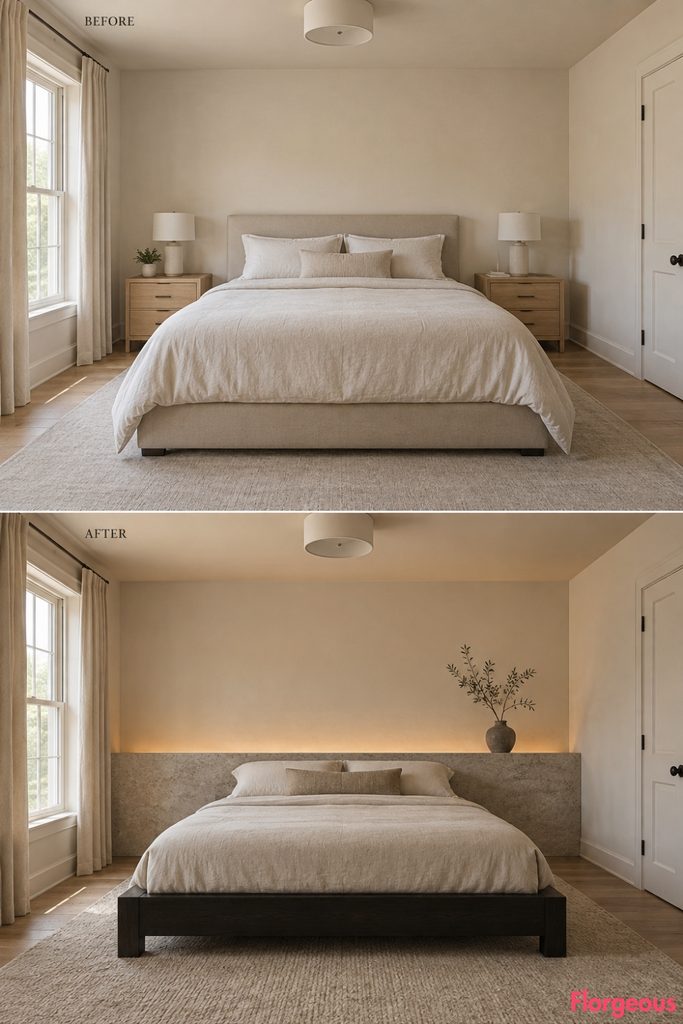
Stone becomes more interesting when it shapes the composition instead of appearing as a tiny side table.
Before: Two small nightstands make the bed wall feel fragmented.
After: A long freestanding honed limestone spine runs behind the low blackened-oak bed. It acts as a continuous shelf and conceals a narrow warm light source that grazes the plaster wall above.
One end carries a ceramic vessel. The opposite end is intentionally empty.
Why it works: Heavy stone, dark timber, soft linen, and empty wall space create tension without visual noise.
4. Place a Sculptural Curved Wardrobe at the Threshold
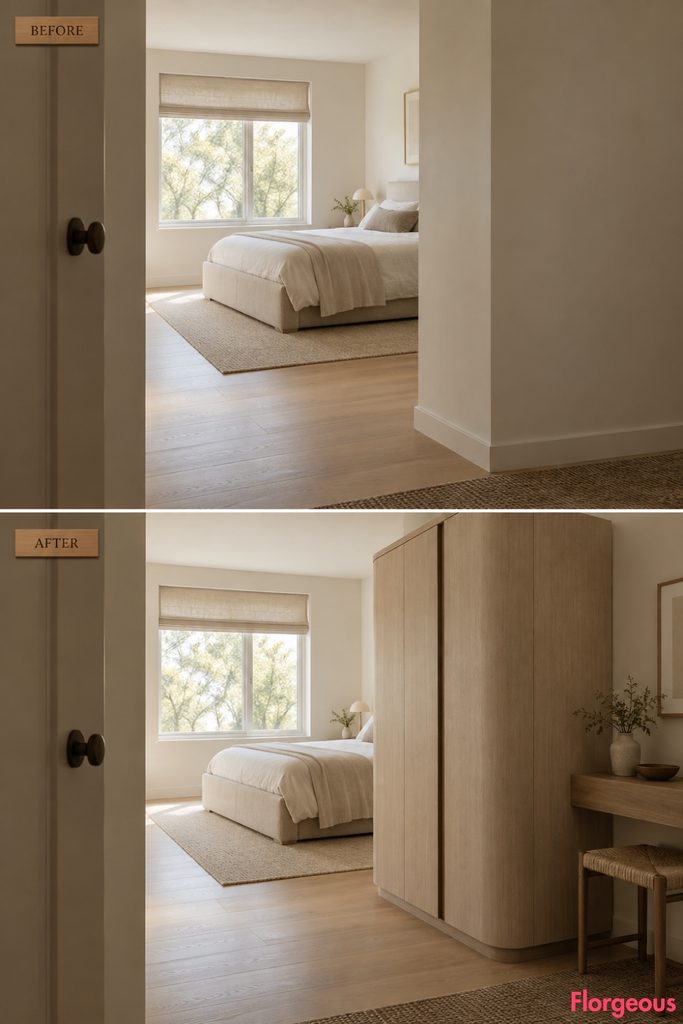
The unusual vestibule becomes an active part of the design rather than leftover circulation.
Before: The entry transition feels empty and unresolved.
After: A full-depth freestanding pale-ash wardrobe sits just inside the sleeping area. Its outer corner sweeps into a generous curve, while one narrow smoked-oak reveal runs vertically through the otherwise seamless doors.
A small woven-cord stool and shallow dressing ledge sit beyond it, creating a compact dressing sequence before the room opens toward the bed.
Why it works: The wardrobe creates compression at the entrance, then releases the view into the larger sleeping area.
5. Hang a Layered Flax Landscape Behind the Bed
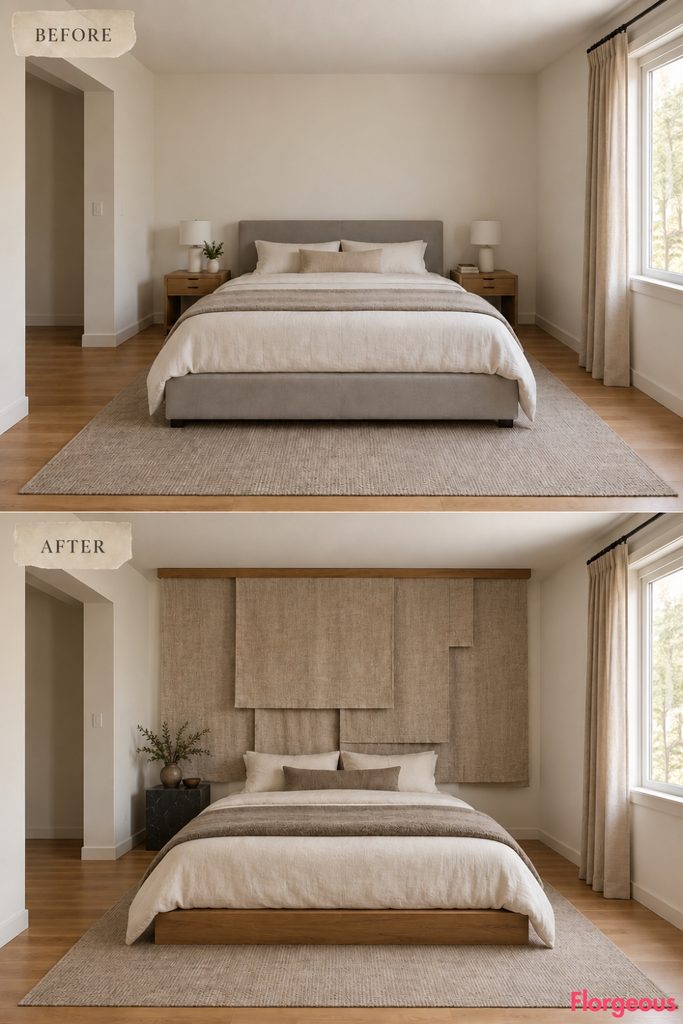
Textiles can feel architectural without resembling ordinary curtains.
Before: The wall behind the bed has no scale or texture.
After: Several heavyweight flax panels hang from a slim exposed oak rail, overlapping at different widths and stopping clearly above the floor. Their irregular folds create a quiet textile landscape behind a low oak bed.
A dark stone bedside block and mushroom wool blanket keep the palette grounded.
Try this: Vary fabric weight slightly rather than introducing several colors.
6. Push the Bed Aside and Give One Boulder-Like Table Room to Breathe
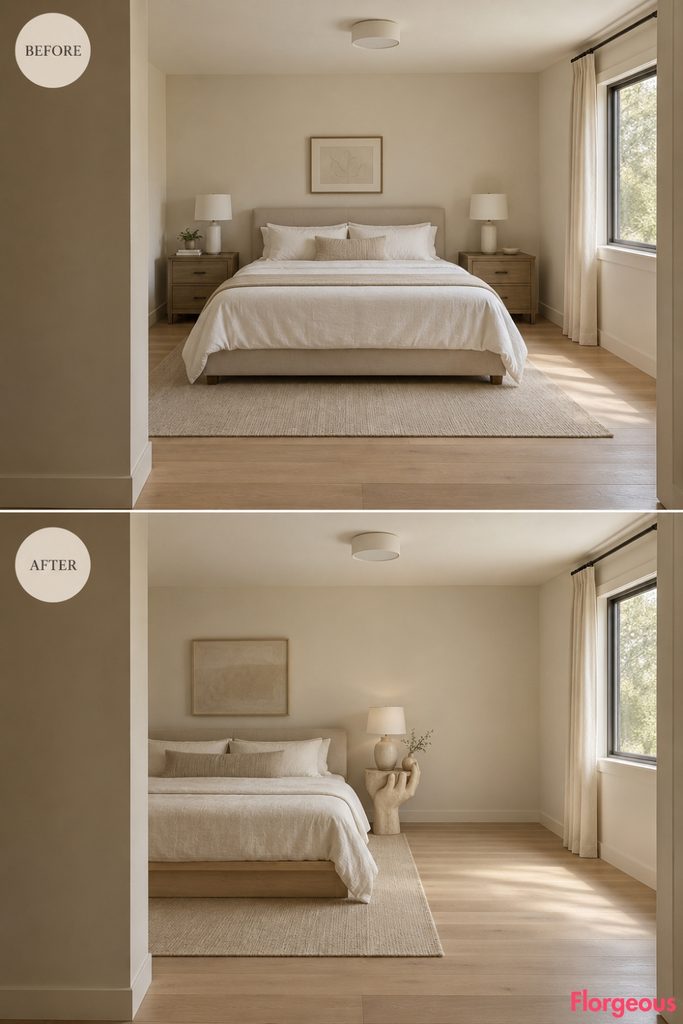
This transformation is built around deliberate imbalance.
Before: Everything is centered and paired.
After: The low ash bed shifts noticeably toward the left side of the bed wall. On the more open side sits one hand-shaped tufa bedside table with an irregular rounded mass.
Most of the floor near the window stays completely open, apart from a subtle wool runner crossing beneath the bed.
Why it works: One sculptural object becomes stronger because the room around it is allowed to stay quiet.
7. Wrap the Bed With an Open Pegged-Joinery Portal
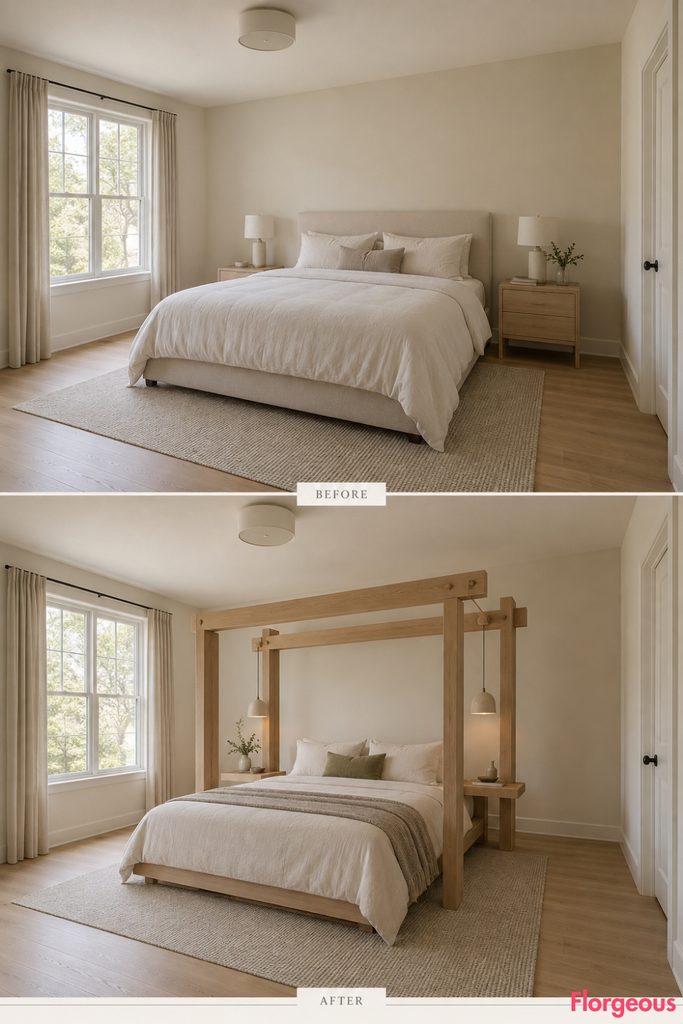
This is not a conventional canopy.
Before: The bed has no vertical definition.
After: Two substantial pale-oak side frames rise beside the bed and connect with an intentionally offset upper beam. Exposed timber pegs make the joinery visible, while small integrated shelves replace both conventional nightstands.
The structure remains freestanding and clearly separate from the ceiling and walls.
Style Note: Visible joinery gives Japandi interiors craftsmanship without requiring ornament.
8. Use a Paper Light Totem Instead of Another Bedside Lamp
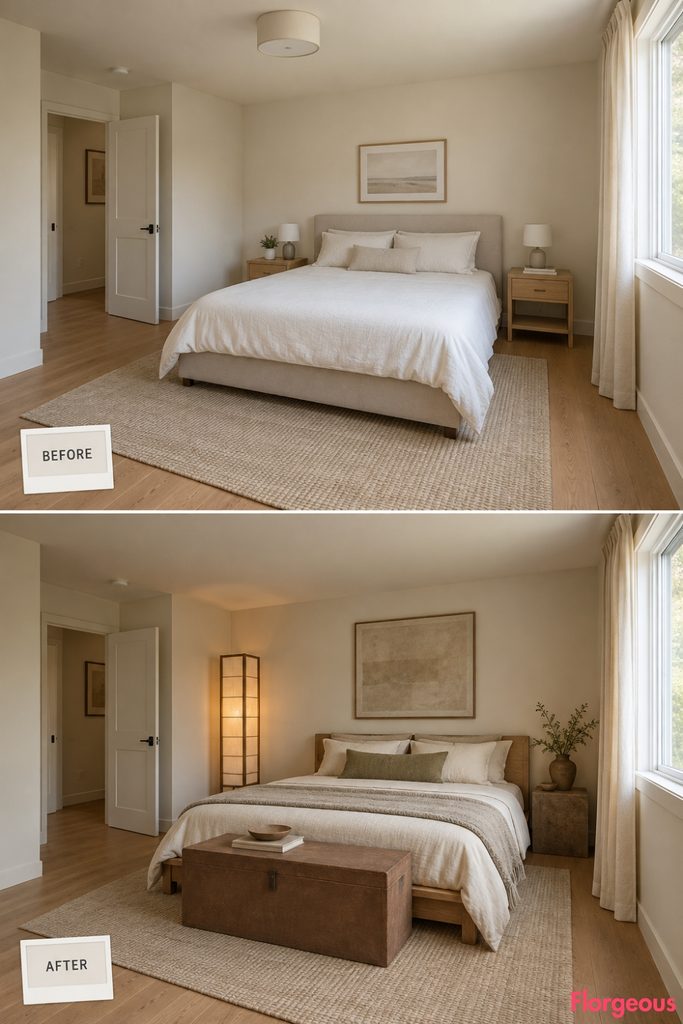
Lighting becomes the artwork in this room.
Before: A generic central ceiling fixture provides flat illumination.
After: A tall freestanding light totem near the corner uses a fine timber framework wrapped in softly translucent natural-fiber paper. The internal source is fully diffused, producing warm ambient light without making the object look artificially luminous.
A simple oak bed and low clay chest allow the light sculpture to dominate.
9. Pull the Bed Away From the Wall to Create a Sleeping Island
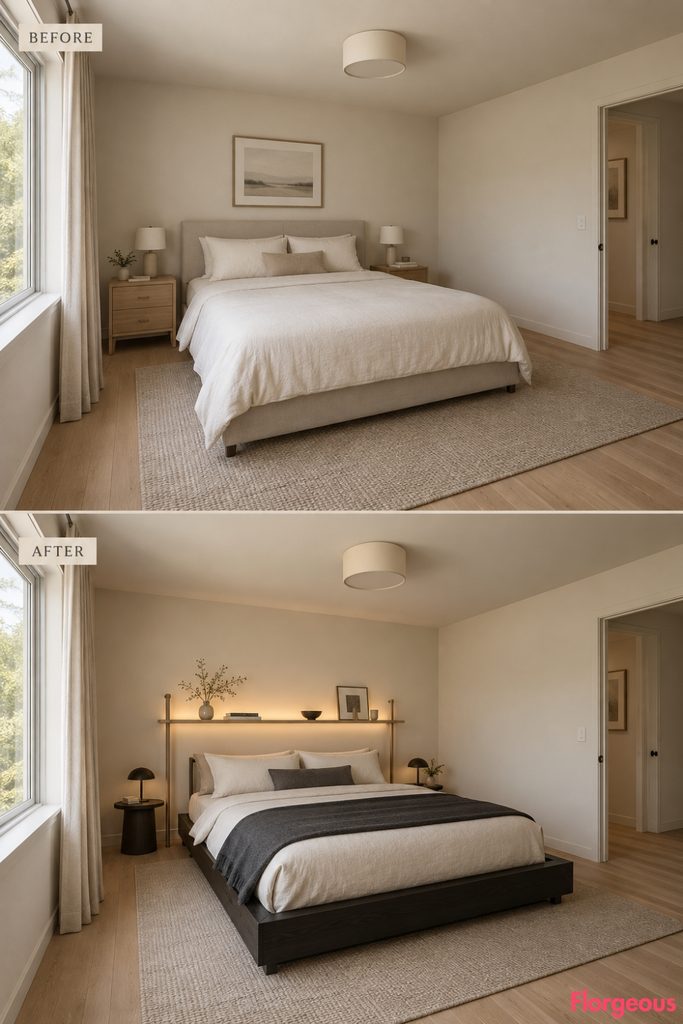
Furniture does not always need to hug the perimeter.
Before: The bed sits directly against the rear wall.
After: A broad blackened-oak platform moves forward just enough to become an independent object. Behind it, a narrow freestanding ash rail provides a concealed shelf for books and a warm reflected light source.
The gap is modest and functional, not wasted space.
Why it works: Separating the bed from the architecture changes the whole spatial reading of the room.
10. Stretch a Trestle Desk Like a Timber Bridge Across the Left Wall
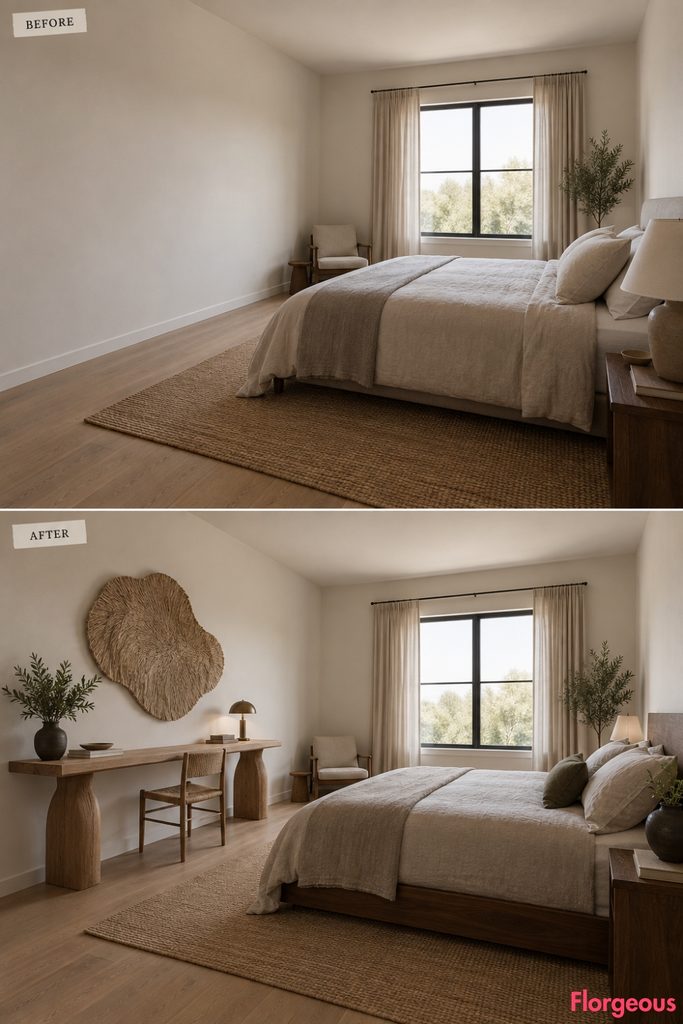
The room gains function without looking like an office.
Before: The long left wall contributes very little.
After: A shallow solid-oak desktop spans between two substantial sculptural trestles, leaving the entire middle section visually open underneath. A woven-seat chair tucks fully below.
Above it hangs one irregular fiber artwork, while the bed uses darker walnut and pale linen to distinguish the sleeping zone.
Small Space Tip: A shallow desk can feel generous when it is long rather than deep.
11. Turn Storage Into an Asymmetrical Woven Composition
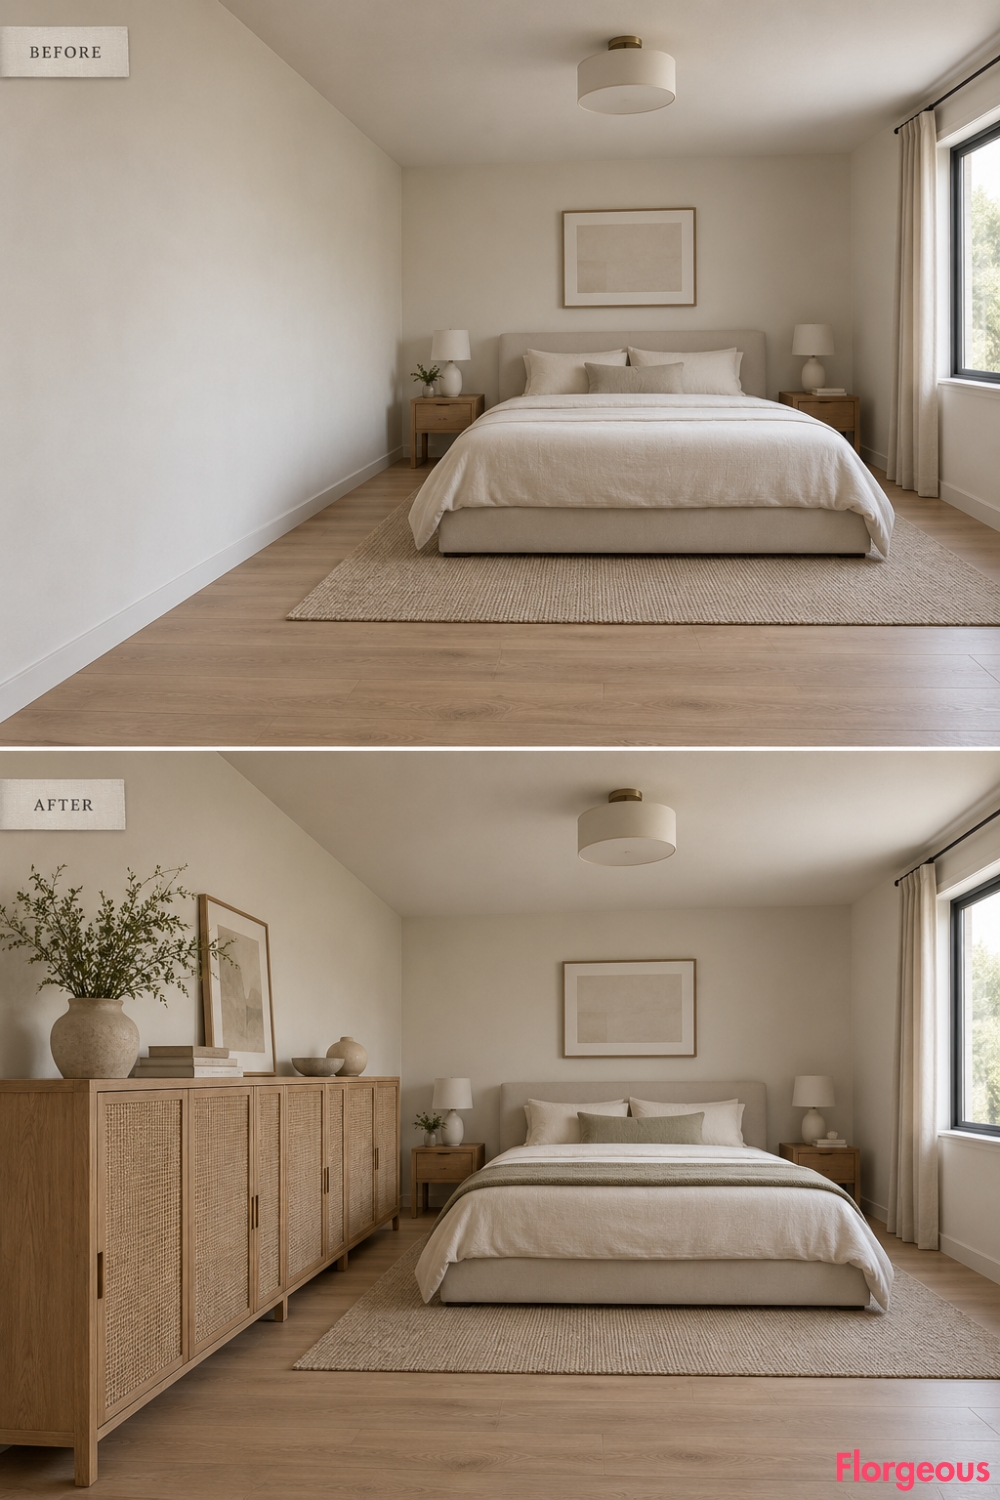
Instead of another plain wardrobe, this cabinet reads almost like a piece of furniture art.
Before: The room has no strong storage feature.
After: A long full-depth oak cabinet uses alternating narrow timber uprights and woven reed panels in deliberately unequal widths. Some compartments are tall, others broad, creating a quiet graphic rhythm.
Integrated finger pulls keep the doors visually clean.
Why it works: Pattern comes from construction and proportion rather than printed decoration.
12. Rest a Thin Timber Bed on Rounded Stone Supports
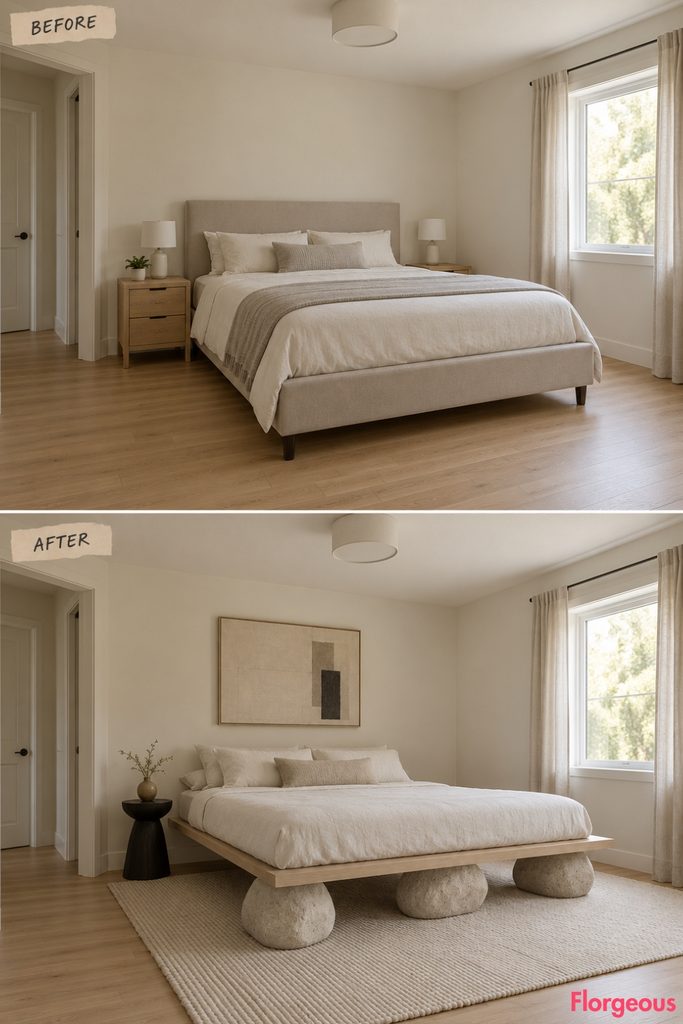
This room plays with visual weight.
Before: The upholstered bed feels heavy and generic.
After: A slim ash platform appears to float above three broad rounded stone supports tucked beneath its edges. The supports remain substantial enough to look structurally credible, but their irregular forms contrast with the precise timber slab above.
Natural wool, wrinkled linen, and one small blackened-wood table complete the room.
13. Paint a Mineral Horizon Across the Bed Wall
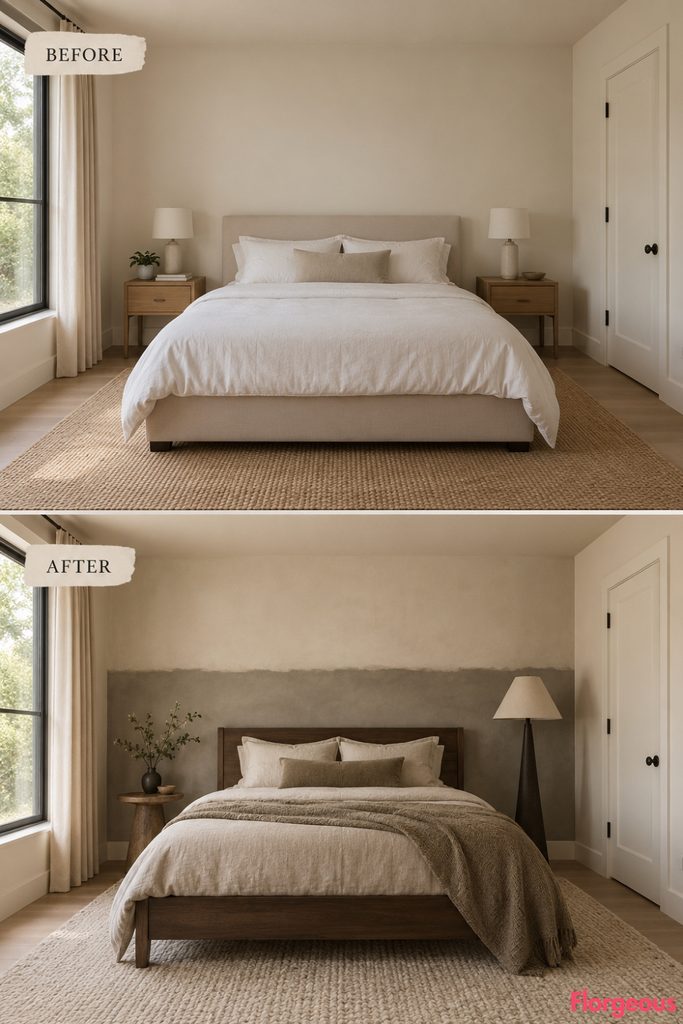
Color can be artistic without becoming loud.
Before: The rear wall is uniformly warm white.
After: A hand-applied mineral finish creates a low muted clay-gray field beneath a warm bone upper wall. The transition line is horizontal but subtly imperfect, like a distant landscape rather than crisp color blocking.
A dark oak bed, pale linen, and one sculptural floor lamp sit against it.
Color Story: The clay tone should remain dusty and mineral, never bright terracotta.
14. Give the Window a Bentwood Reading Sculpture
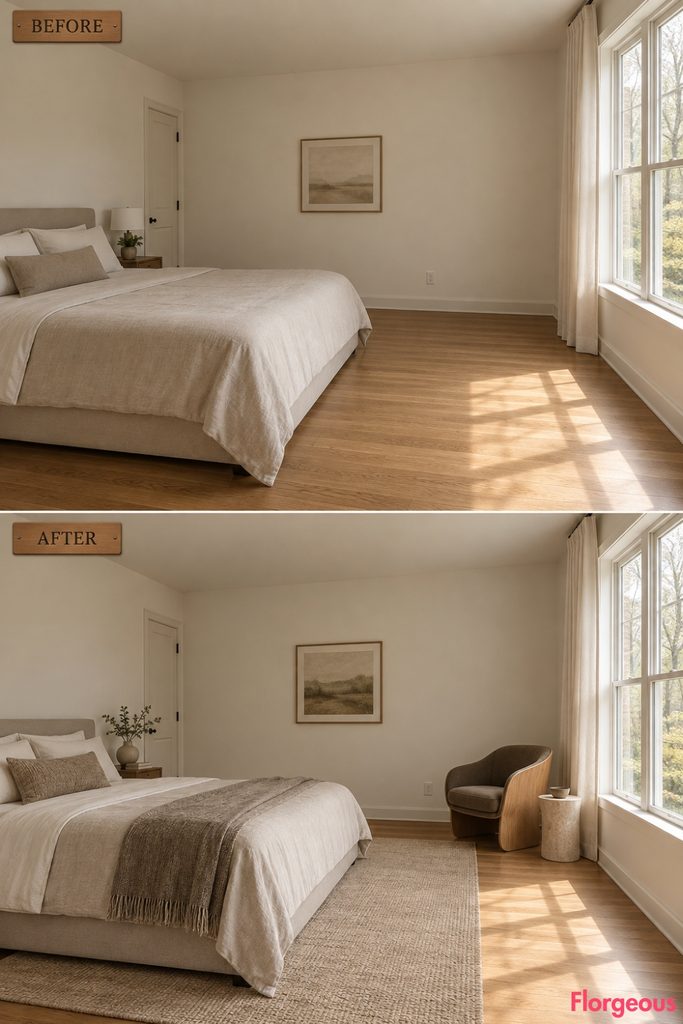
Rather than using another generic lounge chair, make the reading corner memorable.
Before: The window side is empty.
After: A laminated-oak shell curves continuously from the back into low arms around a deep dark-taupe wool cushion. Beside it sits a tiny limestone pedestal.
The chair is placed clear of the glazing and main route, leaving daylight unobstructed.
Why it works: The furniture introduces expressive form while the rest of the room remains quiet.
15. Build Sliding Bedside Objects Into Timber Rails
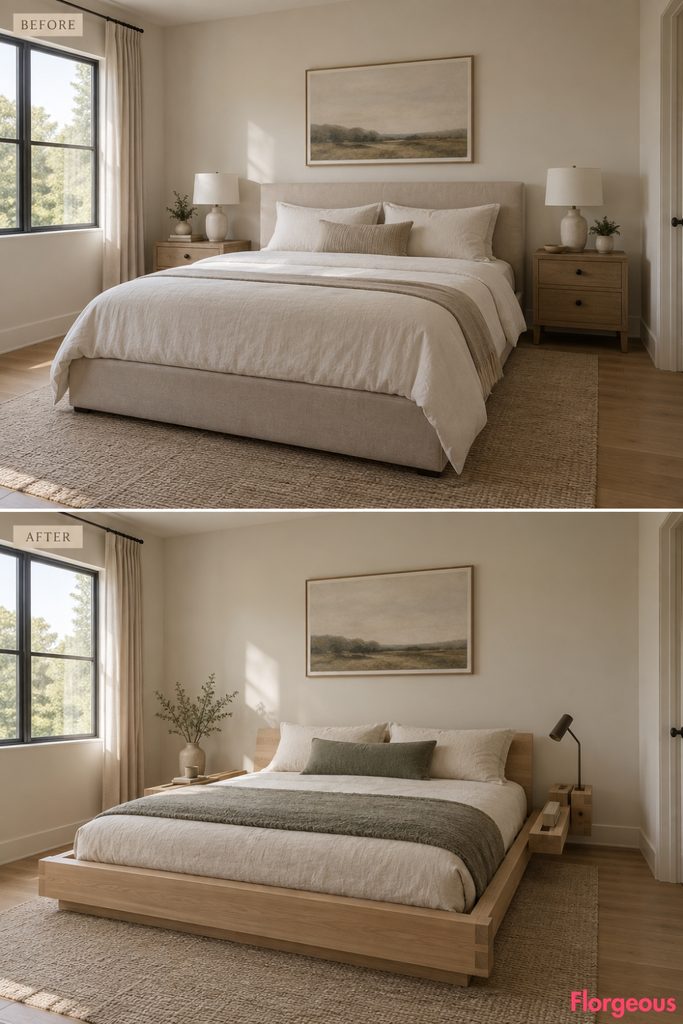
Here, the bed works almost like a piece of adaptable equipment.
Before: Two fixed nightstands occupy both sides.
After: Two broad ash rails run along the outer edges of a low platform. A timber tray and compact reading-light block slide along those rails, allowing the bedside functions to move without adding separate furniture.
Why it works: The design feels inventive because function and joinery are doing the decorative work.
16. Take the Room Into Dark Japandi With Charred Timber
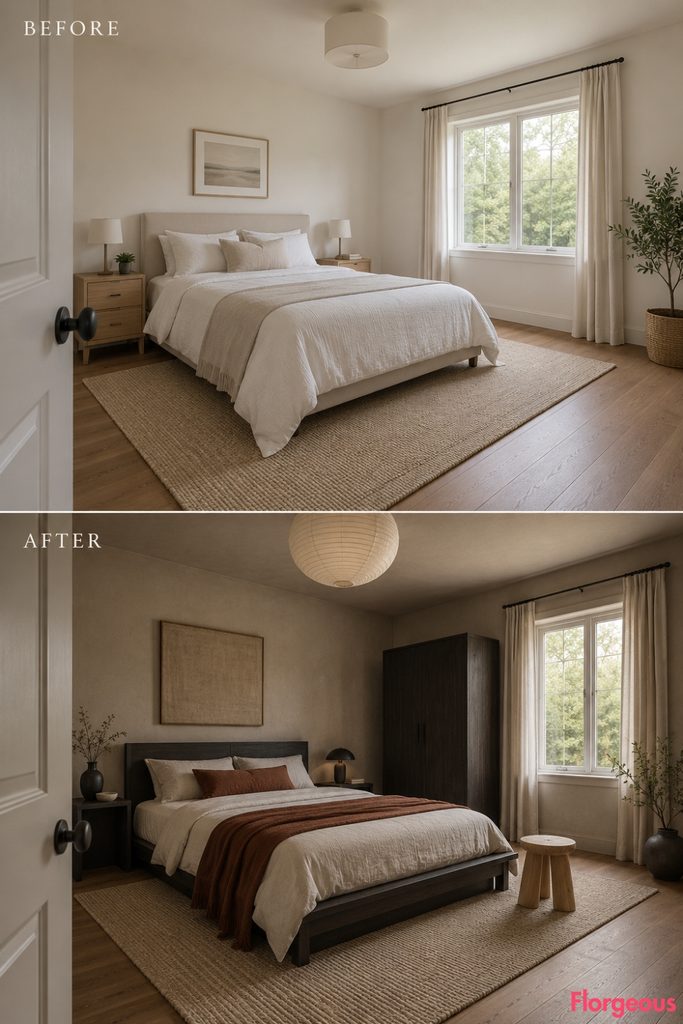
The style does not need to remain pale.
Before: The room is light, neutral, and somewhat anonymous.
After: A low charred-timber bed and matching compact clothes press introduce deep warm black-brown tones. Bone linen, chalk plaster, a pale ash stool, and one muted rust textile prevent the scheme from becoming severe.
Why it works: High contrast makes the craftsmanship more visible while preserving calm proportions.
17. Replace Framed Art With a Quilted Hemp Relief
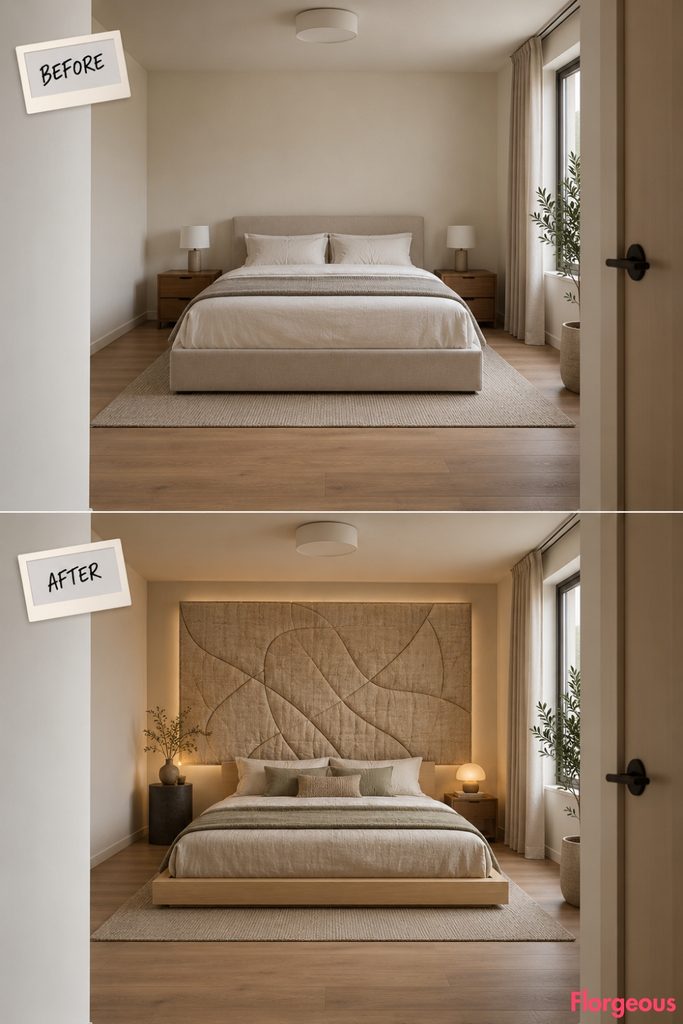
Wall art becomes tactile rather than pictorial.
Before: The bed wall has no focal point.
After: A large padded hemp panel floats slightly away from the wall, casting a narrow shadow around its edges. Irregular stitched channels create a subtle relief rather than a recognizable pattern.
A pale oak bed and one dark cylindrical pedestal keep the lower composition simple.
18. Carve a Tiny Stone Display Moment Beside the Window
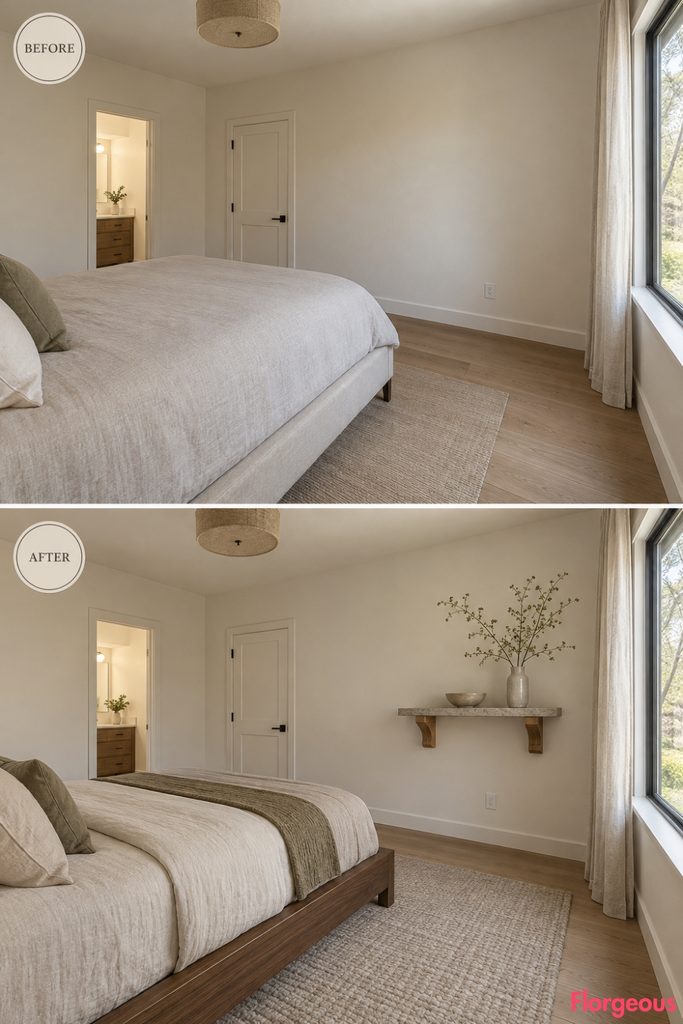
This concept focuses attention on a small area rather than redesigning every wall.
Before: The right window meets an otherwise empty wall.
After: A thick honed quartzite shelf sits beside, not beneath, the window and is visibly supported by two chunky oak brackets. One handmade ceramic bowl and a low branch arrangement sit on top.
Across the room, a restrained walnut bed and wool floor textile balance the stone.
19. Fold Solid Timber Panels Into an Entry Screen
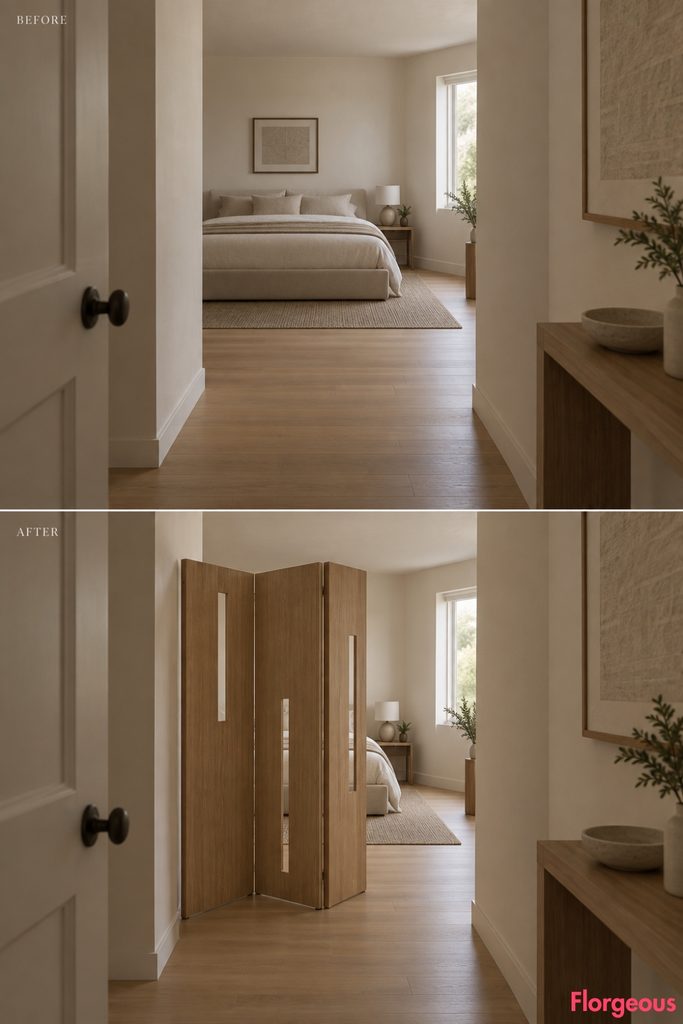
Skip the familiar vertical slats.
Before: The transition between vestibule and bedroom is completely open.
After: Three slim solid-ash panels stand in a folded zigzag near the threshold. Each panel contains one narrow vertical cut-out at a different position, allowing controlled glimpses between the entrance and sleeping area.
The screen remains freestanding and leaves at least 90 cm of clear passage.
Why it works: It creates mystery and depth without introducing permanent construction.
20. Support the Bed on Hollow Terracotta Vaults
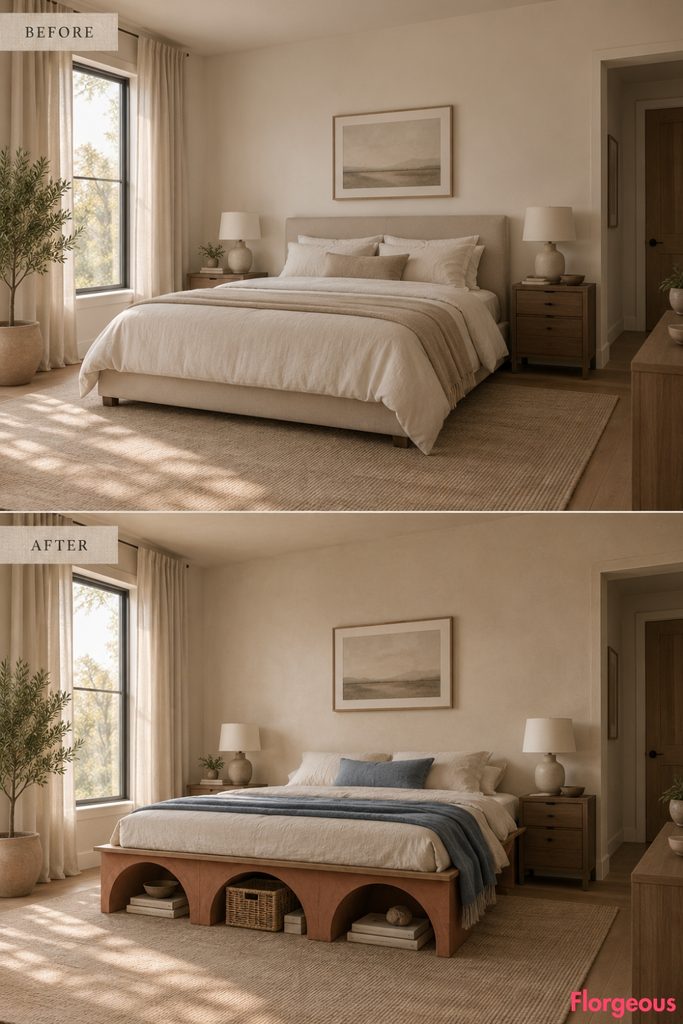
This transformation introduces earthy color through construction rather than accessories.
Before: The standard upholstered bed sits on ordinary legs.
After: A thin ash sleeping deck rests across three low hollow burnt-terracotta vault modules. Their openings provide practical visible storage for folded linen or a shallow basket.
Cream bedding, blue-gray wool, and warm plaster prevent the terracotta from feeling rustic.
Why it works: The bed becomes functional sculpture while remaining unmistakably usable.
21. Create the Feeling of an Alcove Entirely With Freestanding Furniture
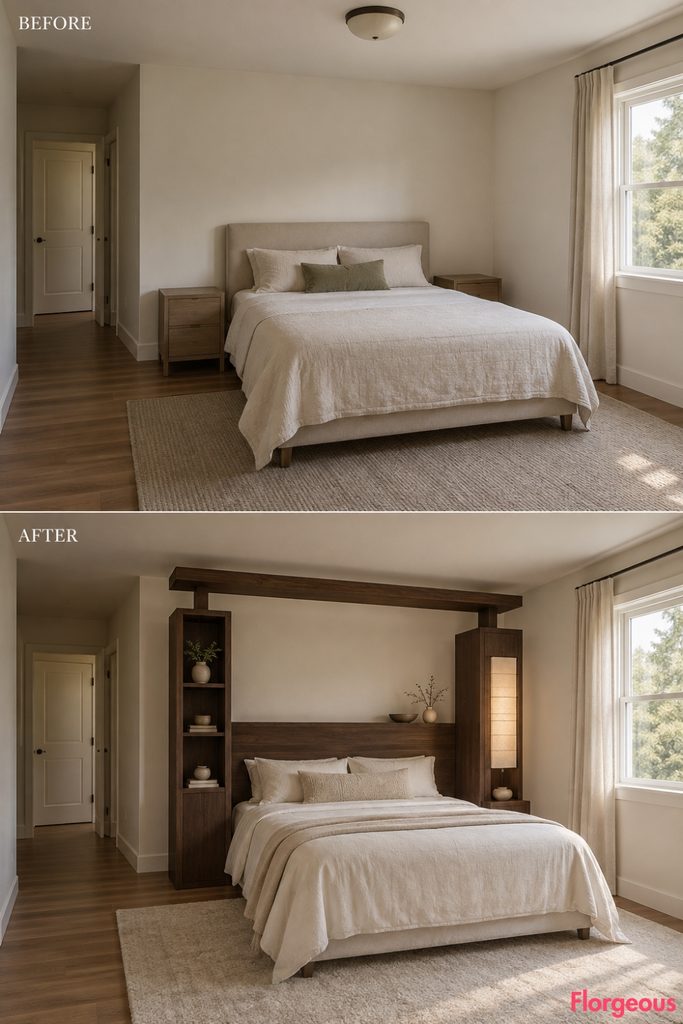
The final makeover has the strongest architectural illusion without changing the architecture at all.
Before: The bed stands against a blank wall with no sense of enclosure.
After: A low walnut headboard volume sits behind the bed, while two mismatched side wings extend forward at different depths. A timber crosspiece bridges above them but stops clearly below the ceiling.
One wing incorporates shelving, the other holds a softly diffused paper light. Together they create the emotional effect of a sleeping alcove while remaining a completely removable furniture composition.
Why it works: Architecture appears to change even though the original shell stays untouched.
Choosing a Japandi Bedroom Idea That Will Still Feel Good Years From Now
The most interesting rooms here are not the ones with the most objects. They are the ones with the clearest idea.
If your room needs storage, start with the curved wardrobe or woven cabinet. If the architecture feels flat, consider a textile relief, stone spine, mineral horizon, or freestanding sleeping enclosure. If the furniture already works, a sculptural light, reading chair, or carefully designed bedside system may be enough to change the entire atmosphere.
A successful Japandi Bedroom should still feel calm once the novelty wears off. Choose one memorable gesture, support it with tactile natural materials, keep circulation generous, and edit anything that competes with the main composition. That balance between visual restraint and genuine design character is what keeps a quiet room from becoming a boring one.