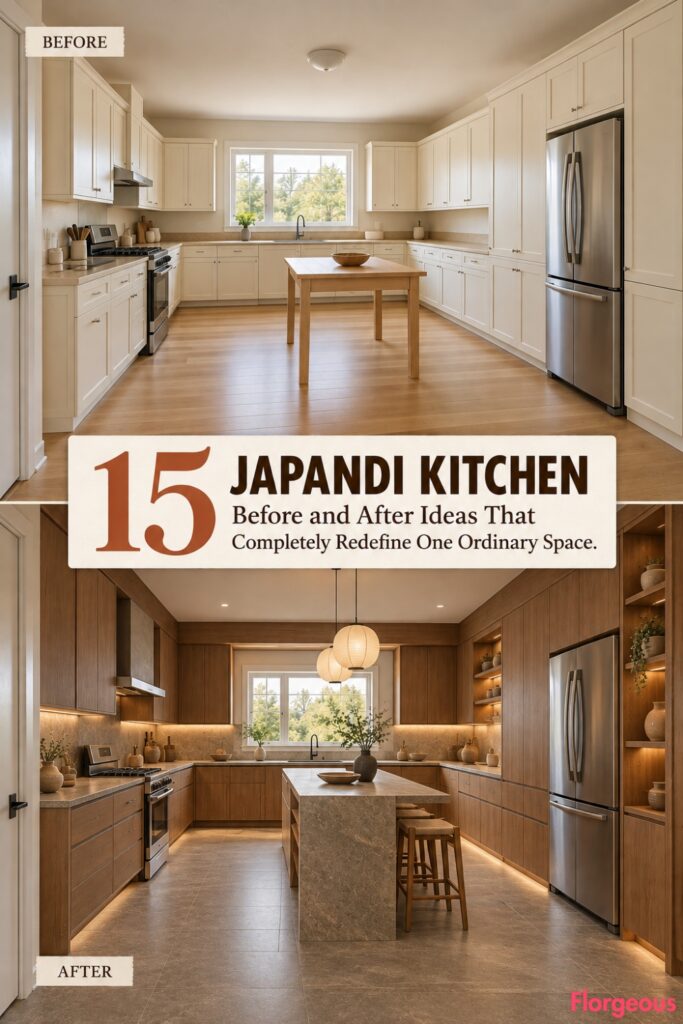
A beautiful Japandi kitchen is about more than pale oak, neutral cabinets, and minimalist furniture. Its real character comes from the relationship between architecture, craftsmanship, natural materials, and the way people move through a space.
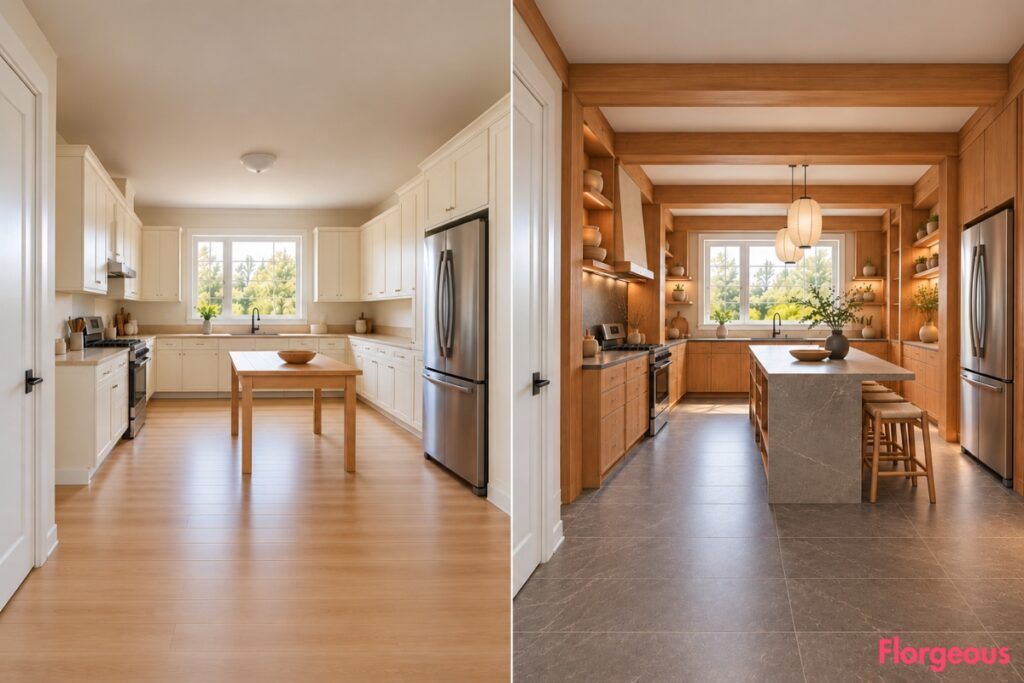
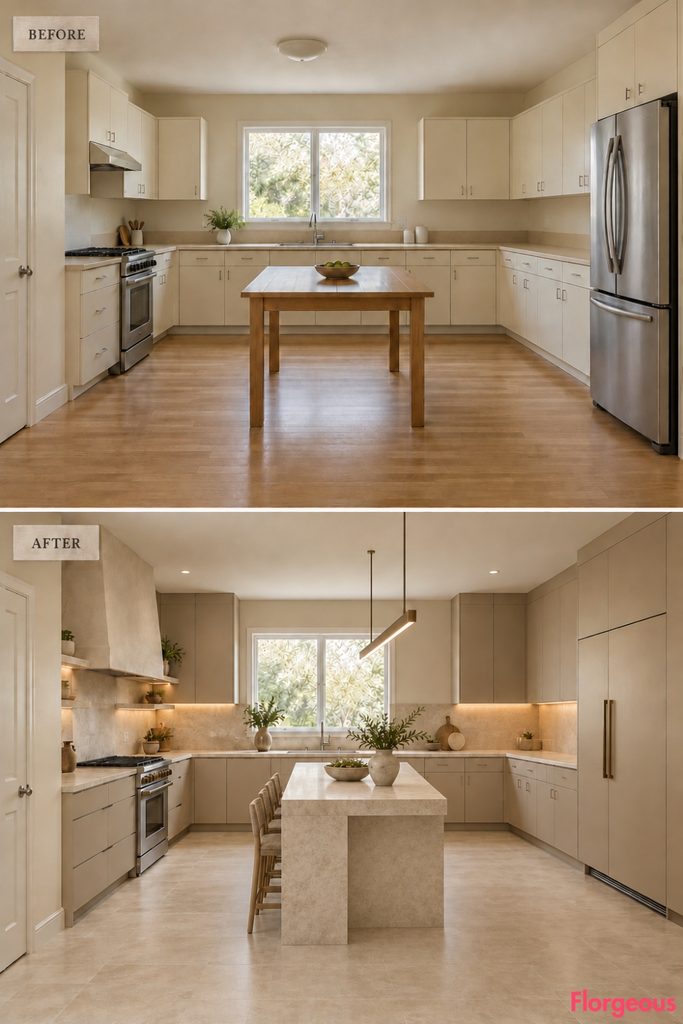
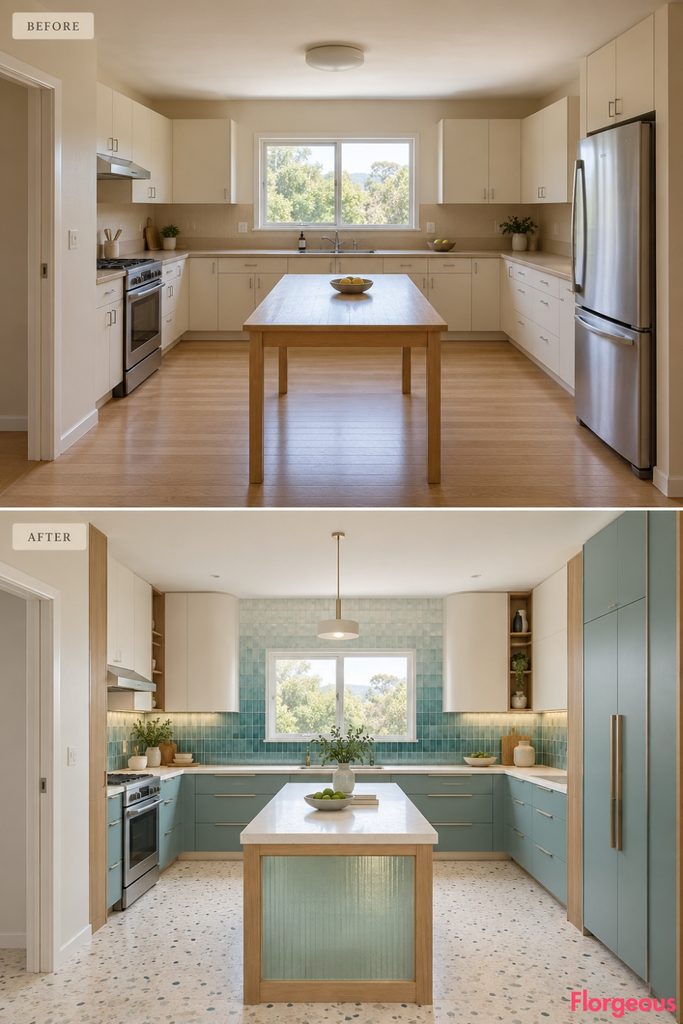
Imagine one ordinary builder-grade kitchen with cream cabinetry, beige laminate, pale oak flooring, and a simple utility table. The walls, rear sink window, left-wall range, right-wall refrigerator, and entrance remain exactly where they are.
These 15 Japandi Kitchen transformations rethink that room through Japanese spatial principles, Scandinavian functionality, handcrafted joinery, architectural screens, mineral surfaces, and distinctive living arrangements.
Rather than simply replacing furniture, every makeover establishes a different spatial identity, from traditional Japanese-inspired domestic architecture to Nordic working kitchens and contemporary wabi-sabi interiors.
1. Reimagine the Kitchen as a Japanese Machiya Interior
Traditional Kyoto townhouses inspire a completely different way to organize the room.
Before: Generic cream cabinets, beige counters, and a central utility table create an undifferentiated kitchen.
After: Three lightweight oak portal frames create a layered progression from the existing entrance toward the rear working area. Rebuilt cabinetry forms alternating enclosed storage and open service bays, with dark stone flooring, warm cedar, and handmade plaster establishing a contemporary machiya atmosphere.
Why it works: Architectural thresholds create depth and spatial rhythm without adding permanent walls.
2. Create a Doma-Inspired Earth and Timber Kitchen
The Japanese doma, a practical earth-floored working area, inspires an unusually tactile renovation.
Before: Pale oak flooring and ordinary stock cabinetry make every part of the room feel the same.
After: A large, flush clay-toned quarry-tile working court defines the cooking and washing areas. Along the available front-right side, a low oak furniture platform forms a contrasting social edge, with built-in storage and comfortable seating. Deep indigo-gray cabinets and pale limestone complete the earthy composition.
Try this: Keep material transitions flush and slip-resistant for safe kitchen circulation.
3. Build a Luminous Kumiko Dining Pavilion
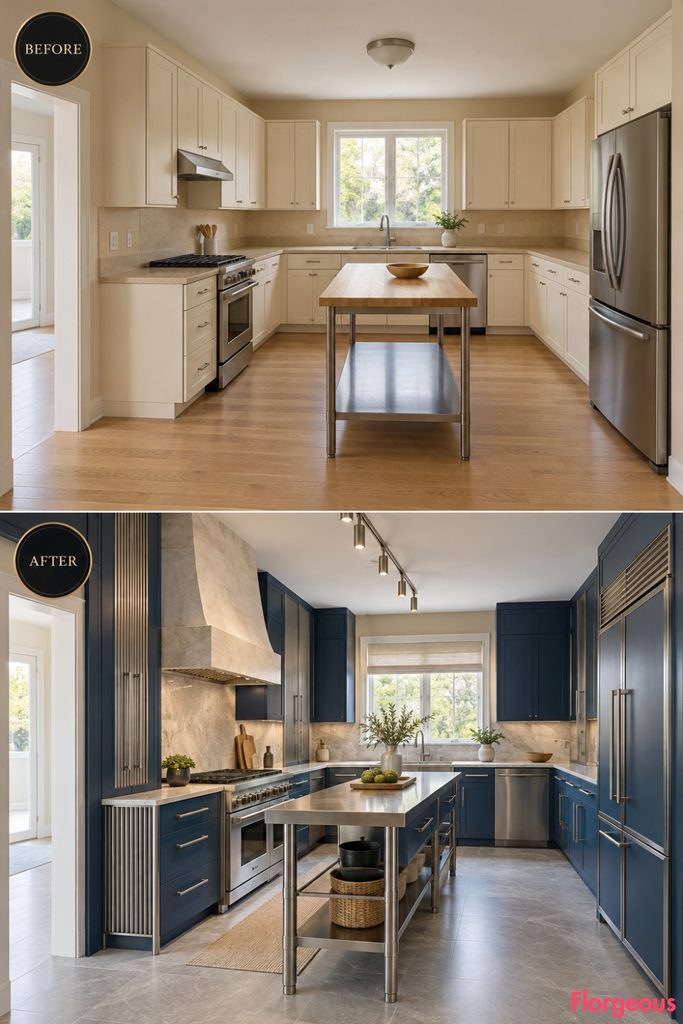
Intricate Japanese timber latticework becomes a spatial feature rather than ordinary cabinet decoration.
Before: The simple central utility table offers no distinct dining atmosphere.
After: A compact, three-sided oak dining pavilion occupies the front-right portion, using translucent panels behind fine kumiko-inspired latticework. An open entrance, integrated bench seating, and a small elm dining table create an intimate gathering space. Dark ash kitchen cabinets and limestone flooring provide strong contrast.
Designer Tip: Use removable translucent safety panels behind decorative latticework for easier cleaning.
4. Turn the Cooking Wall Into a Kigumi Joinery Workshop
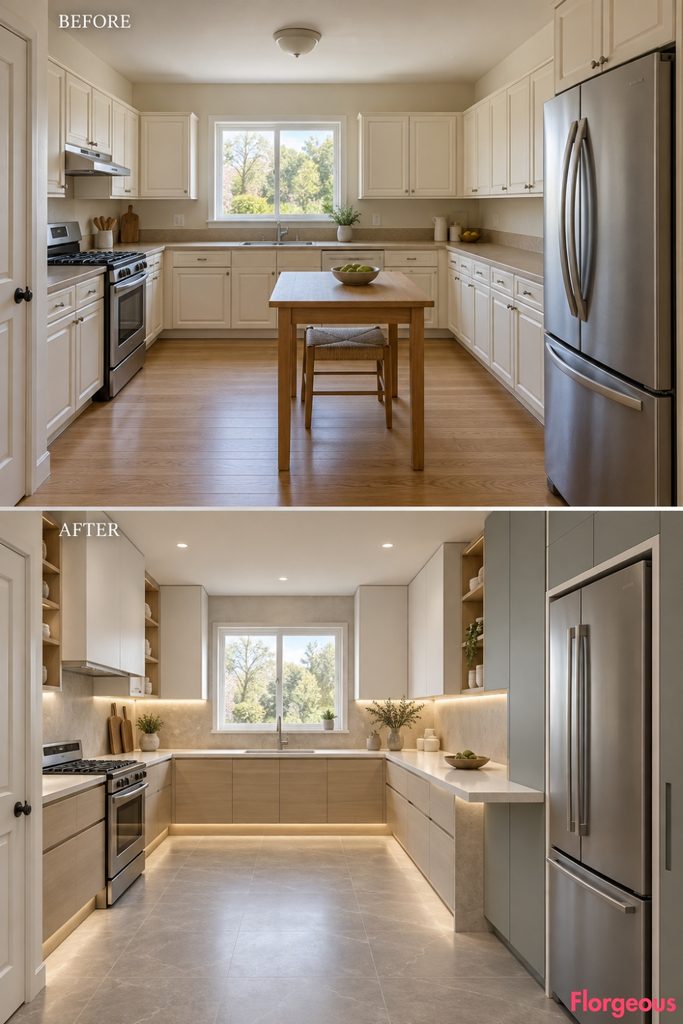
Traditional Japanese timber connections inspire a dramatic open architectural framework.
Before: The range is surrounded by manufactured cupboards and an ordinary extractor.
After: Substantial exposed oak posts and interlocking horizontal rails create a furniture-supported joinery structure along the left cooking wall. Charcoal soapstone counters, open lower work storage, and integrated utensil rails make it functional. The original range sits beneath concealed extraction, while a Scandinavian palette of warm ivory and natural timber keeps the design approachable.
Why it works: The visible framework makes craftsmanship the defining architectural element.
5. Design a Scandinavian-Japanese Washing Atelier
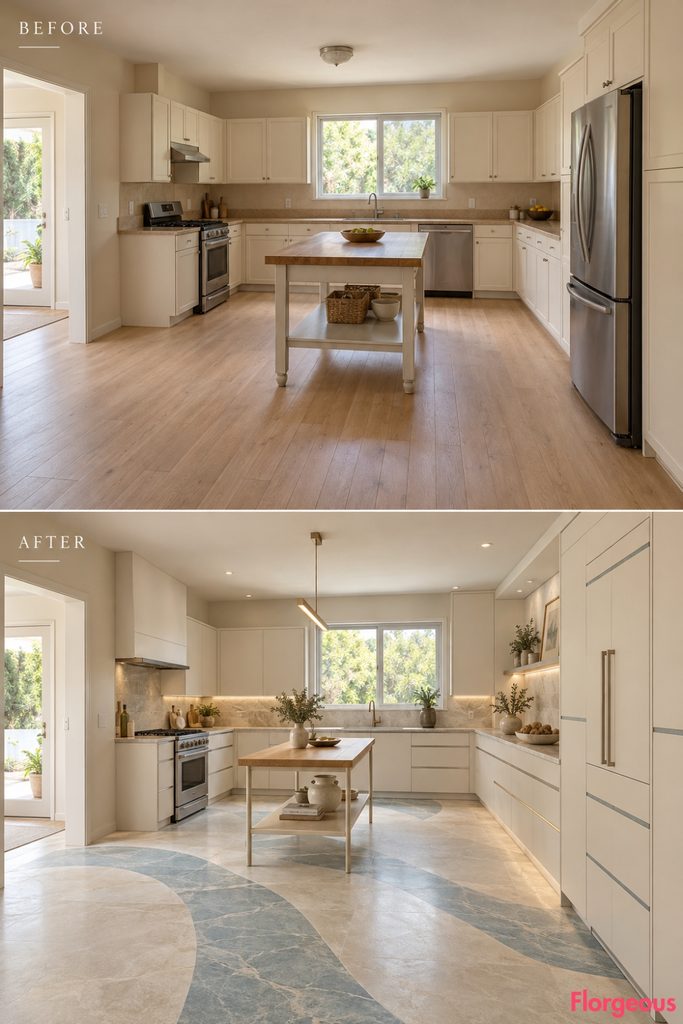
The entire washing area becomes a beautifully organized workshop focused on everyday rituals.
Before: A basic sink and small surrounding counter provide ordinary washing facilities.
After: The rear elevation becomes a full working installation with a deep fireclay sink in its original position, broad stone draining wings, and an overhead oak drying framework supported by cabinetry. Perforated timber storage, concealed dish racks, and pale blue-gray Nordic cabinets complete the design. The central floor remains open.
Try this: Provide adequate airflow and moisture-resistant finishes around integrated drying storage.
6. Introduce a Kura-Inspired Earthen Storehouse
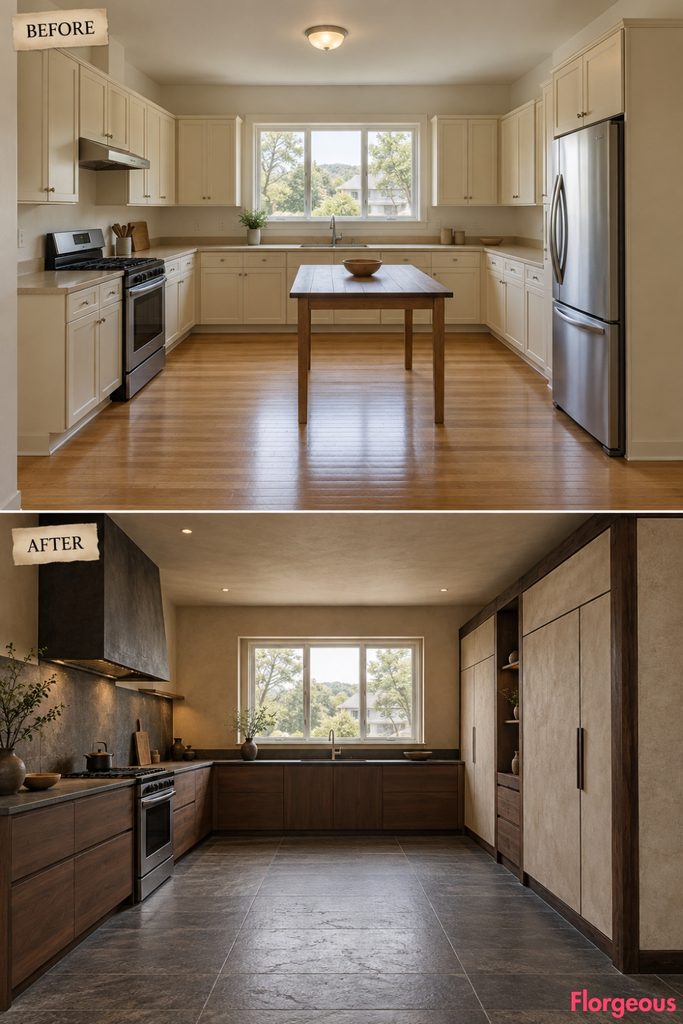
Japanese storehouse architecture inspires an exceptionally bold storage installation.
Before: Standard cupboards and the exposed refrigerator fragment the right-hand elevation.
After: A substantial off-white mineral-plaster storage volume occupies the right working wall, with deeply framed dark-oak doors and thick, sculptural cabinet returns. The refrigerator remains in its original position behind a ventilated panel. Elsewhere, low walnut workstations, charcoal stone, and warm timber flooring balance the architectural mass.
Why it works: One cohesive storage volume creates the feeling of an intentional interior structure without changing the actual walls.
7. Frame the Rear View With a Shakkei-Inspired Composition
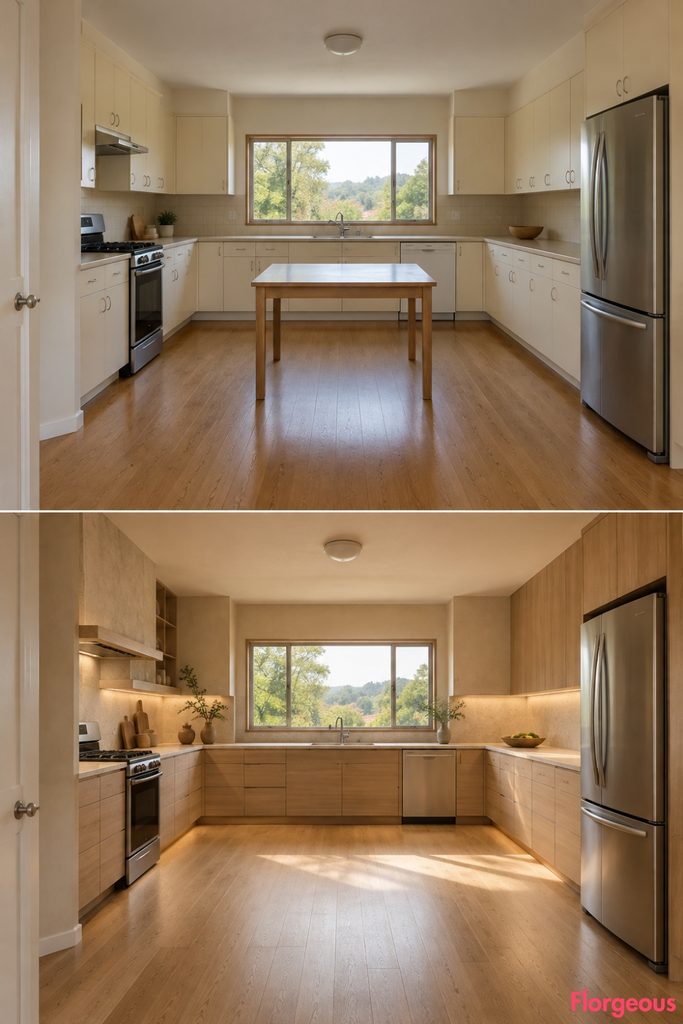
The Japanese idea of shakkei, or borrowed scenery, gives the existing window a completely different visual purpose.
Before: The original window is simply surrounded by standard cream cabinets.
After: Long, low white-ash storage and shallow angled timber returns direct the eye toward the unchanged rear window. The sink remains below it, while pale stone working surfaces, quiet plaster walls, and a deliberately empty center establish an uninterrupted visual axis. Scandinavian restraint strengthens the garden-facing composition.
Style Note: Keep the surrounding cabinet details subdued so the exterior view remains the focus.
8. Give the Kitchen a Sculpted Wabi-Sabi Earth Interior
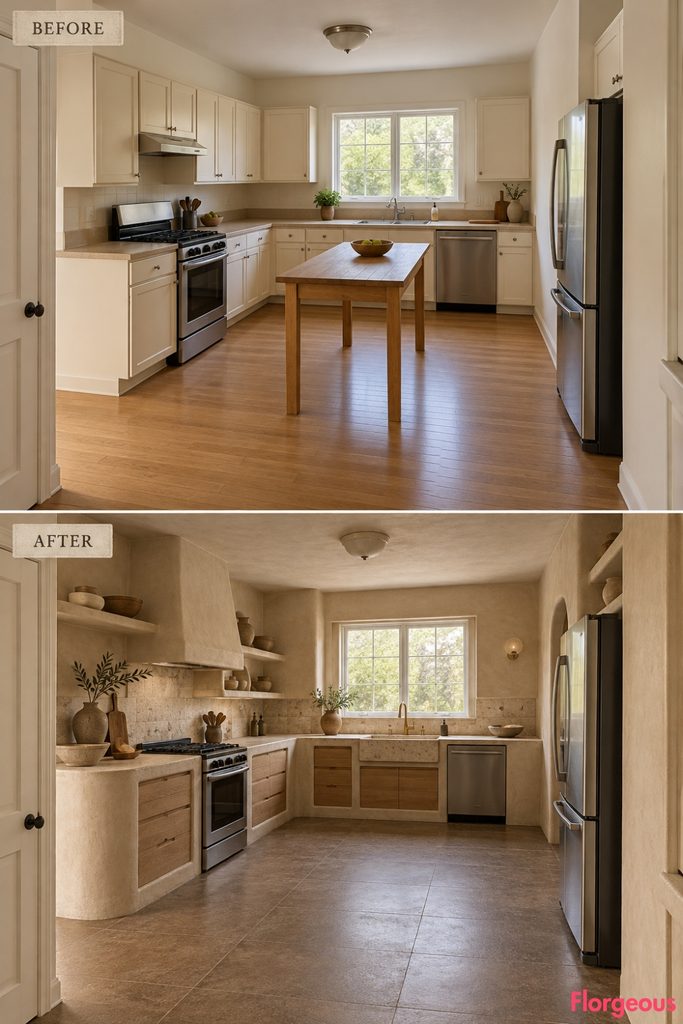
Hand-finished surfaces create an immersive interior with the character of carved natural material.
Before: Uniform cream cabinetry and beige laminate create a flat, manufactured atmosphere.
After: The left and rear working elevations become thick, layered clay-plaster cabinetry compositions with rounded ends, deep oak drawers, and rough-textured stone counters. Handmade ceramic wall surfaces and muted brown mineral flooring reinforce the earthy identity. The former central table disappears, leaving open floor space between the sculptural working installations.
Why it works: Organic imperfections and substantial cabinet forms make the whole kitchen feel handcrafted.
9. Create a Nordic-Japanese Baker’s Hall
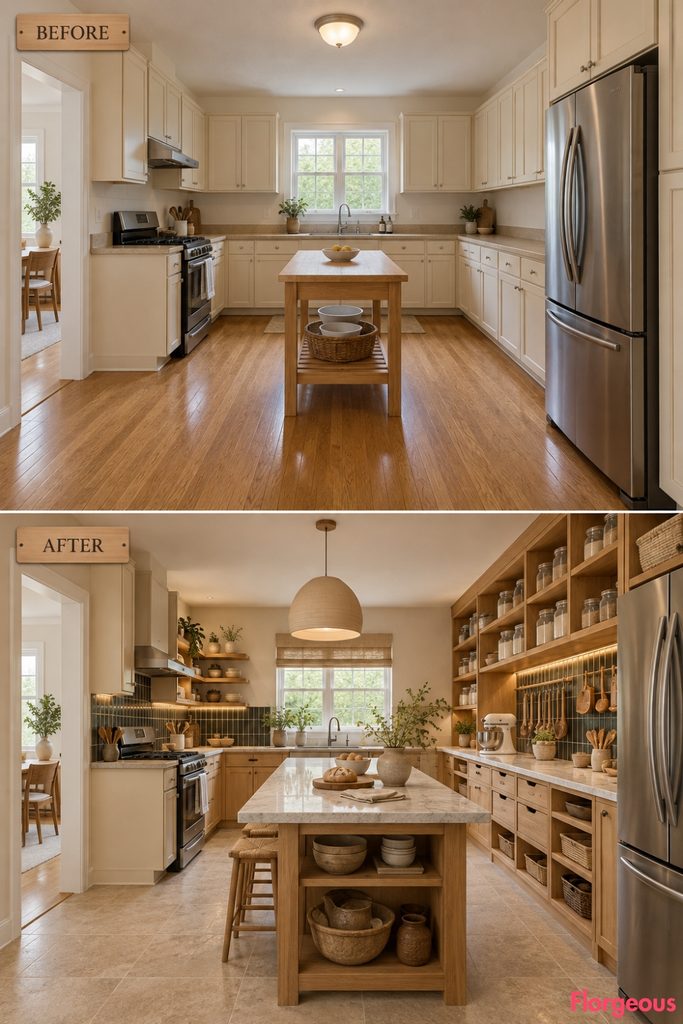
A dedicated baking installation brings the warmth of Scandinavian working kitchens into a restrained Japanese setting.
Before: The utility table and generic countertops provide no specialized preparation space.
After: The available front-right wall becomes a substantial baker’s station with a long pale-marble kneading surface, open oak flour storage, and wall-supported utensil rails. A sturdy ash trestle stool slides below the counter. Muted buttercream cabinetry, dark ceramic backsplashes, and limestone flooring give the renovated kitchen a distinct working-hall identity.
Try this: Use a dedicated stone slab for pastry preparation while keeping everyday utensils within easy reach.
10. Add a Sukiya-Inspired Timber Dining Platform
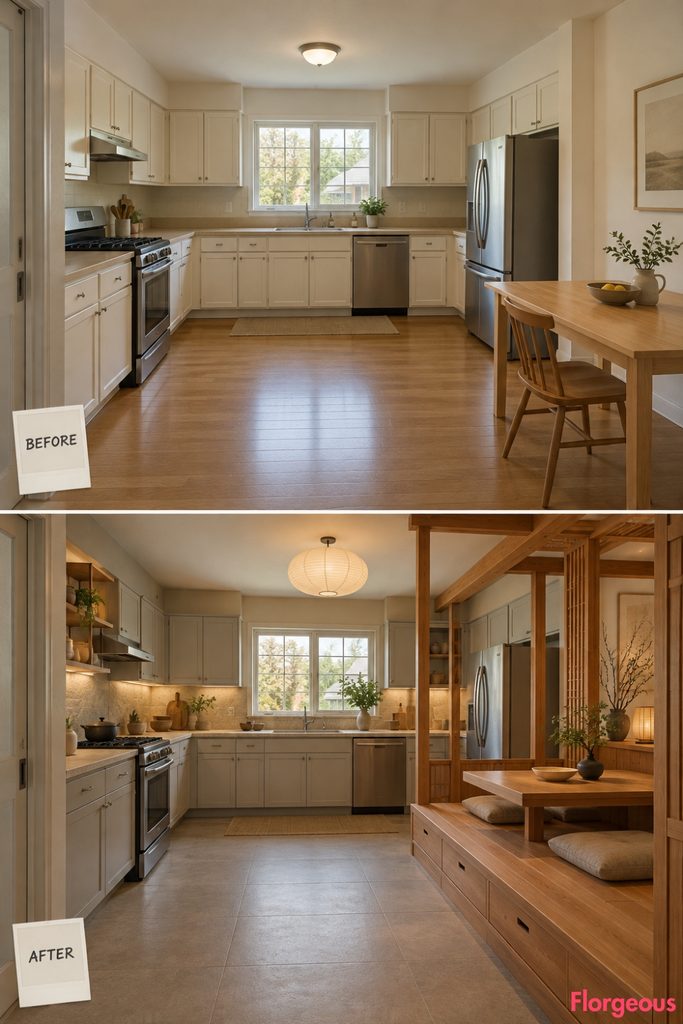
A distinct timber gathering area introduces Japanese domestic spatial character without altering the room’s structural floor.
Before: A plain utility table occupies the middle of the generic kitchen.
After: A low, furniture-built cedar platform occupies the available front-right corner, incorporating shallow storage beneath a continuous seating surface and a compact low dining table. An open timber frame and soft linen lighting define the dining area. Pale-gray cabinetry, limestone counters, and clay floors keep the surrounding kitchen practical.
Small Space Tip: Keep the platform compact and provide an accessible conventional-height seating alternative where needed.
11. Turn the Kitchen Into an Utsuwa Serving Studio
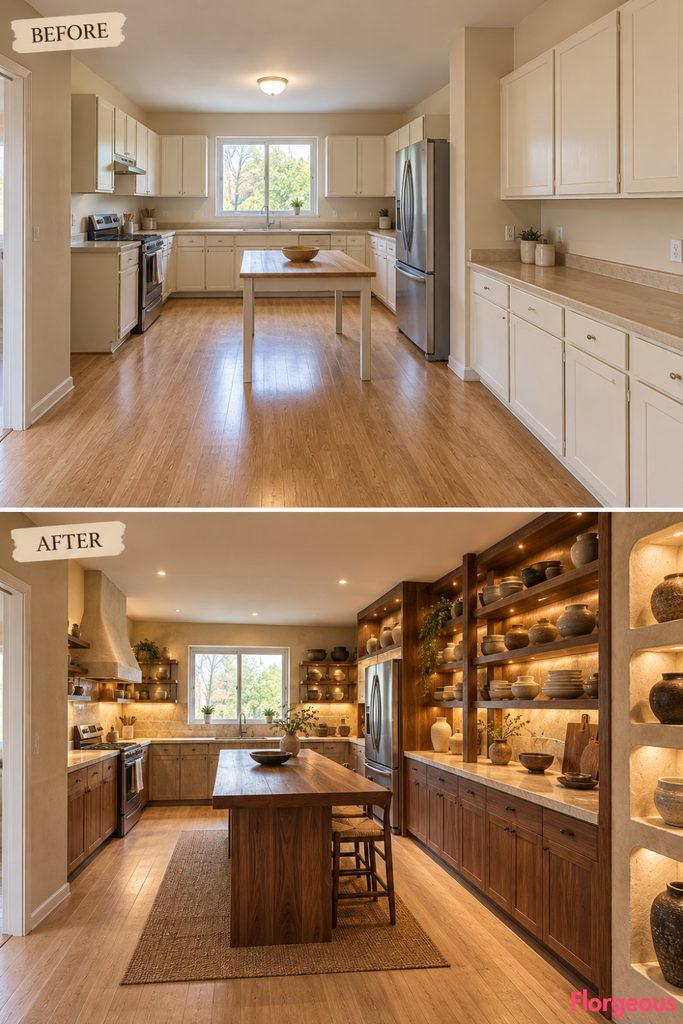
Japanese handmade tableware inspires a kitchen designed around the ritual of plating and serving food.
Before: Standard cabinets offer storage but no dedicated serving or display arrangement.
After: A long walnut plating counter anchors the available front-right working area, with a carefully engineered overhead rack for organized ceramic dishes and a lower tier for serving trays. Behind it, tall plaster-lined display compartments create a warm architectural backdrop. Cream stone counters and a pale oak floor balance the darker furniture.
Why it works: A purposeful serving station combines daily function with the beauty of handcrafted objects.
12. Design a Quiet Scandinavian Acoustic Kitchen
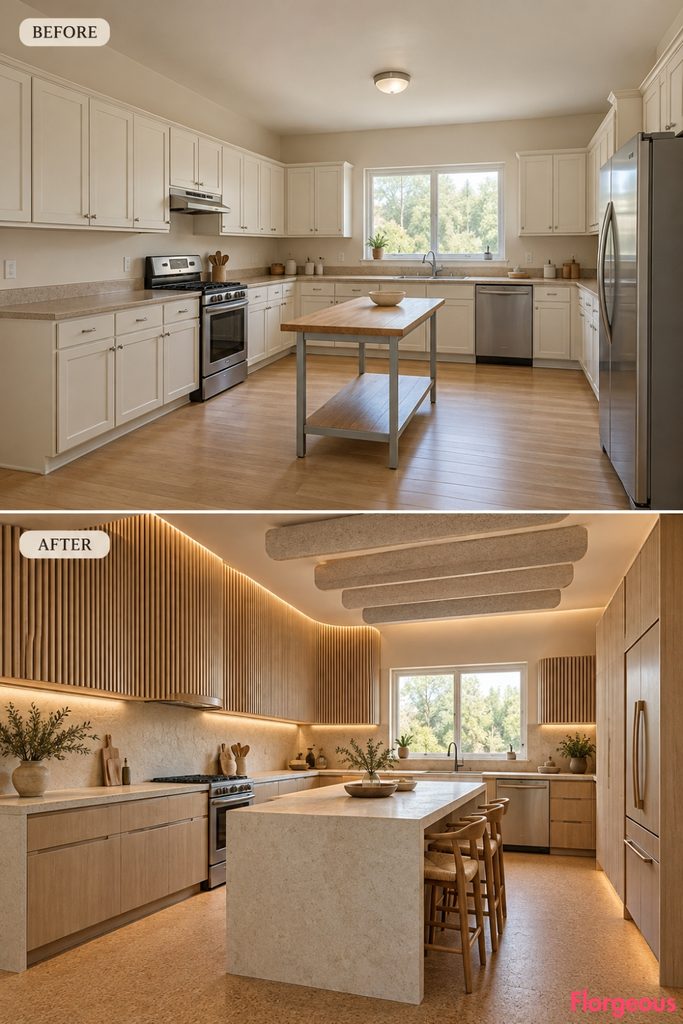
Natural wood and soft surfaces create a kitchen where light, sound, and material texture work together.
Before: Hard laminate countertops, stock cabinets, and a basic light fixture give the room an ordinary atmosphere.
After: One available side elevation becomes a continuous composition of curved ash acoustic panels above deep closed storage, with their shapes repeated in a compact ceiling-mounted sound-absorbing installation. Soft cork flooring, warm limestone counters, and subtle indirect lighting make the kitchen feel like a quiet Nordic retreat.
Style Note: Use kitchen-rated, cleanable acoustic materials positioned away from cooking splashes.
13. Introduce a Noren-Inspired Soft Service Boundary
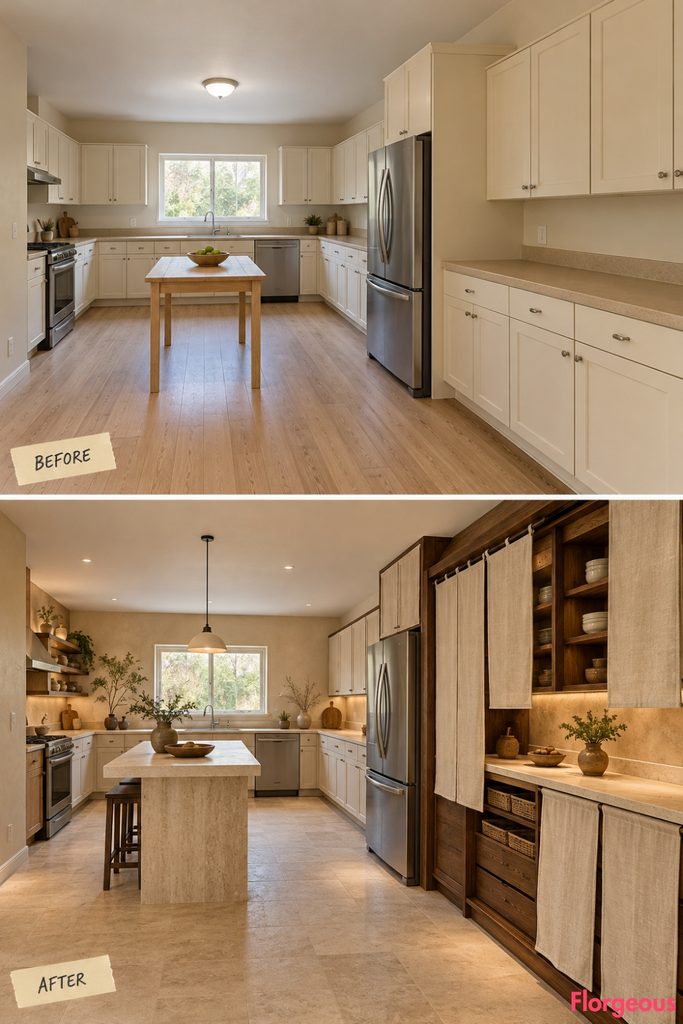
Textile architecture creates a gentle division between functional kitchen areas.
Before: Exposed small appliances, ordinary cabinetry, and the center table offer no visual separation between storage and preparation.
After: A compact dry-service area along the front-right wall is concealed behind broad, naturally textured linen panels suspended from a shallow oak rail. Within the openable textile frontage, dark timber storage and a dedicated stone serving counter keep appliances organized. Pale ash cabinetry, limestone flooring, and restrained lighting complete the room.
Try this: Keep washable textiles away from heat and food-splash zones.
14. Build a Terraced Stone Preparation Landscape
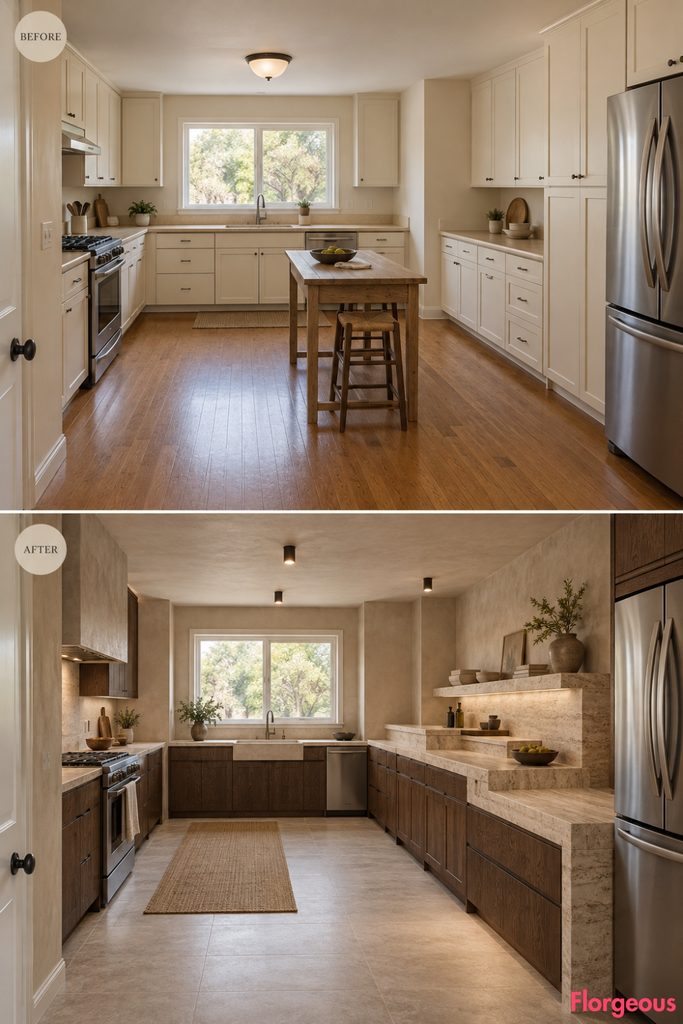
Layered stone work surfaces create a striking architectural arrangement without introducing another central island.
Before: Conventional countertops run at one standard height above generic cabinetry.
After: A substantial wall-bound preparation installation occupies an available section of the right elevation, with three staggered visual levels: a full-height working counter, a lower serving surface, and a raised dry-storage shelf. Honed travertine, dark oak, and rough mineral plaster create a rich geometric composition. Large-format gray-beige flooring establishes a unified backdrop.
Why it works: Different counter levels distinguish working and serving functions while maintaining open circulation.
15. Create a Ma-Inspired Kitchen With Three Architectural Zones and an Open Heart
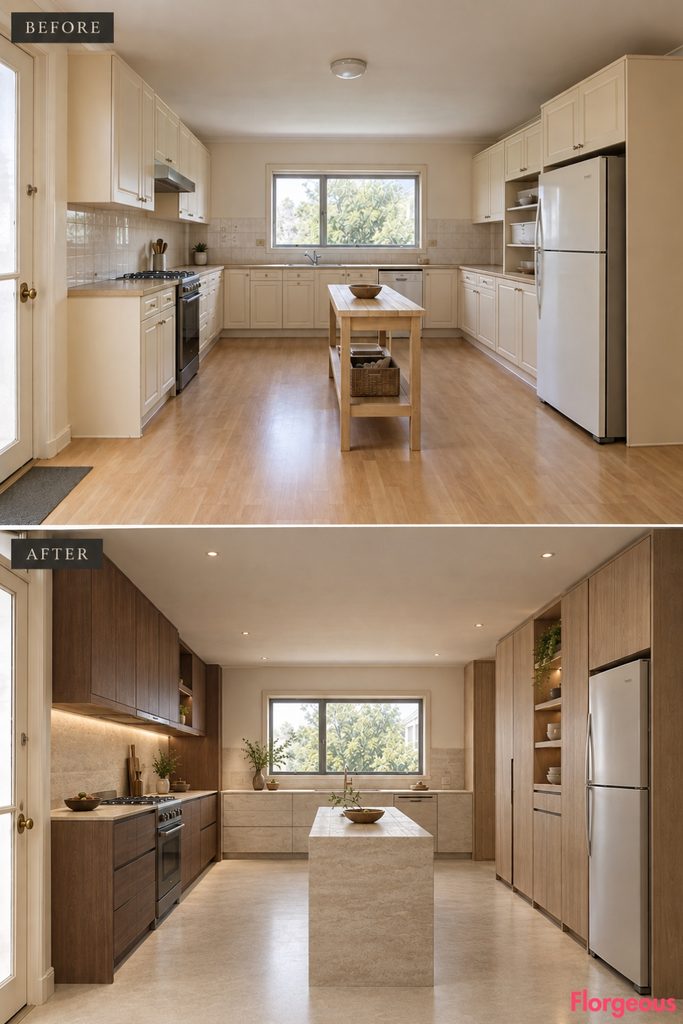
The final transformation uses deliberate empty space as the organizing principle of the entire renovation.
Before: A plain utility table sits among uniform cream cabinetry and beige working surfaces.
After: Three architecturally distinct working zones occupy separate parts of the existing perimeter: a dark oak cooking composition along the left wall, a pale limestone washing gallery at the rear, and a warm ash food-storage elevation on the right. Deep shadow gaps visually separate these installations, while a continuous mineral floor emphasizes the spacious, completely empty central court.
Choose a Japandi Kitchen That Reflects How You Live
A memorable Japandi Kitchen begins with spatial intention rather than decorative trends. Japanese ideas of craftsmanship, layered thresholds, purposeful emptiness, and natural materials work beautifully alongside Scandinavian comfort and practical organization.
These 15 transformations show how the same kitchen can become a machiya-inspired interior, a Nordic working atelier, a sculptural wabi-sabi space, or a calm architectural gallery.
Start by deciding what the kitchen should feel like and how you want to use it. Then plan the cabinetry, furniture, lighting, and materials as one connected design. Preserve practical circulation, test appliance clearances, and prioritize durable surfaces so the final renovation works as beautifully as it looks.