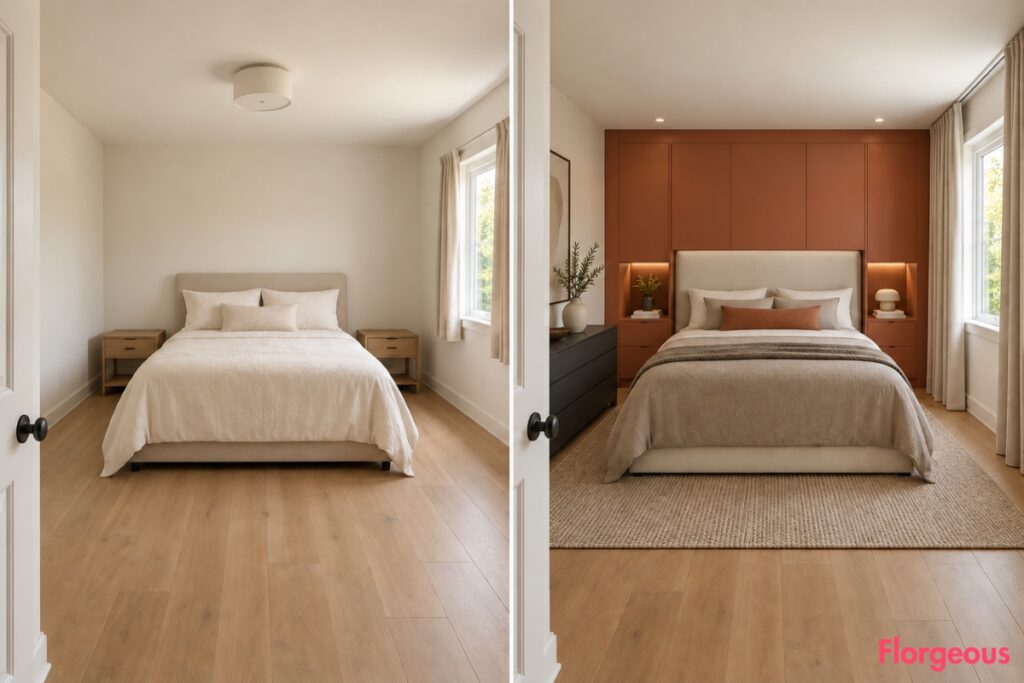
The starting bedroom is deliberately ordinary: warm off-white walls, a basic centered bed with cream bedding, two bare nightstands, short plain curtains at the right-side window, light timber flooring, a generic ceiling light, minimal styling, and plenty of surfaces that feel unfinished.
The architecture never changes. Every makeover keeps the same rectangular shell, the same front-left doorway, the same right-side window, the same ceiling height, floor footprint, corners, openings, and daylight direction. Only the interior design changes.
That makes these 19 Urban Modern Bedroom ideas much more interesting. Each after room is designed as a complete interior, with its own furniture language, storage, bedside solution, textiles, lighting, window treatment, palette, and functional layout. No two transformations rely on the same design trick.
1. Make the Bedroom Disappear Into a Paprika Murphy Wall
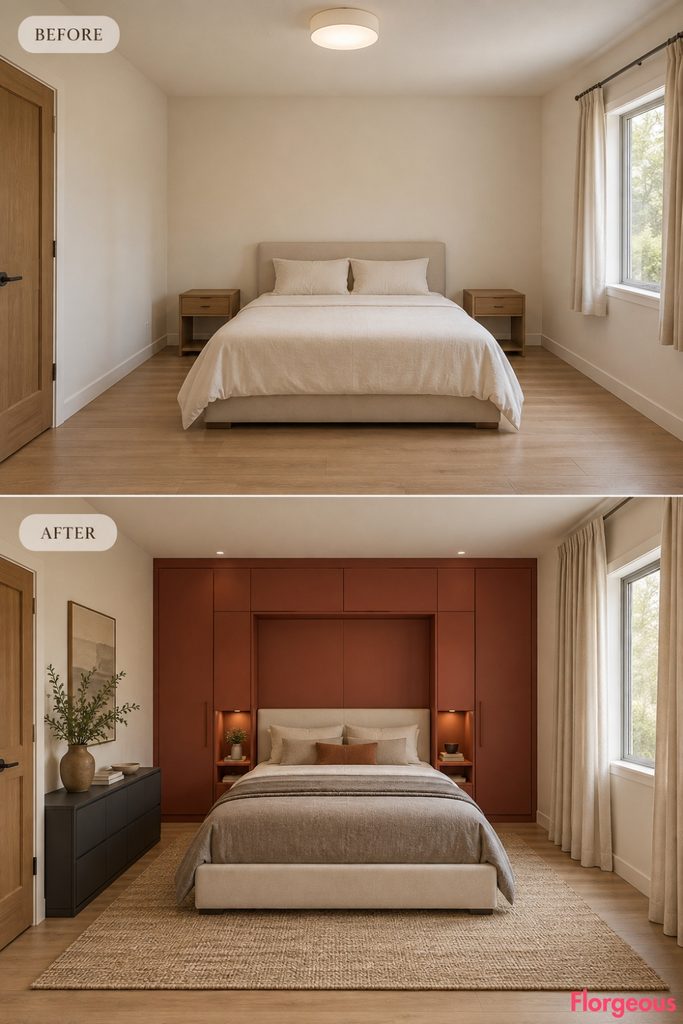
The first room is designed for a compact city home where the bedroom needs to return useful floor area during the day.
Before: The standard plain bedroom has its basic bed centered on the main wall, two bare nightstands, short curtains, and unused open floor.
After: Replace the loose bed setup with a full-height matte paprika Murphy-bed cabinet. The lowered queen bed sits inside an ivory upholstered surround, while slim niches on both cabinet returns handle books, charging, and bedside objects.
Add a low graphite storage chest along the side wall, a flatwoven mushroom rug sized clear of the folding mechanism, tailored gray bedding, and full-height oatmeal curtains at the existing window. Recessed reading lights inside the cabinetry and a shallow ceiling fixture finish the room.
Small Space Tip: Keep the entire opening zone in front of a Murphy bed free of benches and loose furniture.
2. Replace Nightstands With a Petrol-Blue Magnetic Service Wall
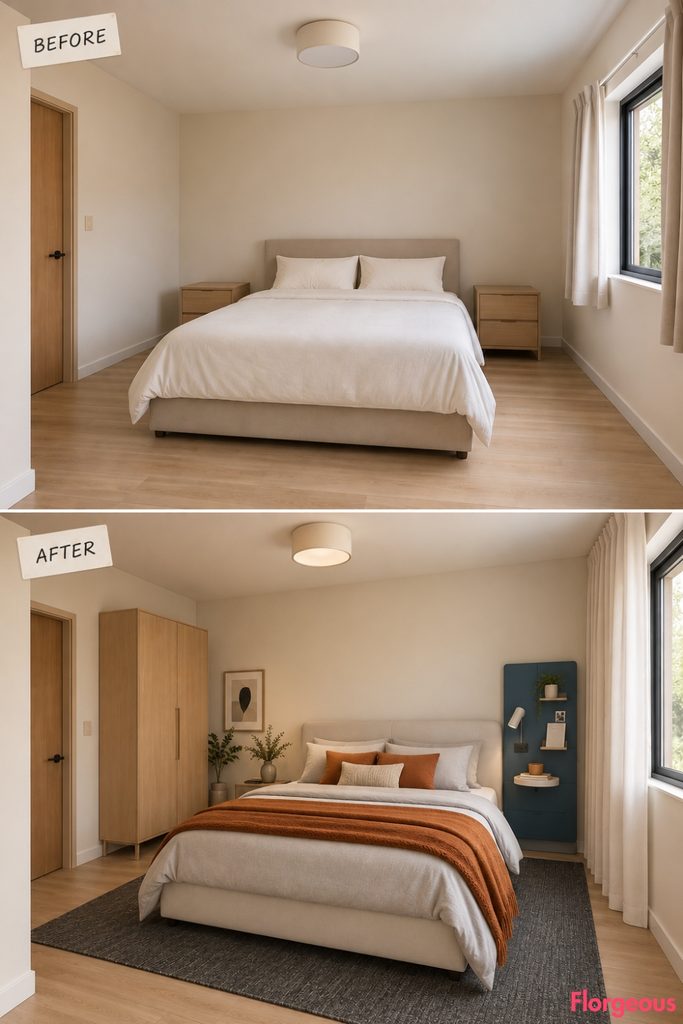
This bedroom is built around adaptability rather than conventional bedside furniture.
A matte petrol-blue enamel-steel panel spans the useful section behind an ivory upholstered bed. Magnetic cream shelves, a small cup tray, a narrow book ledge, and a repositionable cylindrical reading light can move whenever the arrangement changes.
A compact pale-oak wardrobe sits near the entry, while a burnt-orange blanket, charcoal rug, and soft gray bedding warm the technical blue surface. At the existing window, replace the short curtains with full-height warm-white drapery.
The room still feels complete even though neither side of the bed has a conventional nightstand.
3. Ground the Entire Room With Bottle-Green Recycled Rubber
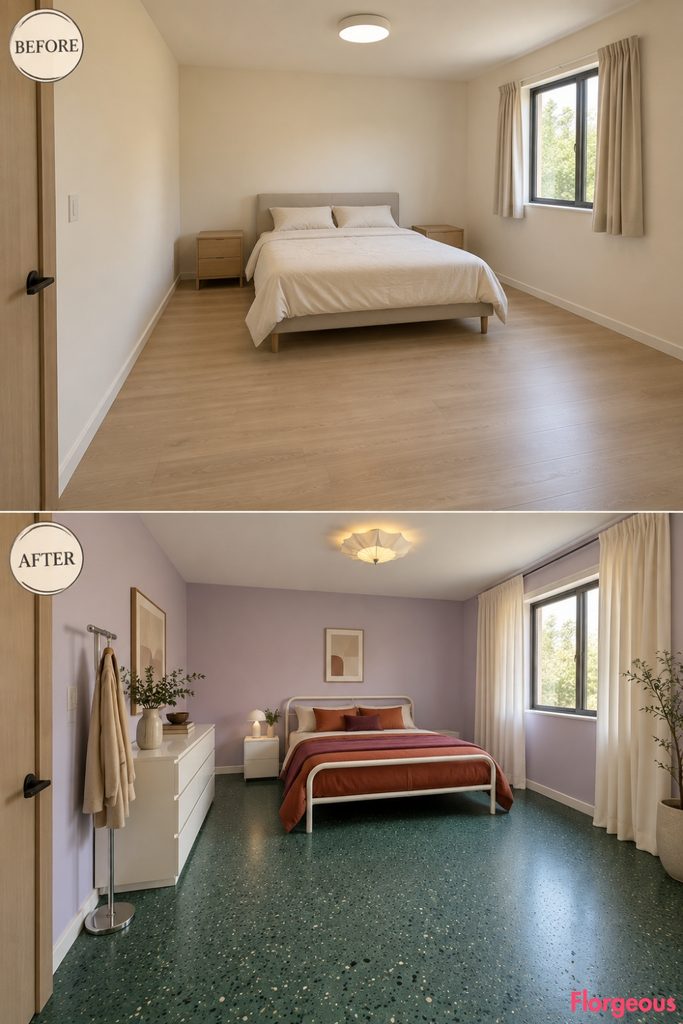
Instead of relying on a feature wall, this interior begins with one uninterrupted floor surface.
Deep bottle-green recycled-rubber flooring with subtle black and cream flecks runs through the existing footprint. Above it, pale lilac walls make room for a slim ivory tubular bed positioned slightly deeper into the space.
A low white lacquer dresser replaces bulky freestanding storage, one rust-colored bedside cube handles essentials, and a narrow chrome clothes stand occupies the entry-side wall. Bedding mixes rust, cream, and muted plum.
There is no rug because the resilient floor is already the room’s visual anchor.
4. Give the Room a Fiber-Cement Architectural Backbone
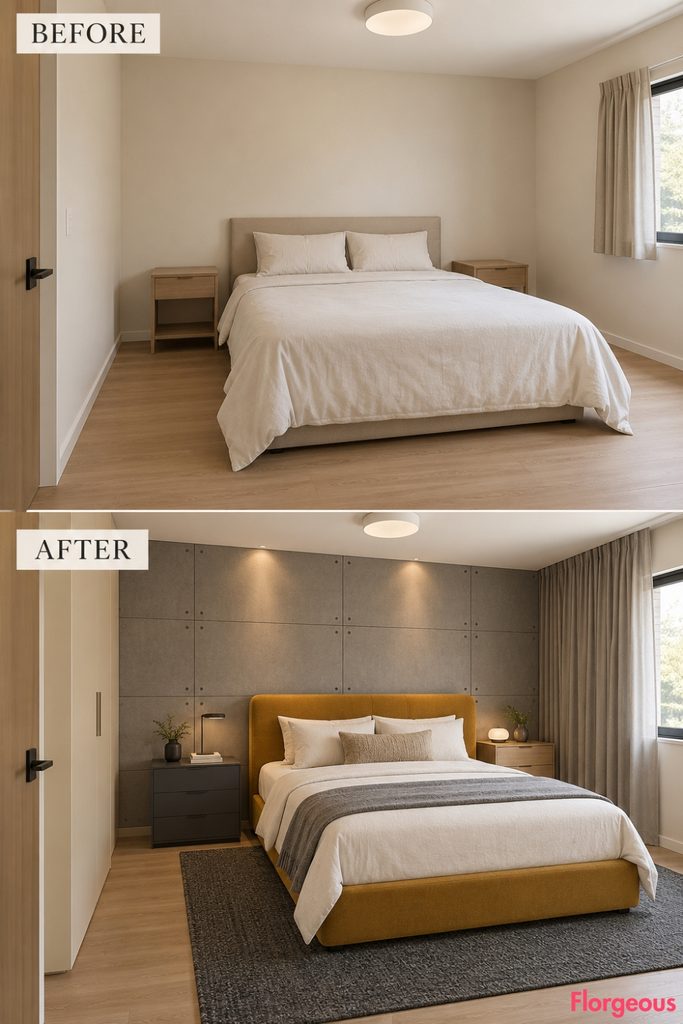
Large fiber-cement panels turn the bed wall into something precise and deliberately urban.
The warm-gray panels retain an exact grid of visible stainless fasteners. In front, a low saffron bed introduces softness and color without hiding the material.
Complete the room with one graphite bedside chest, a pale-oak low drawer unit along the opposite wall, a charcoal flatweave rug, full-height warm-gray curtains, and a compact cream entry-side wardrobe with simple slab fronts.
A narrow ceiling grazer emphasizes the panel joints while a small task lamp handles practical bedside light.
Designer Tip: Keep every supporting piece visually quieter than the fastener grid.
5. Build the Interior Around Petroleum-Blue Back-Painted Glass
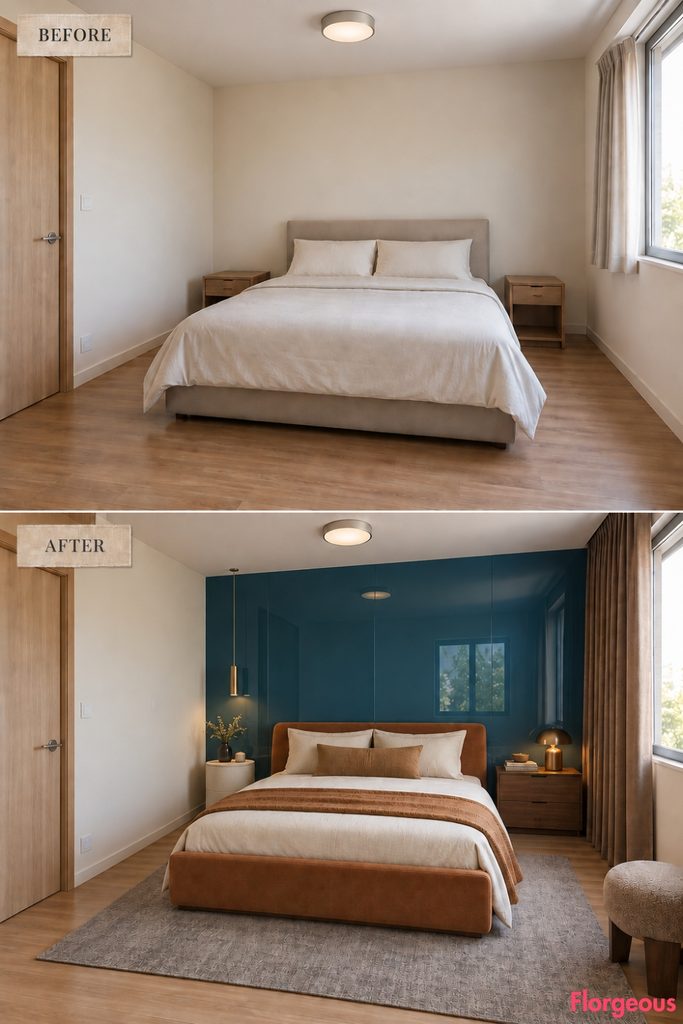
A single glossy architectural plane gives this bedroom its identity, but the rest of the furnishings are equally considered.
Install a large petroleum-blue back-painted glass panel over the existing bed wall. Place a cinnamon upholstered bed in front of it, then add a cream cylindrical bedside table on one side and a low walnut drawer pedestal on the other.
A walnut wardrobe with completely flat doors occupies the entry-side wall. Bone bedding, a muted gray rug, tobacco-colored curtains, and one small upholstered stool keep the palette warm.
Lighting remains restrained: a narrow source above the glass creates reflection, while a compact bedside lamp provides usable light.
6. Make Technical Neoprene Feel Surprisingly Comfortable
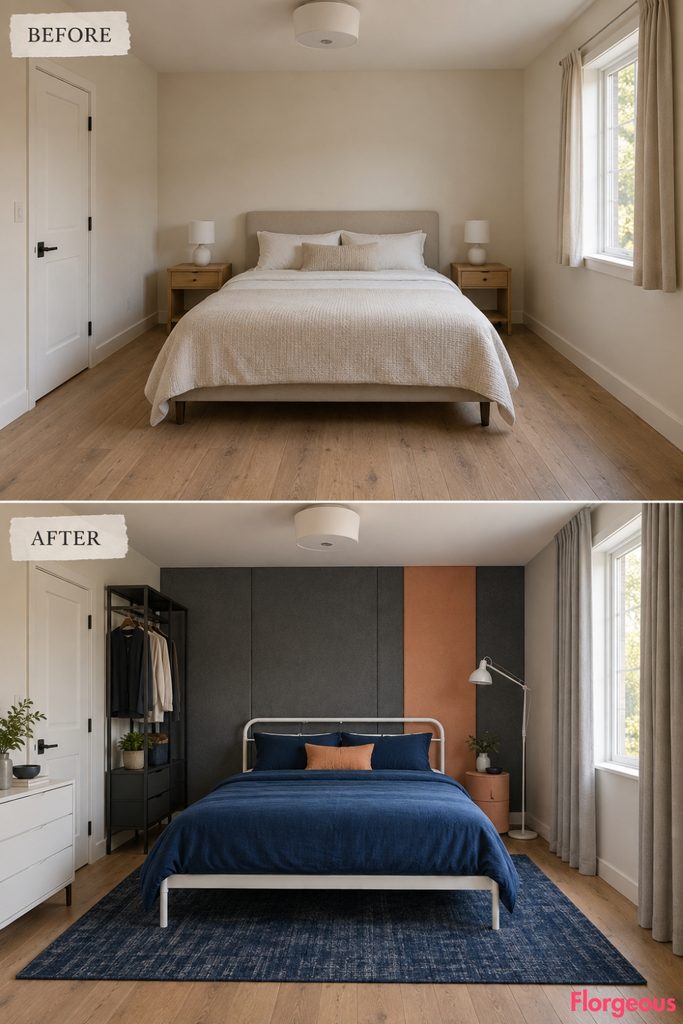
Graphite and muted apricot neoprene pads create a headboard surface unlike traditional upholstery.
Use broad flat panels rather than tufting, then place a white powder-coated bed against them with cobalt bedding and pale gray sheets.
A slim white drawer cabinet runs along one side wall, a compact apricot bedside drum sits beside the bed, and a graphite open-frame wardrobe provides storage near the entry. Add a dark blue rug and full-height soft-gray curtains.
An articulated floor light replaces conventional paired bedside lamps.
The final room feels deliberately designed around lightweight, technical materials rather than decorated after the fact.
7. Furnish the Room With Speckled Recycled Plastic
This version makes recycled sheet material the furniture language instead of merely using it as an accent.
A dark cherry-red upholstered bed sits between a sculptural bedside monocoque and a longer low cabinet, both fabricated from cream recycled plastic with multicolored flecks.
Add a simple pale-gray wardrobe, slate-blue bedding, a dark red wool rug, and warm-white curtains. A narrow wall-mounted shelf above the low cabinet provides a restrained display surface without turning the room into a gallery.
One compact ceiling cylinder and one portable bedside lamp are enough for lighting.
8. Let One Solid-Surface Ribbon Organize the Whole Bedroom
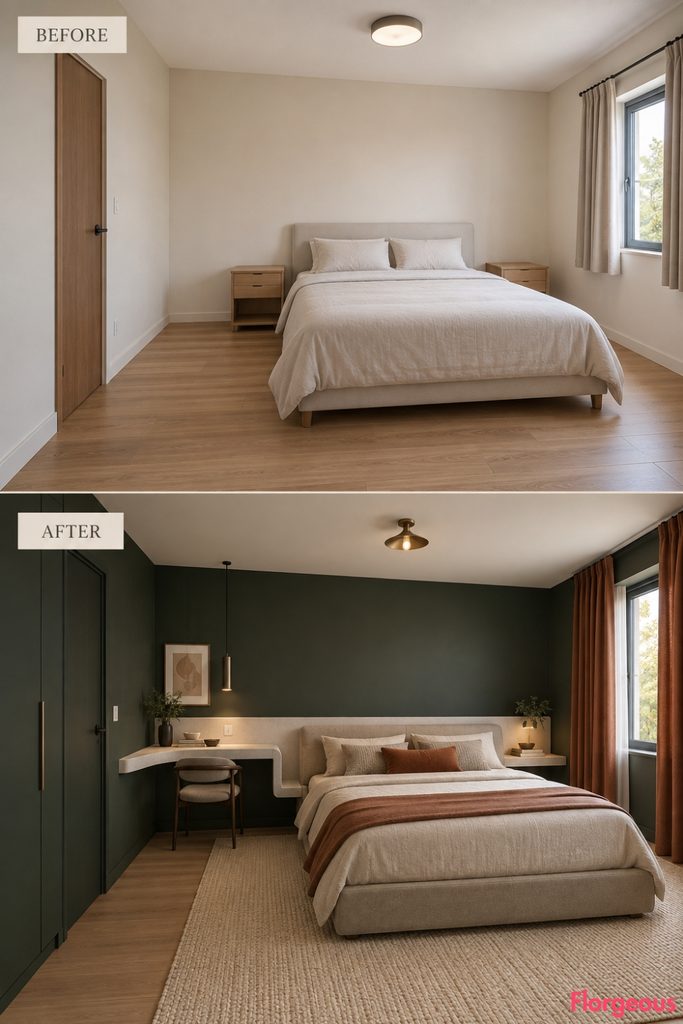
Here, bedside surface, display storage, and desk all become one continuous piece.
A matte mineral-white solid-surface ribbon runs behind the mushroom-colored bed, turns outward into a bedside ledge, then continues along the side wall as a cantilevered work surface.
Deep forest walls make the pale ribbon read clearly. A slim tuck-under chair, dark forest wardrobe, woven cream rug, oatmeal bedding, and rust-colored curtains complete the furniture scheme.
A compact suspended task cylinder marks the desk zone, while a small ceiling reflector gives the sleeping area softer general light.
Nothing else needs to imitate the ribbon’s shape.
9. Design the Entire Room Around Layered Roller Shades
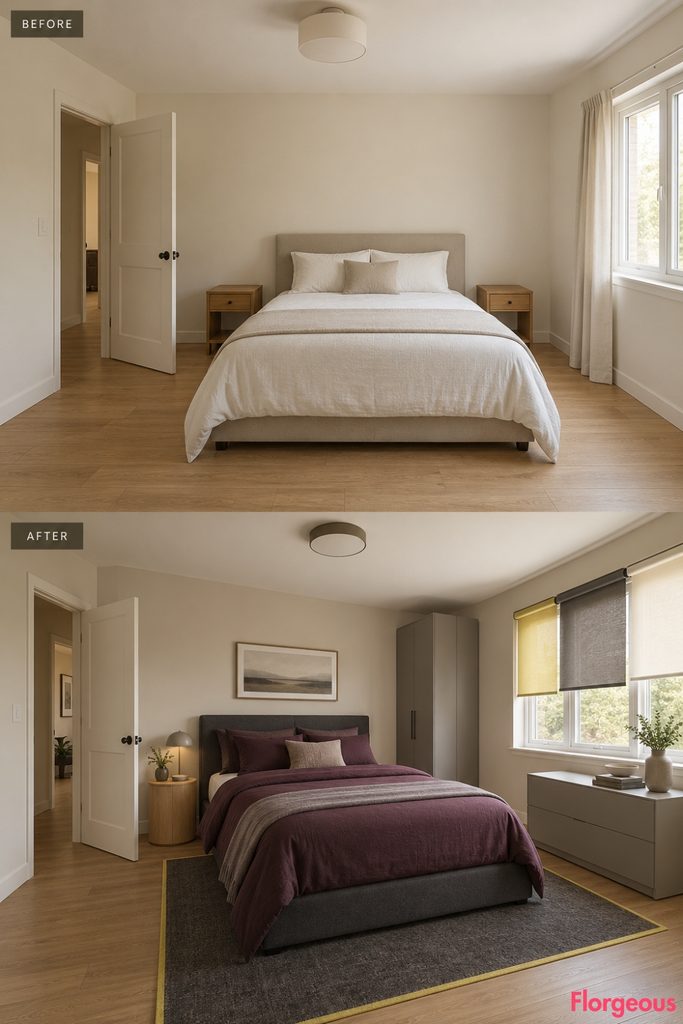
The existing right-side window becomes the room’s strongest source of color.
Three independent roller shades in translucent lemon, smoky gray, and warm white sit on parallel tracks. Different heights create changing color overlaps while keeping the opening fully functional.
Move a graphite upholstered bed away from the glass. Add plum bedding, a low mushroom-colored chest, one pale oak bedside pedestal, a tall narrow gray wardrobe, and a charcoal rug with a thin lemon border.
A shallow ceiling disc provides general light without competing with the window treatment.
10. Make Porous Aluminum Foam the Material Hero
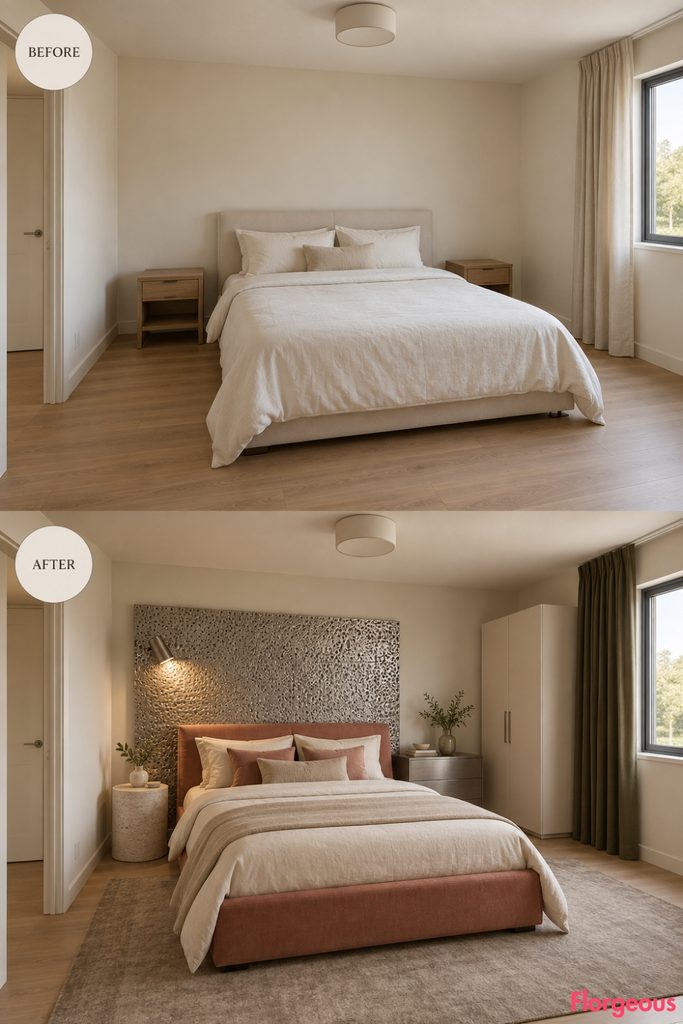
Aluminum foam has the presence of stone but the visual lightness of metal.
Mount one large rectangular aluminum-foam panel over the existing bed wall. Place a muted coral upholstered bed in front, with parchment bedding and a charcoal throw.
A pale stone-look bedside cylinder sits on one side, while a low brushed-aluminum chest on the opposite wall echoes the headboard material without copying its texture. Add a cream wardrobe, smoky beige rug, and dark olive curtains.
A single side light grazes the porous panel, revealing the depth of its cells.
Style Note: One highly unusual material is enough. Everything around it should become calmer.
11. Build a Complete Furniture Family From Structural Paper Tubes
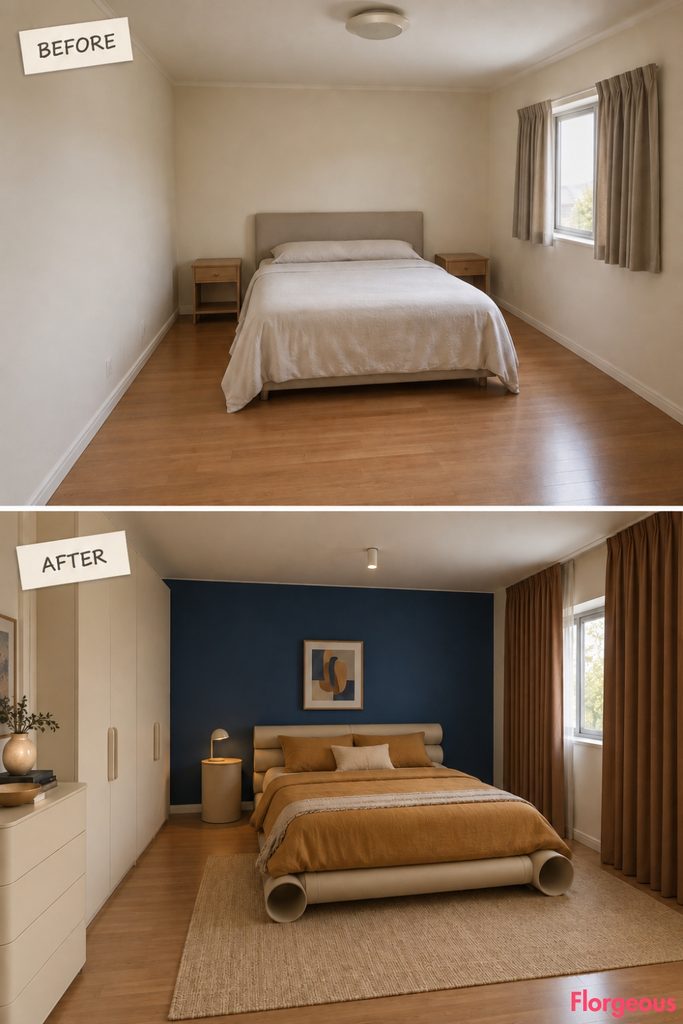
The paper-tube bed is no longer an isolated novelty. The whole room follows its material logic.
Large-diameter sealed architectural paper tubes form the bed rails and legs. A smaller cylindrical tube-based bedside drum repeats the construction without becoming identical, while a cream paper-composite dresser uses smooth flat fronts.
Set everything against a deep cobalt bed wall, with warm cream on the remaining walls. Add ochre bedding, a natural wool rug, tobacco curtains, and a matte cream wardrobe with rounded vertical handles.
A narrow ceiling spotlight reveals the construction of the bed while a small task light sits on the bedside drum.
12. Turn the Existing Doorway Into an Oxblood Library Portal
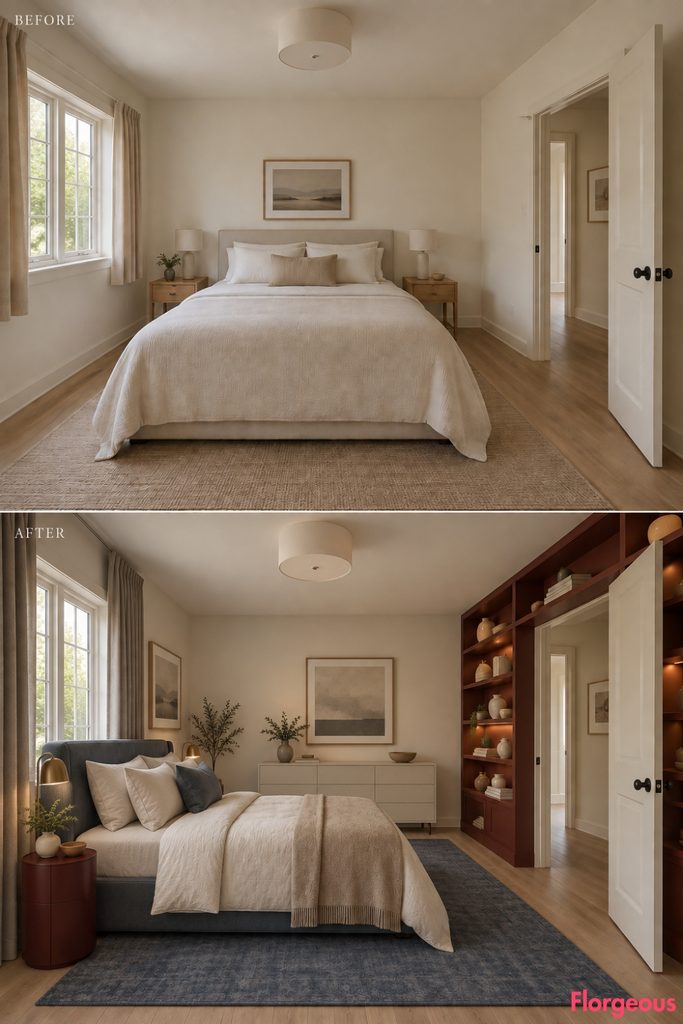
This makeover gives the room’s entrance as much importance as the bed.
Shallow oxblood shelving wraps around the existing doorway without moving, resizing, or obscuring it. Closed boxes, ceramics, and books without readable titles keep the portal visually controlled.
The bed relocates to the opposite long wall in muted blue-gray upholstery. A low cream storage credenza sits beneath the free wall, while a narrow oxblood bedside pedestal connects the sleeping zone back to the portal.
Use parchment bedding, a muted navy rug, and warm-gray curtains at the untouched window.
13. Make the Bedroom Work as a Projection Room at Night
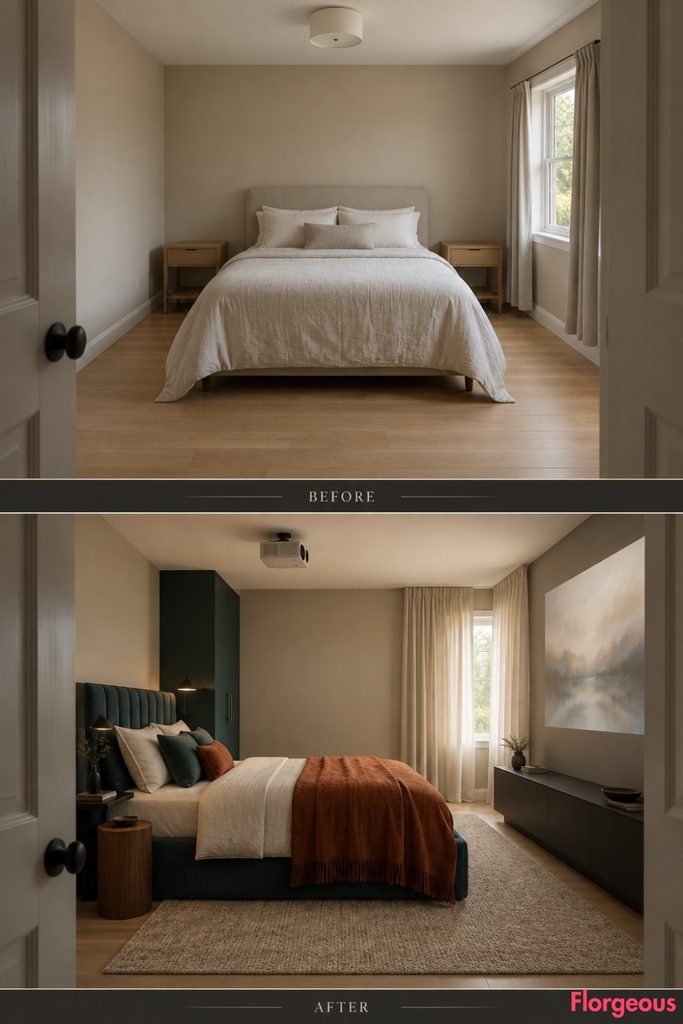
This scheme is designed around an intentionally quiet opposite wall.
A deep teal upholstered bed moves slightly left, paired with one slim black bedside shelf and a compact walnut pedestal. The wall opposite stays smooth and warm gray for projection.
Below it, a long charcoal media console hides devices and cables. Add a rust blanket, oatmeal rug, dark teal wardrobe, and full-height cream curtains.
A discreet ceiling-mounted projector handles nighttime media without permanently introducing a television. General lighting remains soft and indirect so the projection wall stays visually calm during the day.
14. Furnish the Bedroom Around a Butter-Yellow Folded-Steel Bed
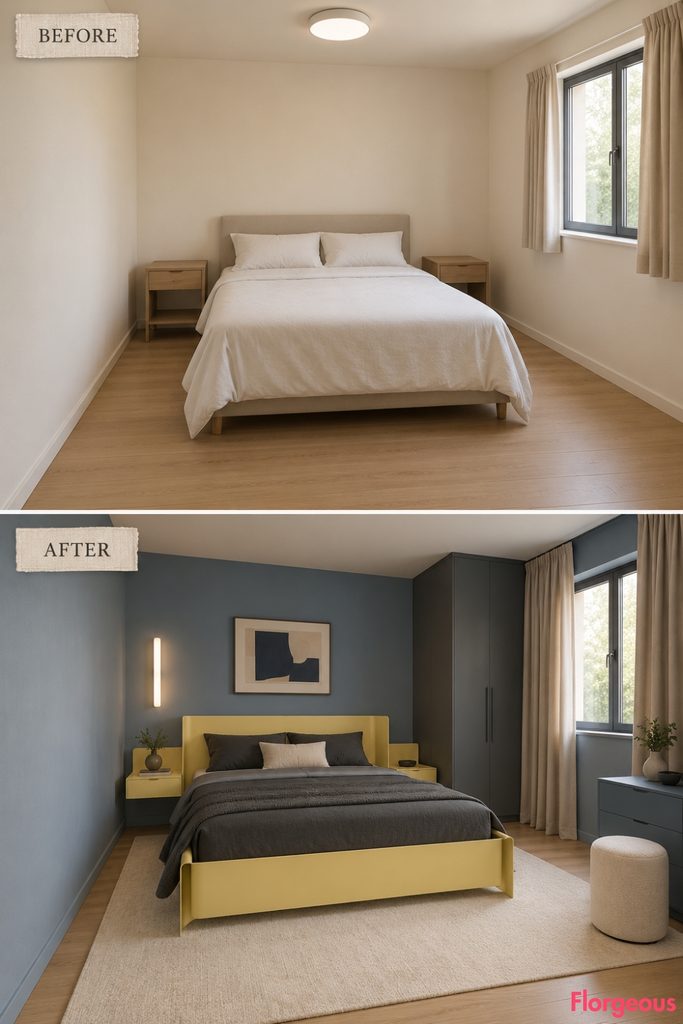
The custom steel frame sets the geometry for everything else.
Its butter-yellow folded sheet construction includes two integrated bedside wings that slide back into the frame. Instead of introducing another yellow piece, pair it with a tall graphite wardrobe, a low dusty-blue drawer chest, and a cream upholstered stool near the dresser.
Walls stay dusty blue, while charcoal bedding, an ivory rug, and warm-gray curtains keep the palette grounded.
A vertical frosted wall light beside the head of the bed softens the harder steel edges.
15. Strip Back the Window With Switchable Privacy Glass
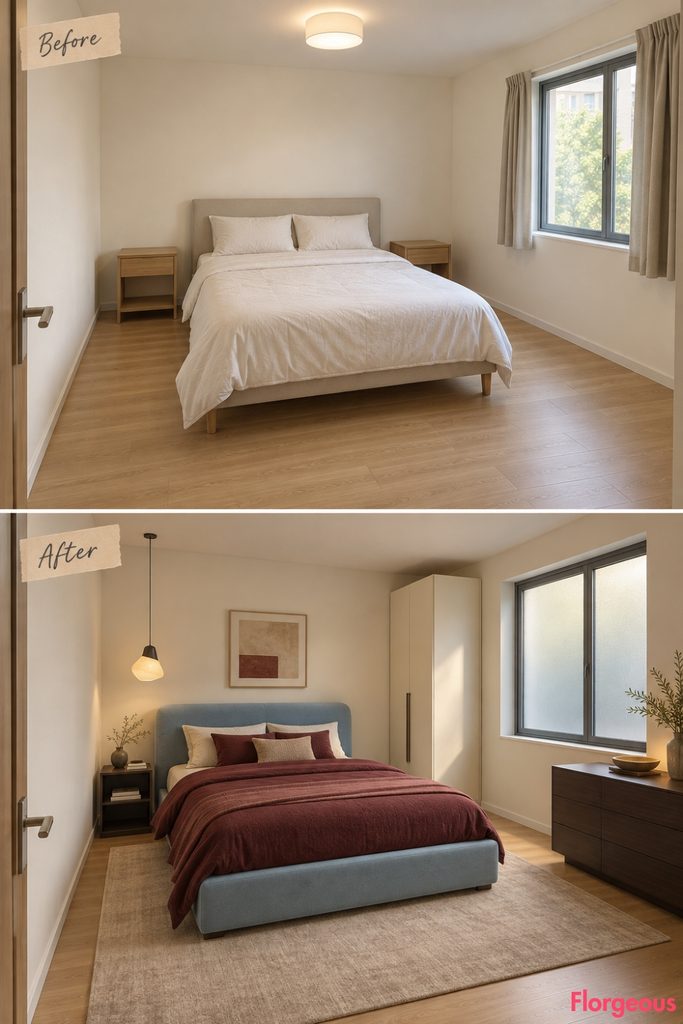
This is the quietest room, but it is not empty.
Apply switchable privacy film to the existing right-side window and remove the short curtains. In opaque mode, the glass becomes a soft frosted plane without glowing.
A powder-blue upholstered bed sits slightly left with burgundy bedding. Add a low espresso drawer unit, one dark bedside shelf, a narrow ivory wardrobe, and a pale mushroom rug.
One asymmetrical pendant handles reading light. A small burgundy ceramic dish and a single folded textile provide enough styling without cluttering the surfaces.
Common Mistake: Keep the window itself unchanged. Privacy film should alter only transparency, never the size, frame, or position of the opening.
16. Use Wired Safety Glass for a Crisp City-Apartment Storage Wall
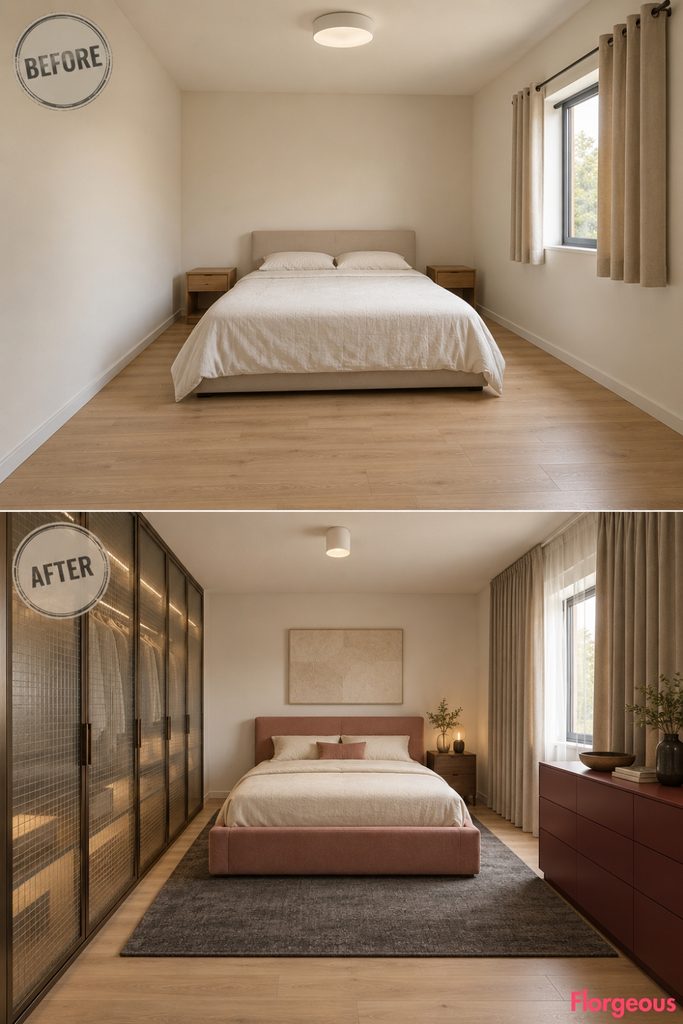
This bedroom borrows a material associated with old urban offices and studios but gives it a much quieter finish.
A full-depth wardrobe near the entry uses slim dark-bronze frames and wired safety-glass doors. The fine embedded wire grid should remain visible inside the translucent glass, partially obscuring the clothing behind it.
Rather than repeating glass elsewhere, place a low dusty-rose upholstered bed deeper into the room. Add one walnut bedside cabinet, a long matte-burgundy dresser on the opposite wall, a charcoal rug, parchment bedding, and full-height warm-gray curtains.
A compact opal ceiling cylinder handles general light. Inside the wardrobe, a warm downward light illuminates hanging storage without making the wired glass glow.
The contrast between the technical glass and softer dusty
17. Replace the Double Bed With an L-Shaped Dual-Daybed Room
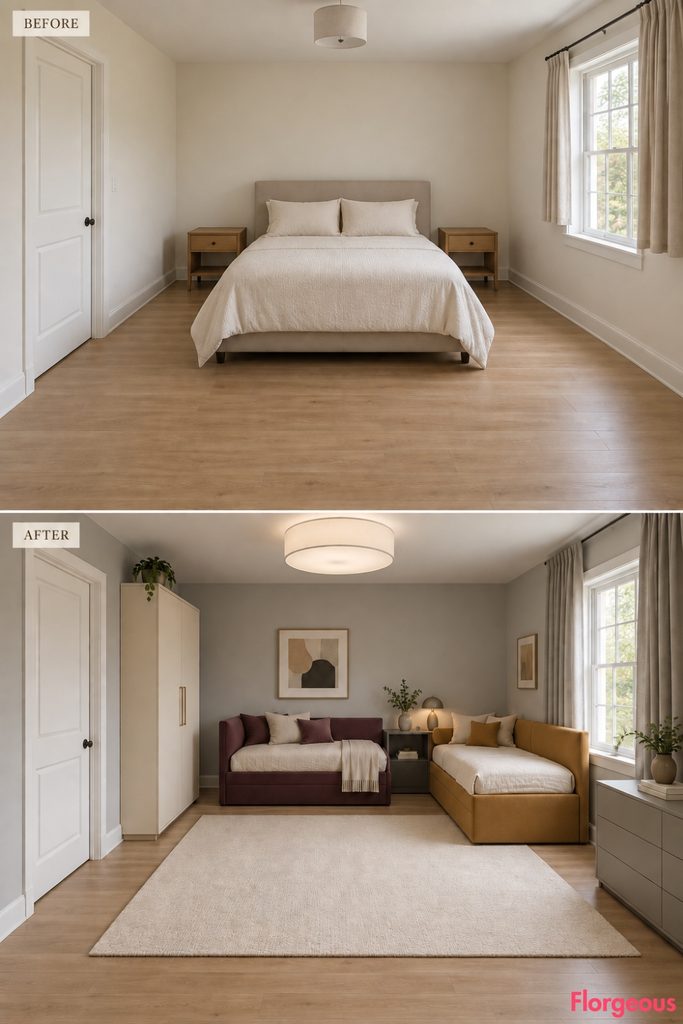
This room stops behaving like a conventional primary bedroom entirely.
Two upholstered single daybeds sit along adjacent existing walls, one deep aubergine and the other muted ochre. Their L-shaped arrangement opens the center of the room and creates a second lounging surface without adding a chair.
A compact graphite table sits at the inside corner. Add a tall cream wardrobe near the entry, a low muted-gray storage chest, a large ivory rug in the open center, and soft gray full-height curtains.
Cream bedding keeps the two colored beds connected rather than making them look like separate schemes.
18. Carry the Aubergine Relief Into a Complete Sculptural Scheme
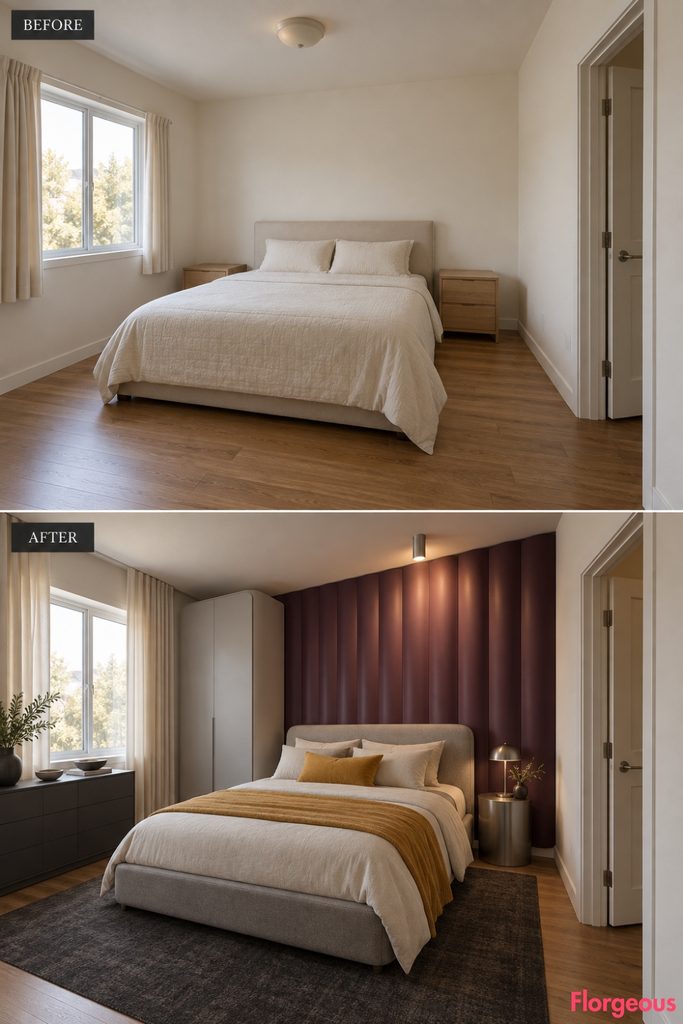
Vacuum-formed recycled ABS panels create the room’s strongest texture, but the surrounding interior is designed to reinforce their precision.
Use broad shallow convex ribs across the existing headboard wall in matte aubergine. A pale-gray bed sits slightly left with saffron and cream textiles.
Add one brushed-steel bedside table, a low graphite dresser, and a pale-gray wardrobe with subtly rounded corners. A charcoal rug grounds the arrangement, while warm cream curtains soften the right-side window.
One side-firing ceiling cylinder sends light laterally across the relief so the shape remains visible after dark.
19. Finish With a Molded Fiberglass Furniture Family
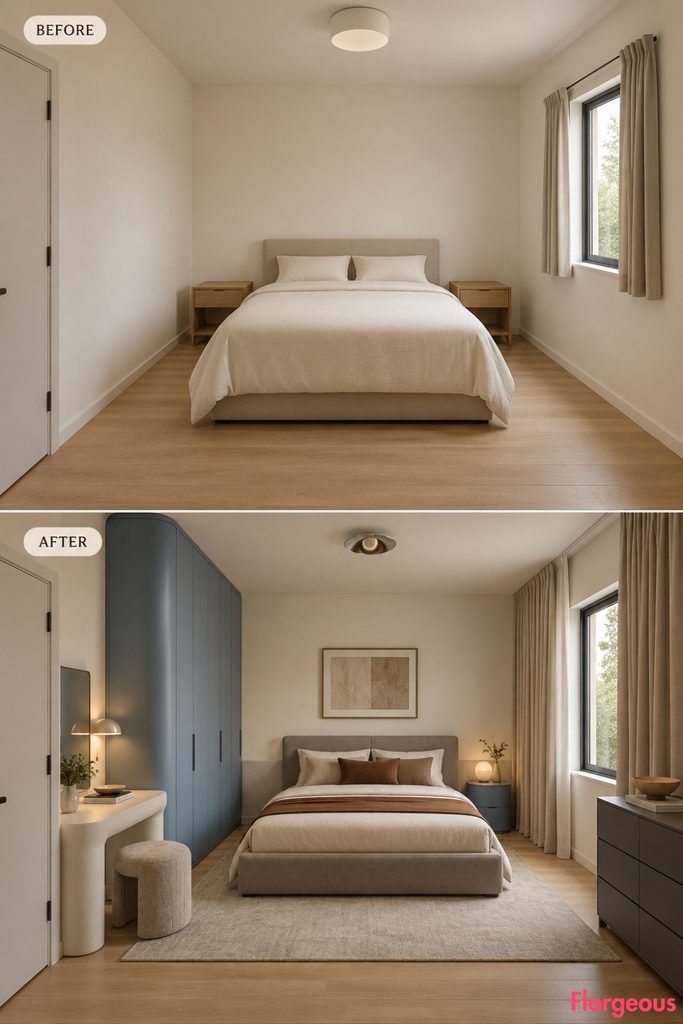
The final makeover uses molded fiberglass furniture to give the room a distinctive contemporary identity without changing the architecture.
A satin mineral-blue wardrobe with softly rounded corners sits near the entry, paired with a low warm-gray upholstered bed and one matching molded bedside capsule. On the opposite wall, a shallow cream fiberglass dressing console with a tuck-under stool adds a second functional zone.
A low graphite drawer chest, tobacco and cream bedding, pale stone-gray rug, and full-height mushroom curtains complete the scheme. A compact ceiling reflector and focused dressing light keep the lighting simple.
The shared molded language makes the room feel cohesive, while differences in color, scale, and function keep the furniture from looking overly matched.
Choosing the Right Urban Modern Direction for Your Bedroom
The difference between a strong bedroom concept and a room with one unusual object is everything that happens around the focal idea. The bed, storage, bedside furniture, textiles, lighting, window treatment, and empty space all need to support the same design logic.
Start with the practical weakness of your existing room. A compact bedroom may benefit most from the Murphy wall, magnetic bedside system, integrated solid-surface desk, or dual-daybed arrangement. A room that already functions well can take a more material-driven direction such as aluminum foam, recycled plastic, neoprene, paper tubes, fiber cement, or vacuum-formed ABS.
Then edit. Do not combine several of these ideas into one bedroom just because each looks interesting separately. Strong urban interiors usually have one dominant move, a secondary furniture language, and enough negative space for both to register.
Most importantly, measure before decorating. Check the doorway swing, window access, walking space around the bed, wardrobe depth, drawer clearance, and working space at any desk.
That is what makes an Urban Modern Bedroom convincing: contemporary ideas supported by furniture that actually functions, materials that behave realistically, and a complete interior that still feels comfortable enough to live in.