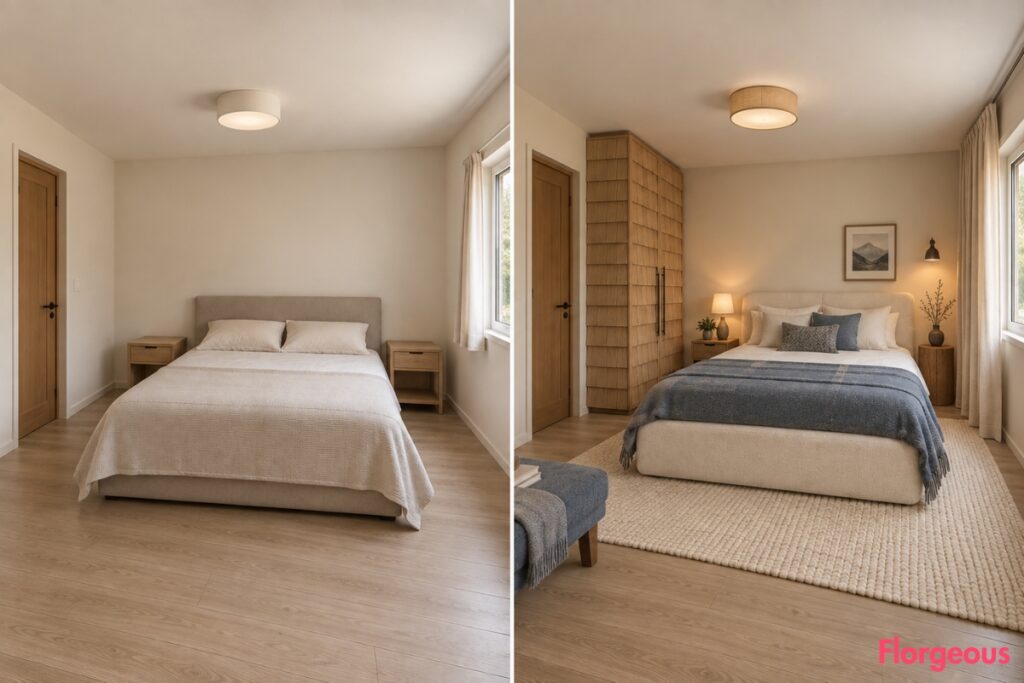
One ordinary bedroom can go in far more directions than it first appears. Start with warm neutral walls, a basic rectangular bed, two bare nightstands, short curtains, ordinary flooring, a generic ceiling light, and almost no styling.
For these 21 Chalet Bedroom makeovers, that underlying room never changes. The doorway, window, walls, ceiling, floor footprint, corners, and architectural openings remain exactly where they started.
What changes is the furniture, material story, color, storage, lighting, and layout. Every makeover uses a different design mechanism, and the camera viewpoint also changes throughout the article so the gallery never feels like the same image repeated 21 times.
1. Start With Twin Swiss Stone Pine Beds Instead of Another Queen Bed
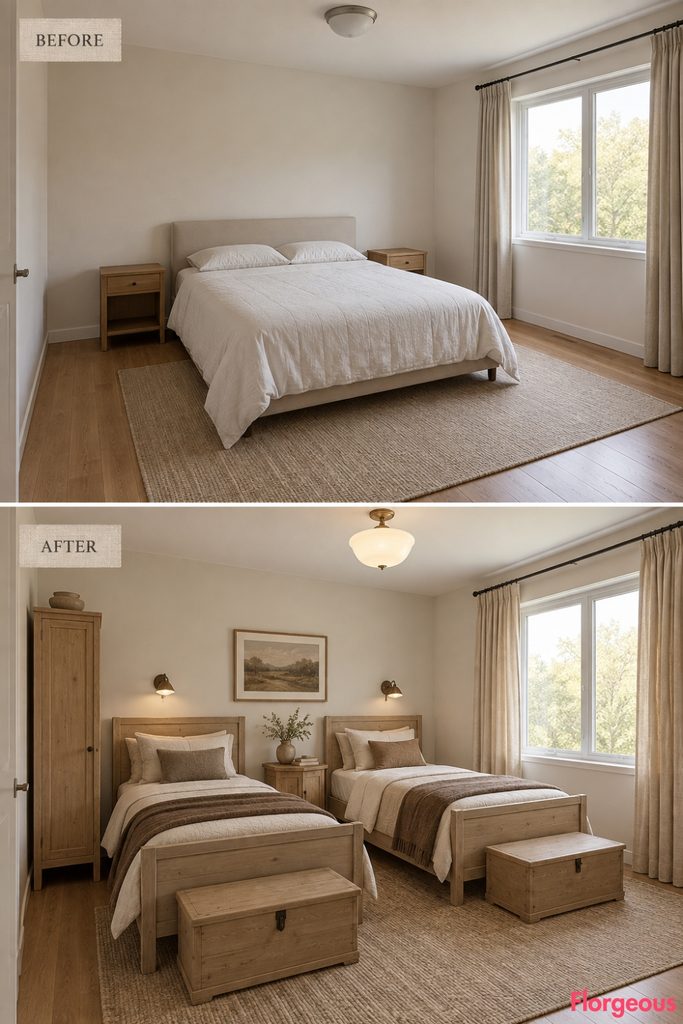
Before: A plain bedroom with warm neutral walls, one basic rectangular bed, neutral bedding, two bare nightstands, short right-side curtains, ordinary flooring, a generic ceiling light, and minimal styling.
After: Replace the single bed with two slim pale stone-pine beds positioned parallel with comfortable space between them. A shared octagonal pedestal sits in the middle, while a narrow pine clothes press and low blanket chest provide storage without filling the floor.
Cream wool, tobacco throws, flax curtains, and a compact milk-glass ceiling fixture make the room feel unmistakably Alpine.
Why it works: Changing the bed type alters the entire room rhythm before any decoration is added.
2. Turn the Same Room Into a Proper Two-Level Ski-Lodge Bedroom
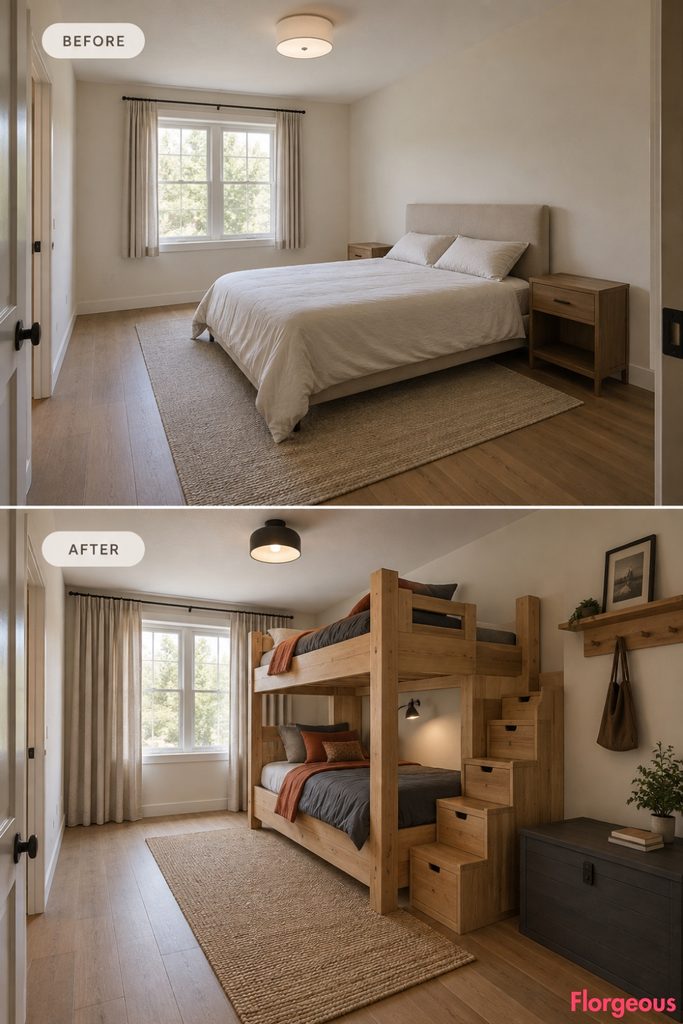
Before: The same plain neutral bedroom with one basic bed, two empty nightstands, short curtains, ordinary floor, and generic lighting.
After: A freestanding larch bunk tower occupies one solid wall, with two full-length sleeping berths, guard rails, and integrated drawer stairs. A low graphite chest sits opposite, while a shallow wall peg shelf handles smaller belongings.
Charcoal wool bedding and paprika blankets add color without resorting to novelty ski decor.
Try this: Consolidate sleeping and drawer storage into one structure when floor area is limited.
3. Let a Shingle-Clad Wardrobe Carry the Chalet Identity
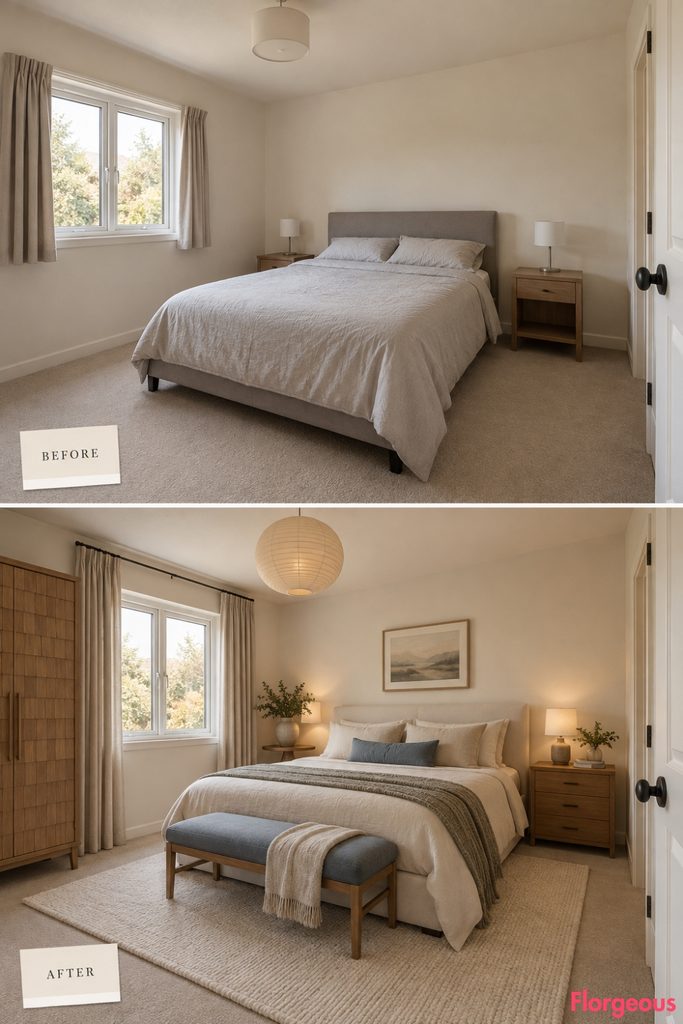
Before: Warm neutral walls, centered basic bed, neutral bedding, two bare nightstands, short curtains, ordinary flooring, and very little personality.
After: Shift the ivory upholstered bed slightly left and introduce a full-depth wardrobe beside the entry, faced with overlapping larch shingles. One compact oak bedside drawer and one round timber pedestal replace matching nightstands.
A low blue-gray wool bench occupies the free wall, while cream curtains and a simple rug keep the room balanced.
4. Use End-Grain Timber Instead of Conventional Wall Paneling
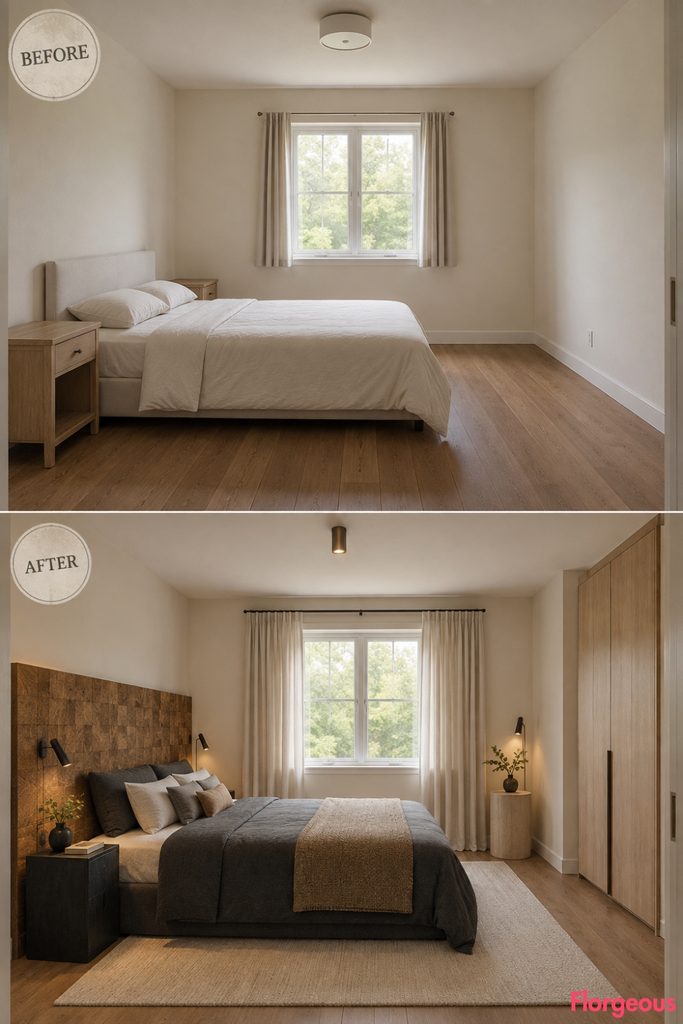
Before: The same simple bedroom baseline with plain walls, basic bed, bare bedside furniture, and flat lighting.
After: A freestanding rectangular headboard panel built from end-grain larch blocks becomes the focal point behind a charcoal upholstered bed. A low black bedside cube sits on one side and a taller pale timber pedestal on the other.
A slim wardrobe and cream flatweave rug complete the furniture plan without competing with the textured timber.
Why it works: Timber cross-sections create a different grain pattern from familiar planks or slats.
5. Lace Saddle Leather Through a Spruce Bed Frame
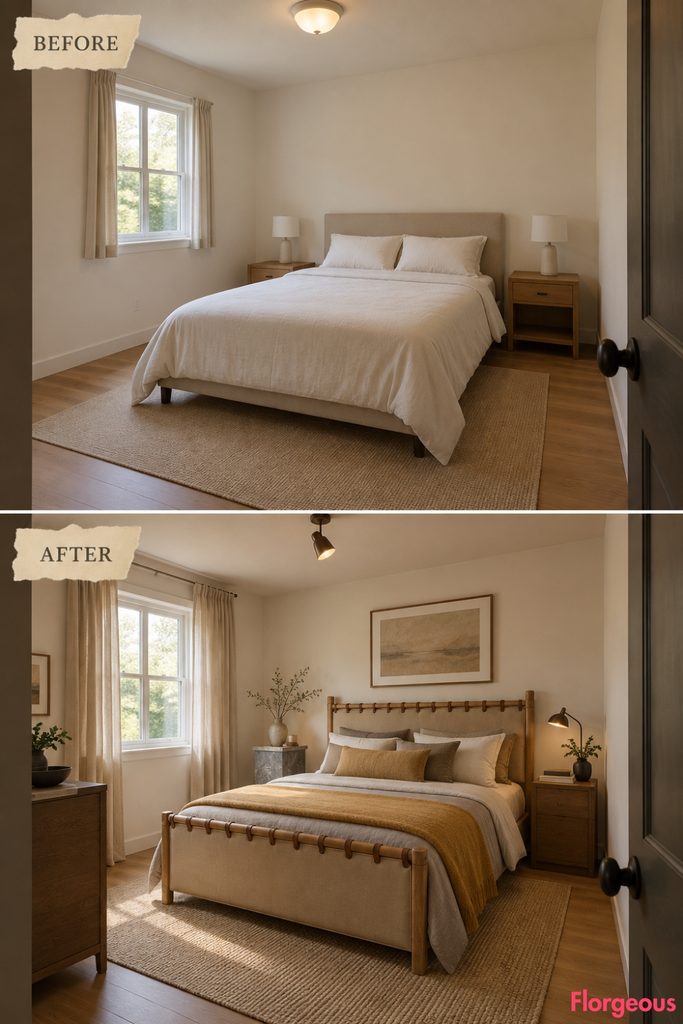
Before: Plain warm-neutral bedroom, ordinary bed, two bare nightstands, short curtains, basic flooring, and generic ceiling light.
After: A spruce bed with an open head frame is woven with wide vertical saddle-leather straps. One square spruce nightstand sits beside it, while a small stone-topped pedestal creates deliberate asymmetry.
A compact timber dresser, warm-gray linen, mustard wool blanket, and natural curtains make the room feel complete.
6. Make a Marquetry Armoire the Decorative Centerpiece
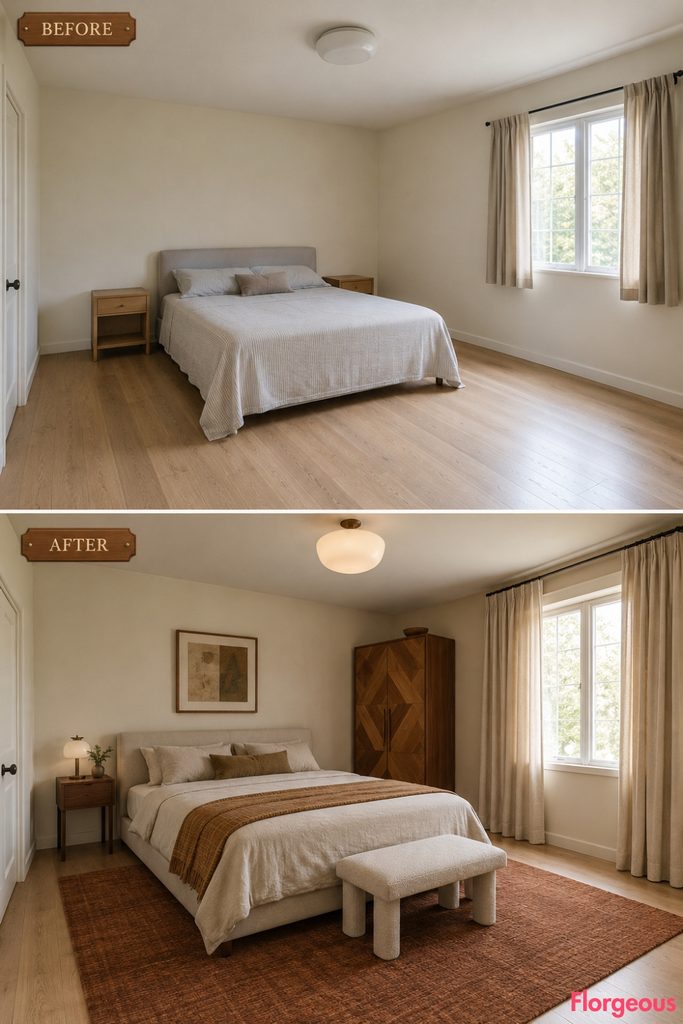
Before: The same unfurnished-feeling neutral bedroom with basic furniture and no visual focal point.
After: A full-depth freestanding armoire with geometric maple-and-walnut marquetry sits against the free side wall. A simple flax-covered bed is paired with a narrow walnut nightstand rather than another ornate piece.
A compact upholstered stool, rust-brown wool rug, and plain linen curtains finish the room.
Designer Tip: Let one decorative furniture piece carry the pattern for the entire bedroom.
7. Replace the Dresser With an Alpine Apothecary Chest
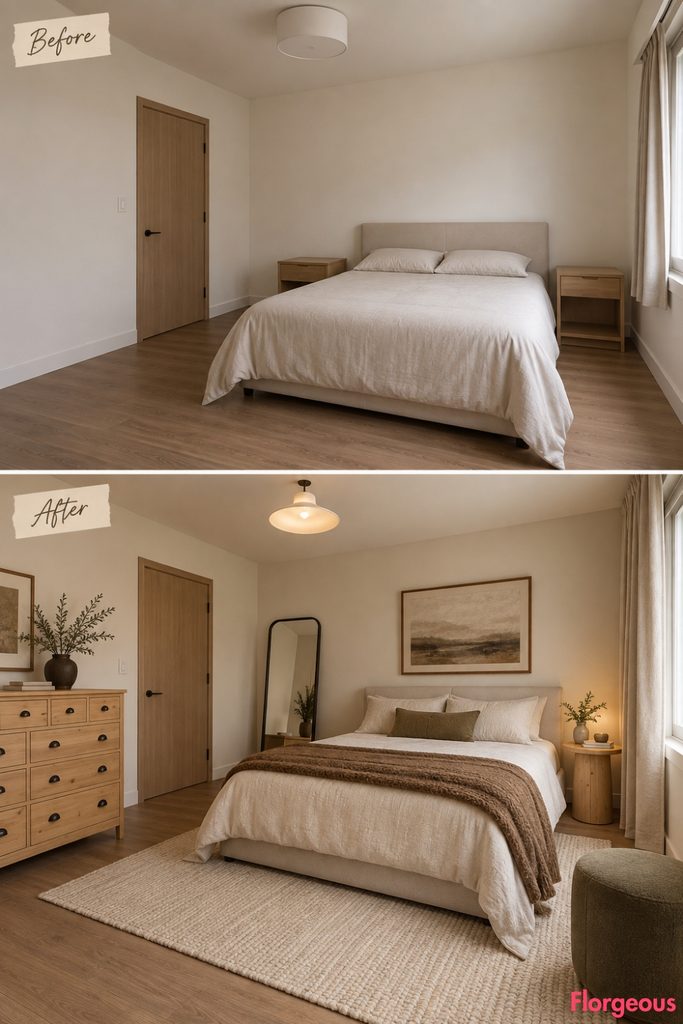
Before: Basic rectangular bed, two bare nightstands, plain walls, short curtains, ordinary floor, and minimal styling.
After: Move the bed slightly deeper into the room and place a waist-high multi-drawer pine chest along the side wall. Small darkened-metal pulls create visual rhythm without adding wall decor.
A rounded pine bedside table, tall narrow mirror, and compact loden-covered stool provide the remaining functions.
8. Let a Counterweighted Pulley Light Define the Bedside
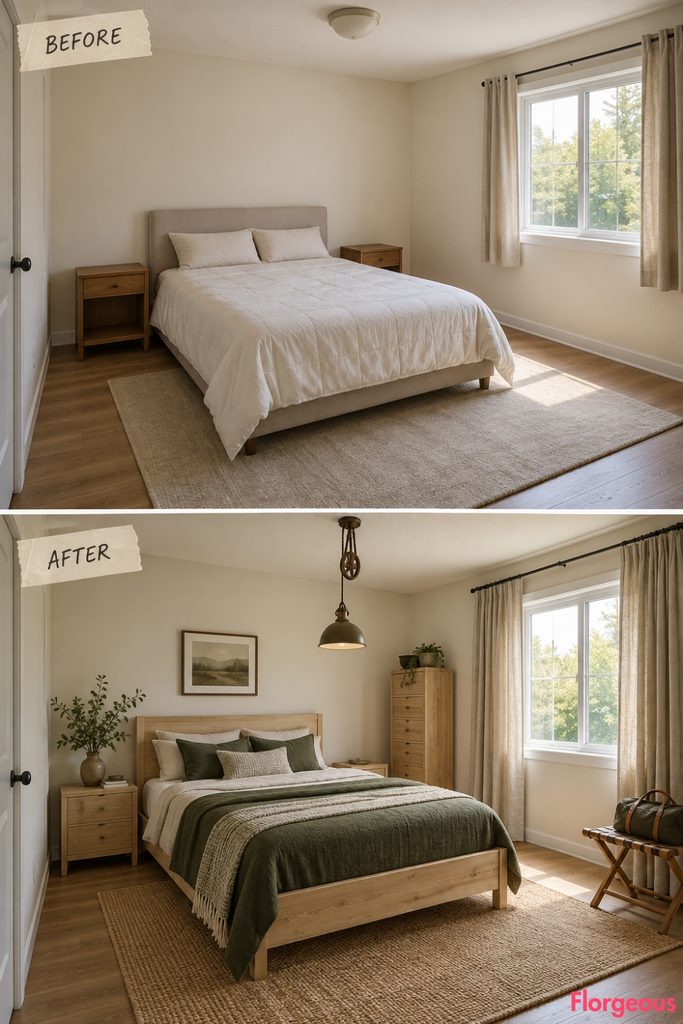
Before: The same neutral starting bedroom with generic furniture and flat ceiling lighting.
After: A pale fir bed sits slightly off center. One side uses a low fir cabinet beneath an adjustable forged-metal pulley pendant with a milk-glass shade.
A tall narrow storage chest balances the opposite side, while a simple timber luggage rack near the free wall completes the furniture plan. Deep green wool gives the pale timber depth.
9. Make Local-Aggregate Terrazzo the Main Mountain Material
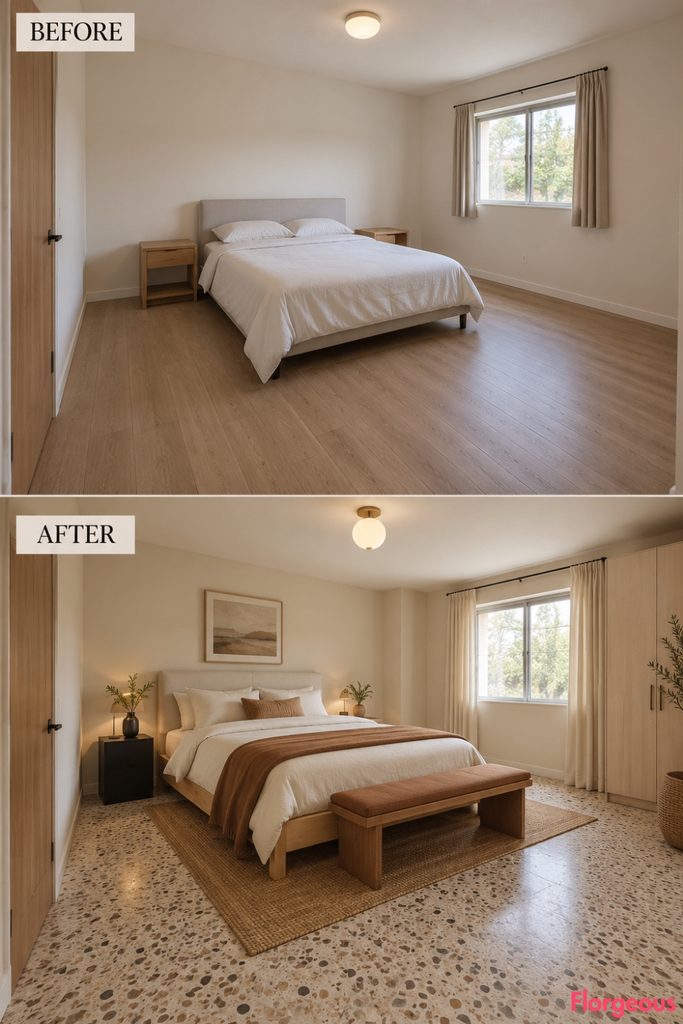
Before: Plain neutral bedroom with ordinary flooring, generic bed, and minimal styling.
After: Replace the ordinary floor finish with warm-gray terrazzo containing cream, charcoal, and rust-colored aggregate. A simple raised spruce bed keeps plenty of flooring visible.
A black bedside cube, compact pale timber wardrobe, and cinnamon-upholstered bench supply practical storage and seating.
Budget Version: Use terrazzo-look resilient flooring if poured terrazzo is unrealistic.
10. Pair Pale Fir With Brushed Pewter Storage
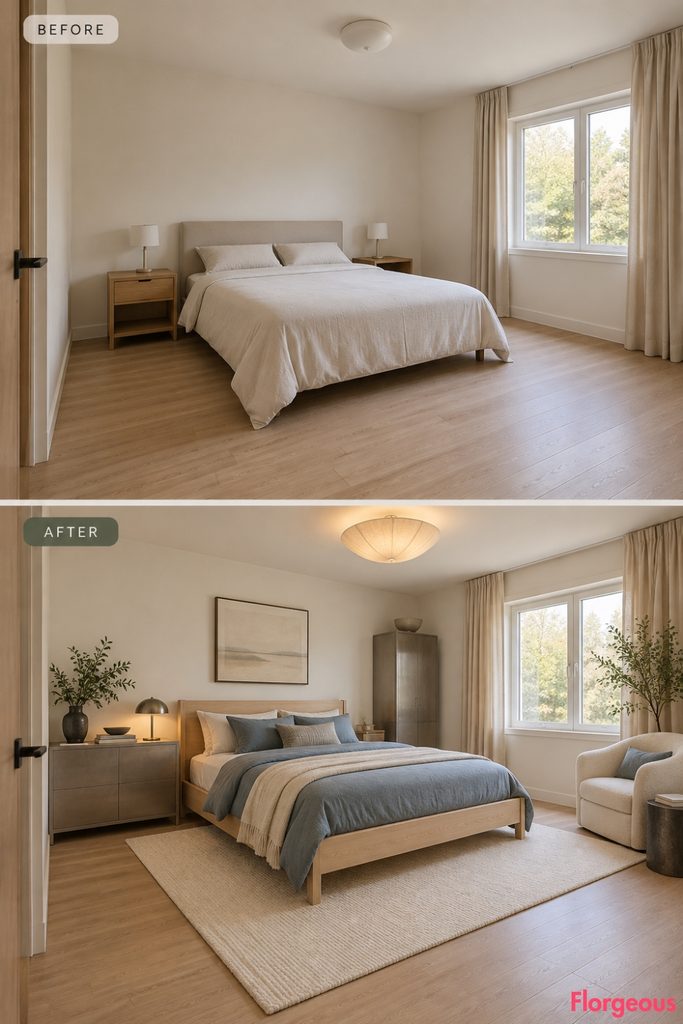
Before: Same plain warm-neutral room, basic bed, bare nightstands, short curtains, standard floor, and generic light.
After: A pale fir bed sits between two deliberately different storage pieces: one low drawer cabinet and one tall narrow cupboard, both finished with matte brushed-pewter fronts.
A compact cream wool chair occupies the open corner. Stone-blue bedding and an ivory rug soften the cool metal.
11. Put Mountain Gear Storage Beside the Entry
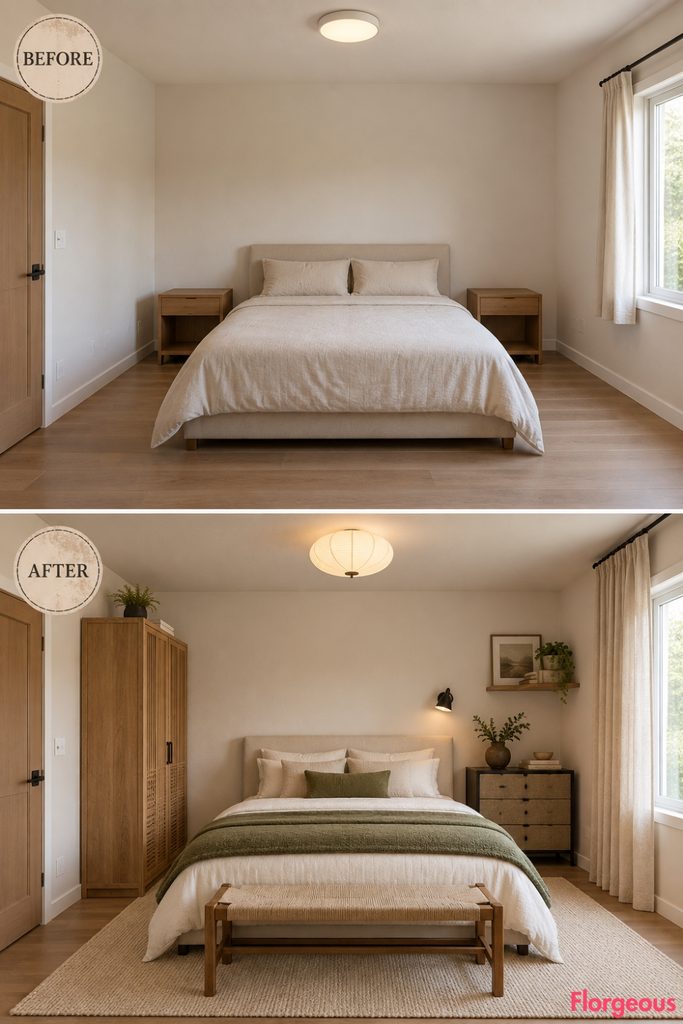
Before: A lightly finished bedroom with basic sleeping furniture, bare surfaces, and no dedicated storage logic.
After: A tall ventilated larch gear cabinet stands beside the existing doorway, with deep shelves and lower footwear storage hidden behind doors.
A low wool-fronted chest handles everyday clothing closer to the bed. The sleeping area remains simple with a cream upholstered bed, one small wall shelf, moss wool blanket, and focused reading light.
12. Use Amber Reeded Glass to Lighten a Full-Size Wardrobe
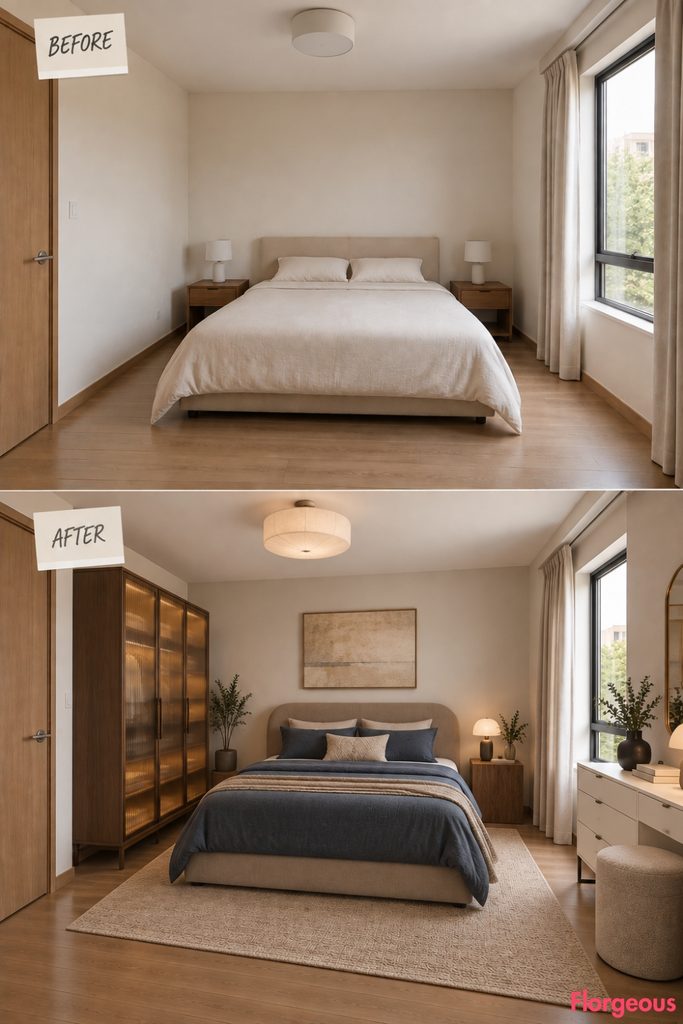
Before: Same basic room with warm walls, plain bed, two empty nightstands, short curtains, and minimal storage.
After: A full-depth spruce wardrobe with amber reeded-glass doors occupies one long wall. The textured glass blurs the contents and visually softens the cabinet.
A pale mushroom upholstered bed, dark walnut bedside block, narrow cream dresser, and small round stool finish the room without making it crowded.
13. Give the Bed a Cross-Lapped Timber Trestle Structure
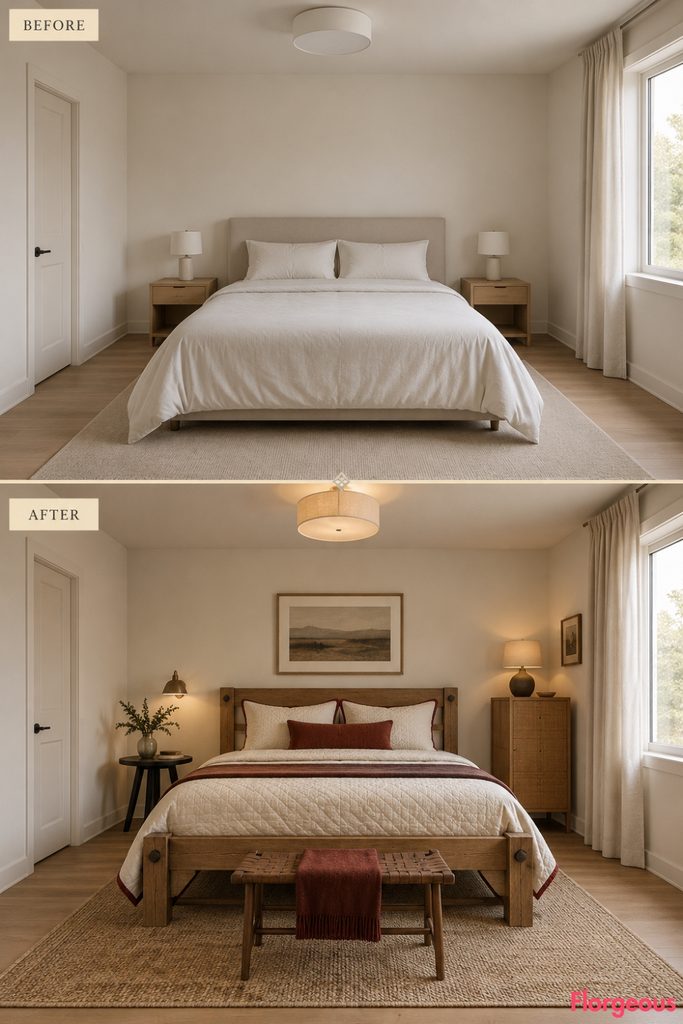
Before: Standard plain bedroom with a generic bed and matching bare nightstands.
After: A low solid-timber bed rests on visible cross-lapped trestle supports, giving the room a furniture-making character rather than a decorative chalet theme.
A tiny black three-legged bedside table sits on one side, a slim oak storage cabinet on the other, and a low upholstered luggage bench occupies the free wall.
14. Cover the Floor in Deep Fir-Green Loden Wool
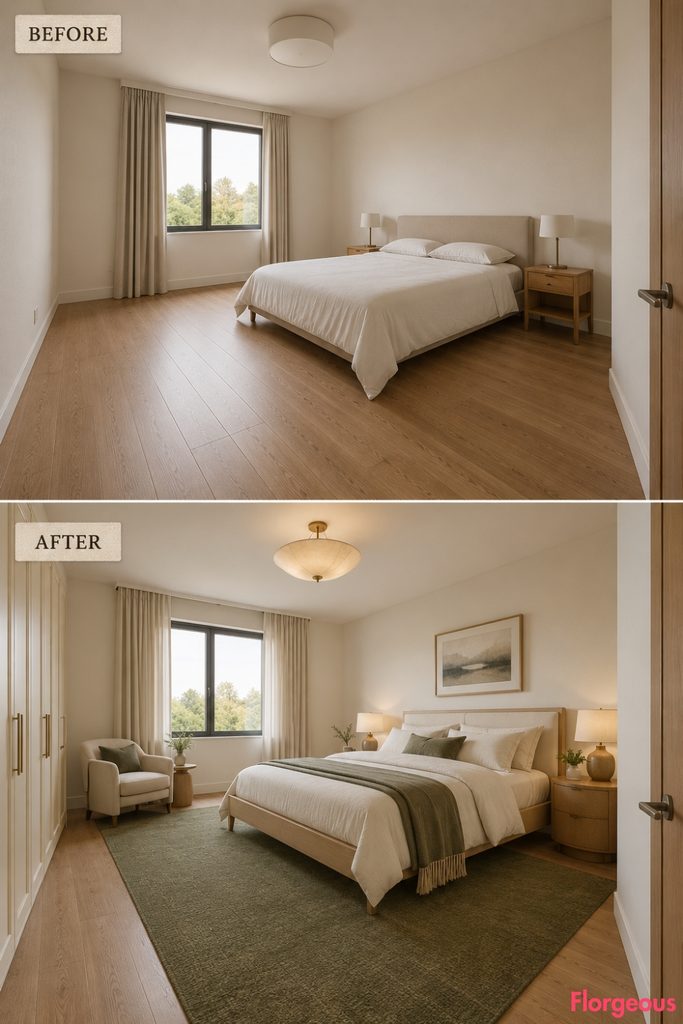
Before: Plain room with standard flooring, neutral bed, bare bedside pieces, and no strong material identity.
After: Wall-to-wall muted fir-green wool carpet creates a soft Alpine foundation. A slender pale elm bed on visible legs allows the green surface to remain prominent.
A low oval bedside table, compact ivory wardrobe, and small pale upholstered reading chair make the bedroom complete while keeping the furniture visually light.
15. Bring Sgraffito-Inspired Plaster Craft Inside
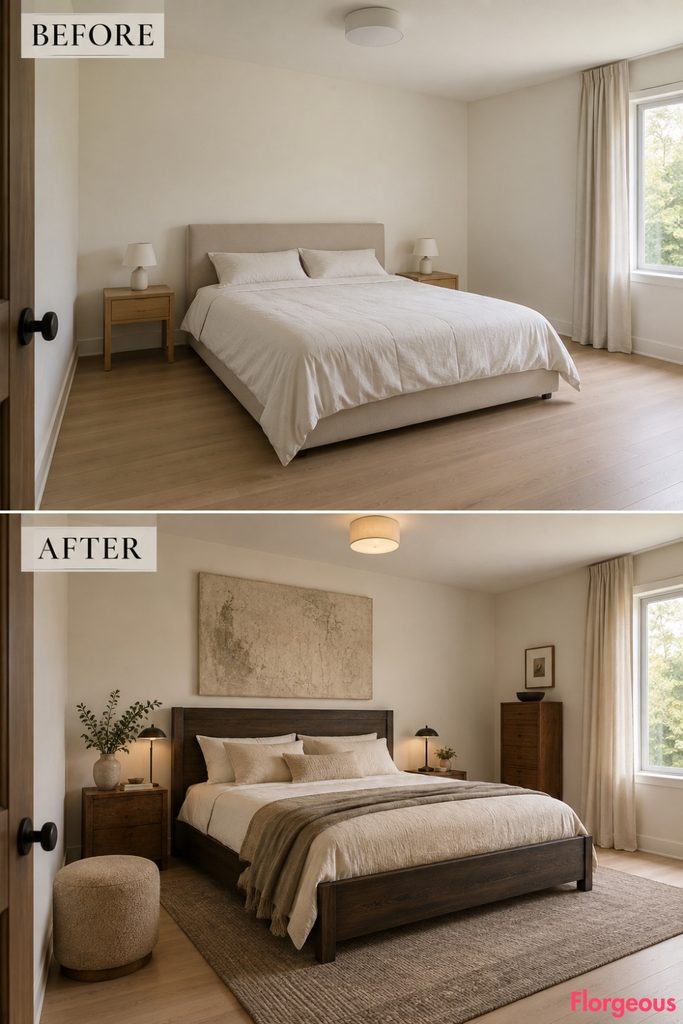
Before: Same warm-neutral bedroom, simple bed, empty nightstands, short curtains, plain floor, and generic light.
After: A removable headboard-sized lime-plaster artwork with restrained scratched geometric lines sits behind a dark fir bed.
A narrow timber chest along the side wall provides closed storage, while a small rounded stool gives the bedside a lighter alternative to another cabinet. Taupe rug, ivory wool bedding, and long linen curtains complete the room.
16. Give the Bedroom Its Own Small Alpine Sitting Salon
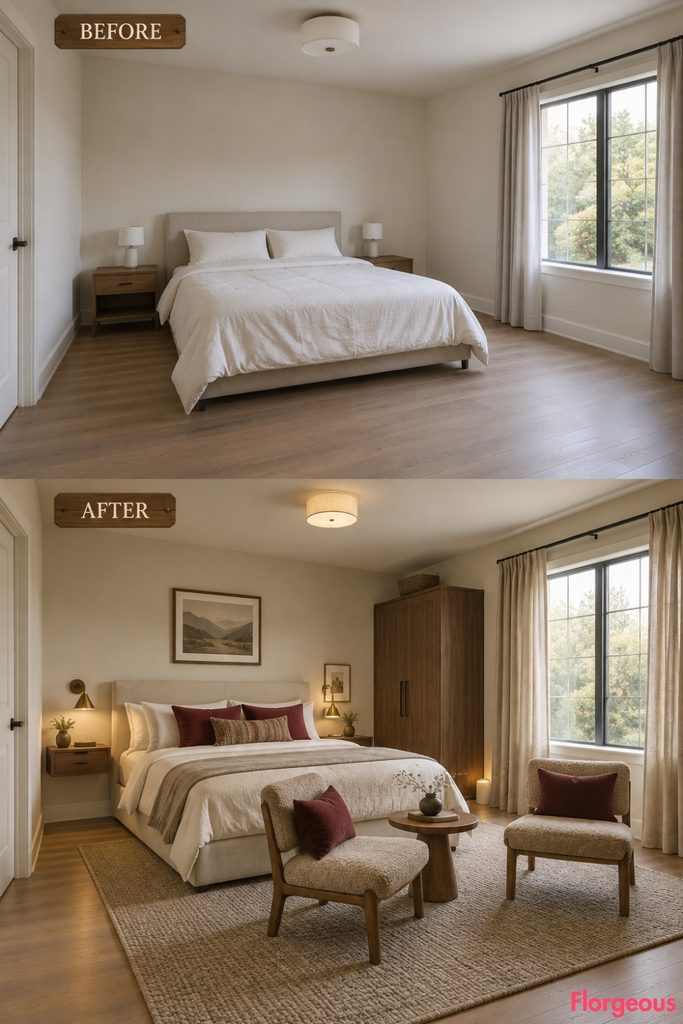
Before: Basic bed centered in a plain neutral room with two unused nightstands and no secondary function.
After: Shift a simple cream bed off center and use the opposite free corner for two compact solid-plank Alpine chairs angled toward a tiny round pedestal.
A narrow walnut wardrobe handles storage, while one floating bedside drawer keeps the sleeping side uncluttered. Burgundy seat pads create a controlled accent.
17. Use Three-Legged Timber Stools as Flexible Bedroom Furniture
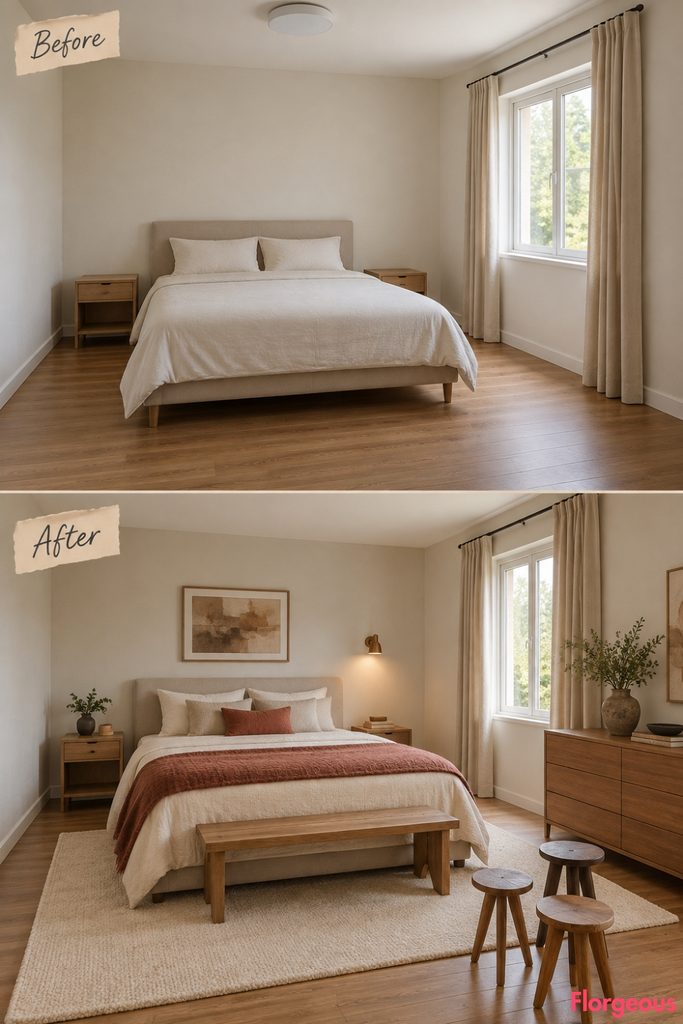
Before: Same ordinary bedroom with a basic bed, matching nightstands, blank walls, and little functionality beyond sleeping.
After: An ivory upholstered bed becomes the quiet base for three sturdy three-legged timber stools of different heights.
One functions as a bedside surface, one sits beside a low closed dresser for folded clothing, and the third stands near a simple side bench. A muted brick wool blanket adds warmth without adding more furniture.
18. Bring Board-Formed Concrete Into the Chalet Palette
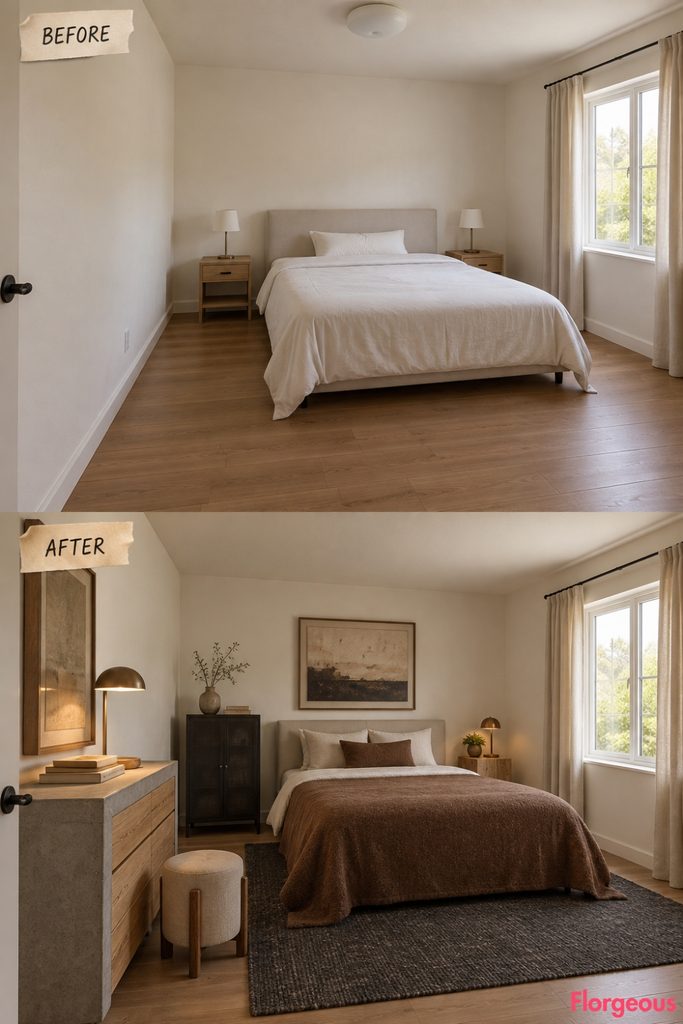
Before: Warm neutral bedroom with standard timber-like furniture and no distinctive material contrast.
After: A low board-formed concrete dresser with inset larch drawers sits along the free wall. A brown wool upholstered bed provides softness opposite it.
One small larch bedside pedestal and one narrow black metal cabinet give the bed asymmetric support. A flax-covered stool beside the dresser makes the storage zone useful for getting ready.
19. Make a Topographic Wool Rug the Entire Visual Story
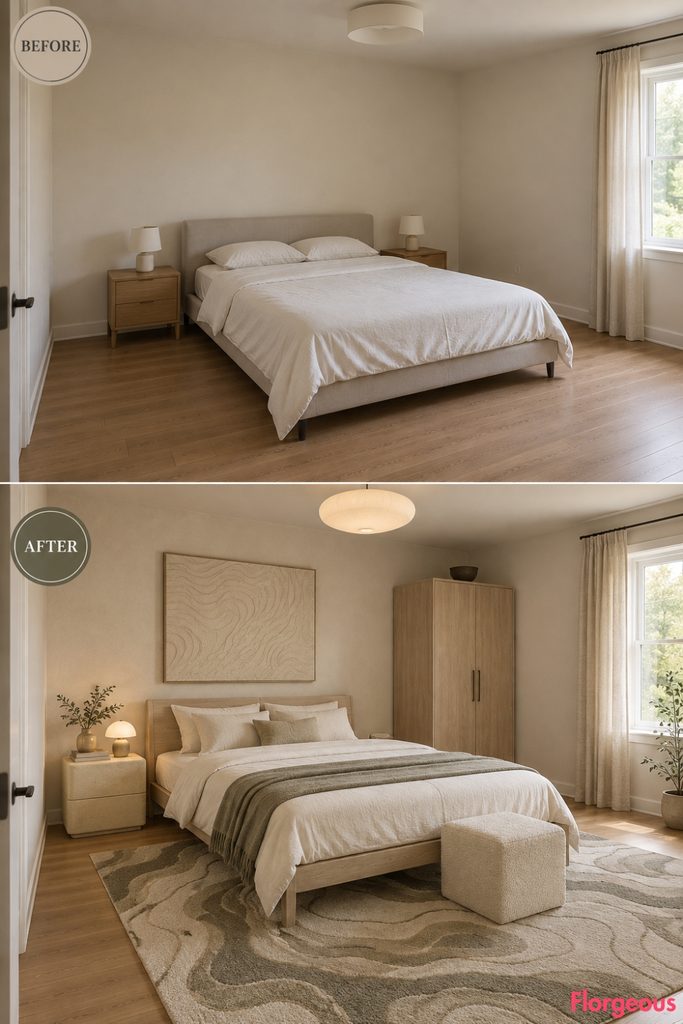
Before: A simple neutral bedroom with plain floor, basic furniture, and bare surfaces.
After: An oversized hand-tufted wool rug with abstract contour-like lines in cream, ochre, graphite, and brown becomes the focal point.
A natural ash bed stands partly over the pattern, paired with one low cream bedside cabinet. A tall narrow ash clothes press and small upholstered cube provide the remaining storage and support.
20. Remove the Headboard and Frame the Bed With Loden Wall Lights
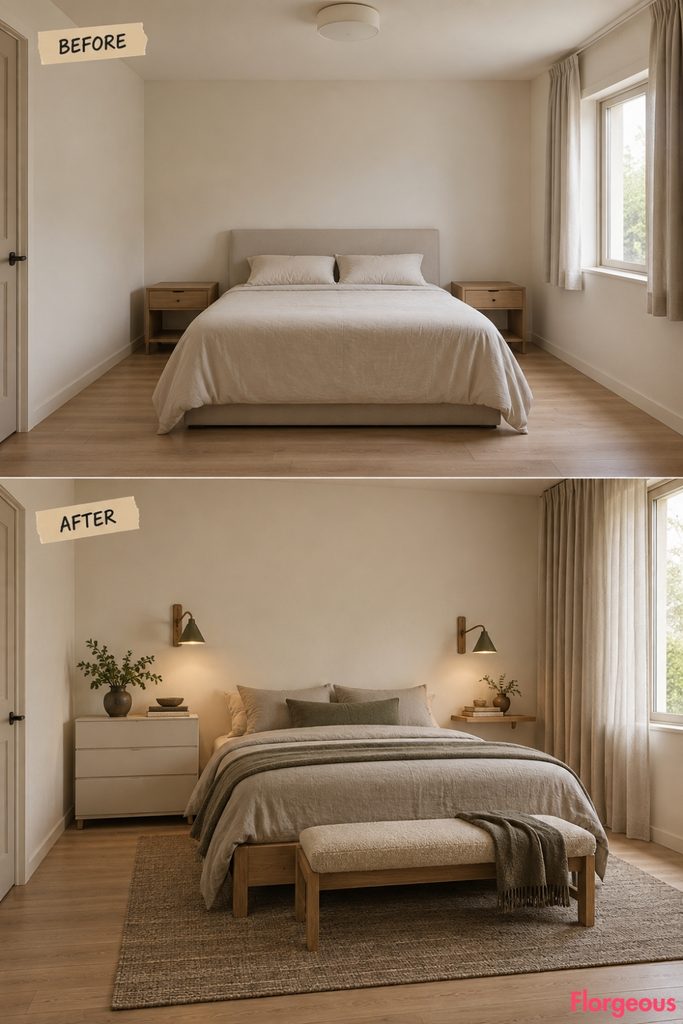
Before: Same plain bedroom with a standard headboard bed, bare nightstands, short curtains, and generic lighting.
After: A simple fir bed has no headboard. Instead, two pleated loden-shade wall lights on timber arms of different lengths create an asymmetric frame.
A shallow cream drawer unit serves one bedside, while a slim freestanding oak shelf handles the other. A low wool bench against the free wall completes the furniture without crowding the bed.
21. Finish With a Dresser Faced in Deep Green Glazed Ceramic Tiles
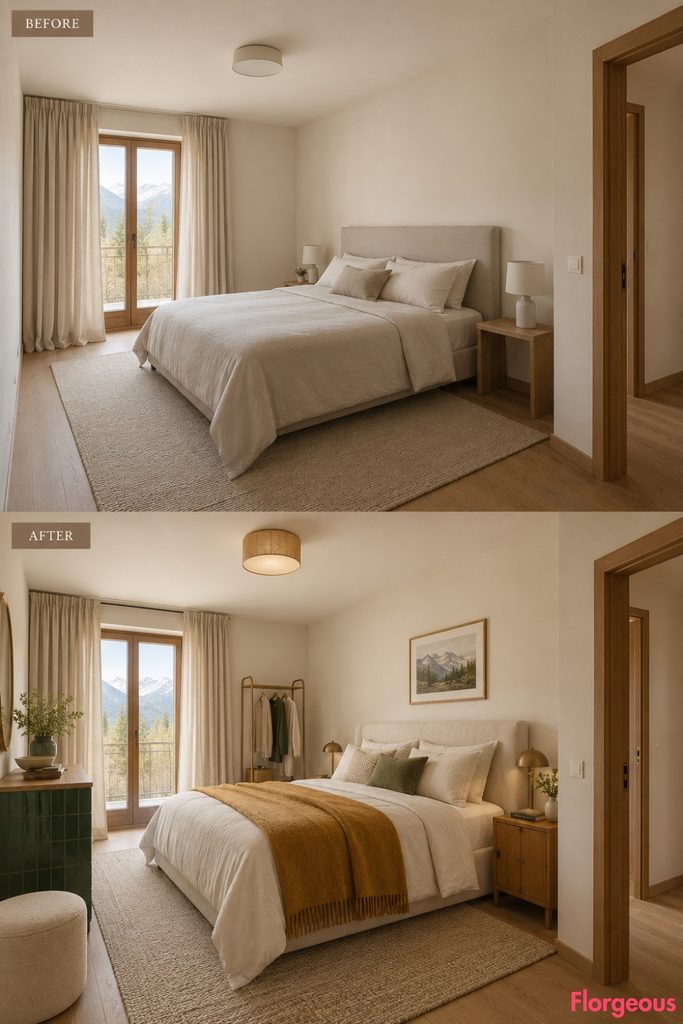
Before: The same lightly finished bedroom with neutral surfaces, generic bed, two empty nightstands, and little visual character.
After: A low freestanding dresser faced with matte deep-green glazed square ceramic tiles becomes the final room’s focal point. A solid larch top and recessed timber base keep it clearly furniture rather than architecture.
A warm ivory upholstered bed, compact larch bedside cabinet, narrow open clothes stand near the entry, and small cream stool beside the dresser provide a complete but restrained furniture plan. A saffron wool blanket adds the final warm note.
How to Make a Chalet Bedroom Feel Complete Without Filling Every Empty Corner
A finished bedroom does not need furniture on every wall. It needs a comfortable sleeping zone, enough storage, somewhere useful beside the bed, appropriate lighting, window treatment, and perhaps one secondary function.
That secondary function should change according to how the room is used. A guest room may benefit from twin beds and a luggage chest. A ski bedroom may need gear storage. Another room can use its spare corner for seating, dressing, or flexible stools.
The strongest Chalet Bedroom ideas also choose one feature to lead. If a wardrobe is covered in timber shingles, there is no need for another dramatic timber treatment behind the bed. If a topographic rug carries the visual story, the walls can stay nearly empty.
Before adding another chair, chest, or decorative object, check the route from the entrance to the bed and window. Keep wardrobe doors usable, leave proper space around the mattress, and preserve enough negative space for substantial Alpine furniture to feel intentional.
Then choose lighting according to function. Illuminate storage where needed, focus reading light beside the bed, or use soft ambient light to reveal a tactile material. A complete room should feel considered, not full.