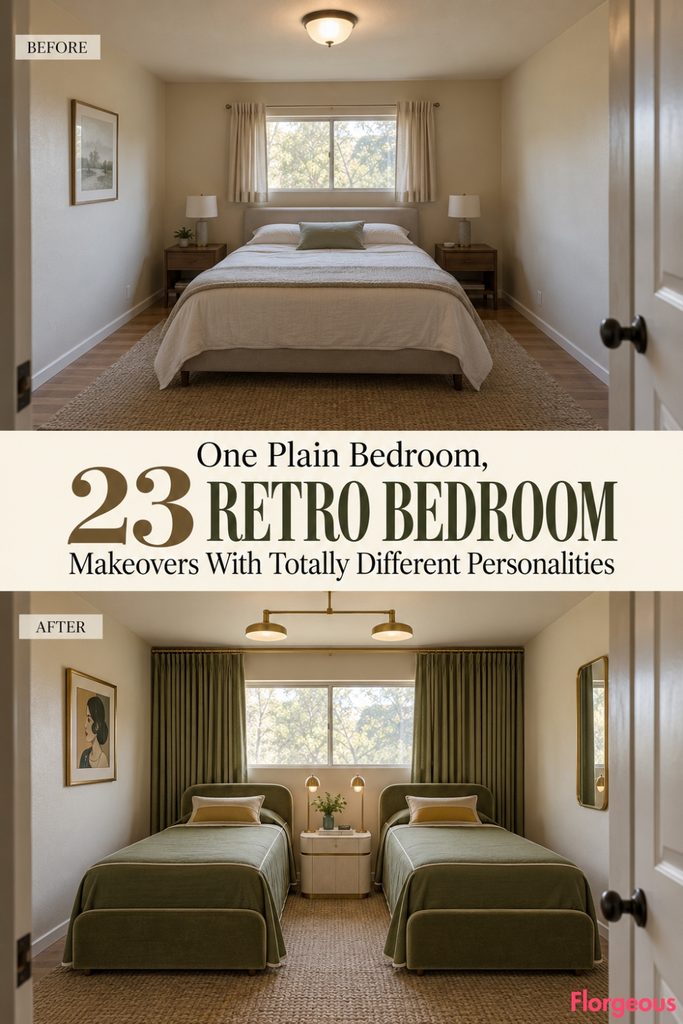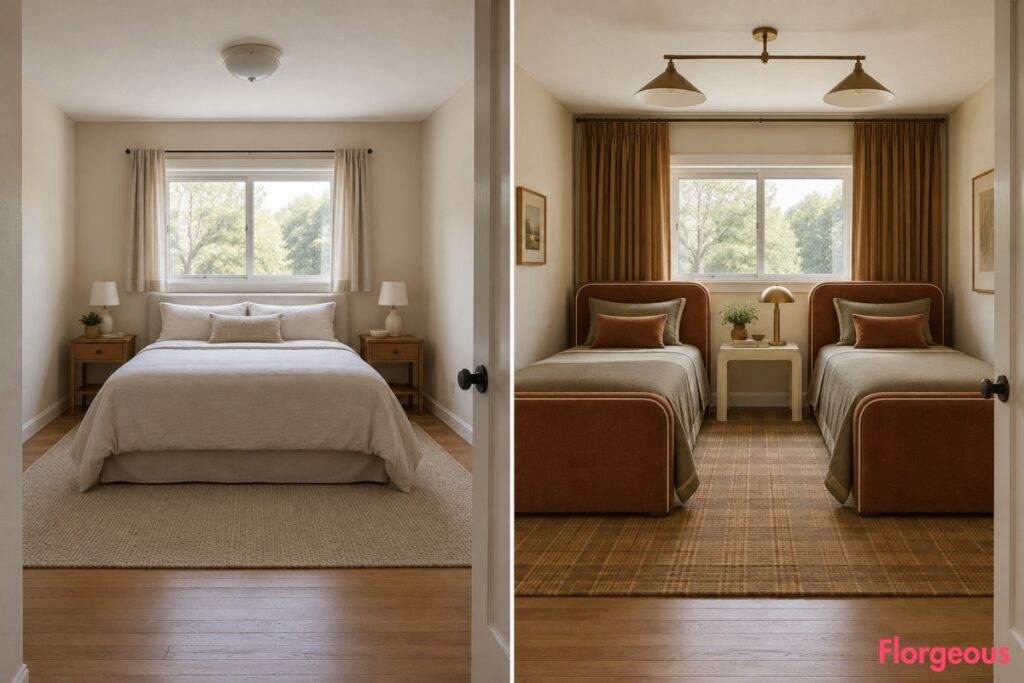
Some bedrooms are so plain they almost disappear. Neutral walls, a basic bed, bare nightstands, short curtains, and one forgettable ceiling light can make a room feel more unfinished than restful.
That is exactly why this kind of room is such a good design test.
In every idea below, the room shell stays the same: a rectangular bedroom that is slightly wider than deep, one wide rear-wall window, a front-right entry door, flat ceiling, plain side walls, and a simple neutral floor. The before is always the same. The after is where the personality shows up.
These Retro Bedroom ideas are not just color swaps. They change how the room works, what the furniture does, and where the visual weight lives. Some feel like crisp motel rooms, some read like compact studio apartments, some revolve around dressing, storage, or conversation, and some let one unusual furniture type take over the entire mood.
1. Turn the Plain Room Into a Two-Bed Hollywood Motel Suite
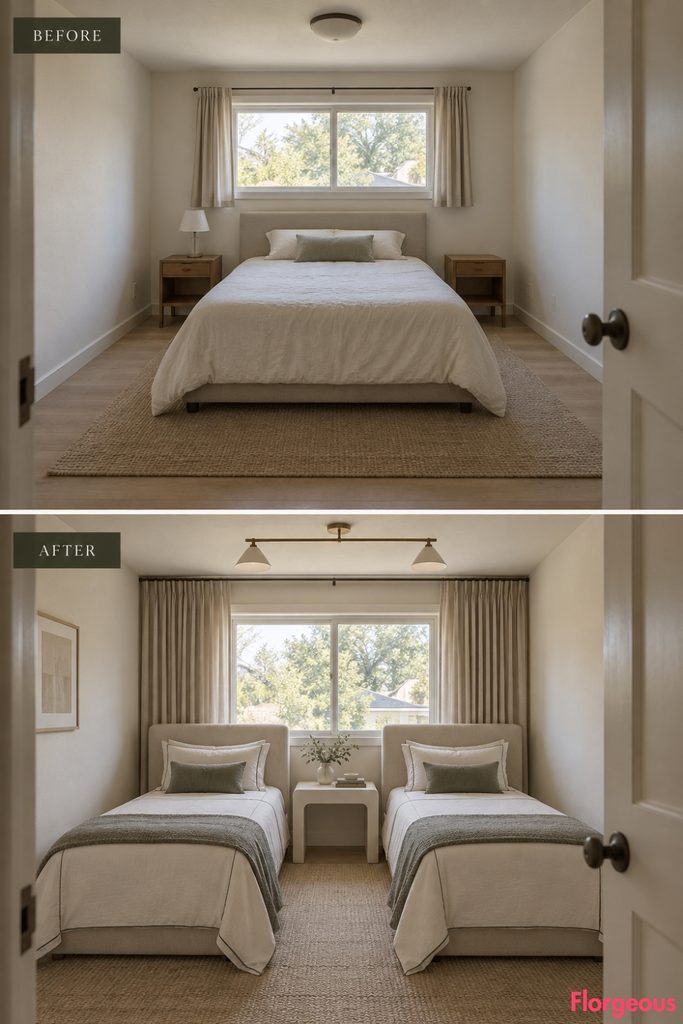
Before: A simple bedroom with one basic bed, neutral bedding, two bare nightstands, short curtains on the rear window, plain flooring, and a generic ceiling fixture.
After: Replace the single bed with two slim upholstered twin beds arranged in a clean, symmetrical composition. A shared cream laminate table sits between them, and the outer sides stay clear to keep the layout crisp and motel-like.
Why it works: The room immediately feels more specific because the sleep arrangement changes first, not just the styling.
Try this: Keep the bedding simple and matched. The layout already does the visual work.
2. Hide the Bed Inside a Freestanding Cabinet
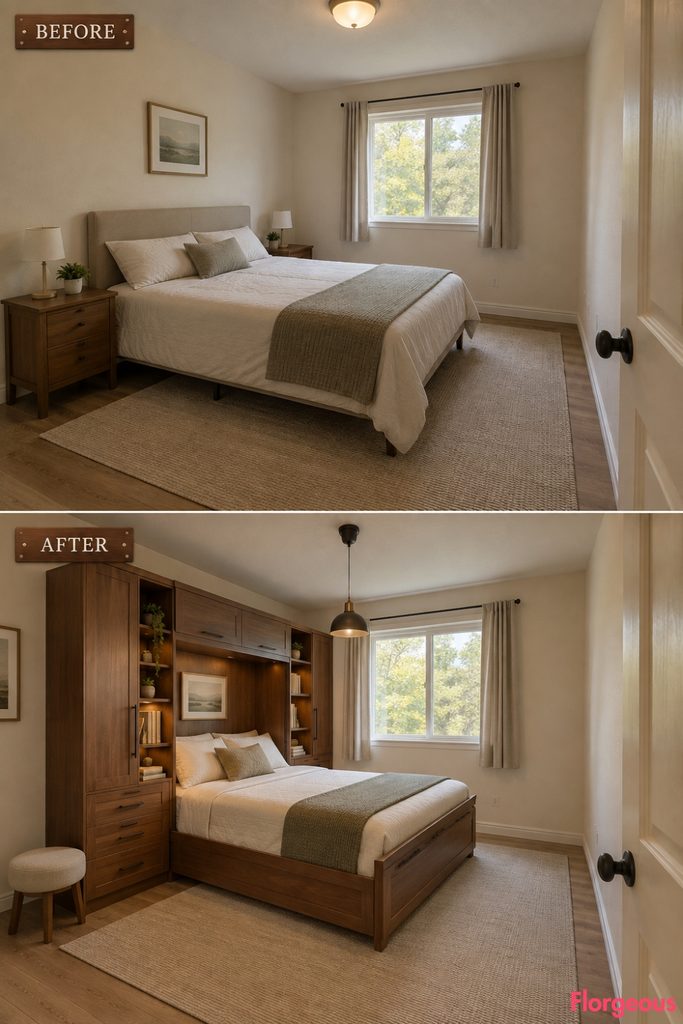
Before: The same plain bedroom with a standard sleeping setup and no strong focal point.
After: A teak-toned cabinet bed folds down from a deep freestanding furniture unit. Closed storage wraps around it, while the open floor in front stays more generous than a normal bed layout.
Why it works: The room feels flexible and clever because the bed behaves like transformable furniture, not fixed architecture.
Try this: Keep the cabinet visibly freestanding so it reads as a retro furniture piece rather than a fake built-in.
3. Replace the Conventional Bed With a Studio Couch
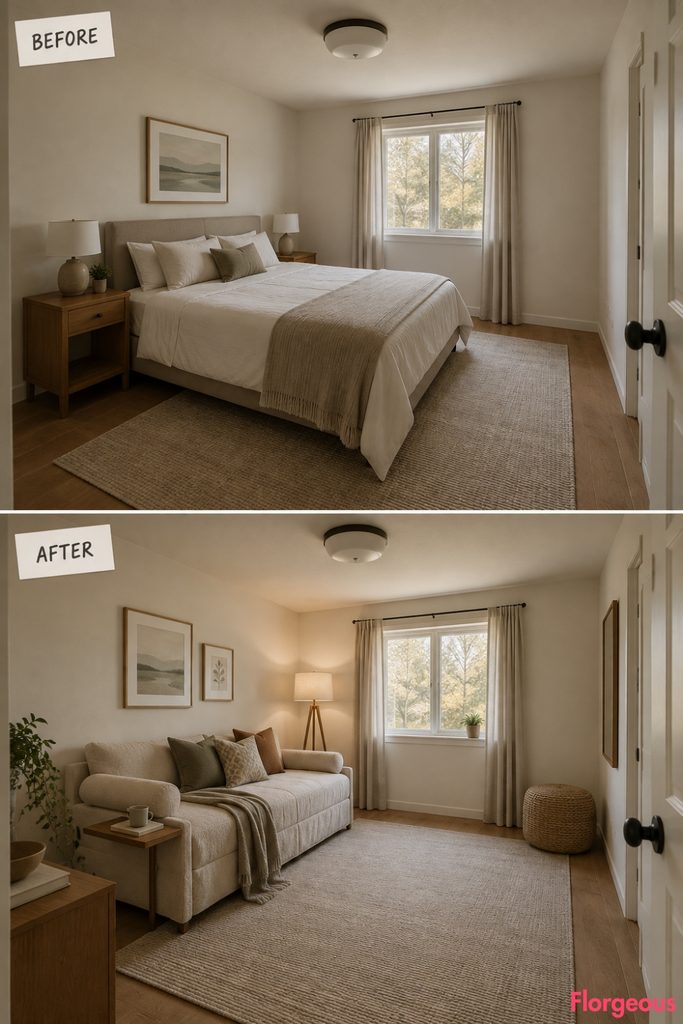
Before: The same neutral bedroom with one ordinary bed and two bare nightstands.
After: Run a deep studio couch along one side wall, with removable cylindrical bolsters and a loose wool cover. A narrow pull-out surface handles bedside use, while the center of the room stays open and apartment-like.
Why it works: The room shifts from “bedroom first” to “living-sleeping hybrid,” which gives it a totally different attitude.
Try this: Use one strong upholstery color and keep the rest calm.
4. Create a Dressing Pocket With a Wardrobe Peninsula
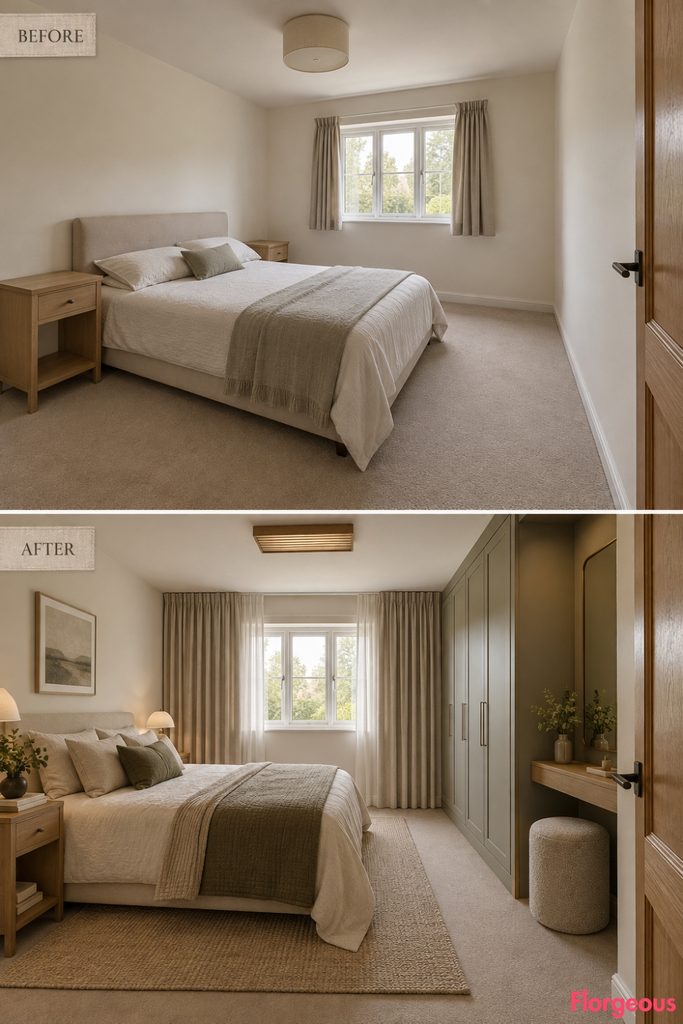
Before: The same plain bedroom with a straightforward bed-centered arrangement.
After: A full-depth wardrobe projects perpendicular from the front wall to form a furniture peninsula. Behind it, a compact dressing pocket appears with a stool and mirror, while the bed shifts to the opposite side.
Why it works: The wardrobe becomes a space-shaping object, not just a storage block.
Try this: Make sure both sides of the wardrobe remain walkable so the peninsula feels intentional rather than awkward.
5. Make a Kidney Vanity the Main Furniture Moment
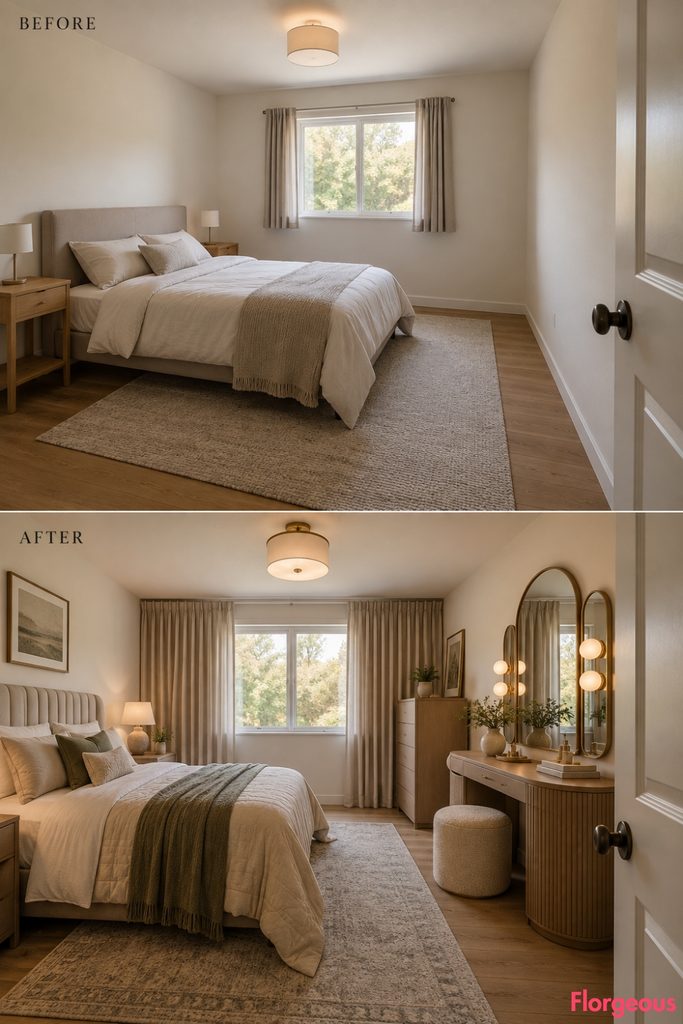
Before: The same plain room with no dedicated dressing zone.
After: The bed becomes narrower and more secondary, while a substantial kidney-shaped laminate vanity stretches along the side wall. A triptych mirror and round tucked stool make the dressing zone the star.
Why it works: The focal point moves away from the bed, which instantly changes the room’s whole hierarchy.
Try this: Let the vanity be the hero and keep the bed quiet.
6. Replace the Wardrobe With a Tension-Pole Storage System
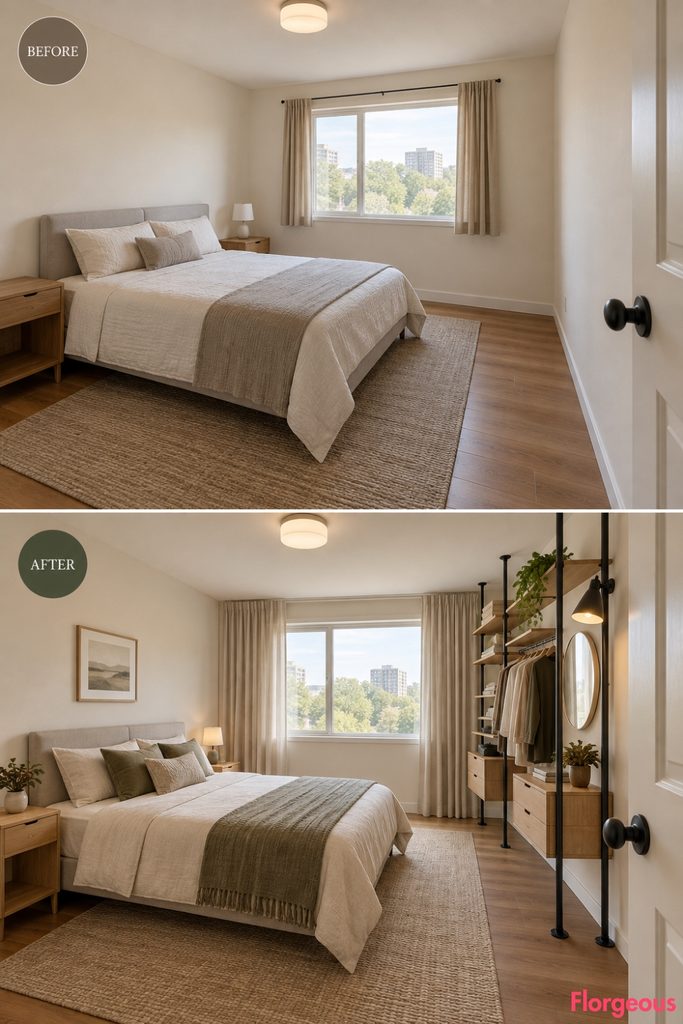
Before: The same basic room with generic loose furniture.
After: A slim floor-to-ceiling tension-pole system holds open shelves, a short hanging rail, a mirror, and suspended drawer boxes. The bed remains simple so the storage framework reads clearly.
Why it works: The room feels lighter, more mechanical, and more open than a standard wardrobe setup.
Try this: Keep what is displayed on the shelves edited and neat. The openness is part of the look.
7. Replace the Nightstand With a Telephone Bench
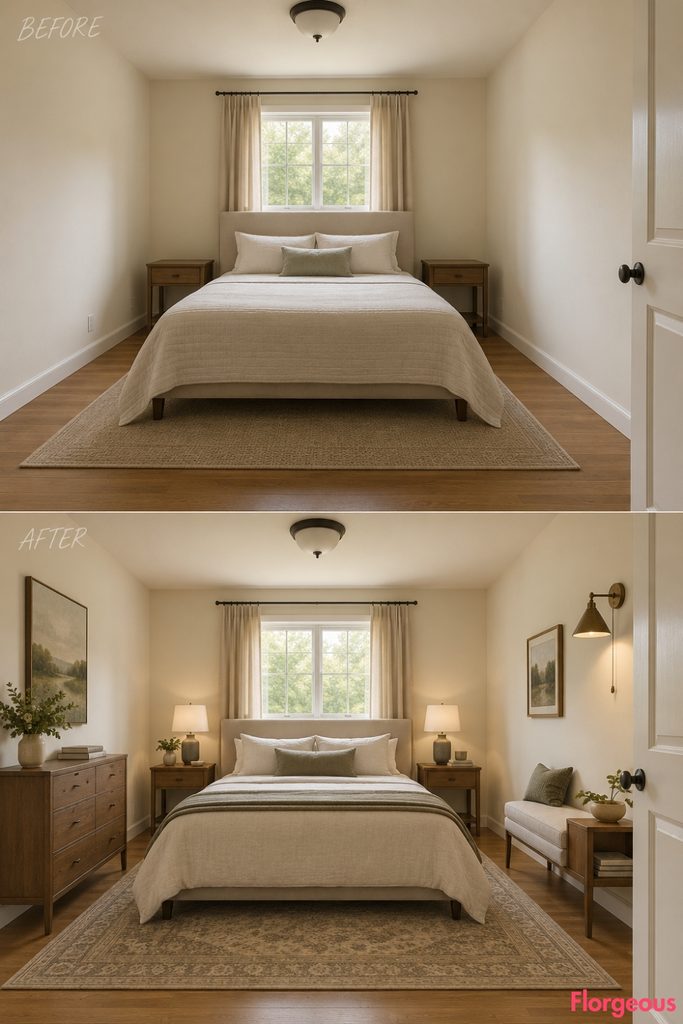
Before: The same plain bedroom with two bare nightstands and no character.
After: Remove the nightstands and place a narrow upholstered telephone bench beside the bed. It includes a raised side shelf and a lower magazine rack, making the bedside zone long and linear instead of boxy.
Why it works: One unusual bedside furniture type can reshape the composition without adding bulk.
Try this: Use only one telephone bench, not two. The asymmetry helps.
8. Give the Bedroom a Dedicated Sewing Corner
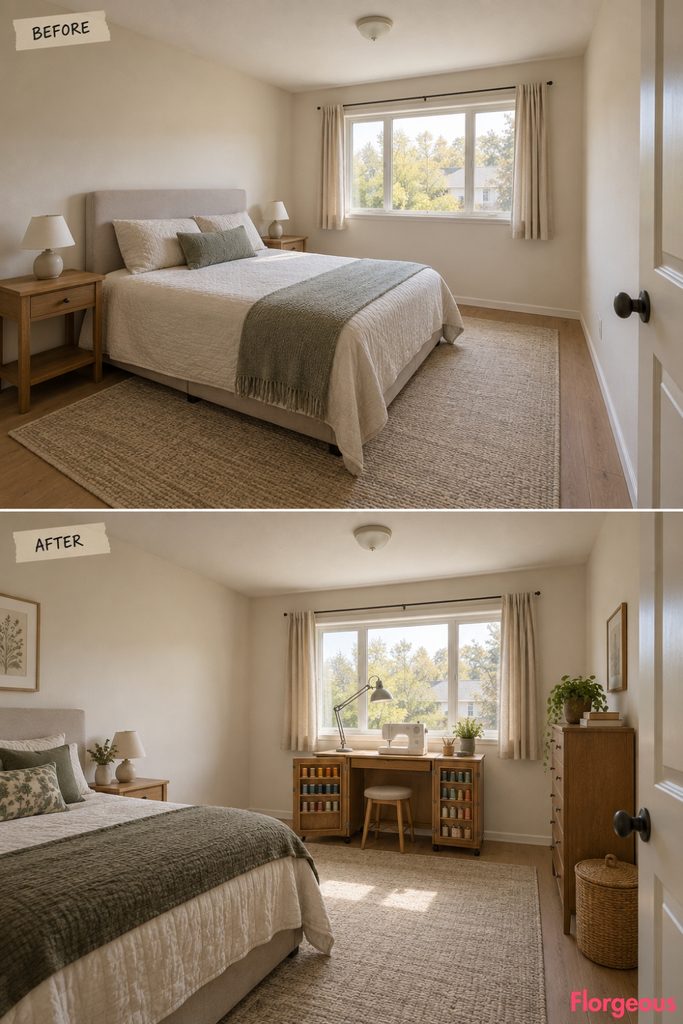
Before: The same plain room with no activity zone beyond sleeping.
After: A compact sewing cabinet sits directly below the rear window zone, with a fold-out work surface, small thread drawers, and a stool tucked fully underneath. The bed shifts aside so the work zone feels real, not leftover.
Why it works: The room gains a clear domestic purpose and a very different visual rhythm.
Try this: Use a task-focused metal lamp here, not a decorative bedroom lamp.
9. Swap the Dresser for a Roll-Top Secretary
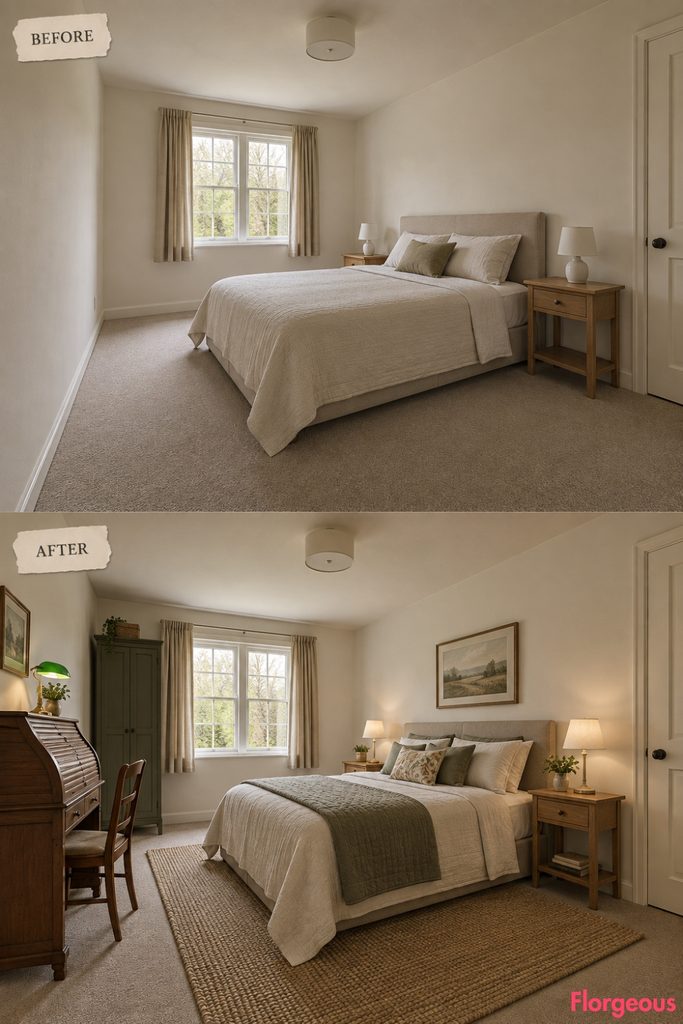
Before: The same plain bedroom with a generic bed and minimal storage identity.
After: A tall roll-top secretary becomes the dominant piece on one side wall. It combines drawers, pigeonholes, and a writing surface, with a straight chair tucked beneath for a more vertical and compact silhouette.
Why it works: The room feels studious and upright rather than soft and loungey.
Try this: Let the secretary carry the detail, and keep the bed lower and plainer.
10. Use a Curtain-Front Wardrobe as Furniture
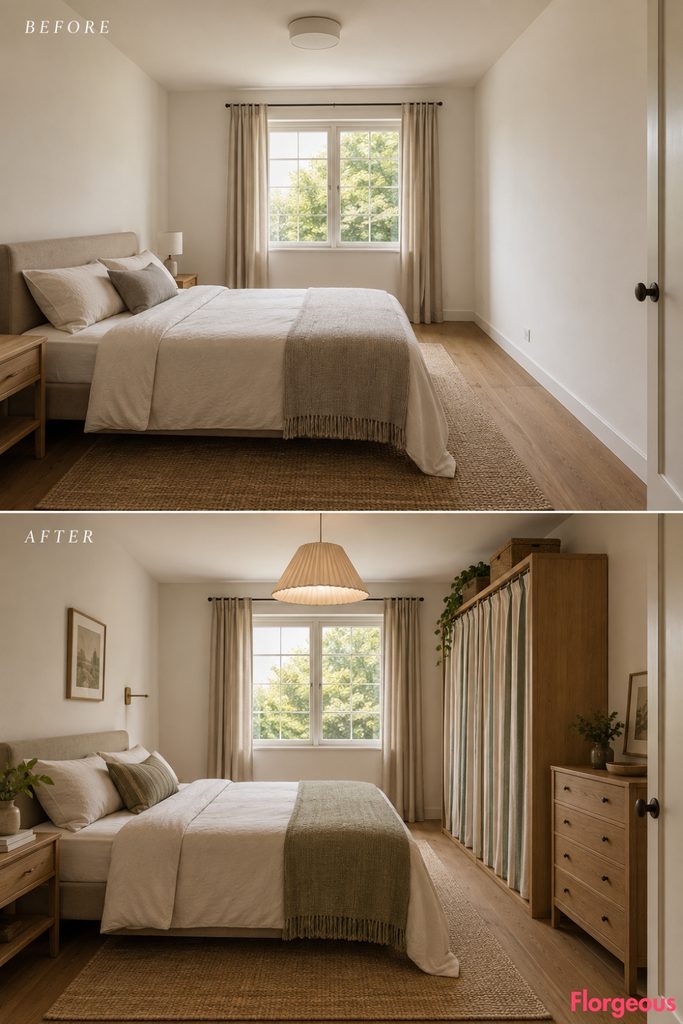
Before: The same plain bedroom with no strong storage focal point.
After: A freestanding open wardrobe frame holds hanging storage and a shelf, while a striped curtain slides across its front. The room feels softer and more textile-led, but the curtain belongs to the furniture, not the window.
Why it works: It changes the mood from hard storage to soft enclosure.
Try this: Use a striped fabric that contrasts with the plain rear-window curtains.
11. Raise the Mattress on a Captain’s Drawer Bed
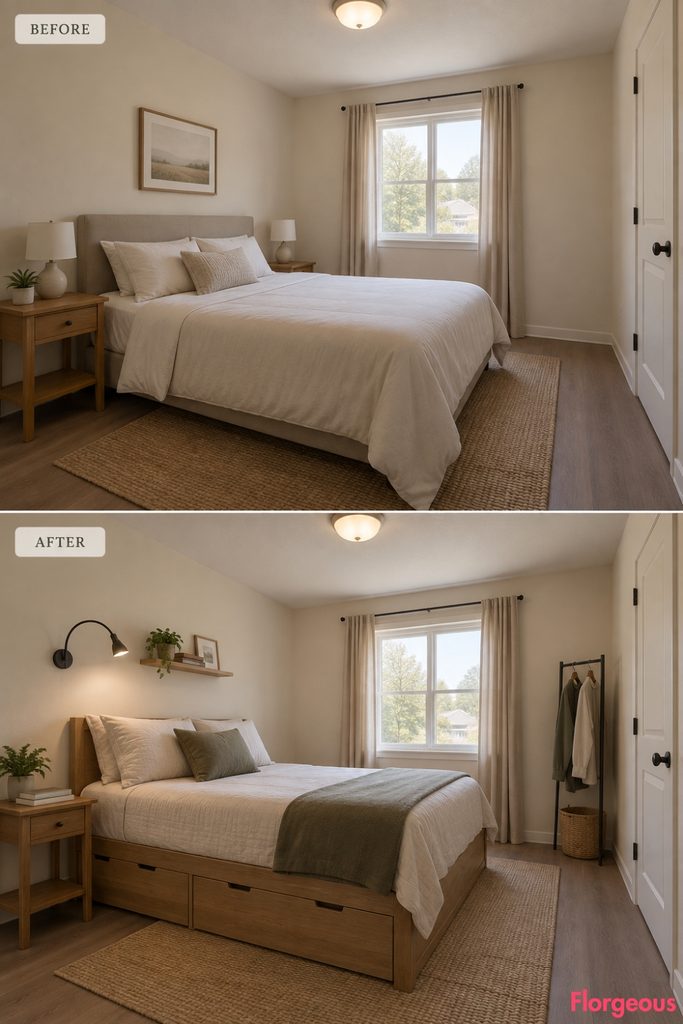
Before: The same plain room with a low basic bed and two bare nightstands.
After: The bed becomes a medium-height captain’s bed with several full-depth side drawers. The room no longer relies on separate bedside storage, and a tiny wall shelf replaces bulky companion furniture.
Why it works: The bed base does the storage work, which gives the room a lower-perimeter, utility-first logic.
Try this: Check drawer clearance carefully before committing.
12. Put the Bedside Storage on Wheels
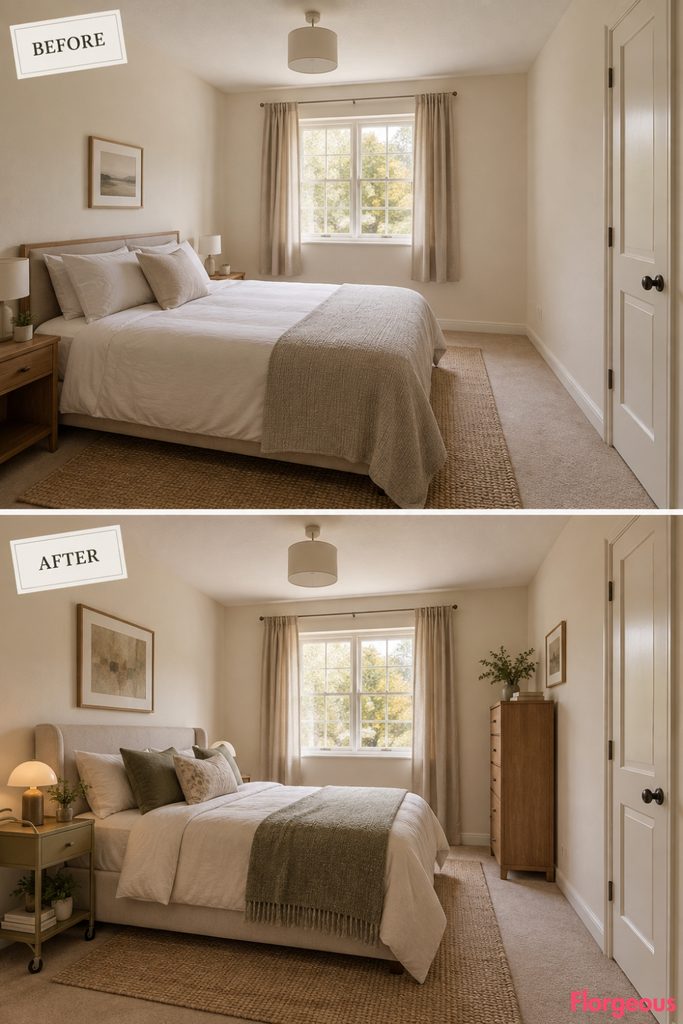
Before: The same neutral room with two fixed nightstands.
After: One compact rolling service trolley becomes the bedside piece. It has two levels, a small drawer box, and a handle, while a taller chest across the room handles the rest of the storage.
Why it works: The mobile piece gives the room a lighter, less permanent feeling.
Try this: Keep the trolley narrow so it still feels agile.
13. Fold the Vanity Away After Use
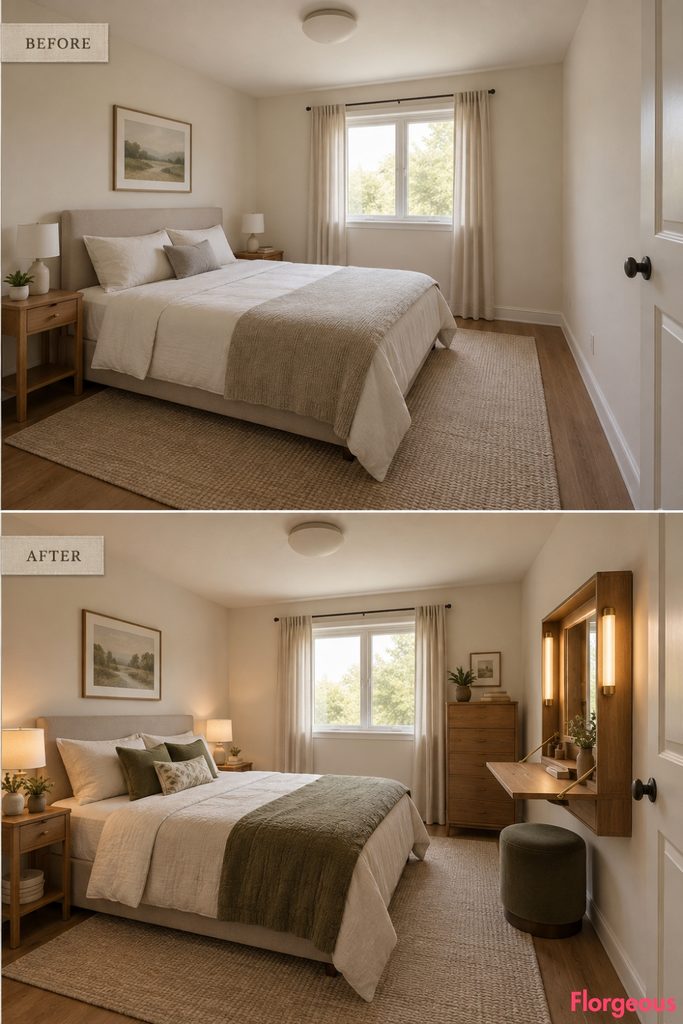
Before: The same plain bedroom with no grooming setup.
After: A shallow wall-mounted cabinet opens to reveal a mirror, a grooming shelf, and a fold-down vanity surface. The stool disappears beneath it, so the room reads much cleaner when the vanity is closed.
Why it works: It gives the room a hidden function instead of a permanently visible one.
Try this: Use tubular vanity lights so the cabinet feels purpose-designed.
14. Create a Proper Valet Dressing Station
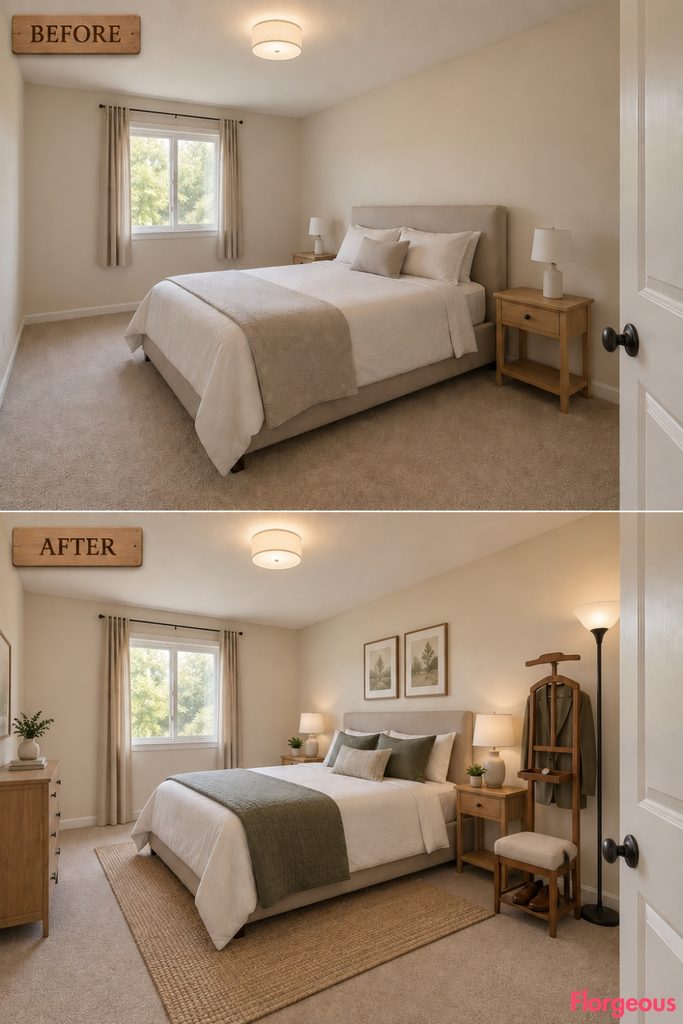
Before: The same ordinary bedroom with no real dressing ritual built into it.
After: A freestanding valet stand with jacket hanger, trouser bar, tray, and shoe shelf takes over one side of the room. A low shoe stool completes the dressing setup, while the bed remains visually quiet.
Why it works: The composition feels sparse and lifestyle-driven rather than storage-driven.
Try this: Leave extra empty floor around the valet zone so it reads as a tableau.
15. Borrow a Luggage Wall From a Retro Hotel
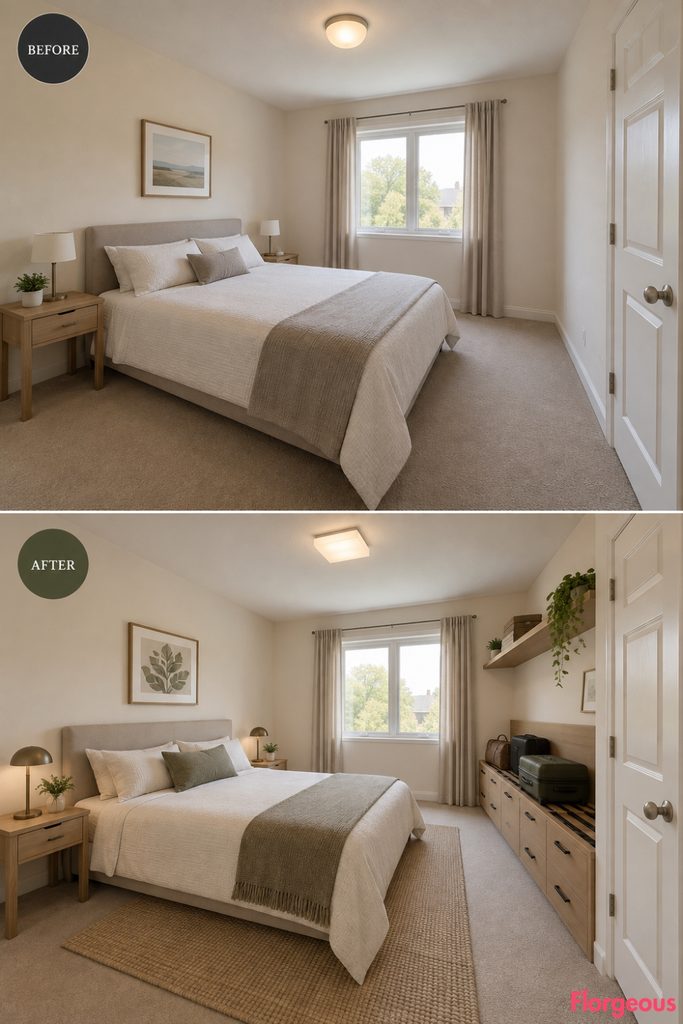
Before: The same plain room with generic furniture and no travel-like functionality.
After: A long, low luggage wall runs along one side, with an elevated rack, a shallow top shelf, and drawers below. The effect is horizontal, tidy, and hotel-like.
Why it works: The room becomes about travel behavior and long lines rather than vertical storage.
Try this: Keep the luggage unit low and stretched out to emphasize the silhouette.
16. Design the Bedside Around a Radio Console
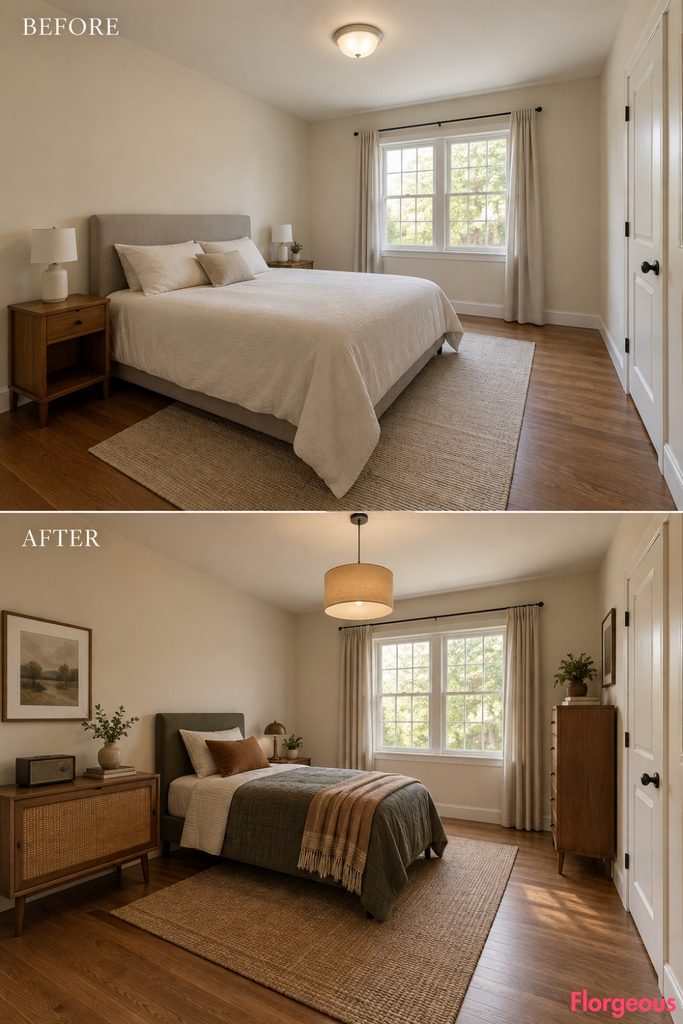
Before: The same plain bedroom with bare nightstands and no distinct character.
After: A low bedside radio console with speaker grille detailing and a tuning-panel-style front sits beside the bed. The opposite wall carries a tall clothes chest, making the room feel tuned to listening rather than dressing or working.
Why it works: One specialized furniture type completely changes the vibe.
Try this: Use a single statement lamp over the open floor, not another bedside lamp.
17. Commit to a Circular Pedestal Bed
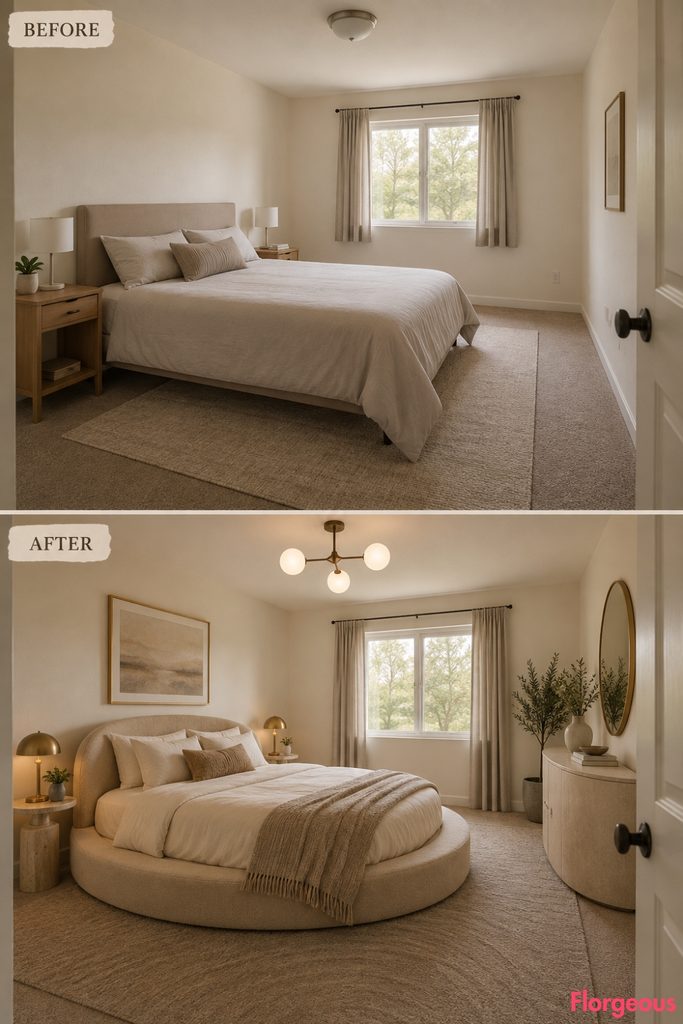
Before: The same room with one ordinary rectangular bed and a predictable layout.
After: Replace the bed with a low circular pedestal bed and add a crescent-shaped low cabinet that follows part of its curve. The room becomes center-focused rather than wall-focused.
Why it works: The circular footprint forces a totally different composition from the rectangular beds used elsewhere.
Try this: Do not crowd a circular bed with too much extra furniture.
18. Give the Spare Wall a Two-Chair Conversation Zone
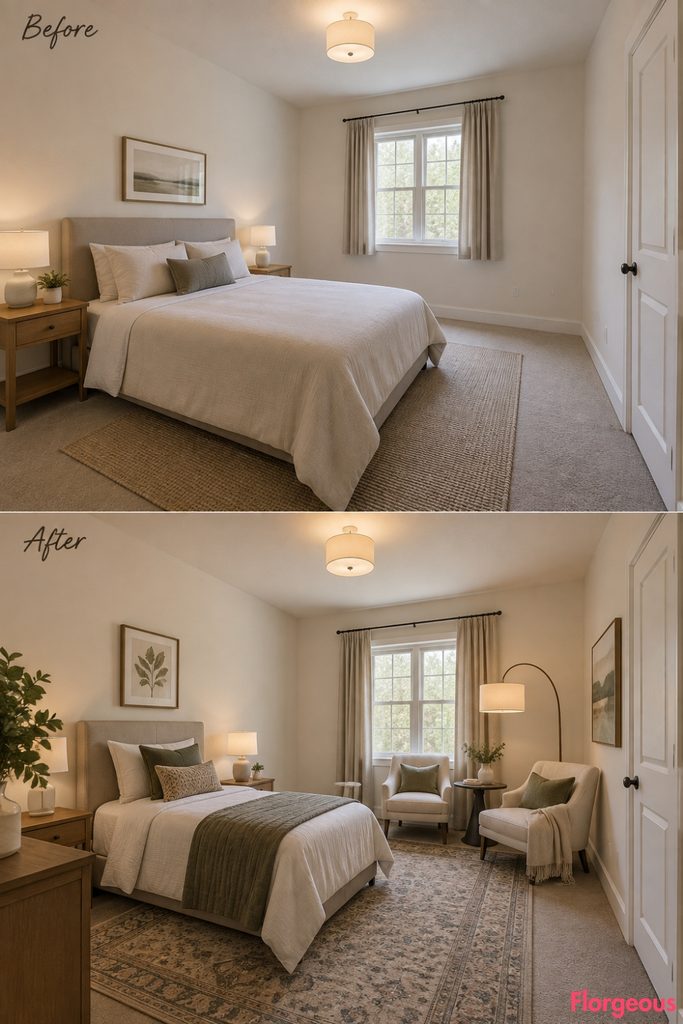
Before: The same plain bedroom with no seating beyond the bed.
After: A narrower sleeping setup frees up space for two compact slipper chairs facing each other slightly, with a tiny pedestal table between them. The room feels social and airy.
Why it works: Two chairs create a real zone. One chair would not.
Try this: Let the bridge floor lamp belong only to the seating pair.
19. Use Nesting Tables Instead of a Nightstand
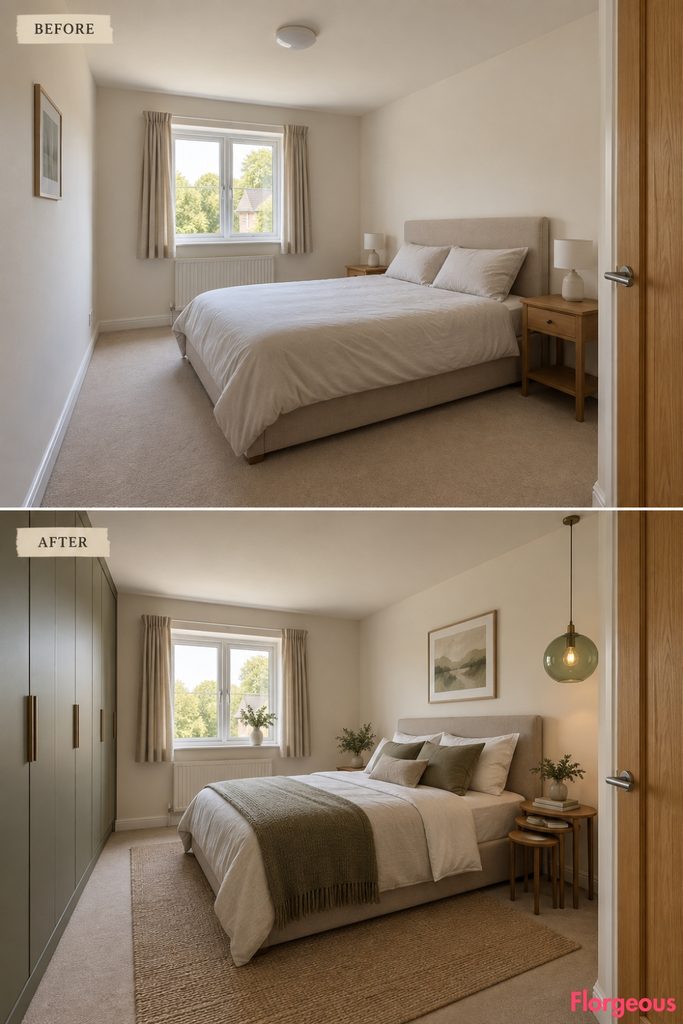
Before: The same plain bedroom with two matching bare nightstands.
After: Three graduated nesting tables replace the usual bedside block. The smallest can move around when needed, while all closed storage shifts to a wardrobe on the opposite wall.
Why it works: The bedside zone becomes airy, flexible, and visually lightweight.
Try this: Choose tables with distinct scale differences so the nested form reads clearly.
20. Center the Layout Around a Waterfall-Edge Lowboy
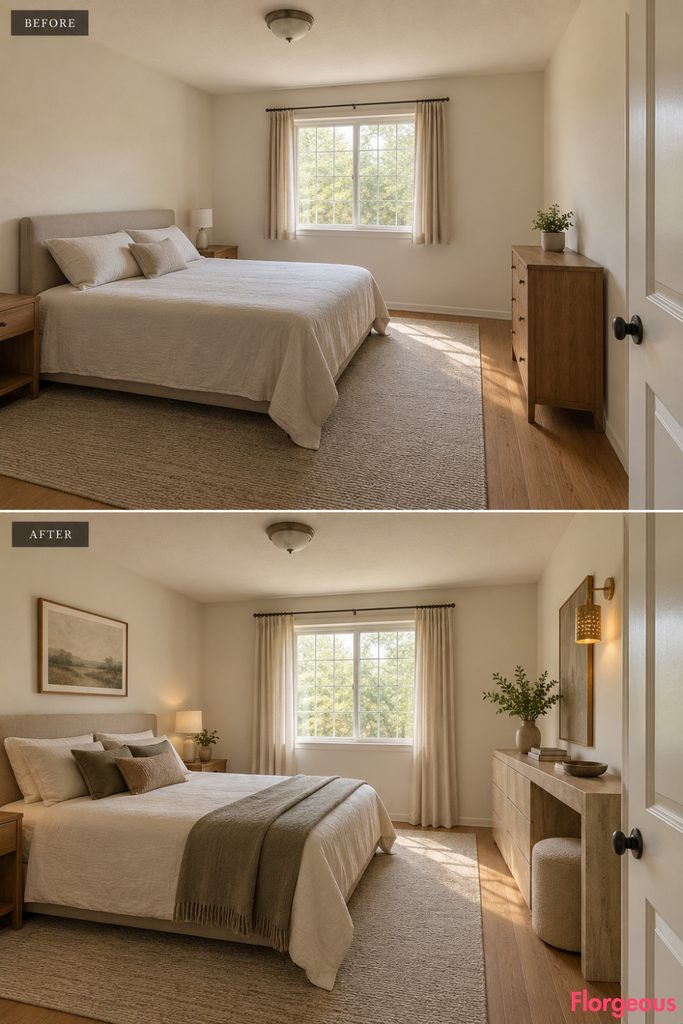
Before: The same ordinary bedroom with no strong dresser identity.
After: The bed shifts slightly aside, and a broad waterfall-edge laminate lowboy stretches across the side wall. A small tucked stool reinforces the horizontal composition.
Why it works: This room reads as dresser-led, not bed-led.
Try this: Keep the lowboy broad and low so the curved ends are easy to read.
21. Turn It Into a Trundle Daybed Bedroom
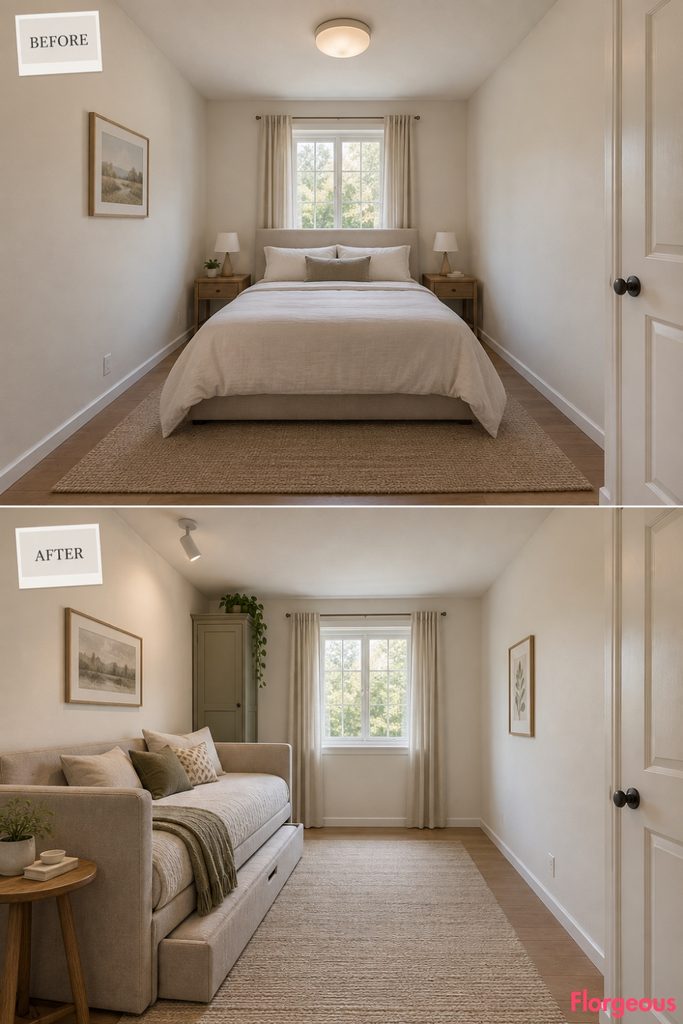
Before: The same plain room with one conventional bed taking over the sleeping wall.
After: An upholstered daybed runs lengthwise along one side wall, with a second mattress hidden below on a pull-out trundle. A tall linen cabinet and compact side table support the layout.
Why it works: The room now feels adaptable, almost like a guest-sitting room hybrid.
Try this: Keep the daybed long and tailored so it reads more like furniture than bedding.
22. Replace Fixed Bedside Furniture With a Swivel Cabinet
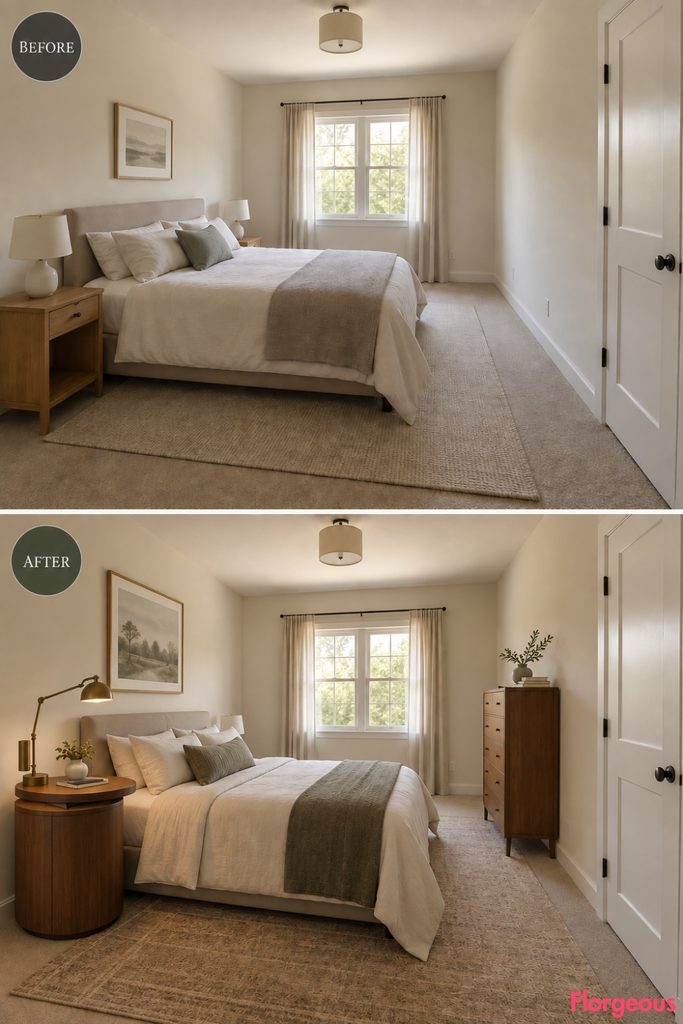
Before: The same plain bedroom with two static nightstands.
After: One freestanding bedside cabinet features a circular top on a pivoting arm that swings toward the bed at night and folds back during the day. A separate narrow clothes chest handles the rest of the storage.
Why it works: Movement is built into the bedside furniture itself, which makes the room feel inventive in a totally different way.
Try this: Make the pivoting top clearly visible so the mechanism reads in the room.
23. Finish With a Rotating Dressing Tower
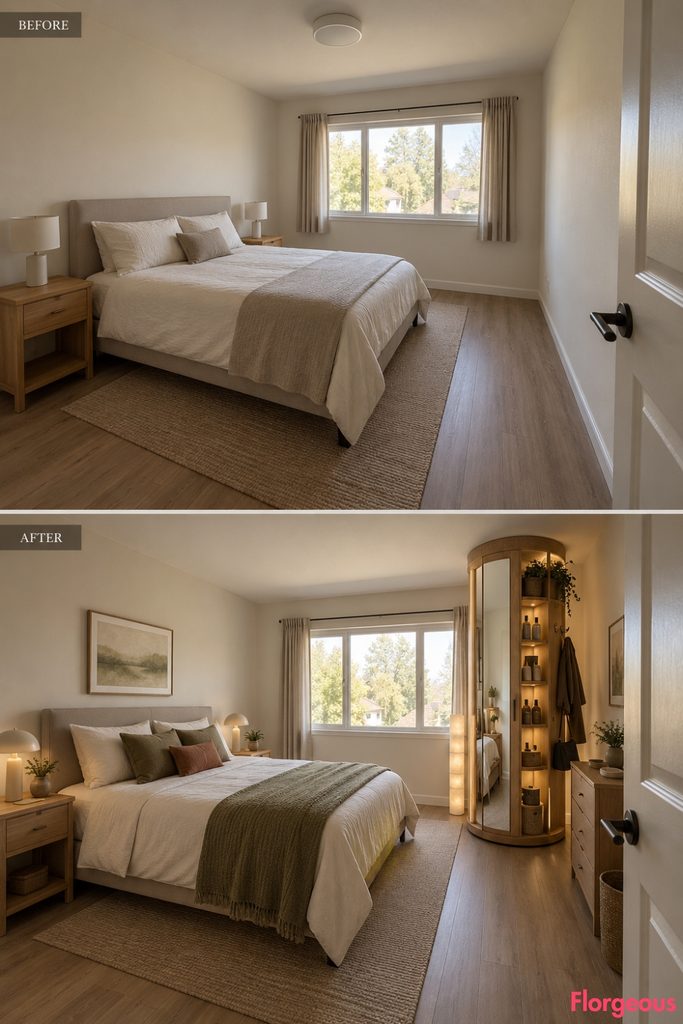
Before: The same plain room with one basic bed, two bare nightstands, and no dressing feature.
After: A cylindrical dressing tower near the side wall rotates between several uses: closed storage, full-length mirror, hooks, and shallow grooming shelves. A compact low chest stays secondary so the tower remains the hero.
Why it works: It gives the last room a strong freestanding silhouette and a memorable moving part.
Try this: Leave real clearance around the tower so rotation feels believable.
How to Choose the Right Direction
A good Retro Bedroom starts with a use pattern, not a color palette.
If you need a guest-friendly setup, the twin suite or trundle daybed may make the most sense. If you want the room to feel more lifestyle-driven, the vanity, valet station, conversation zone, or dressing tower may be a better fit. If compact efficiency matters more, the cabinet bed, captain’s bed, swivel cabinet, or tension-pole storage ideas can solve real problems.
Start with the furniture behavior first. Then build the palette, materials, and lighting around that choice. That is what keeps retro design from feeling like a costume.