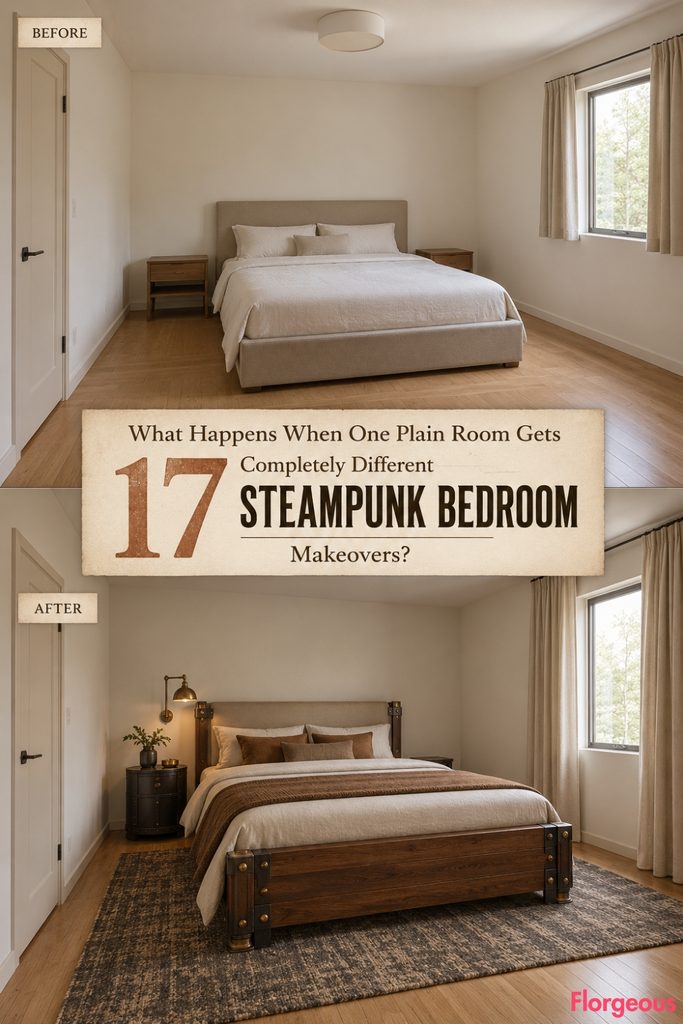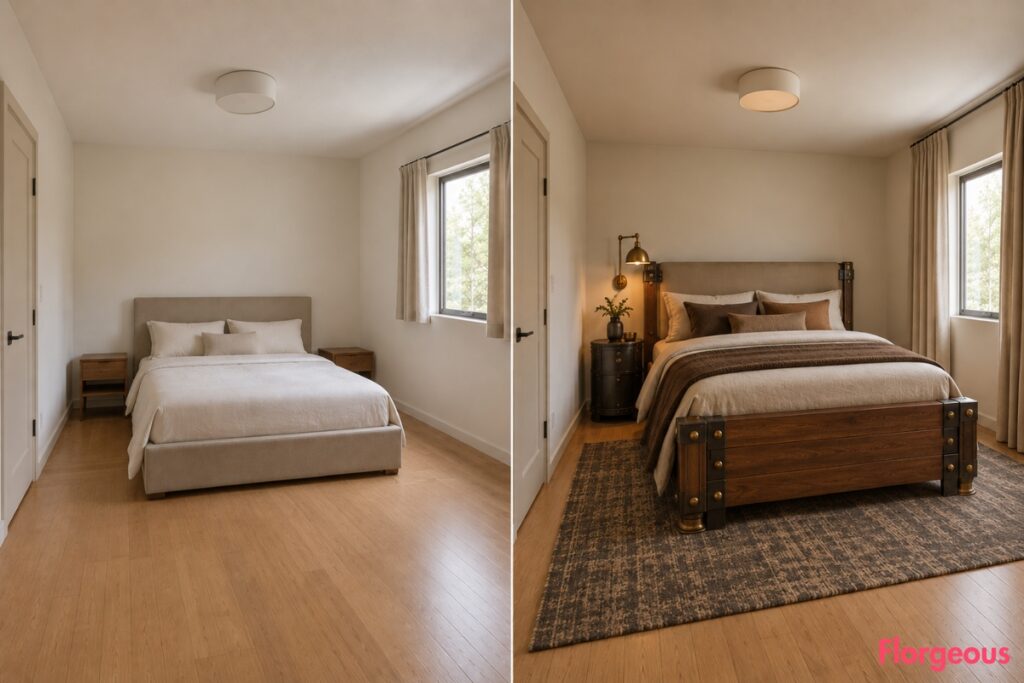
The starting bedroom is intentionally ordinary. Warm off-white walls, a basic upholstered bed against the rear wall, simple neutral bedding, two bare nightstands, short plain curtains, timber flooring, and one generic ceiling light make it functional but forgettable.
Instead of filling that room with gears, pipes, trunks, and decorative machinery, we kept the architecture exactly the same and explored 17 genuinely different Steampunk Bedroom directions.
Each makeover has one dominant idea. Sometimes it is the bed. Sometimes storage, lighting, dressing, or reading becomes the focal point. The furniture stays controlled, but the rooms still feel finished through layered textiles, thoughtful color, material contrast, warm light, and carefully chosen surface treatments.
The result is less like a themed movie set and more like 17 believable bedrooms with completely different personalities.
1. Build the Bedroom Around a Riveted Walnut Bed
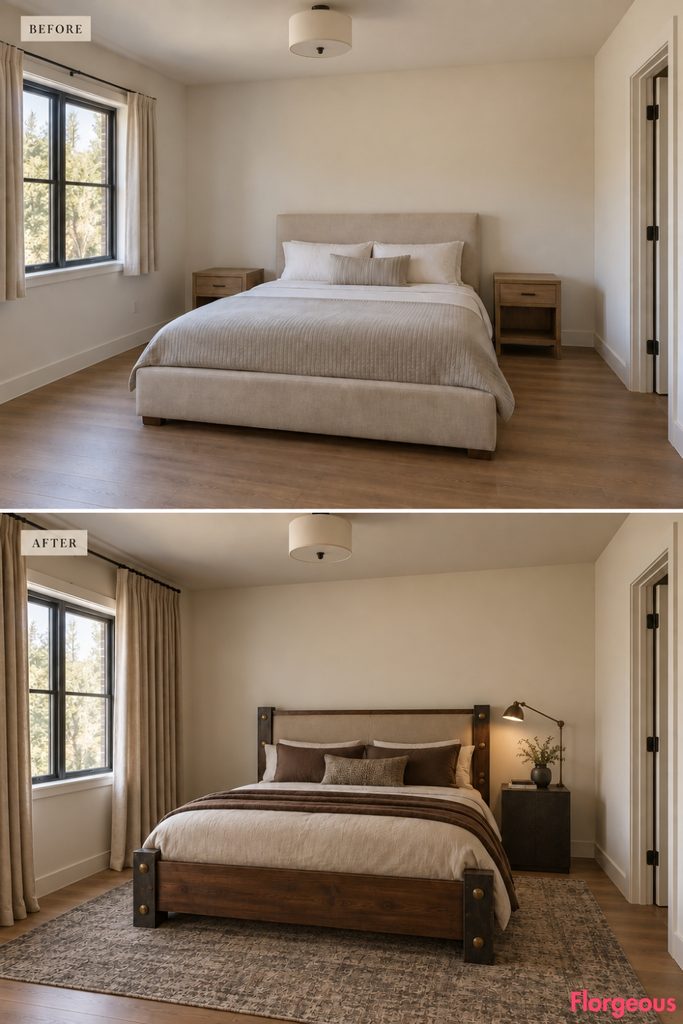
Before: The same plain bedroom has a basic neutral upholstered bed centered on the rear wall, two bare nightstands, warm off-white walls, short plain curtains, ordinary timber flooring, a generic ceiling light, and no strong focal point.
After: Replace the generic bed with a substantial walnut frame using blackened-steel reinforcement plates and aged-brass bolts only at believable structural joints. Add a parchment wool headboard, layered bone and tobacco bedding, one compact blackened-metal bedside pedestal, a charcoal-and-oatmeal wool rug, and full-length flax curtains. A small adjustable reading light adds one final metallic detail without introducing more furniture.
Why it works: The mechanical character comes from believable construction, while soft textiles keep the room comfortable.
Designer Tip: Expose hardware only where a joint would logically need reinforcement.
2. Concentrate the Mechanics Into One Technical Headboard
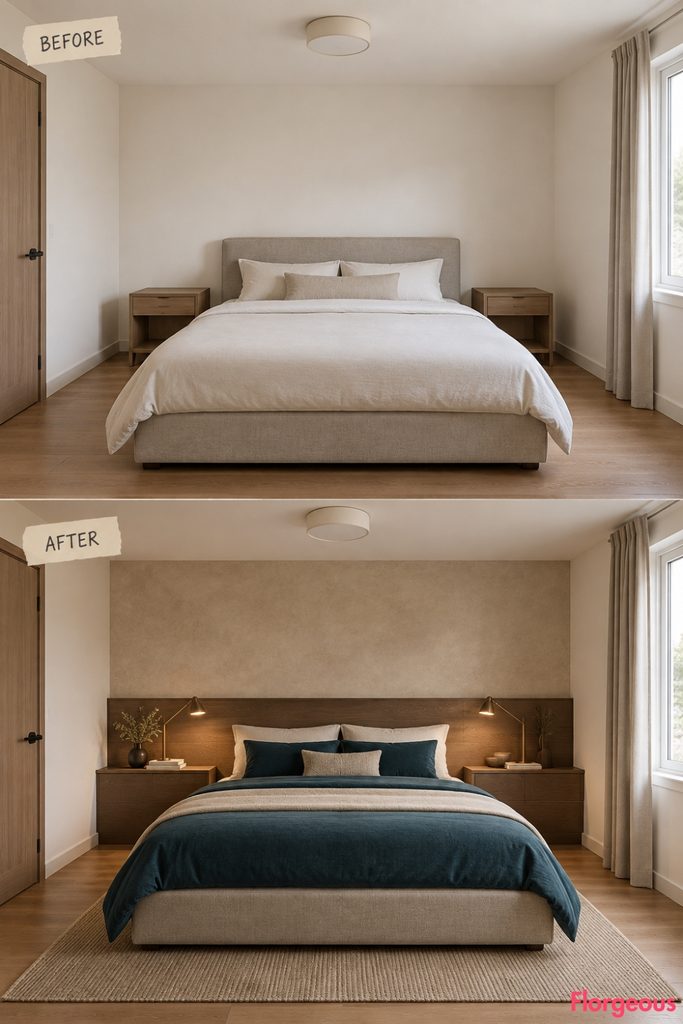
Before: The same locked bedroom feels flat because the basic upholstered bed, two small nightstands, plain wall, short curtains, and generic ceiling light all carry equal visual weight.
After: Keep the bed base simple but add a broad smoked-oak technical headboard with a shallow integrated ledge and two bronze reading arms mounted on visible pivot points. Remove both nightstands. Use deep-petrol and parchment bedding, a subtle warm mineral-plaster finish on the rear wall, and one narrow neutral flatwoven rug beneath the bed.
Why it works: Lighting, bedside storage, and visual focus are all condensed into one carefully designed object.
Try this: A timber wall panel plus two articulated wall lamps can reproduce the idea without custom furniture.
3. Wrap the Sleeping Zone in One Sweep of Patinated Copper
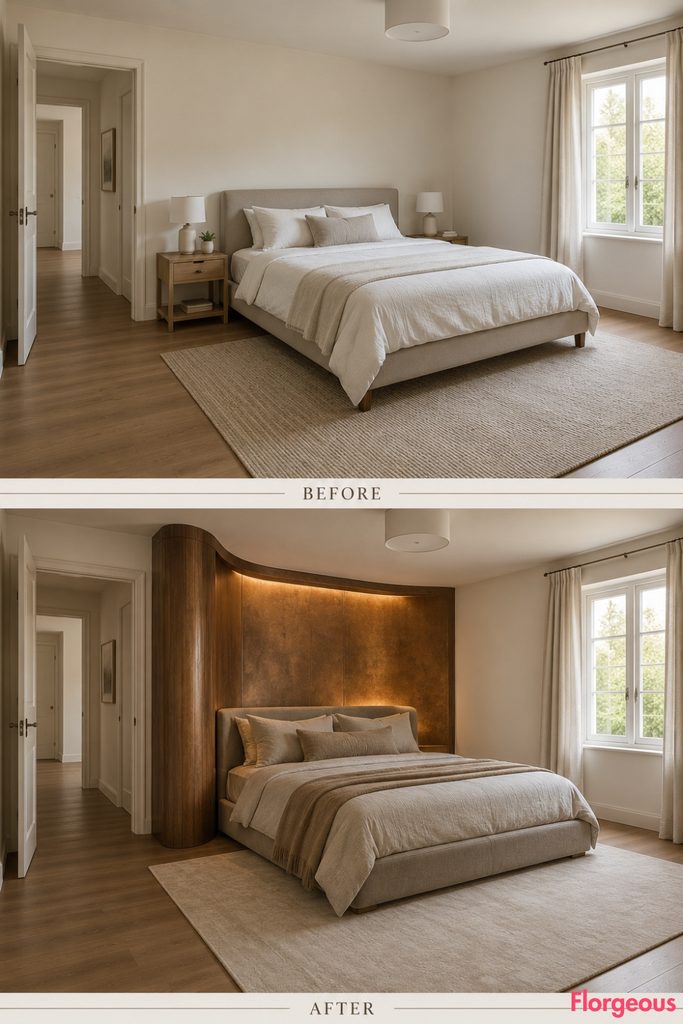
Before: The same plain bedroom has a conventional bed against the rear wall, matching bare nightstands, neutral bedding, flat off-white walls, simple timber flooring, and very little texture.
After: Replace the bed with a low upholstered frame inside a freestanding curved timber shell that rises behind the head and wraps only one side. Clad selected exterior surfaces in naturally patinated copper. Keep the opposite side fully open for circulation. Use flax bedding, warm-gray upholstery, a pale stone-toned rug, and one subtle wall-wash light that grazes the copper realistically.
Color Story: The copper already carries complex green, brown, and bronze tones, so the rest of the room should remain quiet.
Try this: A single patinated-metal headboard panel can create a simpler version of the same effect.
4. Let a Smoked-Glass Clothes Press Become the Focal Point
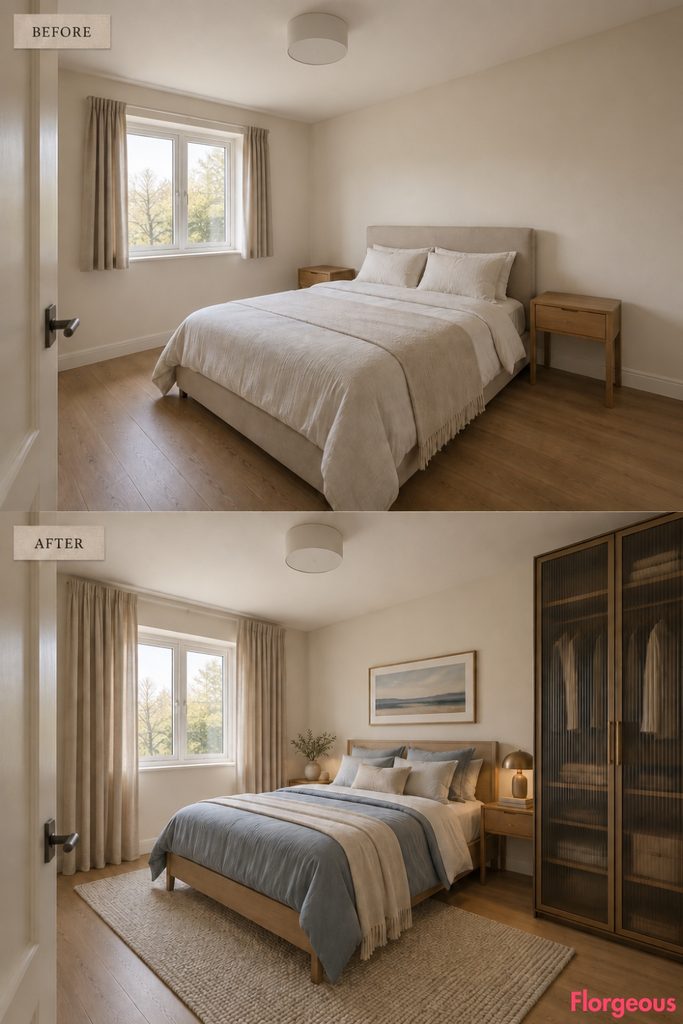
Before: The same neutral bedroom relies on a basic rear-wall bed and two nightstands, but there is no substantial storage piece or dominant vertical element.
After: Keep the bed visually restrained in pale smoked oak with dusty-blue and warm-ivory bedding. Add one realistic full-depth freestanding clothes press with bronze framing and smoked ribbed-glass doors against a solid wall. Use an oatmeal wool runner and full-length flax curtains to soften the harder glass and metal surfaces.
Why it works: The wardrobe becomes the main architectural-looking object without changing the architecture itself.
Small Space Tip: If a real full-depth wardrobe blocks the route through the room, the concept should be rejected rather than making the cabinet unrealistically shallow.
5. Change the Rhythm With Two Slender Iron Beds
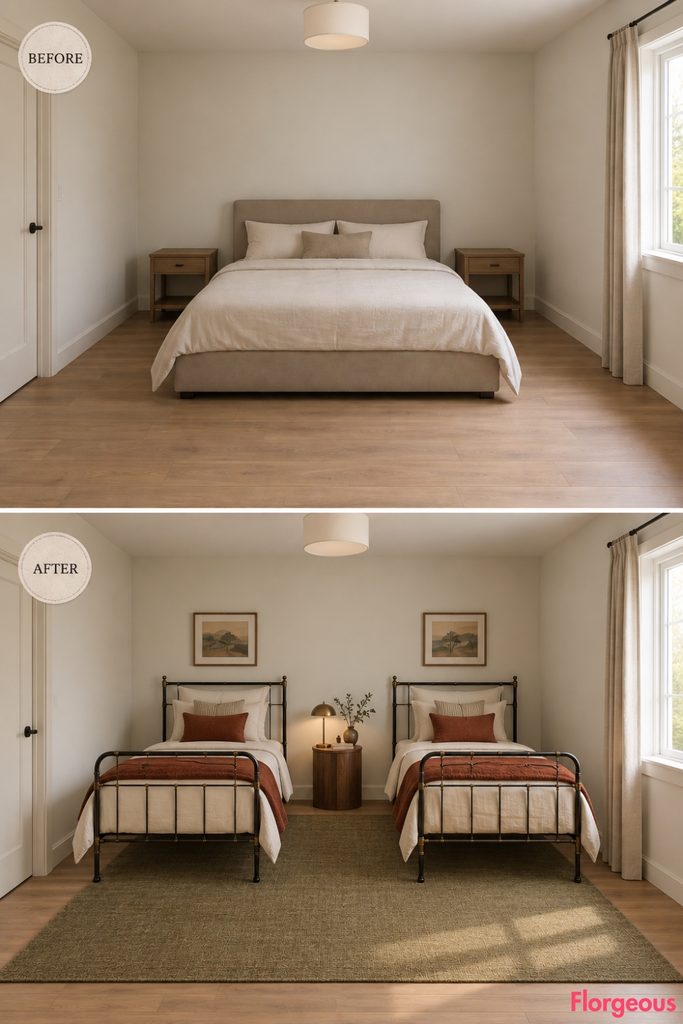
Before: The original room has one basic double bed on the rear wall, two plain nightstands, neutral bedding, and an empty center that does little for the layout.
After: Replace the double bed with two narrow blackened cast-iron single beds running parallel. Use restrained bronze collars only at real frame connections. Place one shared walnut pedestal between the head ends, then layer cream linen with rust wool blankets and anchor both beds with one broad muted-olive rug.
Why it works: The repetition comes from the beds themselves, while the furniture count remains low.
Try this: Keep the center aisle generous enough to remain the strongest negative-space element in the room.
6. Turn One Side Into a Sleeping and Drawing Studio
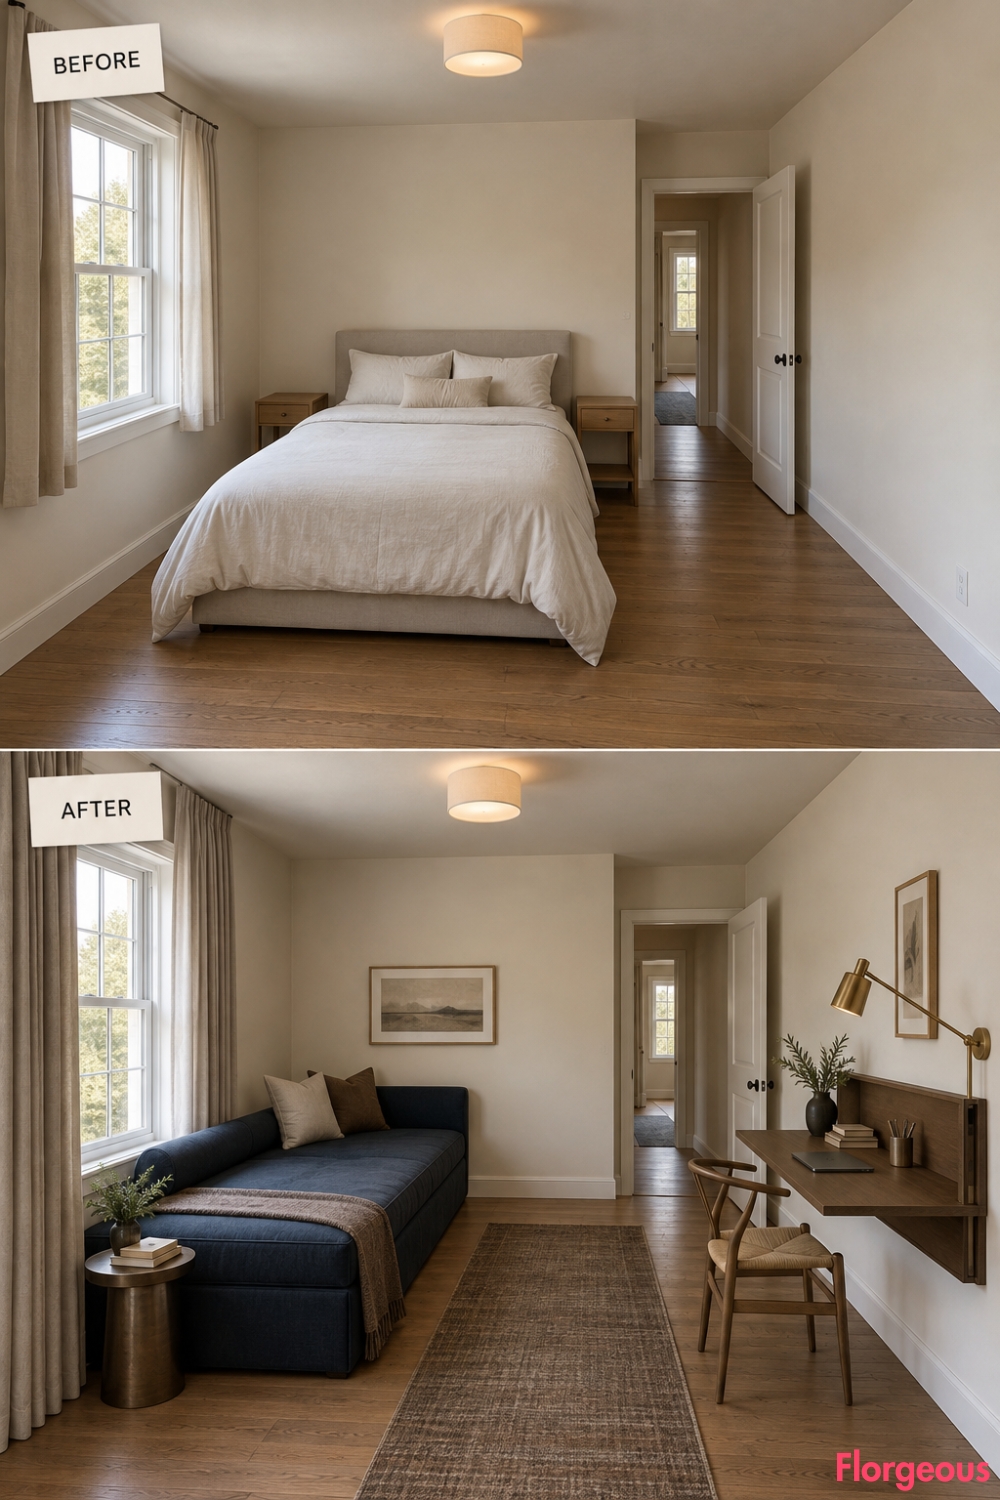
Before: The plain room uses most of its visual energy on a conventional bed and two nightstands, leaving the rest of the space underused.
After: Replace the bed with a long ink-blue wool divan positioned along one side wall. Opposite it, add a shallow smoked-oak work surface that folds flat against the wall when not needed. Use one brass counterweighted task lamp, a narrow tobacco-and-flax runner, and full-length warm-gray curtains.
Why it works: The room gains a second function without filling the floor with permanent desk furniture.
Budget Version: A sturdy drop-leaf desk and one good articulated lamp can achieve the same functional shift.
7. Draw a Skeletal Canopy Above the Bed
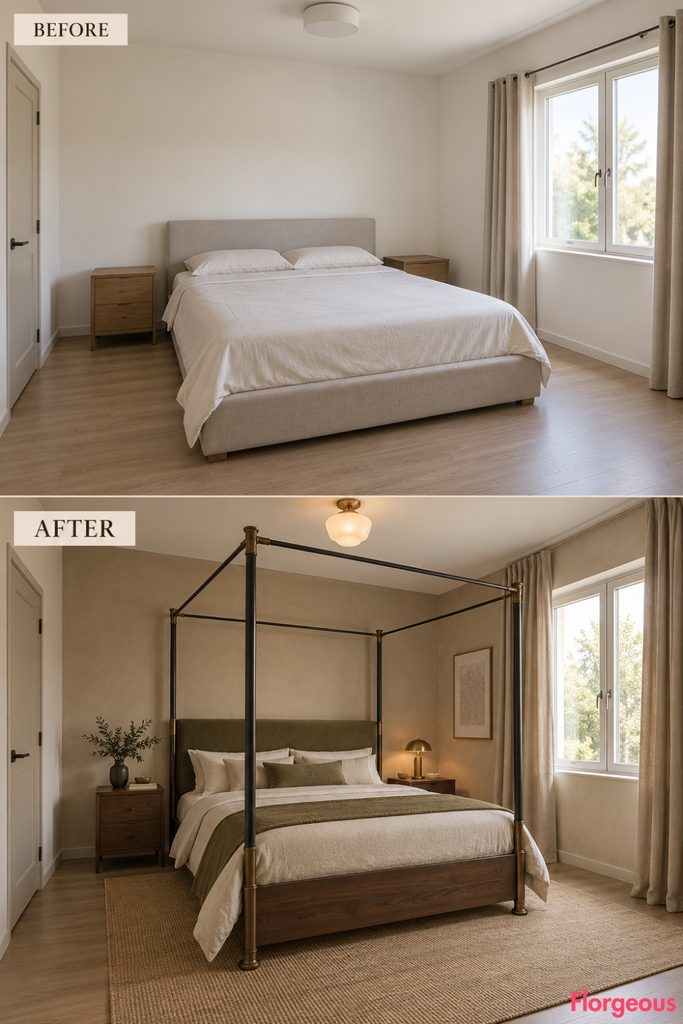
Before: The original bedroom feels visually low because the bed, nightstands, and other details all stop well below eye level.
After: Introduce a dark-walnut bed with four slender blackened-steel posts connected overhead by cast-bronze corner fittings. Leave the canopy completely open, with no fabric. Use a muted-olive upholstered headboard, oatmeal bedding, pale clay-toned walls, and one compact opaline ceiling fixture.
Why it works: The room gains height and architectural presence without adding more floor furniture.
Try this: If a full four-post frame feels too strong, a pair of tall posts at the head can create a lighter interpretation.
8. Put the Storage Inside the Bed Instead of Around It
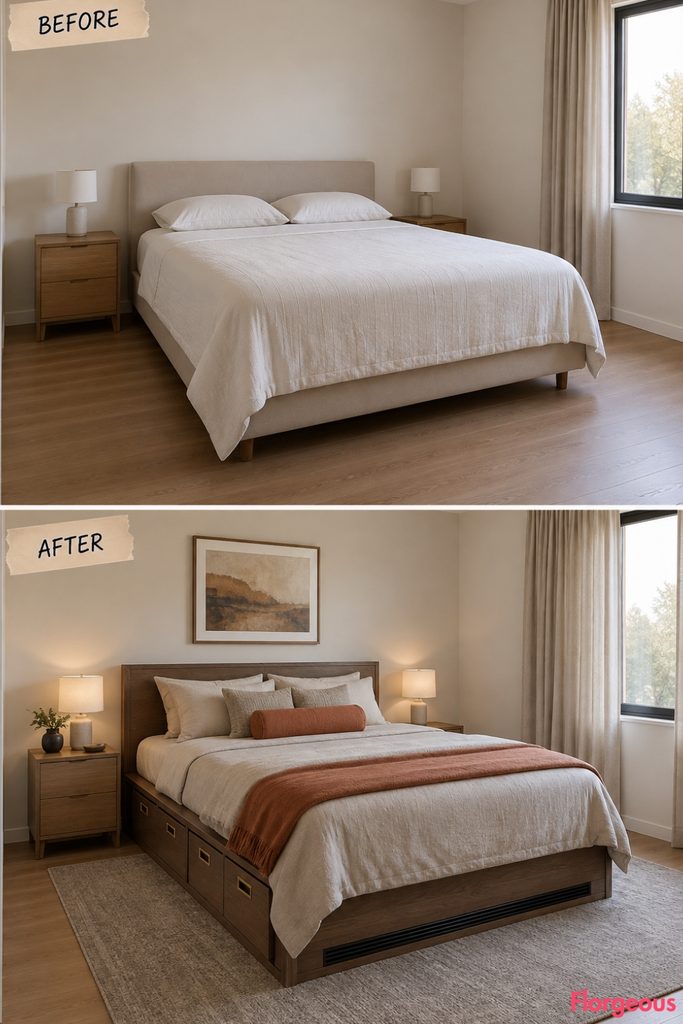
Before: The plain bedroom has a standard bed plus separate nightstands but no meaningful hidden storage.
After: Replace the bed with a smoked-oak platform containing three deep drawers on the side with the best clearance. Use recessed bronze pulls and one narrow blackened-steel ventilation strip below the mattress. Add flax bedding, a terracotta bolster, a soft-gray wool rug, and full-length natural linen curtains. Do not add a separate wardrobe or chest.
Why it works: The room becomes more useful without increasing the furniture count.
Common Mistake: Storage is only useful when the drawers can open fully without hitting walls, doors, or other furniture.
9. Make a Pivoting Mirror the Only Mechanical Moment
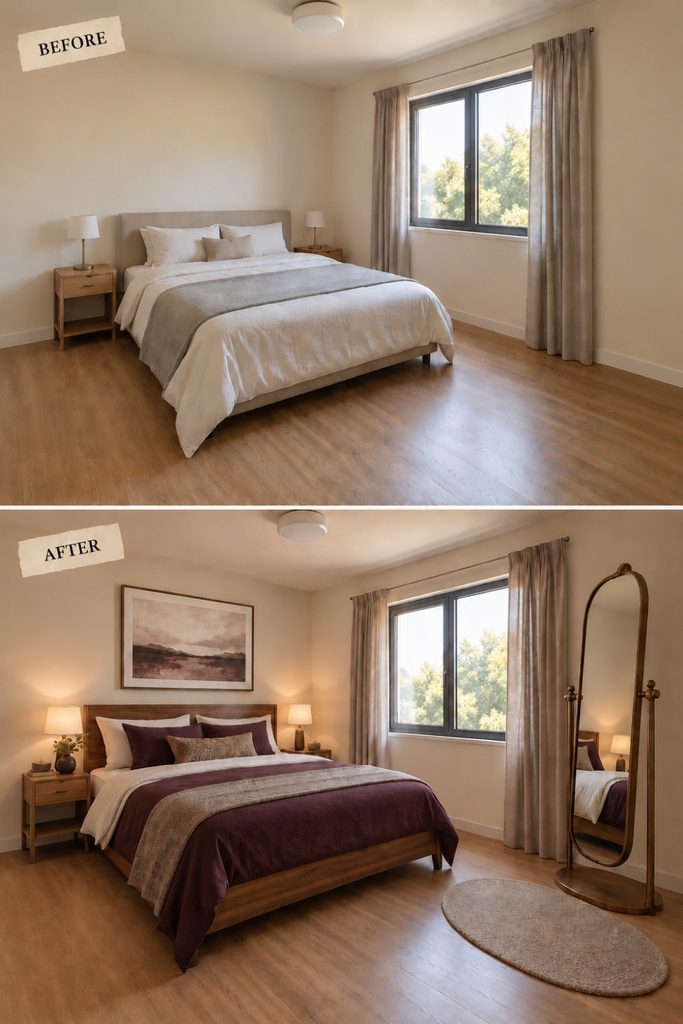
Before: The same plain bedroom has a basic bed and two nightstands but no defined dressing area or moving feature.
After: Keep a restrained walnut bed on the rear wall and dress it in aubergine, parchment, and warm-gray textiles. On the dressing side, introduce one tall freestanding mirror supported between substantial bronze side bearings so it can pivot toward the user or the natural light. Add one small oval rug beneath the mirror and nothing else substantial.
Why it works: The mechanical detail has a clear purpose, so the rest of the room can stay quiet.
Try this: A simple cheval mirror already contains the right basic movement if its frame and pivots are substantial enough.
10. Anchor Everything With a Cast-Iron Sled Bed
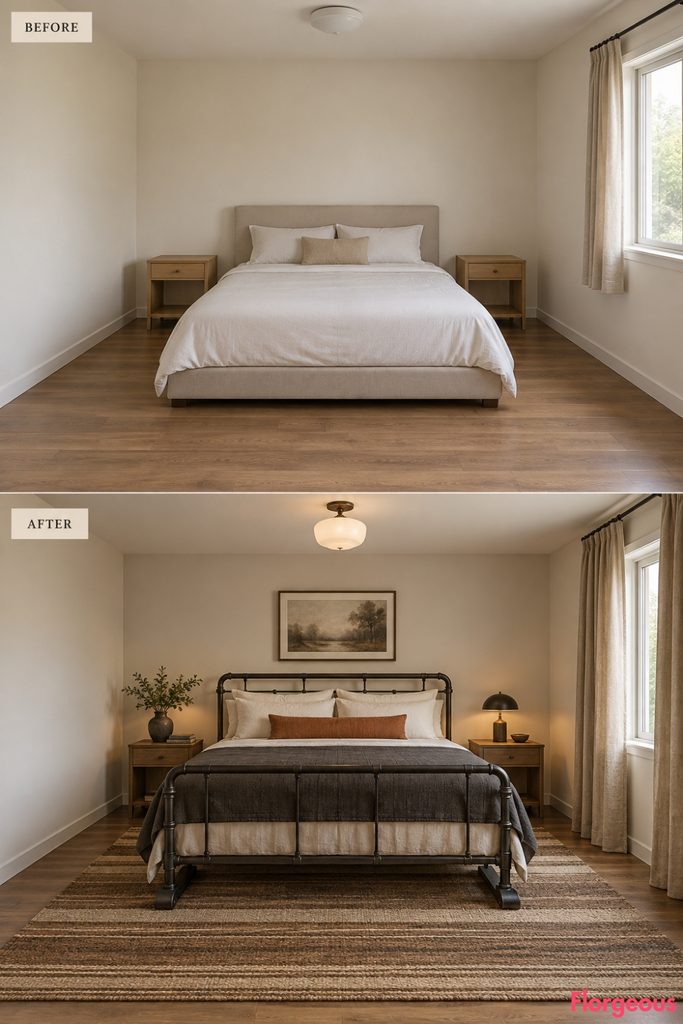
Before: The original room feels soft but generic, with a standard upholstered bed, plain bedding, and no strong silhouette.
After: Replace the bed with a heavy cast-iron sled frame using broad stable floor runners. Layer bone linen, a charcoal wool coverlet, and one narrow rust bolster. Use a tobacco-and-cream flatwoven rug, full-length flax curtains, and one compact opaline ceiling fixture. Avoid additional brass furniture or decorative industrial objects.
Why it works: The bed communicates weight and fabrication entirely through its form.
Designer Tip: The heavier the hero object, the quieter the surrounding room should become.
11. Fold the Entire Sleeping Function Into One Cabinet
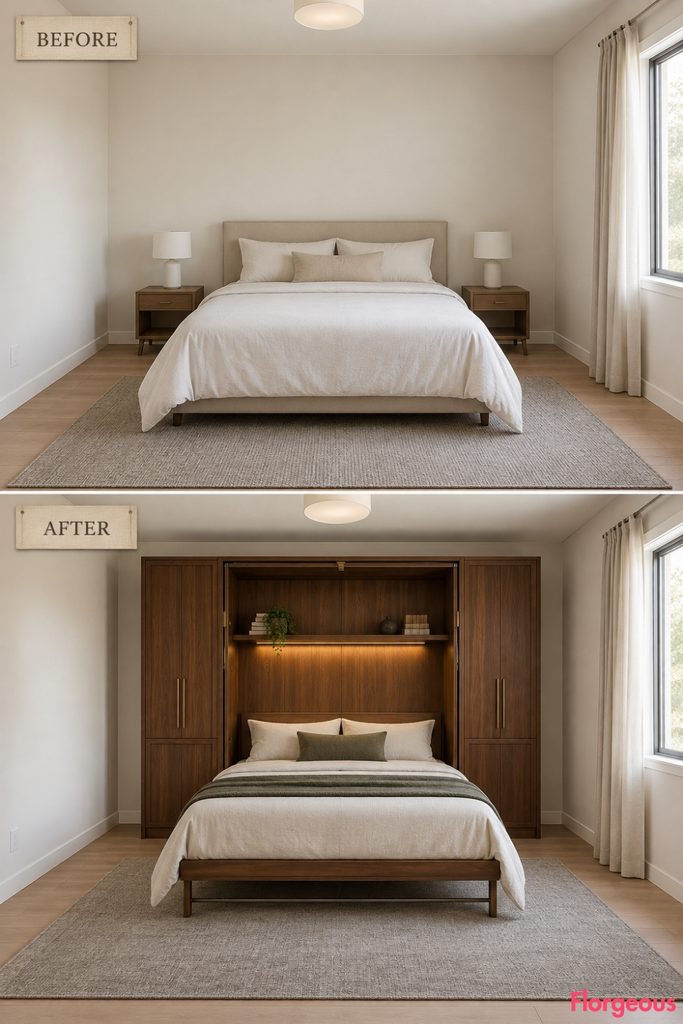
Before: The plain bedroom is permanently organized around a conventional rear-wall bed, leaving little flexibility in how the floor can be used.
After: Replace the bed with one substantial full-depth freestanding walnut cabinet. Its central panel folds down into a properly proportioned bed using concealed pivots and stable support legs. Use restrained bronze pulls, one warm integrated task light inside the furniture, and a simple mineral-gray rug. Leave the remaining floor intentionally clear.
Why it works: The mechanism changes how the room functions rather than merely how it looks.
Budget Version: A modern wall bed in dark timber can suggest the same idea with upgraded aged-metal hardware.
12. Replace Metal Engineering With Leather-Laced Joinery
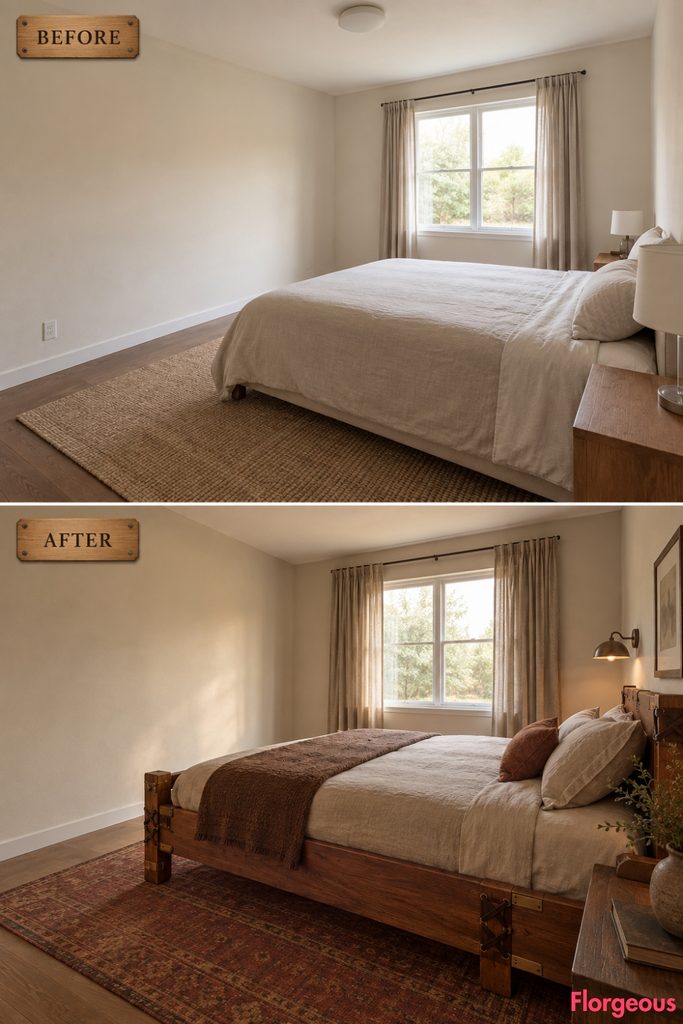
Before: The original upholstered bed hides almost every construction detail, leaving the furniture visually anonymous.
After: Introduce a chestnut timber bed with dark leather lacing at selected structural joints, reinforced discreetly by small bronze plates. Use oatmeal linen, a tobacco wool accent, a faded brick-red runner, and one low bronze wall light that grazes the timber and leather.
Why it works: Craftsmanship and engineering overlap without requiring overt industrial styling.
Try this: Leather straps can also appear on a drawer pull or luggage detail, but stop before the motif starts repeating everywhere.
13. Turn the Window Into a Counterweighted Textile Feature
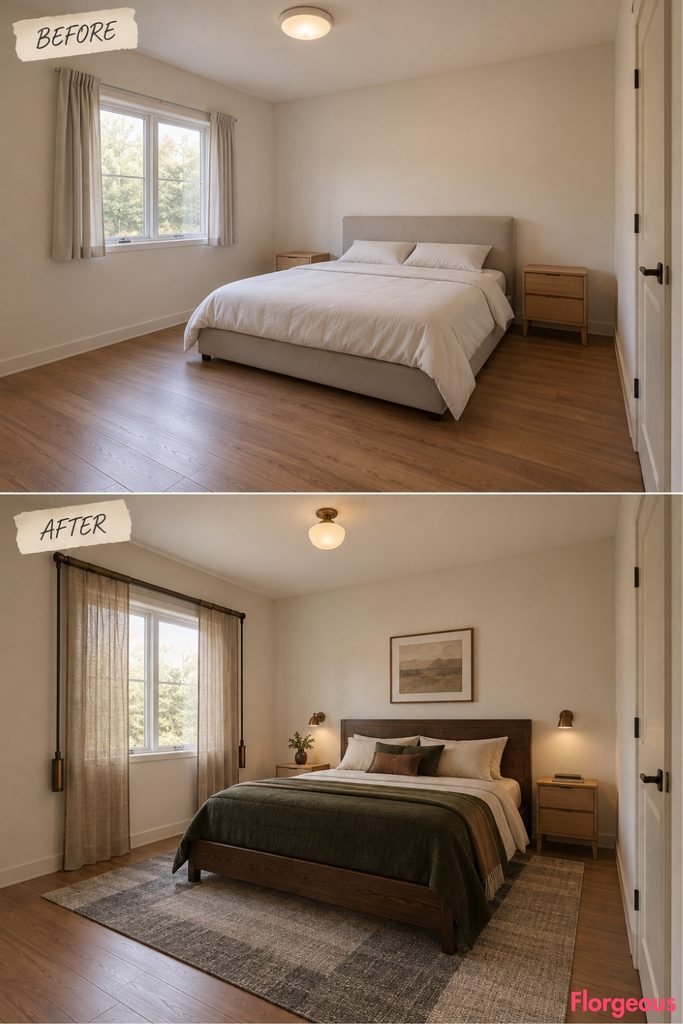
Instead of engineering the bed or adding another storage piece, this makeover gives the existing window the mechanical role.
Before: The same plain bedroom has a basic neutral upholstered bed against the rear wall, two bare nightstands, warm off-white walls, ordinary timber flooring, short plain curtains, a generic ceiling light, minimal styling, and no strong focal point.
After: Keep the furniture restrained with a simple dark-oak bed, then replace the short curtains with full-length flax-and-waxed-linen shades mounted on an exposed aged-bronze roller tube. Two compact bronze counterweights and slim blackened-steel guides make the system visibly functional without looking theatrical. Layer the bed with warm-ivory linen, deep-moss wool, and a narrow tobacco accent, then ground it with a graphite-and-oatmeal rug. One compact opaline ceiling fixture provides soft ambient light while filtered daylight through the flax gives the room a warmer, more atmospheric finish.
Why it works: The mechanical identity comes from the window treatment instead of another elaborate piece of furniture, so the bedroom feels distinctly steampunk while remaining spacious and calm.
Try this: A simpler version can use a conventional linen roller shade with an aged-brass tube and visible metal brackets. Keep the mechanism compact and avoid oversized pulleys or chains.
14. Create a Dressing Corner With a Freestanding Brass-Mesh Folding Screen
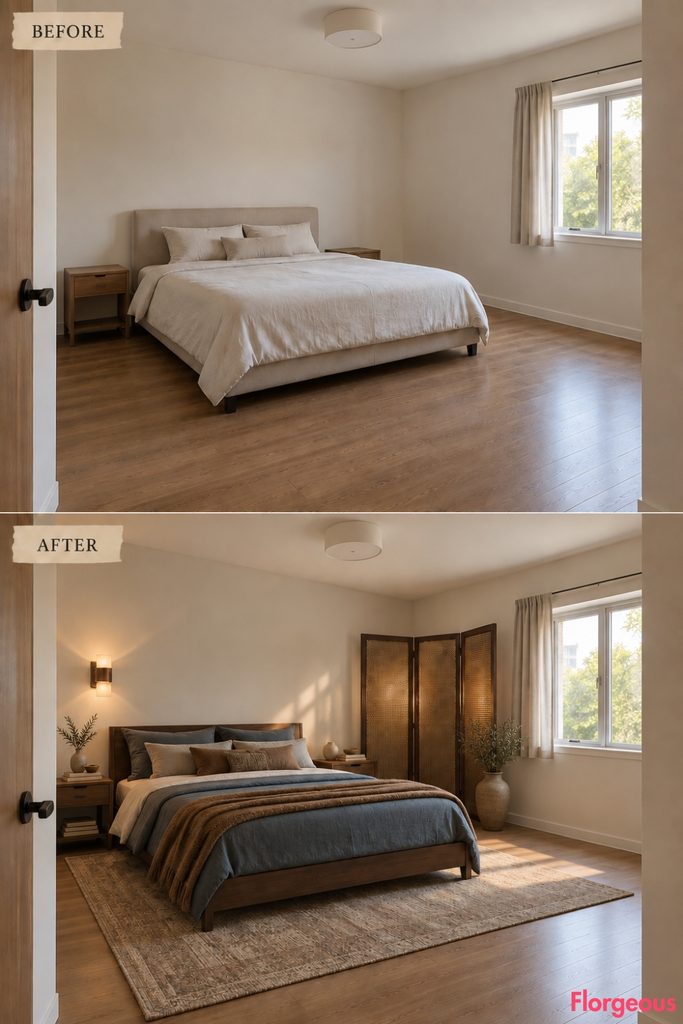
Before: The same plain bedroom has a basic neutral upholstered bed on the rear wall, two bare nightstands, short plain curtains, warm off-white walls, ordinary timber flooring, and no real separation between sleeping and dressing functions.
After: Keep the bed deliberately simple in smoked walnut, but shift it slightly toward one side to free a usable corner. Introduce one substantial freestanding three-panel dressing screen made from dark timber frames with tensioned aged-brass mesh inserts and visible blackened-steel hinge plates. The screen folds at realistic angles and remains completely independent from the walls.
Dress the bed in soft slate-blue linen, parchment sheets, and one narrow tobacco wool coverlet. A muted clay-and-oatmeal rug sits mainly beneath the bed so the screen remains visually grounded on exposed timber flooring. Add one low warm wall light behind the screen, positioned so the brass mesh catches reflected light without appearing luminous.
The screen provides enough privacy to define a small dressing zone, but it does not need a vanity, chair, cabinet, or additional decorative furniture.
Why it works: This introduces steampunk character through hinges, tensioned metal mesh, timber framing, and functional movement, rather than another engineered bed or storage mechanism. The semi-transparent mesh also divides the room without making the existing bedroom feel smaller.
15. Make Burnt-Terracotta Louvers the Storage Feature
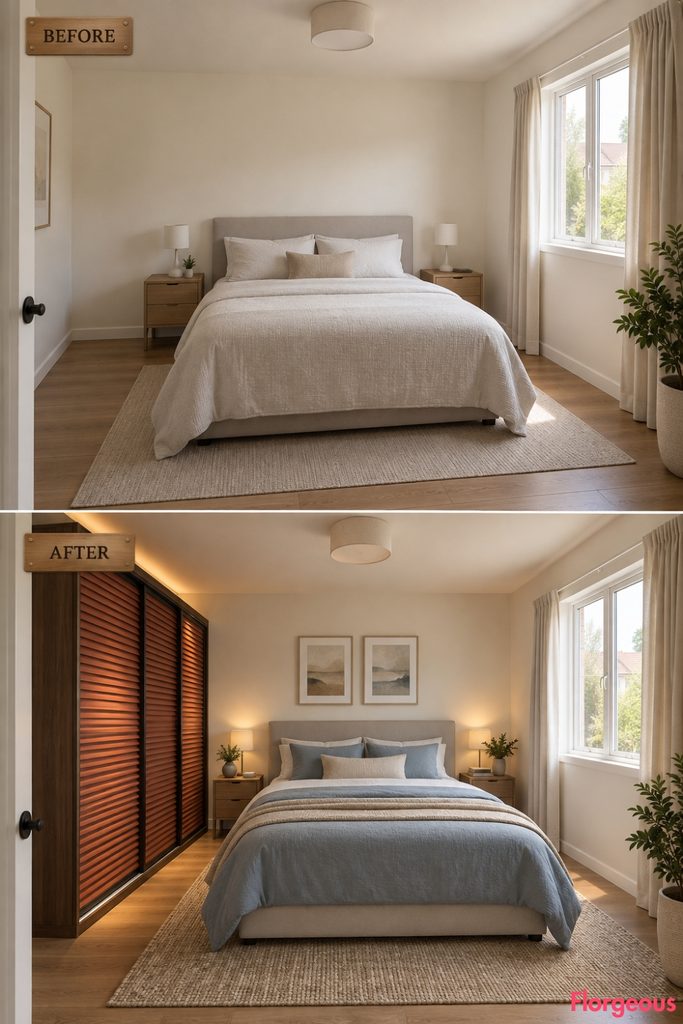
Before: The original room has no dominant storage element and depends on neutral furniture with little texture or movement.
After: Add one full-depth freestanding dark-walnut clothes cabinet fitted with substantial horizontal burnt-terracotta metal louver panels on realistic sliding guides. Keep the bed simple in pale gray with dusty-blue and bone bedding. Use an oatmeal runner and a soft warm wall-wash light to keep the room from becoming visually hard.
Why it works: The strong color is concentrated in one functional object.
Try this: Conventional louver doors can create a similar rhythm when a sliding system is not practical.
16. Replace the Wardrobe With a Counterweighted Garment Lift
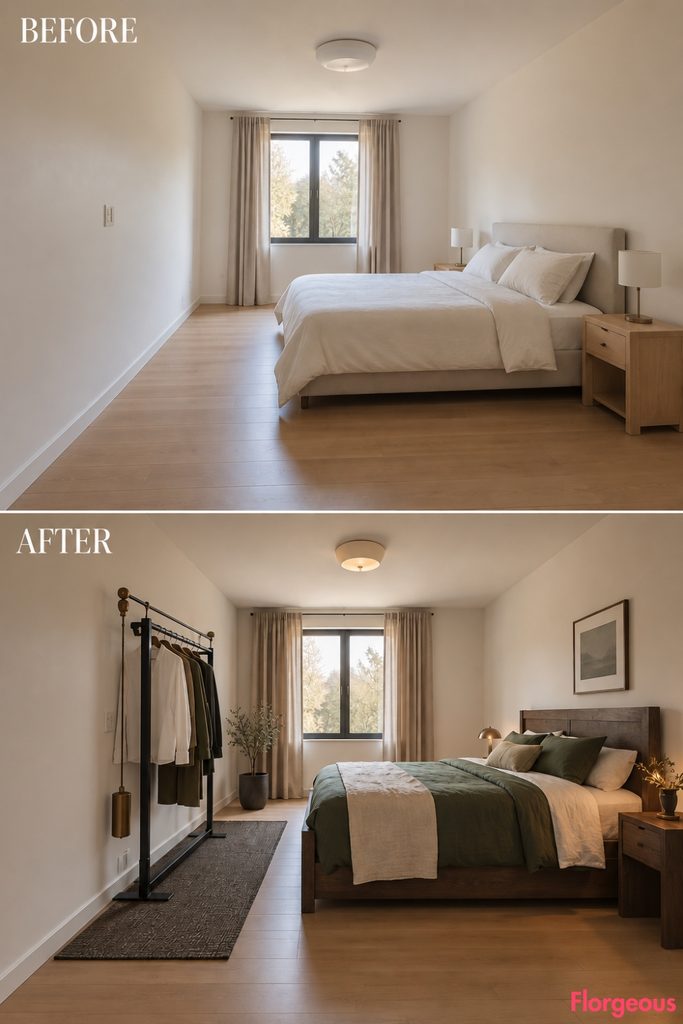
Before: The same bedroom relies on the basic bed and nightstands, with no dedicated clothing-storage feature visible in the composition.
After: Keep a restrained dark-oak bed with forest-green and flax bedding. Against one solid wall, add one freestanding blackened-steel garment frame with a hanging rail that lowers using a visible bronze counterweight. Place a charcoal wool runner beneath the frame and leave the rest of the timber floor exposed.
Why it works: The storage mechanism is visible, but the overall room remains light because there is no bulky cabinet.
Small Space Tip: Open garment storage works best only when the clothing itself is tightly edited.
17. Turn the Foot of the Bed Into a Mechanical Packing Bench
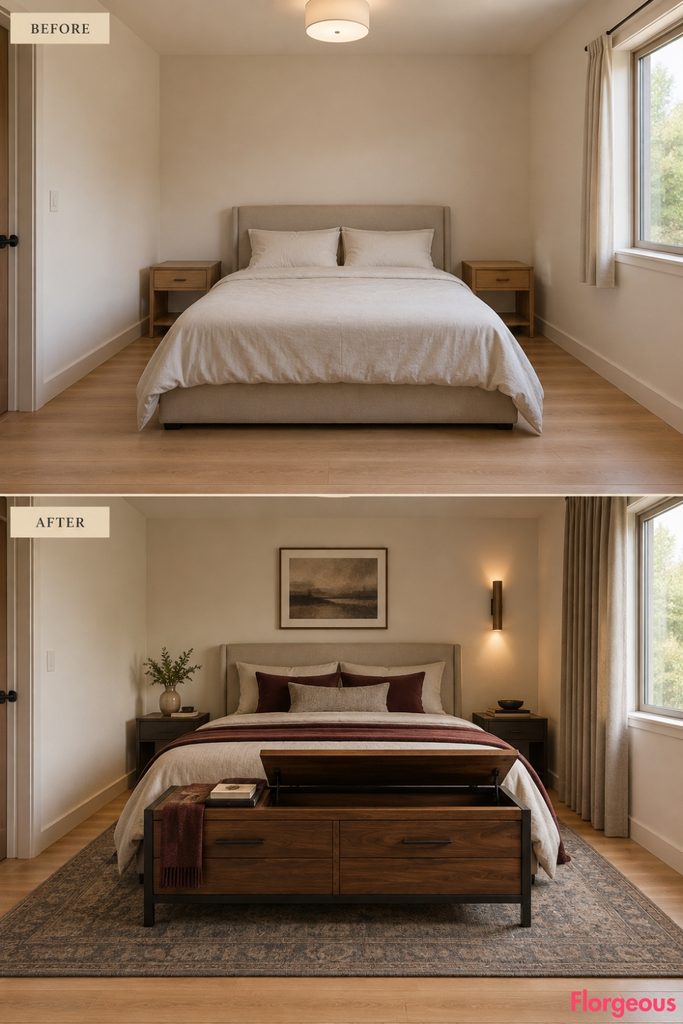
Before: The original bedroom has a generic bed and empty nightstands, while the foot zone contributes almost nothing to the room.
After: Keep a simple parchment upholstered bed on the rear wall, dressed in layered oxblood and warm-gray bedding. At the foot, introduce one substantial walnut-and-blackened-steel packing bench with deep closed drawers and a hinged upper surface that lifts into a stable folding or packing position. Use a muted slate rug and one restrained warm wall-wash source.
Why it works: The main mechanical idea appears in an unexpected place while solving a normal bedroom task.
Try this: A conventional storage bench with upgraded hinges and a substantial timber top can achieve a simpler version.
How to Make Steampunk Feel Designed Instead of Themed
The most convincing rooms in this style start by deciding where the engineering will live.
If the bed already has visible joints, the wardrobe can stay simple. If a smoked-glass clothes press dominates the room, the bed does not need mechanical detailing. A pivoting mirror, sliding louver panel, counterweight, or articulated lamp becomes much more interesting when it is the only moving element nearby.
The same principle applies to color and texture. Hard materials need soft counterparts. Blackened iron benefits from bone linen and flax curtains. Walnut becomes richer beside parchment, petrol blue, or muted olive. Patinated copper needs quieter plaster and fabric around it so its surface can remain the focal point.
Lighting matters just as much. Metals should catch, reflect, or absorb believable light. A wall wash across timber or copper can create more atmosphere than another decorative object.
Finally, measure the room before choosing the most dramatic idea. Check the route from the doorway to the bed, wardrobe opening depth, drawer clearance, space beside the mattress, and access to the existing window.
A successful Steampunk Bedroom is not sparse because it lacks design, and it is not rich because it contains more furniture. The strongest version uses one distinctive idea, enough layering to make the room feel complete, and enough negative space for that idea to remain visible.