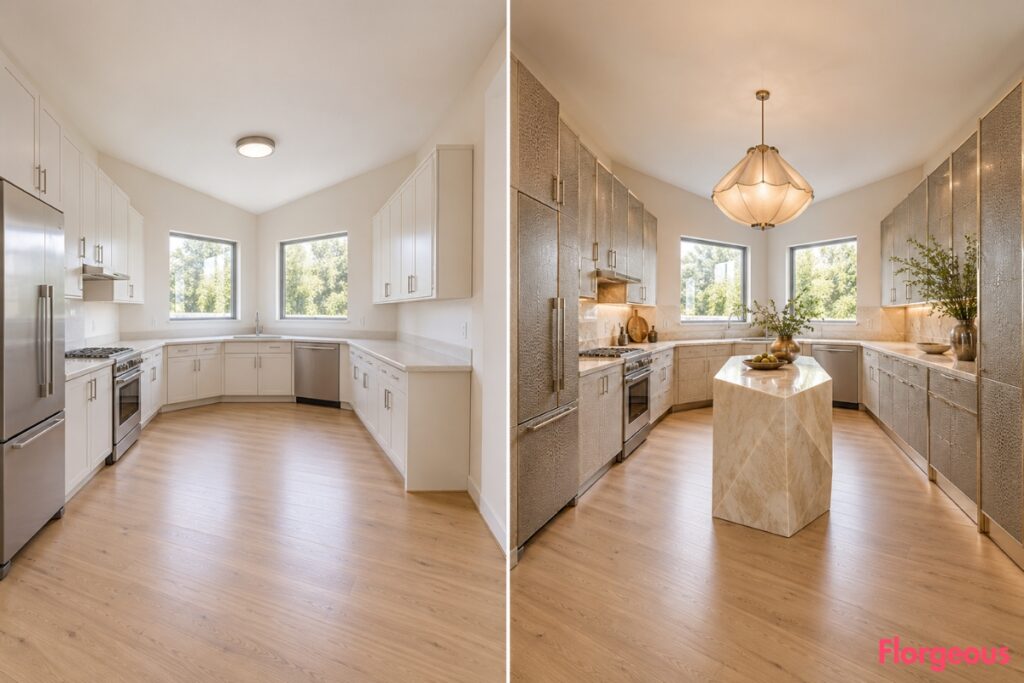
A plain kitchen does not always need a larger footprint to feel completely different. Sometimes the strongest makeover comes from keeping every wall, opening, window, and functional position exactly where it is, then completely rewriting the visual language inside that shell.
That is the approach behind these Eclectic Kitchen transformations. Instead of repeating one rectangular builder-grade room, each idea begins with a different architectural layout. Some are angular, some circular, some divided into chambers, and others wrap around courtyards, cores, or unusual circulation routes.
The BEFORE in every section is deliberately simple: pale stock cabinetry, neutral counters, standard appliances, generic lighting, minimal styling, and no memorable focal point. The AFTER keeps that section’s exact architecture but changes the cabinetry composition, material hierarchy, lighting, work surfaces, decorative logic, and visual rhythm so dramatically that the makeover reads instantly.
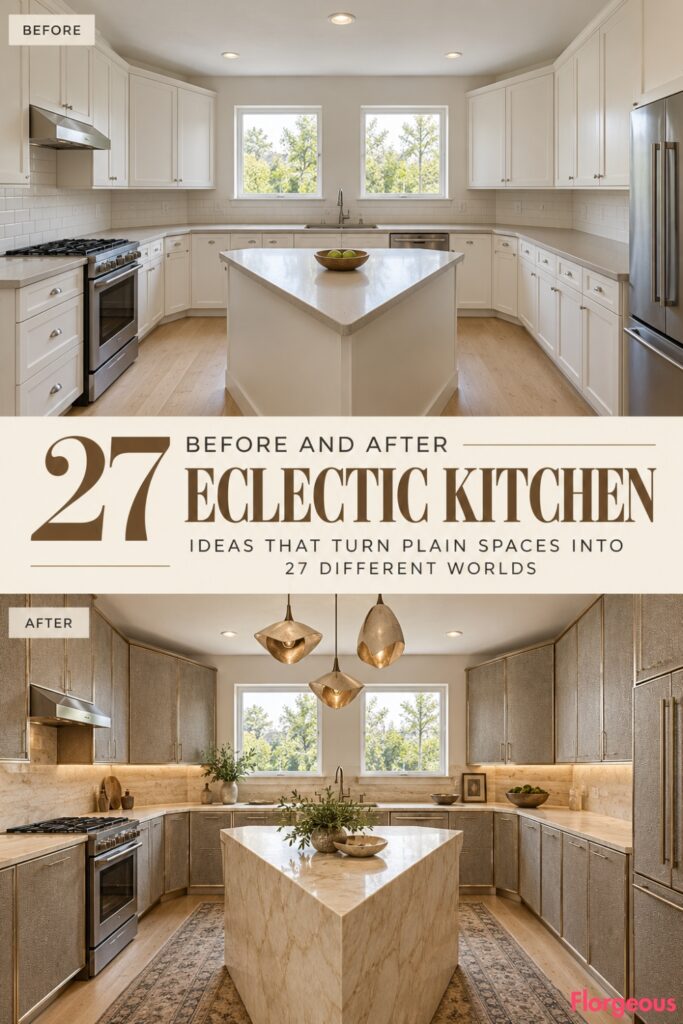
1. Turn a Triangular Wedge Kitchen Into a Shagreen Salon
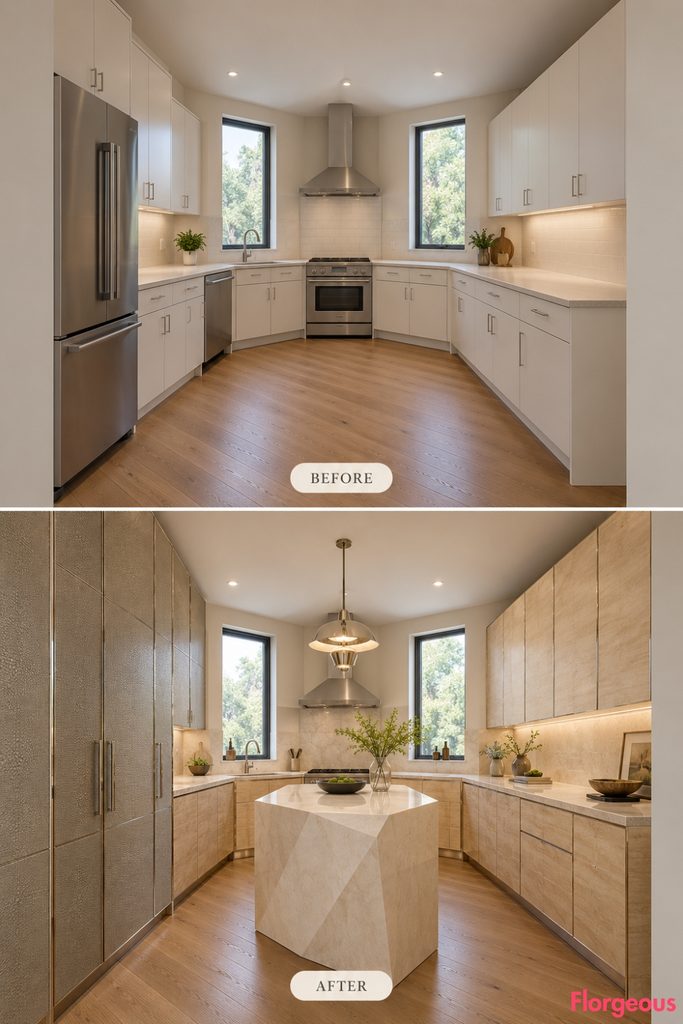
A triangular kitchen already has movement, so the makeover uses materials rather than extra clutter to emphasize its geometry.
Before: A narrow entrance opens toward a broad rear wall with two square windows. Basic cabinetry follows the angled side walls.
After: Full-height faux-shagreen cabinet planes line one side, pale sycamore wraps the working cabinetry, and polished nickel reveals emphasize every change in angle. A faceted cream-stone prep block sits near the broad end.
Why it works: The unusual footprint becomes part of the design rather than something to disguise.
2. Make an Octagonal Kitchen Feel Like an Oversized Bookbinding Studio
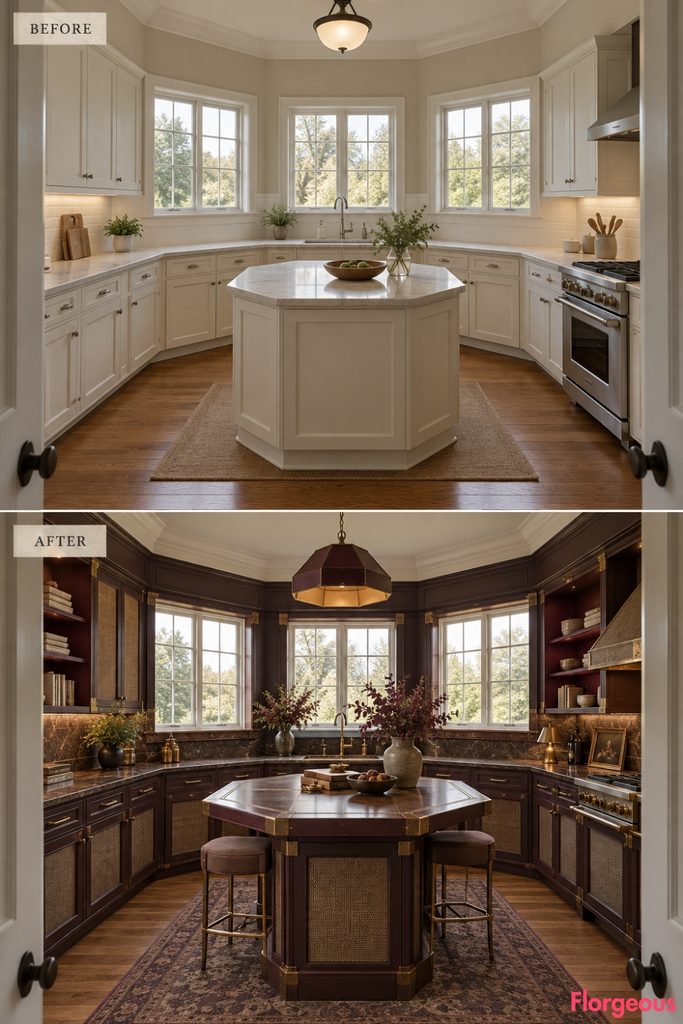
Eight wall planes provide a perfect structure for a highly crafted scheme.
Before: The octagonal room has simple cream cabinets following several facets and two narrow fixed windows.
After: Cabinet fronts resemble enormous bound volumes, with woven bookcloth-look surfaces, lacquered edge bands, dark metal corner caps, and aubergine-lined interiors. A compact octagonal worktable repeats the room geometry.
Try this: Keep the countertop quiet so the edge detailing stays legible.
3. Give a Circular Rotunda Kitchen a Vellum and Rubber Makeover
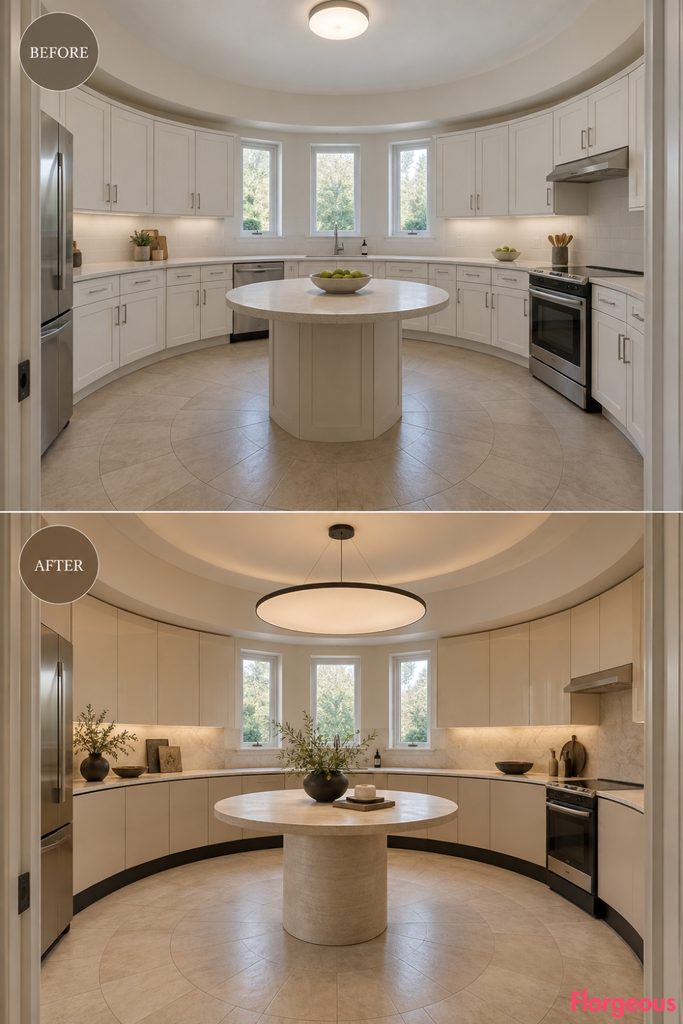
A round shell deserves something more interesting than ordinary curved cabinetry.
Before: Pale cabinets loosely follow the circular perimeter, with a tangential entrance and plain central floor area.
After: Warm parchment-like lacquer wraps the curved outer cabinets, while a thick matte-black vulcanized-rubber base forms a continuous lower datum. A polished pale circular worktable occupies the center beneath a compact disk light.
Why it works: Soft parchment color and an unexpectedly tough black base create strong tension.
4. Turn a Rhomboid Kitchen Into an Eggshell Lacquer Gallery
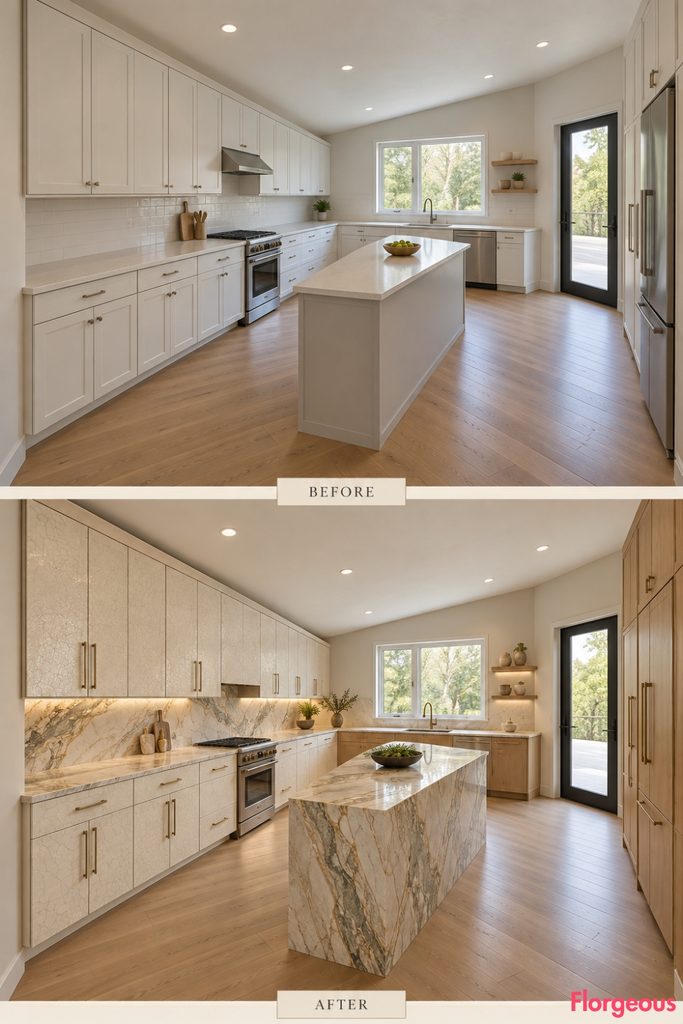
The skewed walls become the frame for one enormous decorative surface.
Before: The kitchen has two acute and two obtuse corners, basic cabinetry, and neutral finishes.
After: One long diagonal elevation becomes a continuous eggshell-craquelure lacquer field in chalky ivory and smoke tones. Smooth maple cabinetry occupies the opposite side, while a sharp rhomboid island echoes the floor plan.
5. Make an Hourglass Kitchen Feel Built From Glazed Brick
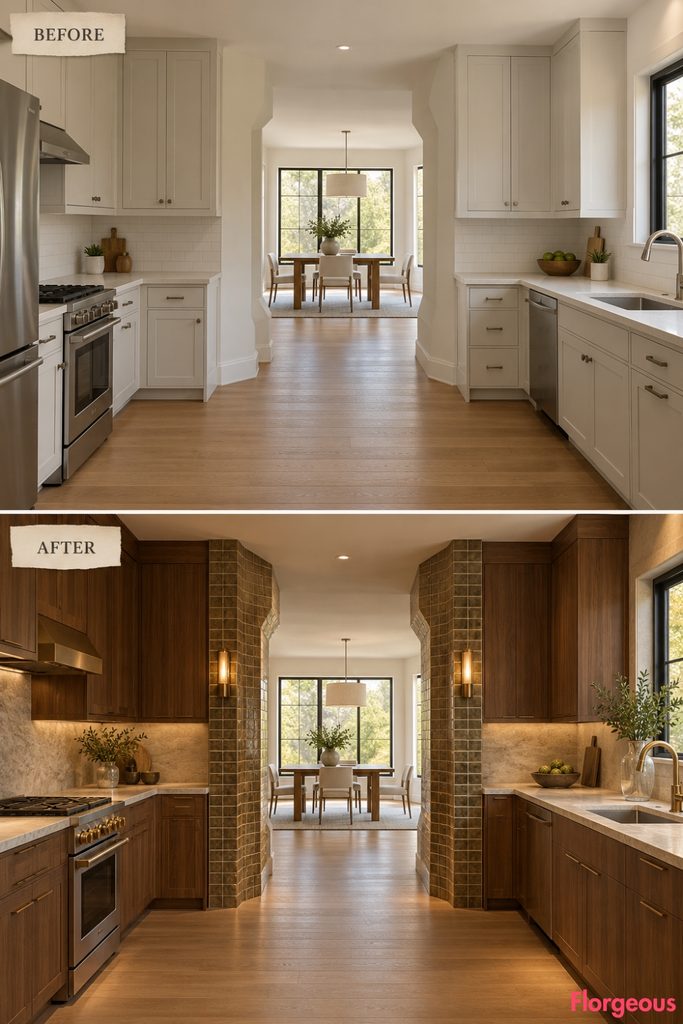
The narrow middle of this room becomes a deliberate threshold rather than an awkward pinch point.
Before: Two wider zones are connected by a short narrow waist, with simple cabinetry distributed at each end.
After: Deep glossy glazed-brick piers frame the central constriction, creating a dramatic passage between cooking and prep areas. Walnut cabinet planes and pale limestone surfaces sit between the masonry elements.
6. Turn a Twin-Chamber Kitchen Into a Crumpled Steel Composition
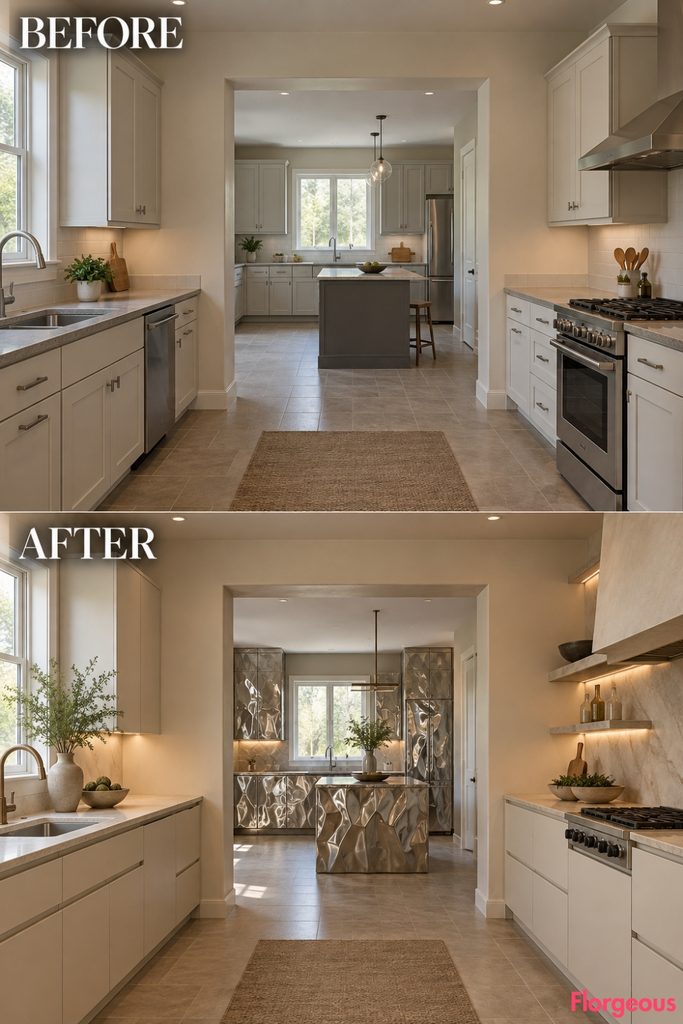
Two linked rooms allow the material story to change as you move through the kitchen.
Before: Two square chambers connect through one broad opening, both finished with generic pale cabinets.
After: The first chamber becomes calm matte ivory prep space. The second receives an entire cabinet elevation skinned in intentionally wrinkled stainless sheet, almost like frozen metallic drapery.
Why it works: The contrast happens spatially, not through scattered decoration.
7. Give a Y-Plan Kitchen a Sand-Cast Bronze Spine
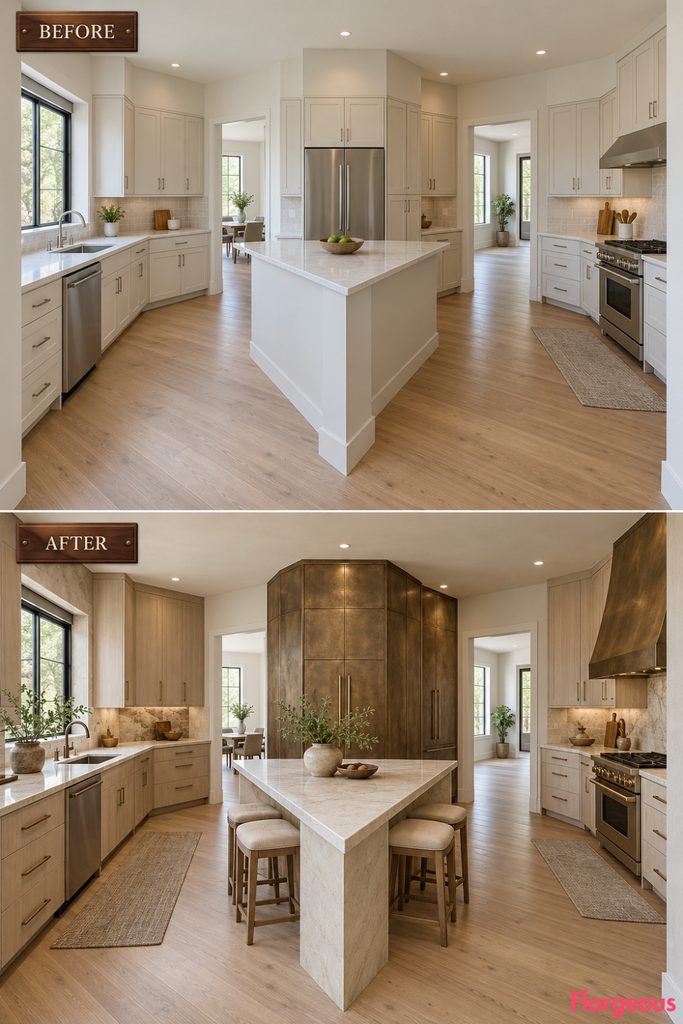
Three working arms meet at one central point, making the junction the natural focal zone.
Before: Sink, cooking, and storage occupy three simple pale cabinet runs extending from the center.
After: A rough sand-cast bronze cabinet spine anchors the junction, surrounded by bleached ash working cabinetry and a pale triangular central counter.
8. Turn a Cruciform Kitchen Into a Machine-Age Bakelite Room
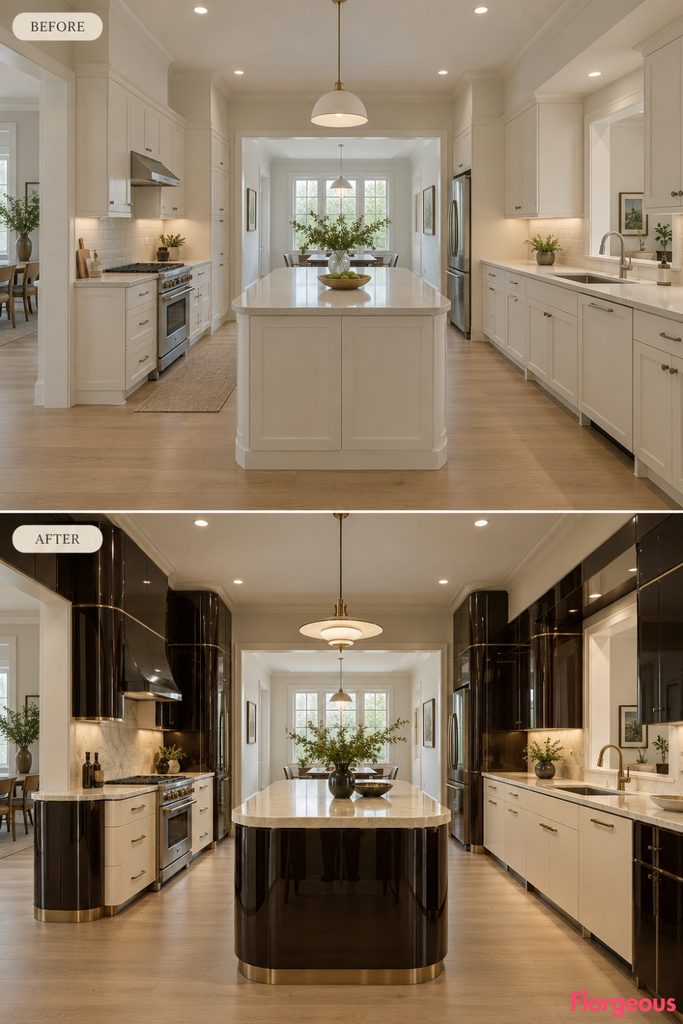
The central crossing receives a dark, glossy identity while the four wings remain visually legible.
Before: Four short kitchen wings surround one plain central square.
After: Rounded tobacco-black Bakelite-look storage blocks occupy two wings, creamy working cabinetry occupies the others, and ivory counters turn softly around the central crossing.
9. Wrap a Lightwell Kitchen in One Tortoiseshell Monolith
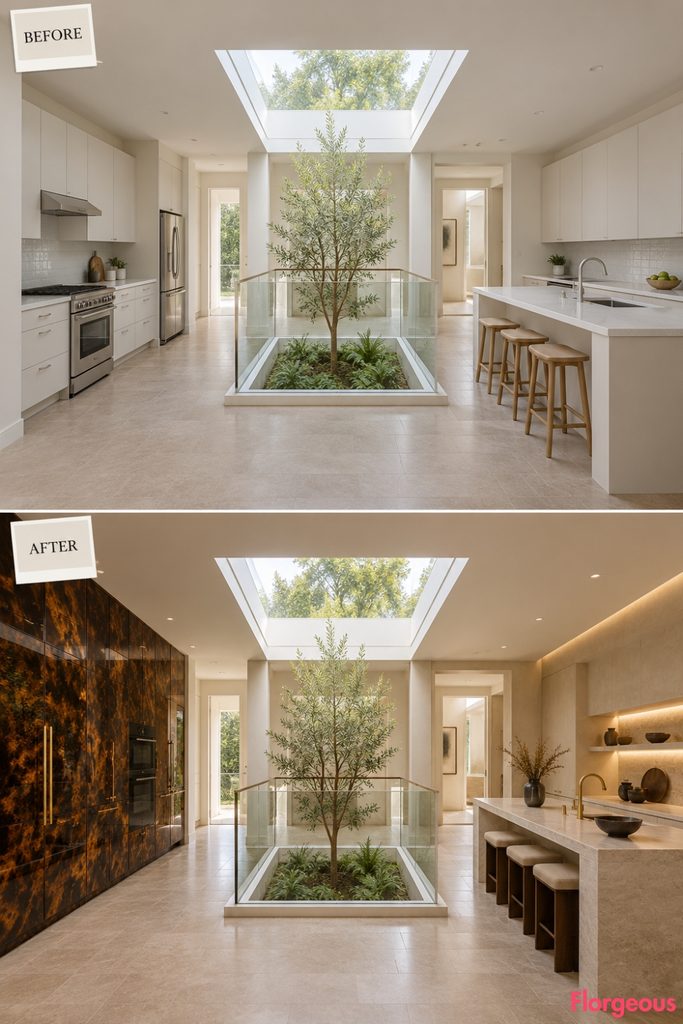
The courtyard stays visually quiet while one surrounding wall becomes intensely decorative.
Before: A square open-air lightwell sits in the middle, with basic cabinetry around the surrounding circulation ring.
After: One uninterrupted amber-black tortoiseshell-look storage monolith occupies an entire side. Chalky plaster cabinetry and pale counters remain restrained around the other three sides.
10. Make a Pinwheel Kitchen About Continuous Piano Hinges
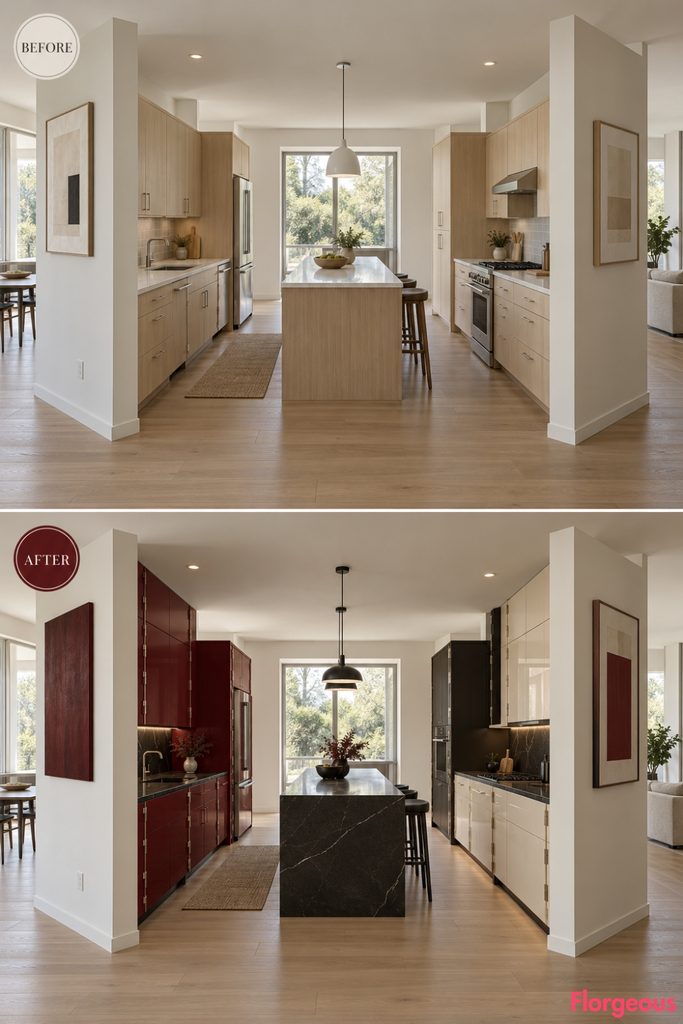
Four fixed masonry fins create interlocking work bays, so the new cabinetry emphasizes movement around them.
Before: Each bay contains ordinary pale doors and neutral counters.
After: Broad lacquered cabinet slabs use exposed floor-to-ceiling piano hinges as continuous vertical lines. Deep wine, bone, and black finishes shift from bay to bay without changing the architecture.
11. Turn a Kitchen Around a Central Core Into an Encaustic Wax Room
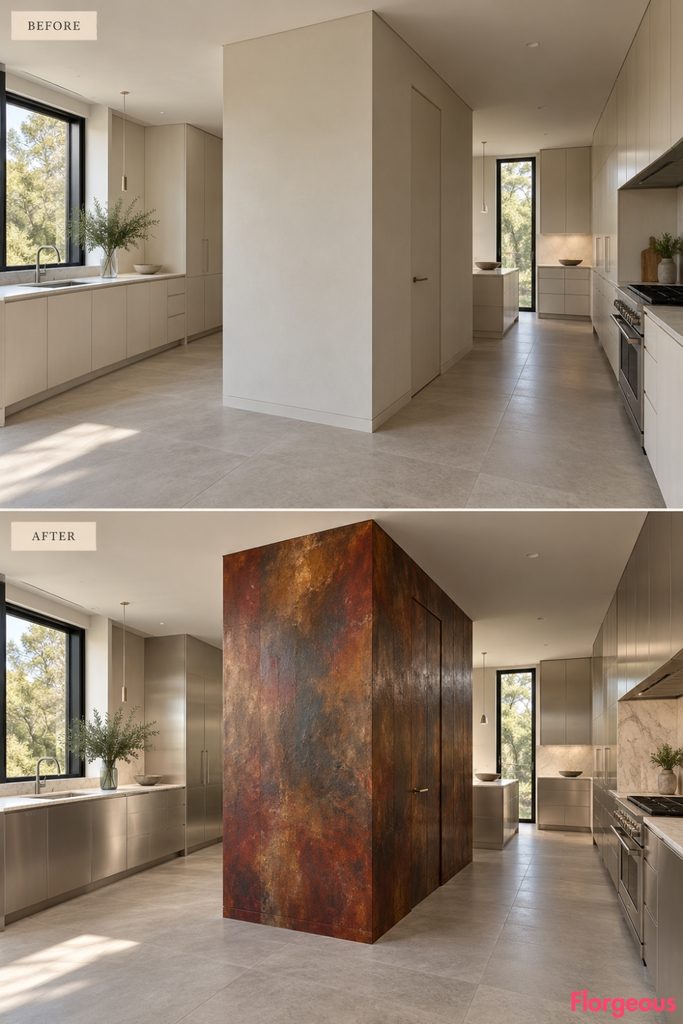
The central service block becomes an object you walk around.
Before: A large offset core interrupts an otherwise plain kitchen with basic cabinetry along its faces.
After: Deeply pigmented wax-polished panels wrap the core in layered rust, umber, and cloudy mineral tones. Satin aluminum work cabinetry forms a precise outer counterpoint.
Why it works: One tactile central mass organizes the entire room.
12. Give a Diagonal-Bar Kitchen a Compressed-Paper Monolith
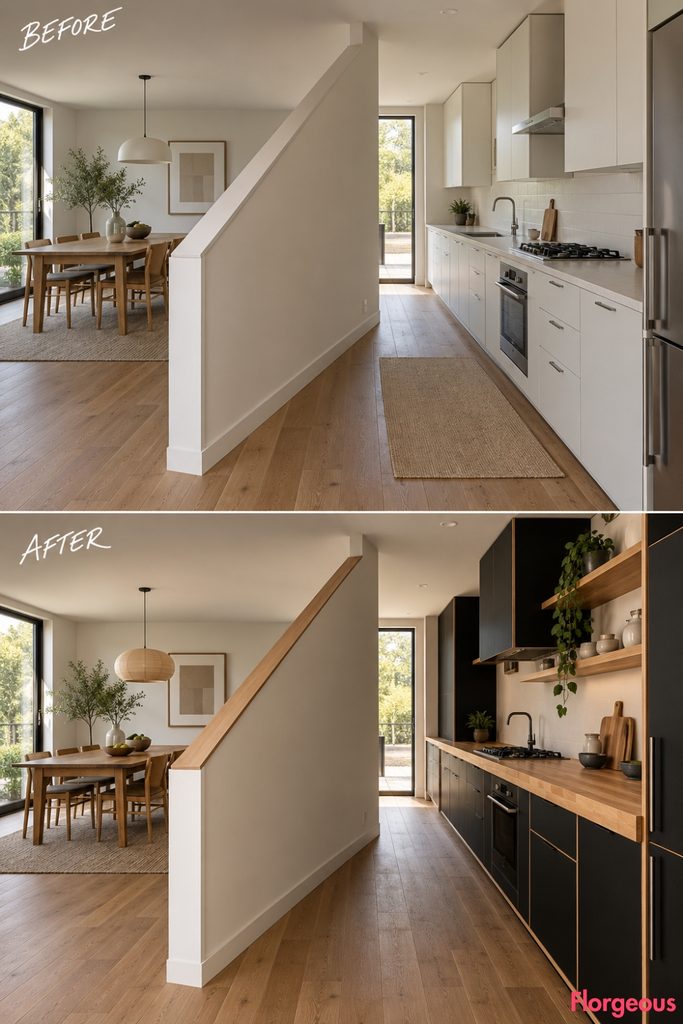
A fixed diagonal partition becomes a strong graphic divider.
Before: The wall divides a square shell into two triangular work zones with basic cabinetry.
After: Thick black compressed-paper composite cabinetry hugs the diagonal wall, exposing warm solid edges at openings and drawers. A polished beech work block occupies the lighter opposite zone.
13. Turn an Enfilade Kitchen Into a Counterweighted Workshop
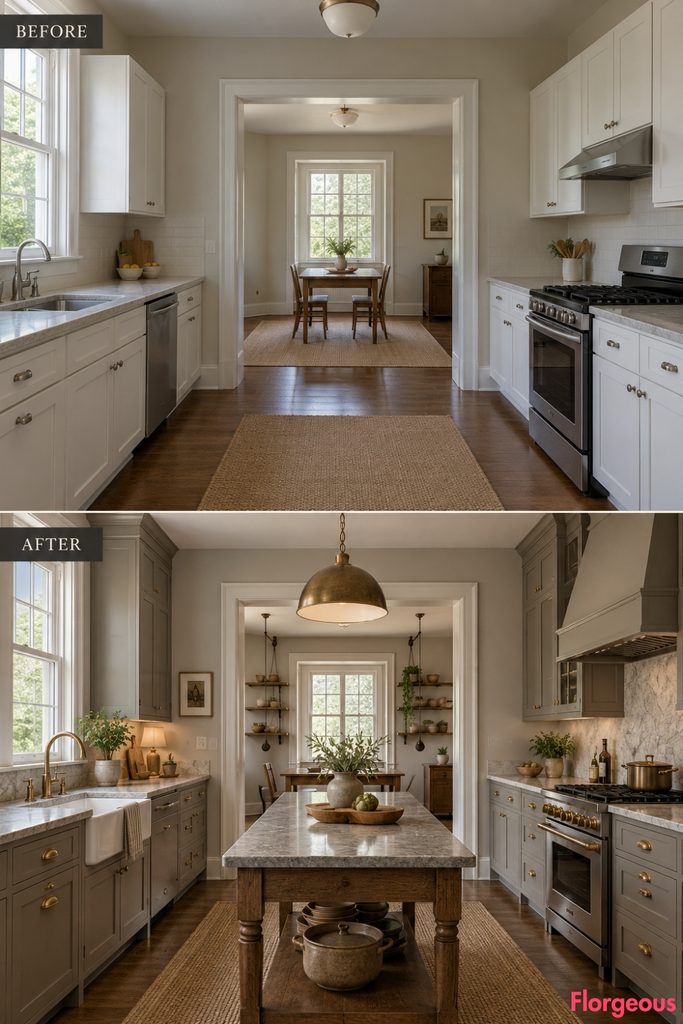
Here, function becomes part of the visual theater.
Before: Two rooms of different proportions align through one very wide centered opening.
After: Slim stone shelf slabs rise and lower on visible counterweighted pulley systems in the rear chamber, while the front room stays deliberately calm with warm-gray cabinetry and a long preparation table.
14. Give a Three-Room Kitchen Suite a Lenticular Cabinet Moment
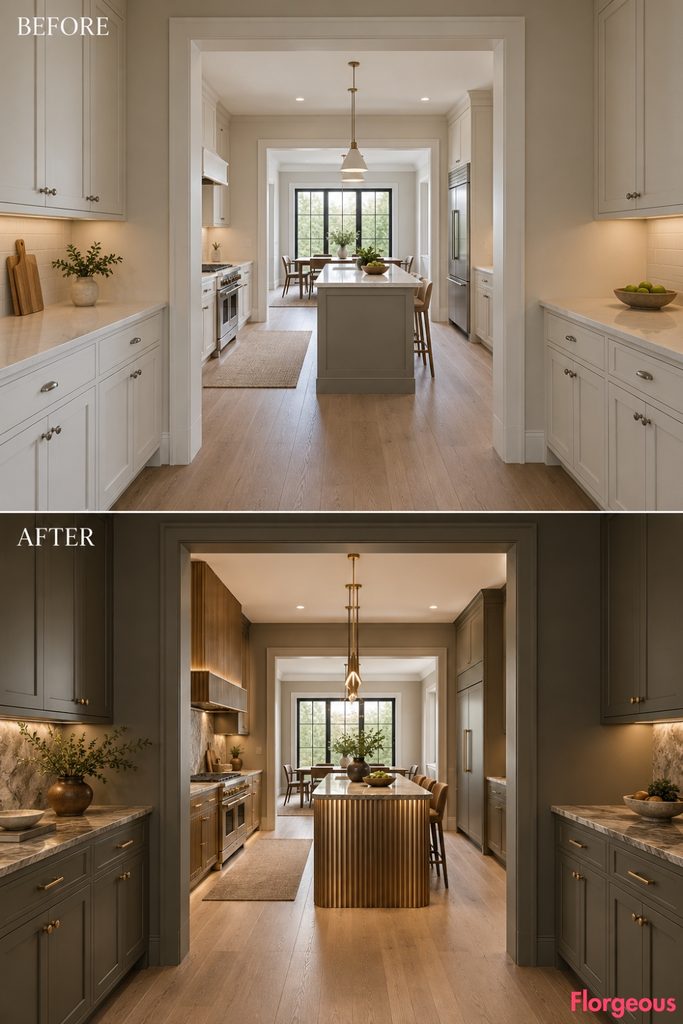
Movement through three consecutive rooms changes how one surface is perceived.
Before: A small prep room leads into a larger cooking chamber and then a compact storage room.
After: The central room receives lenticular-effect cabinet faces whose abstract tonal pattern shifts with the viewing angle. The front and rear rooms use matte plaster cabinetry to frame the optical centerpiece.
15. Turn an H-Plan Kitchen Into a Magnetic Service-Wall Atelier
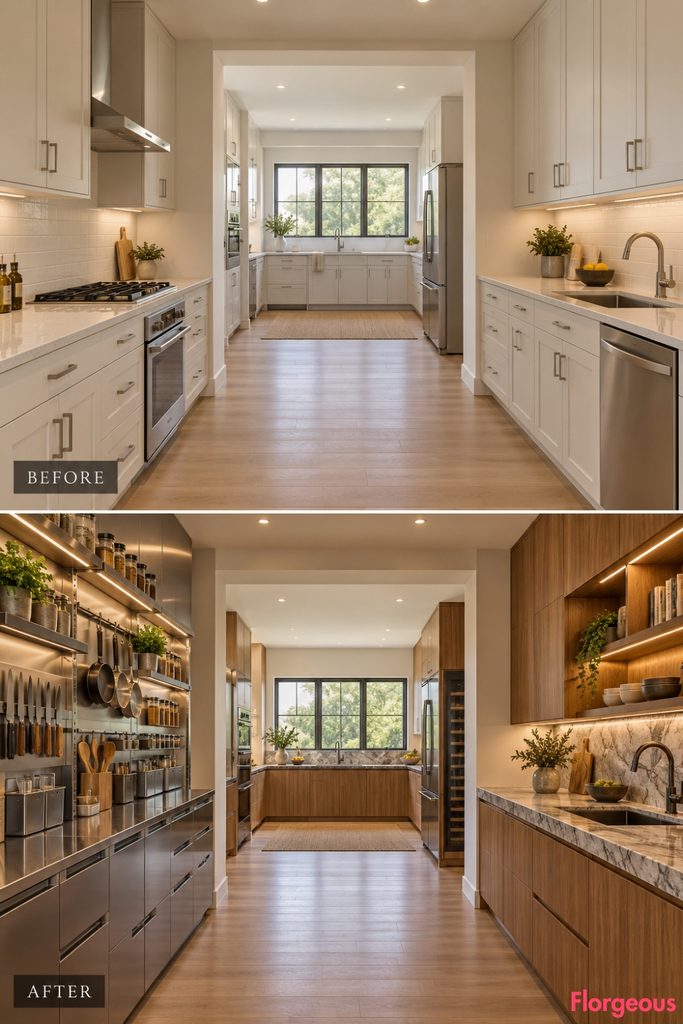
Two parallel wings become highly flexible working areas.
Before: The wings contain standard cabinetry connected by a narrow central bar.
After: One wing becomes a dark magnetic steel service wall with movable solid shelves, trays, knife blocks, and small storage modules. The opposite wing stays warm timber and stone, creating deliberate contrast.
16. Make a V-Plan Kitchen Glow With Heat-Blued Steel
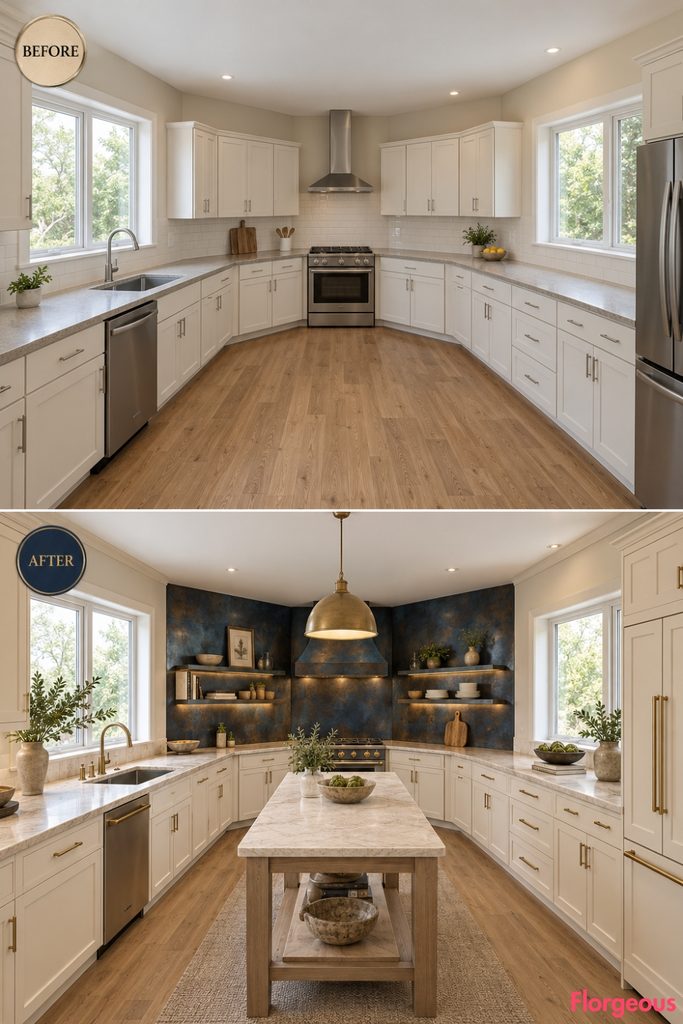
Two long arms meet at an acute point, which becomes the visual anchor.
Before: Both arms have ordinary cream cabinetry and simple counters.
After: The apex is wrapped in naturally variegated heat-blued steel with violet, ink, and petrol tones. Warm ivory cabinetry runs outward along both wings, and a pale worktable sits just beyond the junction.
17. Turn a Double-Height Bridge Kitchen Into a Glazed Lava-Stone Room
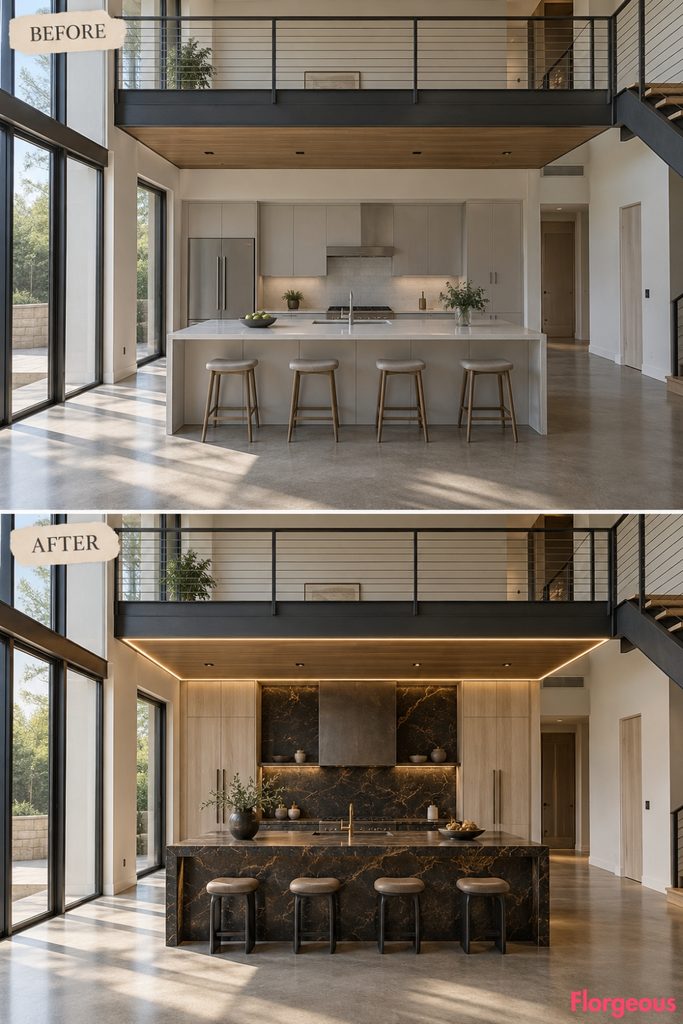
The height becomes part of the makeover without changing the bridge or ceiling.
Before: A narrow fixed mezzanine bridge crosses above a plain double-height kitchen.
After: Deep glazed lava-stone cabinet slabs create saturated mineral surfaces below, while pale ash cabinetry rises selectively toward the upper volume. Low lighting under the bridge makes it appear to float.
18. Make a Stair-Hall Kitchen Feel Carved From Ebonite Blocks
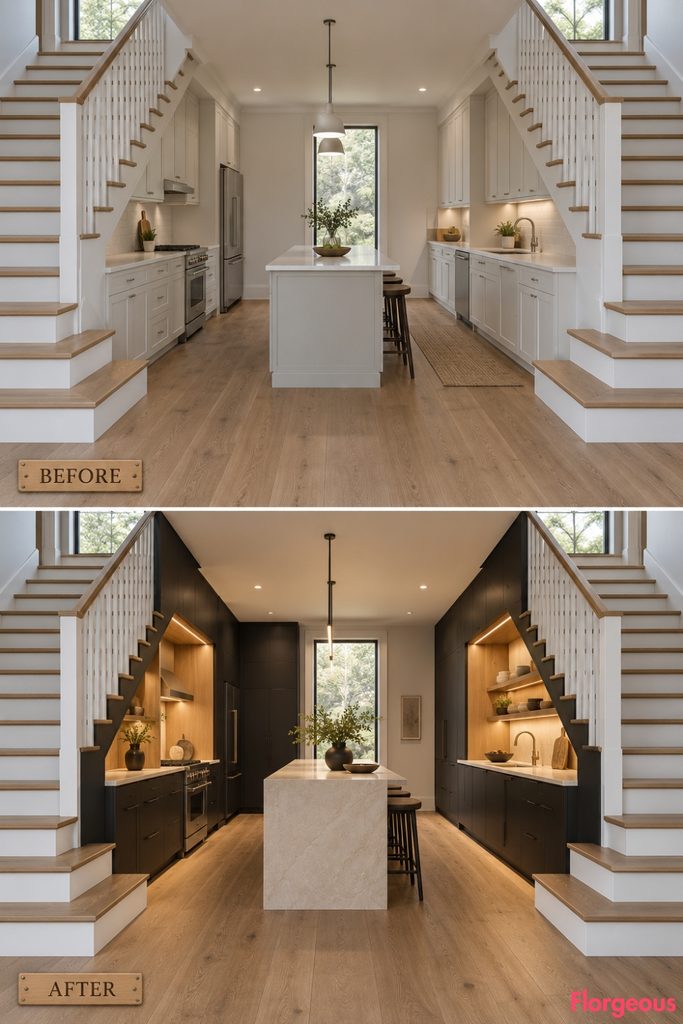
The stairs remain untouched while the kitchen becomes a series of dense sculptural masses.
Before: Two fixed stair flights rise along opposite walls with plain cabinetry between them.
After: Deep brown-black ebonite-look storage blocks occupy the lower wall zones, separated by bright maple recesses and heavy cream worktops.
19. Turn a Four-Apse Kitchen Into a Velvet-Flocked Salon
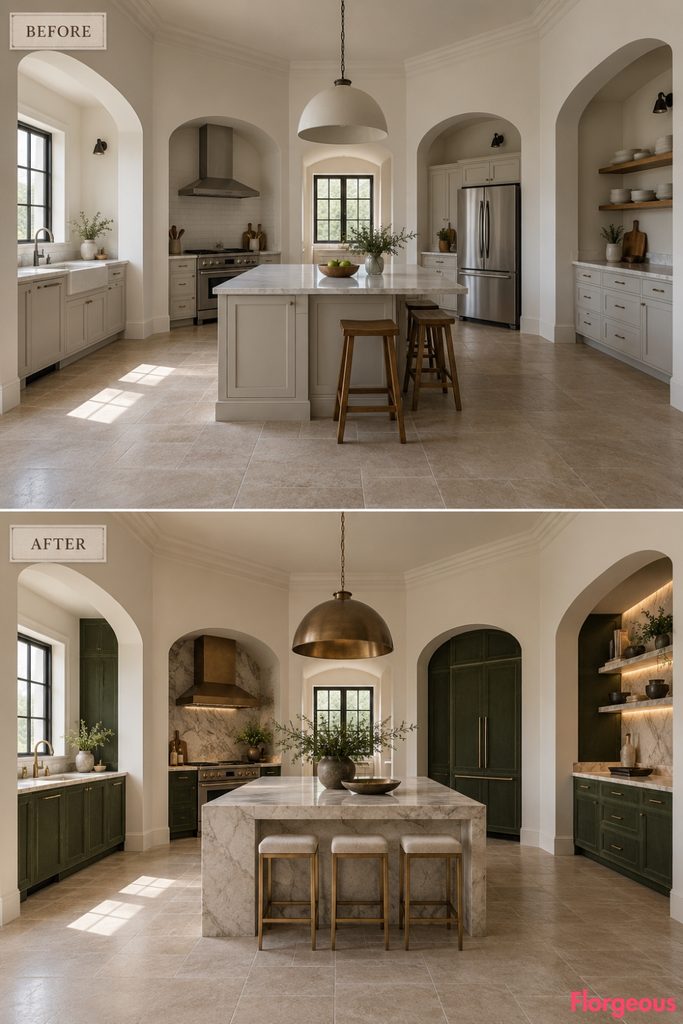
Each rounded recess gets a different function, but one finish connects them.
Before: Four shallow apses open from a central square, each containing basic pale cabinetry.
After: Deep ultra-matte flocked cabinet planes fill two apses, polished metal work furniture occupies another, and pale stone defines the sink zone. The center remains open.
20. Give a Hexagonal Pavilion Kitchen an Oil-Treated Paper Skin
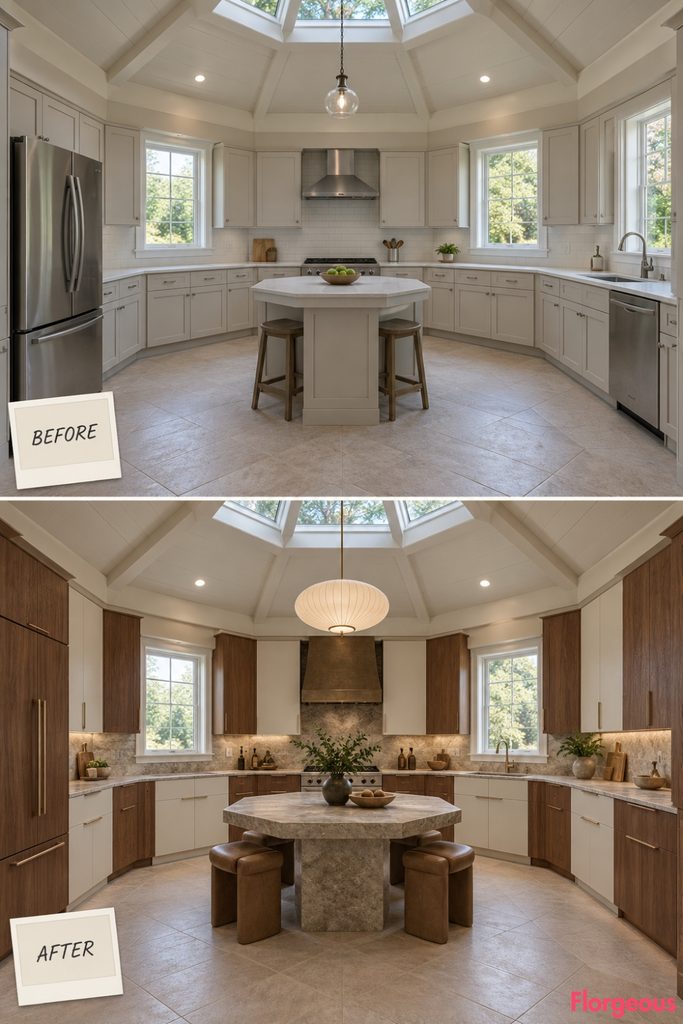
The six wall planes become calm, softly varied surfaces.
Before: Simple cabinets follow the hexagonal perimeter with open circulation around the center.
After: Rich brown oil-treated paper-laminate fronts cover three alternating facets, while bone-colored cabinetry occupies the others. A low six-sided stone worktable anchors the middle.
21. Turn a Kite-Plan Kitchen Into a Patinated Brass-Foil Composition
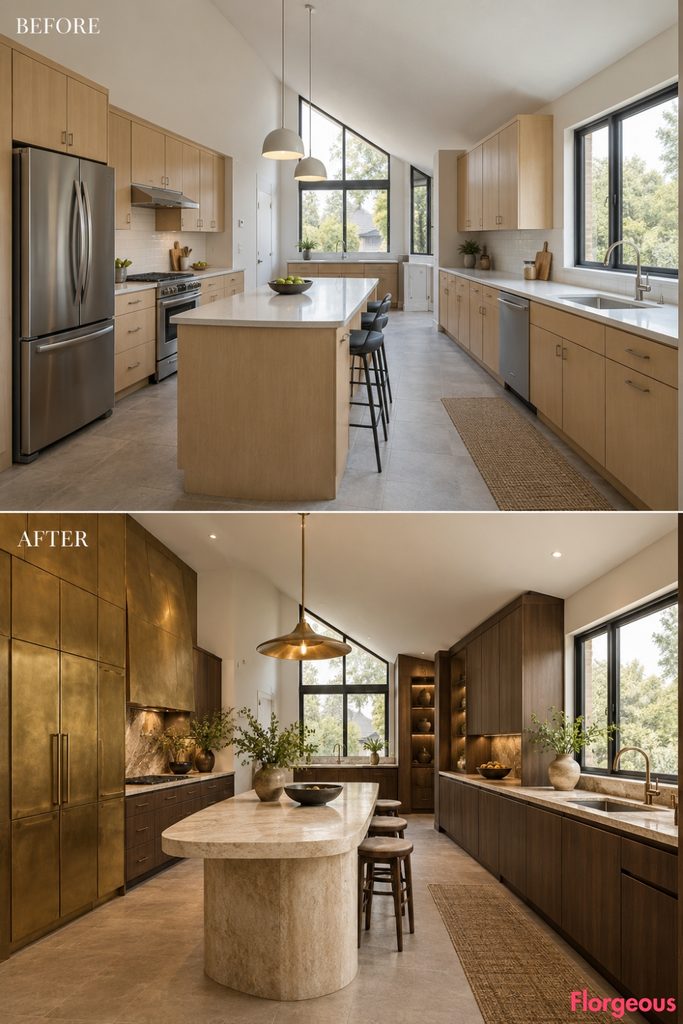
The long pointed end becomes deliberately dramatic.
Before: The asymmetric quadrilateral room has a narrow long point and a broad offset working end.
After: Hand-applied mottled brass foil covers the tall cabinetry at the narrow tip. Matte smoked timber expands toward the broader section, where a creamy stone prep table sits off center.
22. Rework an Internal Arcade Kitchen With Oversized Porcelain Panels
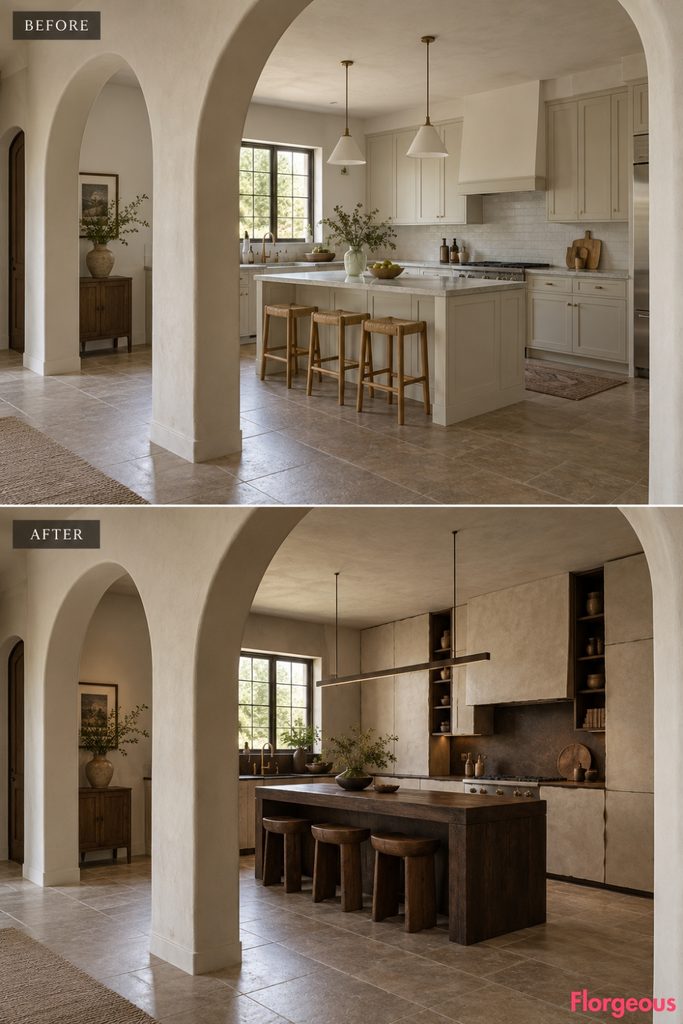
The three fixed masonry openings become a rhythm the cabinetry can respond to.
Before: A plain cooking zone and work hall sit on opposite sides of the arcade.
After: Huge satin porcelain cabinet panels fill the spaces between the arches, with slightly irregular handmade edges and deep colored interiors. A dark timber workbench runs parallel to the arcade.
23. Turn an S-Circulation Kitchen Into a Giant Screw-Press Composition
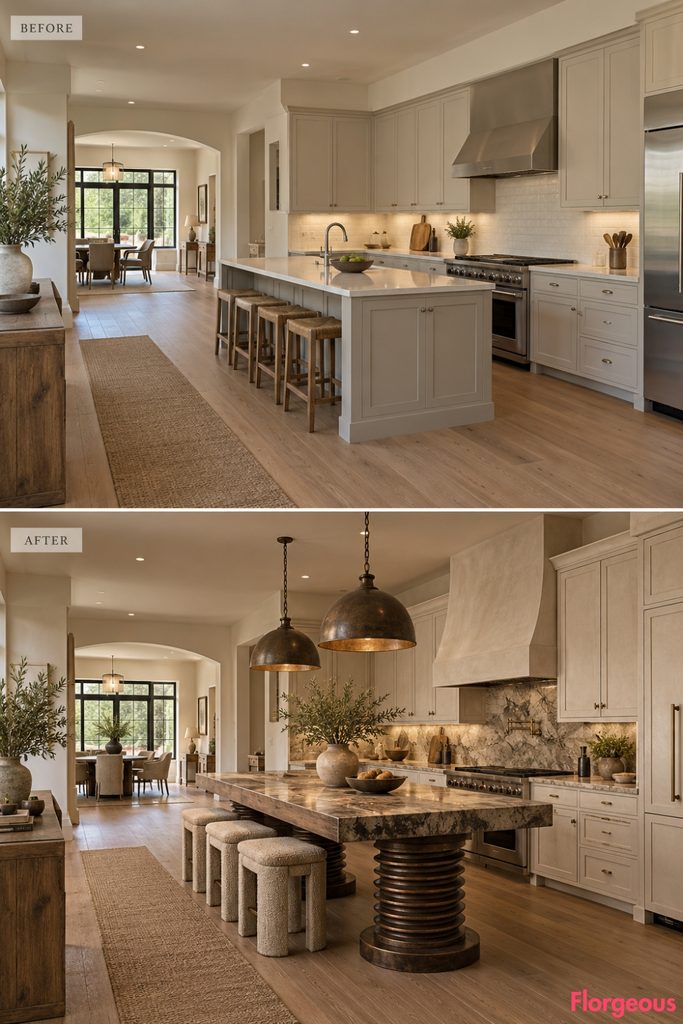
Two enclosed corner rooms force circulation to weave through the center.
Before: Basic cabinetry follows the remaining open walls.
After: A monumental central prep table references an old screw press, using two oversized threaded compression columns supporting a thick timber-and-stone slab. Smooth chalk cabinetry stays deliberately quiet around it.
24. Make a Kitchen Bridge Between Two Courtyards Feel Like Folded Kraft Architecture
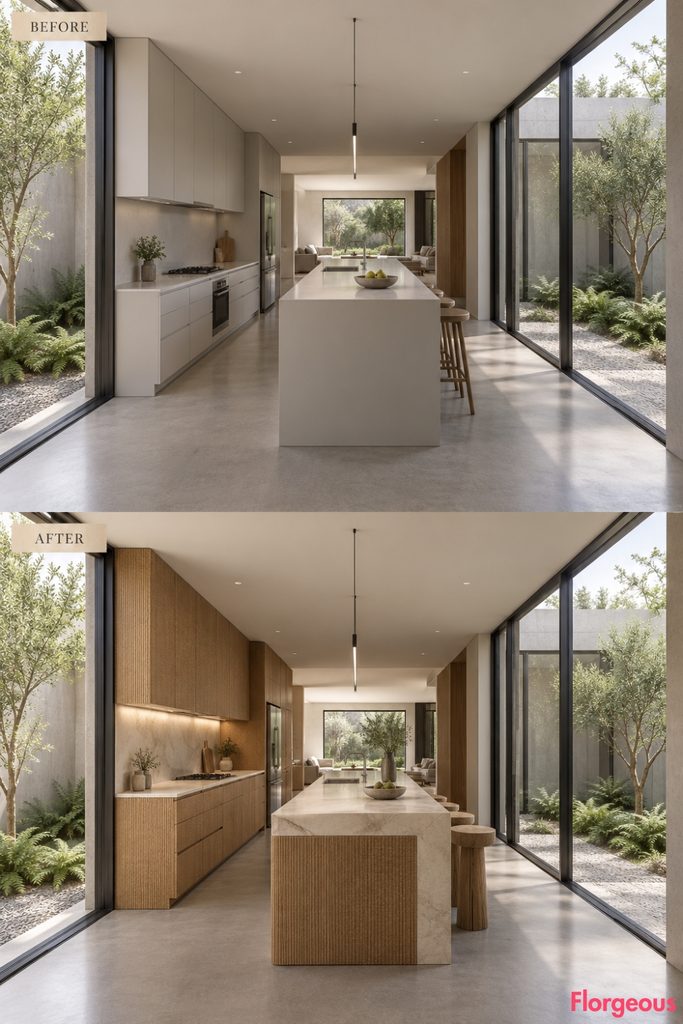
Natural light arrives from both sides, so the new materials can remain surprisingly earthy.
Before: The narrow enclosed bridge kitchen has opposing courtyard glazing and simple pale cabinetry.
After: Thick exposed kraft-honeycomb composite panels form the island, wall cabinets, and deep open shelving, contrasted with one highly polished pale stone counter.
Why it works: Humble paper-based material is used at architectural scale.
25. Give a Butterfly-Plan Kitchen an Amber Horn-Like Pantry Wall
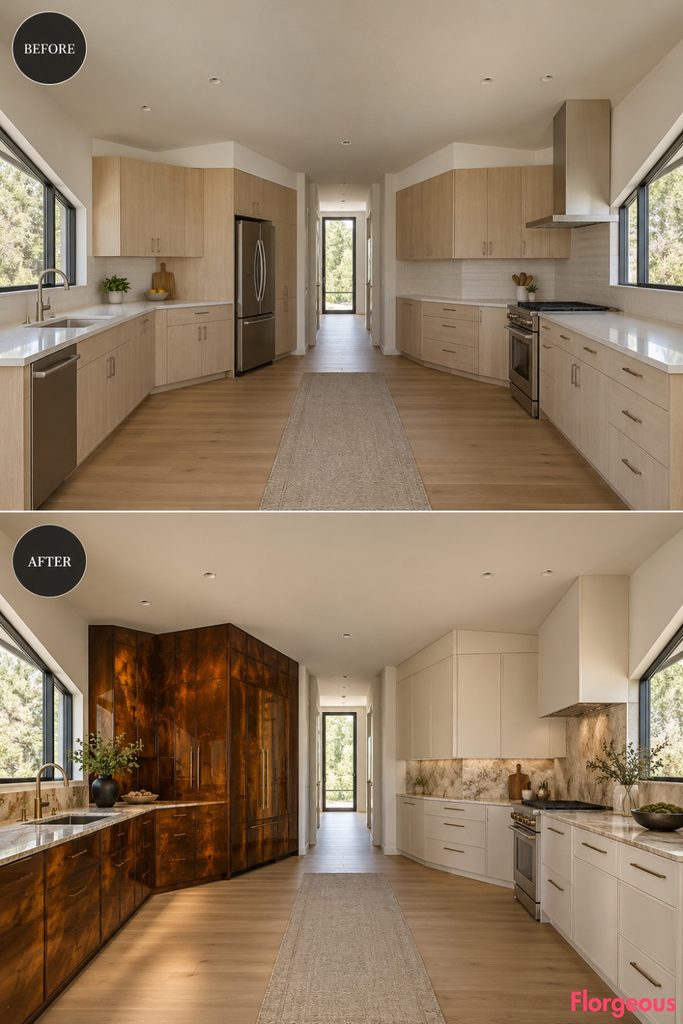
Two polygonal wings spread from a narrow hinge.
Before: Both wings use neutral cabinetry and standard finishes.
After: One wing receives large faux-horn laminated panels with smoky amber tonal variation. The opposite wing is rebuilt in almost featureless bone-colored cabinetry, allowing the warm horn-like surface to dominate.
26. Wrap a Hollow-Core Kitchen in Folded Stone-Paper Cabinetry
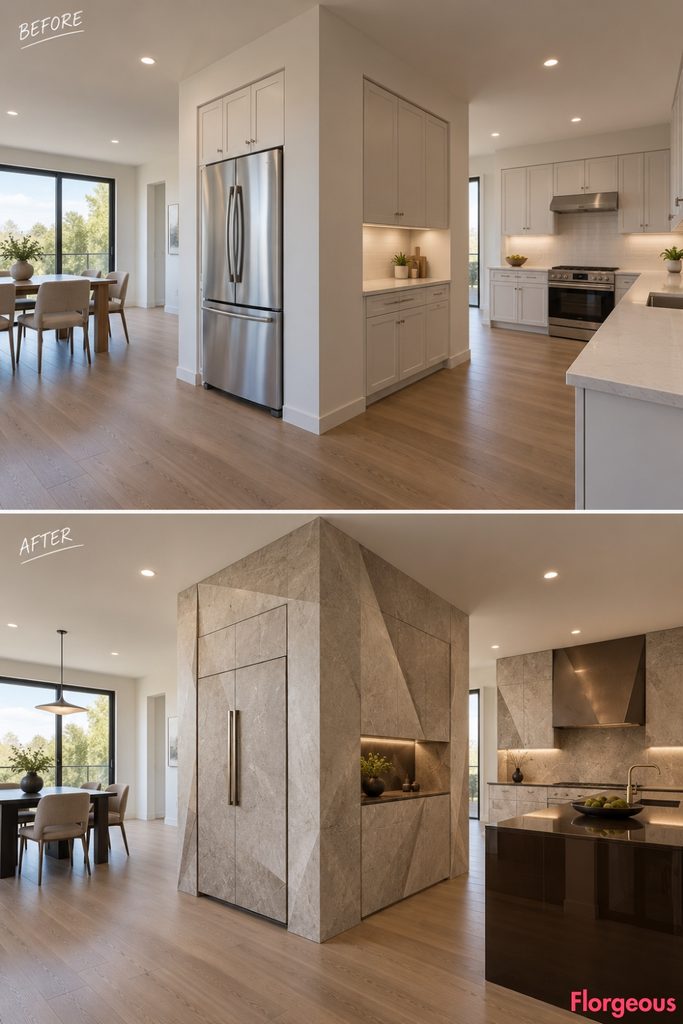
The enclosed central void creates four circulation sides rather than a conventional perimeter kitchen.
Before: Plain cabinetry sits around the rectangular interior core.
After: Dense mineral stone-paper composite sheets fold around cabinet volumes like thick architectural envelopes. One glossy lacquer work island occupies the widest side and creates a sharp finish contrast.
27. Turn a Radial Fan Kitchen Into a Hammered Pewter Finale
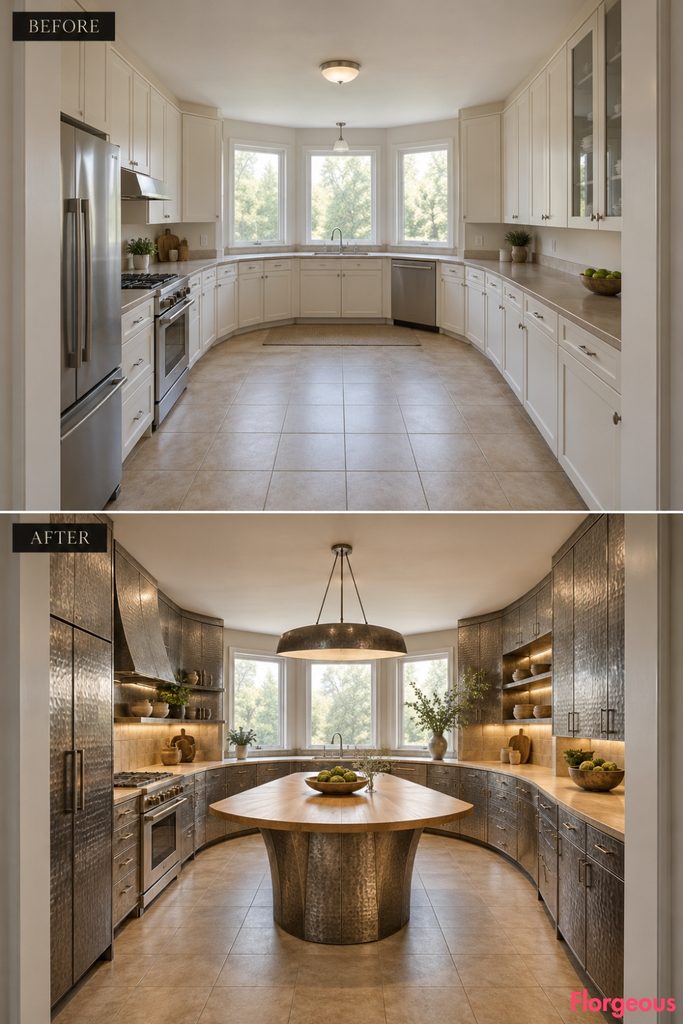
The final shell expands dramatically from a narrow entrance, so the cabinetry follows the fan rather than fighting it.
Before: Pale stock cabinets sit along walls that radiate outward toward the broad rear.
After: Hand-hammered pewter cabinet planes follow the radial axes, catching light differently on each facet. Blonde maple work surfaces soften the metal, while a broad fan-shaped prep table anchors the expanded rear zone.
How to Make an Eclectic Kitchen Makeover Feel Truly Different
The strongest makeovers change the way the whole room is read, not just the cabinet color.
Begin with the architecture you already have. An unusual corner, curved wall, passage, internal core, staircase, or window arrangement can become the organizing rule instead of something that needs to disappear.
Then choose one design engine with enough visual strength to carry the room. It might be an unusual cabinet skin, a moving storage system, a sculptural worktable, a dramatic metal surface, or a completely unexpected craft technique.
After that, edit.
If the focal material is expressive, the neighboring surfaces should usually become quieter. If the architecture itself is complex, the furniture composition may need to be simpler. Contrast is what makes eclectic rooms interesting, but hierarchy is what makes them look designed.
A successful Eclectic Kitchen should make the AFTER unmistakable at first glance while still allowing you to recognize the exact physical room underneath it. That is the sweet spot between renovation fantasy and a convincing before-and-after transformation.