Imagine walking into the same ordinary kitchen 23 times, only to discover an entirely different seaside home on every visit.
The starting room is familiar: cream builder-grade cabinets, beige laminate countertops, pale oak flooring, a basic ceiling light, and a rectangular utility table. It’s perfectly usable, but there’s little about its architecture that makes you want to linger.
These Beach House Kitchen transformations show what happens when coastal inspiration becomes part of the room’s actual design rather than something added through decorative accessories. Each makeover introduces a distinctive architectural composition, from sculpted Mediterranean plaster and traditional seaside joinery to expressive timber structures, dramatic stonework, and contemporary light installations.
The most fascinating part? Every concept begins with exactly the same rectangular kitchen. Its entrance, rear window, sink, cooking range, refrigerator location, and structural boundaries remain unchanged.
The following 23 designs explore how radically different one room can feel when cabinetry, flooring, ceiling treatments, preparation furniture, lighting, and artistic details work together as one creative idea.
1. Give a Plain Kitchen a Grand Hamptons Breezeway Gallery
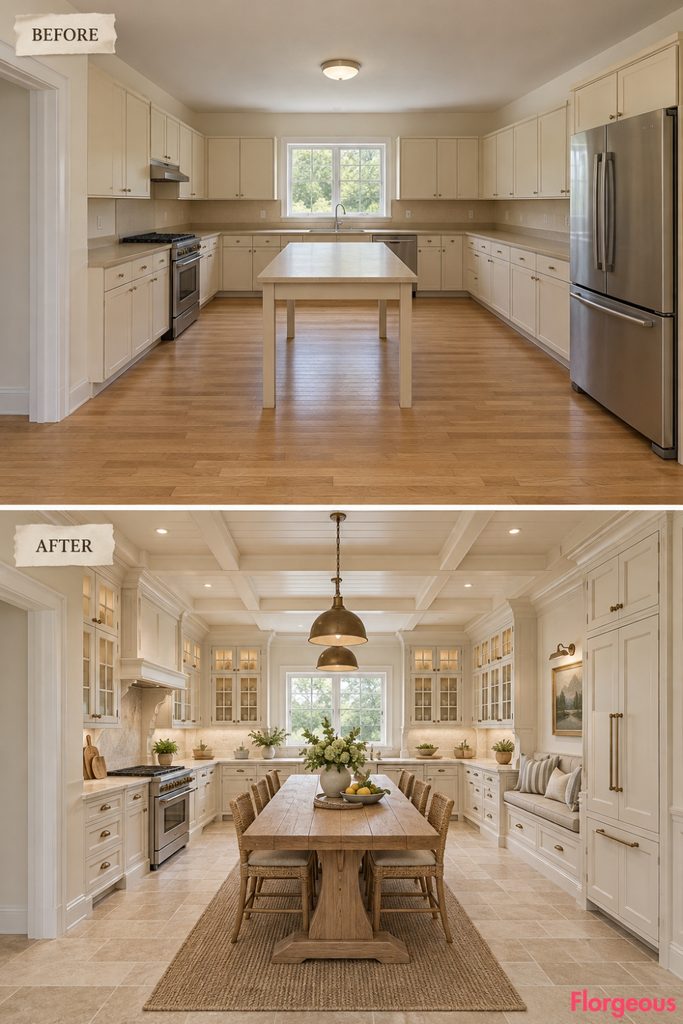
The Hamptons aesthetic becomes far more memorable when traditional cabinetry is treated as architecture. This makeover creates the impression of an elegant internal breezeway, framed by tall furniture-like cabinet piers and an uninterrupted overhead cornice.
Before: Ordinary cream cabinets and a basic table make the spacious kitchen feel generic.
After: Repeated ivory cabinet piers establish a graceful gallery along the working walls, while refined glazed upper compartments introduce depth and rhythm. A substantial oak refectory table sits along the room’s main axis, accompanied by a built-in dining bench and pale limestone flooring.
A continuous shallow ceiling framework visually connects the cabinetry without changing the original ceiling.
Why it works: The repeated cabinet framing creates the feeling of a much more carefully planned architectural interior.
Try this: Use matching tall pantry cabinets, applied cornices, and a freestanding timber table to recreate the main composition.
2. Turn Builder-Grade Cabinets Into a Cape Cod Shingle-Wrapped Furniture Kitchen
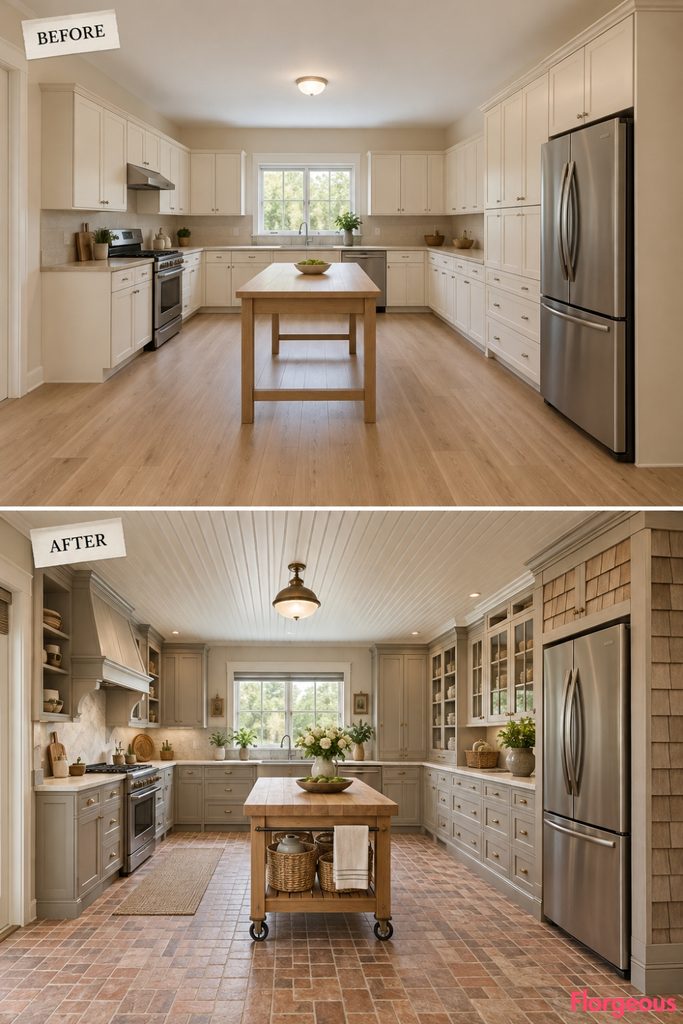
This Cape Cod makeover takes the familiar charm of a coastal cottage and enlarges its architectural character. Rather than applying shingle-inspired cladding to a single accent wall, the material becomes part of a sculptural furniture composition.
Before: Basic cabinetry lacks the depth and craftsmanship associated with historic seaside homes.
After: A substantial painted kitchen dresser is wrapped in overlapping cedar-shingle-inspired panels, creating an unusual layered silhouette. Wide drawer chests, glazed display cupboards, and a traditional beadboard ceiling complete the cottage architecture.
The center remains flexible with a compact butcher-block trolley, while brick-look flooring provides a grounded, timeworn foundation.
Why it works: The overlapping shingle textures make the built-in cabinetry look like a small piece of cottage architecture.
3. Create a California Surf-House Kitchen With a Split-Level Breakfast Deck
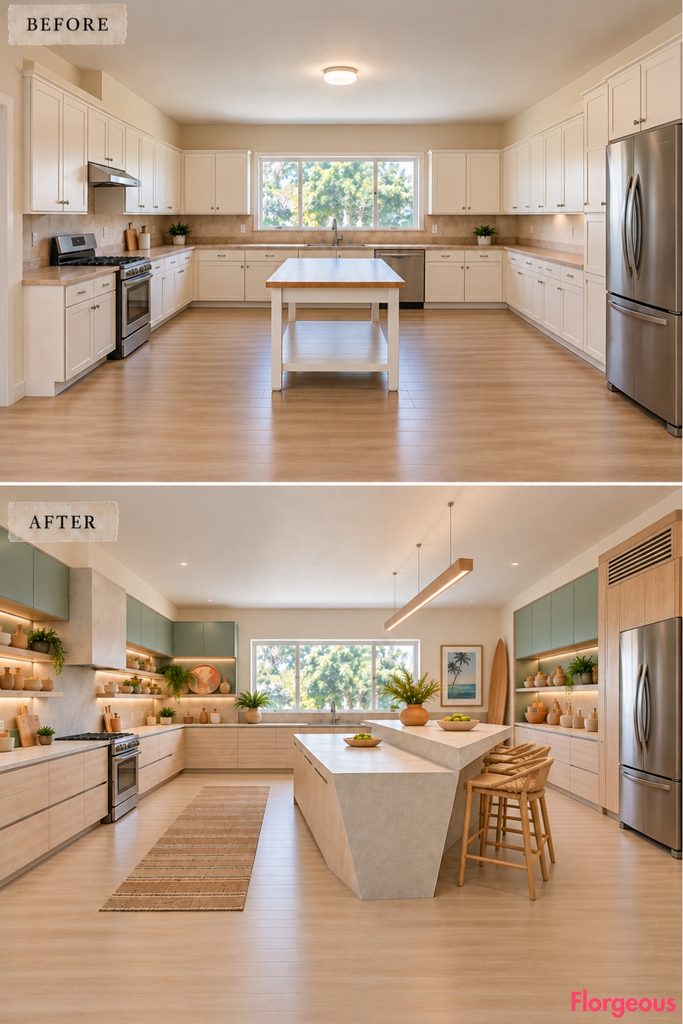
California surf-house style works beautifully with bold geometry and casual living. This makeover replaces the familiar central island arrangement with a split-level architectural breakfast deck connected to the cabinetry.
Before: A rectangular utility table and conventional cabinet layout make the room feel static.
After: A pale-concrete-look breakfast deck extends diagonally from the right-side cabinetry, with a lower dining section and a separate practical preparation level. Bleached-ash storage runs horizontally behind it, reinforced by a long sage-colored cabinet band.
The center opens into an unexpected social zone, while broad sandstone-look flooring and narrow ceiling light lines strengthen the relaxed modernist composition.
Try this: A shaped countertop connected to standard base cabinets can suggest the deck without complicated custom construction.
4. Sculpt a Cycladic Island Kitchen With a Dramatic Plaster Grotto
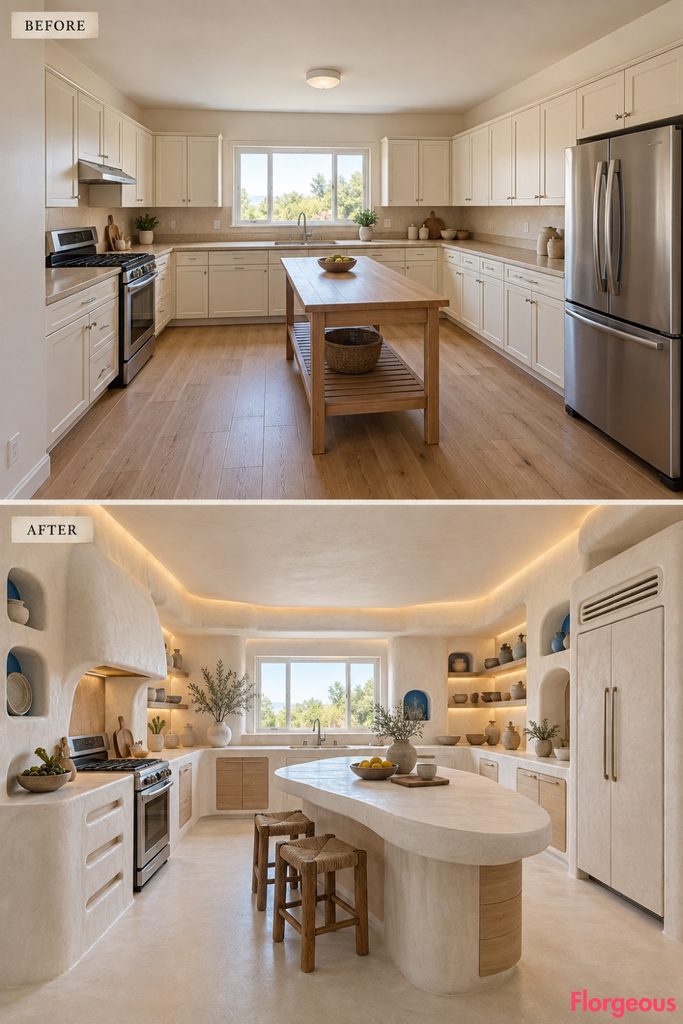
Greek-island architecture inspires the most sculptural transformation so far. This room no longer looks like separate cabinets arranged against flat walls. Instead, its working surfaces appear carved from one continuous white architectural mass.
Before: Standard cabinet fronts and laminate surfaces create a conventional, rigid kitchen.
After: Rounded plaster volumes wrap the cooking area, cabinetry, and shallow display pockets, forming a grotto-like interior without changing the actual walls. A large asymmetrical mineral preparation counter has the soft silhouette of a sea-worn stone.
White mineral flooring and small cobalt ceramic recesses create a striking contrast between sculptural simplicity and rich color.
Why it works: Continuous plaster forms make the kitchen feel like a cohesive architectural environment rather than a collection of furniture.
5. Reimagine an Australian Beach Kitchen With a Monumental Stone Butterfly Workstation
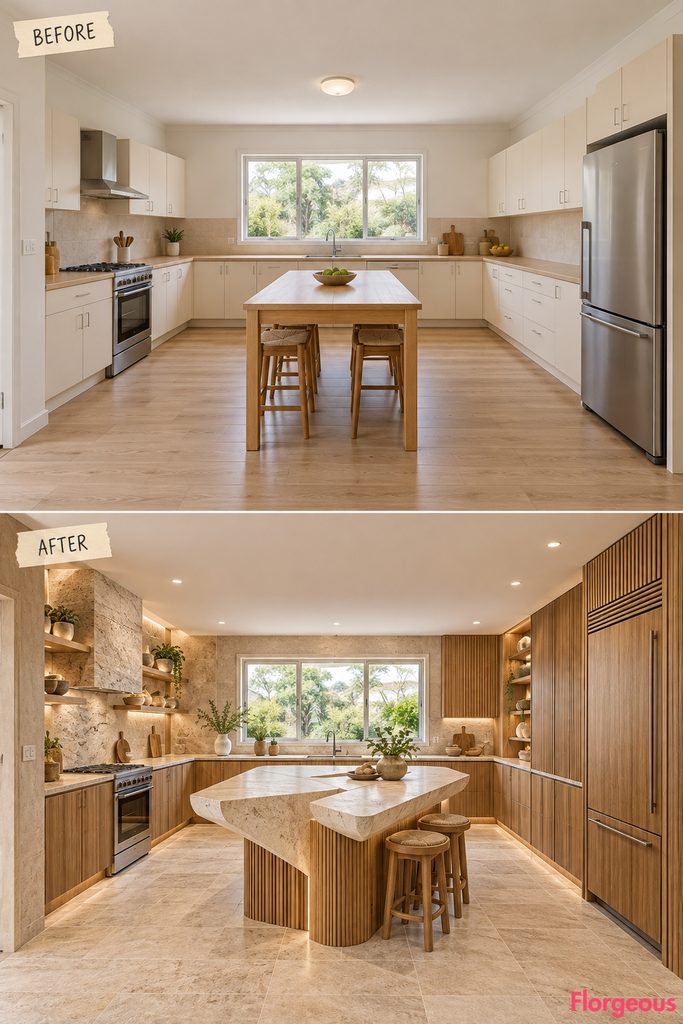
The Australian coastal aesthetic becomes far more distinctive when limestone is treated as a sculptural construction material rather than a conventional countertop finish.
Before: An ordinary utility table offers little visual impact.
After: A dramatic butterfly-shaped preparation workstation becomes the central architectural feature. Two thick limestone-look planes rise from a substantial supporting cabinet core, creating a striking inverted-V composition with generous working surfaces.
Eucalyptus-toned timber cabinets, finely ribbed wall treatments, and oversized limestone flooring reinforce the strong geometry without competing with it.
Designer Tip: Use engineered stone or high-quality porcelain cladding over a properly reinforced frame to recreate the look more practically.
6. Bring Caribbean Veranda Architecture Into the Kitchen With Folding Shutter Bays
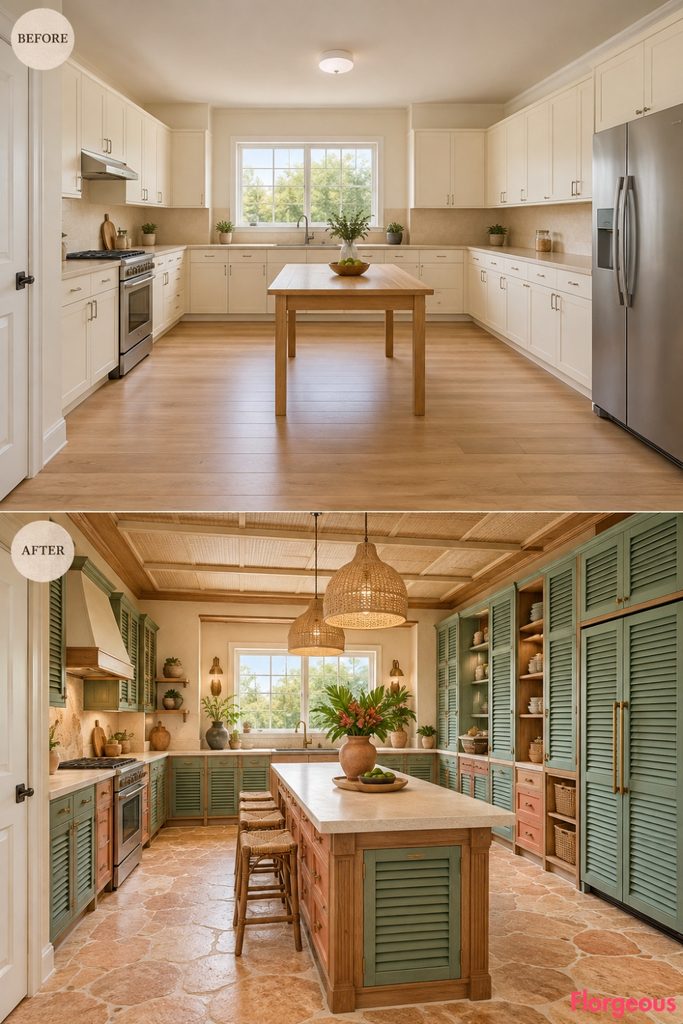
This Caribbean interpretation is designed around the movement and depth of traditional shutters. Rather than adding tropical ornaments, entire storage sections become architectural shutter bays.
Before: Flat cream cabinet doors offer no visual rhythm.
After: Tall folding louvered panels organize the cabinetry into distinct framed sections, some open to reveal useful shelves and others closed to create a continuous sea-glass surface. Warm timber framing, guava accents, and sandy flooring establish a relaxed island atmosphere.
A slender serving counter occupies the center, complemented by woven pendant shades and natural timber ceiling detailing.
Why it works: The operable shutter bays add dimension, function, and a recognizable Caribbean identity.
7. Create a Portuguese Seaside Kitchen With a Monumental Azulejo Cabinet Gallery
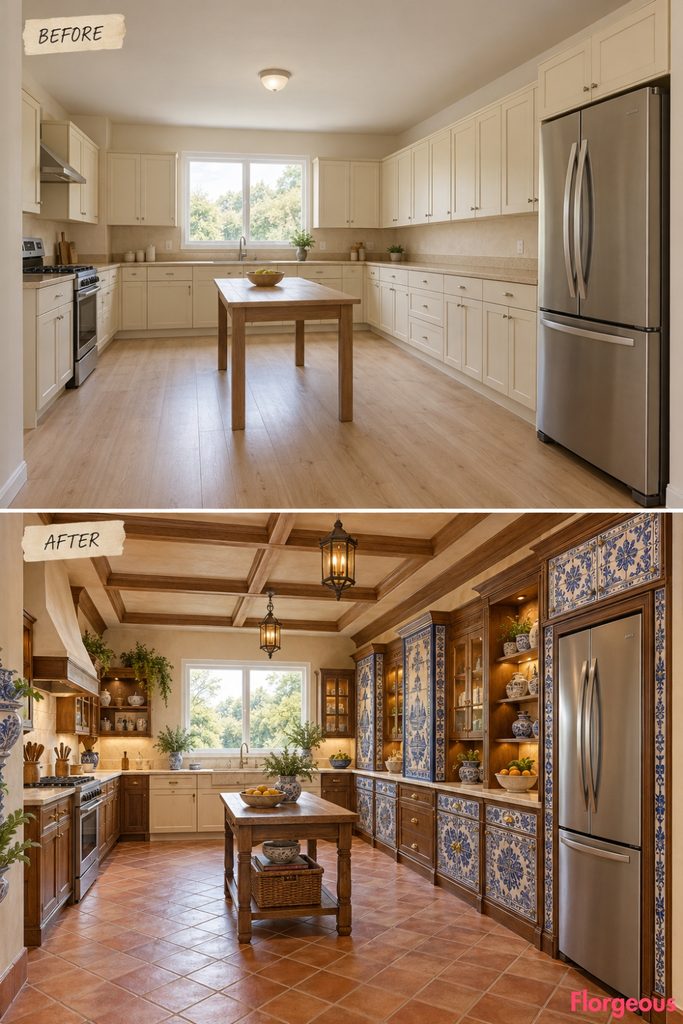
Portuguese seaside craftsmanship deserves more than a decorative backsplash. This makeover turns ceramic tile into an architectural cabinet gallery.
Before: The original kitchen lacks pattern, depth, and a memorable organizing feature.
After: A towering series of ceramic-faced cabinet divisions creates a striking rhythm across the right dry wall. Deep chestnut display compartments sit between rich cobalt-and-cream azulejo panels, while a low continuous storage bench anchors the entire arrangement.
Geometric terracotta flooring, simple timber preparation furniture, and restrained cooking cabinetry create an expressive but balanced interior.
Why it works: The tile patterns become part of the cabinetry’s architecture rather than surface decoration.
8. Turn a French Riviera Kitchen Into an Artful Sunburst Salon
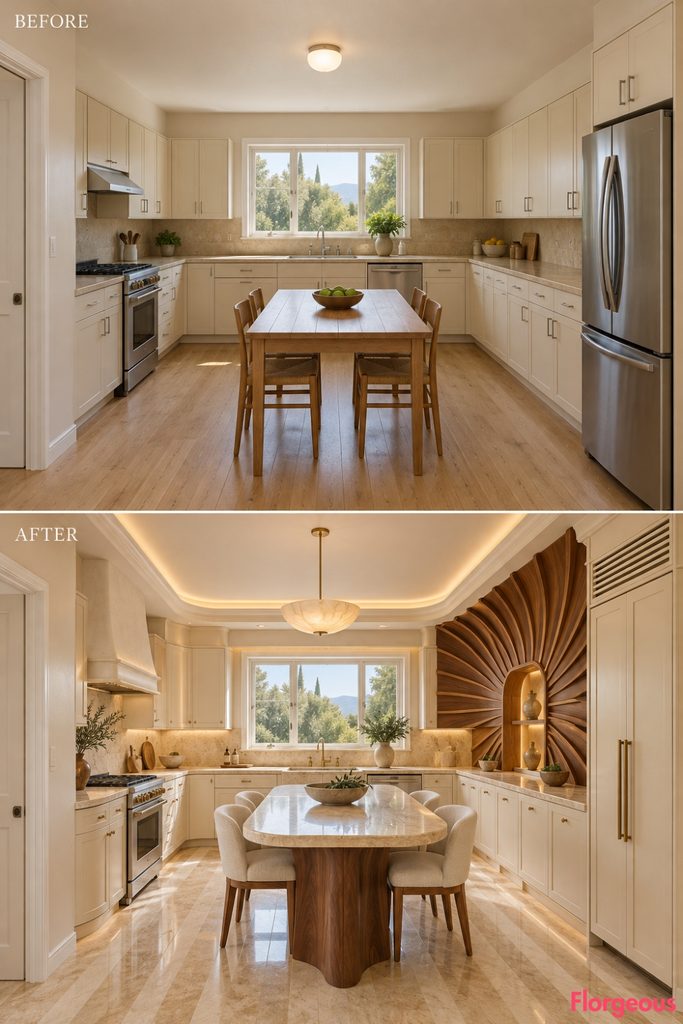
The French Riviera is associated with graceful curves and glamorous seaside residences, but this concept takes a more graphic architectural approach.
Before: Rectangular stock cupboards and a basic utility table create an ordinary working room.
After: A spectacular sunburst arrangement of walnut cabinet ribs radiates across a lacquered serving wall, giving the kitchen an unmistakable artistic centerpiece. Curved cream cabinets and travertine countertops wrap the remaining working areas.
A polished stone floor and sculptural dining counter reinforce the luxurious Riviera atmosphere.
Try this: Use decorative walnut wall fins around existing cabinetry to suggest the sunburst effect without replacing every cupboard.
9. Build a Nordic Dune-House Kitchen With Wind-Carved Cabinet Reliefs
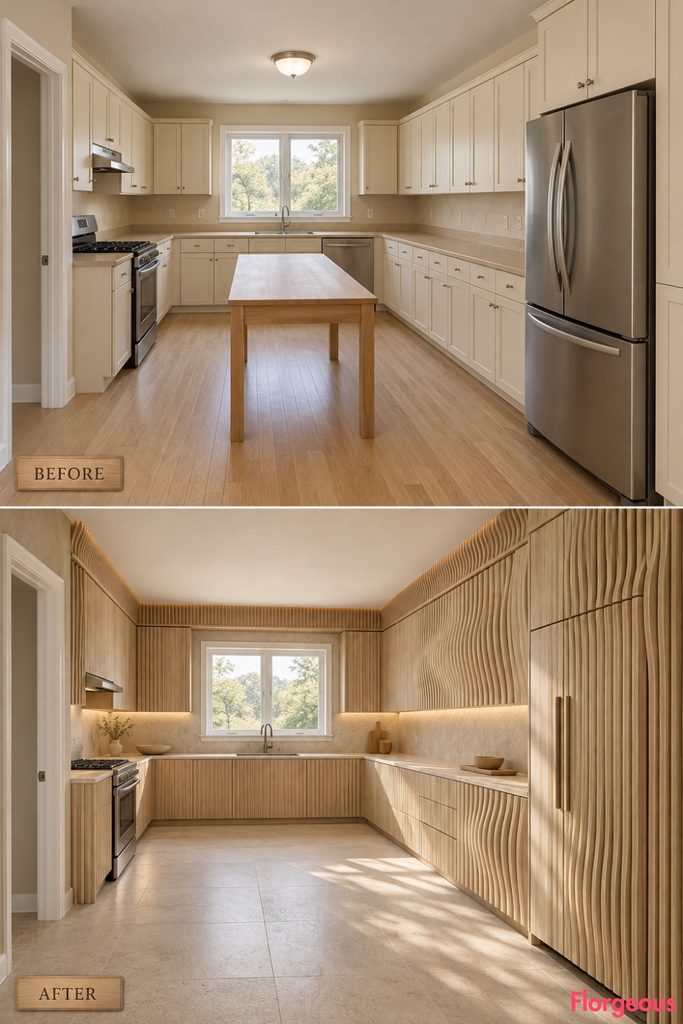
The Nordic dune-house aesthetic becomes particularly memorable when its connection to the landscape appears in the shape of the architecture itself.
Before: Flat cabinets and neutral surfaces lack tactile or spatial interest.
After: Tall ash-wood cabinet fronts form a dramatic sequence of gently shifting vertical reliefs, resembling the ridges created by wind moving across sand. The pattern continues subtly into a folded timber ceiling edge.
A narrow integrated preparation ledge replaces the central table, keeping the floor beautifully open.
Why it works: The changing depth of the timber relief creates movement while preserving a restrained natural palette.
10. Create a Bali Beach-Retreat Kitchen With a Carved Teak Architectural Gateway
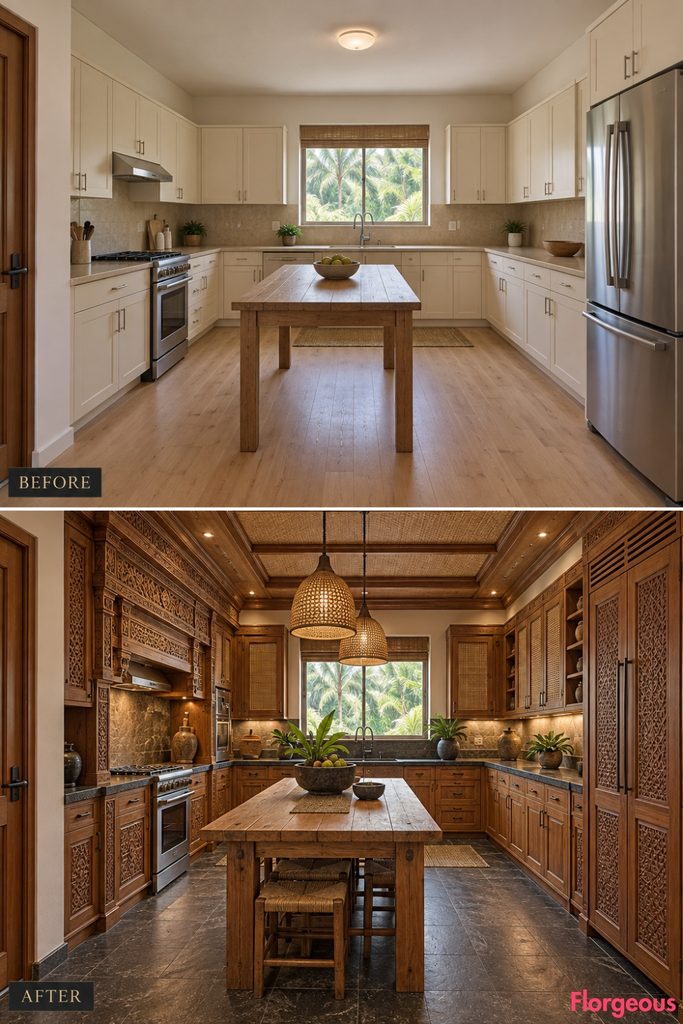
This Bali-inspired interior uses traditional timber craftsmanship to create a powerful architectural focal point.
Before: Generic cabinetry and flat ceiling surfaces lack dimension.
After: A magnificent teak-framed storage composition features deeply carved geometric panels and a broad furniture-scale gateway surrounding practical cooking-related cabinetry. It does not create a new room opening. Instead, it turns storage and preparation areas into a dramatic piece of crafted architecture.
Dark volcanic stone, woven-cane cupboards, and warm timber flooring details complete the retreat atmosphere.
Why it works: Elaborate timber craftsmanship becomes part of the functional cabinetry instead of merely decorative wall art.
11. Design an Amalfi Coast Kitchen Like a Colorful Hillside Village
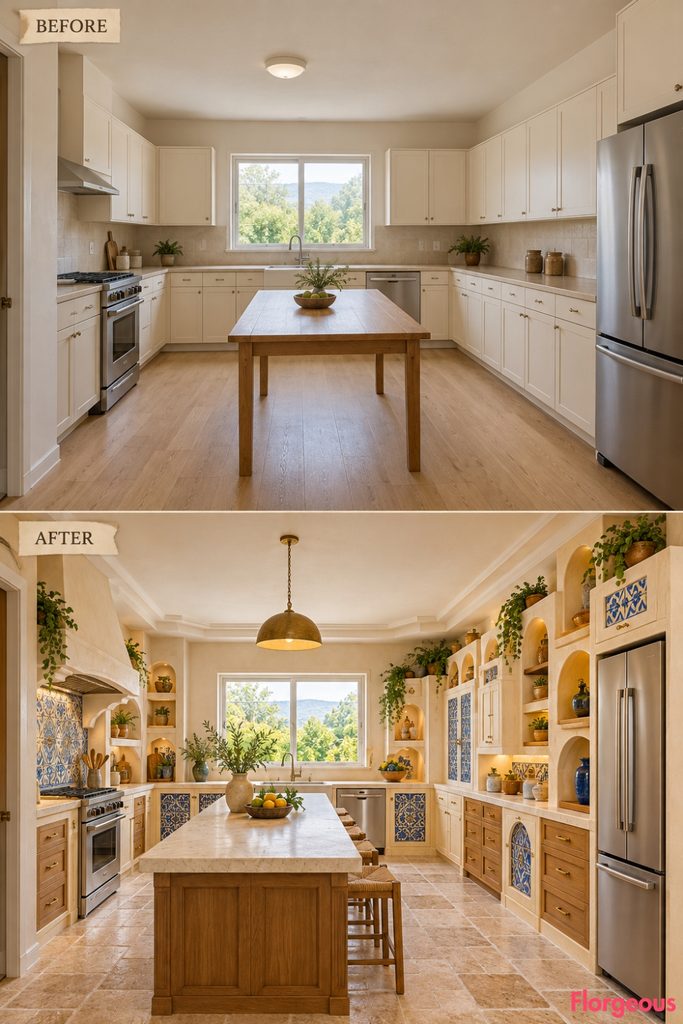
This Amalfi-inspired kitchen takes its architectural identity from the stepped silhouettes of villages overlooking the Mediterranean.
Before: Uniform cabinetry and a plain ceiling make the room feel anonymous.
After: Cabinetry masses form an artistic stepped composition of lemon-cream plaster, warm timber, and selected cobalt ceramic surfaces. The stepped silhouettes create varied cabinet depths, open display pockets, and practical storage bays without changing the walls.
A long pale-stone preparation counter provides a quiet horizontal contrast beneath the lively architectural composition.
Try this: Vary cabinet heights and depths in one carefully planned elevation rather than relying on decorative coastal accessories.
12. Turn a Florida Coastal Kitchen Into a Sculptural Art Deco Rotunda
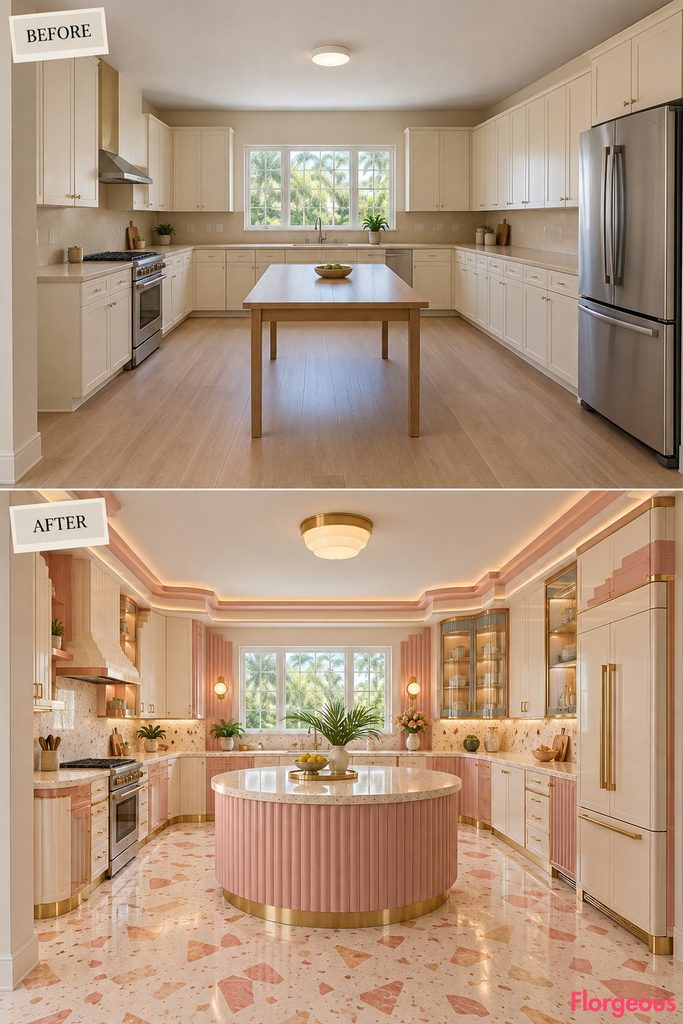
Florida’s seaside Art Deco architecture provides a bold alternative to rustic coastal interiors. This makeover gives the kitchen an unmistakable curved centerpiece.
Before: Straight cabinet rows and a rectangular utility table make the room feel ordinary.
After: A circular drum-shaped preparation island occupies the center, with shell-pink fluted cabinet panels and an ivory terrazzo worktop. The working walls introduce strong stepped cabinetry forms, curved glass fronts, and polished brass detailing.
A shallow geometric ceiling border frames the rotunda, while terrazzo flooring ties the entire composition together.
Why it works: Repeating circular and stepped forms creates a recognizable Art Deco identity throughout the room.
13. Give a Japanese Pacific Kitchen a Continuous Engawa-Inspired Cabinet Terrace
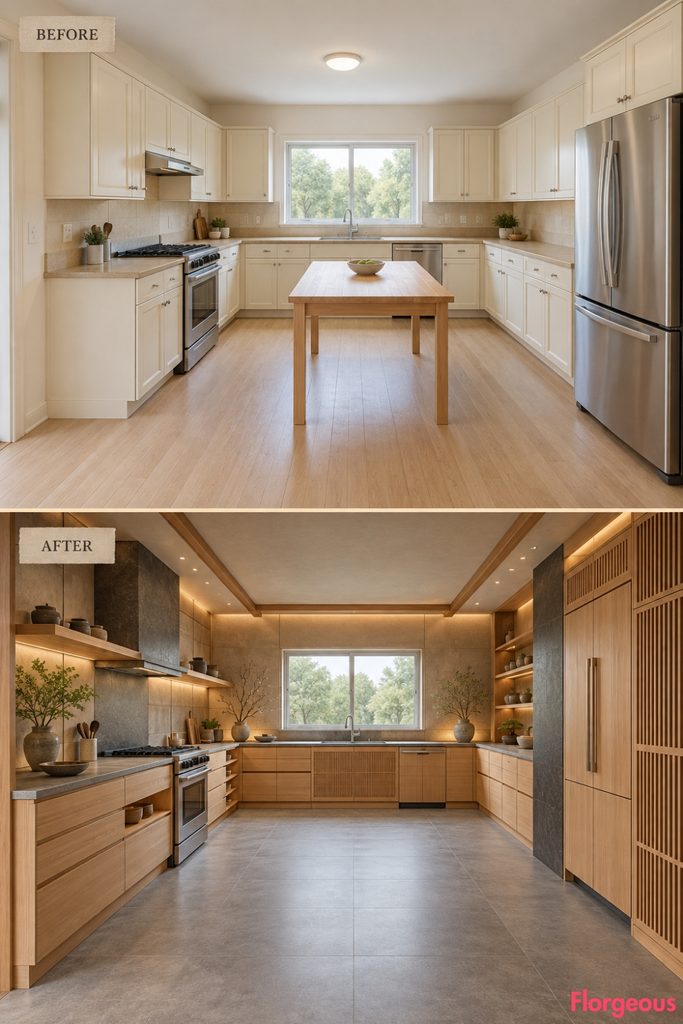
Japanese seaside architecture often uses transitional spaces to connect the interior with the surrounding landscape. This kitchen translates that idea into a distinctive internal cabinet arrangement.
Before: Conventional wall cupboards and a freestanding table lack spatial organization.
After: A continuous low timber cabinet terrace wraps selected working and dry-wall sections at different depths, creating a carefully stepped sequence of preparation ledges and display platforms. Tall storage is consolidated into one precise service wall, leaving the rest of the room calm.
Pale hinoki-inspired timber, charcoal stone, and subtle lattice panels establish a refined coastal identity.
Why it works: The low continuous cabinetry creates a clear horizontal architectural language without changing the room’s structural boundaries.
14. Create a Mexican Pacific Kitchen With a Sculptural Terracotta Celosía Fold
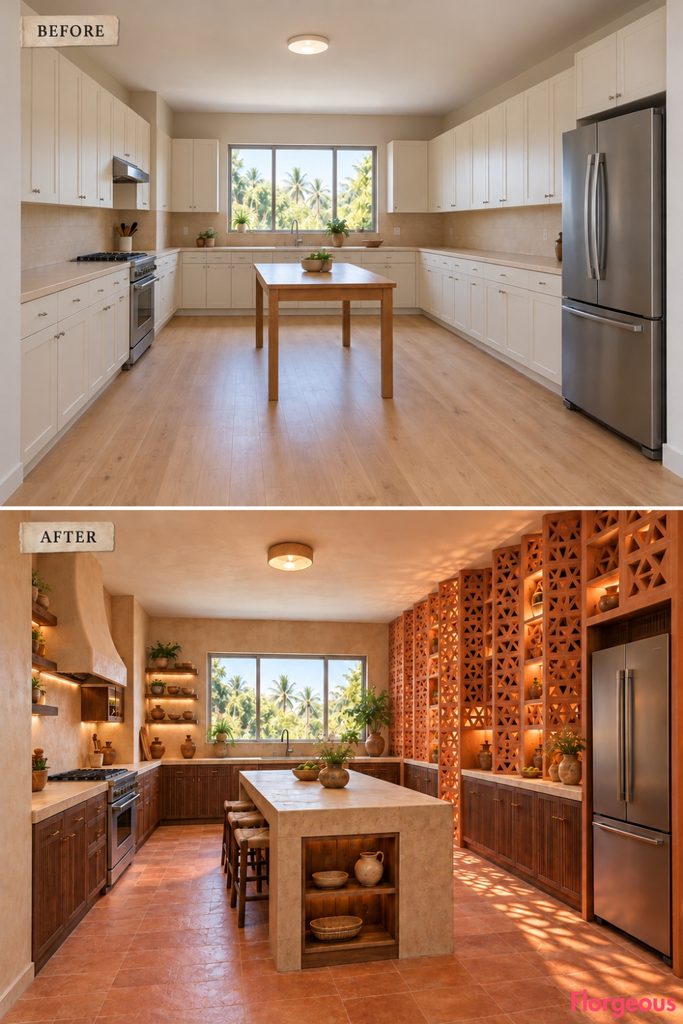
This Mexican coastal concept uses perforated clay architecture as the dominant visual feature. Instead of a flat screen, the structure folds around a furniture-scale storage volume to create depth and dramatic shadows.
Before: Generic cupboards and neutral walls feel flat.
After: A monumental folded terracotta celosía composition creates a striking geometric surface along the dry-wall cabinetry. The perforated clay pattern is framed by sandy plaster and warm carved timber, with concealed lighting emphasizing its relief.
A substantial masonry-inspired preparation station and earthy stone flooring complete the composition.
Why it works: The folded clay structure creates a strong sculptural identity without adding new structural walls.
15. Make a Brazilian Beach Kitchen Feel Like a Sculptural Modernist Gallery
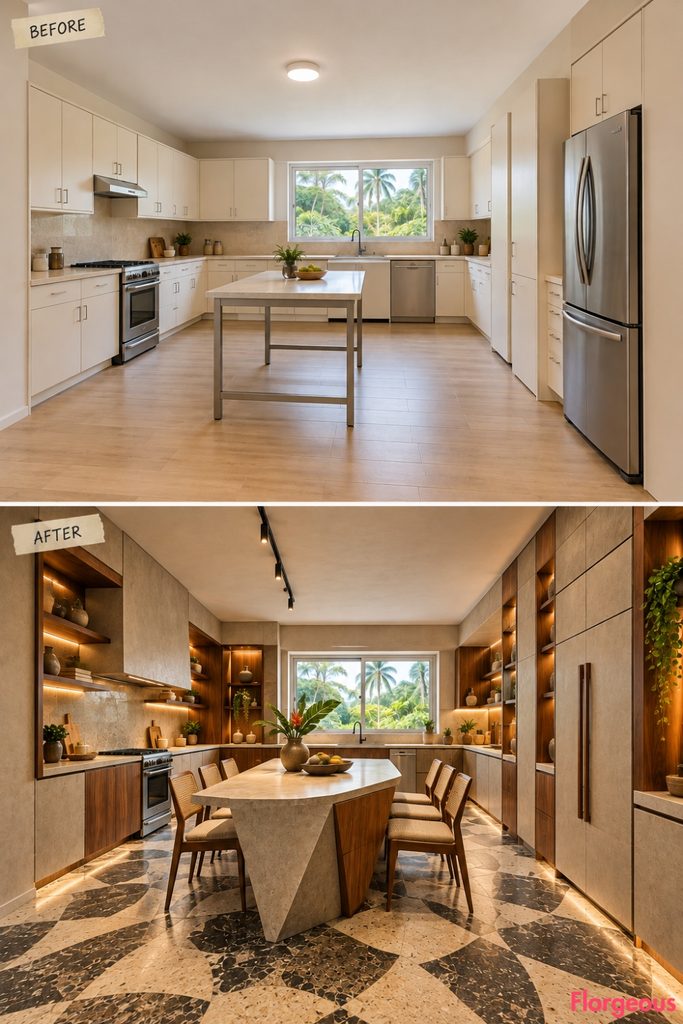
Brazilian coastal modernism can be powerful and expressive without relying on conventional curved islands. This design uses a dramatic arrangement of angular cabinet masses and contrasting geometric voids.
Before: Straight stock cupboards offer little architectural identity.
After: Broad sand-colored concrete-look cabinet volumes appear to intersect with deep walnut recesses, creating a striking sculptural working wall. The central workstation uses a distinctive faceted polygonal profile rather than a standard rectangular island.
Bold aggregate flooring, sharply directed lighting, and contrasting timber surfaces reinforce the gallery-like atmosphere.
Why it works: Large geometric contrasts make the entire kitchen feel like a carefully composed piece of modern architecture.
16. Turn a Belgian North Sea Kitchen Into a Hidden Bakery Workshop
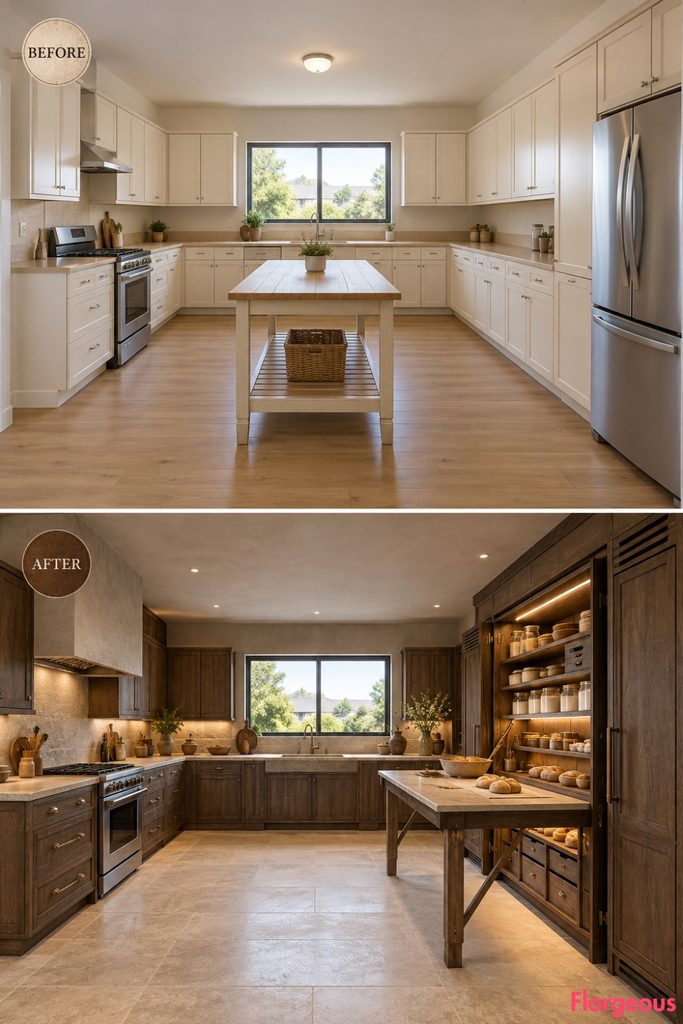
This Belgian coastal design makes the working layout itself the most distinctive feature.
Before: Standard cabinets and a central table have no clear relationship to different preparation tasks.
After: A tall smoked-oak pantry wall contains a large fold-out bakery workstation. When opened, its substantial stone-topped preparation surface extends from the storage composition on engineered supports, revealing organized baking drawers and dry-storage compartments.
The center remains largely open, while creamy limestone flooring and mineral-grey plaster establish a calm North Sea atmosphere.
Try this: Incorporate a smaller pull-out kneading shelf within standard pantry cabinetry to capture the idea more affordably.
17. Create a New Zealand Bach Kitchen With Playful Modular Cabinet Architecture
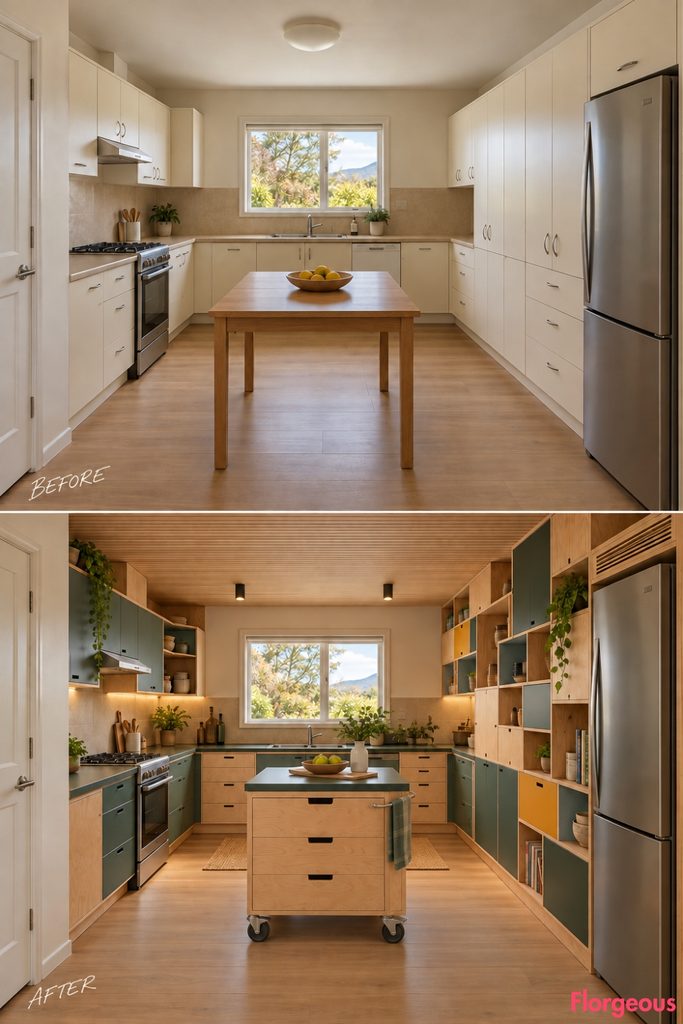
A New Zealand bach is practical, inventive, and refreshingly informal. Here, the main statement comes from an entire cabinetry wall organized as a colorful three-dimensional modular composition.
Before: Repetitive stock cupboards look generic and static.
After: Exposed-edge plywood cabinet boxes step forward and backward in a carefully planned storage grid, creating a lively architectural relief. Deep bottle-green worktops contrast with natural timber, while smaller colored compartments provide useful storage.
A mobile preparation trolley keeps the central floor flexible, and straightforward timber ceiling slats complete the relaxed holiday-house atmosphere.
Why it works: The modular cabinetry becomes a recognizable design feature while offering genuine everyday utility.
18. Give a Spanish Costa Brava Kitchen a Spectacular Catalan Tile-Vault Ceiling
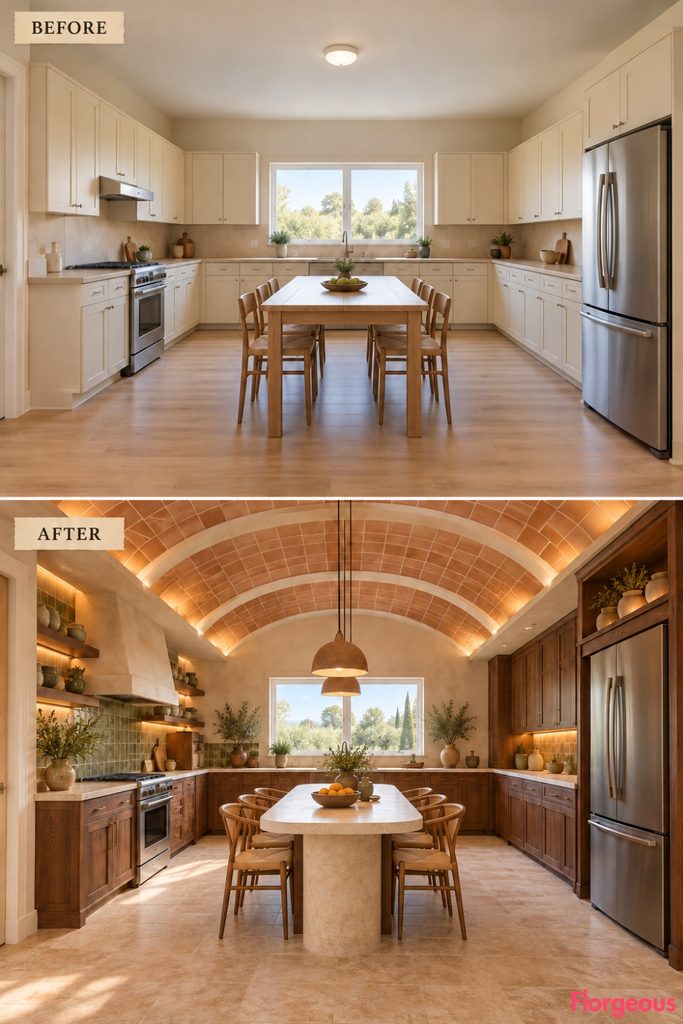
This Costa Brava design transforms the ceiling into the room’s main architectural attraction.
Before: A flat white ceiling and generic cabinetry give the room little visual interest.
After: A sequence of shallow Catalan-inspired tile vaults creates a stunning rhythmic ceiling composition, constructed as a decorative layer beneath the original structural ceiling. Warm terracotta surfaces contrast with pale plaster and dark walnut cabinetry.
An asymmetric timber preparation table and natural-stone flooring complete the Mediterranean interior without competing with the vaulted feature.
Why it works: The repeated ceiling forms make the kitchen feel richly architectural while preserving the original walls and openings.
19. Turn an Oregon Coast Kitchen Into a Dramatic Topographic Timber Interior
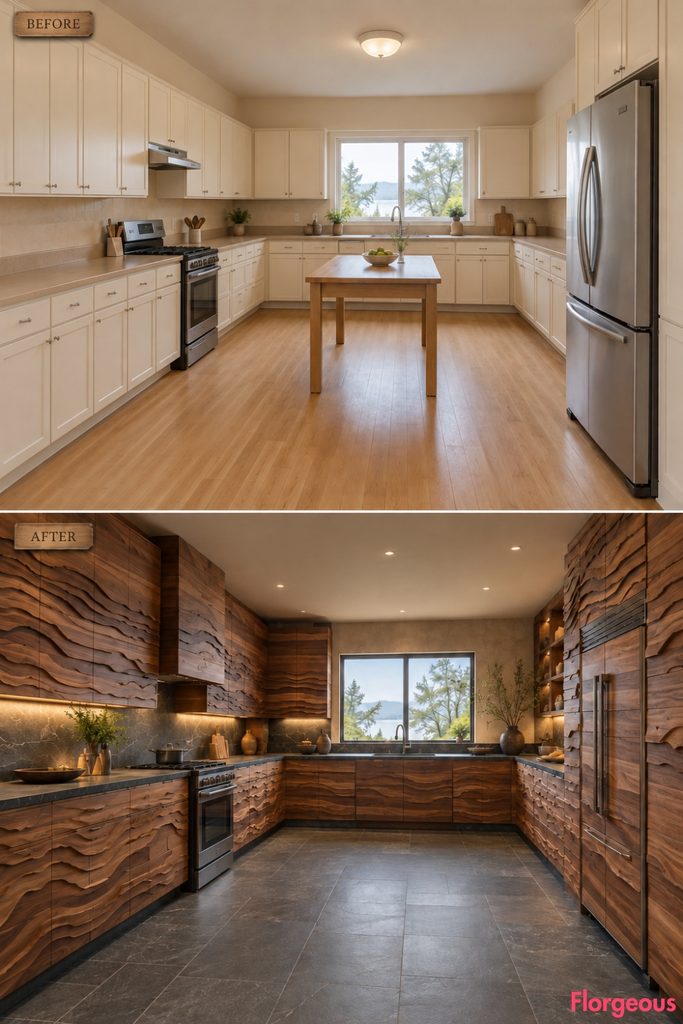
For a rugged interpretation of seaside living, this kitchen uses the forms of the Oregon coastline as an architectural reference.
Before: Plain cabinet fronts create little sense of material depth.
After: A spectacular cedar storage wall features stacked, irregular contour-like timber layers, resembling the profile of a rocky coastline. Dark soapstone countertops cut a crisp horizontal line through the textured composition.
The central floor remains open, with working surfaces incorporated into the perimeter cabinetry. Directional lighting reveals the depth of the timber relief.
Why it works: The three-dimensional cabinet treatment turns the rugged coastal landscape into an unmistakable interior feature.
20. Create a South African Cape Kitchen With Grand Scroll-Pediment Cabinetry
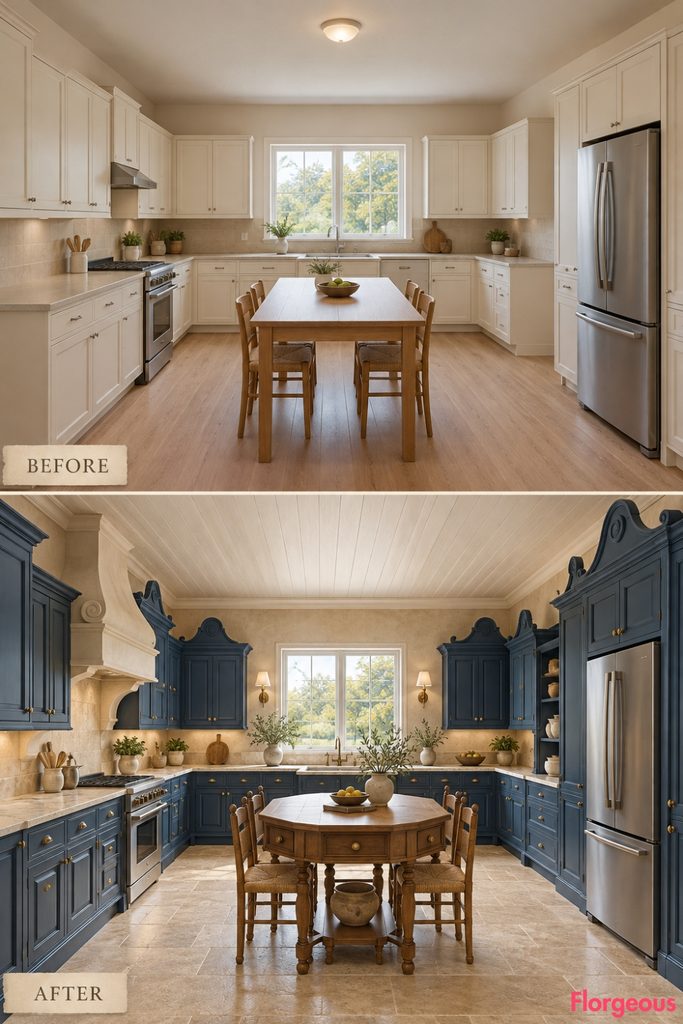
This South African Cape interpretation celebrates historic furniture architecture with a dramatic contemporary composition.
Before: Simple cream cupboards offer little architectural character.
After: Indigo-painted cabinetry rises into exaggerated yet carefully proportioned Cape Dutch-inspired scroll pediments, forming a distinctive skyline along the pantry wall. Deep ivory plaster surfaces and pale stone flooring create a calm background.
An octagonal solid-wood preparation table reinforces the historic furniture character without repeating another rectangular workbench.
Try this: Apply shaped decorative cabinet crowns to existing tall pantry units for a simplified interpretation.
21. Reimagine the Kitchen With Tidal Caustic-Light Architecture
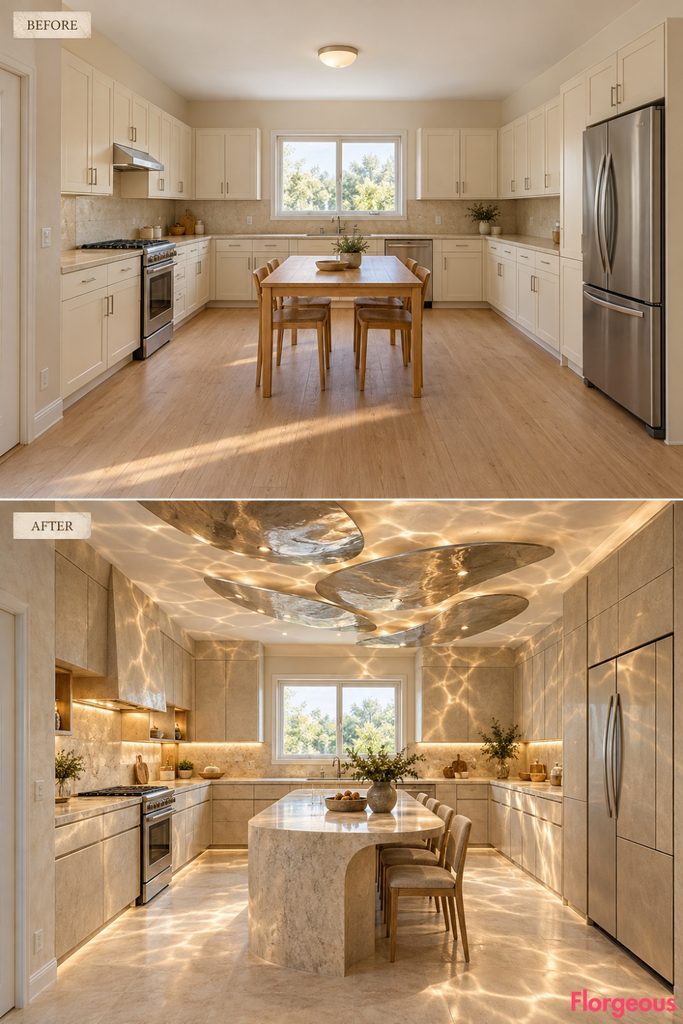
This contemporary coastal concept uses the movement of reflected water as an artistic architectural idea.
Before: A basic ceiling light and standard cabinetry create a predictable interior.
After: A group of suspended reflective sculptural panels produces soft, wave-like caustic light patterns across pale mineral surfaces. The ceiling installation is the main architectural feature, supported by a restrained composition of sand-colored cabinetry and integrated preparation furniture.
The design feels like a contemporary seaside pavilion without relying on a conventional halo light or glowing glass cabinet wall.
Why it works: Reflected light becomes the artistic focal point, creating a sense of movement across otherwise calm architectural surfaces.
22. Build a North Norfolk Saltmarsh Kitchen Around a Bowed Glasshouse Cabinet
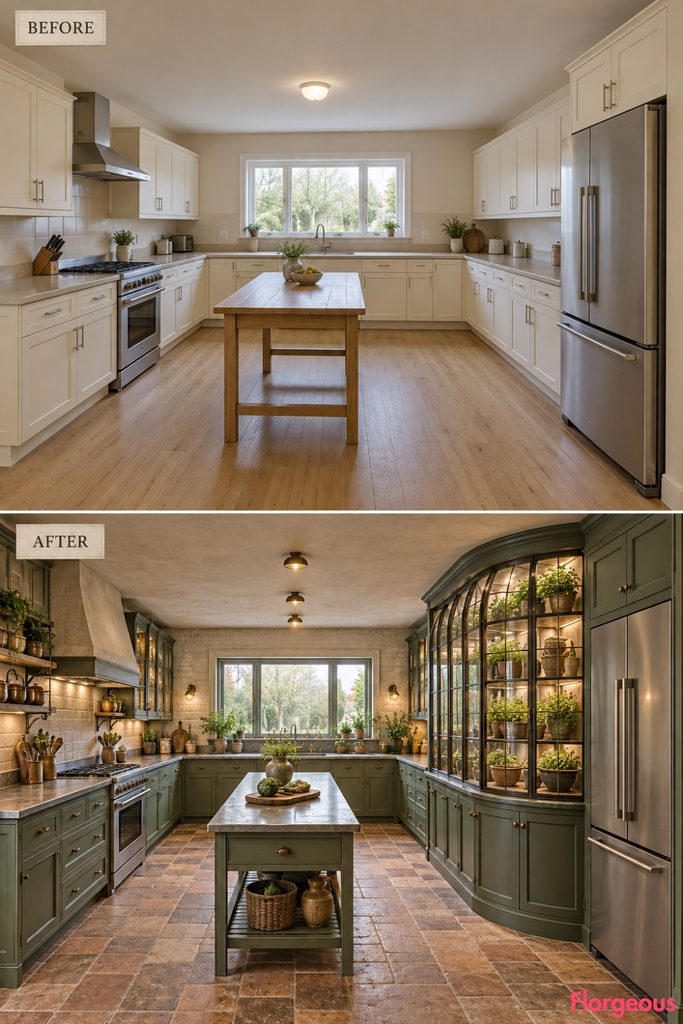
The North Norfolk coastline inspires a kitchen where glasshouse craftsmanship and earthy coastal materials work together.
Before: Standard cabinets and a basic central table lack a distinctive focal point.
After: A spectacular bowed bronze-framed glasshouse cabinet projects gently from the dry-wall storage composition, with angled glazed faces, integrated herb shelves, and a substantial lower cabinet base. The piece looks like a miniature conservatory built entirely as functional interior furniture.
Marsh-green cupboards, quarry tiles, and a slender zinc-topped preparation bench reinforce the atmosphere of a refined coastal garden workroom.
Why it works: The glazed cabinet provides architectural depth without introducing new windows or altering the room’s actual walls.
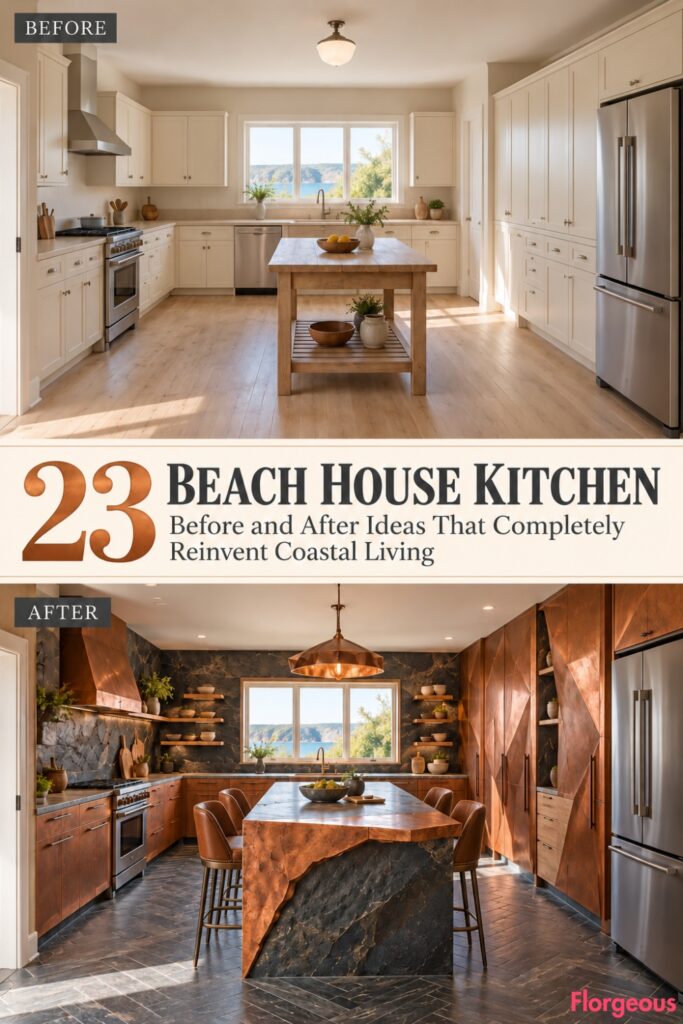
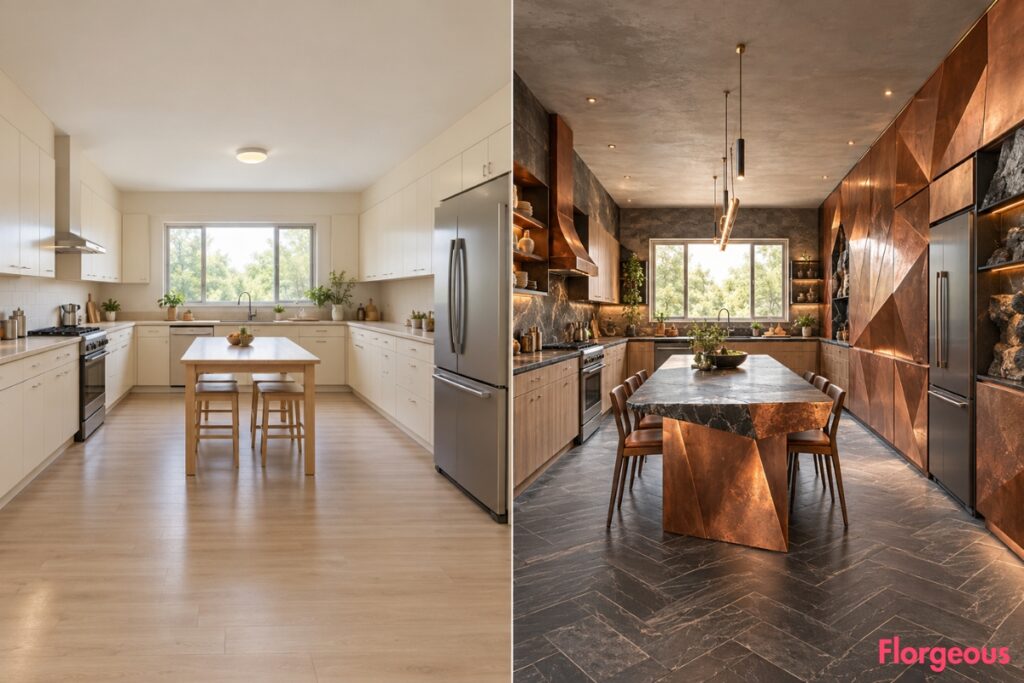
23. Turn a Cornish Sea-Cliff Kitchen Into a Sculptural Copper-and-Slate Landscape
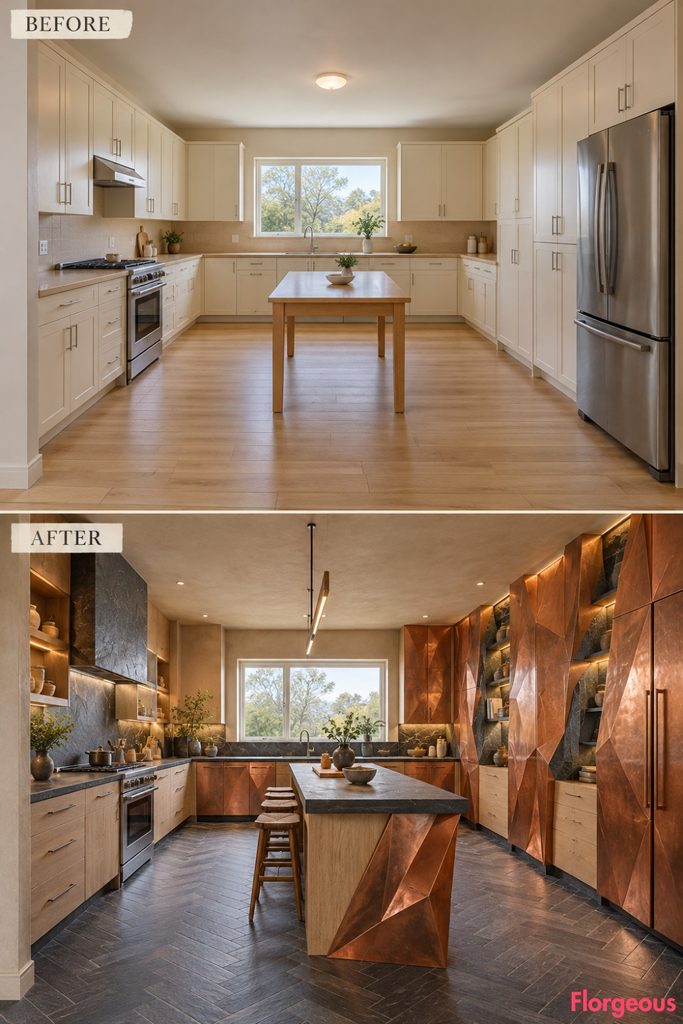
For the final makeover, the dramatic geology of Cornwall becomes the inspiration for an extraordinary architectural composition.
Before: Ordinary cream cabinets and a lightweight utility table feel disconnected from the room.
After: A sweeping, faceted copper cabinet landscape forms the main architectural feature, with sharply folded metal-clad faces and deep slate-lined display fissures arranged across the right storage wall.
The left cooking wall uses dark stone and pale larch rather than repeating another metal extractor canopy. A carefully shaped preparation workbench features a dramatic folded-copper side profile.
Choosing the Right Beach House Kitchen Transformation
A memorable coastal kitchen is about more than beautiful finishes. These 23 makeovers show how sculptural cabinetry, creative layouts, architectural ceilings, and distinctive materials can completely change an ordinary room.
For timeless charm, consider the Hamptons gallery or Cape Cod cottage. For something bolder, explore the Cycladic plaster grotto, Australian stone workstation, Mexican celosía wall, or Cornish copper landscape.
The best Beach House Kitchen design should reflect your lifestyle and home’s character. Choose one strong architectural focal point, coordinate the surrounding materials, and prioritize practical storage, appliance access, and comfortable circulation.