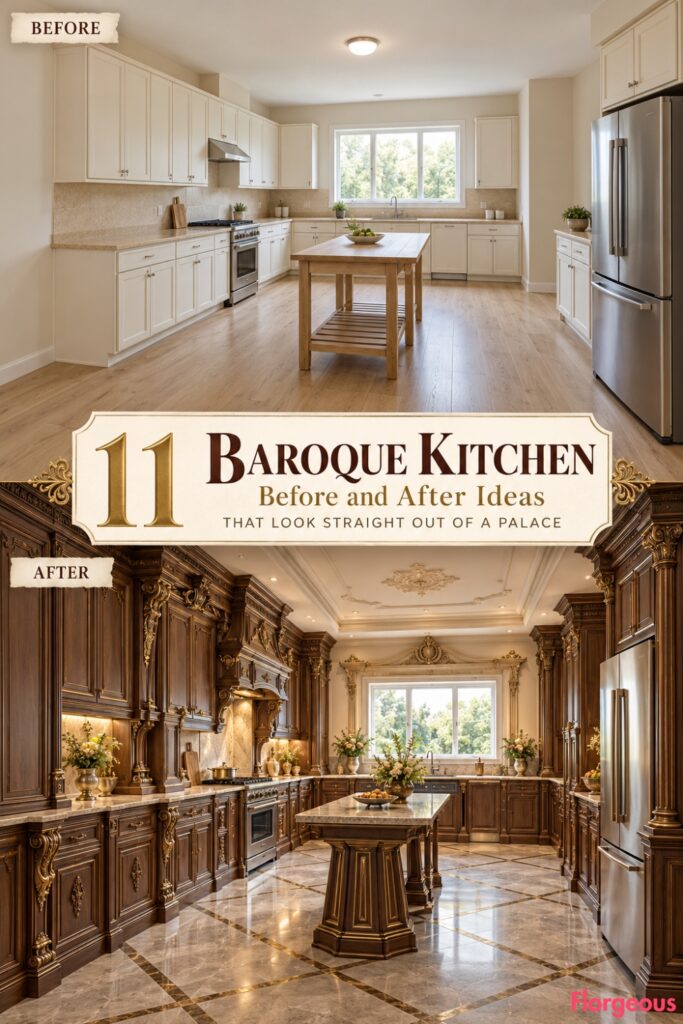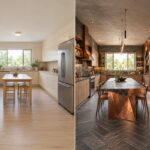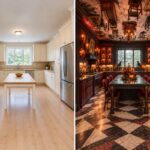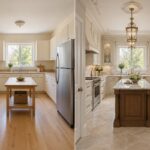
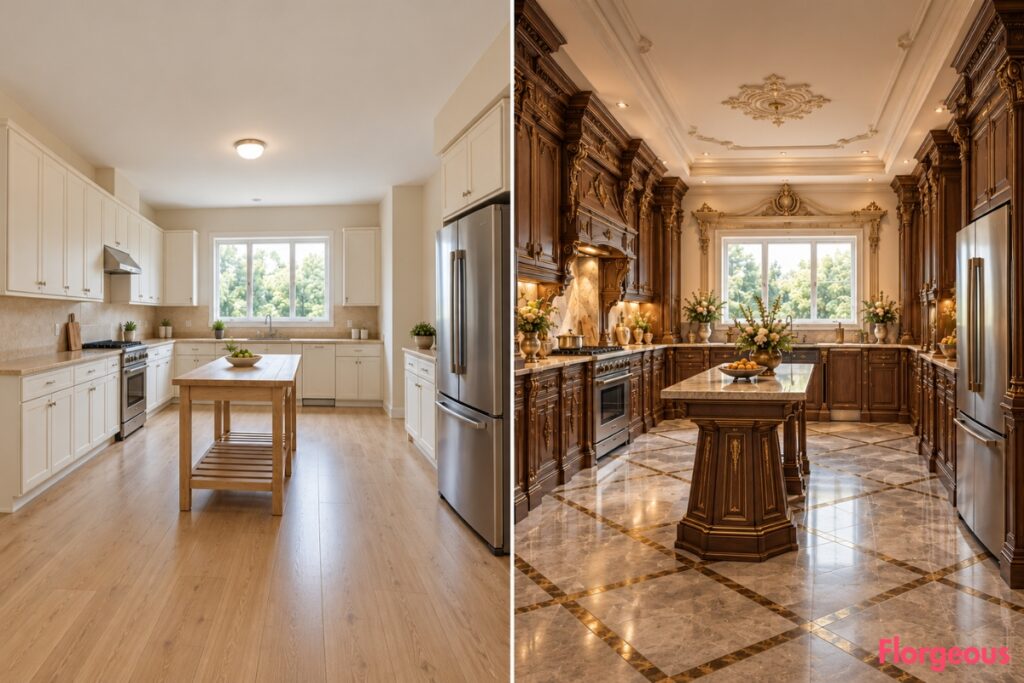
A kitchen can be spacious, bright, and perfectly functional without having much personality. Plain cream cabinets, beige countertops, and a simple utility table rarely create an interior that makes someone stop and look twice.
Now imagine redesigning the entire room with the theatrical imagination of European Baroque architecture. Sweeping architectural forms, ornate carving, sculptural cabinetry, elaborate ceiling treatments, and dramatic spatial compositions can make an ordinary kitchen feel extraordinary.
These 11 Baroque Kitchen before-and-after ideas begin with the exact same builder-grade space. The original walls, entrance, window, sink, range, and refrigerator remain in place, but every transformation completely reimagines the room’s architectural language.
Each makeover follows a different creative direction, from a theatrical Italian palace interior to a sculptural breakfast salon and an extraordinary openwork gallery.
1. Turn an Ordinary Kitchen Into an Italian Baroque Perspective Theater
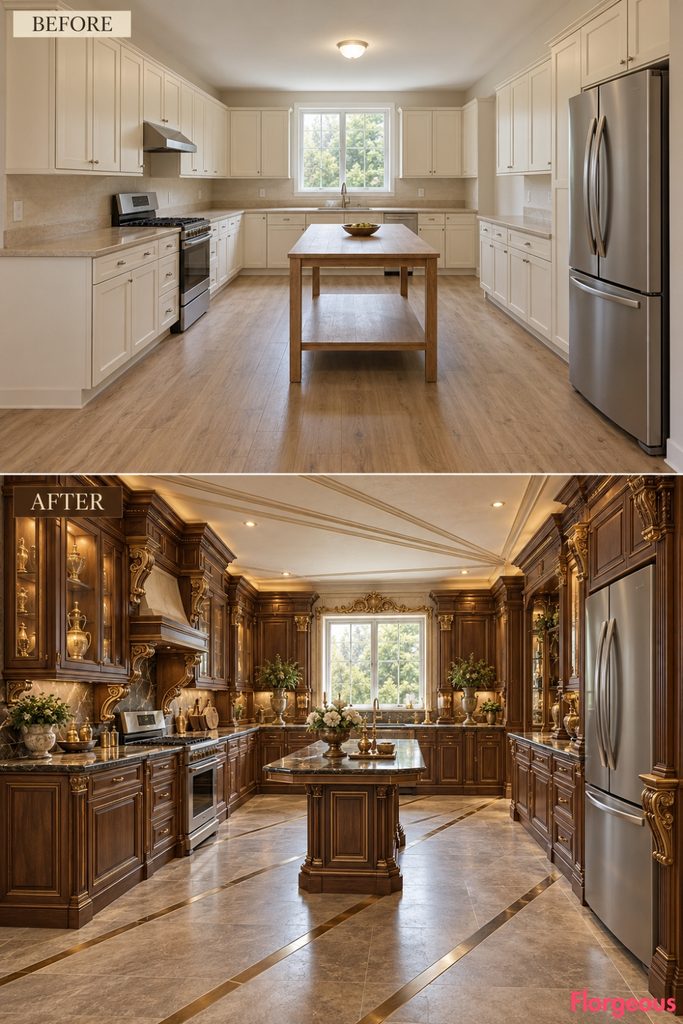
A theatrical architectural arrangement gives this makeover the atmosphere of a grand Italian palace stage.
Before: Plain cream cabinetry, beige counters, pale oak flooring, and basic lighting make the spacious kitchen feel ordinary.
After: Three angled cabinet-front wings create a dramatic architectural procession toward the existing cooking range. Layered walnut pediments, sculptural plaster surrounds, and deeply shadowed recess-like cabinet bays establish the theatrical composition.
The entire room follows the same language, with angled stone flooring bands, coordinated right-side cabinetry, a stepped decorative ceiling scheme, and a compact faceted preparation table. Warm architectural lighting emphasizes the changing perspectives.
Why it works: Repeated angled forms create movement across the whole kitchen rather than concentrating attention on a single decorative feature.
Try this: Combine shallow applied architectural panels with coordinated cabinet profiles and diagonal floor detailing.
Designer Tip: Keep decorative projections carefully controlled so the theatrical composition never interferes with working clearances.
2. Make the Entire Kitchen Orbit a Louis XIV Sunburst
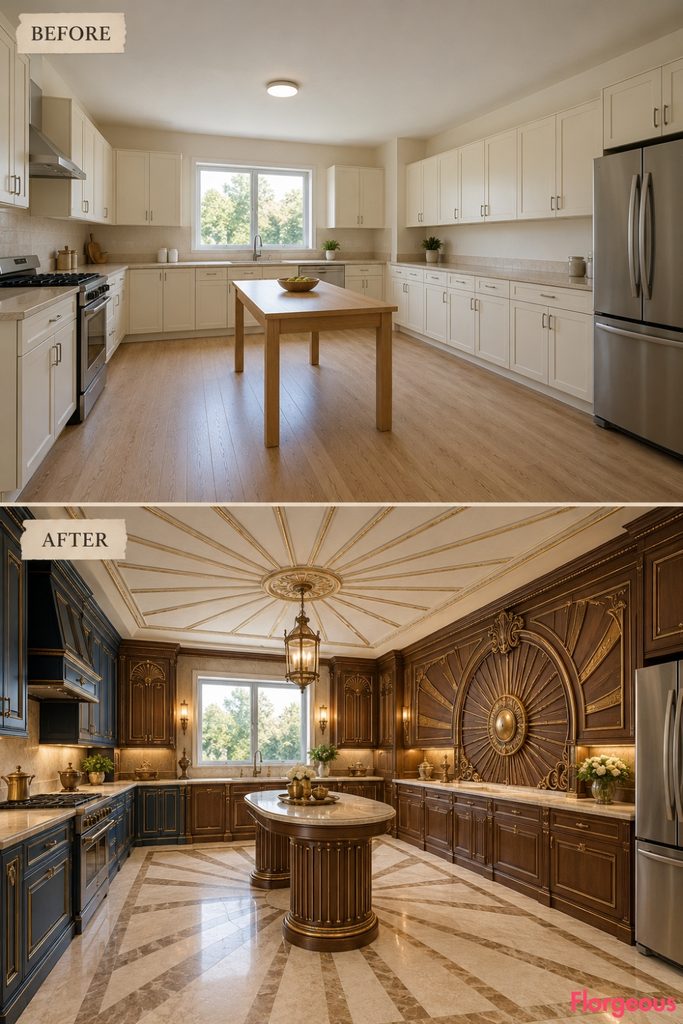
A monumental Sun King-inspired composition gives this kitchen a powerful architectural center.
Before: Simple cabinets and an ordinary central table create a neutral room without a defining focal point.
After: An enormous walnut sunburst spreads across the right cabinetry, with a raised circular cartouche and sculptural radiating cabinet panels.
The radial geometry continues through fan-shaped ceiling ornament, carefully arranged stone-floor rays, and a compact oval preparation table. Dark midnight-blue cabinetry, muted gold detailing, and warm ivory walls unite the different surfaces.
Why it works: A single radial design language connects walls, ceiling, flooring, and furniture into a striking Baroque composition.
Try this: Use applied radial molding across cabinetry and repeat smaller portions of the geometry in floor borders or ceiling trim.
3. Turn a Plain Kitchen Into a Grand Baroque Organ Gallery
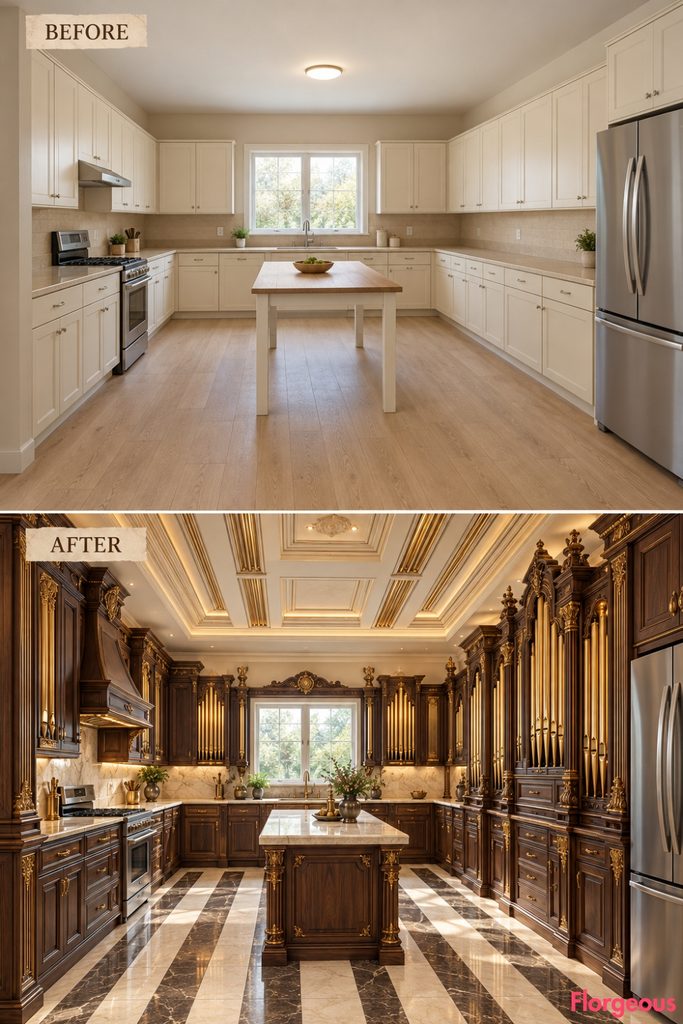
Inspired by the spectacular sculptural facades of European Baroque palace organs, this makeover transforms the entire kitchen into a dramatic architectural composition.
Before: Simple cream cabinets, beige counters, and a rectangular utility table give the spacious kitchen little personality.
After: A monumental walnut cabinet elevation rises in staggered tiers, framed by clusters of tall, gilded organ-pipe-inspired sculptural ribs and elaborate carved crowns. The dramatic vertical rhythm continues through matching perimeter cabinetry, stepped ceiling relief, and elongated geometric stone flooring.
An elegantly proportioned walnut preparation console and warm architectural lighting complete the extraordinary palace-gallery atmosphere.
Why it works: The powerful vertical forms, contrasting heights, and layered architectural silhouettes create unmistakable Baroque drama throughout the entire room.
Try this: Combine full-depth cabinetry with lightweight fluted architectural facades, staggered cornices, and coordinated ceiling moldings.
4. Turn the Kitchen Into a Venetian Three-Arch Gallery
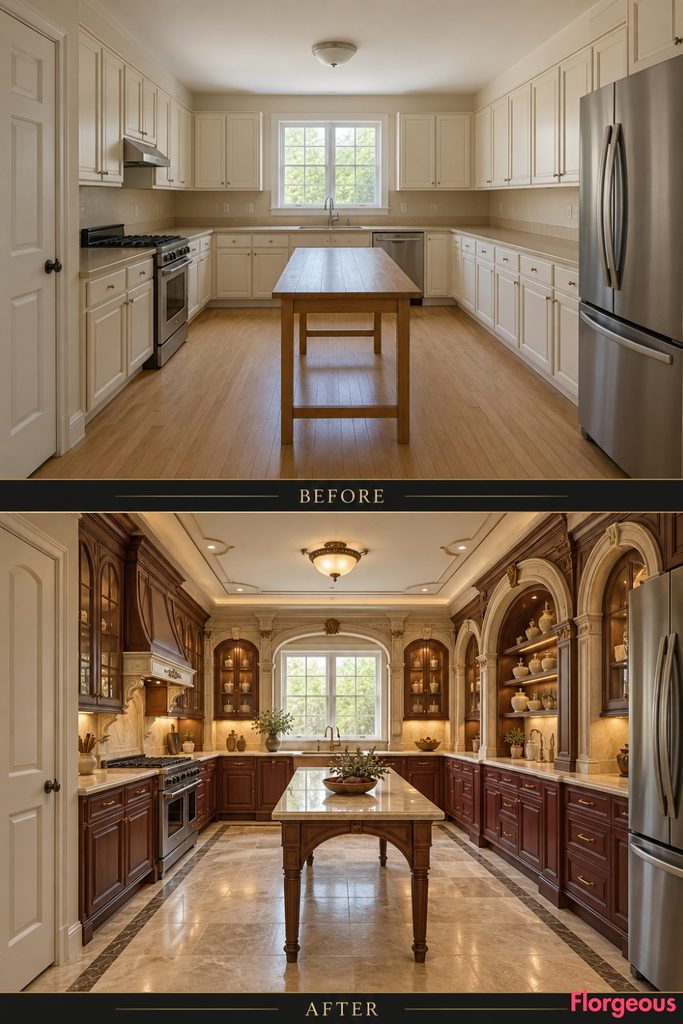
A rhythmic series of large cabinet arches gives the entire room the character of an ornate Venetian gallery.
Before: Plain storage cabinets, flat walls, and simple flooring offer little architectural presence.
After: Three monumental shallow cabinet arches organize the right elevation, with the central arch rising above the two side bays. The rest of the kitchen follows this arcade language through curved cabinet crowns, framed plaster wall panels, and decorative stone flooring.
Walnut, warm ivory, aged bronze, and pale amber glass establish a cohesive palette, while layered lighting emphasizes the depth of each arch.
Why it works: Repeated architectural arches create a strong identity that continues across the entire kitchen rather than remaining on one wall.
Try this: Use an arched cabinet-front system with shallow applied architectural surrounds and coordinated trim.
5. Make the Kitchen Feel Like an Italian Baroque Grotto
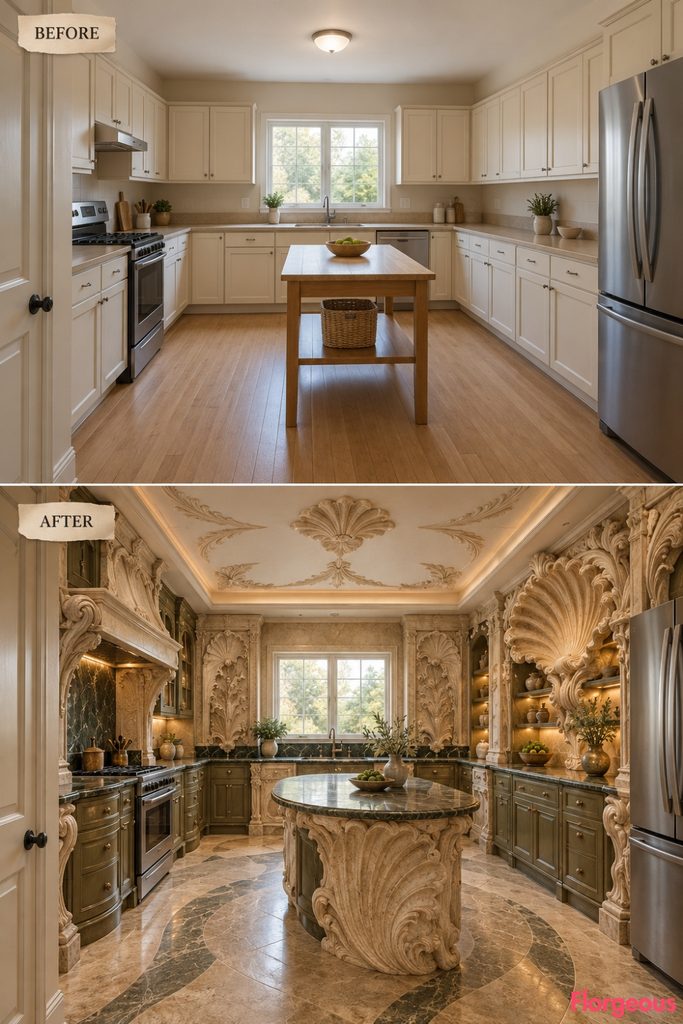
Expressive mineral forms turn the whole kitchen into a sculptural interpretation of Baroque grotto architecture.
Before: Straight cabinet runs, beige counters, and undecorated walls make the room feel ordinary.
After: A dramatic shell-shaped limestone composition crowns the dry preparation wall, surrounded by carved mineral folds and sculptural volutes. Organic stone-inspired cabinet fronts, subtly textured plaster walls, and a flowing limestone floor pattern extend the grotto language throughout the kitchen.
Shallow shell-like ceiling relief and softly concealed lighting create dimensional shadows, while the central workstation adopts a compact rounded sculptural form.
Why it works: Repeated organic forms give the rectangular kitchen a completely different visual character without changing its architecture.
Try this: Use lightweight molded architectural relief alongside smooth, easy-to-clean preparation surfaces.
6. Create an Austrian Baroque Kitchen Around a Grand Suspended Baldachin
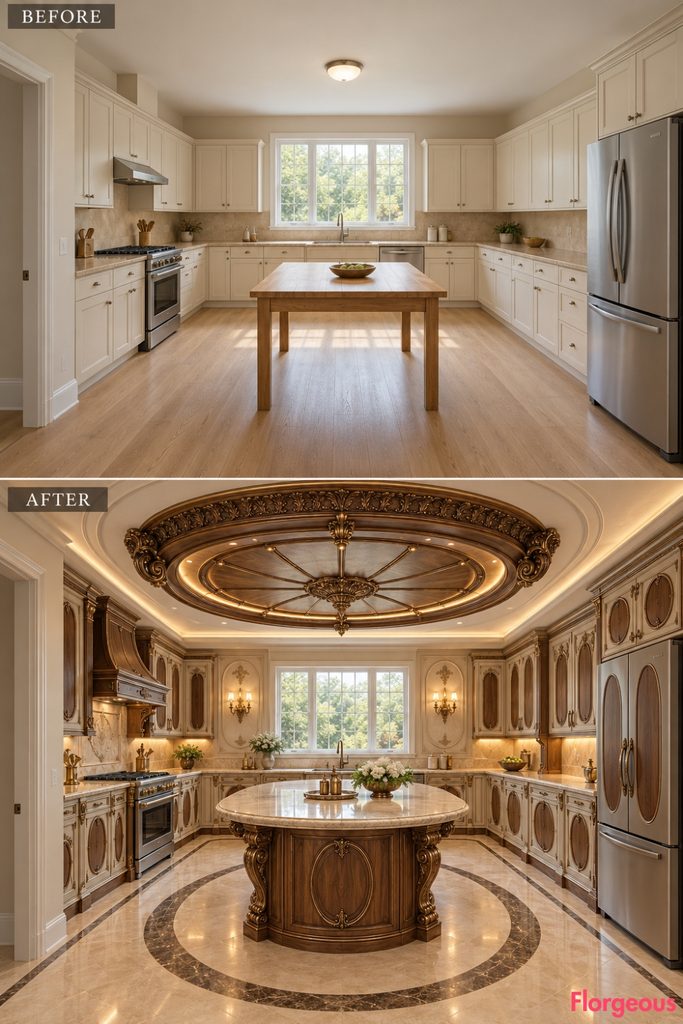
A sculptural overhead canopy turns the central preparation area into a spectacular architectural centerpiece.
Before: An ordinary rectangular table sits beneath a flat white ceiling and basic lighting.
After: A large shallow elliptical baldachin hangs above a sculptural walnut preparation table. Deep carved foliage, bronze ribs, and layered ornamental borders give the canopy a ceremonial presence.
The entire room echoes its elliptical form through perimeter molding, shaped cabinet details, and an oval stone-floor composition. Warm cream cabinetry and bronze-accented lighting connect the ceiling feature with the working elevations.
Why it works: Repeating the canopy’s geometry across the room creates a powerful and coherent architectural arrangement.
Try this: Use a lightweight decorative ceiling structure securely mounted above a properly scaled central table.
7. Turn the Kitchen Into a Bohemian Baroque Ceramic Palace
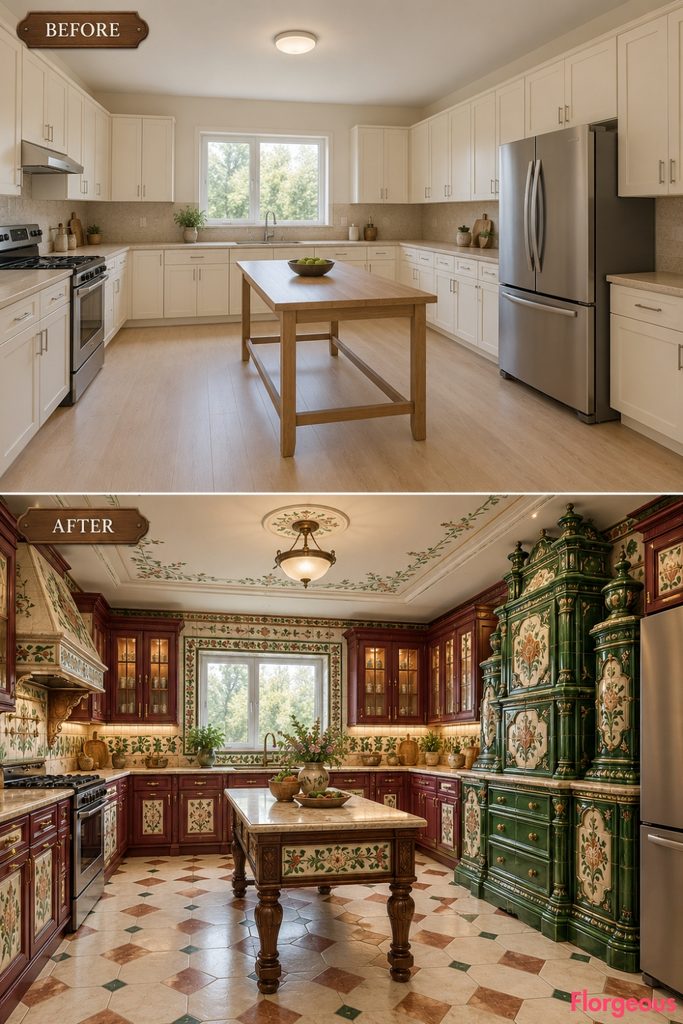
A monumental glazed-tile storage tower gives this makeover its architectural identity, while every surrounding surface supports the same decorative language.
Before: Plain cream cabinets and neutral finishes create a functional but unremarkable kitchen.
After: A towering emerald-glazed ceramic cabinet rises along the right side, with stacked sculptural tiers, bold cartouches, and a richly decorated crown.
The rest of the kitchen features coordinated glazed-tile paneling, burgundy cabinetry, warm stone countertops, and geometric ceramic flooring. A small glazed-detail preparation table and subtle ornamental ceiling painting complete the cohesive Bohemian Baroque atmosphere.
Why it works: Strong vertical architecture and repeated ceramic craftsmanship give the entire room a recognizable identity.
Try this: Integrate reproduction relief tiles into full-depth storage cabinetry and use matching ceramic borders on selected working surfaces.
8. Give the Entire Kitchen the Movement of Baroque Drapery
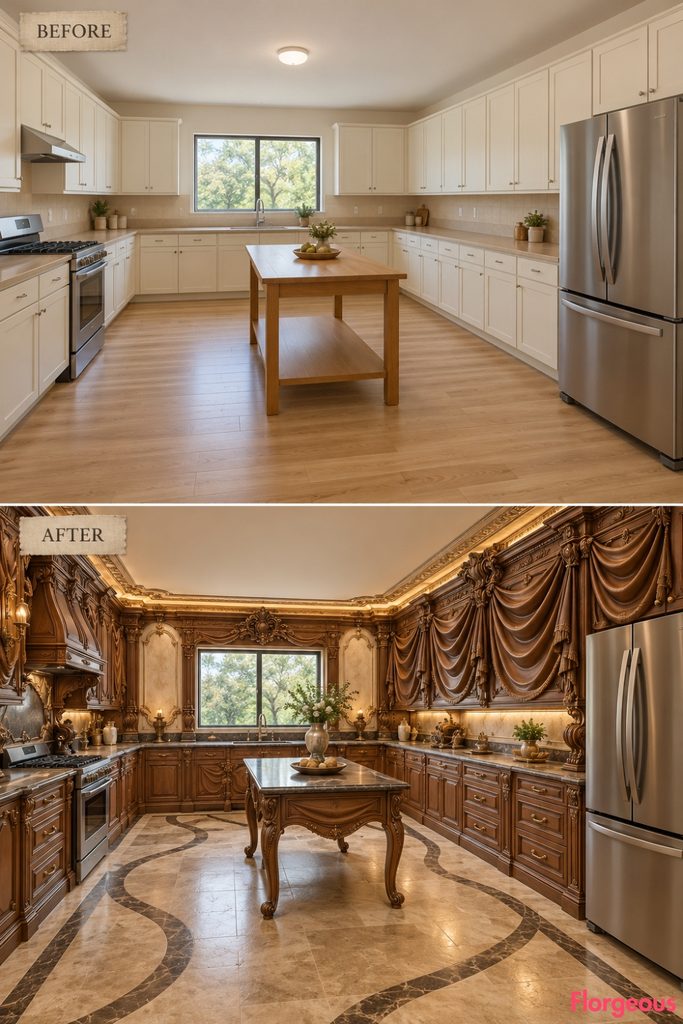
This makeover translates the flowing folds of theatrical fabric into a complete architectural language.
Before: Straight cream cabinet fronts, plain walls, and flat ceiling lines make the room feel rigid and conventional.
After: Sculpted walnut cabinetry resembles enormous theatrical curtains, with deeply carved folds, sweeping swags, and dramatic curled edges. Complementary pleated wall panels and wave-profile cornices carry the movement around the room.
A gently contoured preparation table, curved stone-floor borders, and soft directional lighting extend the flowing geometry without using actual fabric near cooking equipment.
Why it works: A continuous language of carved folds gives the entire room visual movement and dramatic Baroque identity.
Try this: Use sculpted decorative cabinet fascias and shallow pleated molding over standard full-depth cabinetry.
9. Shape the Kitchen Around Two Monumental Baroque Volutes
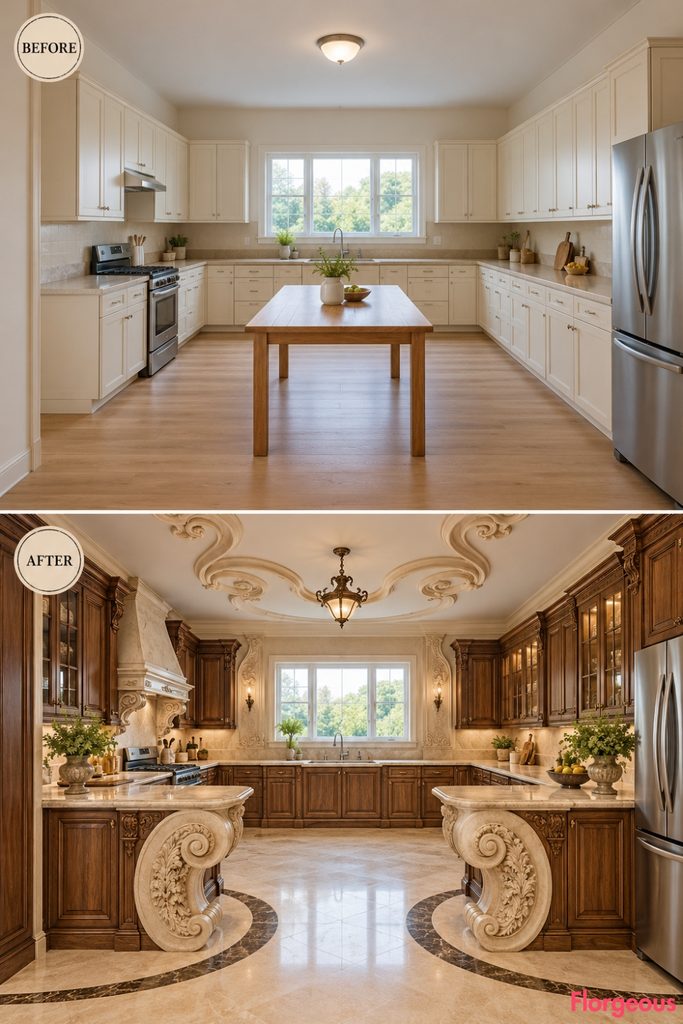
Two opposing sculptural counters create an entirely new spatial arrangement inspired by Baroque movement.
Before: A plain utility table occupies the center between conventional straight cabinet runs.
After: The table disappears, replaced by two shallow peninsula counters extending inward from opposite working elevations. Each counter ends in an enormous sculpted stone C-scroll, framing a generous central passage.
The opposing curves are echoed in shaped cabinet details, a corresponding ceiling composition, and sweeping geometric floor borders. Walnut cabinetry and pale stone surfaces balance the expressive layout.
Why it works: The twin volutes establish dramatic symmetry and reorganize the center of the room without enclosing it.
Try this: Introduce shallow curved peninsula ends while carefully preserving working clearances and the main circulation path.
10. Turn the Whole Kitchen Into an Anamorphic Baroque Artwork
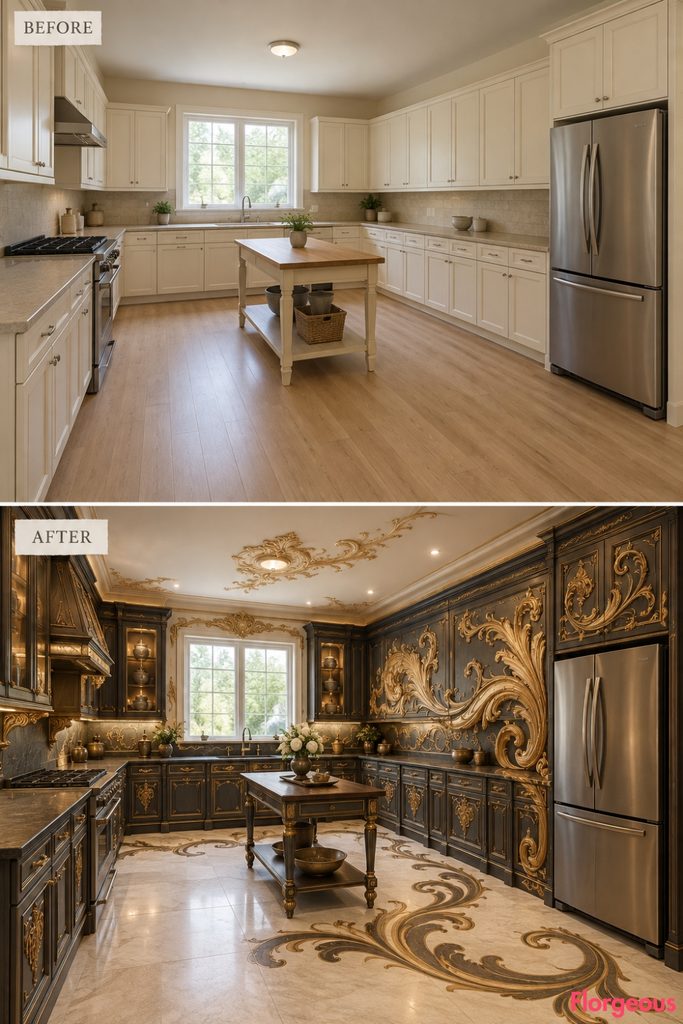
This highly artistic makeover uses perspective to unite the room into one enormous ornamental illusion.
Before: The kitchen’s plain walls, cabinetry, and flooring have no connection beyond their neutral colors.
After: A giant Baroque cartouche appears to sweep diagonally across the floor, cabinet fronts, dry wall, and shallow ceiling decoration. From the selected camera position, separate carved and inlaid elements align into one extraordinary composition.
Charcoal cabinetry, ivory plaster, and warm metallic inlay support the artwork, while carefully positioned lighting enhances its sculptural depth.
Why it works: The entire room becomes an interactive architectural artwork rather than a collection of independently decorated surfaces.
Try this: Plan the design from one fixed viewpoint, using shallow routed ornament and flat, slip-resistant floor inlays.
11. Create an Openwork Baroque Gallery With Dramatic Layered Shadows
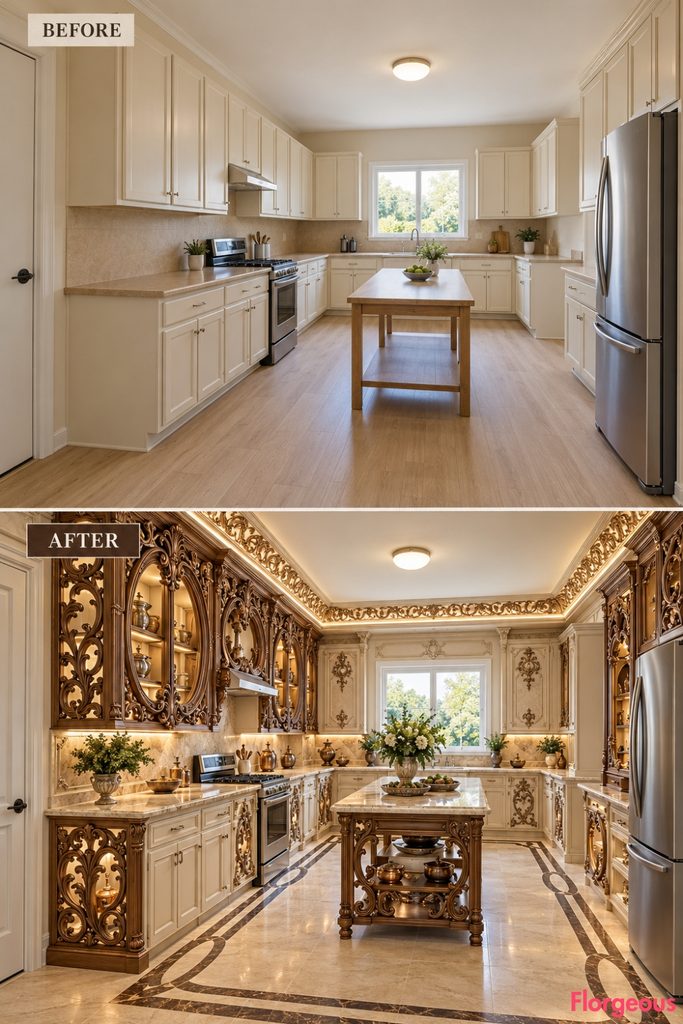
The final concept transforms the entire kitchen through carved negative space and layered architectural surfaces.
Before: Plain cream upper cabinets, simple counters, and neutral finishes make the room feel visually flat.
After: Enormous pierced walnut cartouche screens stand in front of selected storage elevations, filled with sculptural C-scrolls, intertwined foliage, and open oval frames.
The decorative language extends across the cabinetry, wall moldings, ceiling borders, and a carefully framed stone floor. Warm light passes through the carved openings, casting dramatic patterns across contrasting ivory surfaces.
Why it works: Layering solid ornament with open negative space creates remarkable architectural depth without making the room feel heavy.
Try this: Use custom-cut shallow wood screens in front of accessible full-depth cabinets, leaving adequate clearance for hinges and appliances.
Choosing a Baroque Kitchen Design That Makes a Real Difference
A memorable Baroque Kitchen is not simply a kitchen with gold finishes or elaborate cabinet handles. The strongest transformations give the entire room a clear architectural identity.
An Italian theatrical composition creates dramatic perspective, while a Genoese breakfast salon introduces a completely different spatial function. A suspended canopy emphasizes the center of the room, and an openwork gallery uses carved negative space to create depth.
The key is choosing one dominant architectural direction and carrying it consistently through cabinetry, walls, ceiling treatments, flooring, furniture, and lighting.
Before beginning a renovation, study the existing kitchen’s proportions, natural light, working zones, and circulation. Select a concept that complements those conditions rather than requiring major structural changes.
A cohesive Baroque makeover should look extraordinary while remaining a practical, comfortable kitchen for everyday use.