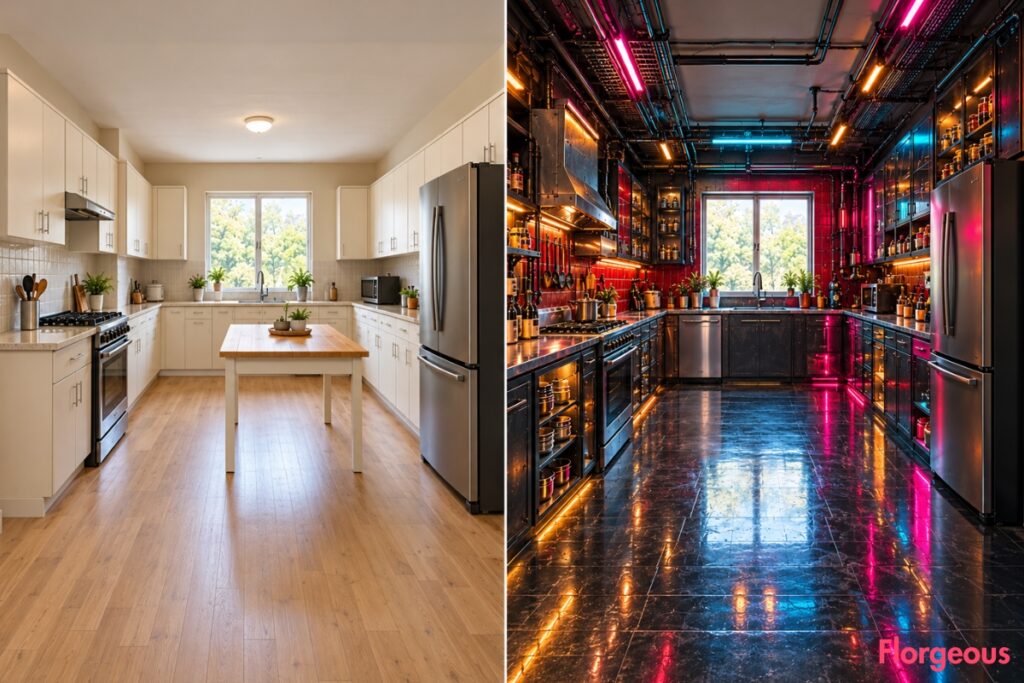
Imagine an ordinary kitchen transformed into a hidden apartment above a neon-lit alley, an underground noodle stall, or a hacker’s improvised food laboratory. That is the world of Cyberpunk Kitchen design, where advanced technology meets worn industrial surfaces, dense urban infrastructure, and electric nighttime atmosphere.
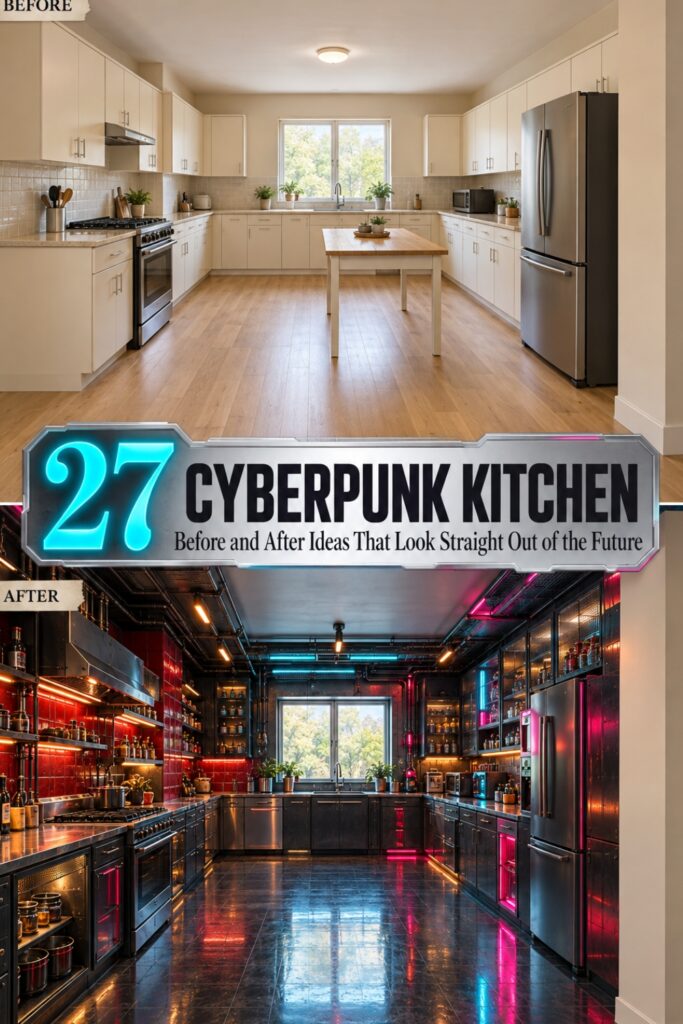
These 27 before-and-after transformations begin with the same rectangular 7.2m × 5.0m builder-grade kitchen. The front-left entrance, centered rear window and sink, left-wall range, front-right refrigerator, ceiling, and room dimensions remain unchanged.
Instead of relying on identical black cabinets and colored LEDs, every makeover explores a different cyberpunk subculture, working layout, architectural focal point, and material strategy.
From gritty street-level kitchens to luxurious corporate hideaways, each design creates a dramatic yet functional makeover while preserving the original room.
1. Create a Rain-Soaked Neon Alley Kitchen
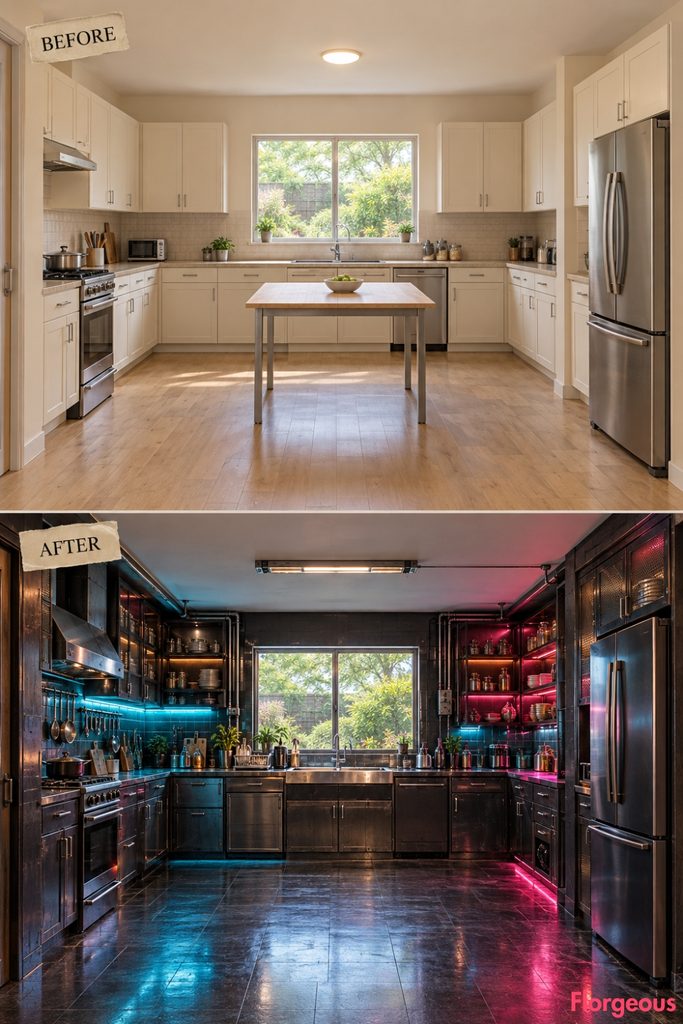
Before: An ordinary cream-and-beige kitchen with pale flooring and a basic utility table.
After: The rear sink elevation becomes a dense urban service wall, combining rain-gloss black ceramic, patched steel panels, exposed-looking enclosed utility conduits, and cyan-magenta reflections. The center stays completely open.
Why it works: The kitchen feels like a lived-in apartment above a neon-lit city alley.
Try this: Combine glossy dark tile, metal cabinet fronts, and layered pink-blue architectural lighting.
2. Turn the Kitchen Into a Midnight Street-Food Hideaway
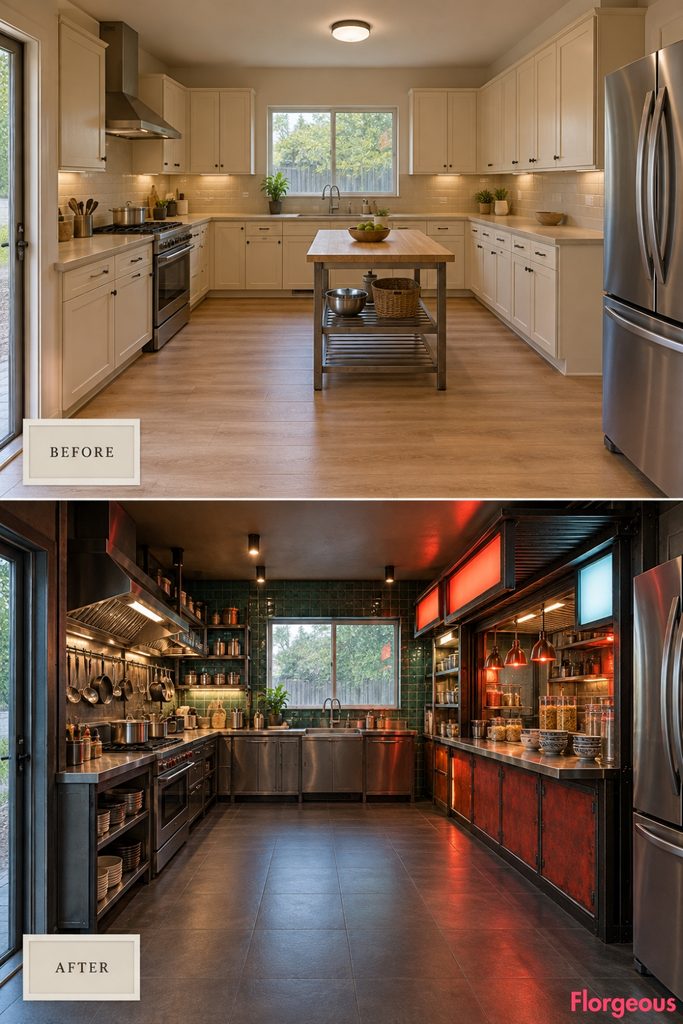
Before: A plain residential kitchen with simple cream cabinets and a utility table.
After: A compact service stall occupies the rear-right working zone, with folding black-metal display shutters, a stainless serving ledge, dark jade tiles, and warm vermilion lighting. Cooking bowls and glass containers make the installation feel active and practical.
Why it works: The kitchen takes on the atmosphere of a futuristic underground food market.
Try this: Use a wall-integrated service counter and layered metal display storage.
3. Build a Netrunner Safehouse Kitchen
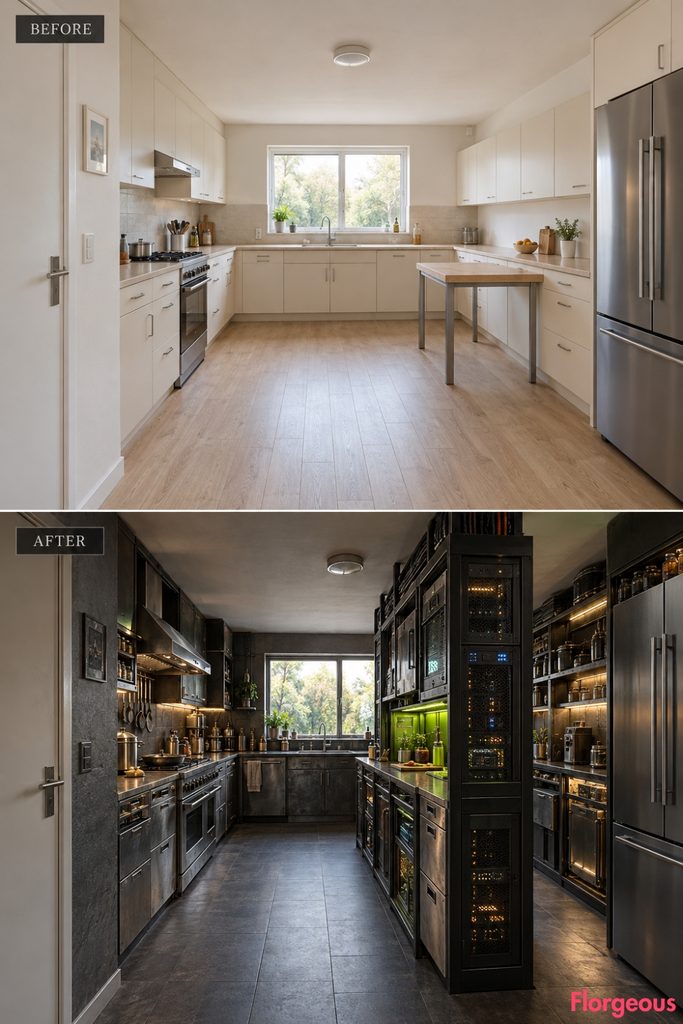
Before: Cream perimeter cabinets and a basic central table create a generic domestic layout.
After: A narrow technical storage spine divides the middle-right zone into a preparation lane and a wider walking route. Server-inspired ventilation panels, abstract screen-like storage fronts, acid-green light, and mismatched repaired metalwork give the room a hacker-safehouse identity.
Why it works: The technical spine reorganizes circulation while introducing authentic cyberpunk visual density.
Try this: Use a low storage divider with enclosed electronic-looking cabinet details.
4. Create a Neon-Kitsch Breakfast Booth
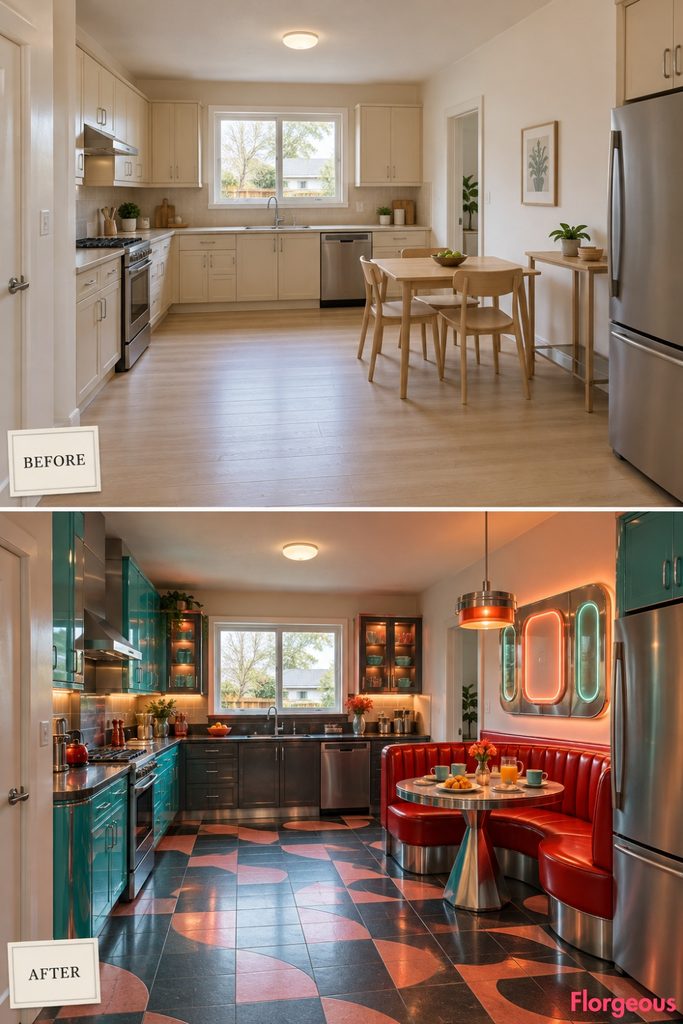
Before: A plain utility table sits among pale cabinets and neutral surfaces.
After: A compact curved diner booth replaces the conventional eating area along the middle-right wall. Glossy cherry-red seating, turquoise cabinetry, retro-futuristic lighting panels, and worn chrome accents create a playful street-level cyberpunk vibe.
Why it works: It balances bright commercial-style technology with the imperfections of a frequently used city apartment.
Try this: Pair a compact banquette with an unusual pedestal table and coordinated colored lighting.
5. Reimagine the Room as an Abandoned-Metro Galley
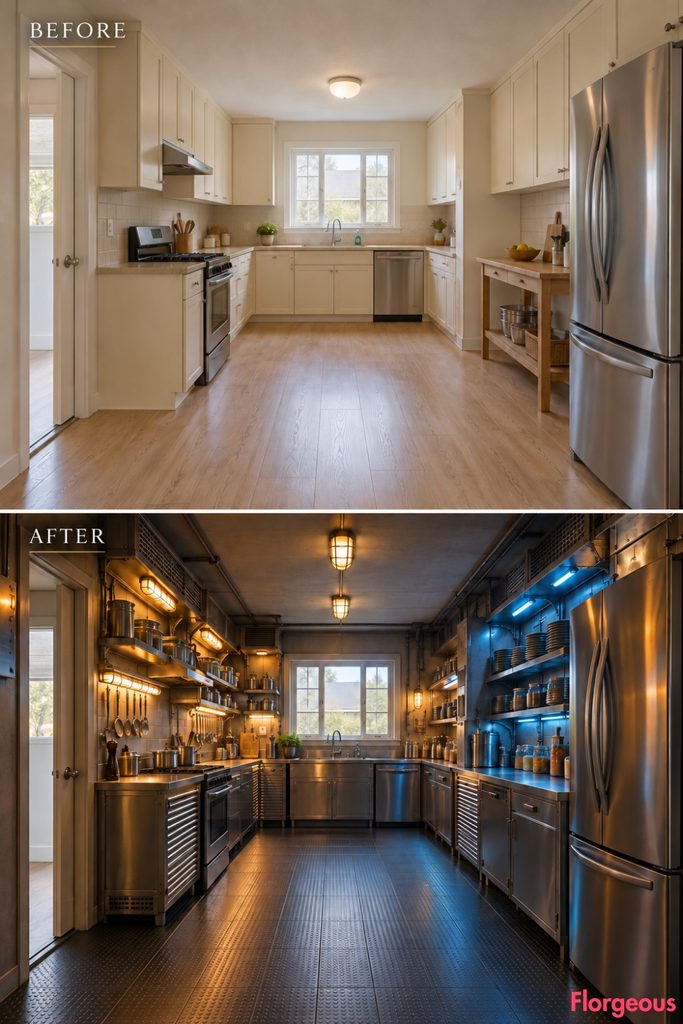
Before: Standard cabinets and a utility table interrupt the original open kitchen.
After: Two continuous technical working runs resemble repurposed transit infrastructure, with ribbed stainless panels, enamel repairs, low industrial lighting, and a broad central passage. Dark floor inlays visually guide movement toward the rear.
Why it works: The long open corridor creates a distinctly transit-inspired spatial experience.
Try this: Use ribbed wall panels, continuous counters, and linear floor patterns instead of a central island.
6. Build a Salvaged Cable-Splice Preparation Studio
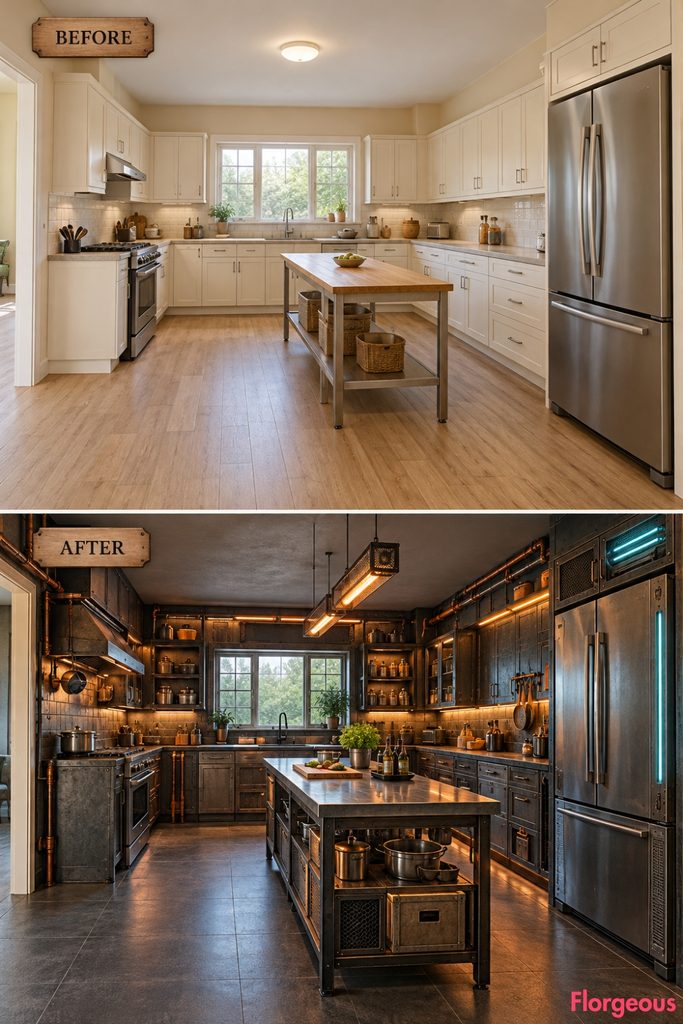
Before: A plain rectangular utility table stands on pale oak flooring.
After: One substantial diagonal workstation resembles an improvised electronic repair bench repurposed for cooking. Reclaimed metal panels, copper conduit details, patched surfaces, and warm amber light create a gritty DIY cyberpunk identity.
Why it works: Advanced-looking storage contrasts with visible repair history and handmade industrial construction.
Try this: Use a sturdy salvaged-metal frame with a new food-safe countertop.
7. Create a Biohacker Nutrient Laboratory
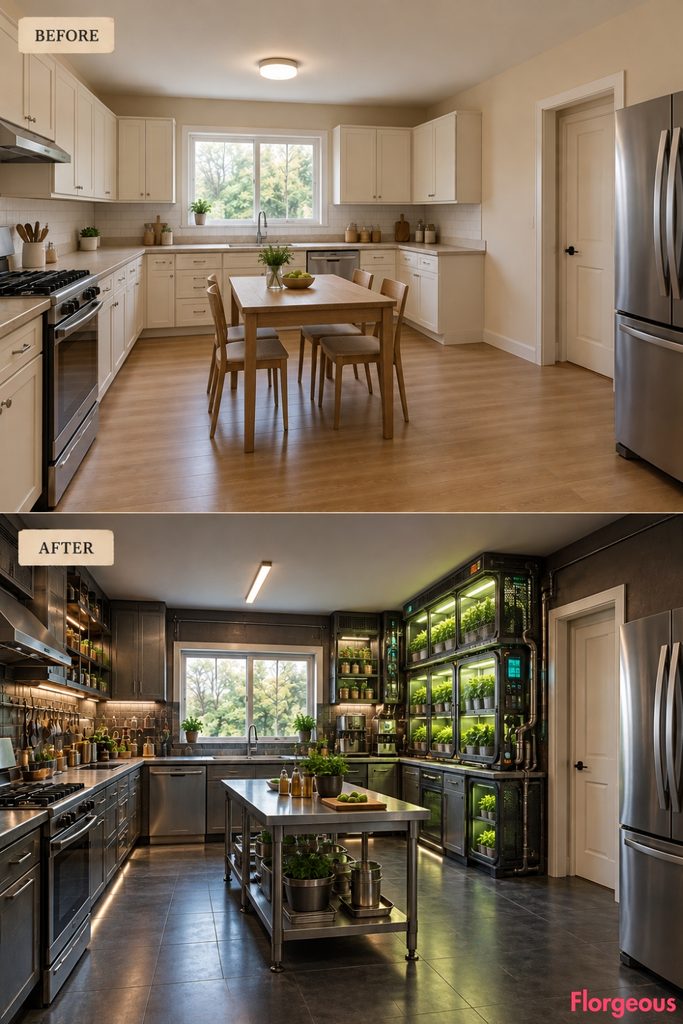
Before: Ordinary cream cabinets and minimal decoration.
After: The rear-right cabinetry becomes a sealed growing and nutrient-preparation area with transparent herb compartments, exposed-looking protected tubing, stainless surfaces, and vivid toxic-green lighting against dark burgundy walls.
Why it works: The design combines biological cultivation with technical kitchen infrastructure.
Try this: Install a contained herb-growing cabinet beside a practical food-preparation surface.
8. Create a Sodium-Vapor Underpass Kitchen
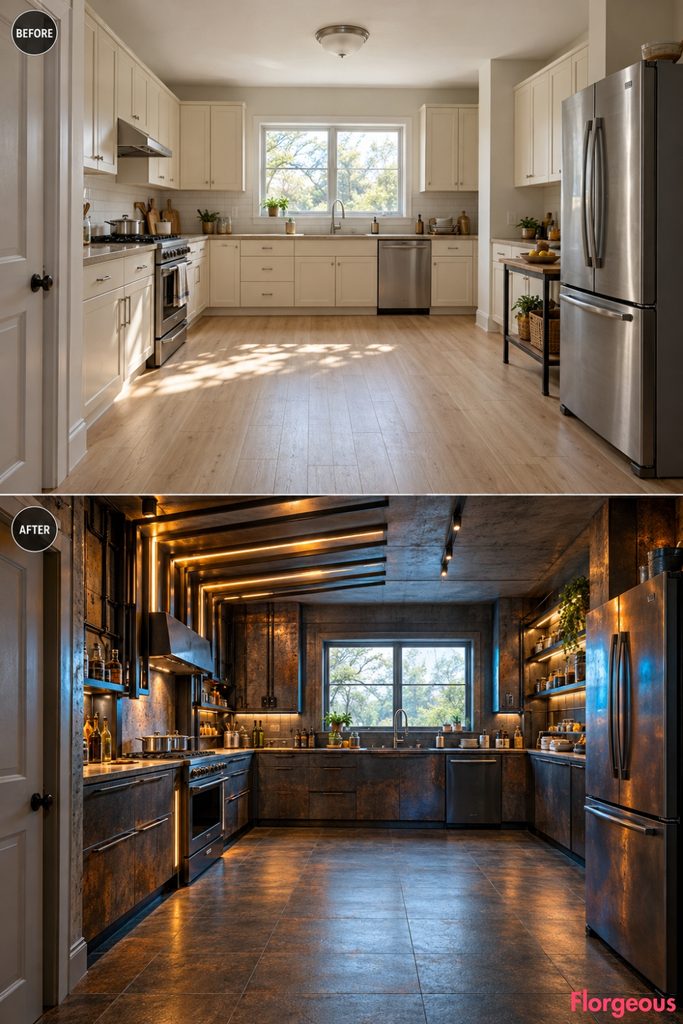
Before: The left cooking wall is plain and the ceiling has one basic light.
After: A sequence of shallow ventilation-inspired ribs spans the left cooking elevation and extends partially beneath the unchanged ceiling. Aged concrete-look cladding, warm amber light, and electric-blue accents create the atmosphere of a futuristic underpass.
Why it works: The overhead installation changes the architectural mood without adding central furniture.
Try this: Combine shallow surface-mounted ribs with practical ventilation and task lighting.
9. Design a Rain-Mirror City Reflection Kitchen
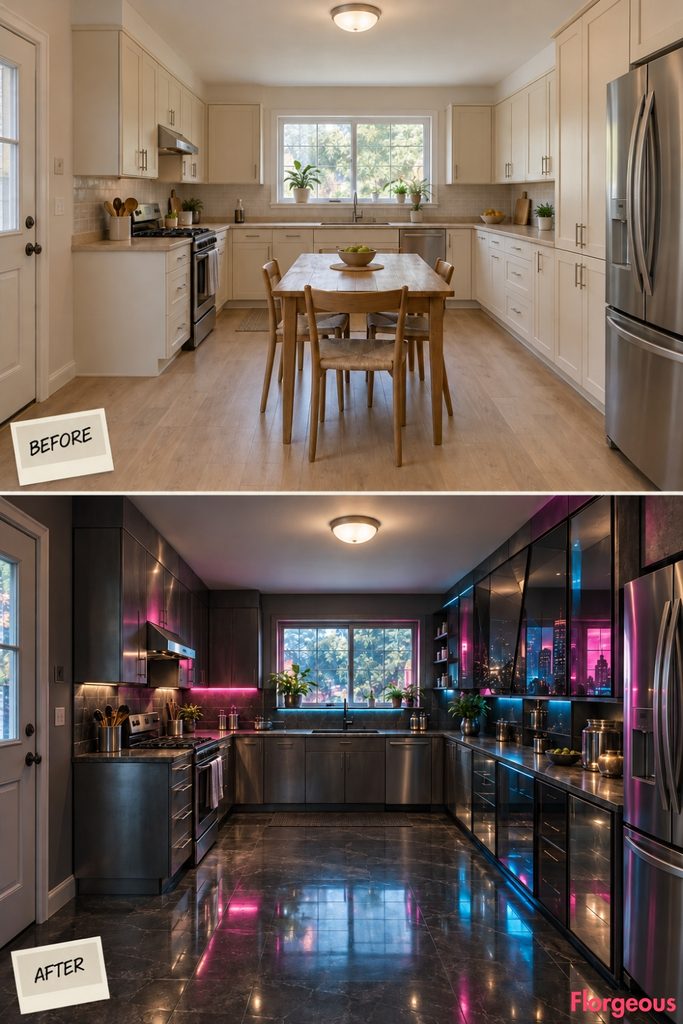
Before: Plain cream cabinetry and beige worktops create little depth.
After: The right wall becomes a series of canted smoked-mirror planes framed in repaired-looking metal. Neon-pink and blue-white light reflects across a continuous dark preparation counter and the charcoal floor.
Why it works: The shifting reflections evoke a crowded futuristic streetscape inside the existing room.
Try this: Pair a few angled dark mirrors with controlled contrasting light sources.
10. Turn the Refrigerator Into a Cold-Chain Vault
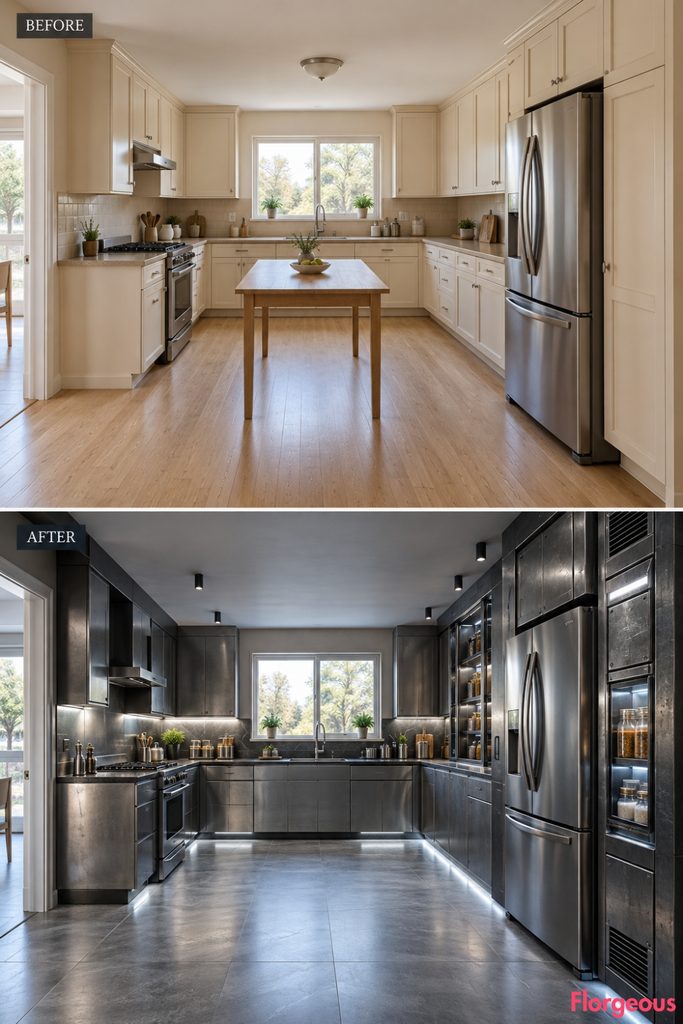
Before: The front-right refrigerator stands among plain cream cabinets.
After: Thick beveled metallic storage surrounds the fixed refrigerator, creating the appearance of a dystopian cold-storage vault. Frost-white illumination contrasts with blackened enclosure panels and scratched titanium drawer fronts.
Why it works: The refrigerator becomes an unmistakable high-tech architectural feature.
Try this: Build ventilated deep-edged panels around the refrigerator and adjacent pantry storage.
11. Create a Redline Courier Checkpoint Kitchen
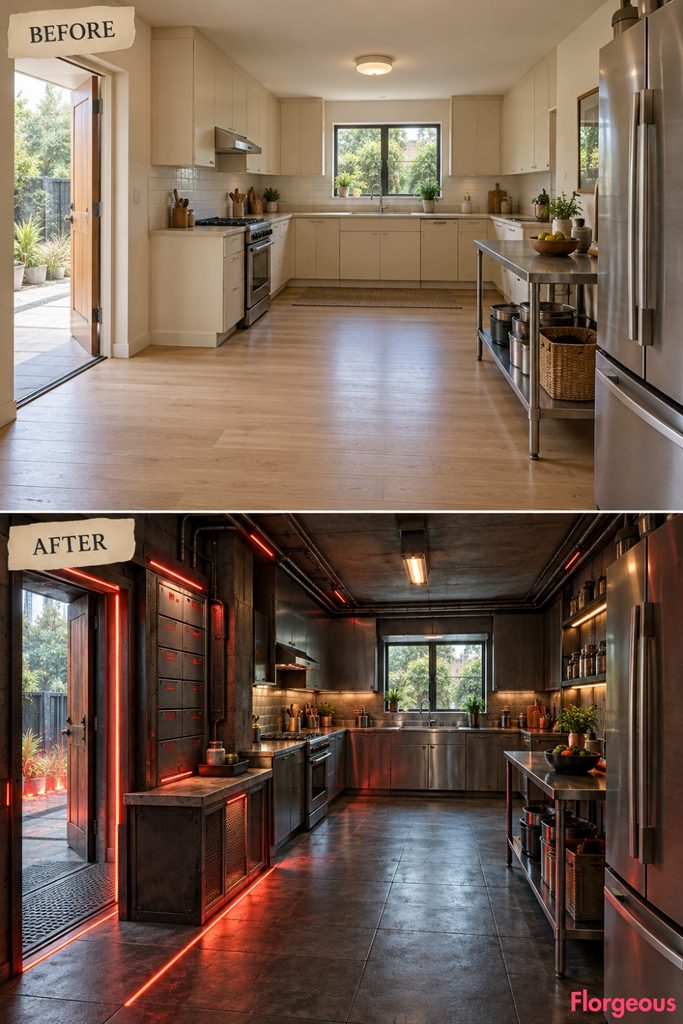
Before: The front-left entrance leads directly into a conventional kitchen.
After: A compact delivery drop-point defines the entrance zone using shallow metal lockers, a durable landing ledge, patched service plates, and red illuminated floor-level markers. The cooking and washing zones remain visible farther inside.
Why it works: The transformation creates a street-level urban function instead of another general-purpose island.
Try this: Consolidate shallow storage near the original entrance without restricting the door.
12. Turn the Right Wall Into a Hacked Vending Pantry
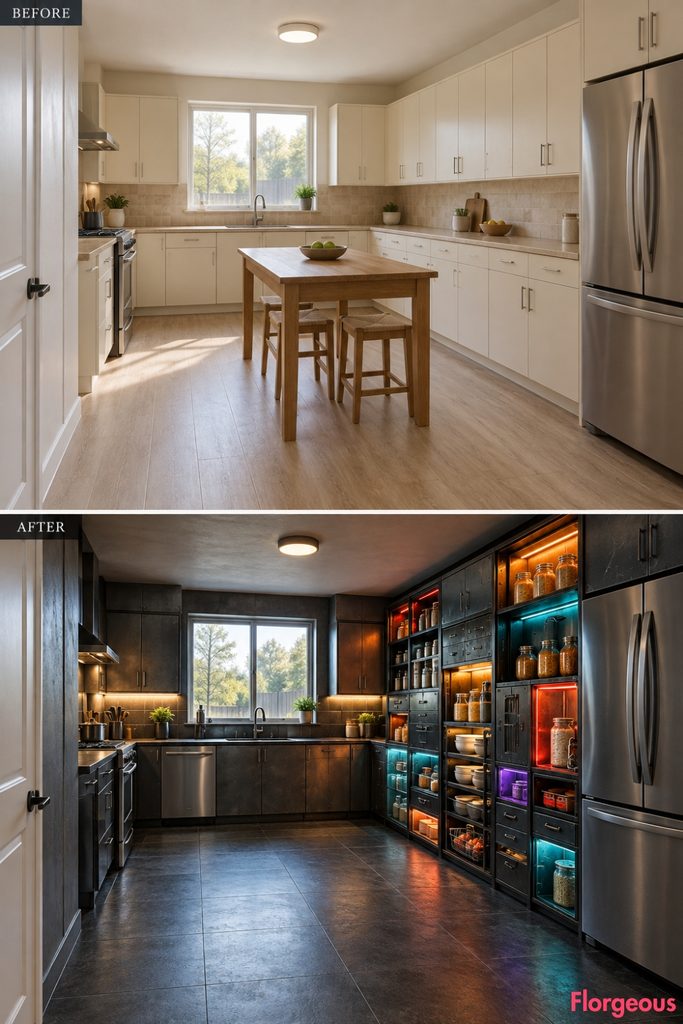
Before: Regular cream cabinets line the right wall.
After: A patchwork of recessed dispensing-style pantry compartments creates a futuristic convenience-store atmosphere. Amber, coral, cyan, and violet lightboxes glow above metal drawers, while the center remains completely open.
Why it works: Food storage becomes a colorful piece of street technology.
Try this: Combine varied-size cabinet cubbies with backlit translucent panels and practical drawers.
13. Build a Black-Market Steam-Stack Cookline
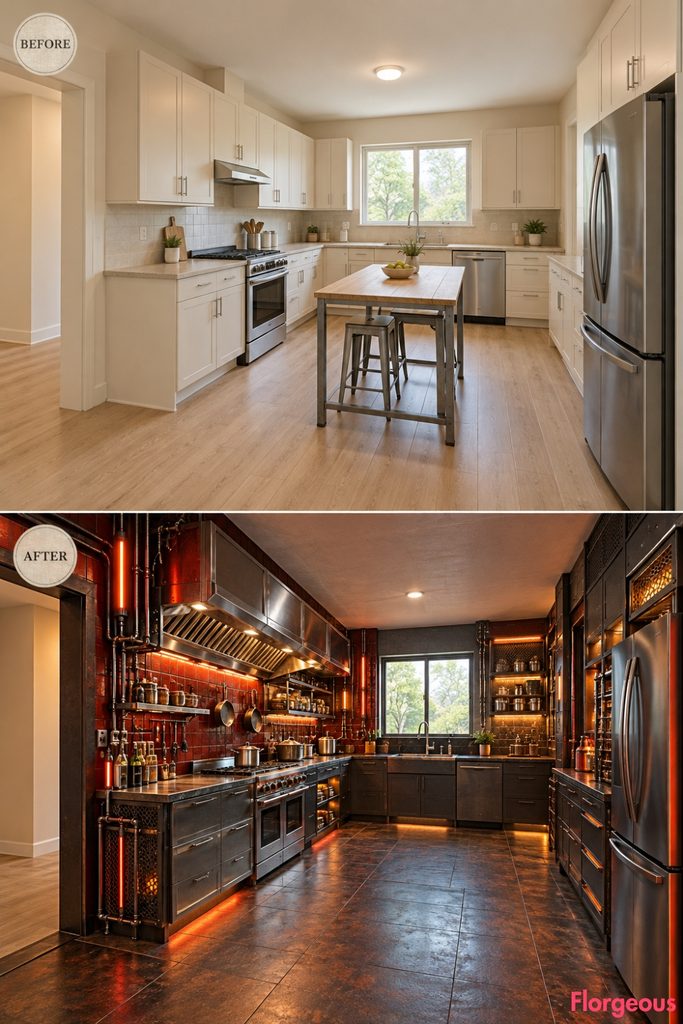
Before: An ordinary left-wall range and plain cream cabinets.
After: The cooking elevation becomes a dense arrangement of perforated steel racks, deep glazed-red tiles, substantial extraction equipment, and enclosed vertical service pipes. Stainless landing surfaces provide practical workspace, while warm amber light suggests underground food preparation.
Why it works: The visual identity comes from layered cooking infrastructure, not a decorative island.
Try this: Use heat-safe metal racks, dark tile, and proper extraction around the fixed range.
14. Create a Chroma-Lab Glass Preparation Aisle
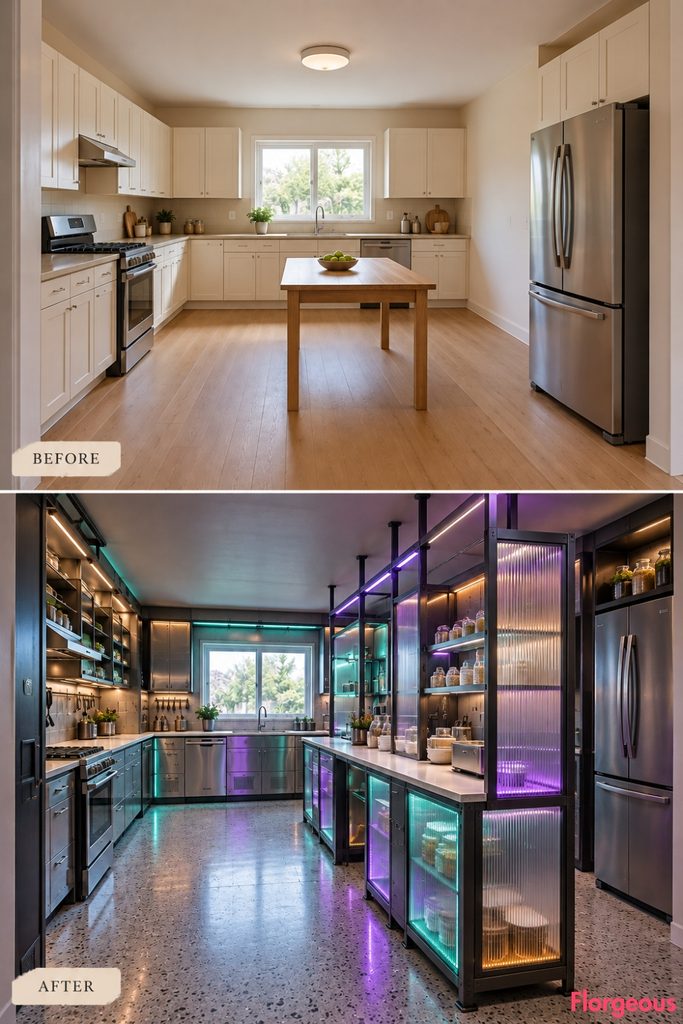
Before: A simple utility table occupies the open kitchen.
After: A narrow working lane beside the right cabinetry is defined by frosted-glass screens, translucent acrylic edges, and pale phosphor-green lighting. Visible patched metal frames contrast with smooth white working surfaces.
Why it works: The combination of clean technology and imperfect retrofitted infrastructure gives the room a believable cyberpunk laboratory identity.
Try this: Use a few transparent partitions beside continuous functional countertops.
15. Create an Underpass Graffiti Work-Cart Kitchen
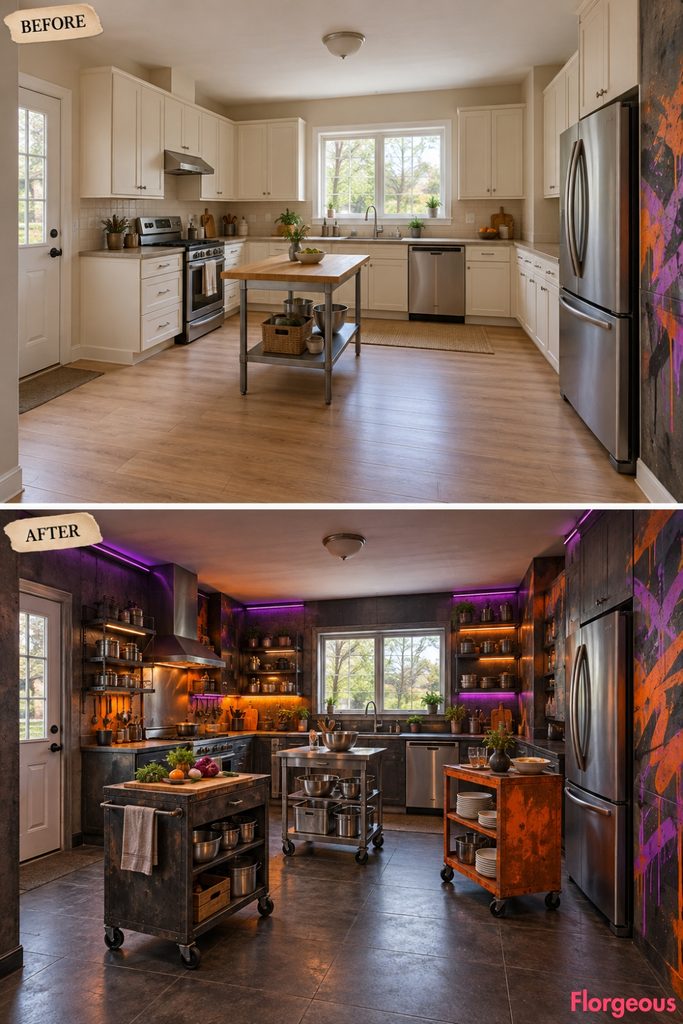
Before: A plain rectangular utility table occupies the middle of the room.
After: Three small lockable preparation carts occupy separate positions, backed by a dramatic wall of abstract urban graffiti-style art, black-metal storage, and weathered tile. Orange-violet lighting adds an underground counterculture atmosphere.
Why it works: The carts create flexible working areas with an intentionally improvised character.
Try this: Use independent mobile units instead of another permanent center island.
16. Turn the Rear Wall Into an Analog-Memory Arcade Pantry
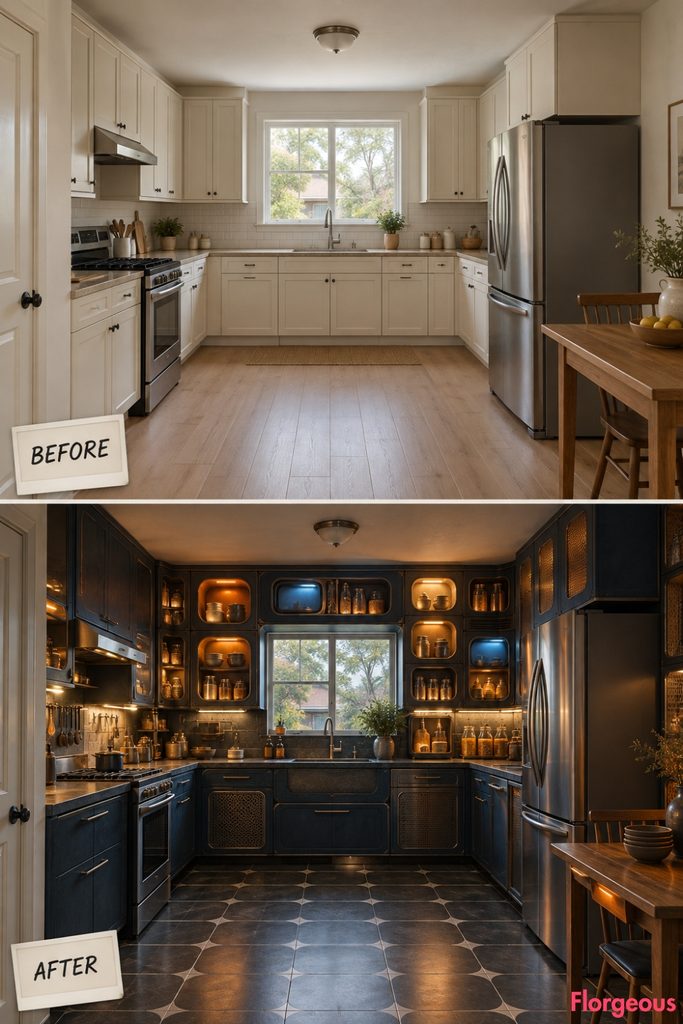
Before: Plain cream cabinets surround the rear washing area.
After: Stacked CRT-inspired translucent storage boxes and recessed light panels surround the sink window without blocking it. Faded coral, midnight blue, amber phosphor, and black metal create a warm analog-futuristic atmosphere.
Why it works: Obsolete technology becomes an imaginative language for practical storage.
Try this: Use rounded display cubbies and frosted panels inspired by vintage electronic equipment.
17. Build an Off-Grid Shutter-Pantry Kitchen
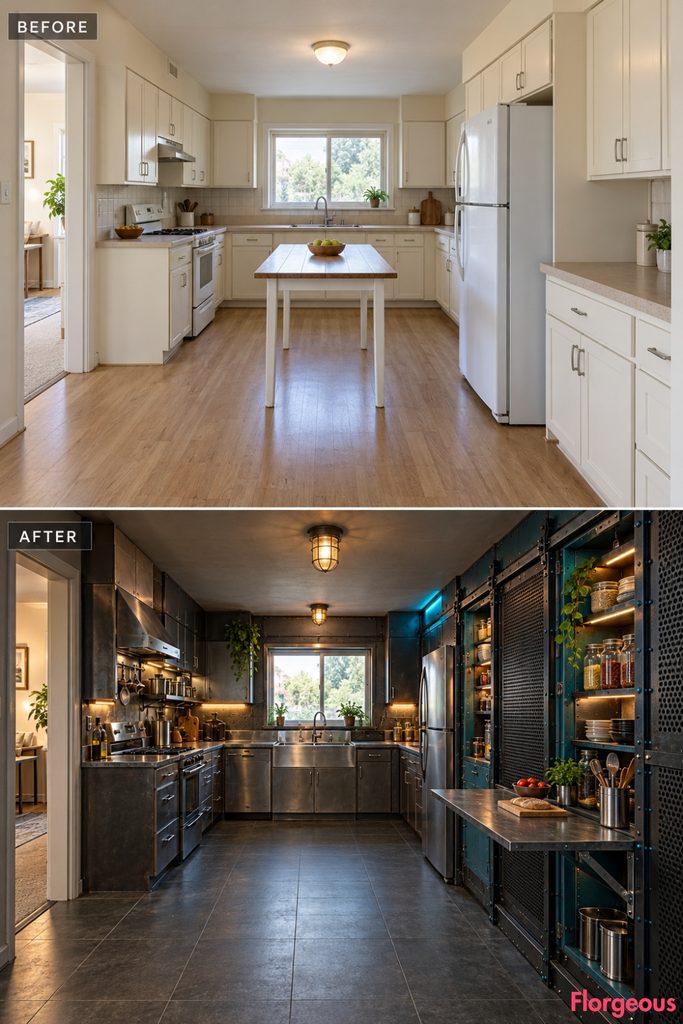
Before: Standard cream cabinet doors line the right working wall.
After: Large perforated metal shutters slide along visible guide rails, revealing food storage and a compact fold-down preparation shelf. Weathered petrol-blue panels, guarded white light, and exposed-looking protected hardware create a makeshift safehouse atmosphere.
Why it works: The cabinetry looks adaptable and repaired rather than mass-produced.
Try this: Pair one mechanical sliding storage front with a properly braced fold-down worktop.
18. Create a Tri-Sided Neon Tasting Kiosk
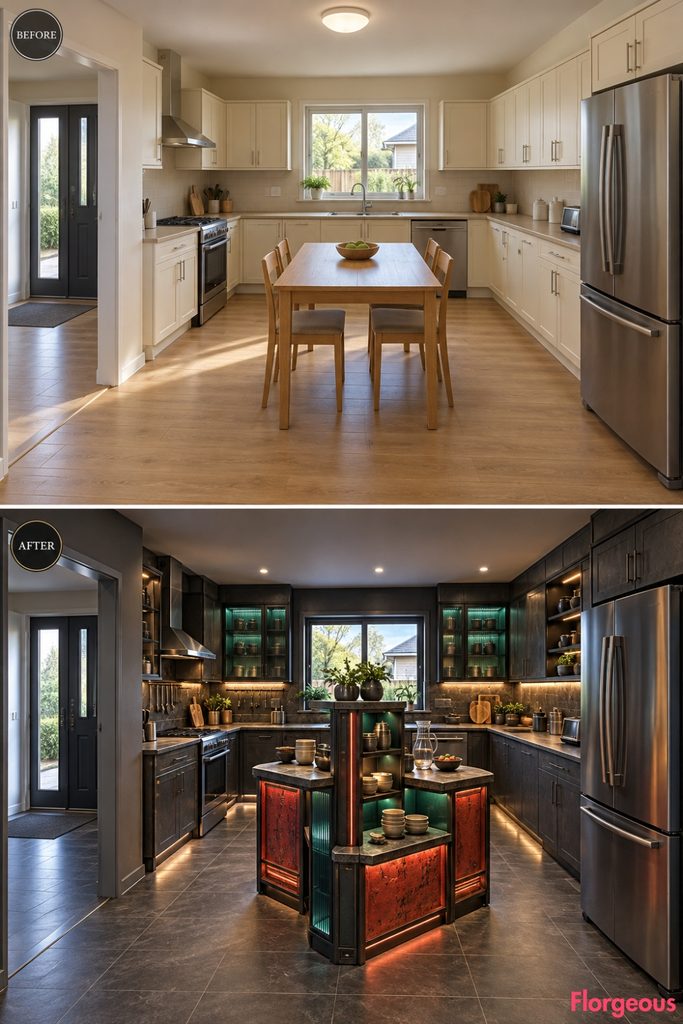
Before: One ordinary rectangular utility table stands in the center.
After: A compact three-sided standing-height service kiosk replaces the table, with distinct counter faces and a tall narrow shelving core. Jade glass, black steel, and coral neon-like accents give the space the character of a late-night urban snack counter.
Why it works: The central installation has multiple serving orientations rather than one rectangular working surface.
Try this: Use a compact three-sided cabinet structure with practical worktops on selected faces.
19. Turn the Ceiling Into a Megacity Cable-Tray Bridge
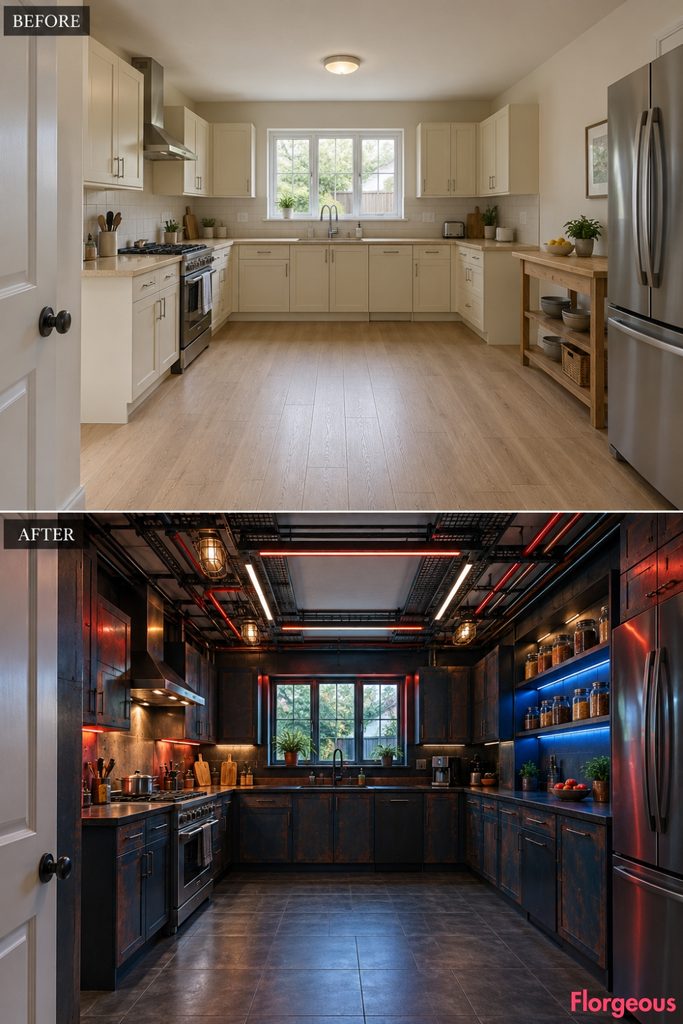
Before: The flat white ceiling contains one inexpensive light.
After: A coordinated series of shallow enclosed cable trays and caged light fixtures spans part of the ceiling, visually connecting the fixed cooking and storage areas. Dark technical cabinetry and contrasting pools of red and blue light create a dense megacity atmosphere.
Why it works: Overhead infrastructure becomes the architectural feature while the floor remains clear.
Try this: Use safe, surface-mounted metal channels and independently powered lighting fixtures.
20. Build a Late-Night Conveyor Serving Counter
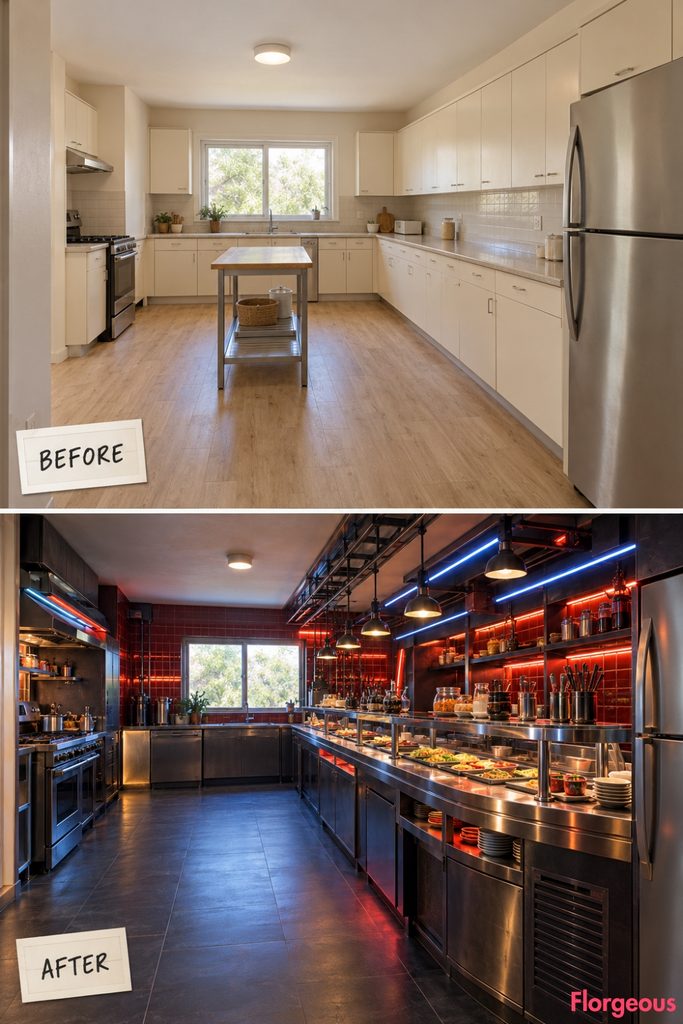
Before: Straight cream cabinets provide conventional preparation space.
After: A narrow curved serving track runs along the right working elevation, supporting a sequence of small food trays. The track forms a restaurant-inspired service feature without introducing a central island. Cherry-red ceramic, gunmetal cabinets, and cobalt lighting define the atmosphere.
Why it works: Food service becomes the central narrative rather than storage or technology alone.
Try this: Recreate the look with a stationary curved tray rail and practical lower storage.
21. Create a Micro-Arcade Snack Counter
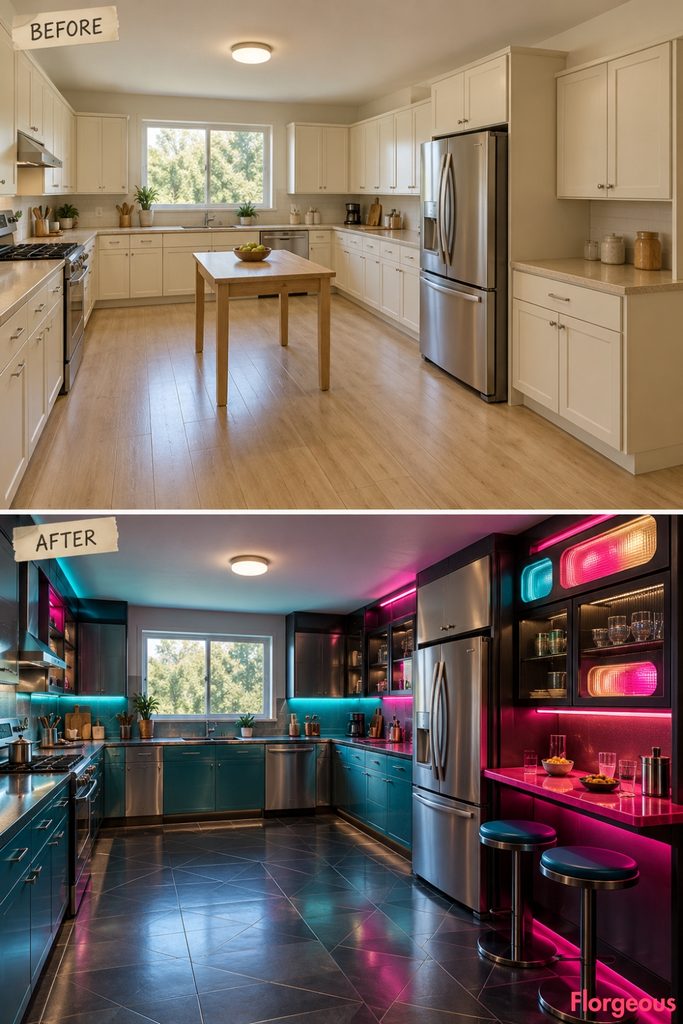
Before: A basic utility table sits among plain cream cabinets.
After: A compact snack-and-drink counter attaches to the front portion of the right cabinetry, with two small stools and a wall of retro-console-inspired light panels. Cherry-magenta enamel, black glass, and turquoise accents create a distinctly playful cyberpunk gaming-café mood.
Why it works: It introduces a social snack station without copying the built-in diner booth.
Try this: Use a narrow seated counter and abstract retro-display wall panels.
22. Build an Underground Supply-Alcove Kitchen
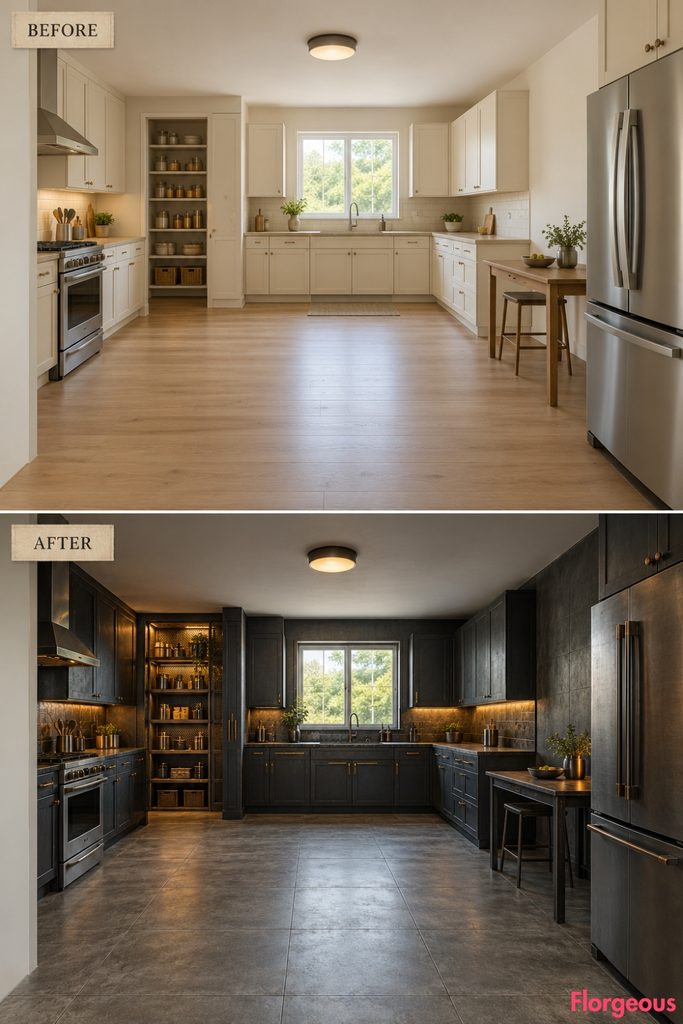
Before: Standard wall cabinets provide ordinary food storage.
After: A shallow storage chamber is formed entirely from two deep fitted pantry cabinets and an open mesh-framed entrance along the rear-left working zone. Weathered black metal, amber light, and practical interior shelving evoke a concealed city supply cache.
Why it works: Pantry storage becomes a distinct architectural destination without changing the actual room walls.
Try this: Create a framed pantry niche using cabinetry rather than construction.
23. Create a Prism-Fault Neon Reflection Kitchen
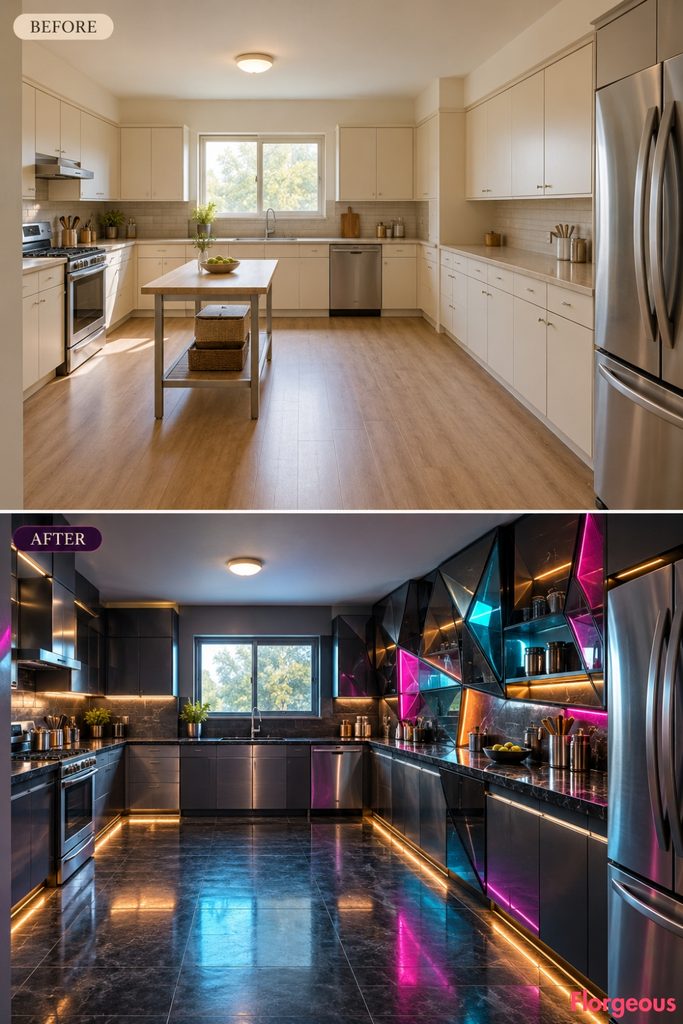
Before: Plain pale cabinetry and beige countertops.
After: An irregular arrangement of angular smoked-glass and metal panels forms an architectural faultline across the right wall. Cyan, hot pink, and warm amber reflections intersect over a continuous dark preparation surface.
Why it works: Fragmented reflected light gives the room the chaotic energy of a futuristic city without physically damaging the architecture.
Try this: Use angled glazed cladding and a few precise concealed light sources.
24. Turn the Front-Left Working Zone Into an Underbridge Food Counter
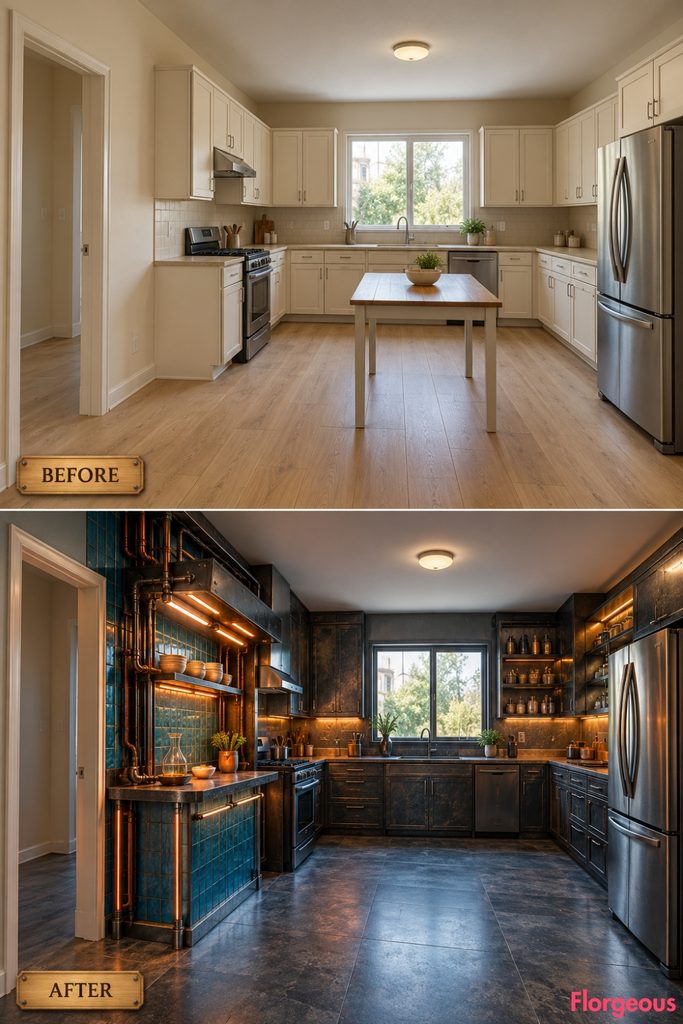
Before: The original entrance opens beside ordinary cabinetry.
After: A compact standing-height service counter occupies a safe section of the front-left working area, beneath a shallow surface-mounted black-steel canopy. Dense utility detailing, orange-white lighting, and dark blue tile create an underbridge street-food atmosphere.
Why it works: A small social and serving zone changes how the room is entered and used.
Try this: Attach a narrow counter to existing working cabinetry clear of the doorway and range.
25. Create a Corporate-Shadow Safehouse Kitchen
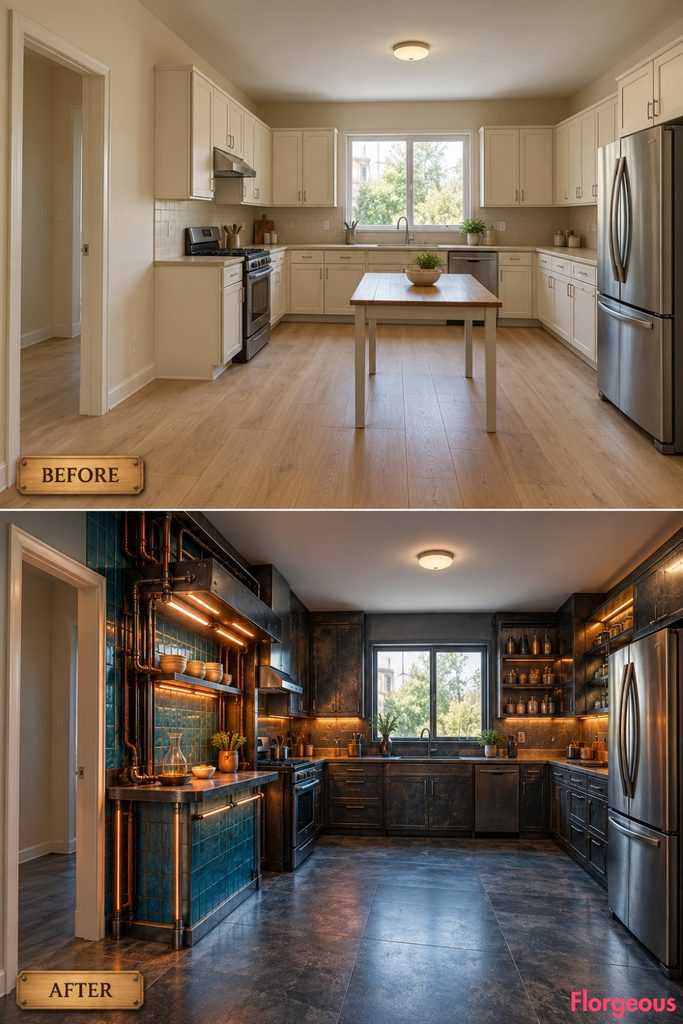
Before: Cream cabinetry and pale flooring create a neutral residential kitchen.
After: Large seamless black-glass storage volumes conceal compact food-preparation facilities, but subtle patched metal joints and service panels hint at a repurposed high-tech safehouse. Narrow silver light channels provide controlled contrast against dark stone.
Why it works: This interpretation combines corporate luxury with the improvised character of a hidden urban residence.
Try this: Use dark-glass cabinet fronts with a few deliberately exposed metal connections.
26. Build a Cherry-Magenta Glitch Cabinet Kitchen
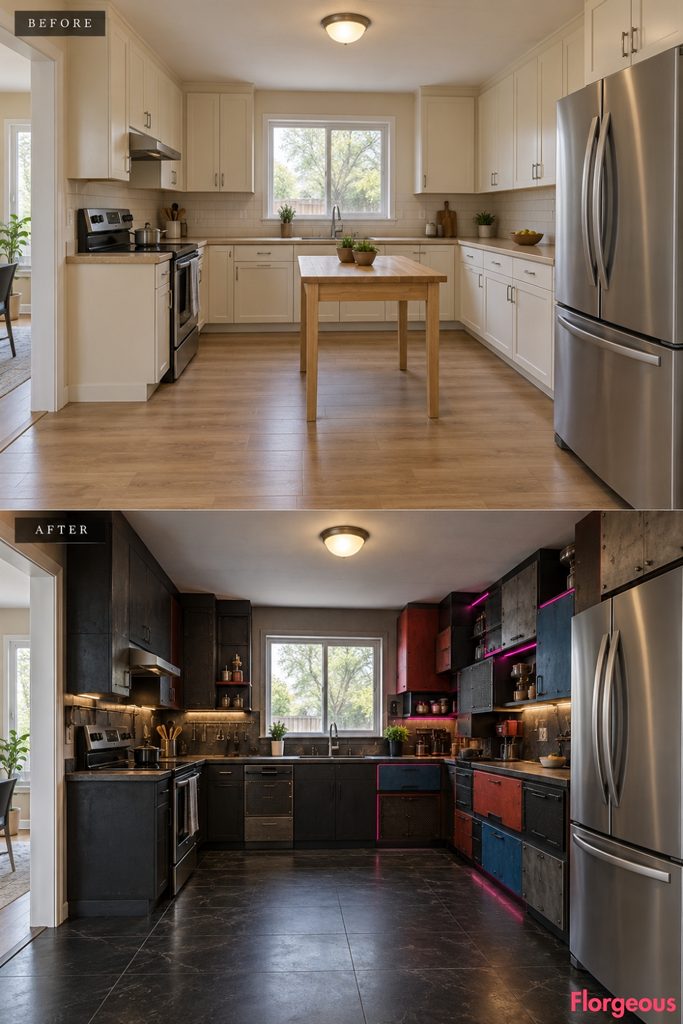
Before: Cream cabinets follow regular rectangular proportions.
After: The rear-right working elevation becomes an irregular assembly of offset cabinet blocks, black-metal utility panels, and magenta-lit storage gaps. Faded cherry-red, cobalt, and oxidized black surfaces create a glitch-inspired urban-tech atmosphere.
Why it works: The apparent digital fragmentation is expressed through real cabinet massing rather than printed graphics.
Try this: Combine practical cabinet modules of contrasting depths with uneven illuminated reveals.
27. Turn the Kitchen Into a Neon-Sprawl Street Canyon
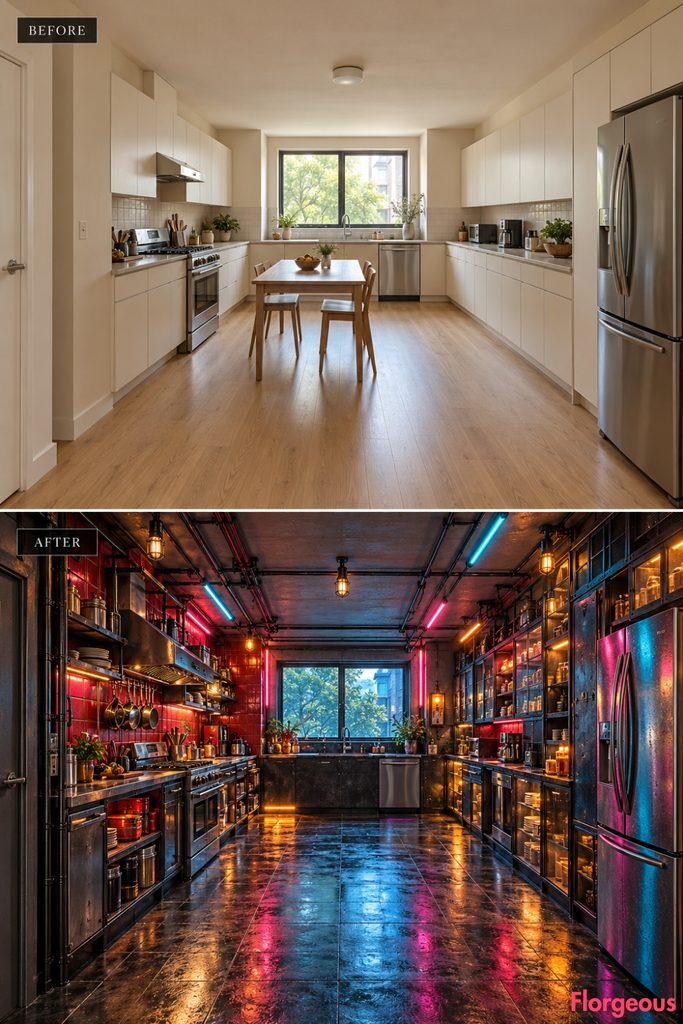
Before: The original kitchen is bright, conventional, and sparsely decorated.
After: Two visually different architectural elevations form a dramatic interior street canyon. One side contains layered black-metal cooking infrastructure; the opposite side rises with uneven storage modules, caged lights, protected conduits, smoked glass, and multicolored reflections. The original rear window remains the endpoint of an open central route.
Why it works: The entire room feels like a densely inhabited fragment of a futuristic megacity rather than a conventional redesigned kitchen.
Try this: Develop contrasting but coordinated working walls with multiple depths and carefully limited accent lighting.
How to Make a Cyberpunk Kitchen Feel Authentic
A convincing Cyberpunk Kitchen needs more than black cabinets and neon strips. Its personality comes from the collision of everyday living with futuristic technology, layered urban details, and imperfect materials.
Begin by choosing which cyberpunk environment you want to evoke: a back-alley apartment, underground food stall, repurposed technical room, hacker safehouse, or luxurious corporate hideaway. That direction should influence the entire layout, not merely the color palette.
Use durable working surfaces, practical enclosed storage, realistic lighting fixtures, and professionally installed electrical systems. Decorative conduit, distressed finishes, and illuminated panels can communicate the visual story without compromising hygiene or safety.
Most importantly, make the kitchen feel used. A few carefully placed cooking tools, stored dishes, food containers, and functional appliances help even the most imaginative makeover look like a real home.