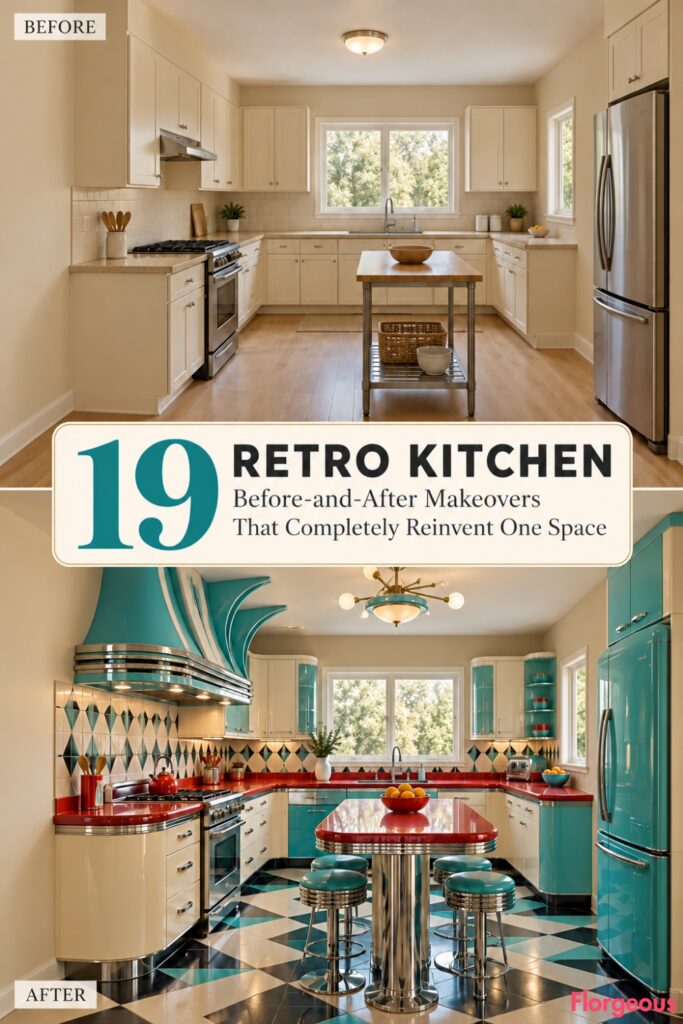
An ordinary kitchen can be perfectly functional yet completely forgettable. Plain cream cabinets, beige countertops, and basic lighting rarely create a room with a memorable personality.
These 19 Retro Kitchen before-and-after makeovers explore how one builder-grade space can become a collection of extraordinary interiors inspired by the 1940s through the 1980s.
From sculptural cabinetry and bold ceramic installations to futuristic cooking walls and dramatic postmodern furniture, each design transforms the kitchen’s appearance while preserving its original architecture, windows, and appliance locations.
1. Turn a Plain Kitchen Into a 1940s Cobalt Enamel Washing Gallery
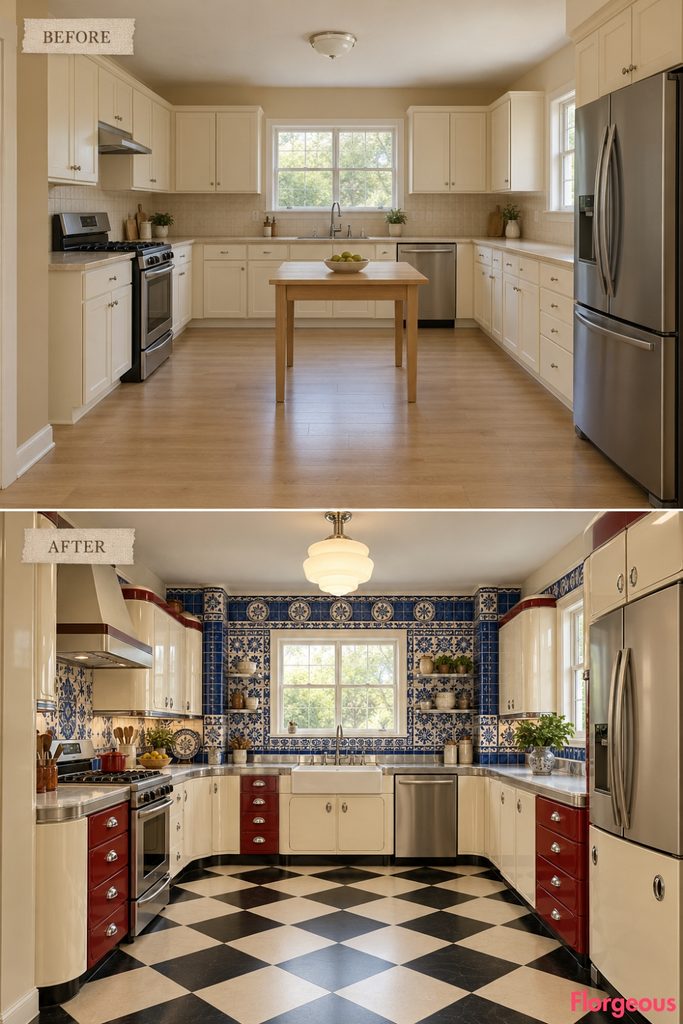
A dramatic washing wall gives this ordinary kitchen the character of a beautifully designed 1940s service room.
Before: Cream stock cabinets and beige counters make the rear sink area feel generic.
After: An expansive cobalt-and-ivory ceramic installation frames the original window. Rounded enamel-style cabinetry, stainless draining surfaces, oxblood-red drawers, and bold diagonal flooring completely redefine the kitchen. Compact milk-glass lights finish the look.
Why it works: The washing wall becomes a powerful architectural focal point supported by coordinated materials.
Try this: Combine glazed tiles with durable powder-coated cabinetry and stainless worktops.
Expert Tip: Keep cobalt concentrated around the sink, then repeat small accents elsewhere for visual balance.
2. Create a 1940s Art Deco Kitchen With a Monumental Walnut Sunburst Wall
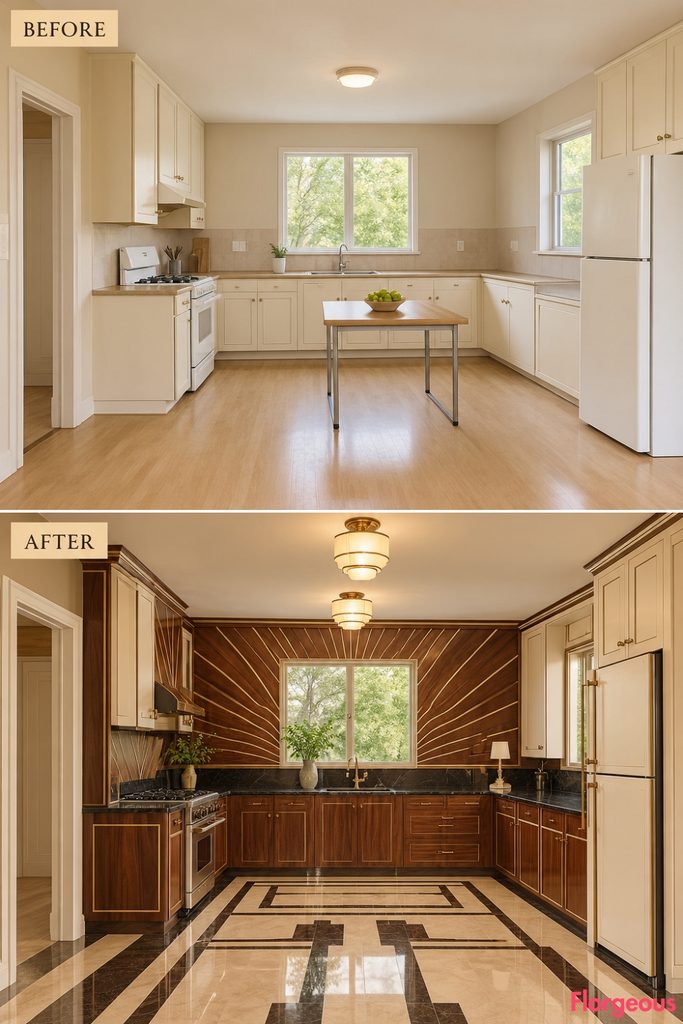
Art Deco glamour transforms a plain storage wall into a striking piece of functional craftsmanship.
Before: Ordinary cream cupboards and neutral surfaces offer little architectural detail.
After: A monumental walnut sunburst installation spreads across an existing solid wall, framed by delicate bronze inlays. A low walnut serving cabinet, polished black counters, ivory joinery, and oversized geometric flooring create a luxurious atmosphere.
Why it works: Radiating timber and formal cabinet proportions establish a strong room-wide design identity.
Try this: Use bookmatched walnut veneer over engineered panels for precise grain alignment.
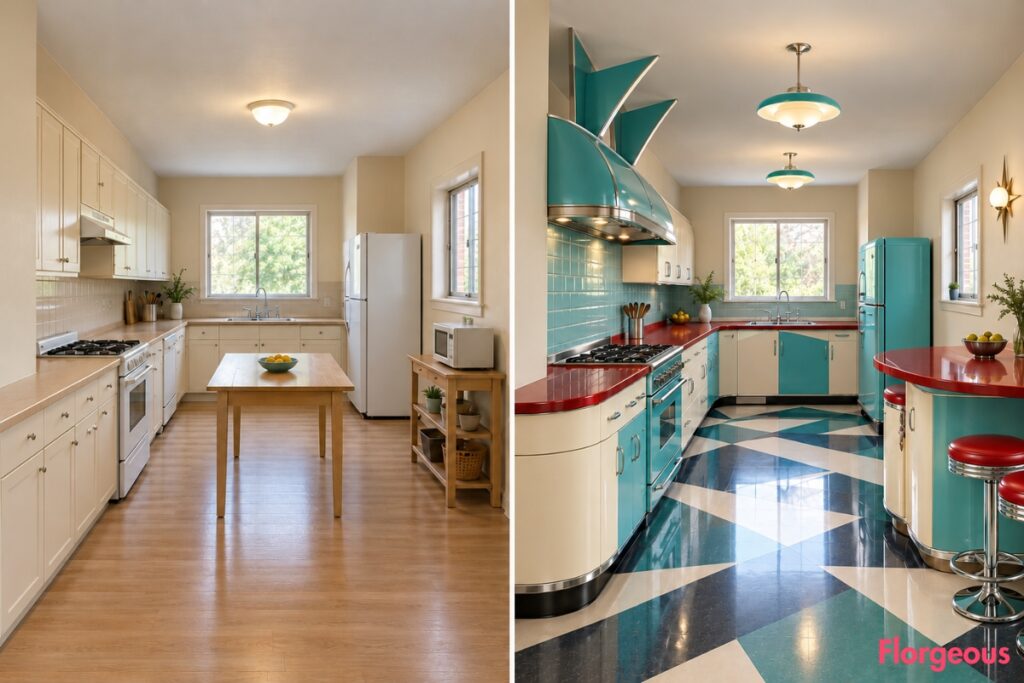
3. Make the Cooking Wall Spectacular With a 1950s Googie Sky-Fin Design
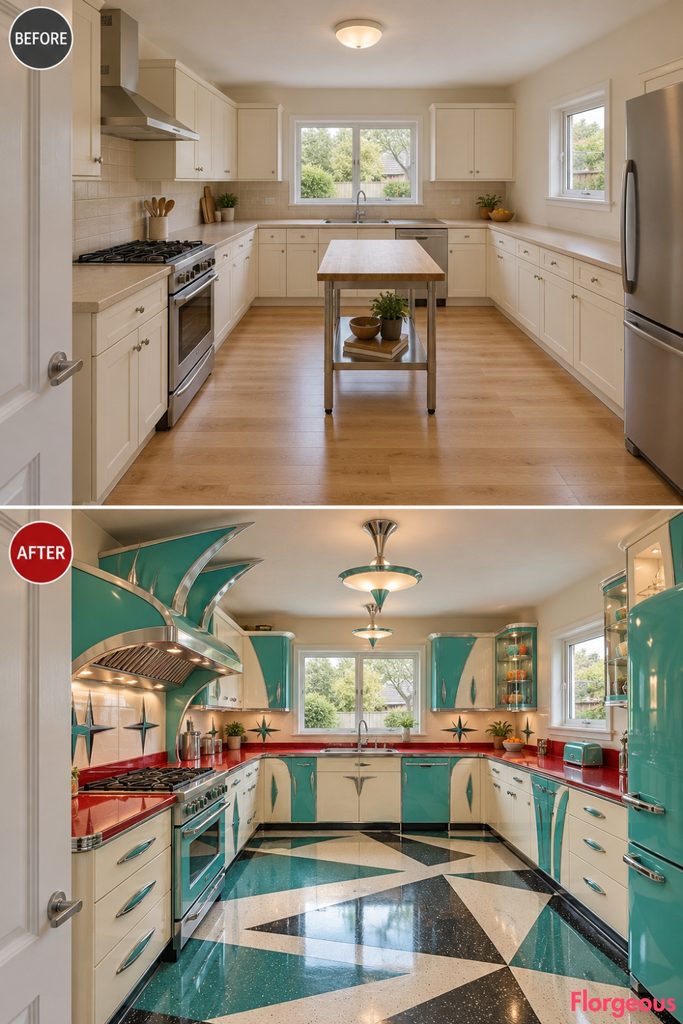
Googie architecture brings sweeping futuristic forms into this dramatic retro kitchen.
Before: The left-wall range sits between ordinary cupboards and a plain backsplash.
After: A spectacular upswept canopy of turquoise enamel and polished aluminum rises above the fixed range. Bold angular fins, rounded ivory cabinets, deep-red counters, and graphic turquoise-charcoal flooring establish an unmistakable mid-century identity.
Why it works: The cooking wall becomes the kitchen’s dominant architectural feature.
Try this: Build the decorative canopy around a properly ventilated extractor.
4. Turn an Ordinary Kitchen Into a 1950s Candy-Scallop Interior
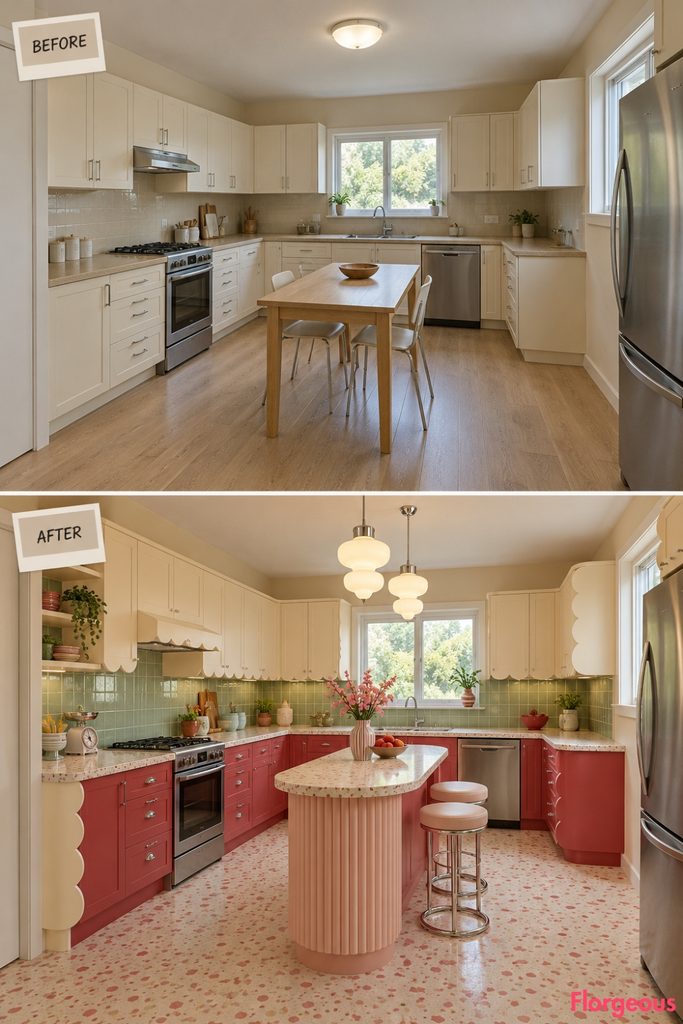
Oversized scalloped cabinetry brings playful confectionery-inspired design into the kitchen.
Before: Flat cream cabinets and beige countertops create an unremarkable working perimeter.
After: Dramatic scalloped cabinet ends and rounded cupboard fronts introduce sculptural movement. Raspberry-red lower cabinets, buttercream uppers, pistachio ceramics, and rose-speckled flooring create an energetic palette, complemented by stacked opal-glass pendants.
Why it works: The cabinetry’s physical shape changes the room far beyond a simple color update.
Try this: Use the boldest scalloped profiles on cabinet ends and selected storage fronts.
5. Give the Kitchen a 1950s Palm Springs Surf-Counter Makeover
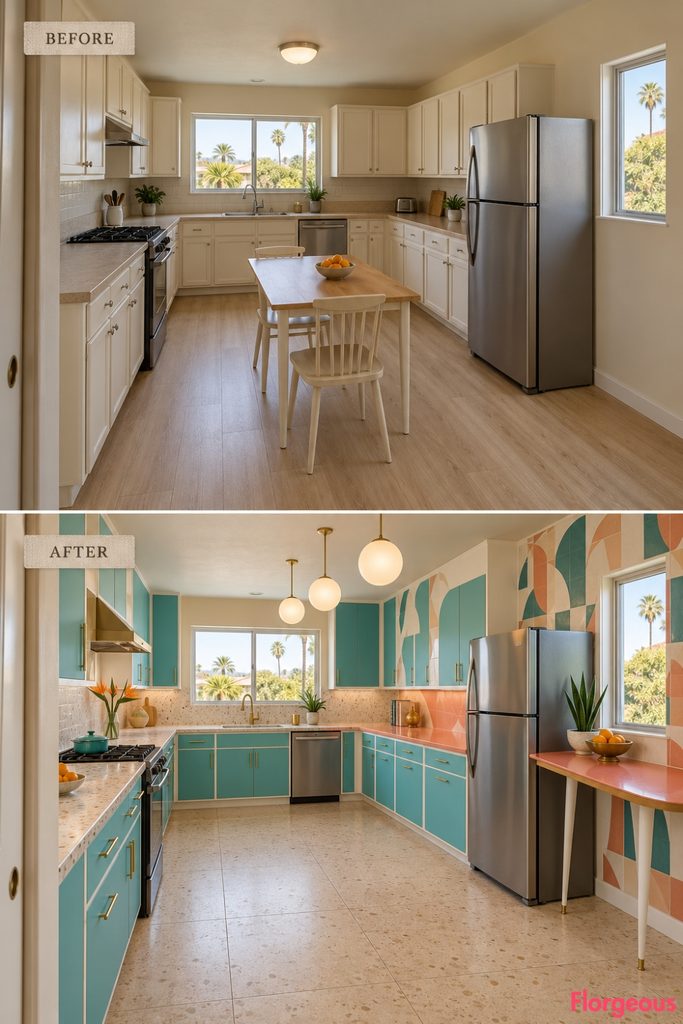
Palm Springs glamour introduces breezy resort character and a distinctive new serving arrangement.
Before: A lightweight utility table occupies the center of an otherwise ordinary kitchen.
After: A long tapered coral-pink serving counter with teak edging becomes the focal point. Turquoise-and-ivory cabinetry, cream terrazzo worktops, sandy porcelain floors, and abstract ceramic panels create a sophisticated California mid-century atmosphere.
Why it works: The sculptural serving furniture establishes a new social zone with strong visual identity.
Try this: Keep the counter narrow and preserve the route between the entrance and working appliances.
Expert Tip: Rounded laminate countertops can deliver the sculptural effect without expensive moulded construction.
6. Create a 1950s Sputnik Kitchen With an Orbital Lighting Installation
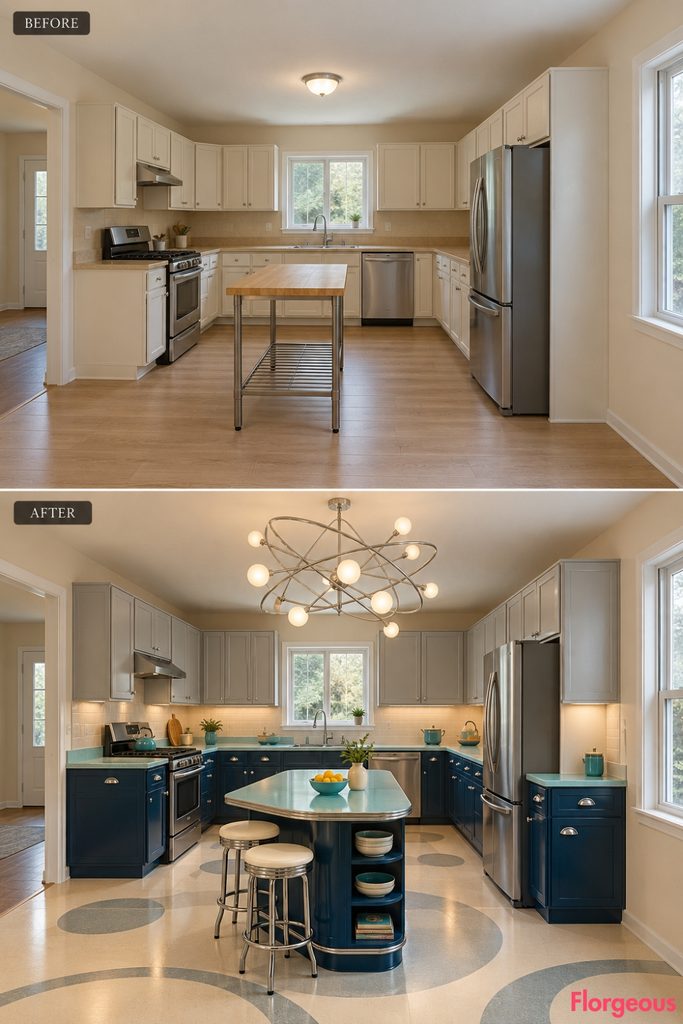
Space Age optimism inspires a remarkable ceiling-centered kitchen.
Before: A single cheap ceiling fixture hangs above the ordinary utility table.
After: Intersecting satin-metal orbital rings and frosted light spheres form a spectacular overhead sculpture. Midnight-blue cabinetry, silver-gray storage, turquoise countertops, and cream flooring with subtle circular inlays complete the futuristic composition.
Why it works: Lighting, furniture, and floor geometry share one striking orbital design language.
Try this: Choose a lightweight fixture with safe ceiling support and comfortable head clearance.
7. Transform the Kitchen Into a 1960s Olivetti-Inspired Design Studio
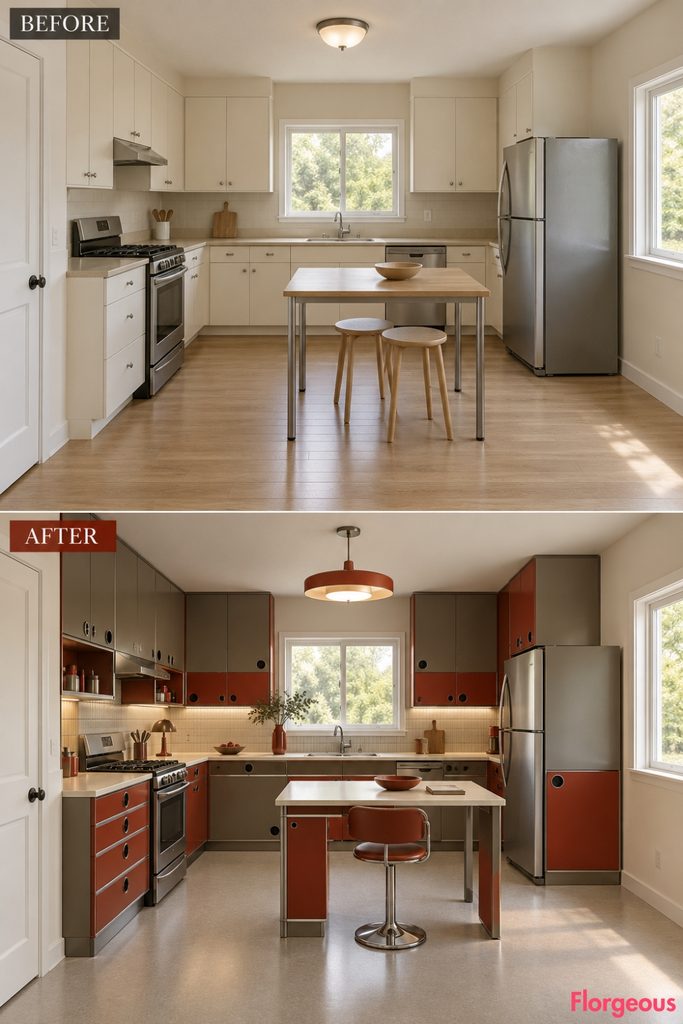
Precision Italian industrial design gives this kitchen a distinctive technical character.
Before: Standard stock cabinets repeat ordinary door and drawer proportions.
After: Carefully arranged shallow drawers, brick-red lacquer panels, warm-gray cabinets, and circular metal pulls create a rhythmic storage system. A compact angled preparation desk, ivory counters, pale-gray flooring, and directional lighting establish a refined workshop atmosphere.
Why it works: The entire kitchen follows one consistent language of precision-engineered furniture.
Try this: Reserve shallow compartments for utensils and use deeper cabinets for cookware.
8. Reimagine the Kitchen as a 1960s French Op-Art Color Tunnel
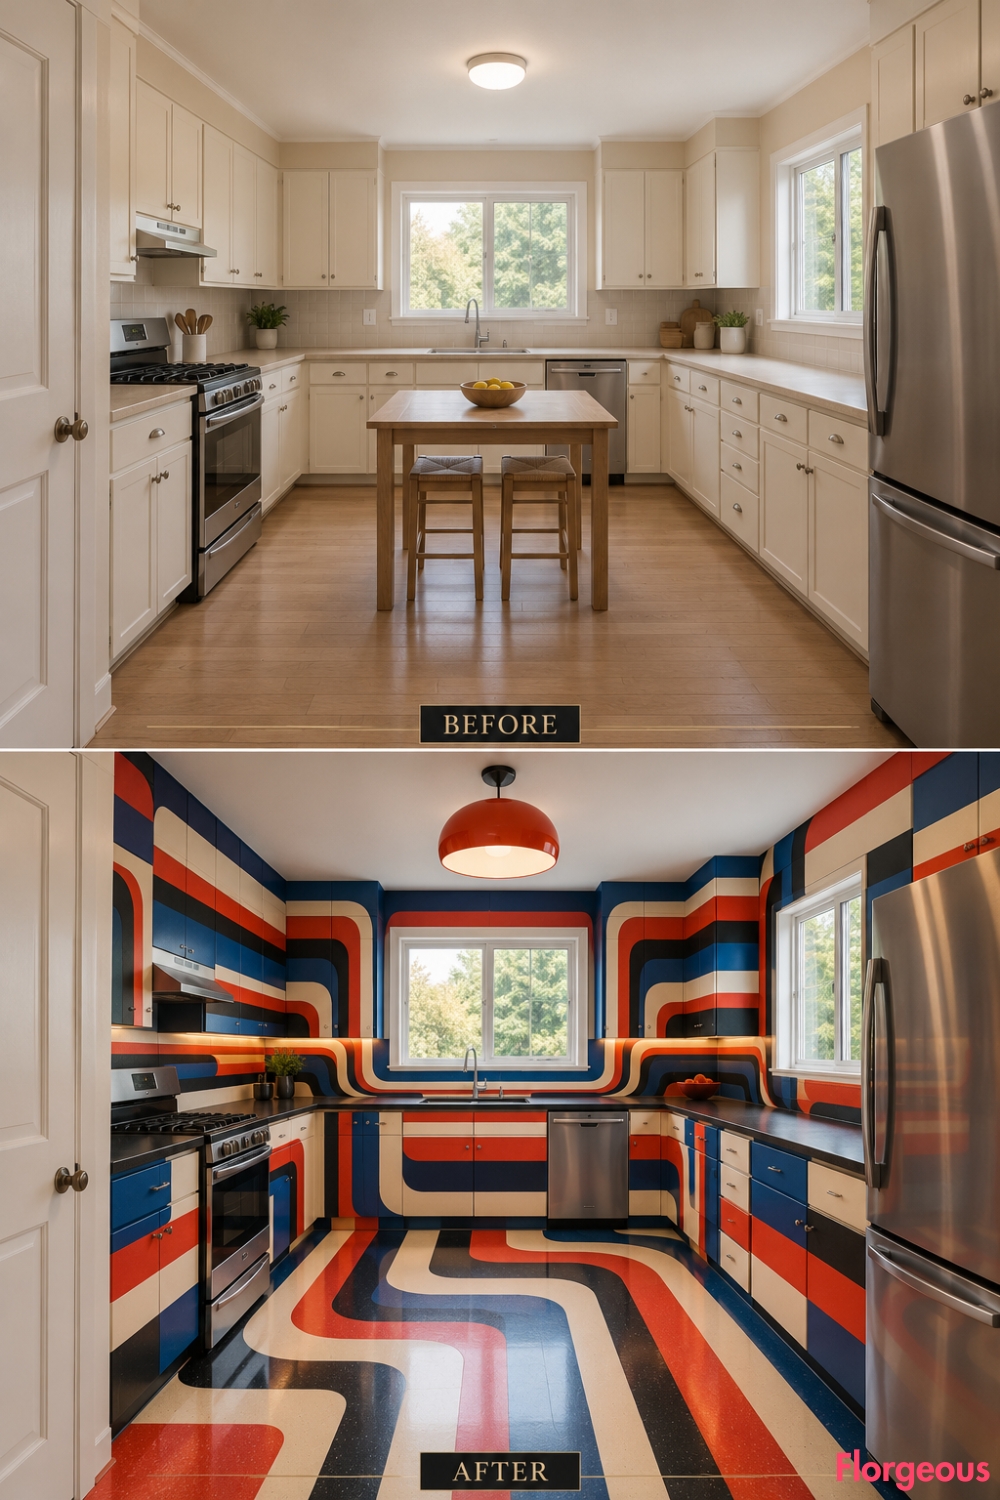
Optical art gives the ordinary kitchen a dramatic new sense of depth.
Before: Neutral walls, cream cabinetry, and pale flooring offer little visual movement.
After: Cobalt, black, vermilion, and ivory perspective bands align across cabinetry, solid-wall panels, backsplash, and floor. The coordinated geometry creates a tunnel-like effect toward the original sink window, with charcoal counters providing visual balance.
Why it works: Multiple surfaces become one immersive architectural artwork.
Try this: Plan the geometry from the intended viewing position before installing the patterns.
9. Create a 1960s Precision-Workbench Kitchen With Architectural Metal Rails
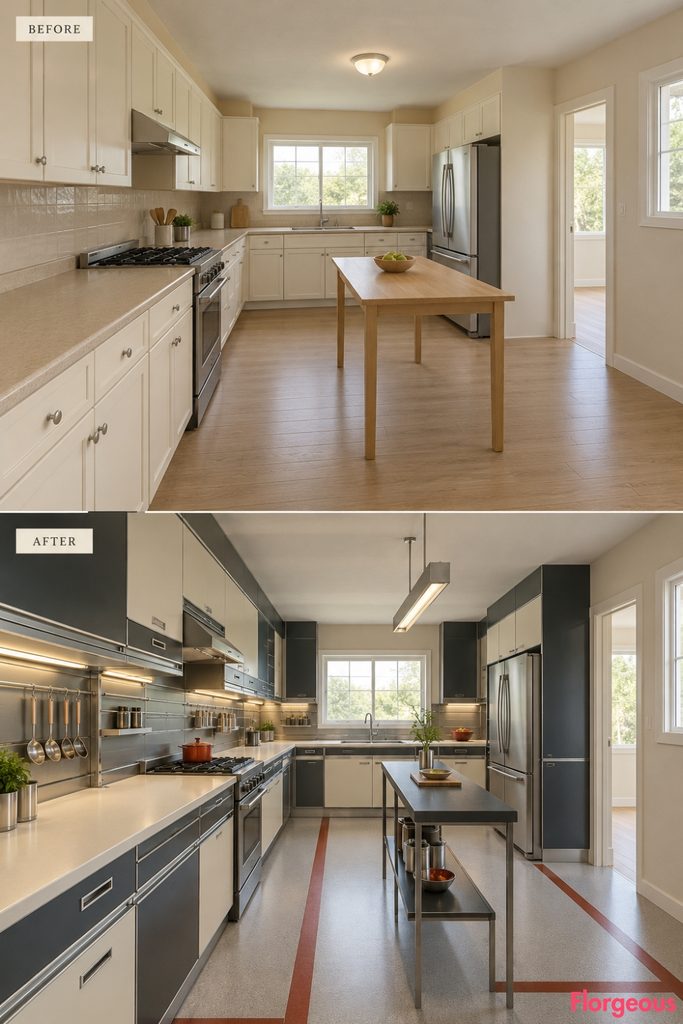
Beautifully aligned metal details turn this kitchen into a sophisticated European working environment.
Before: Cream cupboards and beige counters have no meaningful relationship between their proportions.
After: Continuous aluminum datum rails connect graphite-and-ivory cabinetry, precisely divided drawers, and broad preparation surfaces. A slender charcoal workbench runs parallel to the cooking wall, while gray flooring with rust-red insets reinforces the engineered aesthetic.
Why it works: Alignment and material precision create a cohesive, custom-built visual identity.
Try this: Coordinate cabinet reveals, countertop thicknesses, and handle positions throughout.
10. Give the Kitchen a 1960s Space-Odyssey Halo Sink Wall
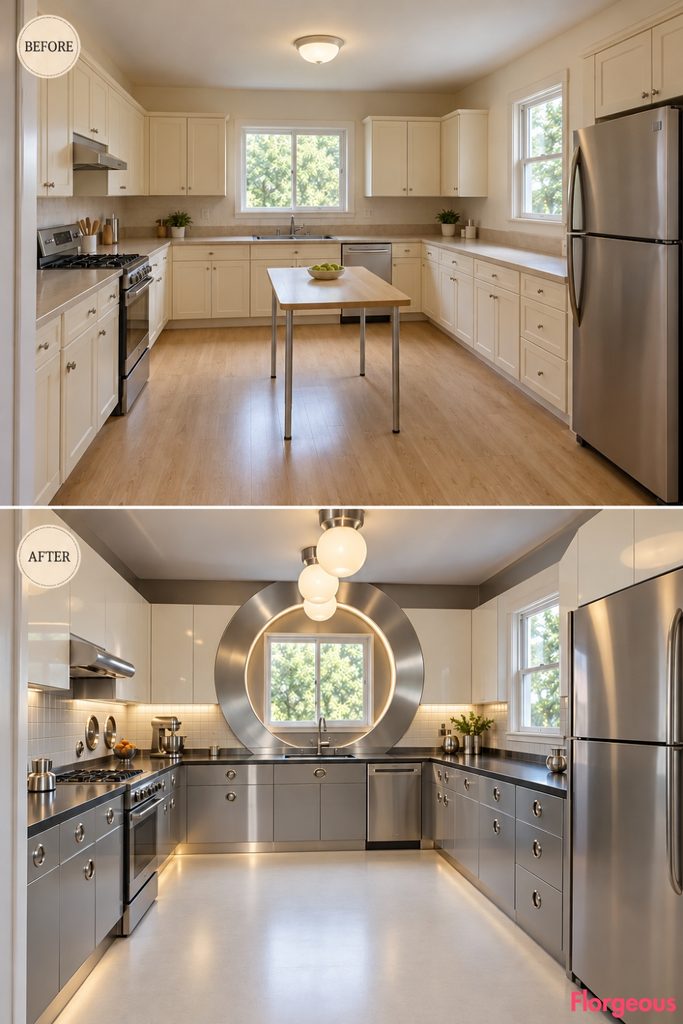
One monumental circular form gives this kitchen a striking Space Age identity.
Before: A standard rectangular window sits above an ordinary sink and cream cabinetry.
After: A shallow brushed-aluminum halo surrounds the unchanged window, becoming the room’s main focal point. Smooth ivory and silver-gray cabinetry, stainless sink counters, charcoal worktops, and pale seamless-look flooring create a pristine futuristic interior.
Why it works: The circular frame transforms the visual hierarchy of the rear wall without structural changes.
Try this: Keep the decorative halo clear of the window’s opening mechanism.
11. Turn the Kitchen Into a 1960s Flower-Power Ceramic Relief
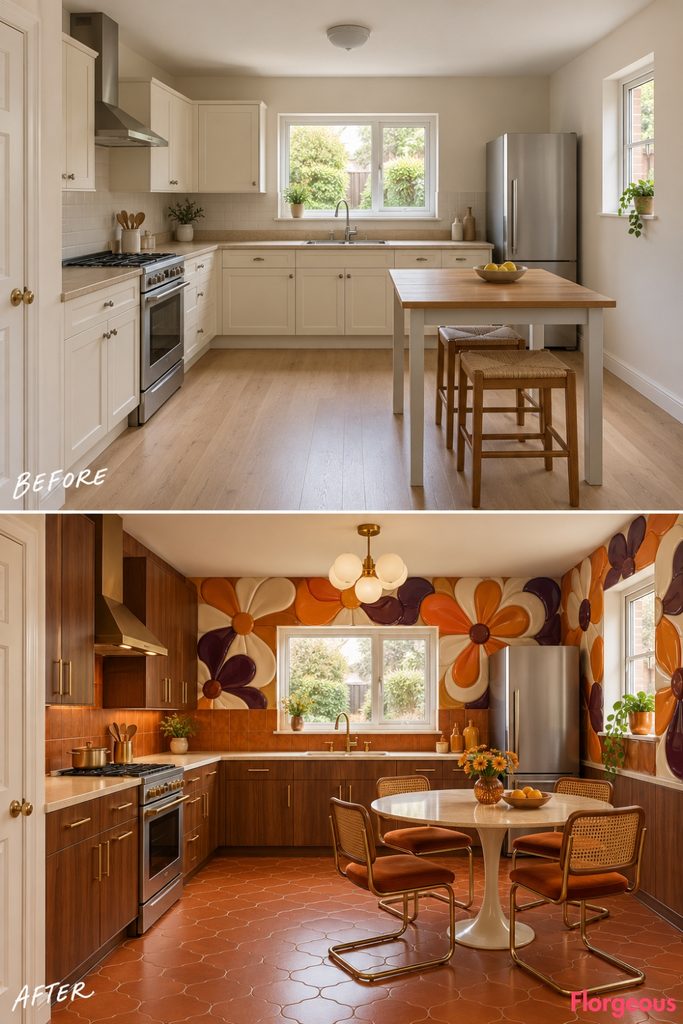
Oversized floral ceramics give this retro kitchen a bold artistic personality.
Before: The neutral backsplash and plain cabinets lack a meaningful decorative focal point.
After: Large abstract ceramic petals overlap across an existing solid wall in tangerine, plum, and cream. Rich walnut cabinetry, pale worktops, burnt-orange flooring, and small opal pendants complement the dramatic three-dimensional installation.
Why it works: Sculptural ceramics make a familiar sixties motif feel architectural and sophisticated.
Try this: Place textured relief panels on dry walls and use smooth washable surfaces near cooking areas.
12. Build a 1970s Harvest-Gold Kitchen Beneath a Sculptural Lighting Raft
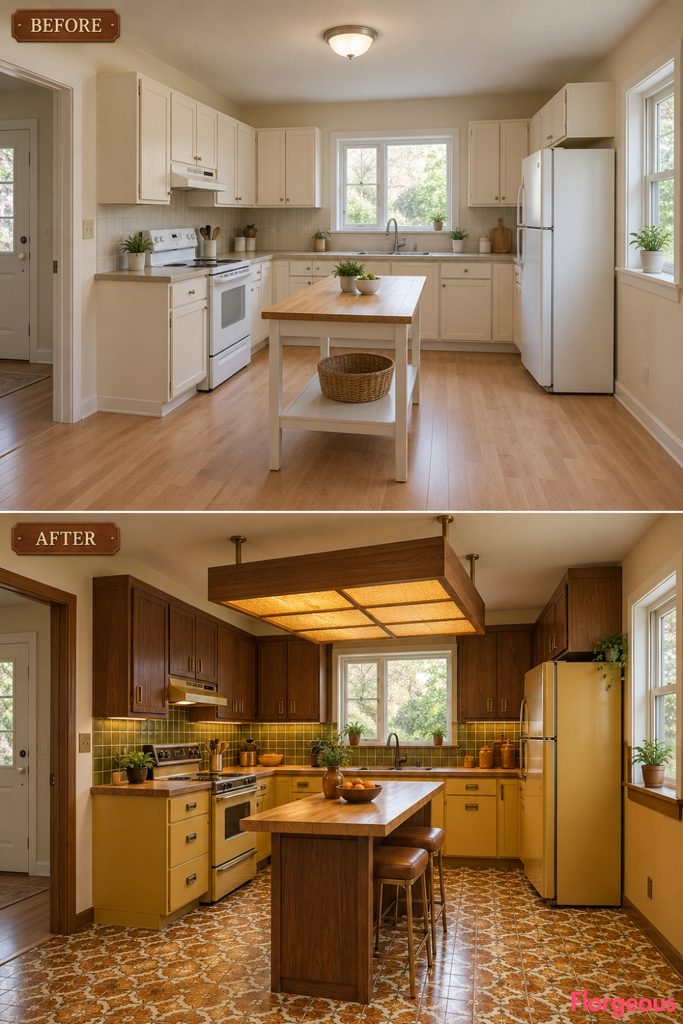
A dramatic overhead installation defines the working area in this warm seventies kitchen.
Before: One basic light hangs above the ordinary utility table.
After: A substantial stained-oak lighting raft with amber-glass panels hovers above a slim preparation counter. Harvest-gold cabinets, tobacco-brown upper storage, honey-colored worktops, olive ceramics, and russet-patterned flooring establish an enveloping retro atmosphere.
Why it works: The lighting and preparation furniture form a strong central composition.
Try this: Use lightweight construction and maintain generous overhead clearance.
Expert Tip: A suspended feature can define a workspace without adding partitions or blocking floor circulation.
13. Create an Earthy 1970s Kitchen With a Monumental Terracotta Relief
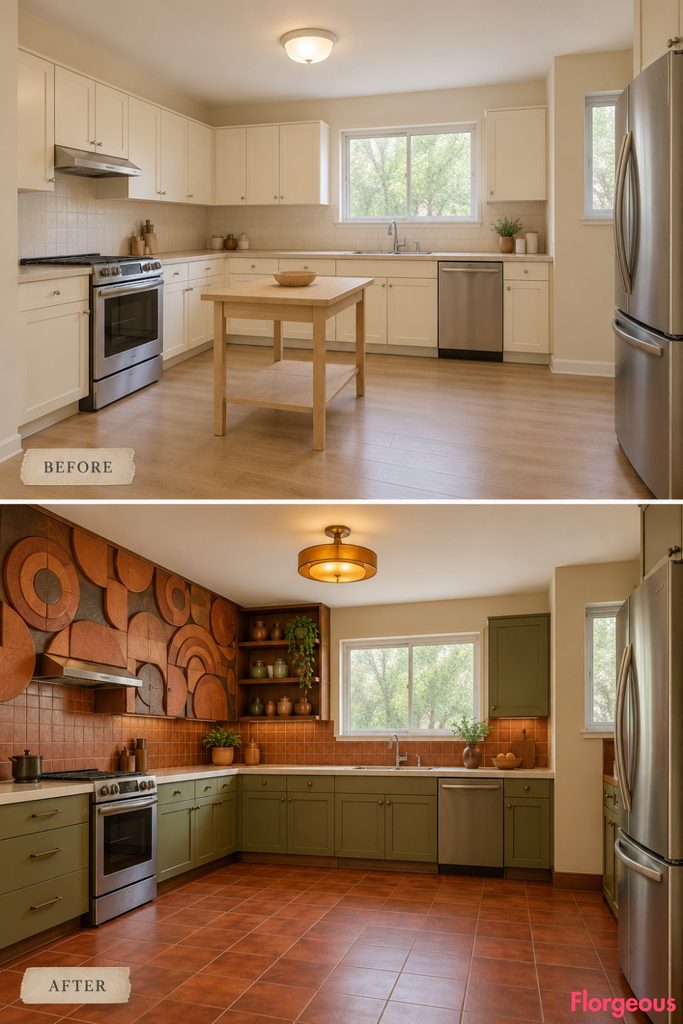
Large handmade-inspired ceramic forms introduce warmth and sculptural character.
Before: Standard cabinets and a plain backsplash make the room feel flat.
After: Interlocking terracotta relief pieces create deep shadows across an existing solid wall. Avocado-green cabinetry, thick cream countertops, dark walnut details, clay-red floor tiles, and a compact oak serving bench establish a richly textured seventies interior.
Why it works: The room gains depth through substantial handcrafted-looking materials rather than decorative patterns.
Try this: Use securely mounted engineered ceramic panels away from heavy splashing.
14. Give the Kitchen a 1970s Woven-Oak Architectural Cabinet System
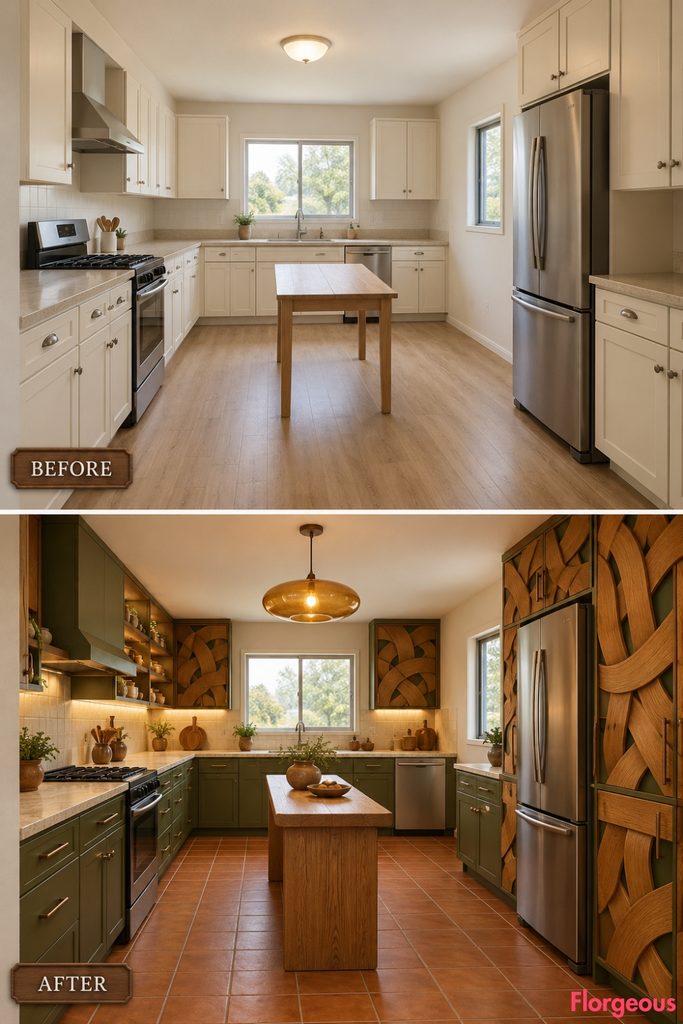
Oversized woven timber makes ordinary kitchen storage feel like functional sculpture.
Before: Flat cream cupboard fronts offer little texture or craftsmanship.
After: Broad interlaced oak ribbons form dramatic three-dimensional cabinet panels. Deep olive lower storage, cream stone-look worktops, terracotta floors, bronze handles, and a straight oak preparation counter complete the organic-modern composition.
Why it works: The interwoven wood changes the texture, proportions, and character of the cabinet system.
Try this: Use dimensional veneered panels over practical full-depth cabinets.
15. Turn the Kitchen Into a Glamorous 1970s Copper-and-Champagne Interior
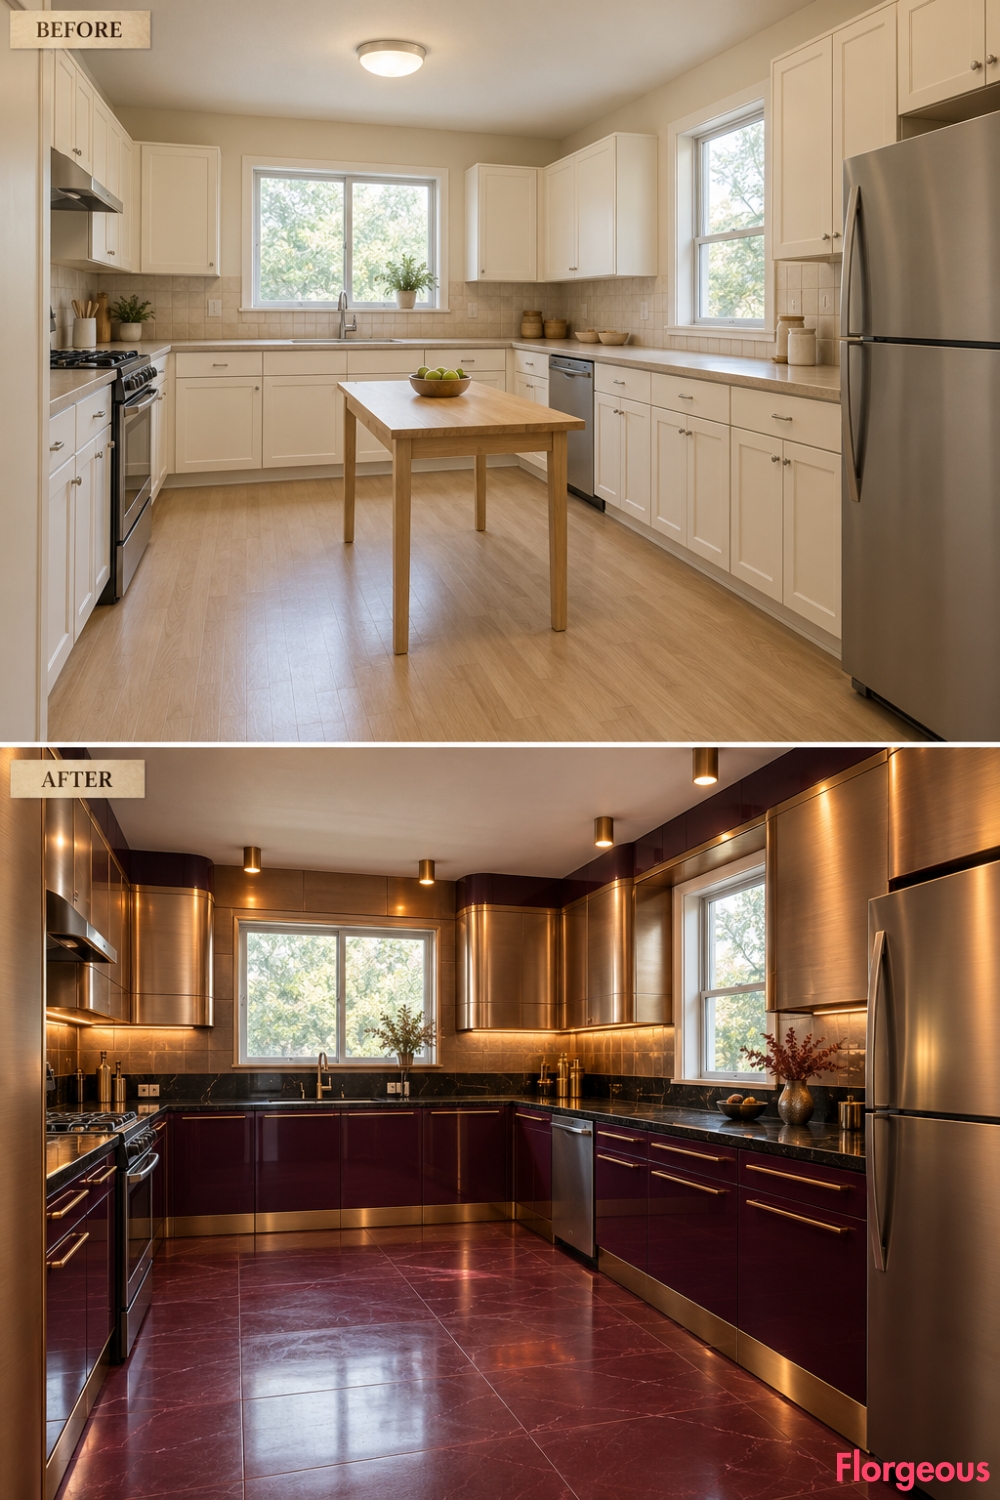
Metallic architectural detailing creates a luxurious alternative to rustic seventies kitchens.
Before: Matte cream cupboards and beige laminate surfaces offer little contrast.
After: Broad brushed-copper and champagne-metal cabinet surrounds frame deep aubergine lacquer storage. Black stone-look counters, burgundy floor tiles, bronze handles, and controlled directional lighting create dramatic reflections throughout the space.
Why it works: Rich metal surfaces and dark cabinetry establish a cohesive glamorous atmosphere.
Try this: Use fingerprint-resistant coated metal for frequently touched surfaces.
16. Create a 1970s Italian Radical Kitchen With Monumental Folded Planes
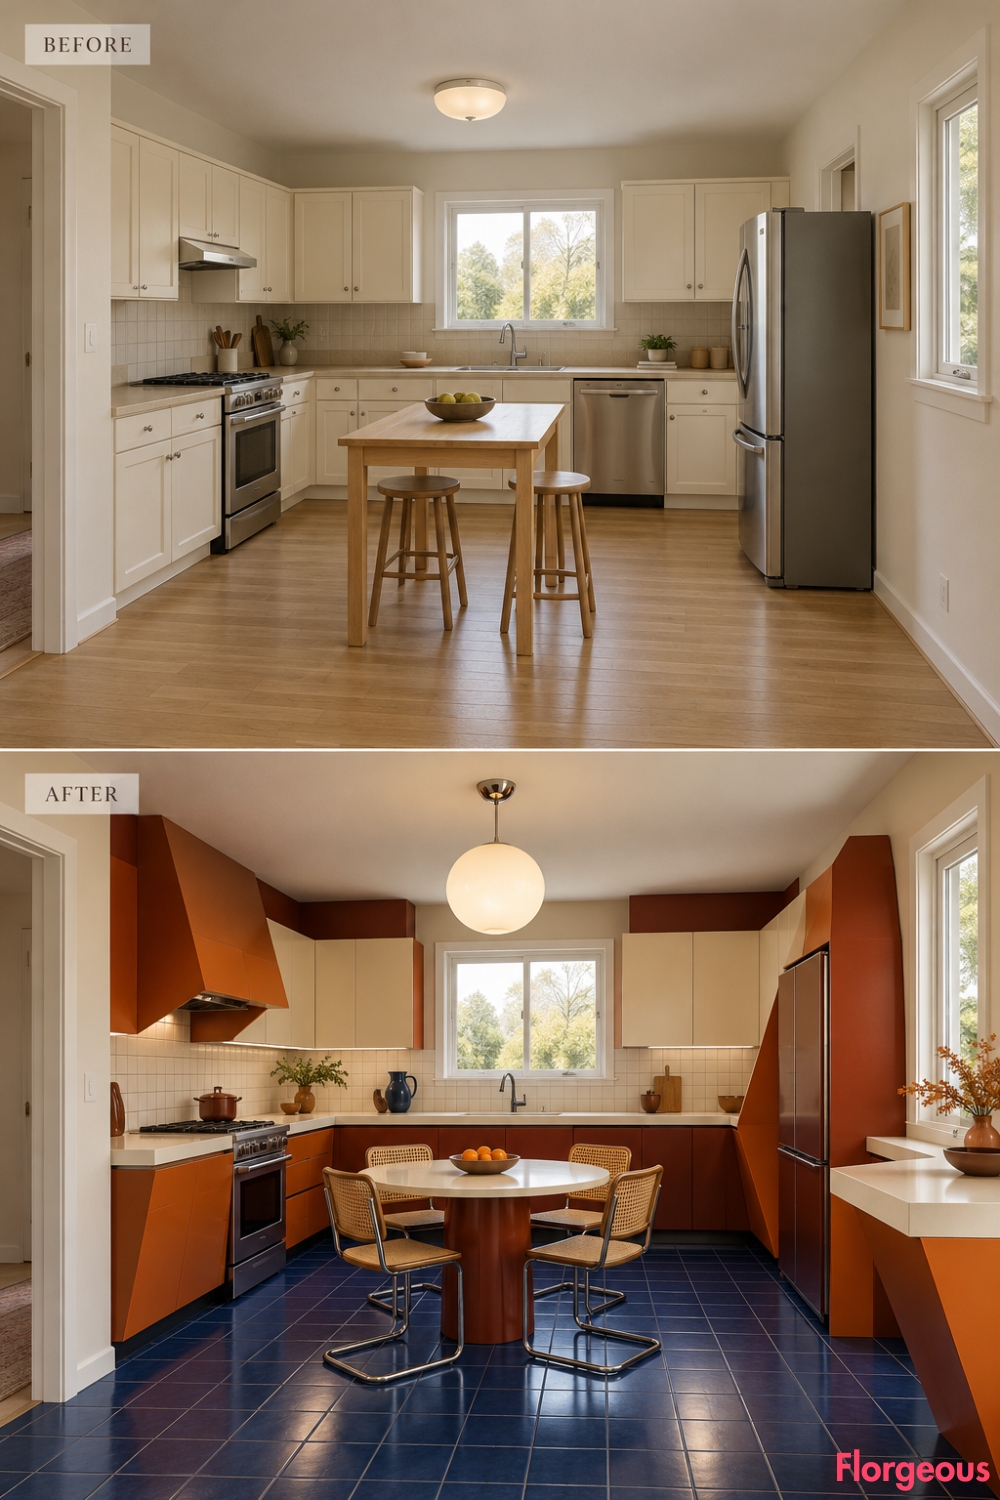
Experimental Italian furniture design transforms cabinetry into extraordinary geometric sculpture.
Before: Straight cream cupboard runs create a repetitive, predictable interior.
After: Oversized folded planes in burnt orange, oxblood, and ivory shape dramatic cabinet ends and an asymmetrical serving return. Cobalt flooring, pale countertops, and understated spherical lighting reinforce the radical sculptural identity.
Why it works: Functional cabinetry becomes the room’s primary artistic statement.
Try this: Use engineered cabinet cores beneath lightweight sculptural outer panels.
17. Give the Kitchen a Bold 1980s Miami Color-Wave Makeover
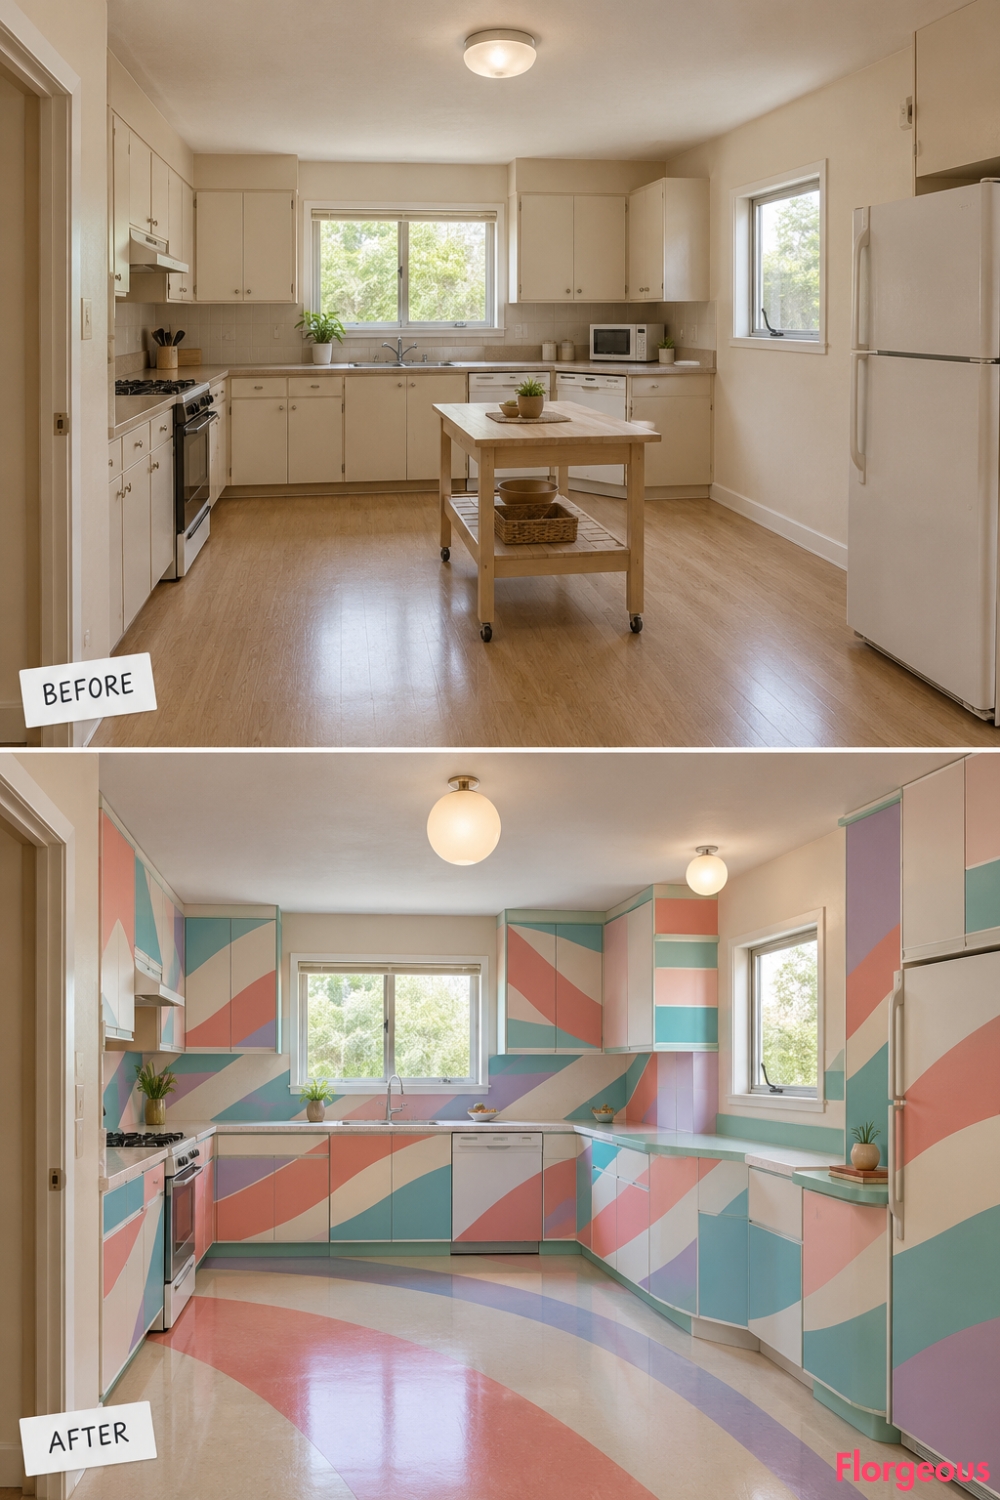
Miami-inspired postmodern design brings energetic geometry and playful color into the kitchen.
Before: Cream cabinets and beige counters blend into an ordinary neutral room.
After: Sweeping coral, turquoise, lavender, and ivory bands connect the redesigned cabinet fronts, wall panels, and geometric floor inlays. Stepped storage heights, a compact seafoam serving ledge, crisp white metal trim, and spherical lighting complete the transformation.
Why it works: Color and geometry become part of one unified architectural composition.
Try this: Balance strong graphic surfaces with simple, durable countertops.
18. Turn the Kitchen Into a Luxurious 1980s Tokyo Bubble-Era Interior
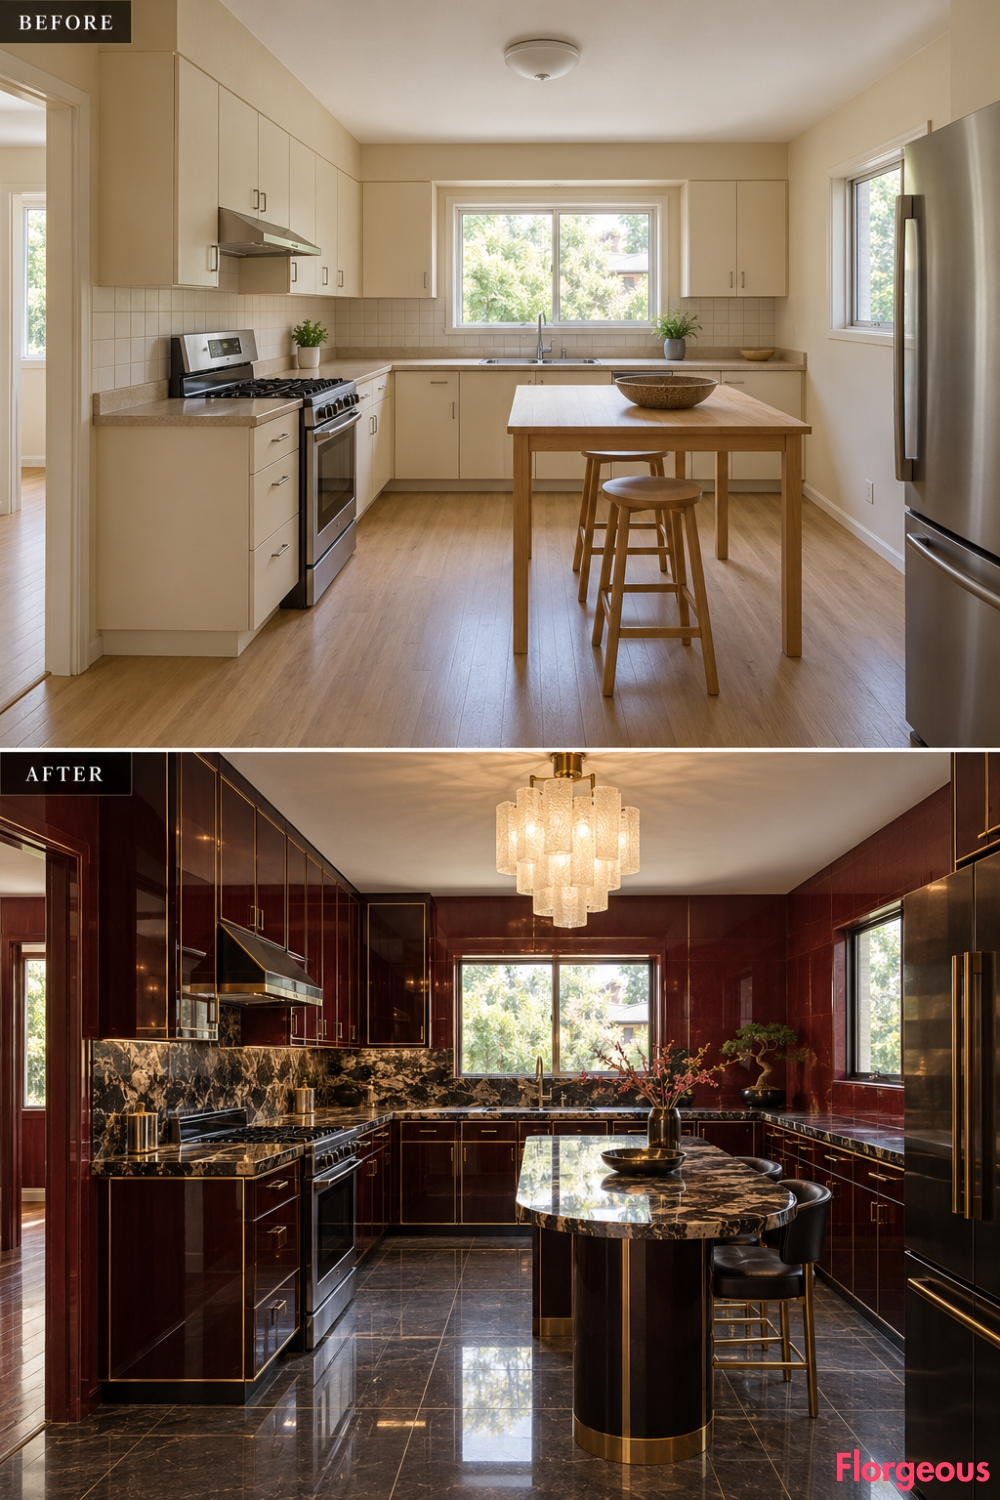
Japanese bubble-era glamour inspires a polished kitchen with dramatic material contrasts.
Before: Ordinary cream cupboards and beige counters lack depth and refinement.
After: Cherry-black lacquered cabinetry receives precise champagne-bronze borders. A black-and-cream stone-patterned serving counter, rich burgundy wall panels, charcoal flooring, and sculptural frosted-glass lighting create a luxurious, meticulously detailed interior.
Why it works: Controlled proportions and reflective materials establish an unmistakable late-eighties atmosphere.
Try this: Use durable lacquer-effect laminates on high-contact cabinet surfaces.
19. Finish With an Extraordinary 1980s Milanese Postmodern Collage Kitchen
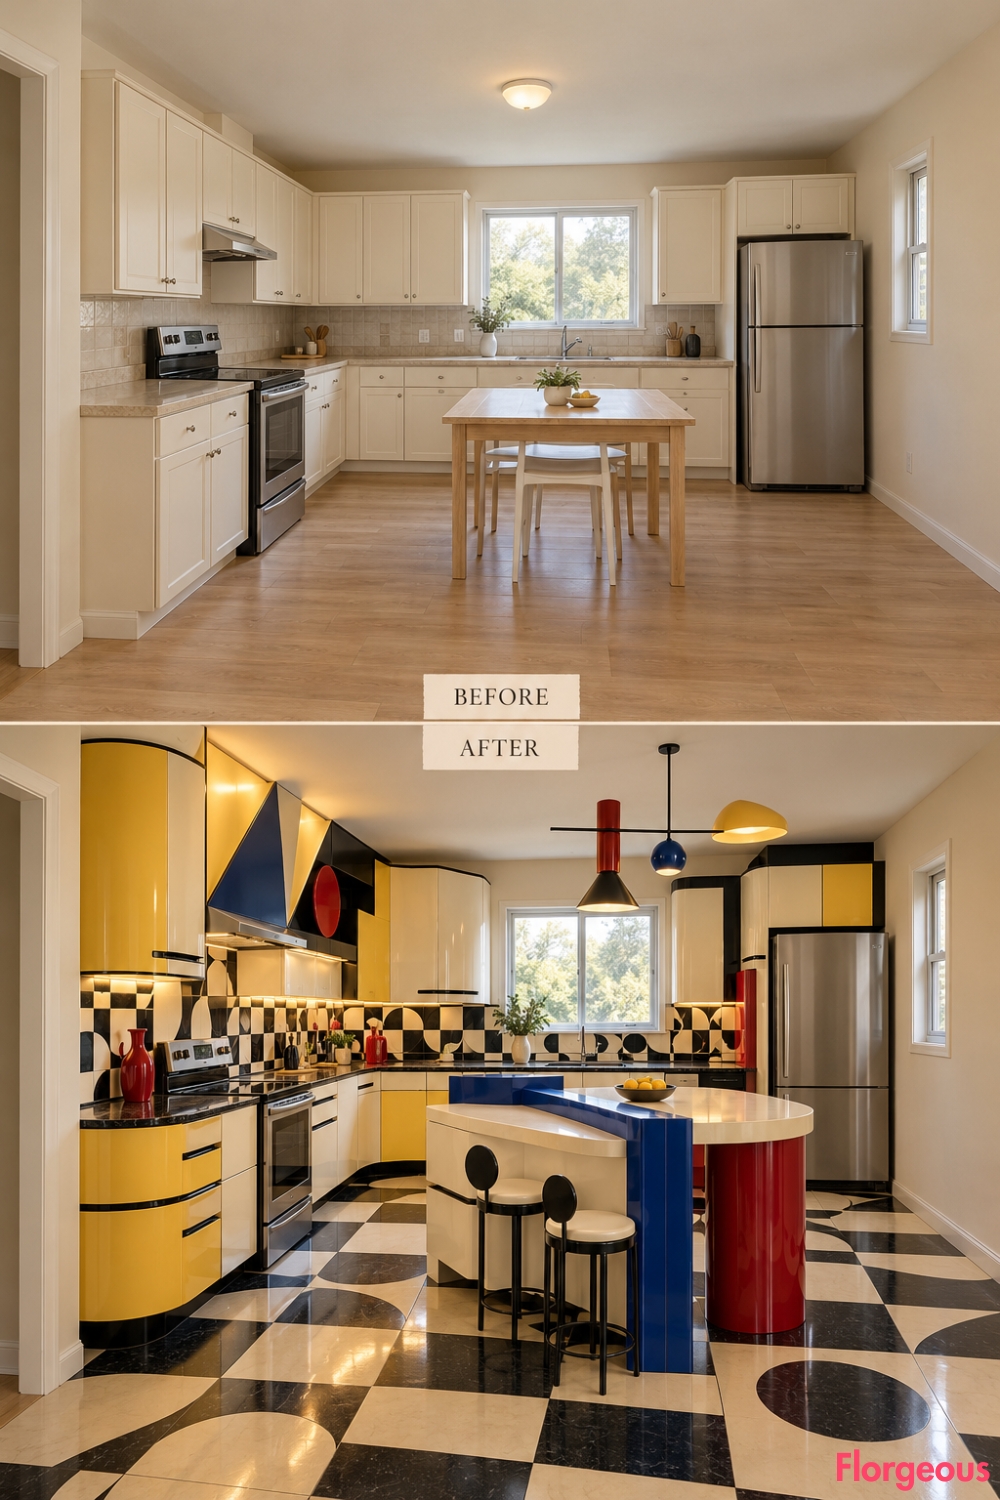
The final kitchen celebrates the experimental spirit of late-eighties Milanese design.
Before: Straight cream cabinets and a plain rectangular table create a predictable room.
After: Oversized diagonal and curved cabinet volumes form a striking sculptural composition. A cream preparation counter intersects with cobalt-blue and deep-red furniture elements, while butter-yellow storage, graphic flooring, and geometric lighting create an expressive postmodern interior.
Why it works: Furniture, cabinetry, and surface treatments function together as one bold artwork.
Try this: Keep the sculptural elements practical and preserve clear access to every appliance.
How to Choose a Retro Kitchen Makeover With Real Visual Impact
The strongest retro kitchens share one quality: every element supports a clear creative direction. Cabinetry, flooring, lighting, and furniture should feel like parts of the same design.
Choose the era and defining feature that appeal to you most, then coordinate the materials and layout around it. Whether you prefer glamorous Art Deco details, futuristic Space Age shapes, warm seventies craftsmanship, or bold postmodern furniture, practical clearances and storage still matter.
A successful Retro Kitchen makeover should feel completely different from the original while remaining comfortable and functional for everyday living.