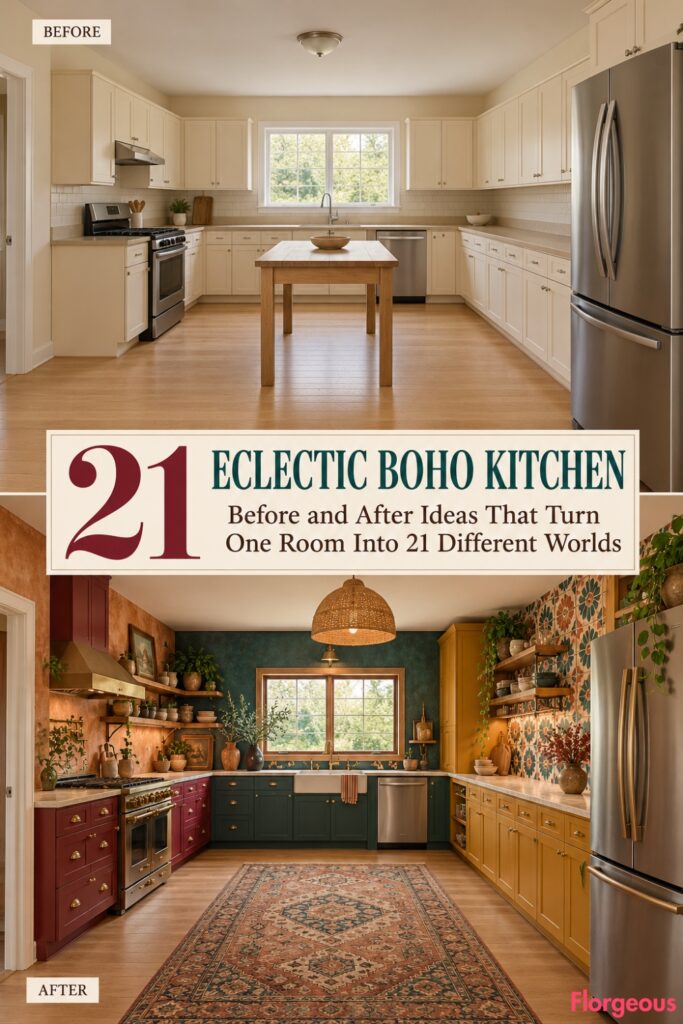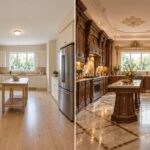
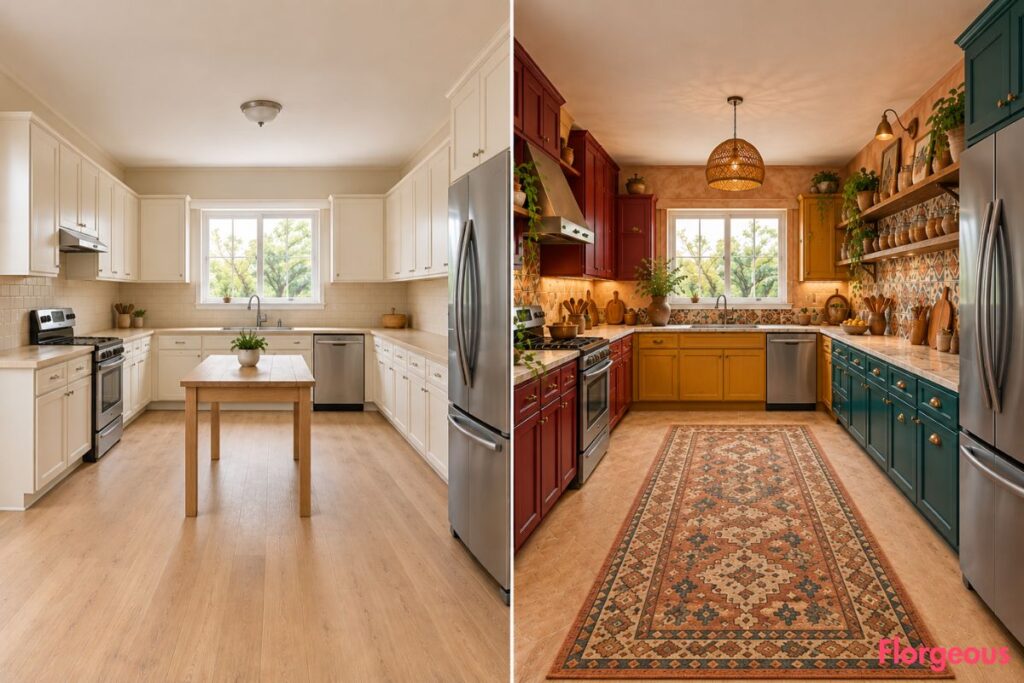
The most forgettable kitchens aren’t necessarily unattractive. Sometimes, they’re simply too predictable. Cream cabinets, beige laminate countertops, pale oak flooring, and a basic utility table might create a perfectly serviceable kitchen, but they rarely make anyone stop and look twice.
Now imagine treating that same ordinary kitchen as a blank canvas for 21 radically different design projects.
An Eclectic Boho Kitchen can celebrate more than vintage furniture, woven baskets, and colorful accessories. It can draw personality from the way furniture is assembled, the contrast between handcrafted and manufactured materials, expressive artistic surfaces, unconventional storage, and the unexpected relationships between different design eras.
Every concept below begins with one identical 7.2m × 5.0m rectangular kitchen. Its front-left entrance, centered rear window and sink, left-wall cooking range, front-right refrigerator, surrounding walls, and completely flat ceiling remain fixed. Yet each AFTER uses a different design strategy to create an unmistakable makeover.
These are conceptual design visualizations rather than documented renovations. Think of them as 21 imaginative directions for the same space, each with its own atmosphere, functional organization, and artistic focal point.
1. Transform a Plain Kitchen Into a Jewel-Toned Boho Mosaic Conservatory
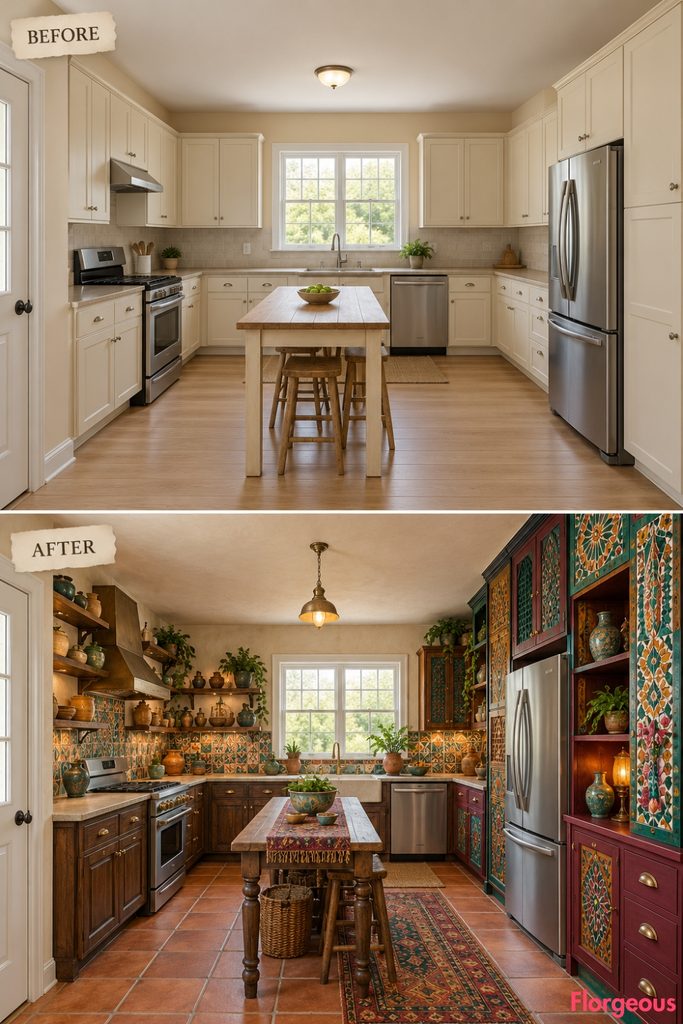
Turn an ordinary kitchen into an artistic bohemian retreat filled with handcrafted textures, vintage character, and dramatic jewel tones.
Before: Basic cream cabinets, beige laminate countertops, pale oak flooring, and a plain central utility table create a generic builder-grade kitchen.
After: Completely reinvent the space with a spectacular emerald, oxblood, amber, and turquoise mosaic feature across the right-side storage wall. Combine asymmetrical vintage shuttered cabinets, rich walnut display shelving, and a plum-colored serving counter. Dark walnut cooking cabinetry, limestone worktops, terracotta flooring, and vintage brass lighting complete the transformation. Replace the central utility table with a narrow antique-inspired preparation table, maintaining open circulation.
Why it works: The handcrafted mosaic, unconventional cabinetry composition, and contrasting materials create a richly layered Eclectic Boho identity rather than a simple cosmetic update.
Try this: Combine one statement mosaic surface with mismatched furniture-inspired cabinets and practical natural-stone countertops.
2. Create a Dramatic Black-Ink Printmaker’s Kitchen
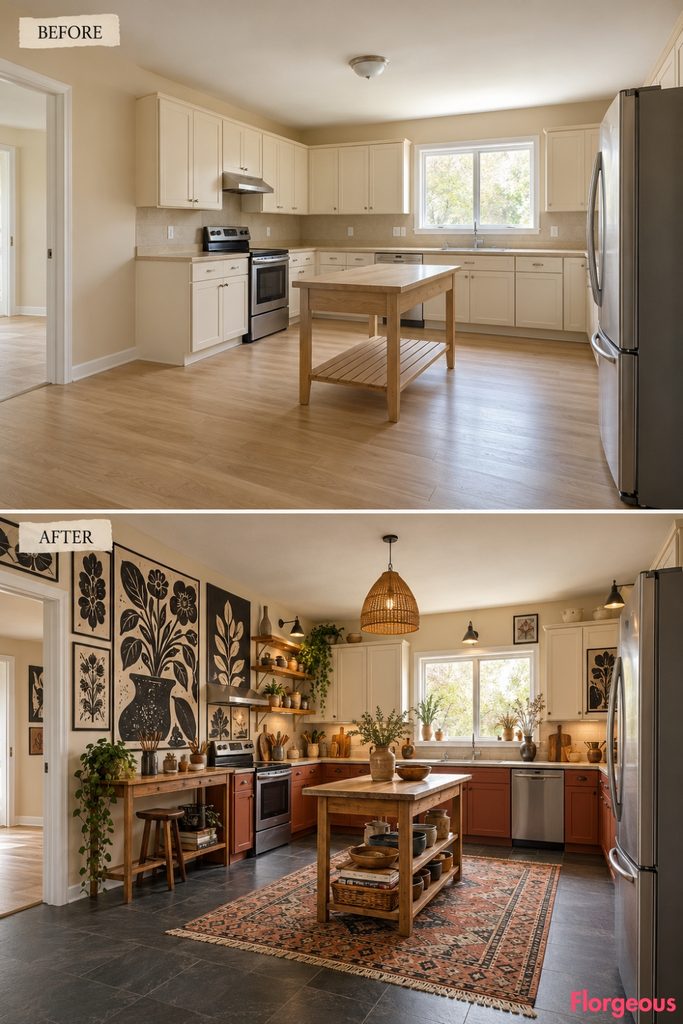
This kitchen takes its identity from the bold visual language of handmade printmaking.
Before: The original cream cupboards and plain backsplash feel flat and conventional.
After: Broad black-and-ivory printed compositions cover selected dry wall panels, using irregular carved-looking floral forms, rough edges, and expressive negative space. Rather than looking like wallpaper, the surface resembles a collection of oversized handmade linocut impressions.
Burnt-sienna lower cabinetry, pale beech countertops, and matte charcoal floor tiles make the kitchen feel like an artist’s workshop. A narrow freestanding preparation stand introduces a functional furniture element without hiding the wall treatment.
Why it works: The bold printmaking artwork gives the kitchen a strong identity, while quieter materials prevent visual overload.
Try this: Use one oversized washable reproduction of an original print on a dry wall, paired with restrained cabinetry.
3. Give a Kitchen the Soul of a Vintage Music Collector’s Salon
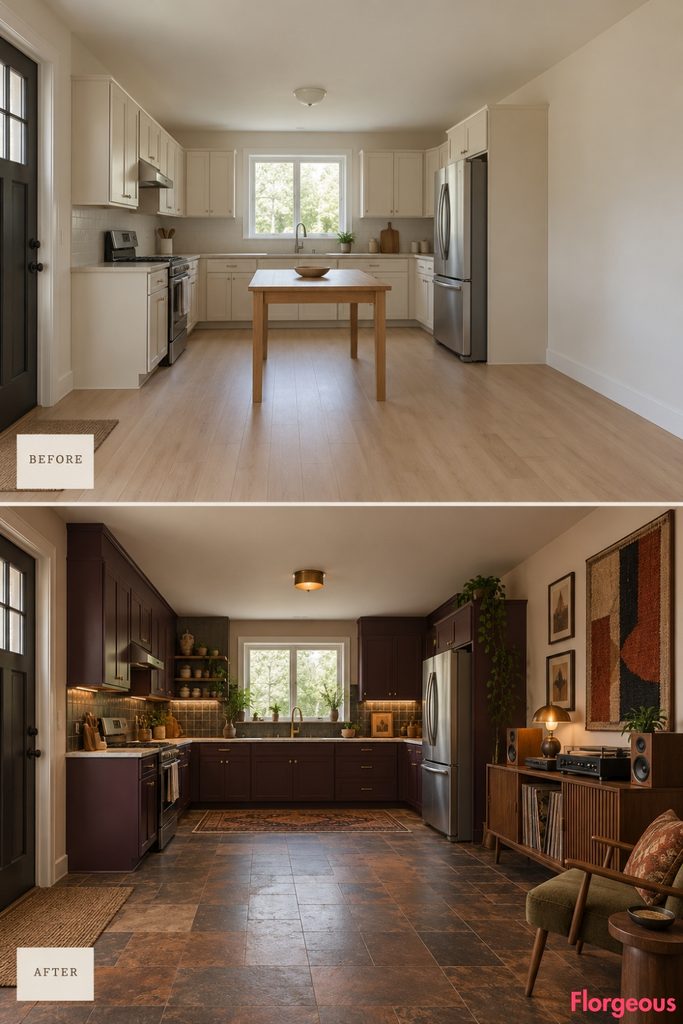
A bohemian kitchen can feel connected to the rest of a creative home rather than existing as a purely utilitarian room.
Before: Standard cabinets and a plain utility table provide little connection to personal interests.
After: A dry section of the right wall becomes a dramatic vintage music-listening area, with a low walnut media credenza, enclosed storage for records, and one beautifully proportioned upholstered chair.
The working kitchen receives dark aubergine cabinetry, ivory stone counters, antique bronze fixtures, and a sophisticated geometric floor composition in muted amber and black. Acoustic fabric artwork on the dry wall introduces softness without entering the cooking zone.
Why it works: A carefully separated secondary activity makes the kitchen feel more personal while keeping cooking and preparation practical.
Try this: Use a narrow furniture grouping in a dry kitchen corner for a hobby or personal collection.
4. Transform Basic Storage Into a Ceramic Pitcher-Maker’s Atelier
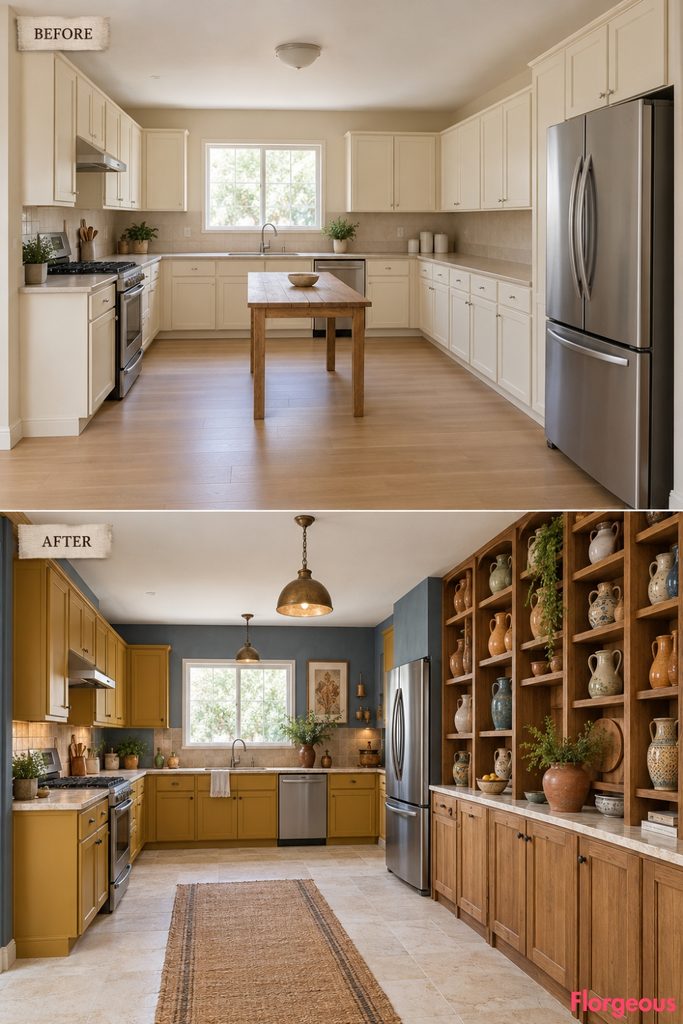
This concept creates an architectural rhythm using practical vessels and handcrafted cabinetry.
Before: The original cabinets are ordinary, evenly proportioned, and visually anonymous.
After: Tall timber storage along the right side incorporates alternating open vessel cradles specifically sized for handmade ceramic pitchers and jugs. The storage is arranged as a series of vertical bays with varying widths, contrasting with a continuous low preparation counter below.
Mustard-colored cabinetry, slate-blue wall finishes, pale stone worktops, and handmade ivory floor tiles create a memorable artisan atmosphere.
Why it works: Varying the proportions of practical vessel storage makes the cabinetry itself an artistic composition.
Try this: Introduce a limited number of custom-sized display compartments for frequently used ceramics.
5. Create a Cheerful Ceramic Color-Laboratory Kitchen
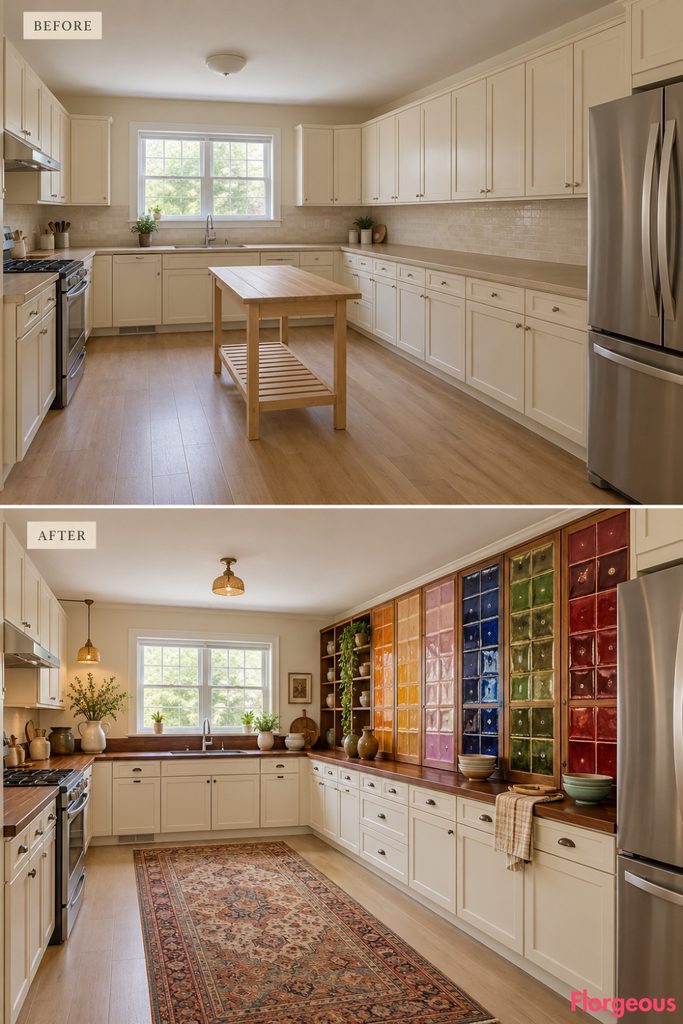
This artistic makeover turns color experimentation into the kitchen’s defining design language.
Before: Cream cabinets and beige counters offer no memorable material relationship.
After: The right-hand storage composition features an extensive but carefully organized arrangement of rectangular ceramic color samples, mounted in functional cabinet panels and separated by restrained timber borders.
Rather than randomly combining bright colors, the samples form a sophisticated progression from apricot and marigold to lilac, cobalt, olive, and deep crimson. Chalk-white cabinets, dark cherrywood worktops, and a pale ivory floor provide balance.
Why it works: The controlled progression of colored glazes makes a highly decorative wall feel intentional.
Try this: Combine a limited selection of handmade glaze samples into one protected cabinet panel or dry-wall art piece.
6. Give a Plain Kitchen a Dramatic Ceramic-Repair Atelier
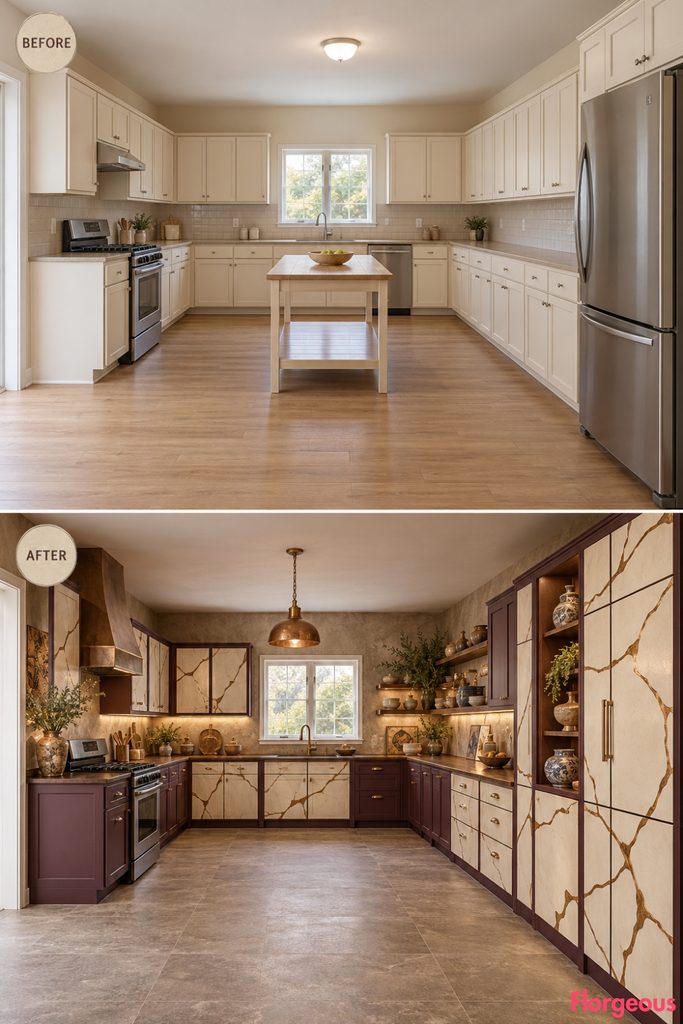
This concept takes inspiration from the visible beauty of repaired objects, creating a sophisticated rather than overly decorative kitchen.
Before: Basic cabinet fronts and neutral materials make the room appear flat.
After: Large matte cream ceramic panels on selected cabinet fronts feature expressive, irregular metallic-bronze joining lines inspired by the visual language of repaired pottery. The lines travel across adjoining panels, making the cabinetry read as a continuous handmade composition.
Deep mulberry storage, dark walnut countertops, warm grey floor tiles, and antique copper fixtures establish a rich, atmospheric setting.
Why it works: The contrasting surface seams create a focal point without relying on patterns that repeat mechanically.
Try this: Use a small decorative panel inspired by repaired ceramic rather than applying metallic detailing to every cabinet.
7. Build a Jewel-Toned Kitchen Around a Handcrafted Textile Archive
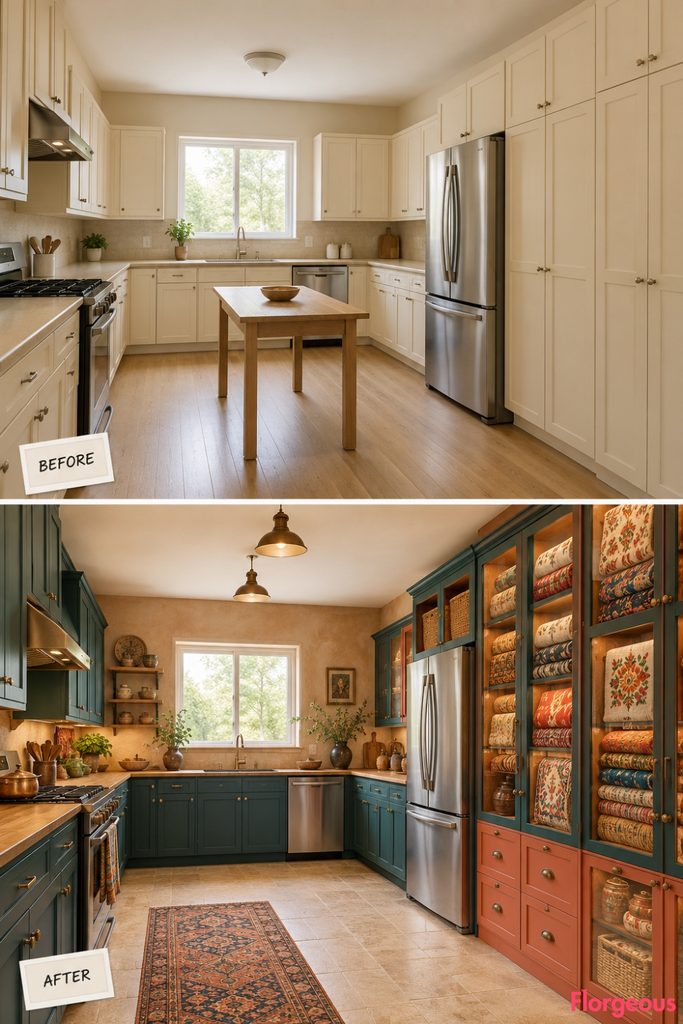
A textile collection can inspire a sophisticated kitchen without placing vulnerable fabric directly in working areas.
Before: Standard storage cabinets feel visually repetitive, with no personal decorative identity.
After: A dry right-side storage wall becomes a series of beautifully framed textile display compartments. Behind protective glazing, small sections of patterned antique and contemporary fabrics create a rich interplay of embroidery, woven stripes, and geometric forms.
The cabinetry is finished in dark teal with coral accents, while honey-colored timber counters and warm limestone flooring soften the room.
Why it works: Protecting the textiles behind glazing allows the handmade patterns to become a long-term design feature.
Try this: Display several meaningful fabric fragments in a single protected cabinet or framed collection on a dry kitchen wall.
8. Create a Black-and-Cream Bohemian Kitchen With a Woven-Look Floor
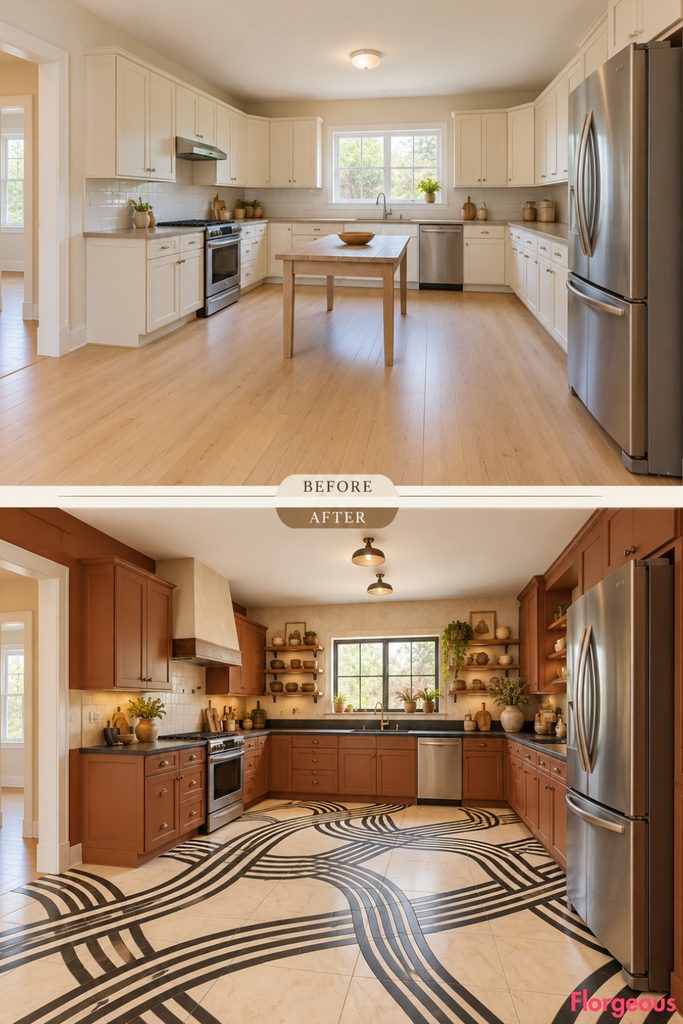
This makeover makes the floor itself the strongest artistic element.
Before: Pale oak flooring provides a neutral surface beneath conventional cabinets and a central utility table.
After: A sweeping composition of hand-drawn, woven-looking black and cream lines travels across large-format floor tiles, creating the impression of a huge abstract textile laid across the room.
Warm cinnamon cabinetry, dark stone counters, and small vintage brass accents give the space depth. The original table disappears, leaving the floor clearly visible.
Why it works: A graphic floor treatment gives the entire room movement without consuming space or obstructing working routes.
Try this: Use large-format porcelain tiles with a controlled textile-inspired pattern rather than multiple small competing motifs.
9. Turn a Plain Kitchen Into a Colorful Vintage Enamelware Studio
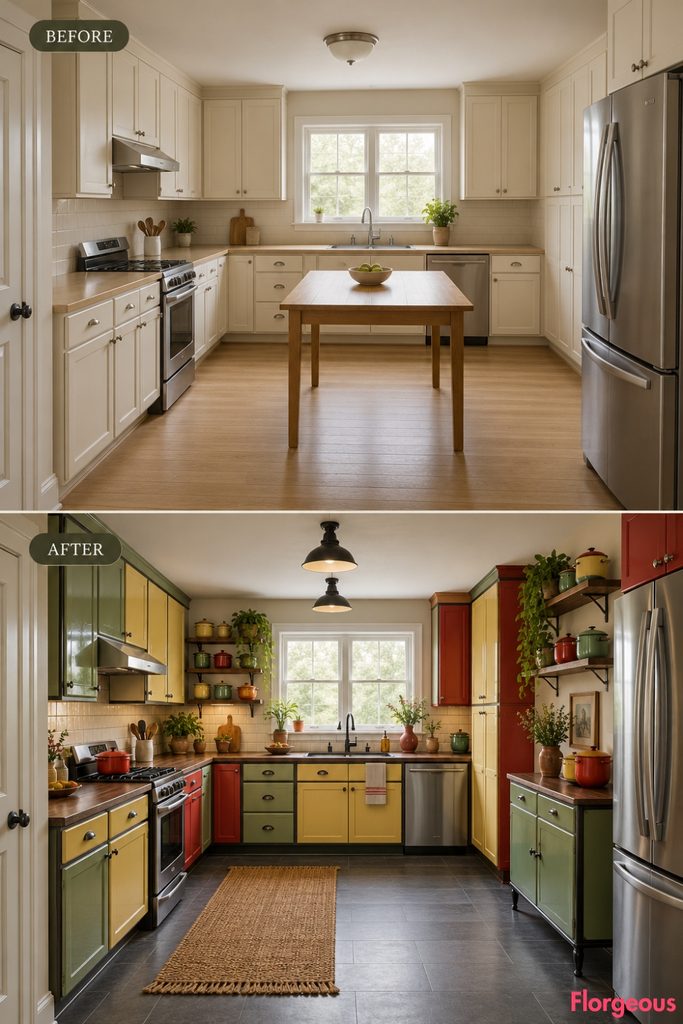
This design celebrates the charm of everyday vintage kitchen equipment.
Before: Uniform cream cupboards and laminate counters create a generic appearance.
After: Selected cabinet sections are finished like colorful vintage enamel furniture, with glossy pistachio, butter yellow, and tomato-red surfaces divided by slim dark metal borders.
Deep walnut countertops, a pale charcoal floor, and antique-style cream wall tiles establish a practical background. One distinctive freestanding enamel-look service cabinet sits along a safe section of the right wall.
Why it works: Enamel-inspired cabinet finishes and authentic vintage objects bring a playful collected character without relying on miscellaneous decorations.
Try this: Pair one vintage enamel storage unit with simple painted existing cabinetry.
10. Reimagine an Ordinary Kitchen as a Vintage Coffee-Roaster’s Retreat
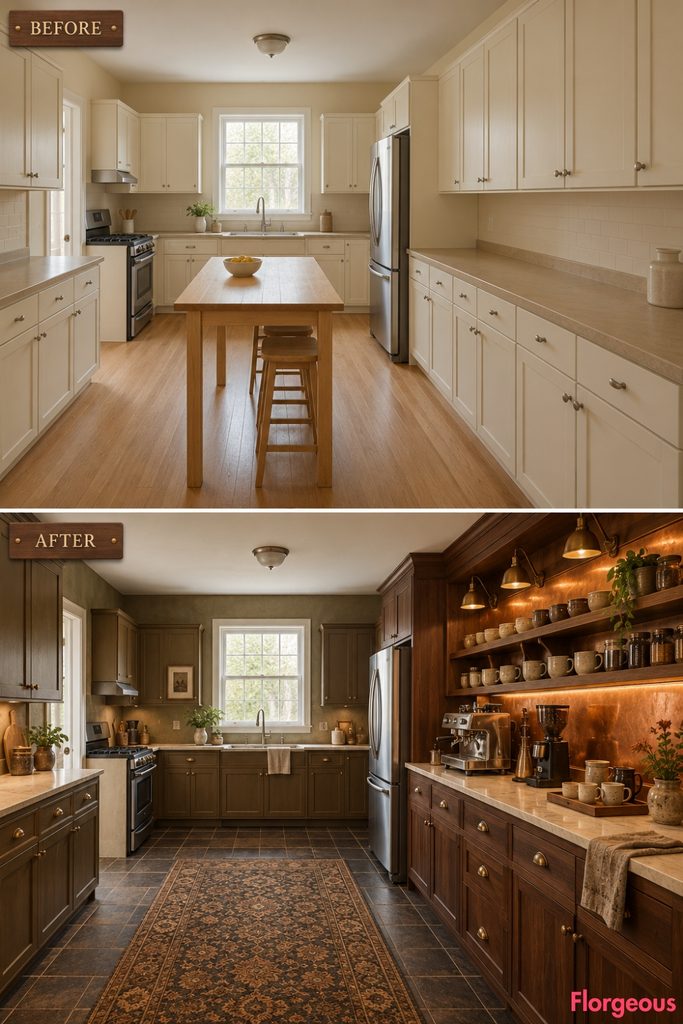
This kitchen develops a moody but inviting atmosphere around one dedicated functional station.
Before: Basic counters and cabinets provide no specialized preparation area.
After: A long wall-side coffee preparation counter features dark walnut joinery, a copper-lined serving tray zone, organized mug storage, and a beautifully integrated vintage-style coffee setup.
Tobacco-brown cabinetry, olive-grey walls, cream stone working surfaces, and dark patterned floor tiles give the kitchen a collected atmosphere. The coffee station remains separate from the existing range and sink.
Why it works: A dedicated secondary workstation creates an entirely new purpose for the room without altering the fixed kitchen services.
Try this: Build a well-organized coffee station along a dry counter, with convenient outlets and washable working surfaces.
11. Create a Refined Boho Kitchen With Monumental Painted Niches
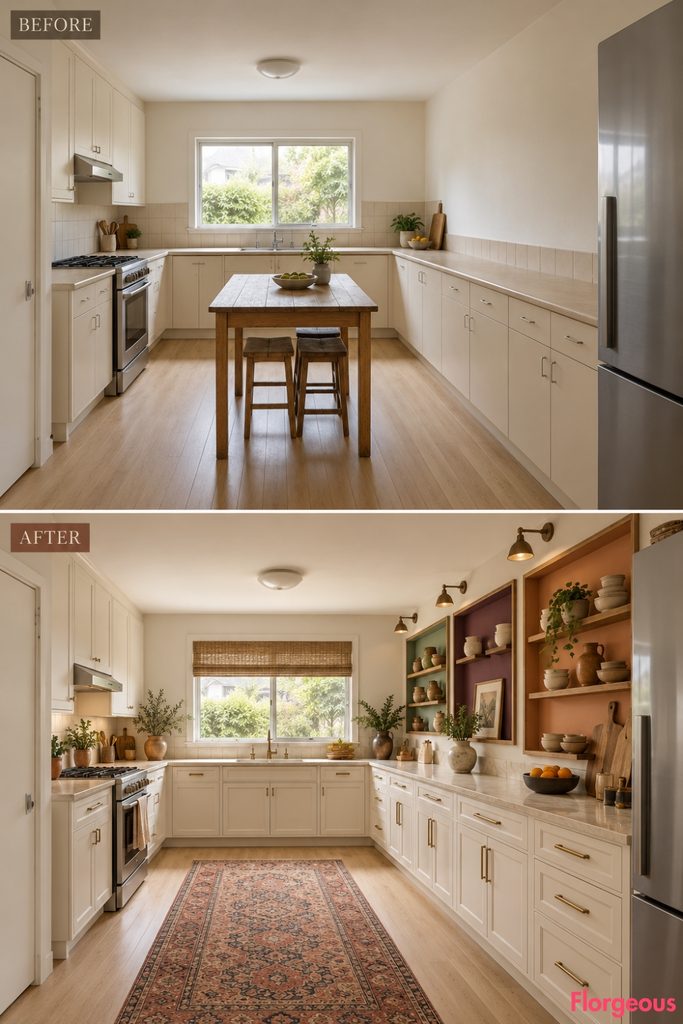
This kitchen explores the visual power of framed color fields without cutting into the actual walls.
Before: Plain upper cabinets and off-white walls create a flat, undecorated composition.
After: A series of large applied timber frames on a dry side wall creates the visual impression of decorative niches, each filled with rich mineral paint and a different arrangement of practical ceramics.
Muted apricot, deep plum, and faded jade backgrounds contrast with understated chalk-white lower cabinetry. A long pale stone working counter keeps the room useful.
Why it works: The framed surface composition creates visual depth while preserving the original wall structure.
Try this: Install shallow decorative display frames onto an existing dry wall rather than constructing structural recesses.
12. Give an Eclectic Kitchen a Bold Indigo Folding-Fan Identity
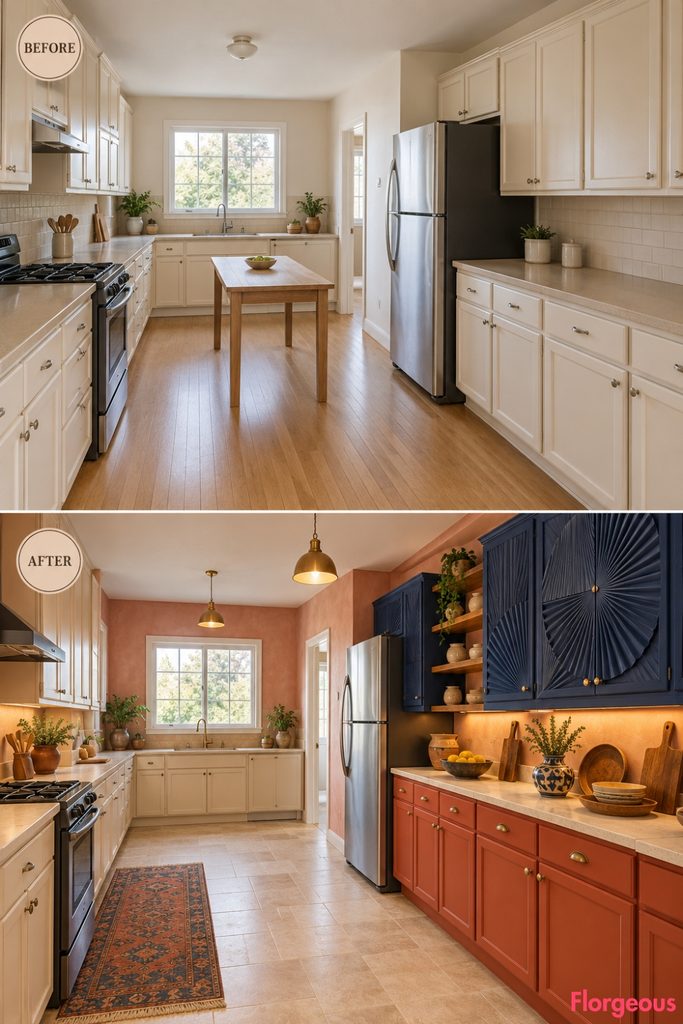
This playful makeover takes inspiration from the rhythmic pleats of decorative folding fans.
Before: Cream cabinet fronts create little surface movement.
After: Selected right-side cabinet doors feature shallow radiating pleated panels finished in indigo blue. The fan-like geometry is repeated at different scales, creating a sculptural rhythm without changing the underlying cabinet depth.
Warm persimmon lower cabinetry, pale cream stone, muted pink plaster, and brass lighting provide a dramatic contrast.
Why it works: The changing direction of the pleats gives the storage wall dynamic movement without depending on a busy printed pattern.
Try this: Use decorative radiating panel overlays on selected dry cabinet fronts rather than applying them to every surface.
13. Turn a Kitchen Into an Earthy Culinary Mortar-and-Pestle Studio
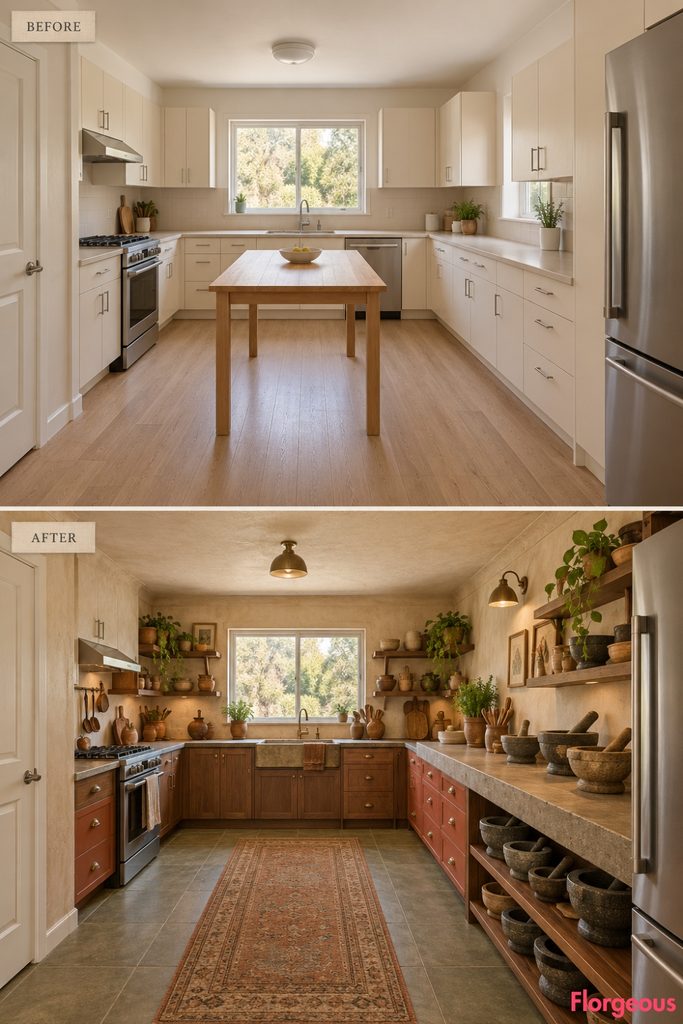
This concept finds beauty in the tools and textures of everyday food preparation.
Before: The standard utility table and generic cabinets lack a distinctive purpose.
After: A compact preparation area becomes a dedicated herb-and-spice grinding station, with a substantial stone working slab, carefully organized mortar-and-pestle storage, and deep terracotta cabinetry.
The right-side working wall combines rough-cut walnut, chalky mineral plaster, and hand-glazed ivory tile. Muted olive flooring and simple bronze lighting give the kitchen a grounded artisan atmosphere.
Why it works: The design celebrates a meaningful kitchen activity rather than relying entirely on decorative objects.
Try this: Dedicate a practical section of counter to your most frequently used cooking tools.
14. Create a Warm Folk-Art Kitchen With Painted Botanical Friezes
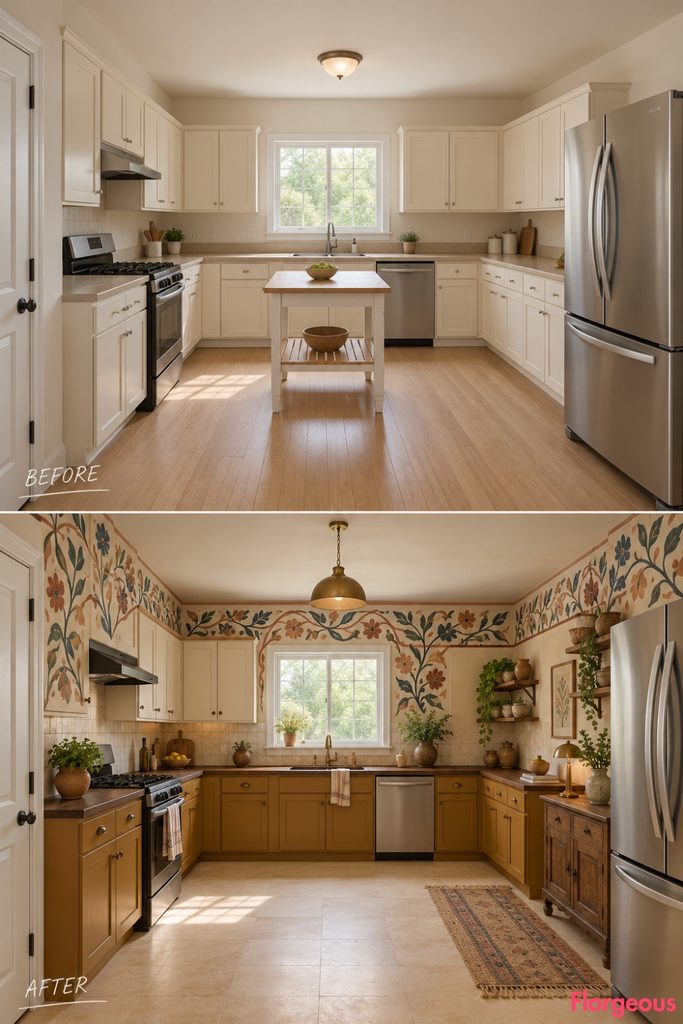
This concept uses hand-painted ornament at an architectural scale rather than scattering small floral accessories.
Before: The original kitchen’s plain walls and standard cabinetry offer no cohesive decorative identity.
After: Broad hand-painted botanical friezes run along selected upper wall sections, connecting the room through stylized branches, flowers, and irregular graphic borders.
Deep ochre cabinetry, dark tobacco-stained worktops, and cream floor tiles establish a warm, collected foundation. One compact antique-style serving unit replaces the generic central table.
Why it works: A continuous decorative band brings visual unity to different working elevations.
Try this: Use a contained hand-painted frieze above cabinets rather than covering every wall with pattern.
15. Build a Contemporary Bohemian Kitchen Around Reclaimed Stone Offcuts
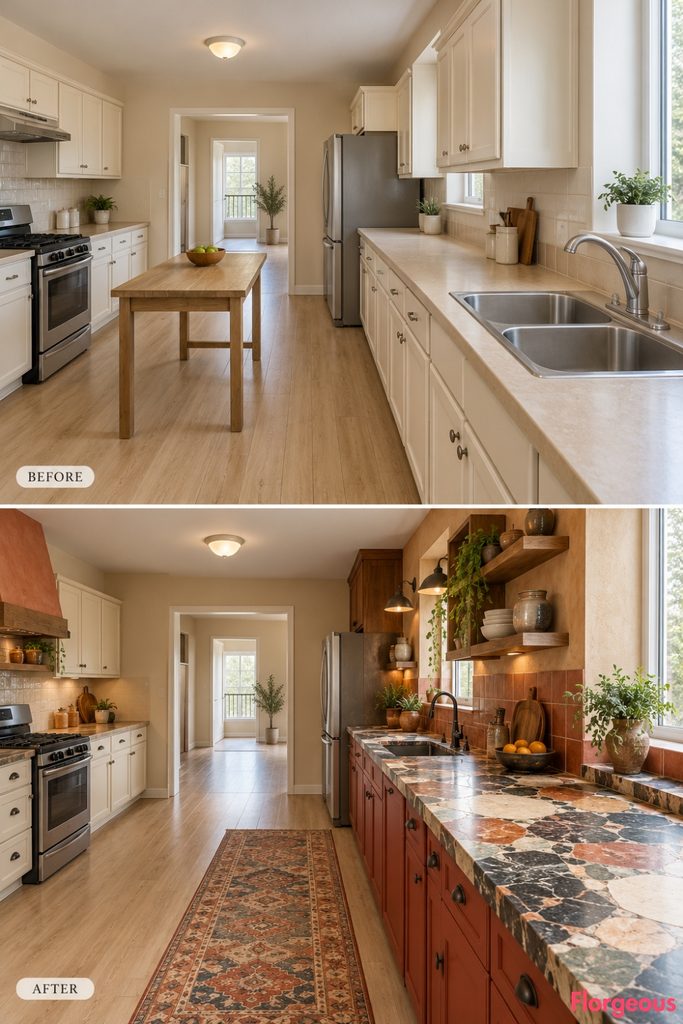
An expressive stone composition can give a kitchen a powerful identity without relying on conventional terrazzo.
Before: Beige laminate counters look uniform and inexpensive.
After: The long right-side worktop becomes a deliberately composed arrangement of salvaged stone pieces in charcoal, cream, rust, and pale green, carefully cut and joined into one durable working surface.
The cabinetry beneath is finished in warm walnut and muted clay red, while pale plaster, dark metal accents, and a quiet floor allow the material to become the focal point.
Why it works: Varied stone fragments create natural visual interest, and the continuous working surface gives them functional purpose.
Try this: Use an offcut-based stone composition on one compact counter rather than every worktop.
16. Give a Kitchen the Atmosphere of a Romantic Ceramic Flower Workshop
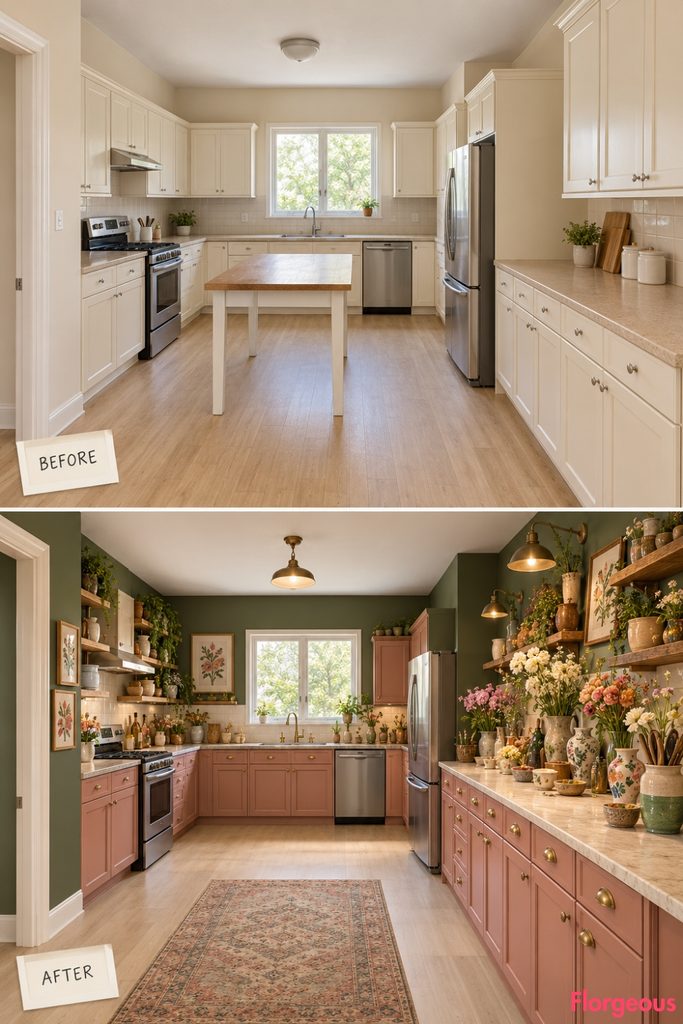
This interpretation feels expressive and romantic without becoming a conventional floral kitchen.
Before: Plain cupboards and an empty central table create an emotionally neutral space.
After: A long working counter becomes a dedicated floral-arrangement station, with practical ceramic vessels in different sizes, a washable stone surface, and organized lower storage for tools and containers.
Muted dusty-rose cabinets, deep green wall finishes, old gold fittings, and soft cream flooring create a richly atmospheric interior. The decorative flowers are limited to one working area rather than scattered throughout the kitchen.
Why it works: A meaningful activity makes the floral styling feel natural rather than purely decorative.
Try this: Create a small washable flower-arranging station along a counter with accessible water nearby.
17. Turn the Kitchen Into a Bold Handmade Paper-Folding Studio
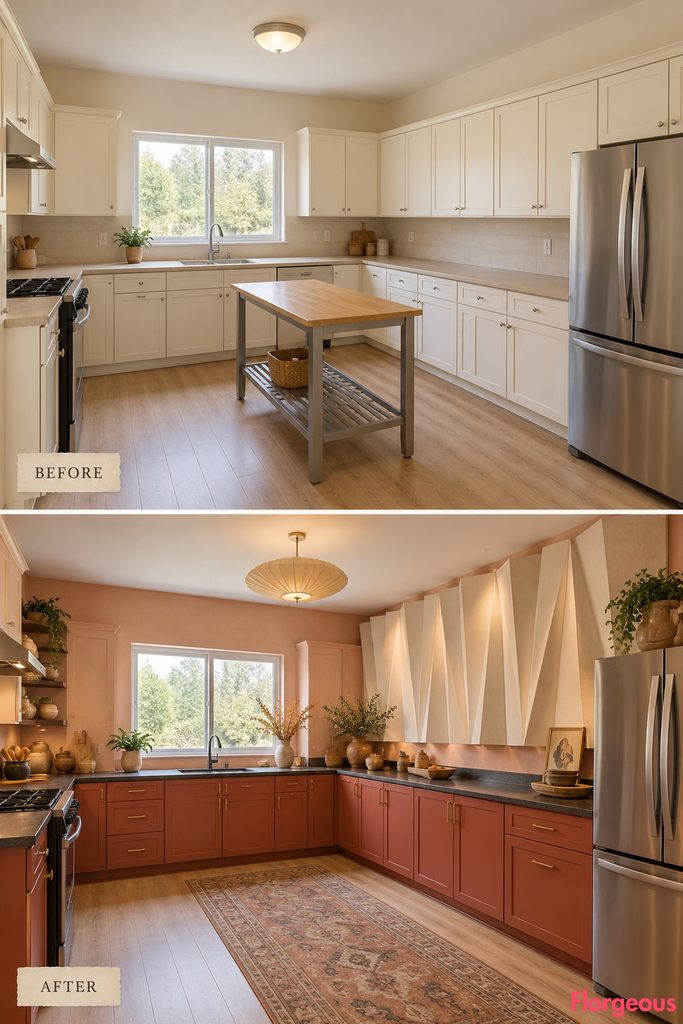
This is a particularly expressive modern-bohemian interpretation, using folded surfaces and contrasting texture.
Before: Standard smooth cabinet doors and flat walls offer little dimensional interest.
After: Large pleated decorative wall panels, inspired by folded handmade paper, introduce dramatic shadow and movement on a dry side-wall section. They are fabricated from durable washable material rather than vulnerable actual paper.
Soft vermilion cabinetry, charcoal stone counters, pale pink walls, and a warm neutral floor complete the sculptural composition. The center remains open and uncluttered.
Why it works: Folded surfaces produce visual depth through natural shadows, creating a bold artistic focal point without adding furniture.
Try this: Use shallow, washable decorative relief panels on a dry wall rather than attaching fragile paper near working surfaces.
18. Create an Artful Kitchen With a Dedicated Cookbook and Serving Library
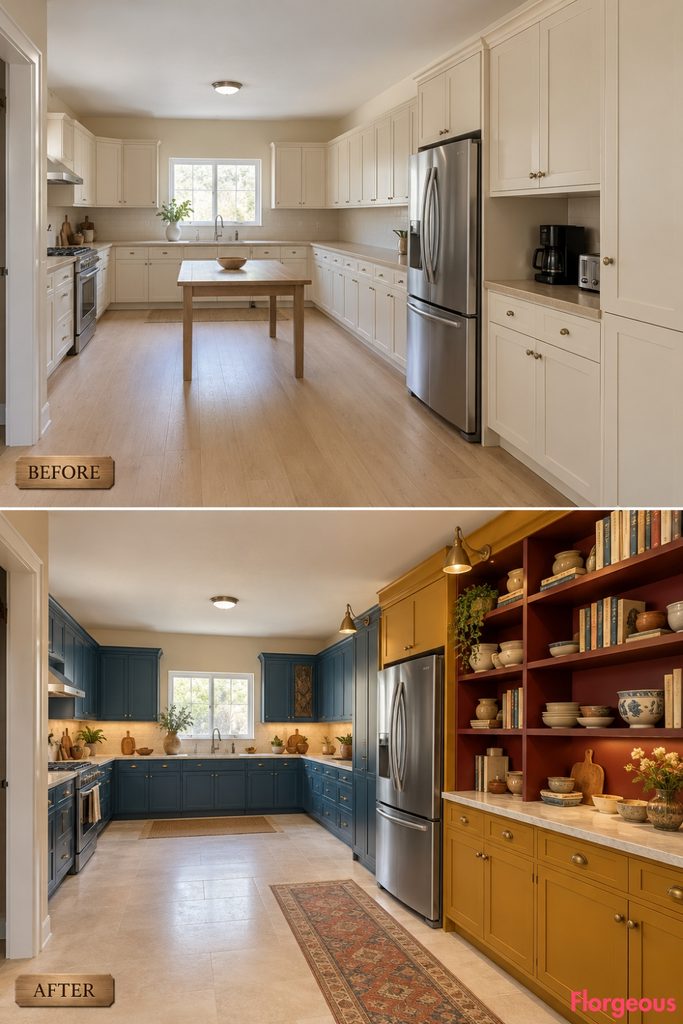
This kitchen gives practical collections a carefully organized home.
Before: Basic upper cabinets conceal almost everything, while the room lacks personal decorative identity.
After: A dry right-side area becomes a full-depth serving and cookbook library, with a varied arrangement of horizontal shelves, enclosed base cabinets, and one broad stone serving counter.
The storage composition mixes smoked oak, ochre paint, and selected burgundy compartments. Deep blue perimeter cabinetry and warm cream flooring establish an eclectic but cohesive atmosphere.
Why it works: A purposeful library of useful objects adds character while keeping the essential cooking areas organized.
Try this: Use one dry storage wall for cookbooks and serving dishes, keeping frequently used items within reach.
19. Give a Kitchen a Warm Mediterranean-Inspired Tile-Maker’s Identity
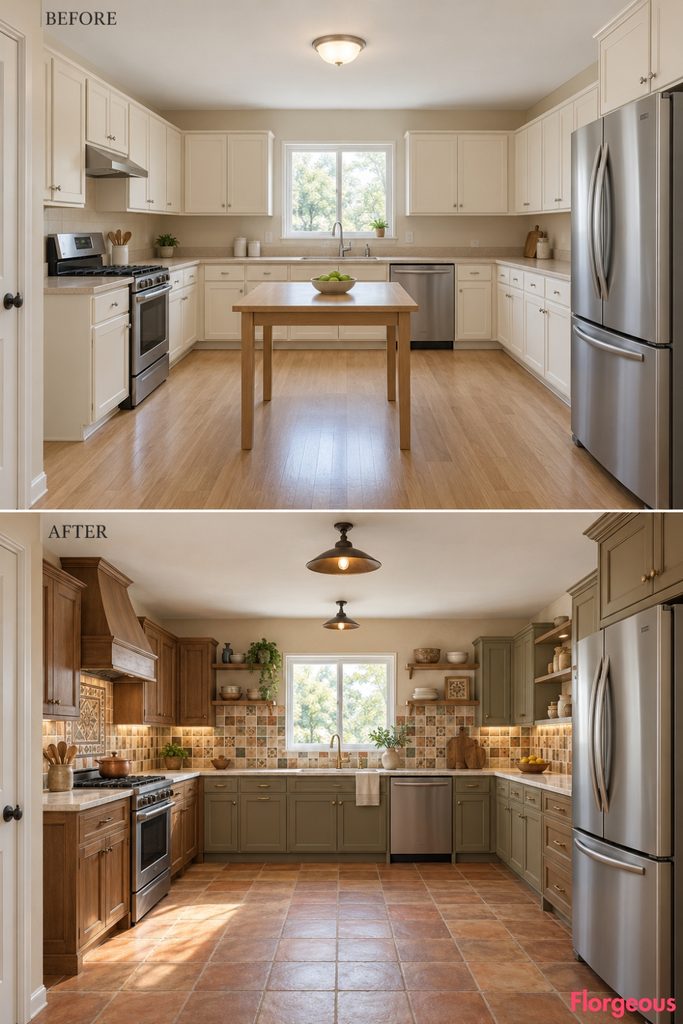
This concept celebrates irregular handmade tilework as part of a complete working environment.
Before: Neutral backsplash materials make the cooking and sink areas visually anonymous.
After: Several carefully composed bands of handmade glazed tiles, varying in size and color, run across different working elevations without forming one conventional feature wall.
The palette combines deep tobacco, pale peach, soft olive, and creamy white. Stained timber cabinetry, honed pale stone, and warm terracotta flooring bring depth, while compact metal lighting reinforces the artisan atmosphere.
Why it works: Tile variation creates a sense of handcrafted individuality, while a consistent material language connects different kitchen zones.
Try this: Combine two compatible tile formats in selected backsplash zones instead of using a different pattern everywhere.
20. Create a Quiet Bohemian Kitchen With a Sculptural Mineral-Stone Serving Table
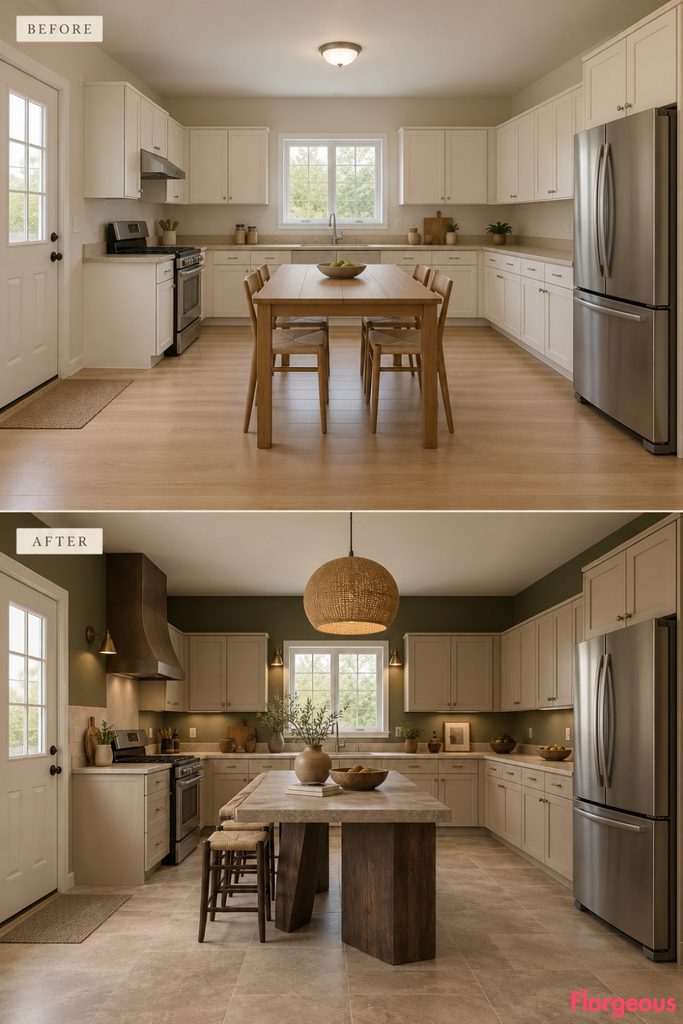
Not every dramatic makeover depends on saturated color.
Before: The pale cabinetry and standard table feel generic because no single element has a strong design identity.
After: A compact freestanding serving table, formed from a warm grey stone top and a carefully shaped dark timber frame, creates a sculptural but practical centerpiece. Its asymmetrical supports and carefully proportioned stone slab bring a gallery-like quality to the room.
Muted almond cabinetry, dark olive wall finishes, earthy floor tiles, and a small collection of handmade vessels establish a quiet, tactile atmosphere.
Why it works: The strong furniture silhouette provides visual interest while the rest of the kitchen remains calm.
Try this: Choose one beautifully crafted freestanding working piece and allow the surrounding surfaces to remain understated.
21. Turn an Ordinary Kitchen Into a Saturated Bohemian Festival of Craft
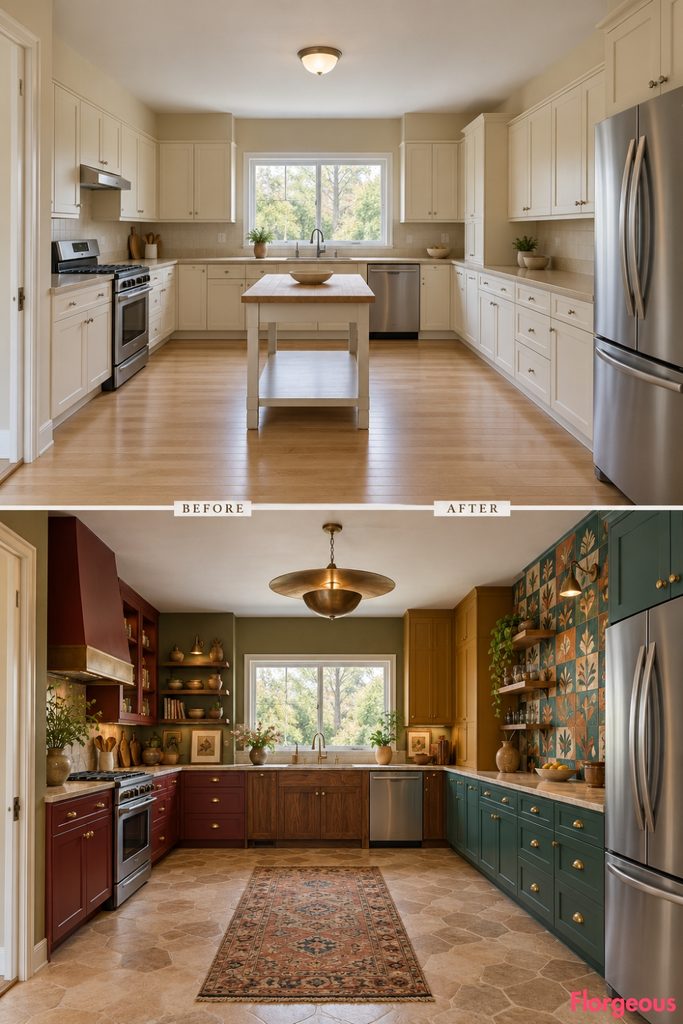
The final makeover embraces expressive color and handcrafted materials, but gives each element a deliberate role.
Before: Cream cabinets, beige countertops, and the basic central utility table create an ordinary builder-grade kitchen without a focal hierarchy.
After: The cabinetry is rebuilt into a dynamic composition of contrasting full-height and low storage. Rich claret, saffron, deep teal, and natural walnut are distributed across clearly separated functional areas rather than painted randomly.
A large handmade ceramic composition anchors the right preparation zone, while expressive mineral wall finishes and a rich, irregular floor pattern bring the different areas together. The central utility table is removed, leaving the floor open and the cabinetry’s sculptural organization fully visible.
Why it works: Strong contrasts feel coherent when each material is given a clear spatial role.
Try this: Choose one dominant artistic material, two contrasting cabinet finishes, and a quieter linking surface before adding decorative objects.
How to Make Your Eclectic Boho Kitchen Feel Truly Personal
The most compelling kitchen transformations involve more than adding colorful accessories to ordinary cabinets. They give the room a different design identity through the way materials, storage, furniture, lighting, and practical activities work together.
These 21 makeovers show how one unchanged kitchen can support dramatically different personalities, from a printmaker’s studio and vintage music salon to a ceramic color laboratory, harvest-market atelier, and quietly sculptural serving space.
For your own Eclectic Boho Kitchen, begin by choosing a design idea that genuinely reflects how you live. It might be a meaningful collection, a particular craft tradition, a strong artistic material, or a specialized working area.
Then allow the remaining surfaces and furniture to support that decision. Keep walking routes comfortable, working surfaces practical, and styling objects purposeful.
The most memorable bohemian kitchens feel collected over time, thoughtfully composed, and genuinely enjoyable to use.