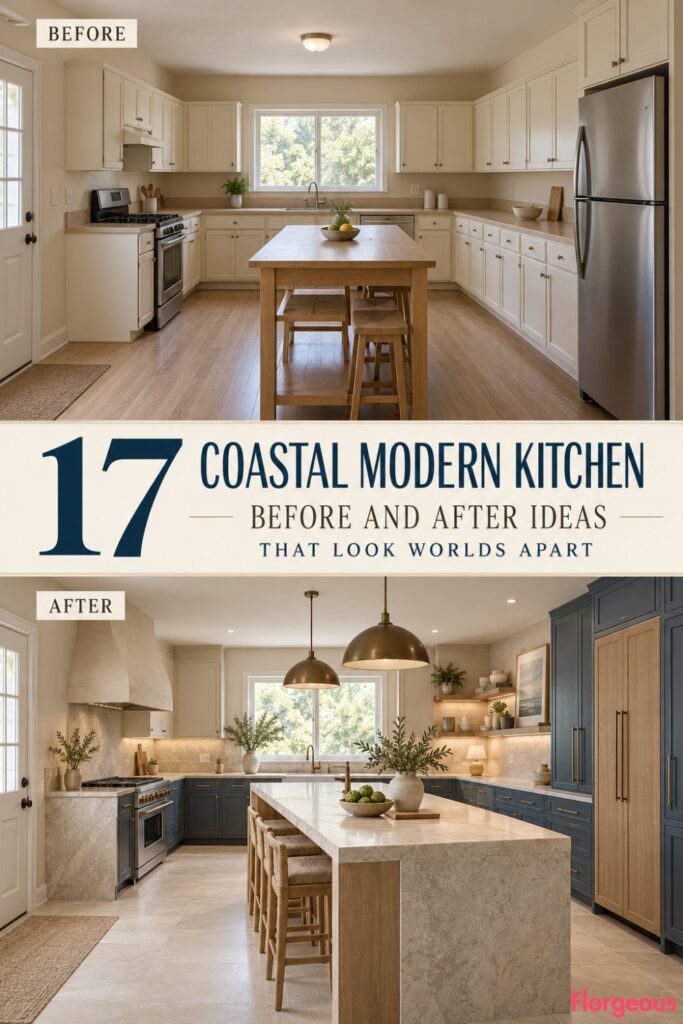
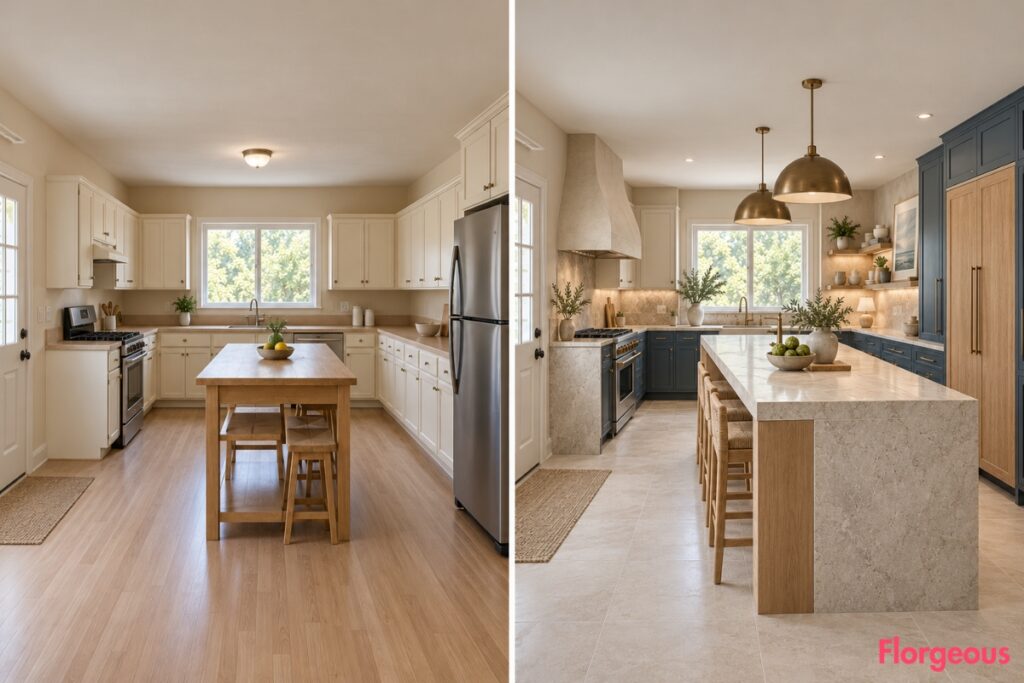
What if one completely ordinary kitchen could become 17 remarkably different spaces without moving a single wall? That is the idea behind this collection of coastal modern makeovers.
The starting point is a spacious but uninspiring kitchen with cream builder-grade cabinets, beige laminate countertops, pale oak flooring, and a basic rectangular utility table. It works perfectly well, but there is little architectural interest, no memorable focal point, and almost nothing that makes the room feel thoughtfully designed.
These Coastal Modern Kitchen before-and-after concepts reveal how dramatically a room can change through beautiful cabinetry, distinctive materials, sculptural preparation areas, integrated seating, sophisticated lighting, and carefully planned interior compositions.
From serene stone galleries and warm timber installations to dramatic Atlantic-blue cooking walls and sculptural mineral islands, each design has its own visual personality. The original room architecture remains identical throughout, making the differences between these 17 transformations even more fascinating.
1. A Pacific Horizon Kitchen Wrapped in Blue-Gray Stone
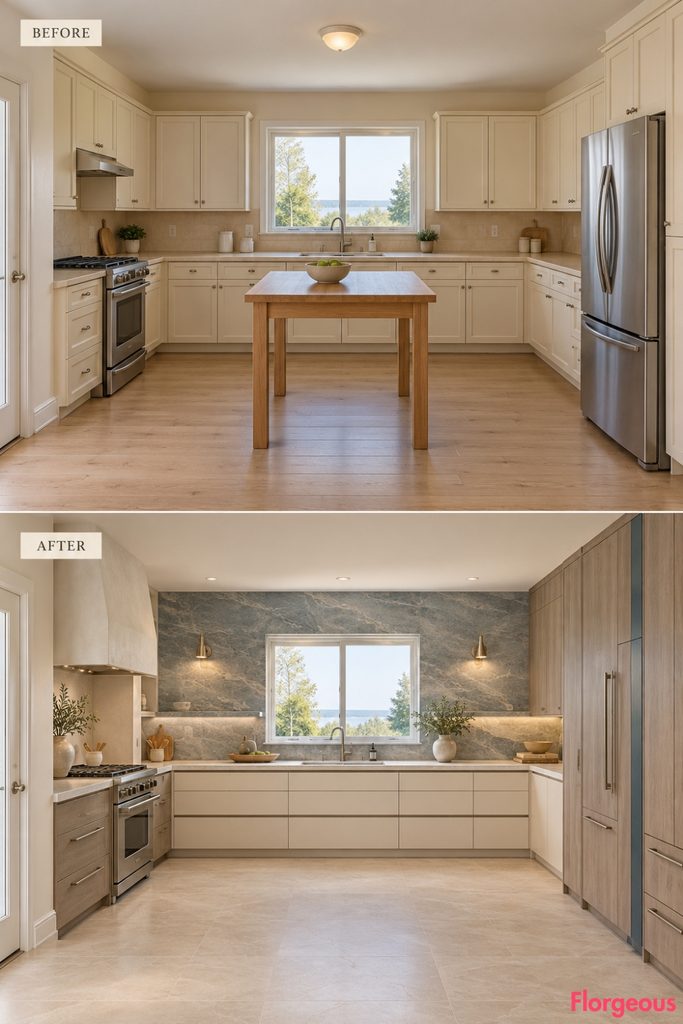
This makeover takes inspiration from the long, calm horizontal lines where the ocean meets the sky.
Before: Ordinary cream cabinets frame the rear sink window, while beige laminate surfaces and a basic utility table make the kitchen feel generic.
After: A dramatic blue-gray stone backsplash stretches horizontally across the rear working elevation, framed by warm ivory drawer banks and finely grained smoked-ash cabinetry. Broad limestone-look flooring gives the entire room a new material foundation. The central table disappears, leaving a spacious open preparation court.
Why it works: The powerful horizontal composition creates an unmistakable architectural identity without relying on decorative accessories.
Try this: Large-format stone-look porcelain can provide the same continuous effect with fewer visible grout joints.
2. A Wind-Sculpted Oak Kitchen With a Floating Timber Canopy
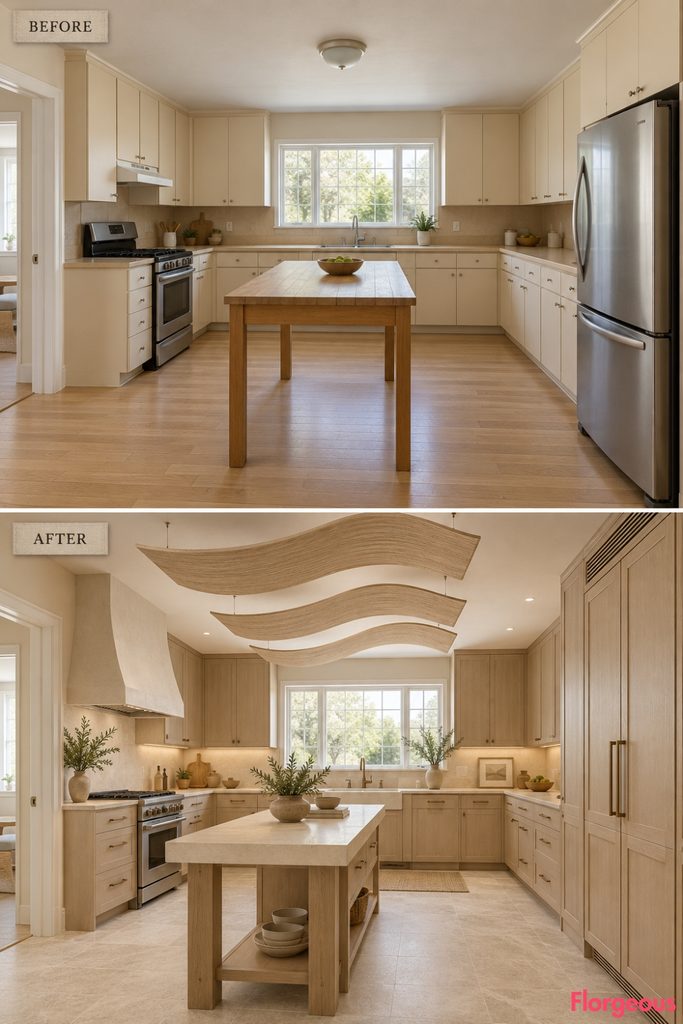
This transformation gives the central working area an architectural identity inspired by gentle coastal movement.
Before: A basic ceiling fixture sits above an ordinary utility table, while the surrounding cabinets provide little visual interest.
After: Three lightweight, curved bleached-oak panels hang beneath the original flat ceiling, creating a sculptural overhead composition. A slender stone-topped preparation table sits slightly off-center beneath them. Oatmeal-colored cabinets, pale quartz counters, and finely textured stone flooring reinforce the airy atmosphere.
Why it works: The overhead installation gives the kitchen a memorable focal point without changing its walls or ceiling shape.
Try this: Use engineered lightweight panels and professionally specified suspension fixings instead of solid timber.
3. A Sea-Sage Kitchen With Architectural Stair-Step Cabinetry
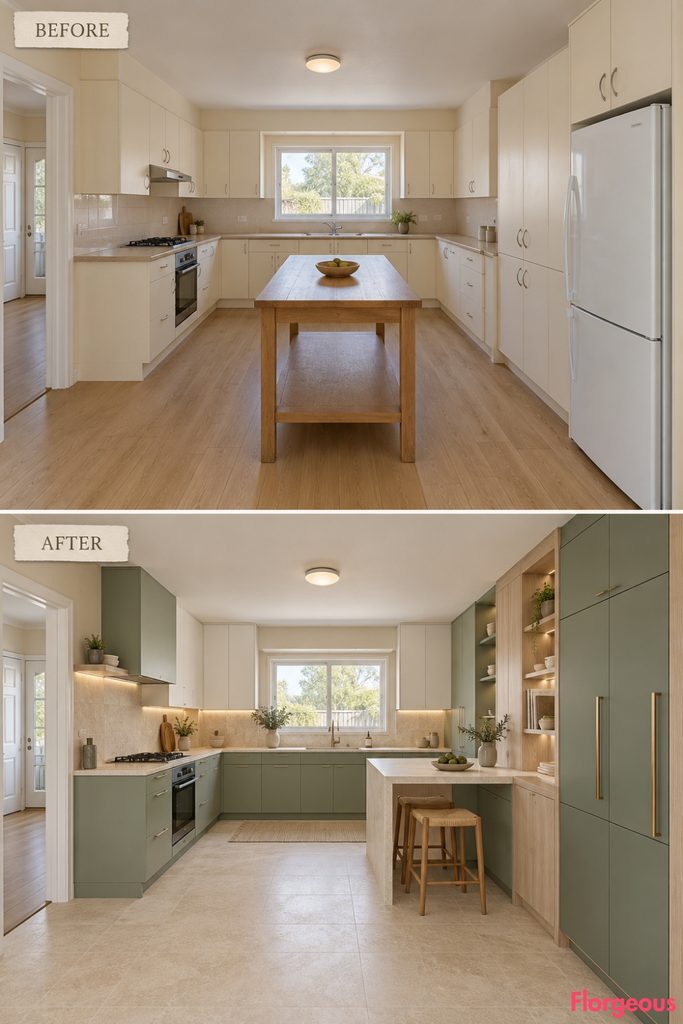
Here, cabinet geometry becomes the focal point rather than another conventional island.
Before: Standard cream upper and lower cabinets create a flat, repetitive composition with little architectural character.
After: The right-side storage is transformed into a sequence of staggered sea-sage, chalk-white, and pale-ash cabinet volumes. Some units rise almost to the ceiling, while others terminate above a continuous stone serving counter. A shallow attached peninsula provides extra preparation space without occupying the center.
Why it works: Changes in cabinet height, depth, and material create a sculptural rhythm that is visible from across the room.
Try this: Keep the tallest units on the dry-storage side to protect the original window and cooking clearances.
Designer Tip: Sculptural cabinetry works best when the surrounding surfaces are restrained. A strong silhouette and carefully planned negative space often make more impact than decorative details.
4. An Oyster-Glazed Cooking Wall With a Stainless Prep Rail
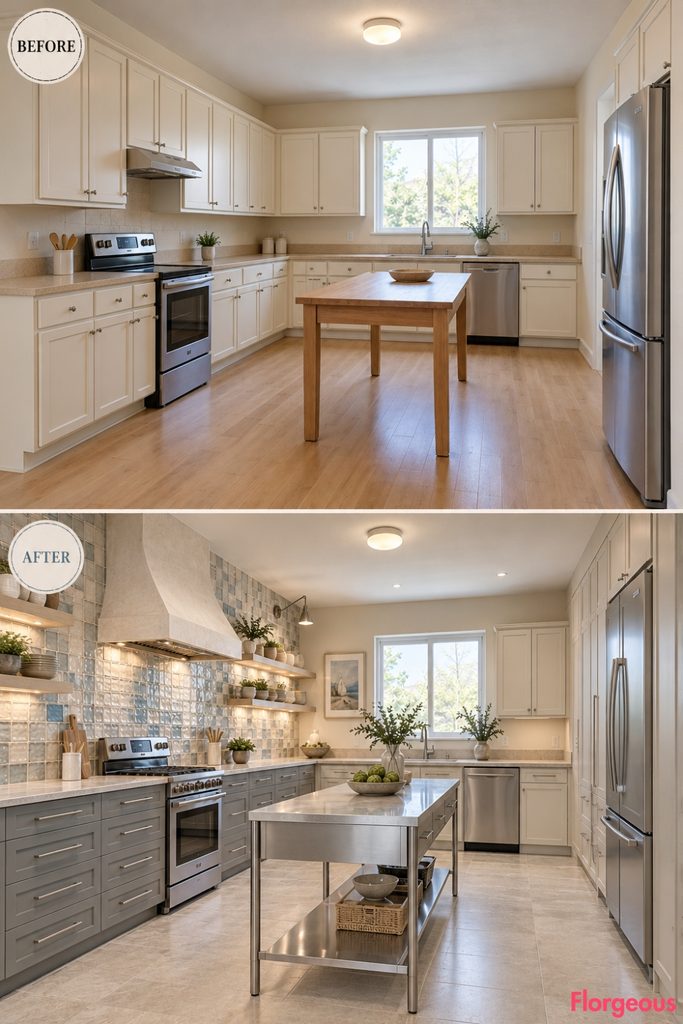
This kitchen makes the existing cooking wall feel like a contemporary ceramic installation.
Before: The range disappears into plain beige laminate, cream cupboards, and a basic backsplash.
After: Dimensional oyster-white ceramic tiles in pearl, silver-gray, and faint sea-blue surround the cooking range, framed by a substantial plaster hood. Pewter lower cabinetry and a narrow stainless preparation rail create a distinctive professional-looking working zone. Pale mineral flooring provides balance.
Why it works: The ceramic installation and metal workstation completely redefine the kitchen’s visual and functional identity.
Try this: Choose durable, easy-clean ceramic finishes and specify properly sized extraction around the existing range.
5. A Seafog Breakfast Salon With Built-In Curved Seating
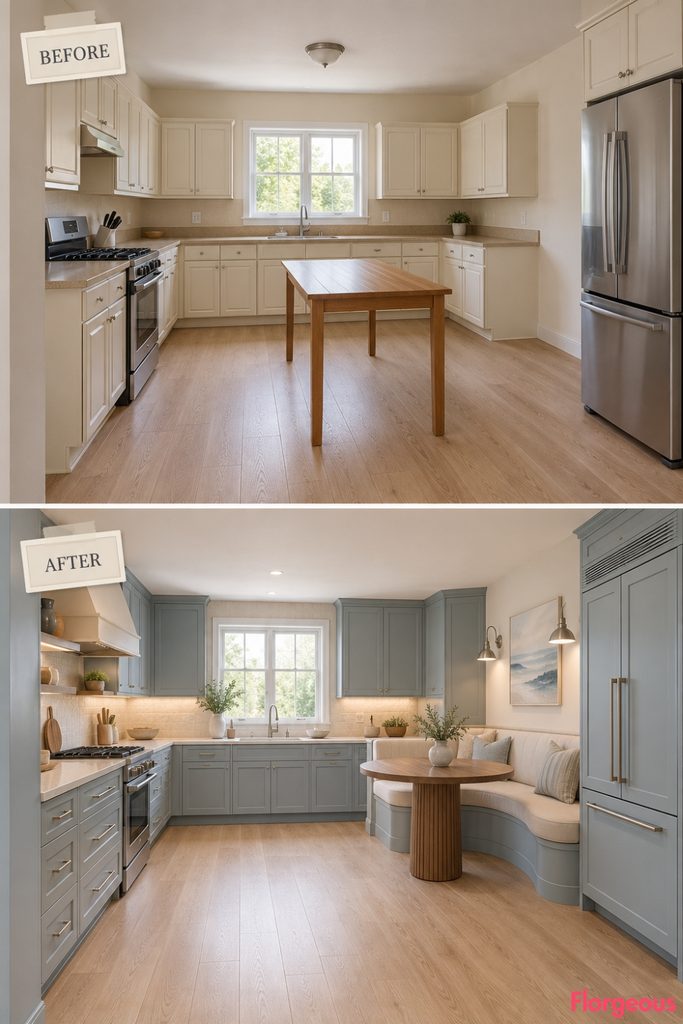
This makeover gives the kitchen a relaxed social atmosphere while retaining contemporary architectural simplicity.
Before: The utility table stands awkwardly in the middle, without a comfortable connection to the working cabinetry.
After: A compact curved banquette occupies the rear portion of the right-side wall, paired with an oval walnut table. Pale blue-gray cabinets, warm-white stone counters, delicate ash trim, and brushed nickel lighting create a polished coastal identity. The center remains largely open, separating dining and preparation naturally.
Why it works: The breakfast area becomes an intentional part of the kitchen architecture rather than an improvised furniture arrangement.
Try this: Use performance upholstery and verify clear access to the fixed refrigerator.
6. A Coastal Current Kitchen With an Artistic Porcelain Floor
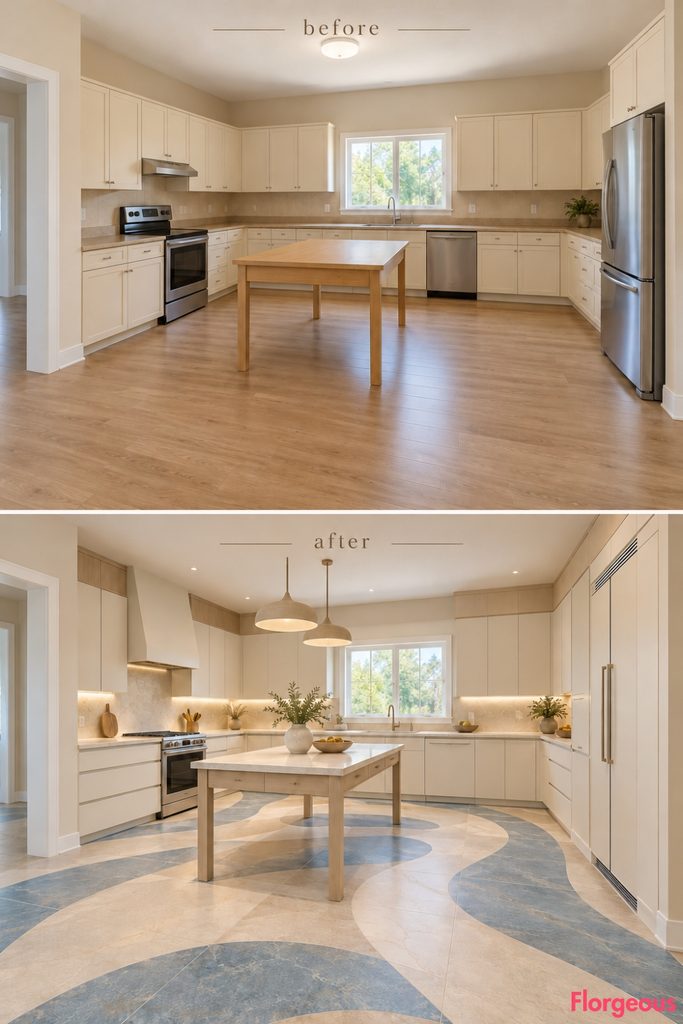
This transformation makes the floor the main architectural artwork.
Before: Pale oak flooring and beige surfaces provide little contrast or visual movement.
After: Large porcelain sections in warm sand, chalk white, and muted storm-blue form sweeping bands across the original floor footprint. Minimal ivory cabinetry and pale quartz counters allow the flooring to dominate. A slim light-ash preparation table retains an open view across the center.
Why it works: The graphic floor creates a dramatic visual identity without requiring elaborate cabinetry or heavy furniture.
Try this: Prepare a full installation layout before choosing tile sizes and curved cuts.
7. A Saltgrass Culinary Market With an Open Oak Worktable
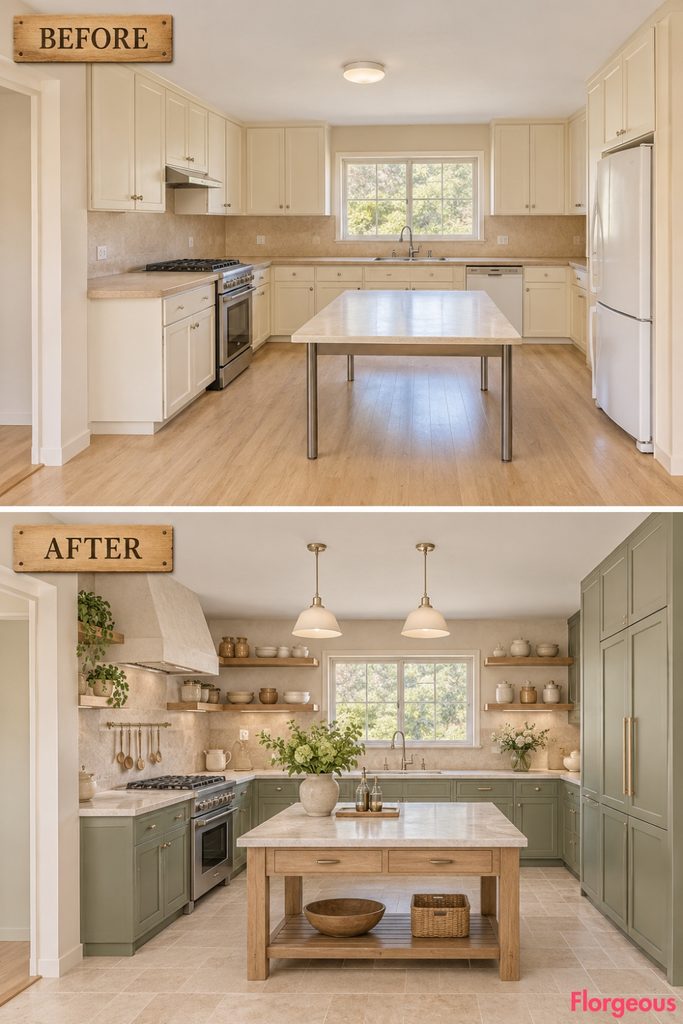
This kitchen has the relaxed atmosphere of a carefully curated coastal food market.
Before: Stock cabinets and a generic utility table provide little sense of craftsmanship or functional organization.
After: Deep saltgrass-green lower cabinets support substantial pale soapstone-look counters. Open bleached-ash shelving and practical metal rails organize essential kitchen tools. A sturdy square preparation table sits across the room’s width, combining a natural oak structure with a durable pale-stone top.
Why it works: The substantial freestanding table changes the spatial character while keeping the kitchen approachable and practical.
Try this: Store everyday equipment on open rails and keep less attractive items behind closed doors.
Budget Version: A sturdy freestanding butcher-style table and selected oak shelving can introduce much of this character without rebuilding every cabinet.
8. A Pearl-Grid Kitchen With Precision-Framed Storage
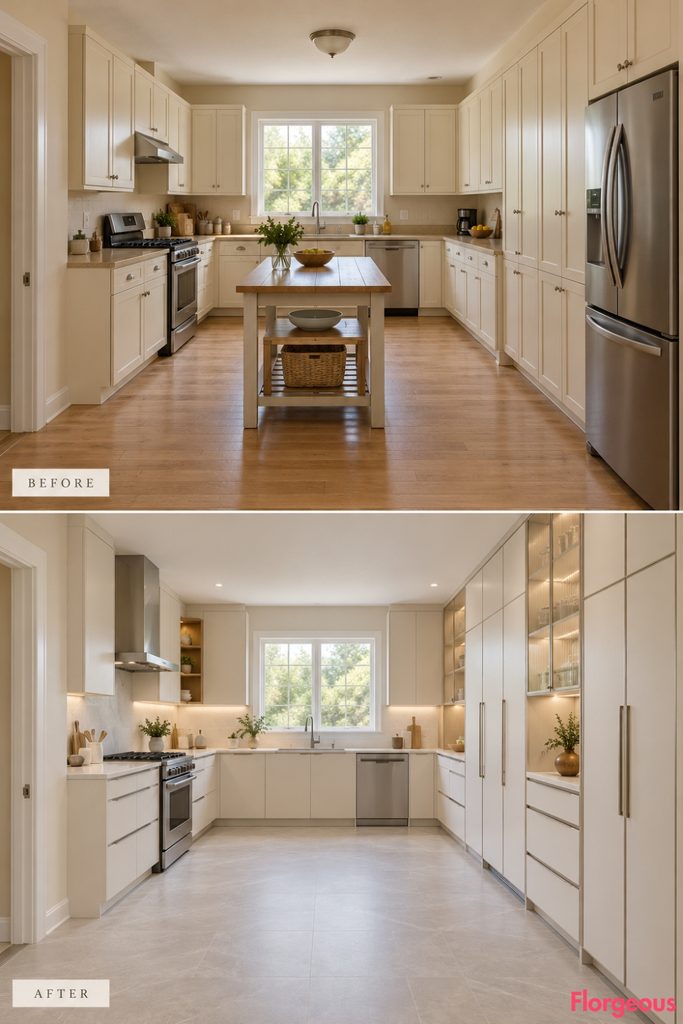
This design turns cabinetry into an elegant modular architectural installation.
Before: Repetitive cream doors and ordinary hardware leave the storage walls visually flat.
After: The right-side cabinetry becomes a carefully proportioned grid of pearl-white panels and fine satin-aluminum framing. Selected ribbed-glass compartments introduce subtle transparency, while a shallow serving counter sits within the composition. Pale gray stone flooring and warm ivory working cabinetry create a serene coastal palette.
Why it works: The exact repetition of the cabinet grid gives the room strong architectural rhythm.
Try this: Design the grid around functional cabinet widths, door hinges, and drawer divisions rather than treating it as decoration.
9. A Silver-Shore Kitchen With a Brushed-Steel Crosswise Workbench
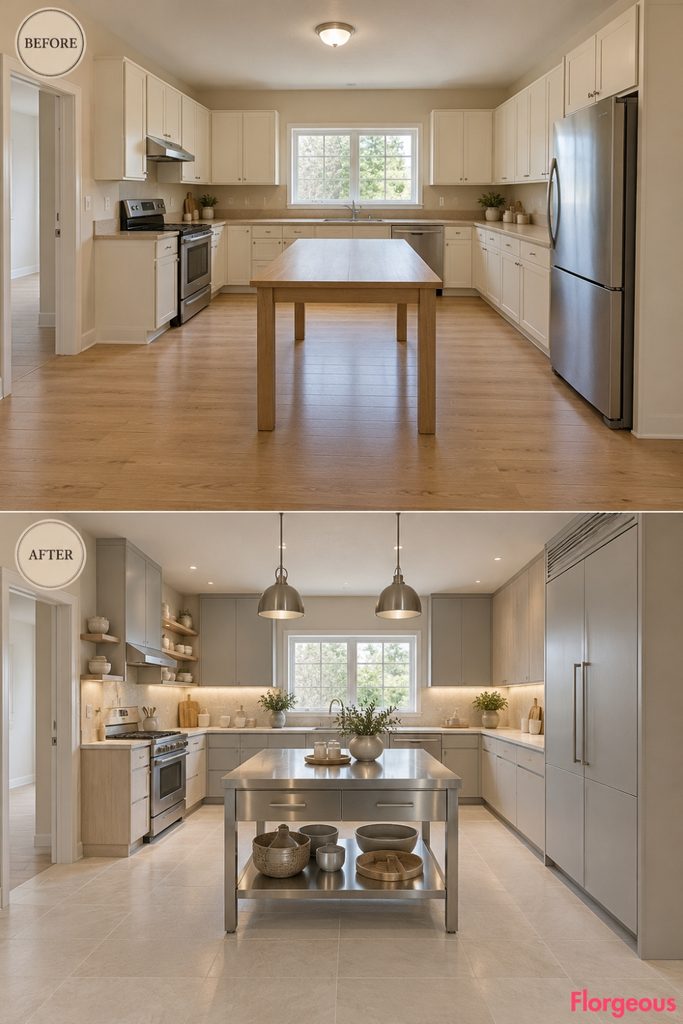
A strong contemporary metal centerpiece gives this design a distinctly different working arrangement.
Before: The ordinary utility table provides an uninspiring preparation surface between basic cream cabinets.
After: A substantial brushed-steel workbench runs across the room’s width, with integrated drawers and an architectural open base. Pearl-gray cabinets, pale ash storage, honed stone counters, and large ivory floor tiles balance the cool metal. Precise linear lighting reinforces the contemporary character.
Why it works: The orientation of the workstation and its refined metal construction create a new visual and functional rhythm.
Try this: Choose a brushed finish with softly eased edges for everyday comfort and easier maintenance.
10. A Tidepool Terrazzo Kitchen With an Organic Preparation Pod
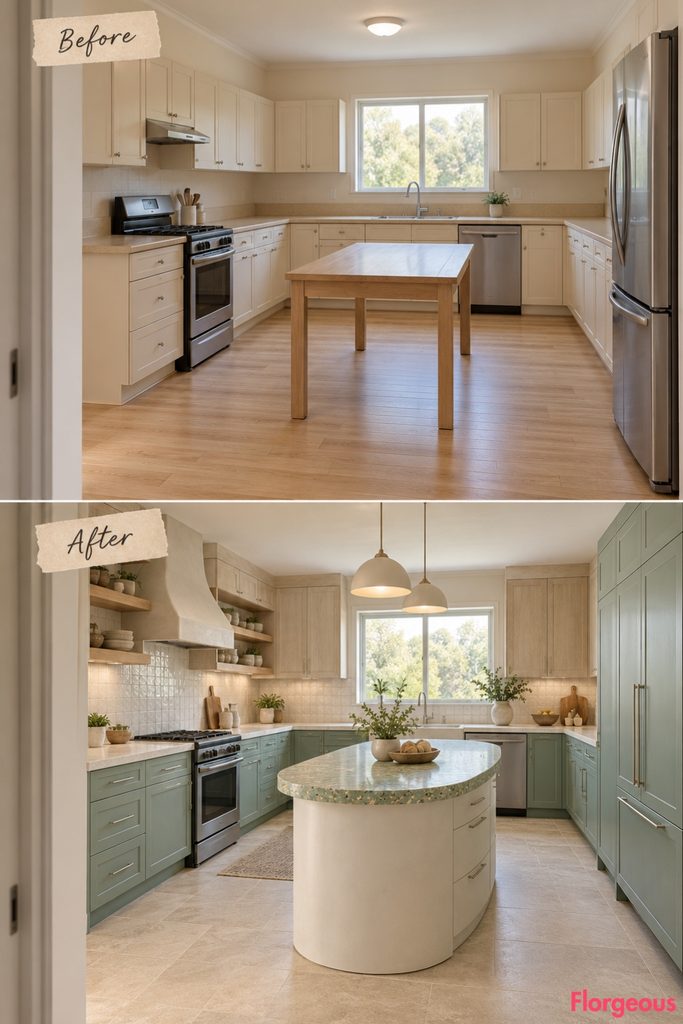
This coastal kitchen embraces handcrafted texture and expressive organic geometry.
Before: Straight cream cabinets and an ordinary rectangular utility table give the kitchen a predictable builder-grade look.
After: A compact asymmetrical preparation pod features a softly rounded mineral-green terrazzo top over a solid oyster-white cabinet base. Seafoam lower drawers, pale-ash upper storage, and chalky handmade tiles create a beautiful balance of color and texture. Warm limestone flooring keeps the atmosphere inviting.
Why it works: The sculptural pod gives the kitchen its own visual signature while remaining practical for everyday preparation.
Try this: Use durable terrazzo-look quartz and gently eased corners for easier maintenance.
Color Story: Muted seafoam and mineral green work especially well with oyster white, pale timber, and warm stone. Avoid making every surface the same cool shade.
11. An Atlantic Blue Breakfast Quay With a Stone Serving Counter
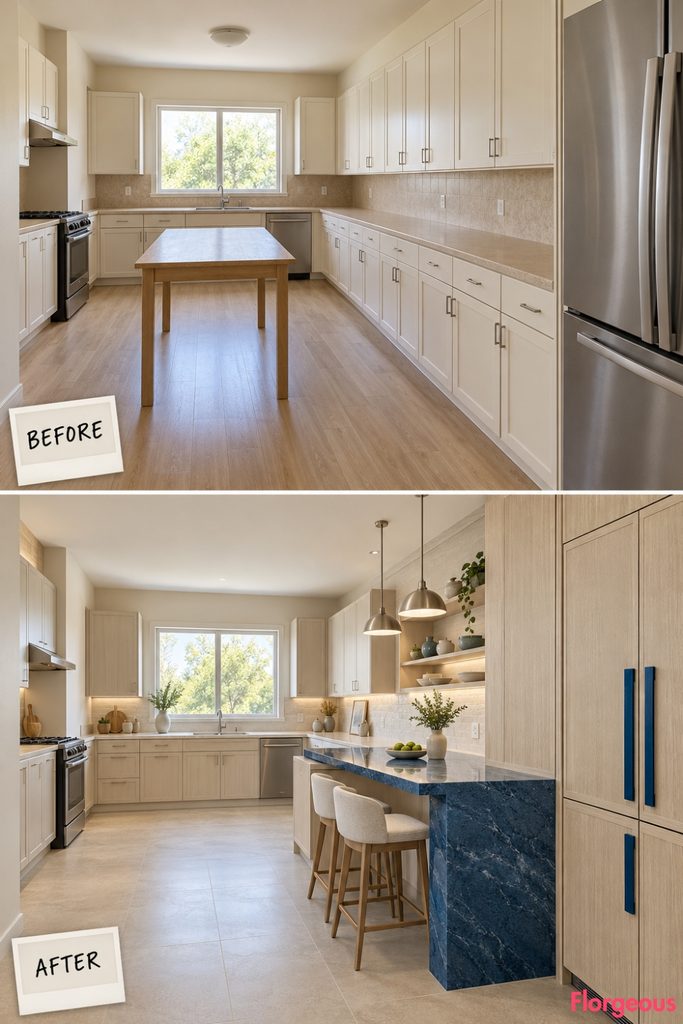
This concept creates a gathering spot without introducing another conventional island.
Before: The utility table occupies the center, with little connection between preparation and dining.
After: A substantial ocean-blue stone breakfast counter projects from the rear-right working run, supported by discreet engineered structure. Pale-ash cabinetry, warm-white countertops, and sandy flooring provide contrast. Compact upholstered stools fit neatly beneath the counter, leaving the middle of the kitchen open.
Why it works: The connected counter creates a clearly defined social area while preserving generous circulation.
Try this: Check seating depth, support requirements, and the refrigerator door swing before finalizing the countertop.
12. A Cedar-Dune Kitchen With a Freestanding L-Shaped Worktable
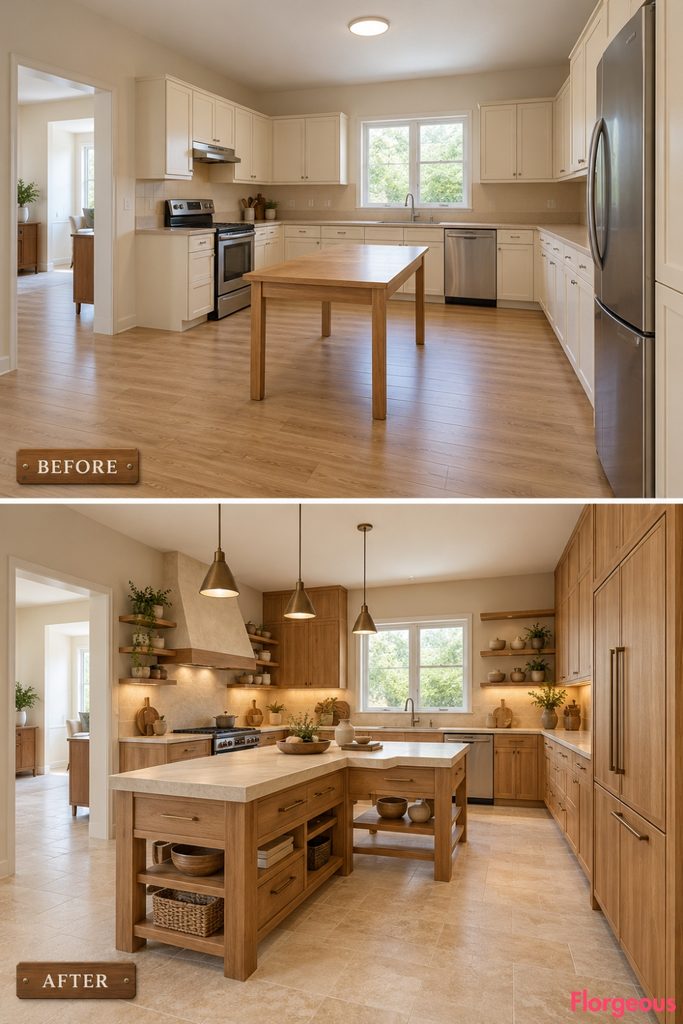
Warm timber craftsmanship gives this kitchen a distinctly artisanal character.
Before: Generic cream cupboards, beige counters, and an ordinary utility table lack visual warmth and purpose.
After: Honey-toned cedar cabinetry is combined with pale sandstone-look quartz and finely textured ivory plaster. A freestanding L-shaped worktable creates separate preparation and serving arms without attaching to the walls. Open storage beneath keeps the furniture visually light, while bronze fixtures complete the warm coastal palette.
Why it works: The L-shaped workstation gives the space a completely different furniture composition from a standard island.
Try this: Keep the arms shallow enough to maintain working circulation and make the inner corner easy to clean.
13. An Opal-Glass Coastal Kitchen With a Luminous Storage Wall
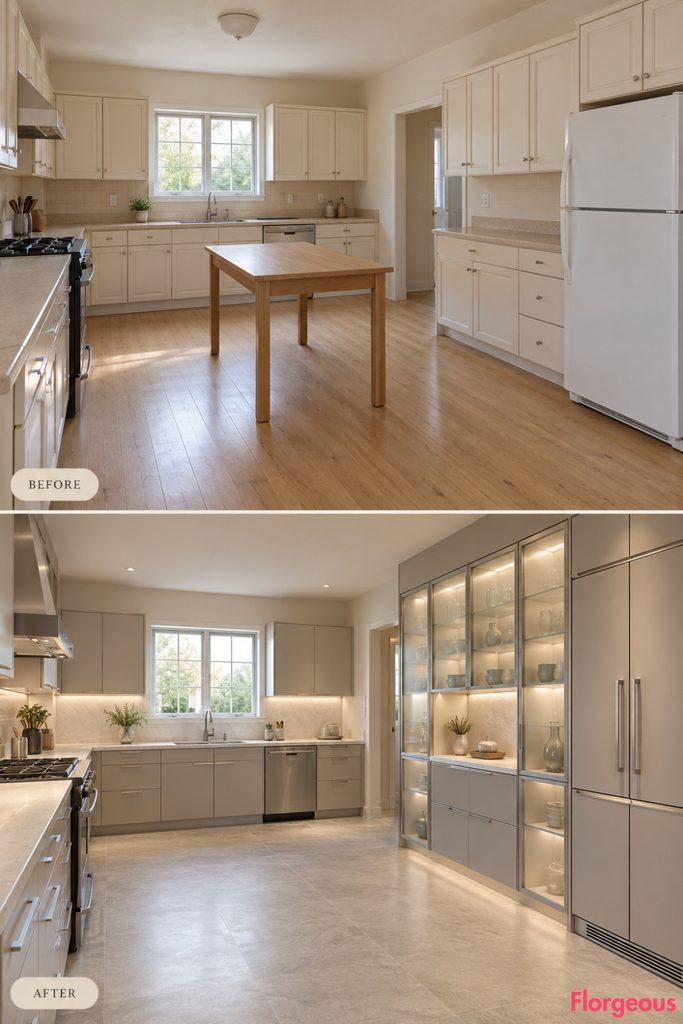
This kitchen creates its identity through carefully layered translucent materials.
Before: Basic opaque cream cabinets and beige laminate surfaces provide little depth or sophistication.
After: Full-height opal-frosted glass cabinet panels sit within fine brushed-aluminum frames, combined with pale-taupe lower storage. A narrow stone serving surface is integrated into the cabinet composition, while the center remains open. Pearl-gray flooring and light ash accents reinforce the soft coastal atmosphere.
Why it works: The translucent panels add material depth and changing reflections without excessive color.
Try this: Mix glass-front sections with opaque doors so practical storage remains easy to organize.
14. A Coastal Tile Courtyard With a Beautifully Open Center
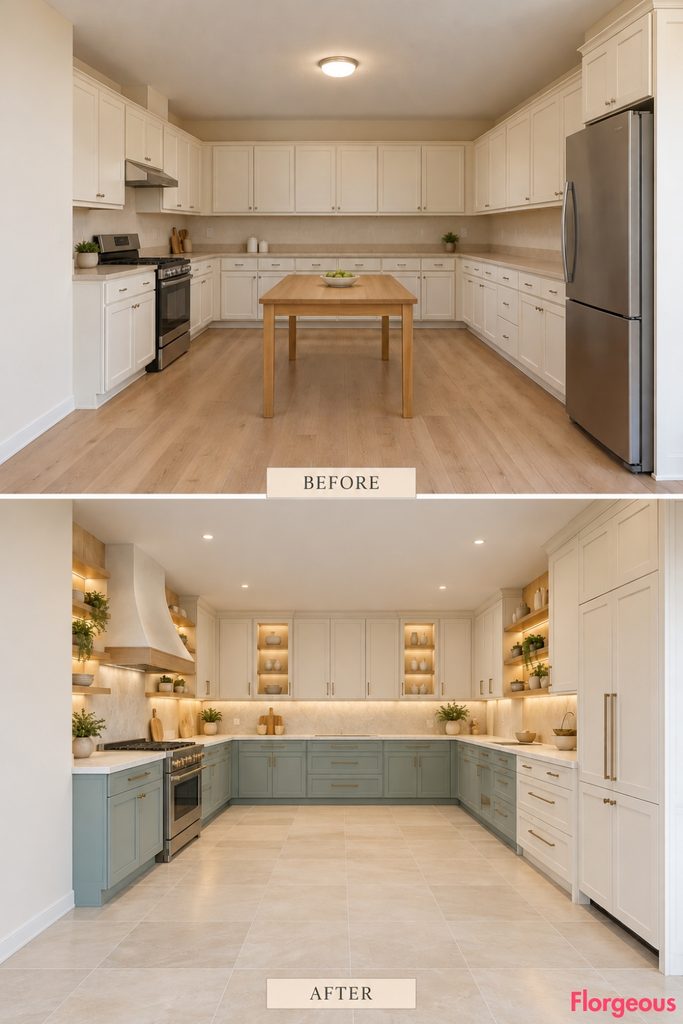
This concept makes space and circulation the defining elements of the renovation.
Before: A basic rectangular table occupies the middle of cream cabinets and ordinary beige counters.
After: A refined U-shaped working arrangement follows the existing kitchen perimeter, linking the sink and adjacent preparation zones through coordinated warm-white stone surfaces. The middle becomes a completely open court with large sand-and-ivory porcelain flooring. Blue-green mineral details bring coastal color to the perimeter without cluttering the room.
Why it works: The open center creates a strong architectural contrast while keeping the cooking and preparation zones practical.
Try this: Do not automatically add a new island once the perimeter storage and counters meet your needs.
Small Space Tip: The open-courtyard approach also works in smaller kitchens. Concentrating storage along the working walls can eliminate the need for a crowded central island.
15. A Blush-Mineral Baking Kitchen Hidden Behind Pocket Doors
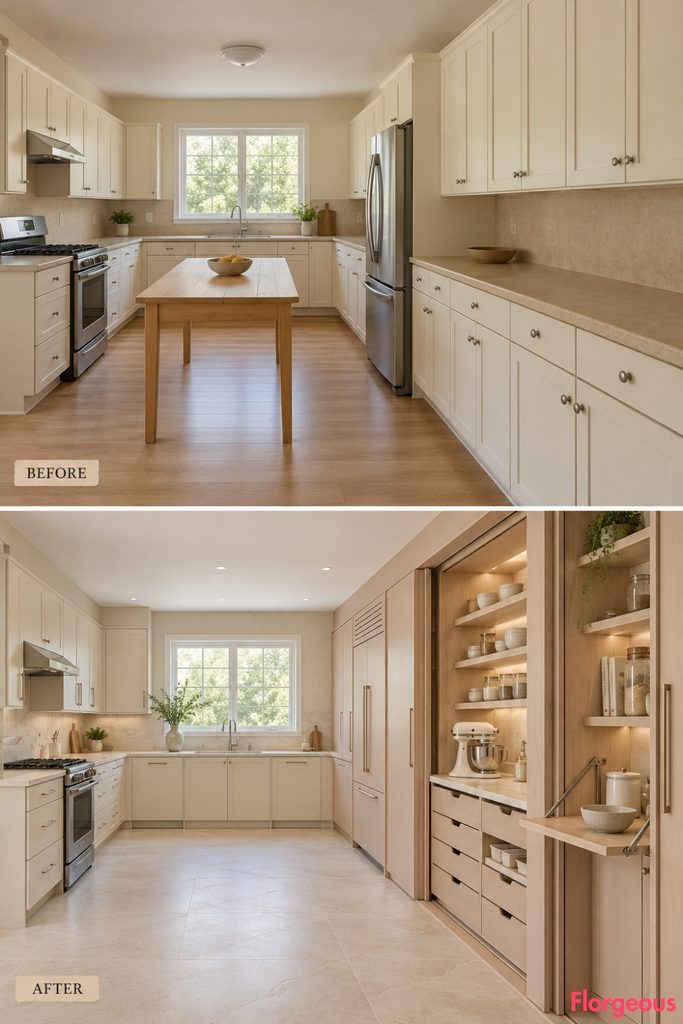
This makeover turns concealed functionality into the kitchen’s most distinctive architectural feature.
Before: Generic cupboards hide supplies but provide no dedicated station for baking or small appliances.
After: A full-height blush-mineral cabinet wall contains deep pocket doors that retract to reveal a honed-quartz baking counter. Organized drawers, ash shelving, and precise task lighting make the area practical. A fold-down auxiliary work surface offers flexibility while keeping the center largely open.
Why it works: The dramatic storage composition and specialized workstation create both visual interest and improved function.
Try this: Specify cabinet-rated pocket-door hardware and provide suitable ventilation for any enclosed appliance.
16. A Seacliff Kitchen With Monumental Limestone Storage Piers
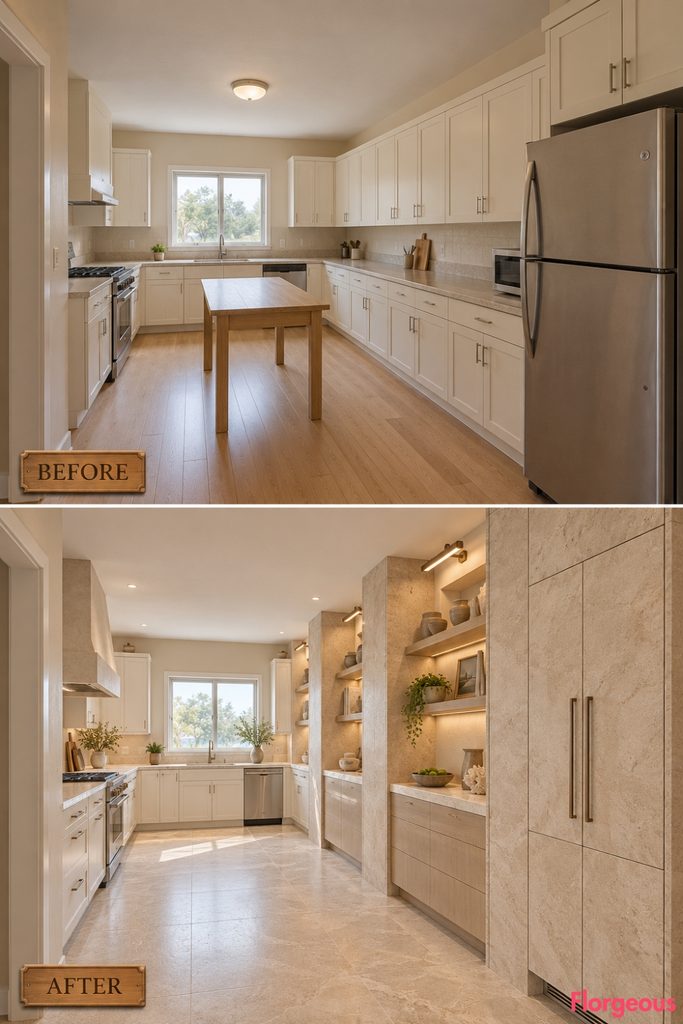
This design introduces a dramatic architectural rhythm through stone-clad cabinetry.
Before: Standard cream cabinets and beige laminate provide little sense of material depth or hierarchy.
After: Substantial full-height limestone-faced cabinet piers line the right working elevation, separated by pale-ash shelving and a long honed-stone serving counter. Warm-white working cabinets, large limestone-look floor slabs, and discreet bronze lighting support the monumental composition. The middle remains open.
Why it works: The repeated stone volumes create strong architectural character while remaining functional storage.
Try this: Use stone veneer over engineered cabinet structures rather than constructing unnecessarily heavy solid masonry.
17. A Reef-Matrix Kitchen With an Interlocking Stone and Oak Island
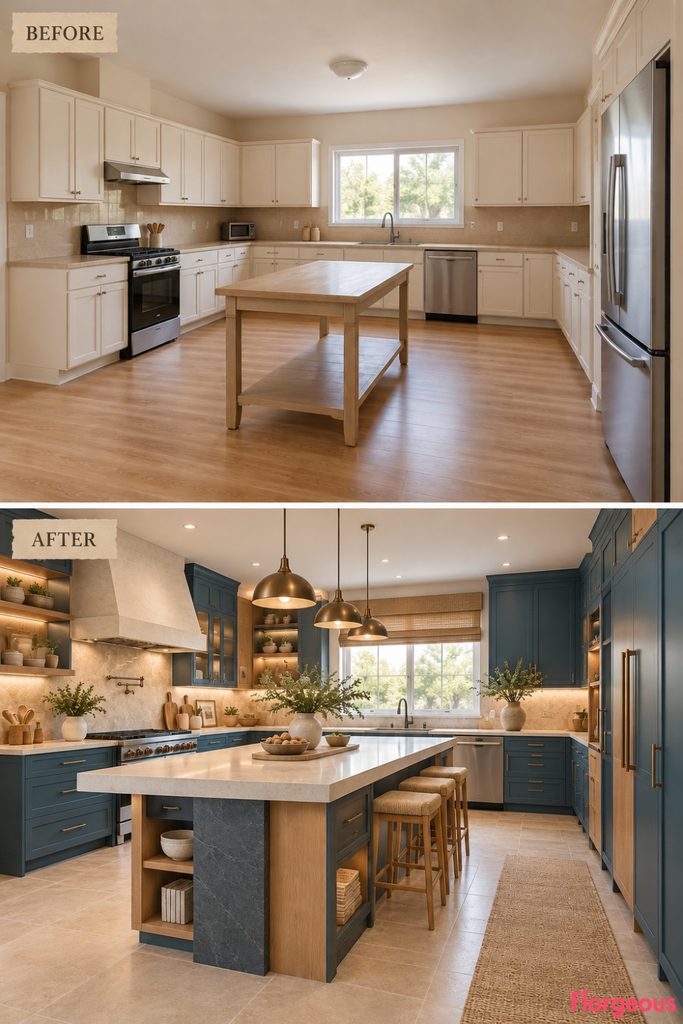
The final concept creates a bold contemporary interpretation of coastal geology and geometry.
Before: Cream stock cabinets and a basic central utility table have little visual relationship with the surrounding kitchen.
After: A substantial preparation island combines a warm-white quartz surface with an interlocking base of deep sea-gray stone and pale oak cabinetry. Ocean-blue and ivory storage compositions surround the room, while limestone-look flooring and slim bronze lighting create a sophisticated finish. The geometric language connects the island with the entire cabinetry design.
Why it works: Every major surface follows one deliberate architectural idea, producing a cohesive and striking transformation.
Try this: Concentrate strong geometry on the main island and selected cabinet areas, leaving the other surfaces calm.
Finding Your Perfect Coastal Modern Kitchen Direction
These 17 transformations prove that a beautiful coastal kitchen does not need an ocean view, obvious beach accessories, or a completely new architectural footprint. The strongest results come from thoughtful proportions, interesting materials, functional layouts, and a clear visual identity.
For a quieter design, the Pacific Horizon Gallery, Pearl-Grid Kitchen, and Coastal Tile Courtyard provide a calm architectural foundation. More expressive interiors might take inspiration from the Oyster-Glazed Cooking Wall, Tidepool Terrazzo Pod, or Reef-Matrix Island. If everyday living is the priority, the Seafog Breakfast Salon, Saltgrass Culinary Market, and Blush-Mineral Baking Kitchen offer practical ideas.
The most successful Coastal Modern Kitchen makeover begins with one strong concept. Choose the feature that will define the room, then coordinate the cabinetry, flooring, lighting, work surfaces, and smaller decorative details around it.
Before renovating, measure the original space carefully, confirm appliance clearances, and compare material samples in natural daylight. A kitchen that looks dramatically different should still feel effortless to cook, gather, and live in.