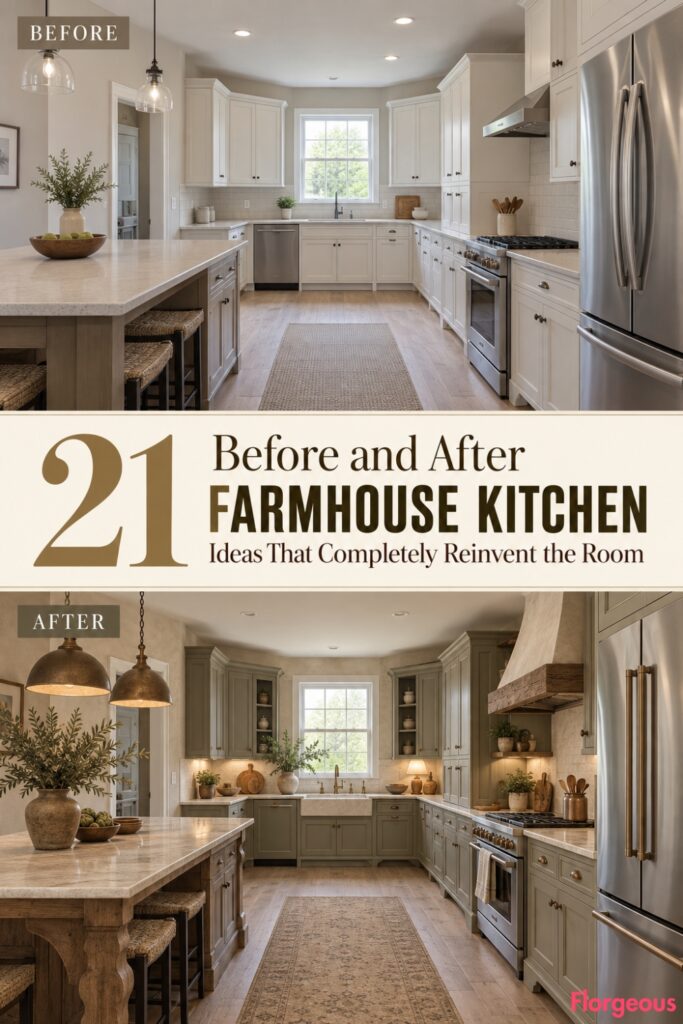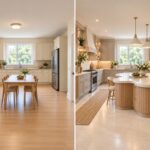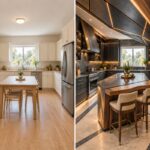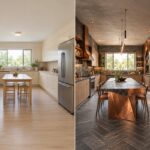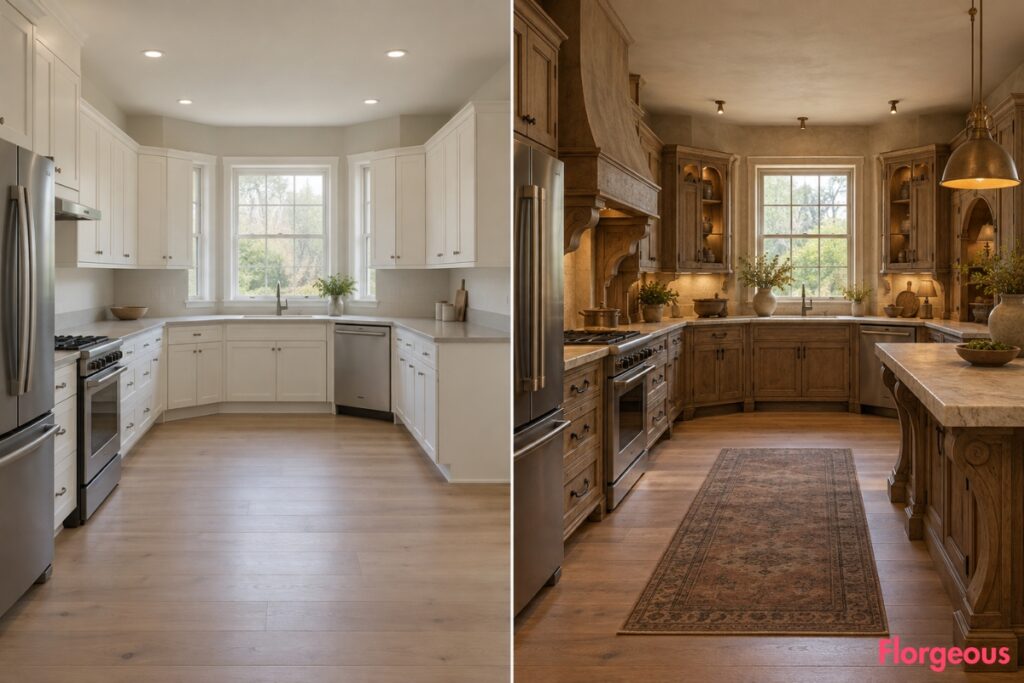
A builder-grade kitchen does not need to be ugly to feel forgettable. Basic cabinetry, flat lighting, ordinary counters, and a lack of architectural detail can make even a useful room feel unfinished.
That is where a thoughtful Farmhouse Kitchen makeover becomes interesting. The most convincing versions do more than swap cabinet colors. They establish an entirely new design language through joinery, craftsmanship, lighting, wall treatments, storage, surface transitions, and carefully chosen focal points.
For this collection, every makeover starts from a different plain kitchen architecture so the ideas do not feel like repeated versions of one room. Within each individual BEFORE and AFTER pair, however, the architecture is locked. Walls, windows, doors, ceiling geometry, floor boundaries, appliance zones, plumbing, circulation, camera position, lens, framing, perspective, and daylight direction remain exactly the same.
The result is 21 farmhouse kitchens with genuinely different personalities.
1. Give an Angled Kitchen Bold Barn-Gate Joinery
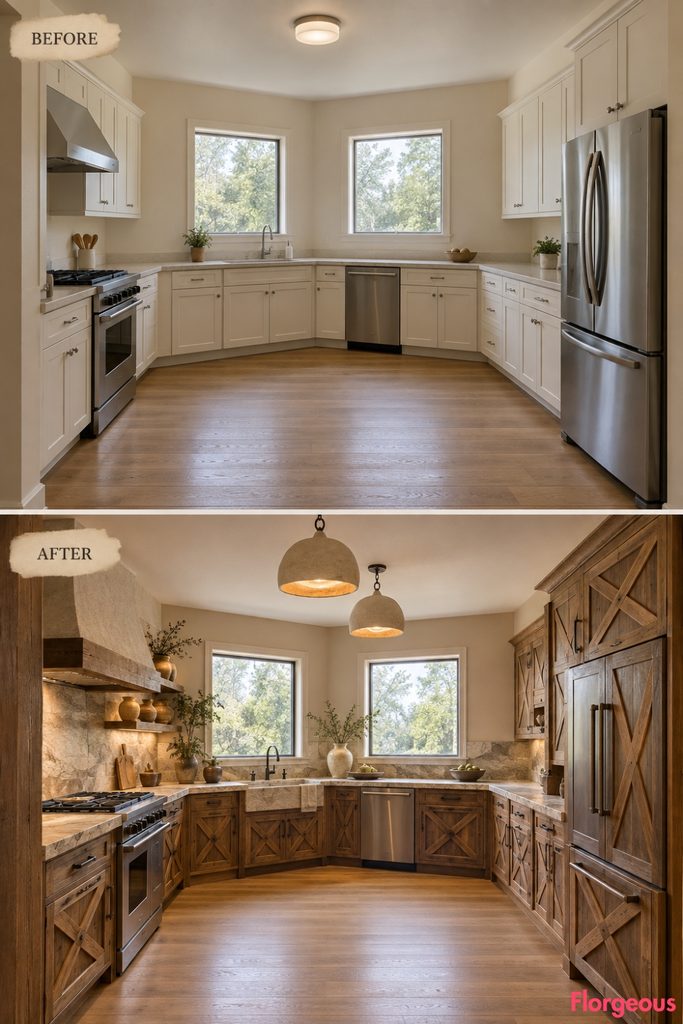
This first room has an unusual trapezoid footprint, with a narrow entry end widening toward an angled exterior wall containing two small square windows.
Before: Plain slab-front cabinets follow the irregular walls, neutral counters fill the work zones, and the open center feels accidental rather than intentional.
After: Turn the nonparallel cabinetry into a strong composition of inset timber doors with oversized cross-braced detailing inspired by traditional barn gates. Add hand-planed limestone counters, dark forged latches, a thick timber window shelf, and broad cone-shaped ceramic lights that reinforce the robust geometry.
Why it works: The cabinet construction responds directly to the unusual plan instead of trying to disguise it.
2. Turn a Barrel-Vaulted Kitchen Into a Carved Folk Interior
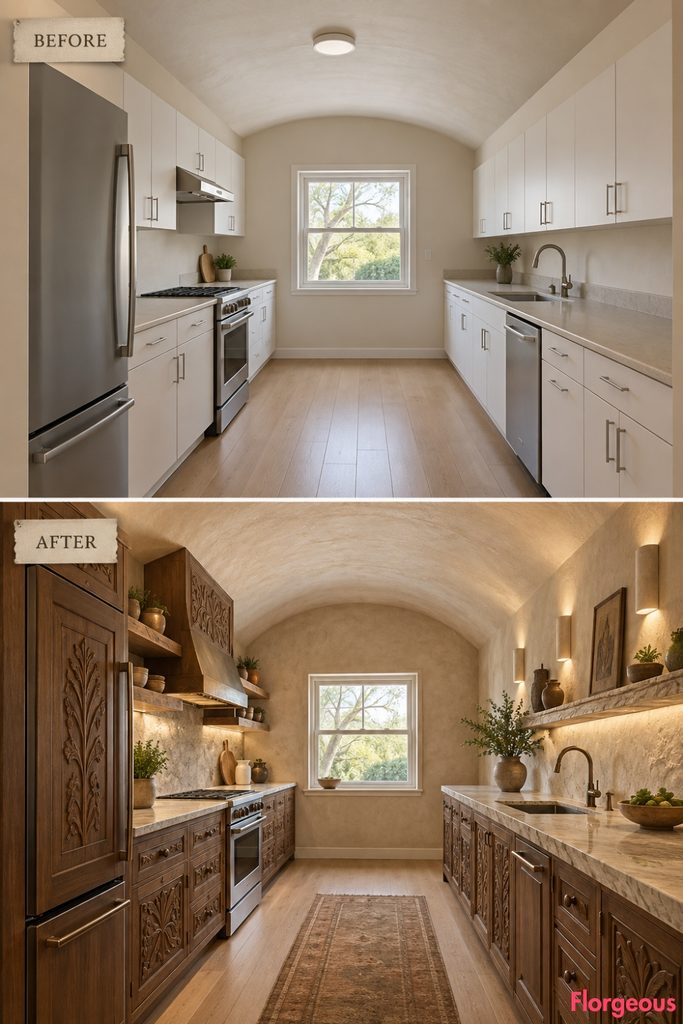
A shallow plaster barrel vault gives this narrow room a strong silhouette before any decorating begins.
Before: Generic cream cabinetry sits beneath the curved ceiling, with a small low window at the far end and plain laminate-like counters.
After: Introduce solid painted timber cabinetry with shallow hand-carved floral and geometric motifs inspired by antique butter molds. Repeat the carved language in corner blocks and oversized timber handles. Warm chalk plaster wraps continuously over the existing vault, while narrow wall lights graze the carved surfaces.
3. Rework a Thick-Walled Farmhouse Kitchen With Stable-Door Cabinets
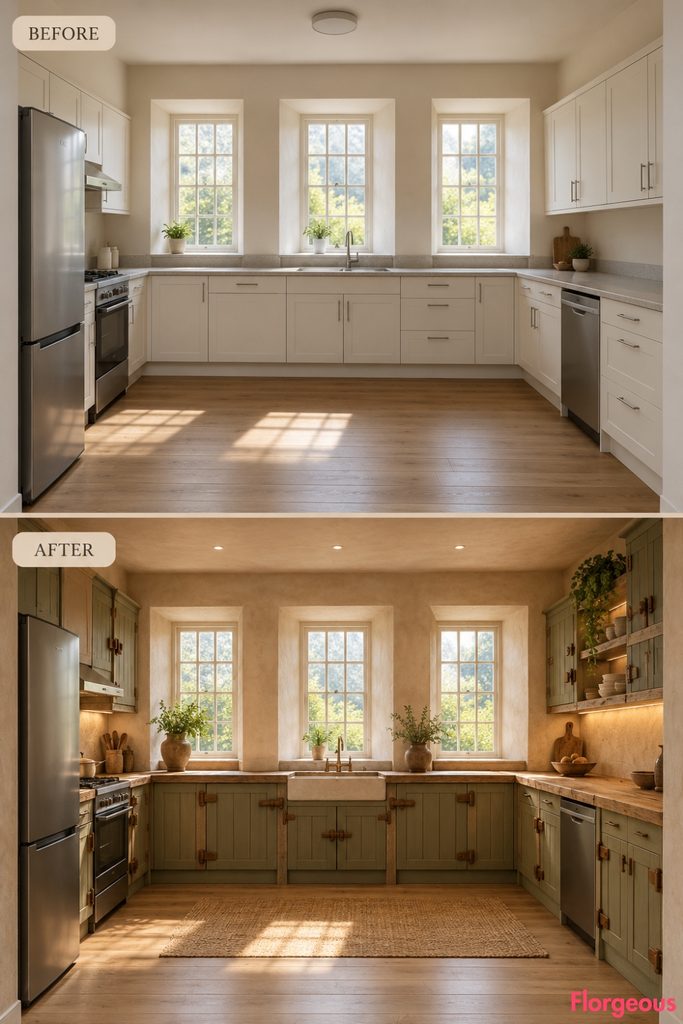
This room is defined by three deep masonry window embrasures of different widths.
Before: Standard cabinetry stops awkwardly around the thick window reveals.
After: Divide selected tall and lower cabinets horizontally like traditional stable doors, with separate upper and lower leaves, solid timber thumb latches, deep inset frames, and broad planked counters. Line the deep window embrasures with warm lime plaster and turn their sills into useful display ledges.
Designer Tip: Let the thick wall depth remain visible. It is part of the architecture, not something cabinetry needs to hide.
4. Give an Attic-Eave Kitchen Grain-Hopper Storage
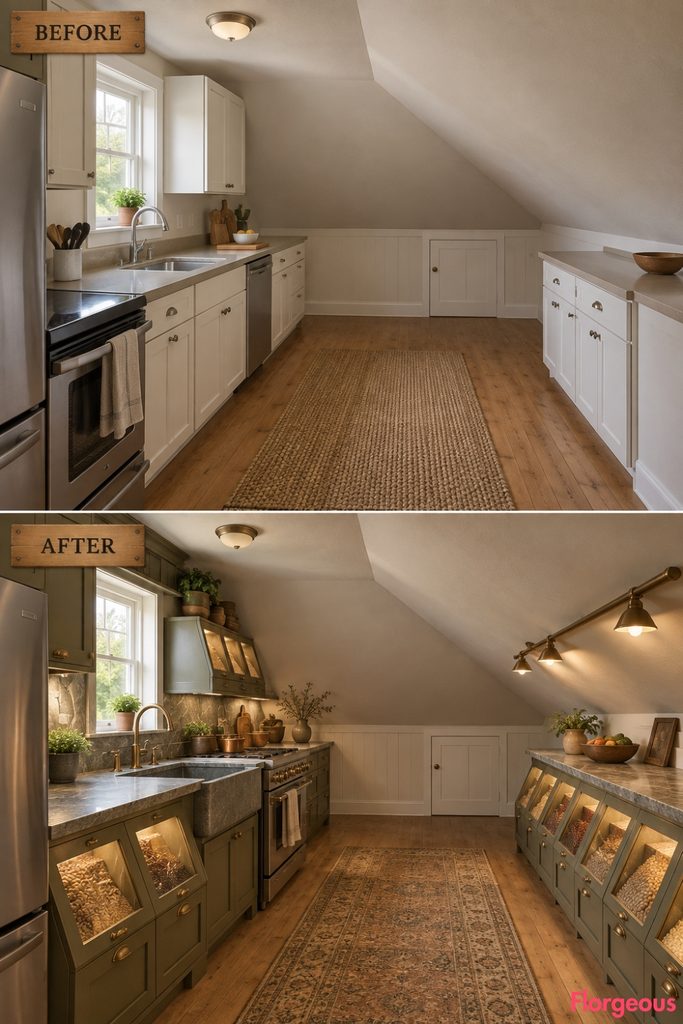
Here, an asymmetrical sloped ceiling drops toward a low knee wall.
Before: Basic cabinets struggle with the changing ceiling height, leaving the room visually fragmented.
After: Build lower cabinetry with slightly inclined timber fronts inspired by traditional grain hoppers. Add deep dry-food bins, broad horizontal handles, a continuous stone preparation ledge, and low wall-mounted lighting that follows the eave. Tall storage remains only under the highest part of the original ceiling.
5. Make a High Barn Kitchen Feel Crafted With Ladder-Back Spindles
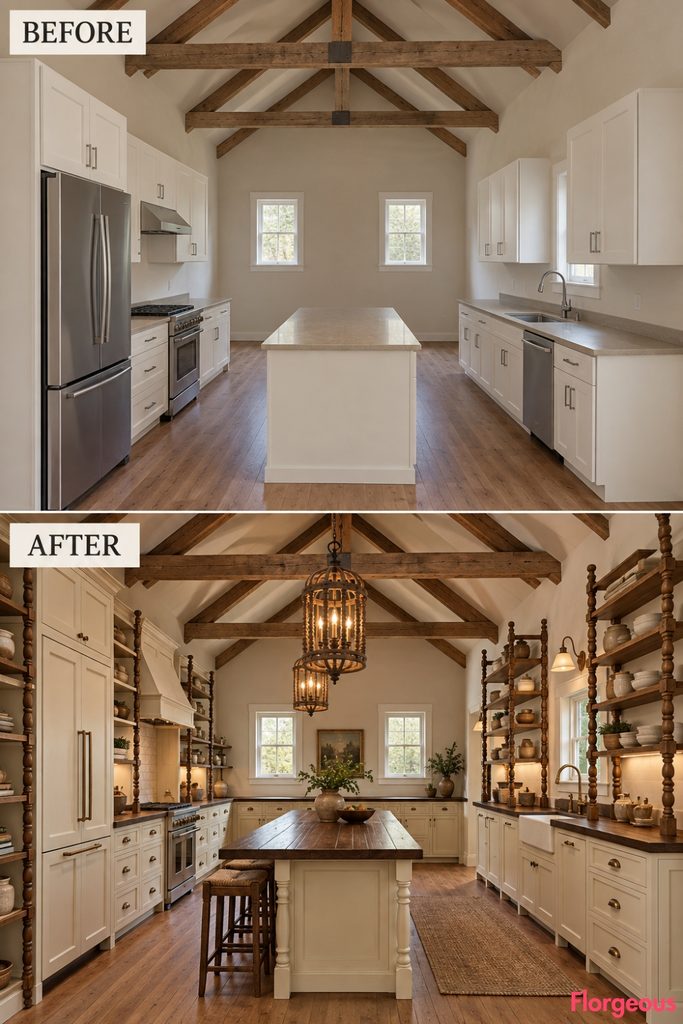
A high ceiling with exposed collar beams gives this kitchen vertical drama.
Before: Ordinary cabinets stay low and disconnected from the volume above.
After: Use turned timber spindles inspired by ladder-back chairs to form upper storage frames, cabinet-end screens, and tall lighting cages. Below, quiet cream cabinetry and dark soap-finished timber counters keep the spindle rhythm from becoming busy.
6. Soften a Clipped-Corner Kitchen With Scalloped Joinery
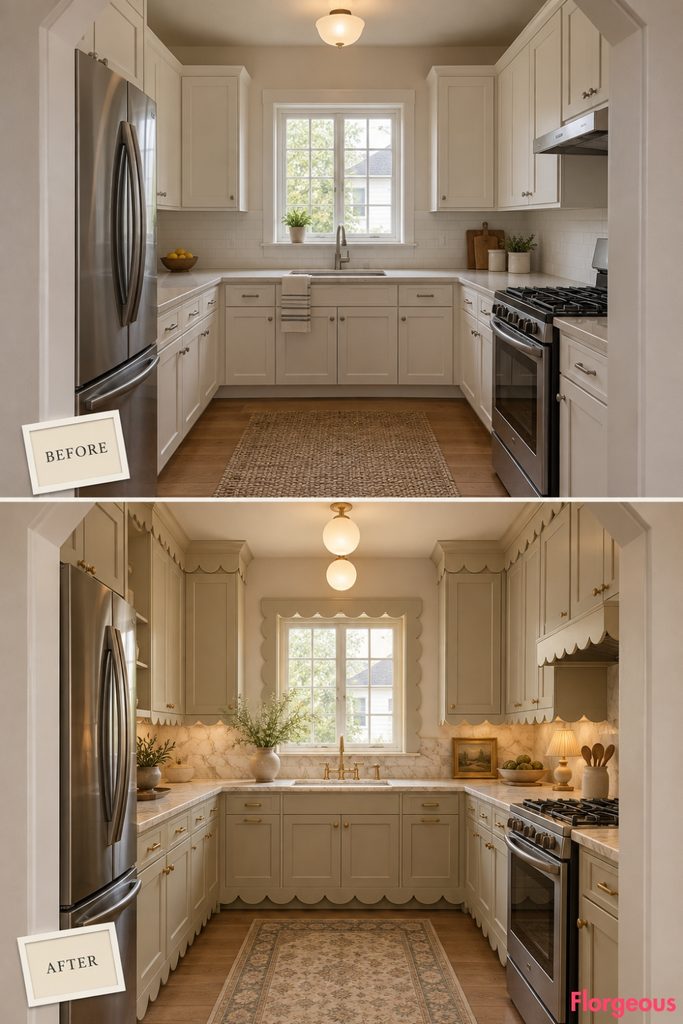
This compact square room has one clipped diagonal corner containing the entry door.
Before: Generic cabinets make the unusual doorway geometry feel unresolved.
After: Introduce oversized scalloped profiles across cabinet toe-kicks, upper crowns, a window pelmet, and selected open shelf aprons. Keep the palette milky and restrained so the repeated curved silhouette becomes the main design gesture.
Why it works: The soft rhythm counterbalances the hard clipped corner without altering it.
7. Turn an Offset-Opening Kitchen Into a Fret-Sawn Farmhouse Room
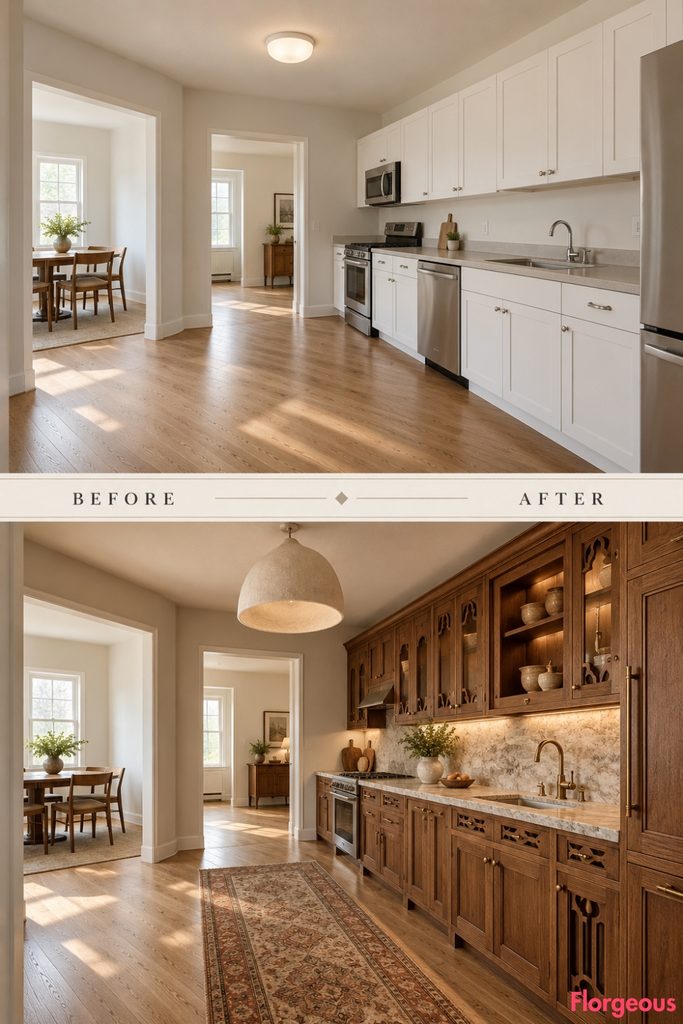
Two doorways sit on different walls rather than aligning through the room, leaving one long uninterrupted wall for storage.
Before: Plain cabinets make the long elevation feel flat.
After: Use solid timber fret-sawn panels with simple agricultural geometry on selected upper doors and cabinet-end screens. Deep shadow gaps reveal the pattern without glass, cane, or metal mesh. Add a heavy plaster pendant and hand-planed stone to balance the delicate fretwork.
8. Use Coopered Oak in a Five-Sided Kitchen
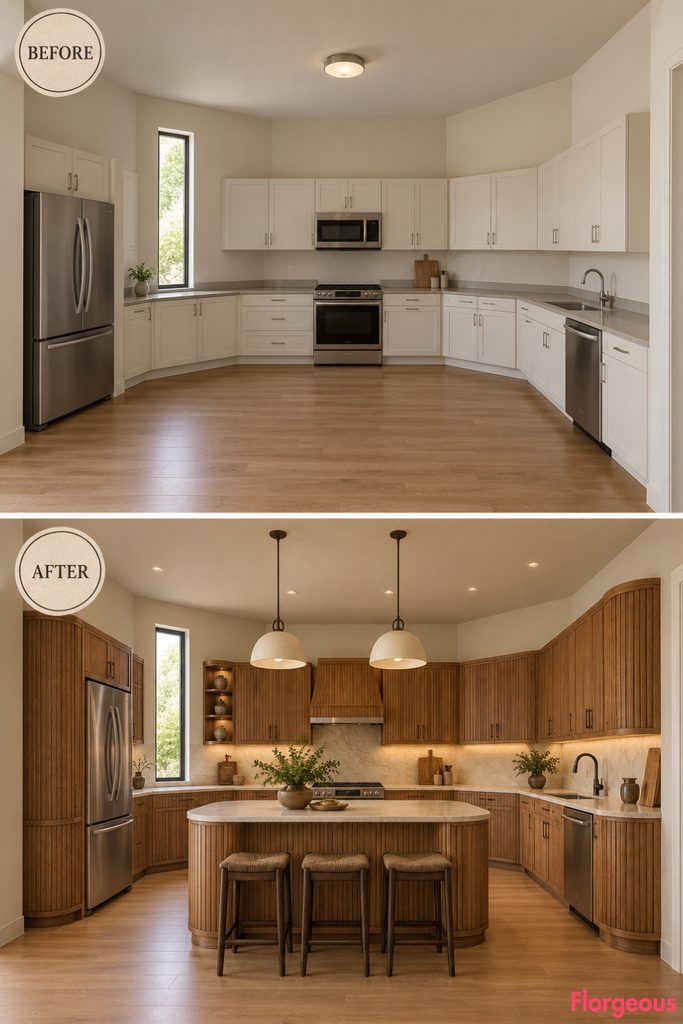
This farmhouse room has a pentagonal footprint with five unequal wall planes and one tall narrow window.
Before: Straight cabinet boxes emphasize every awkward change in direction.
After: Wrap exposed cabinet ends and transitions in narrow vertical oak staves using coopered construction, creating smooth rounded corners where cabinet runs change direction. Pair the curves with creamy counters and simple dark iron fittings.
9. Give a Low-Beamed Kitchen Oversized Bobbin Details
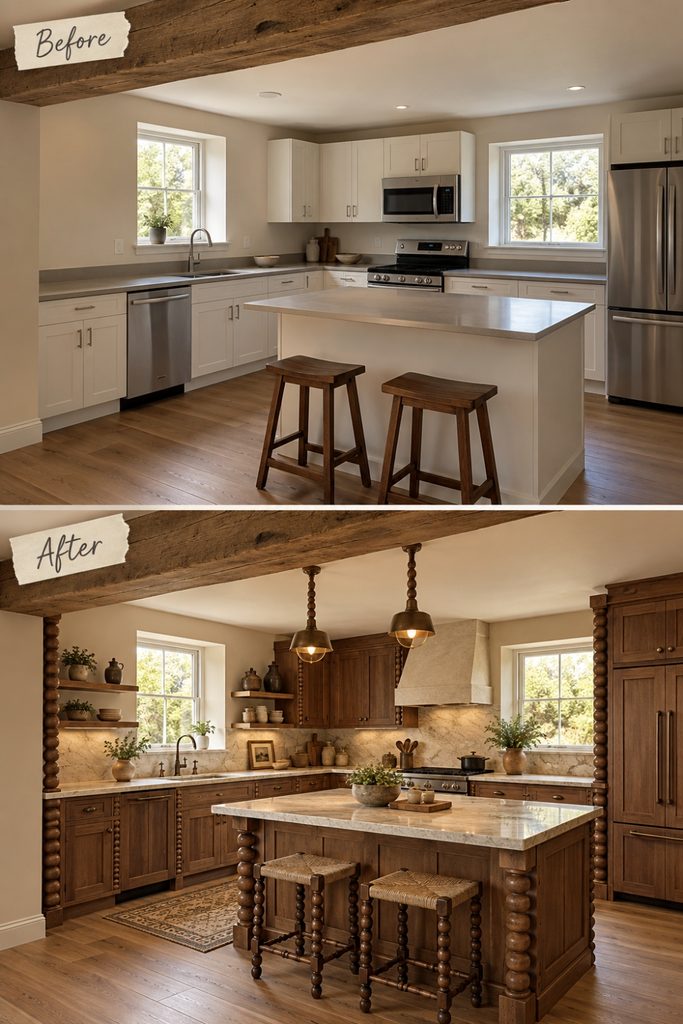
A single massive timber crossbeam dominates this low-ceilinged room, with two asymmetrical windows beneath it.
Before: Small generic cabinetry makes the heavy architecture feel disconnected.
After: Introduce oversized bobbin-turned uprights at open cabinet ends, shelf supports, and selected tall-unit stiles. A row of compact bobbin-shaped pendant forms echoes the joinery without becoming decorative clutter.
10. Use Sawtooth Carpentry in a Gable-End Kitchen
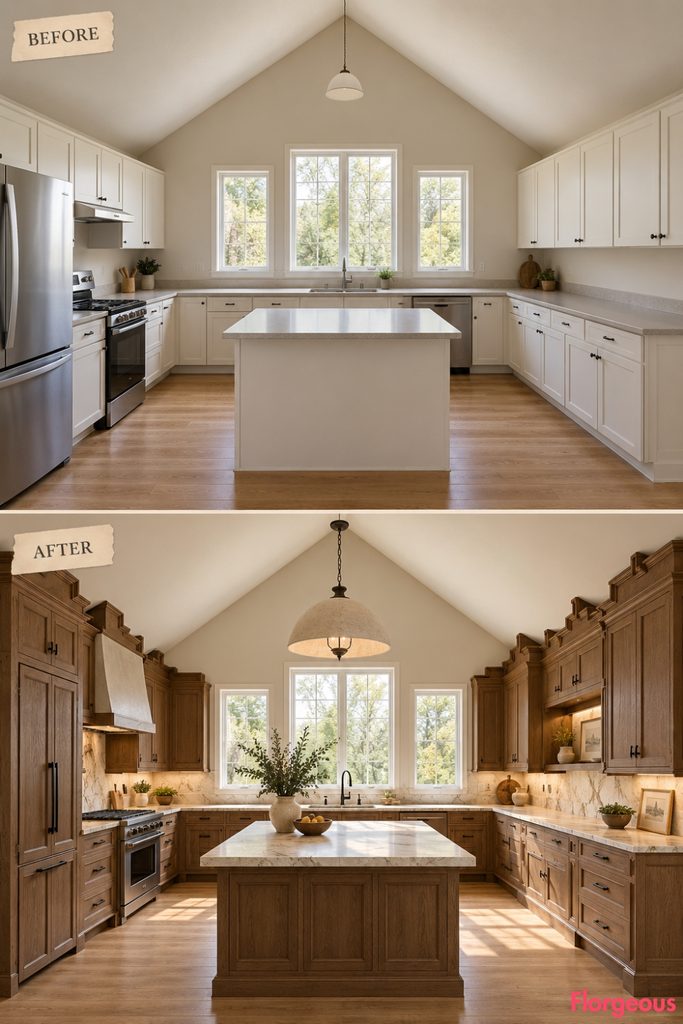
This narrow room rises into a visible gable at one end.
Before: The cabinetry ignores the triangular architecture overhead.
After: Introduce stepped sawtooth cabinet crowns and matching plinth profiles that rise gradually toward the gable. The repetition creates a strong handmade skyline without building anything into the ceiling itself.
11. Bring Wheelwright Geometry Into a Deep-Reveal Kitchen
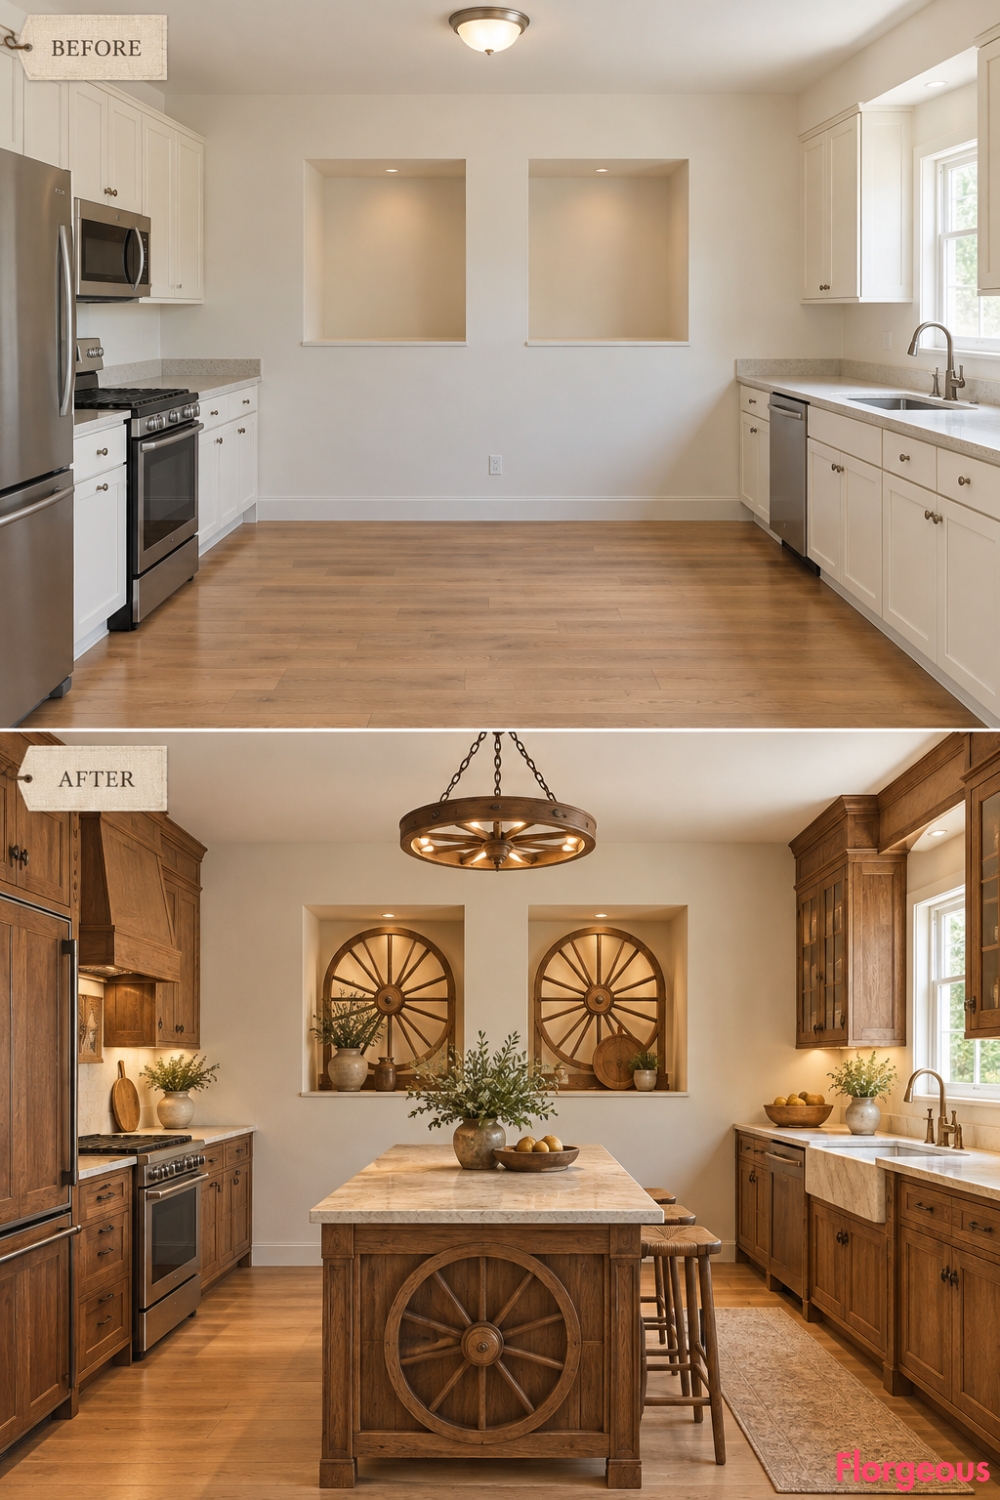
Two deep square masonry recesses define one side of this room.
Before: Ordinary cabinet doors sit beside the recesses without relating to them.
After: Use circular and radial solid-wood grilles inspired by traditional wheelwright construction on selected upper fronts. Echo the radius in timber light frames and carved end details, while keeping the remaining cabinetry quiet and rectangular.
12. Turn a Garden-Door Kitchen Into a Cider-Press Workshop
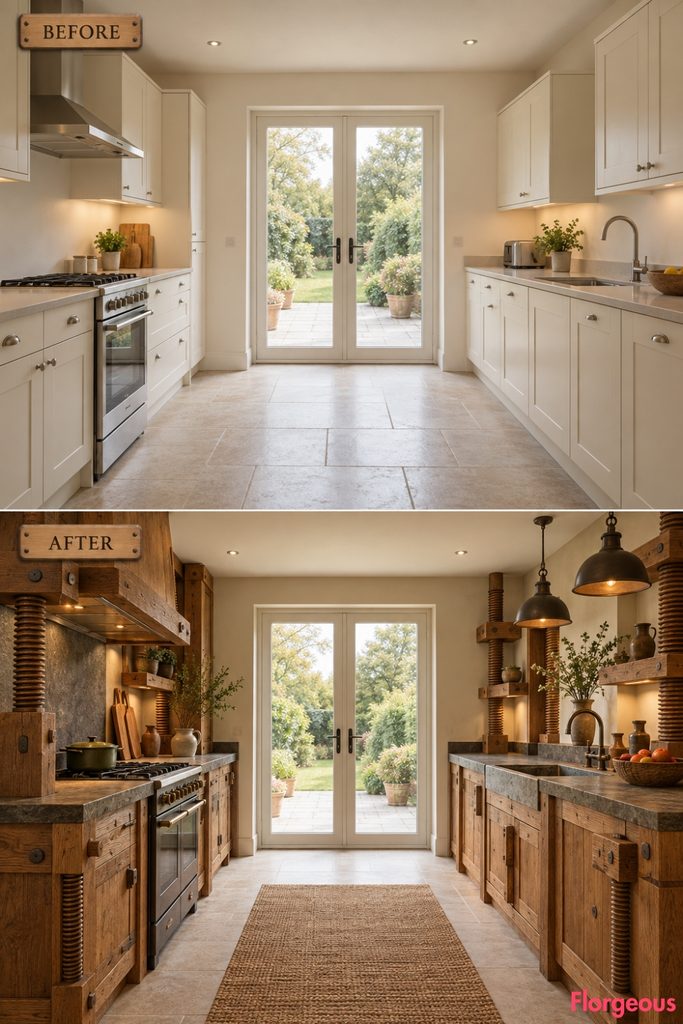
One long side of this broad room contains a centered pair of fixed glazed garden doors.
Before: Cabinets on the flanking walls feel disconnected from the strong central opening.
After: Use heavy vertical timber members and crossbars inspired by old cider presses to frame the cabinet runs without blocking the doors. Large turned screw-like details become shelf supports and hardware accents. A warm mineral counter runs uninterrupted along each side.
13. Give an Exposed-Joist Kitchen Milking-Stool Geometry
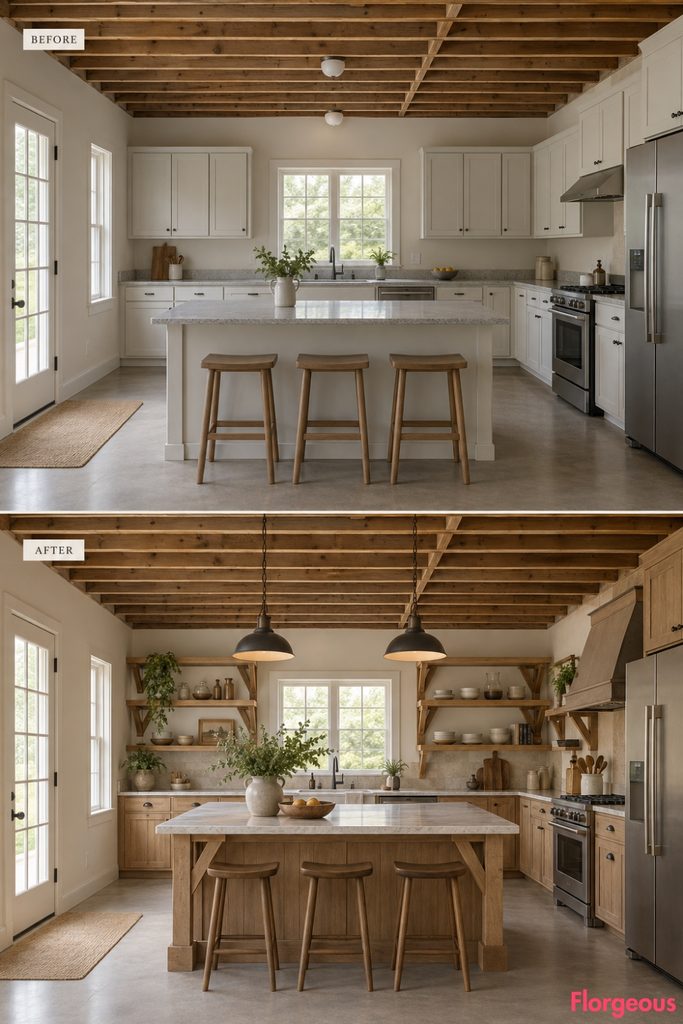
This wide room has a low field of exposed timber joists running across the ceiling.
Before: Conventional cabinetry does nothing with the strong linear rhythm above.
After: Repeat triangular timber bracing inspired by three-legged milking stools at cabinet ends, shelf supports, and light suspensions. Keep surfaces quiet so the structural motif becomes the recognizable signature.
14. Make a Pass-Through Kitchen Work Like a Tool Chest
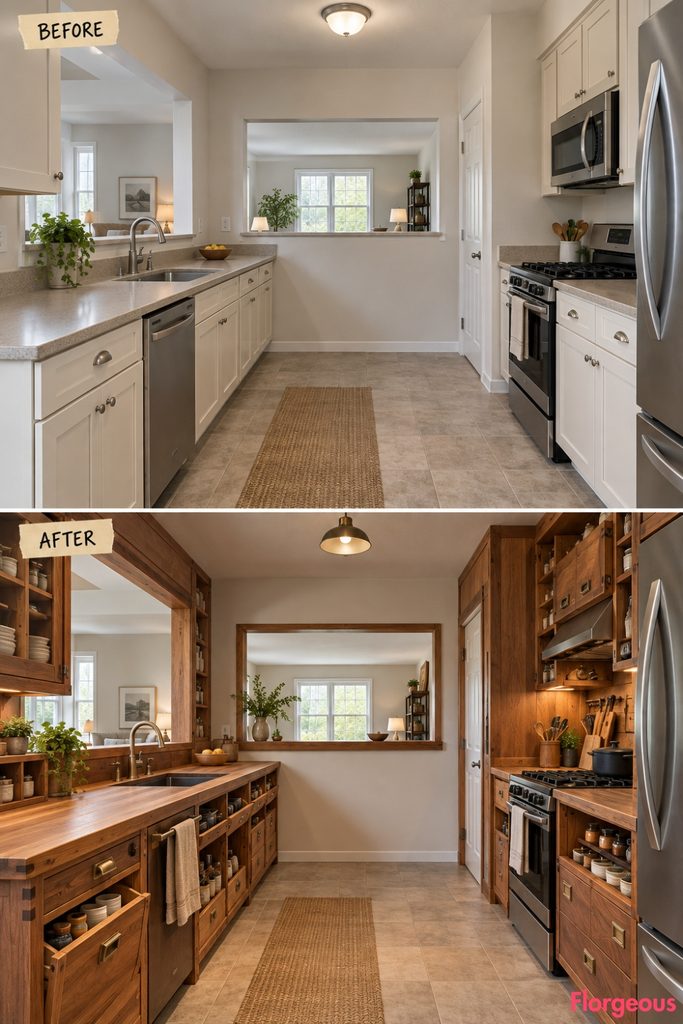
A rectangular interior pass-through opening sits at waist height in one wall, connecting the kitchen visually to the next room.
Before: Standard cabinetry underneath makes the opening look incidental.
After: Introduce drop-front counter cabinets inspired by carpenter tool chests. When closed, they read as flush paneled fronts; visually, their hinges, frame proportions, and thick timber edges create the workshop character. Continue the idea with shallow compartmentalized wall storage around the existing pass-through.
15. Make Four Tall Windows Part of a Patchwork Joinery Composition
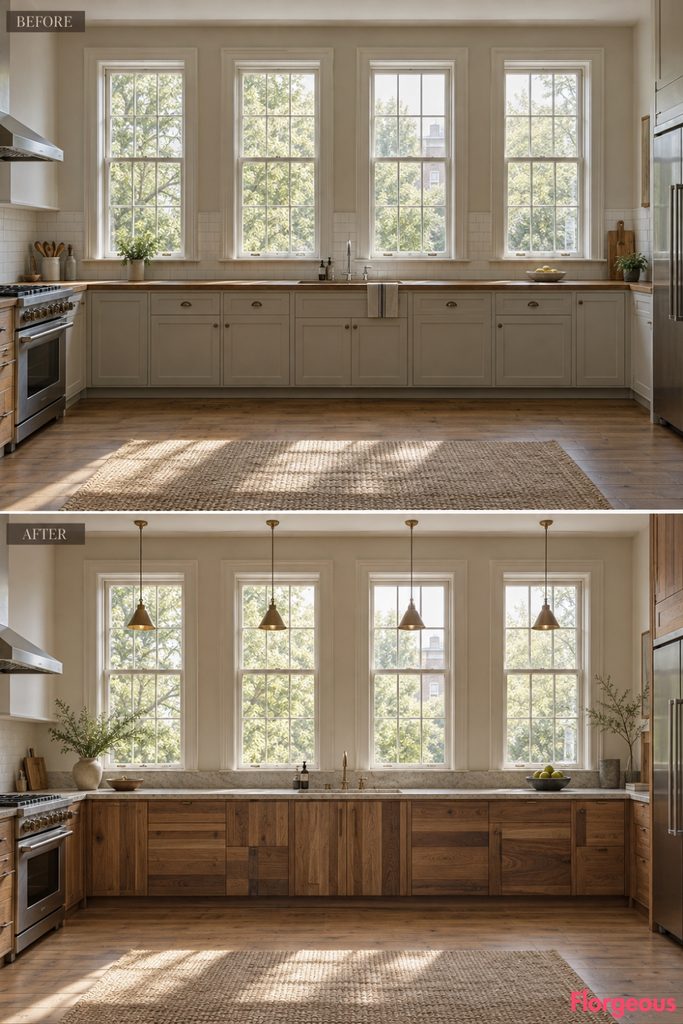
This wide shallow kitchen has four closely spaced vertical sash windows across one exterior wall.
Before: Low basic cabinets sit below the windows with no visual connection between them.
After: Use wide-board cabinet fronts assembled from deliberately varied board widths, with asymmetrical junctions continuing between each window bay. A long continuous counter unifies the composition while the board rhythm keeps it handcrafted.
16. Give an Oval-Window Kitchen Fine Scribe-Line Detailing
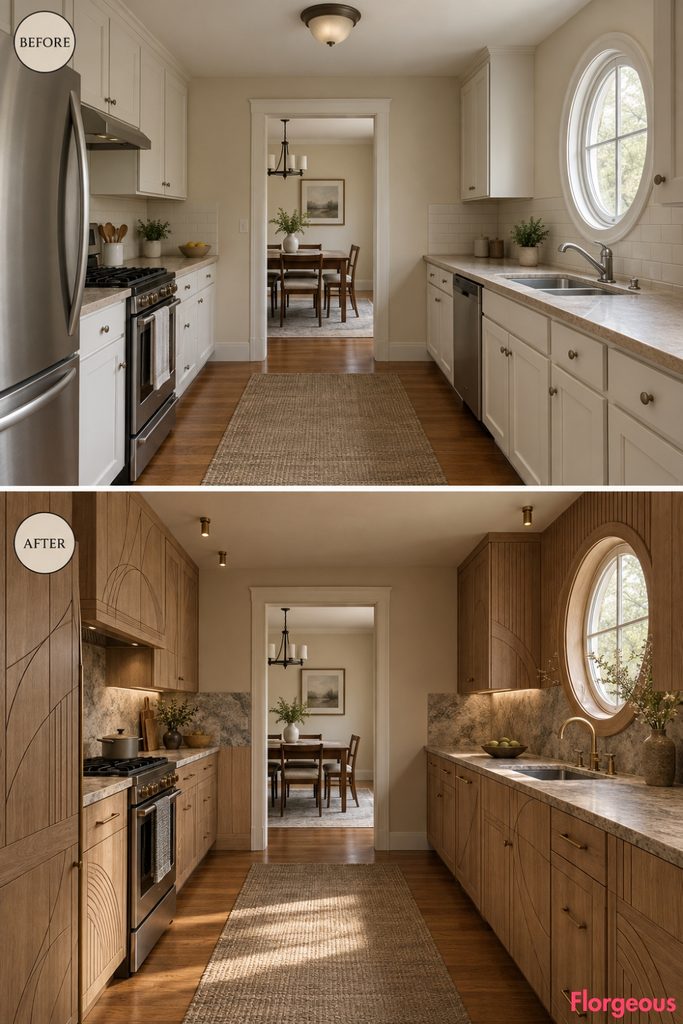
This compact room has two adjacent doorways and one small fixed oval window.
Before: Flat cabinets compete with the unusual opening.
After: Keep the forms restrained but introduce deeply incised hand-scribed lines into the cabinet fronts, creating abstract measuring rhythms inspired by old farm ledgers without letters or numbers. Repeat fine scored lines around the oval-window surround.
17. Use Saddle-Crown Cupboards Around a Rear Garden Door
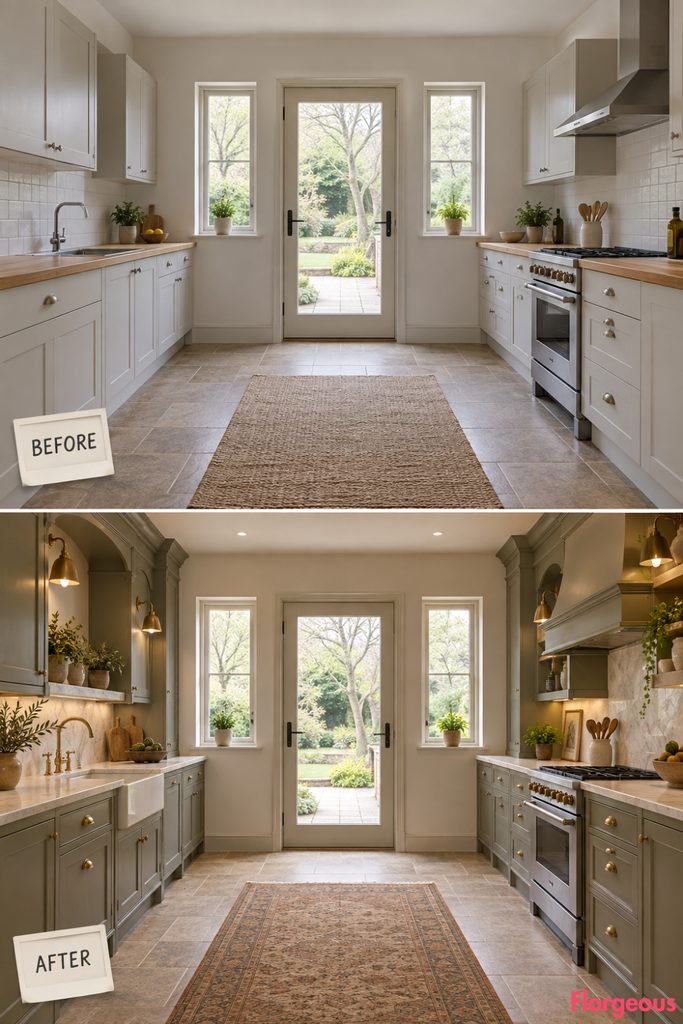
A centered exterior door sits on the rear wall with one narrow window on either side.
Before: Side-wall cabinets feel like ordinary fitted units.
After: Give the tall cupboards shallow saddle-shaped crowns and chamfered shoulders inspired by old rural freestanding furniture. Matching lower cabinet ends use the same shoulder profile so the room reads as one complete design rather than several isolated pieces.
18. Build a Farmhouse Language Around Pitchfork-Shaped Brackets
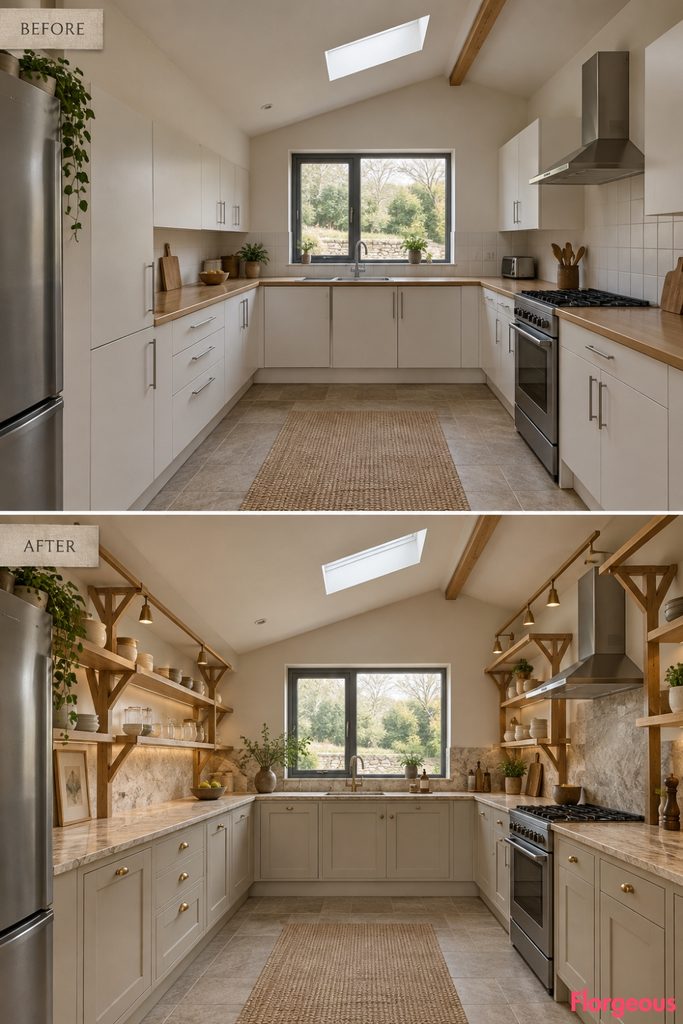
This room has a shallow mono-pitch ceiling rising toward one long side, with cabinetry kept below the lower roof line.
Before: Basic storage fails to relate to the directional ceiling.
After: Use oversized Y-shaped timber supports inspired by pitchfork geometry beneath shelves and lighting rails. The branching forms repeat at cabinet ends and turn the practical structure into a sculptural farmhouse motif.
19. Create a Primitive Board-and-Latch Courtyard Kitchen
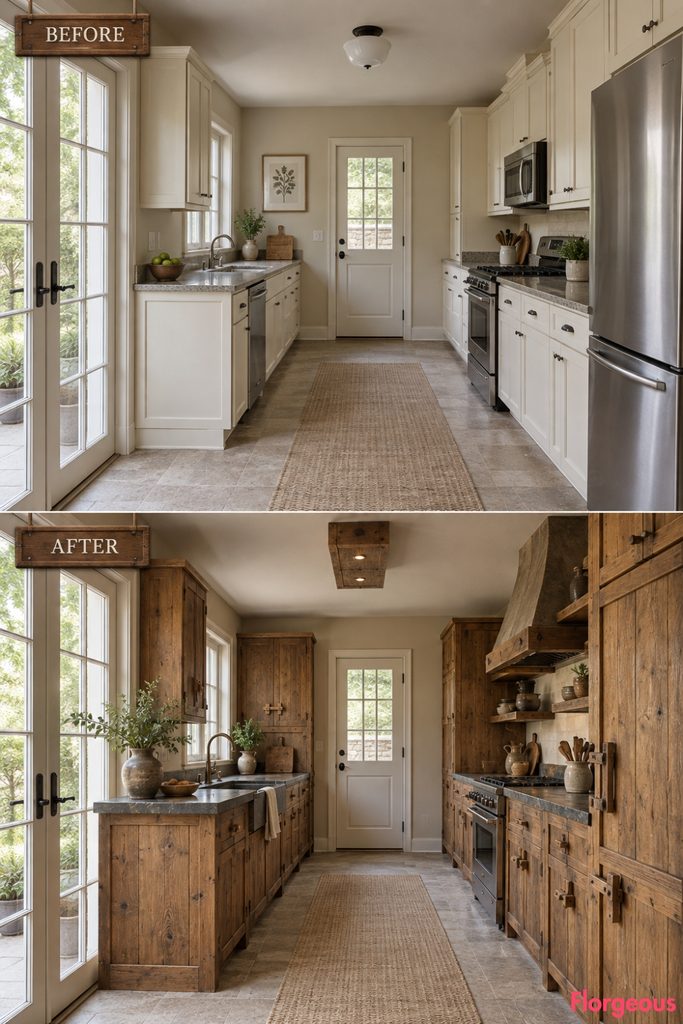
This room faces a small courtyard through two narrow fixed French windows, with a separate side entry.
Before: Simple factory-made cabinets make the architecture feel more formal than intended.
After: Use broad vertical-board doors with deep shadow joints, solid wooden latches, chunky timber bases, and hand-planed edges. A plastered wall finish and a long primitive timber light box reinforce the intentionally simple construction.
20. Use Carpenter Scribe Lines in a Three-Beam Kitchen
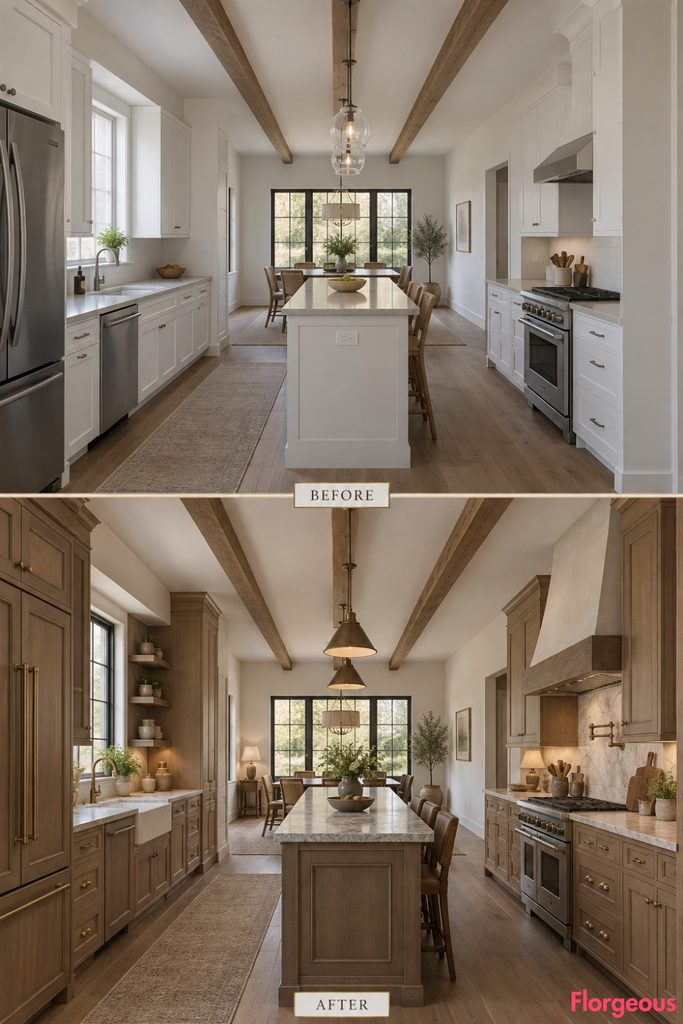
Three exposed ceiling beams divide this deep room into distinct architectural bays.
Before: Continuous generic cabinetry ignores the rhythm overhead.
After: Align cabinetry joints with the existing beam bays and use deep perimeter scribe lines, stepped reveals, hand-planed edges, and deliberately thick face frames. Each bay becomes slightly different in cabinet composition while remaining part of one unified kitchen.
Why it works: The makeover responds to the existing ceiling structure rather than adding a competing feature.
21. Finish With Carved Trestle Joinery in a Faceted Farmhouse Room
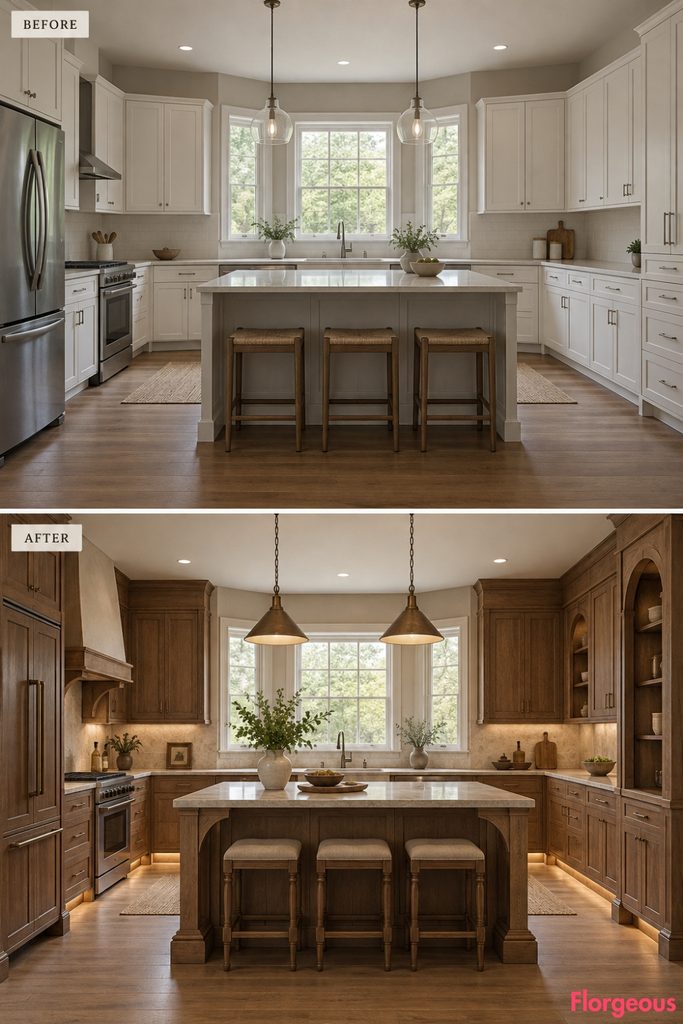
The final room has a straight front half and a three-faceted rear end, with one fixed window centered in the middle facet.
Before: Standard cabinetry stops and starts awkwardly around the angled rear planes.
After: Use bold carved trestle silhouettes at exposed cabinet ends, with arched cut-outs, substantial timber feet, and repeated structural forms across the different wall facets. Thick cream stone spans the cabinet runs while low integrated lighting emphasizes the carved shapes.
The result feels almost architectural even though the original walls, angled facets, and window remain untouched.
How to Make a Farmhouse Kitchen Makeover Feel Truly Original
The strongest farmhouse kitchens are not defined by a checklist of white cabinets, timber counters, and vintage lights. They are memorable because one clear design idea influences the entire room.
Start with the architecture. A sloped ceiling, irregular wall, deep masonry reveal, unusual window pattern, exposed beam, or angled footprint can suggest a design direction that would make little sense in another kitchen.
Then choose a signature construction language. Cross-bracing, coopered timber, carved joinery, fretwork, stable-door panels, oversized spindles, trestle ends, or hand-scribed detailing can change the silhouette of a room even before color enters the picture.
Finally, make the supporting choices reinforce that idea. Counters, hardware, lighting, wall finishes, storage proportions, and styling should feel related rather than collected from different trends.
A useful test is to imagine every BEFORE and AFTER photograph in grayscale. If the makeover still looks dramatically different, then the change is coming from shape, proportion, craft, light, and material structure rather than paint alone.
That is what gives a Farmhouse Kitchen enough character to feel personal while still remaining practical for everyday life.