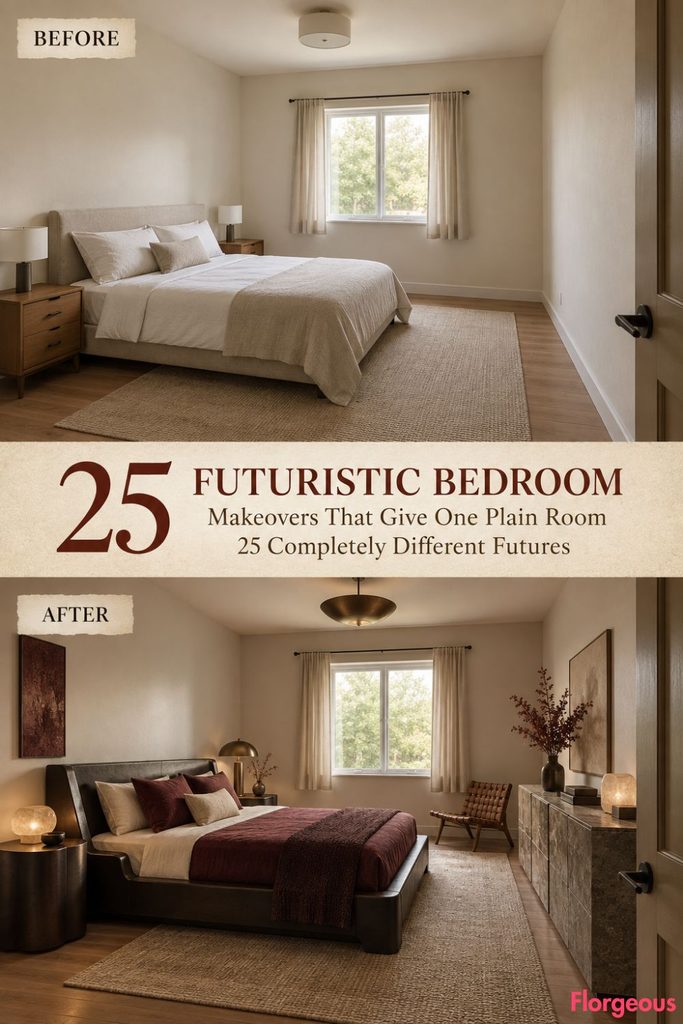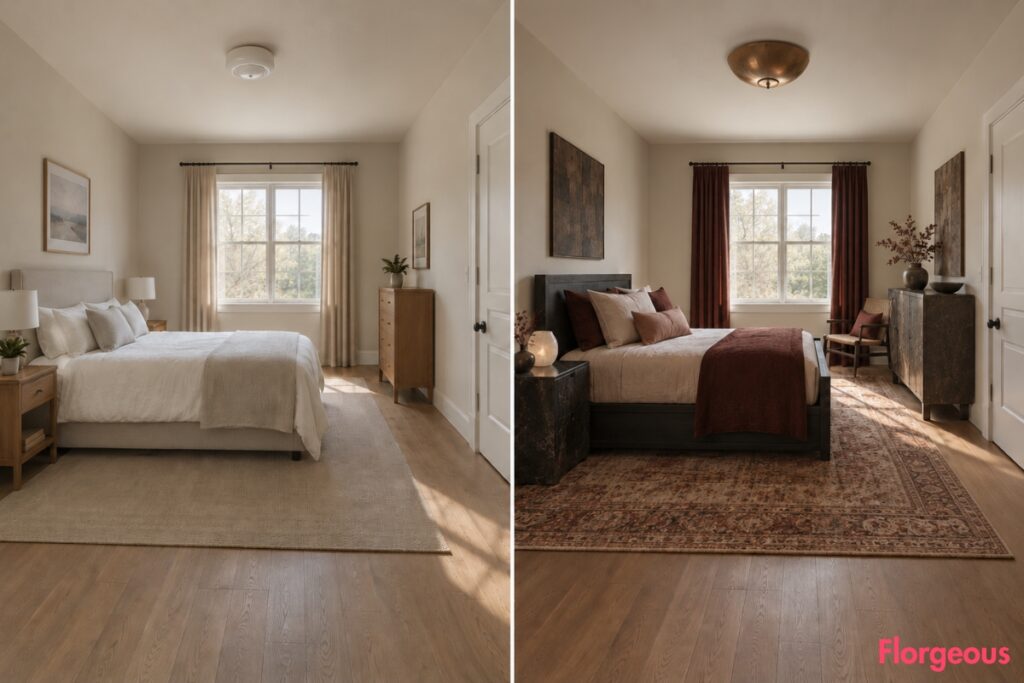
25 Futuristic Bedroom Makeovers That Give One Plain Room 25 Completely Different Futures
A plain bedroom can feel surprisingly dated even when nothing in it is technically old. Neutral walls, a standard bed, two bare nightstands, short curtains, and one generic ceiling light work, but they do not give the room much identity.
These 25 Futuristic Bedroom makeovers begin with exactly the same physical room: a wide rectangular bedroom, flat ceiling, broad horizontal window centered on the rear wall, entry near the front-right corner, flat side walls, ordinary flooring, and soft daylight.
Only the AFTER changes. Each concept uses a different furniture system, spatial hierarchy, silhouette, storage method, palette, lighting approach, and mood, without turning the room into a spaceship or gaming setup.
1. Replace the Standard Bed With an Articulated Sleep Deck
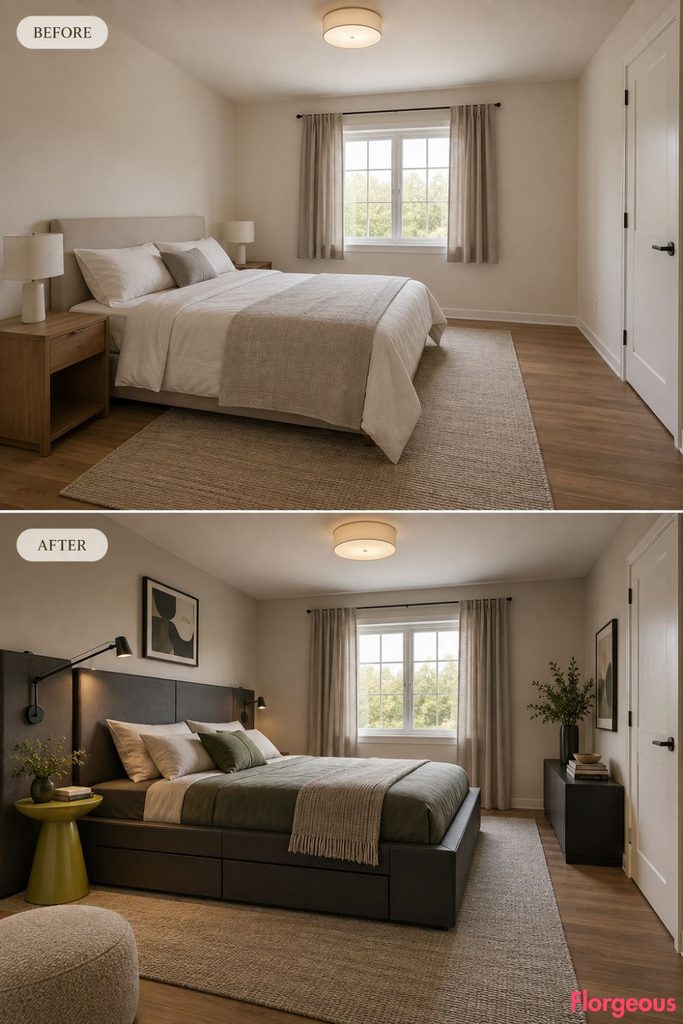
A segmented sleep deck introduces future-facing function before futuristic decoration.
Before: Basic rectangular bed against the left wall, neutral bedding, two bare nightstands, short curtains, ordinary floor, warm-neutral walls, and flat general lighting.
After: A graphite articulated bed with independently adjustable upper sections becomes the only large object, paired with one pear-green service table and compact floor storage.
Designer Tip: Let one genuinely useful mechanism carry the future-facing idea.
2. Put Sleep and Work Back to Back
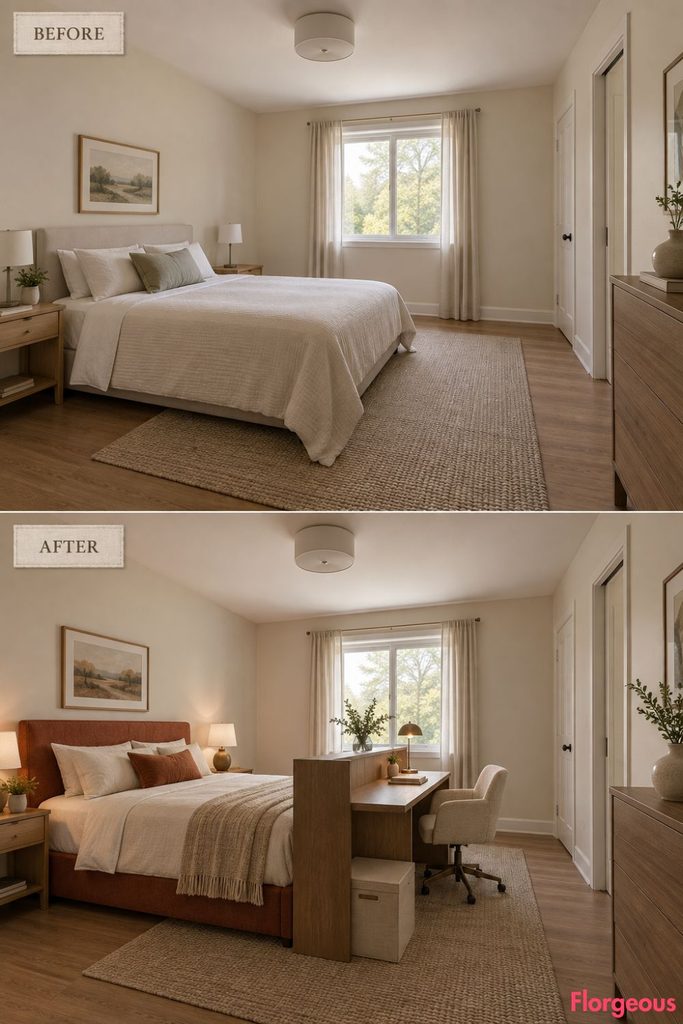
Instead of placing a desk against another wall, combine the two zones into one freestanding furniture spine.
Before: The same plain bed-and-nightstand setup with no dedicated workspace.
After: A soft rust bed faces one direction while a narrow desk surface runs directly behind its freestanding head structure, paired with one task chair and a single closed storage box.
A shallow back-to-back piece saves more circulation than two unrelated furniture zones.
3. Make Every Small Piece Nest Into One Dock
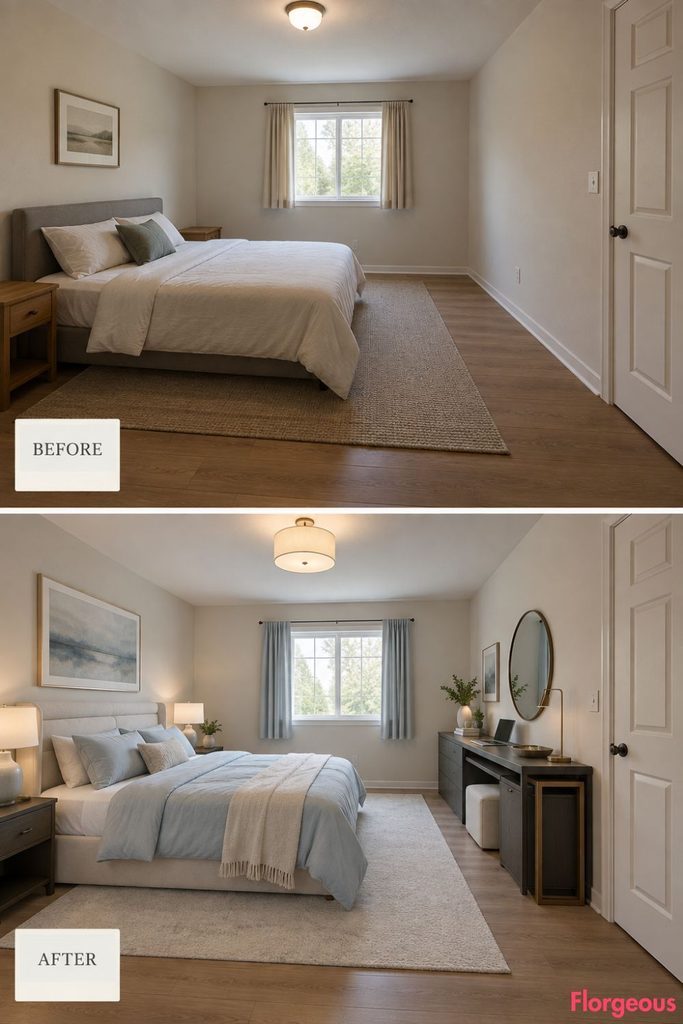
This room is designed to become emptier when furniture is not needed.
Before: Basic bed, two fixed nightstands, bare surfaces, and unused open floor.
After: A chalk-colored bed sits beside a long docking cabinet that stores two nesting tables, a stool, tray, and compact laptop surface inside its own footprint.
Pull out only the piece needed at that moment.
4. Replace the Wardrobe With a Rotating Dressing Carousel
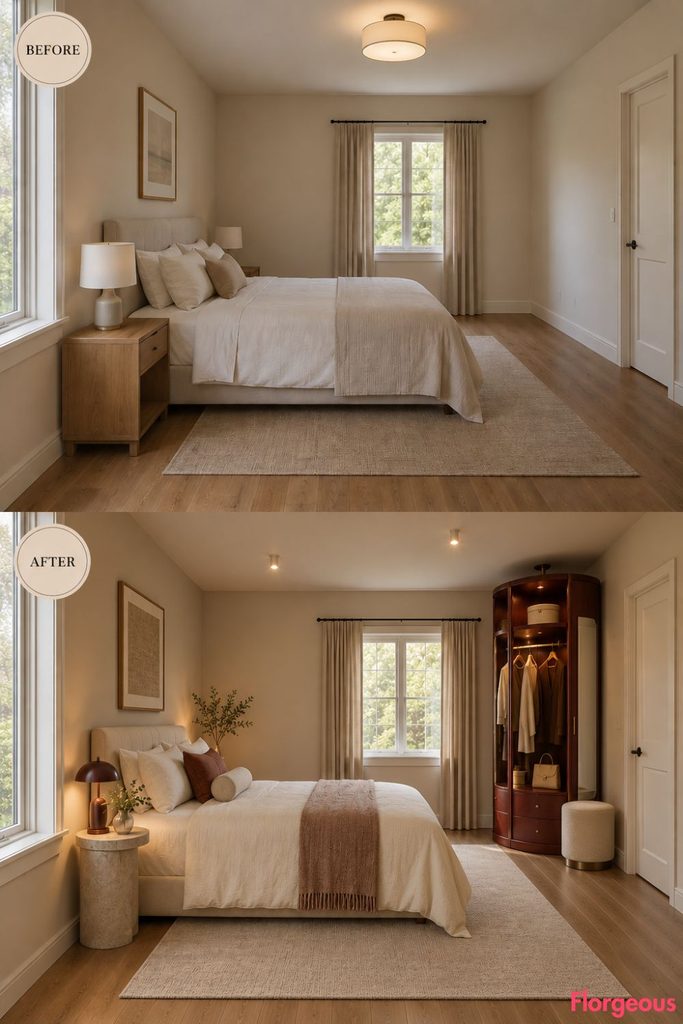
Storage becomes a single interactive object rather than a row of cabinets.
Before: The standard plain bedroom has no strong storage focal point.
After: A full-height freestanding dressing carousel with segmented clothing, accessory, and folded-storage compartments occupies one corner, while the compact bed moves deeper into the opposite side.
The carousel should remain realistically wide enough for clothing.
5. Use One Telescoping Storage Mast
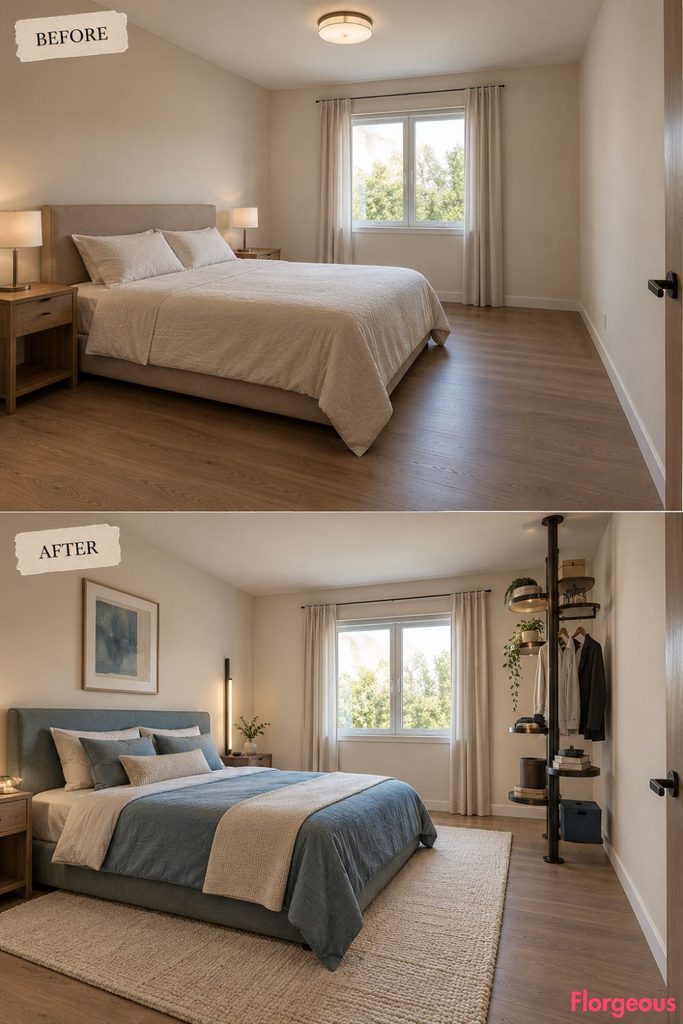
Instead of multiple cabinets, this room relies on one tall freestanding storage mechanism.
Before: Basic rectangular bed and two small nightstands create a low, generic arrangement.
After: A compact mineral-blue bed shares the room with one telescoping storage mast containing vertically adjustable trays, garment bars, and closed boxes.
Keeping everything on one vertical structure leaves the opposite side nearly empty.
6. Make the Lounge Zone Bigger Than the Sleep Zone
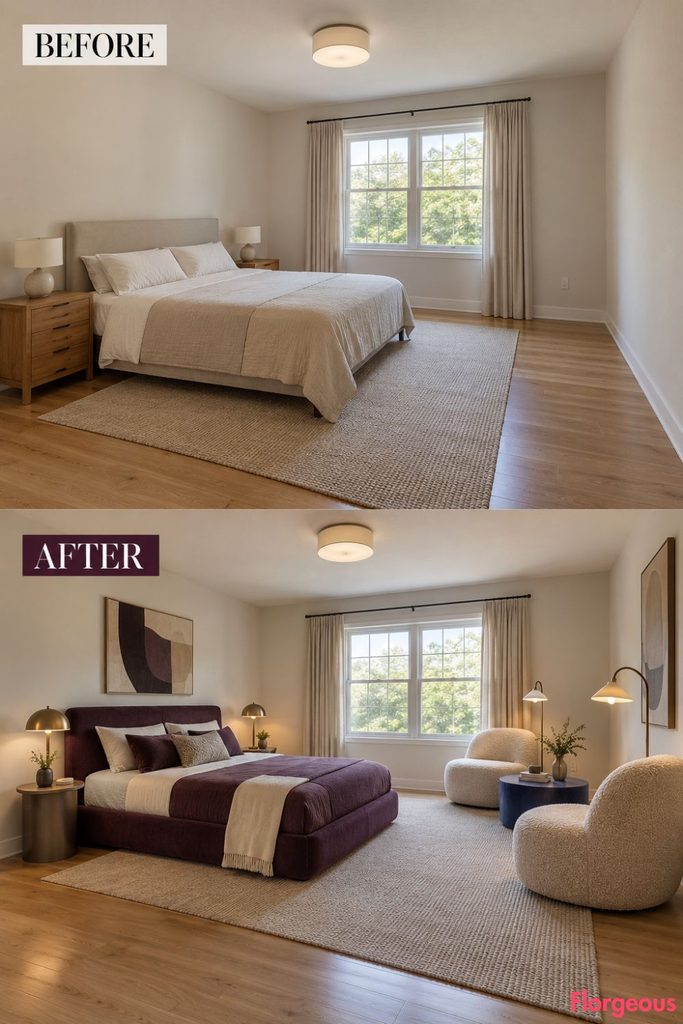
This bedroom treats waking comfort as seriously as sleep.
Before: The bed dominates the room by default.
After: A compact aubergine bed sits quietly along one side while two substantial sculptural recliners and a shared low table create a generous lounge zone near the opposite wall.
Small Space Tip: This works only if the bed becomes genuinely compact and the entry path remains clear.
7. Place a Double-Sided Storage Spine in the Middle
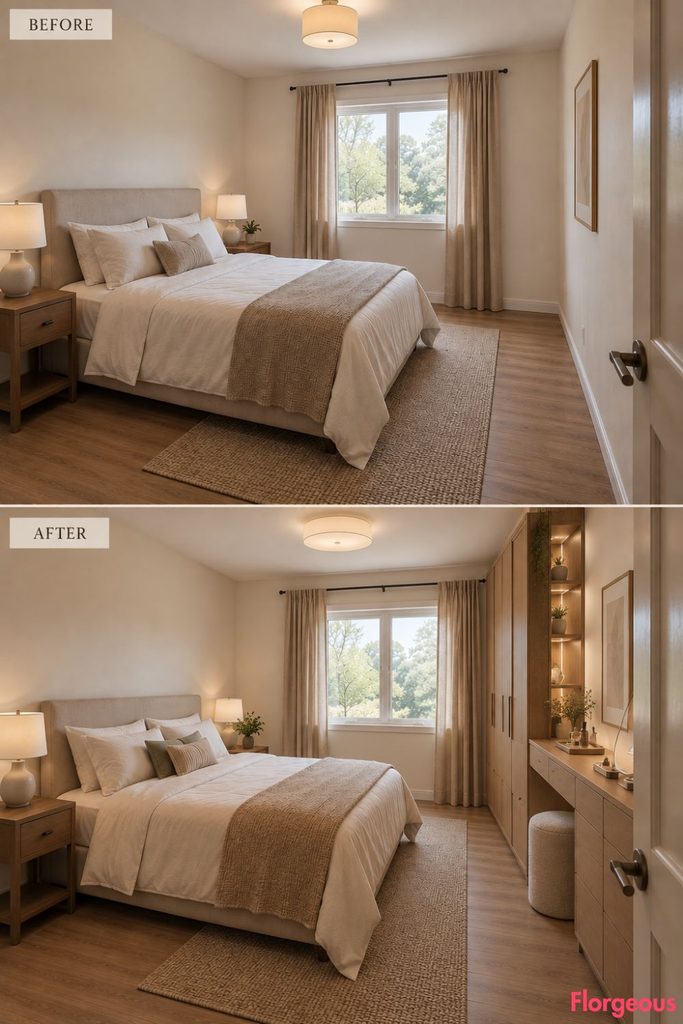
A central spine organizes the room without becoming an architectural wall.
Before: Furniture hugs the walls and leaves the center unused.
After: A narrow freestanding two-sided cabinet runs through part of the center, with folded storage facing the bed and shallow display trays facing a small dressing area.
Keep enough space on both sides for comfortable circulation.
8. Remove Nightstands and Use a Field of Micro Pedestals
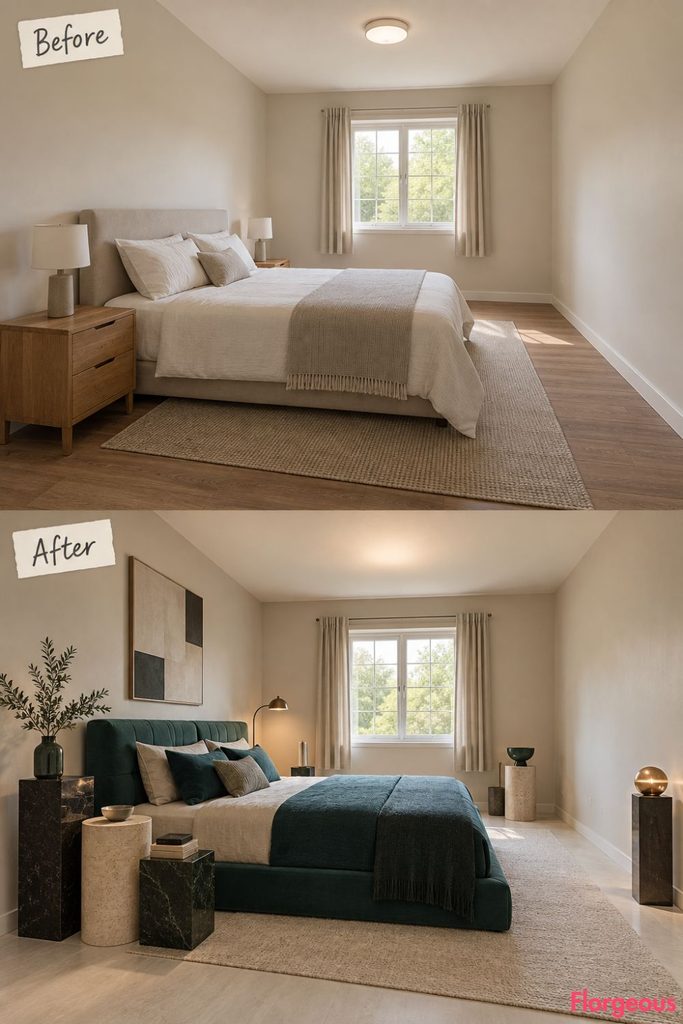
Instead of two matching bedside tables, small independent objects provide temporary surfaces.
Before: The basic bed is framed by two predictable nightstands.
After: A deep teal bed sits among four small pedestals of different heights and materials, each serving one purpose: lamp, water, charging, or books.
Spacing them loosely prevents the room from becoming a matching set.
9. Pair Two Work Surfaces at Different Heights
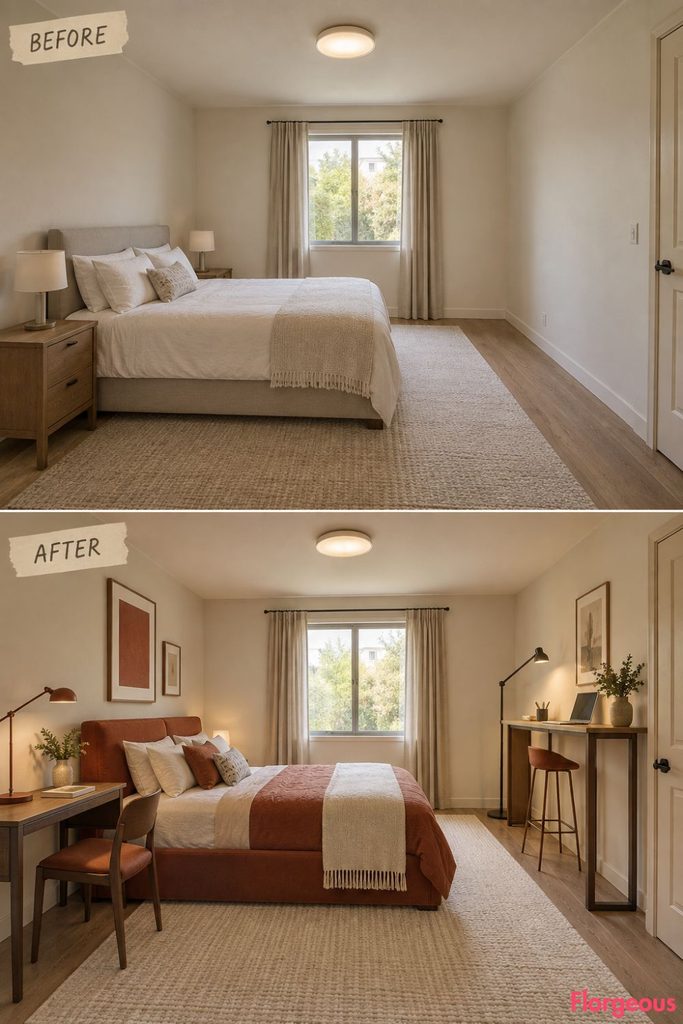
This room supports both seated and standing tasks without a large office setup.
Before: No dedicated work furniture.
After: A slim seated writing table occupies one side, while a higher standing surface sits across the room. The compact bed remains visually secondary between them.
The two surfaces should look unrelated rather than like a matching desk set.
10. Wrap the Furniture in One Continuous Soft Language
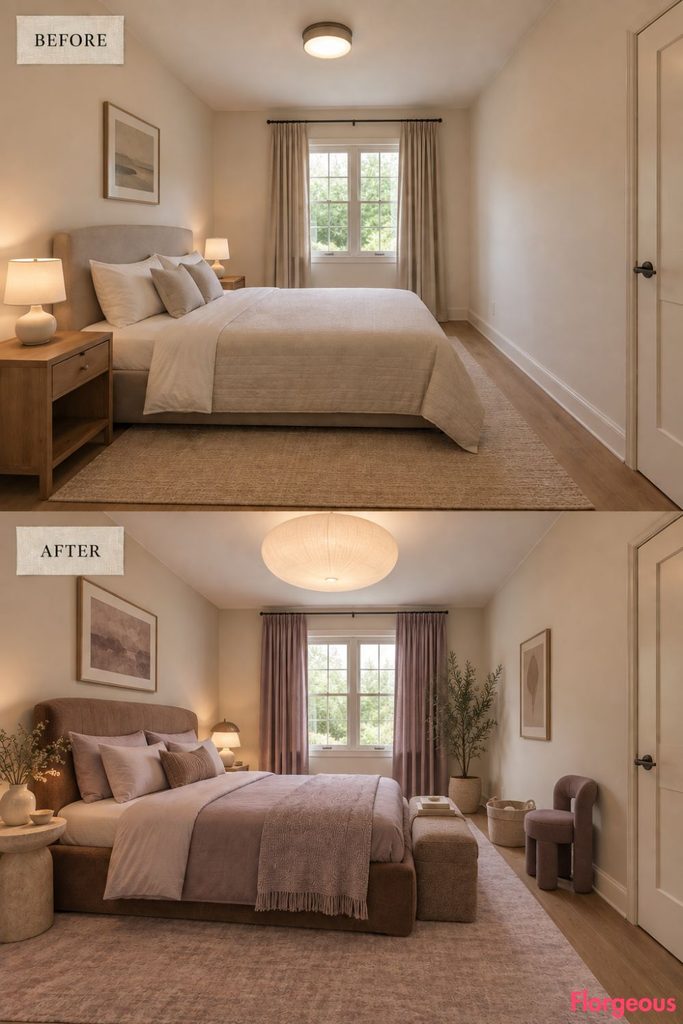
This is not simply a rounded bed with matching cabinets. Every object appears padded, continuous, and deliberately low-impact.
Before: Hard rectangular bed and square nightstands.
After: A soft tobacco bed, low padded chest, upholstered storage box, and flexible backrest stool create a continuous tactile family in warm cocoa and pale lilac.
Use removable upholstery where possible for easier maintenance.
11. Expose the Furniture Skeleton
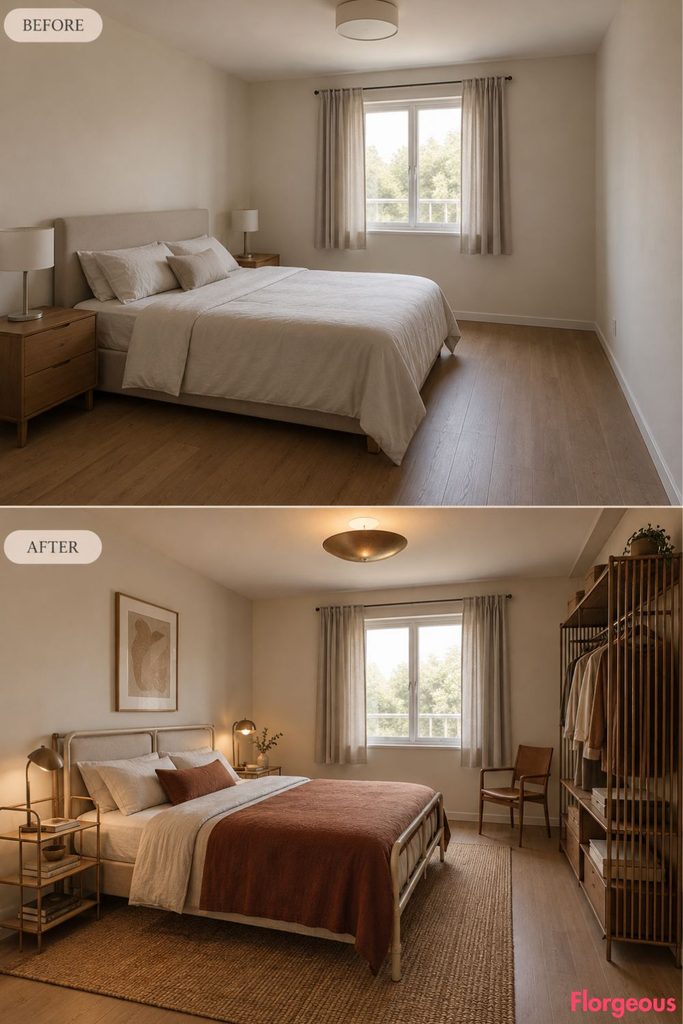
Instead of hiding structure beneath panels, make the frames visually explicit.
Before: Conventional solid furniture with no construction character.
After: A bone-colored bed, open-frame clothes cabinet, skeletal bedside rack, and lightweight chair use visible structural ribs with very little solid surface area.
Keep the room warm with dense textiles so it does not feel industrial.
12. Light the Room With a Freestanding Arch
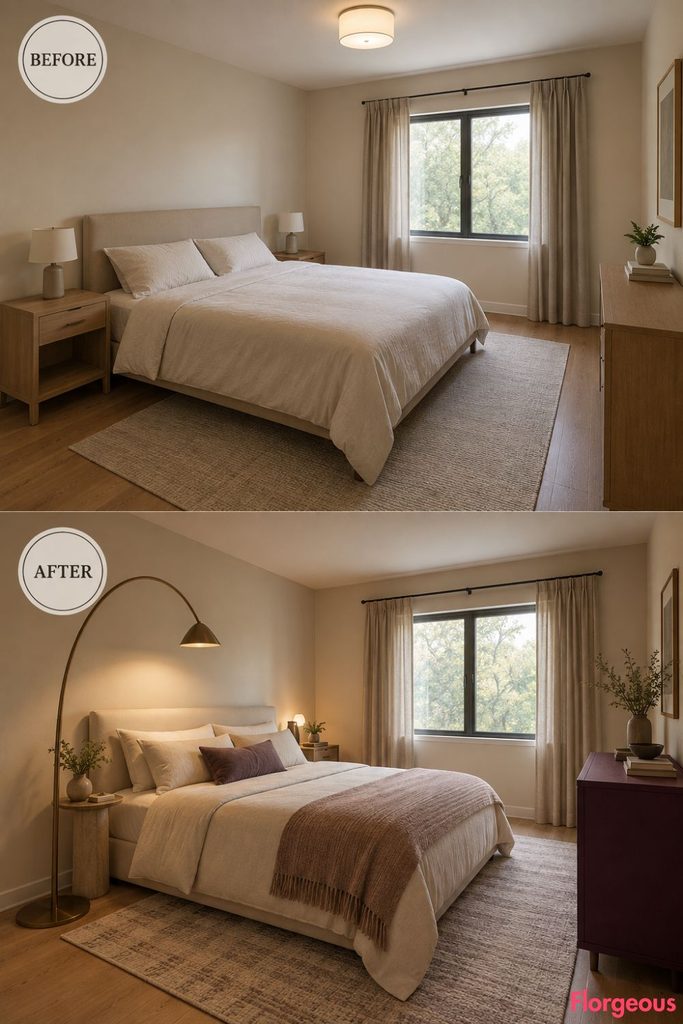
The lighting becomes furniture.
Before: One generic ceiling fixture provides flat illumination.
After: A slender freestanding arch rises from the floor beside the bed and spans partially above the sleeping area without touching the ceiling. Integrated directional sources provide reading and ambient light.
Designer Tip: The arch should remain visually light and structurally grounded at the floor.
13. Build a Landscape From Independent Furniture Heights
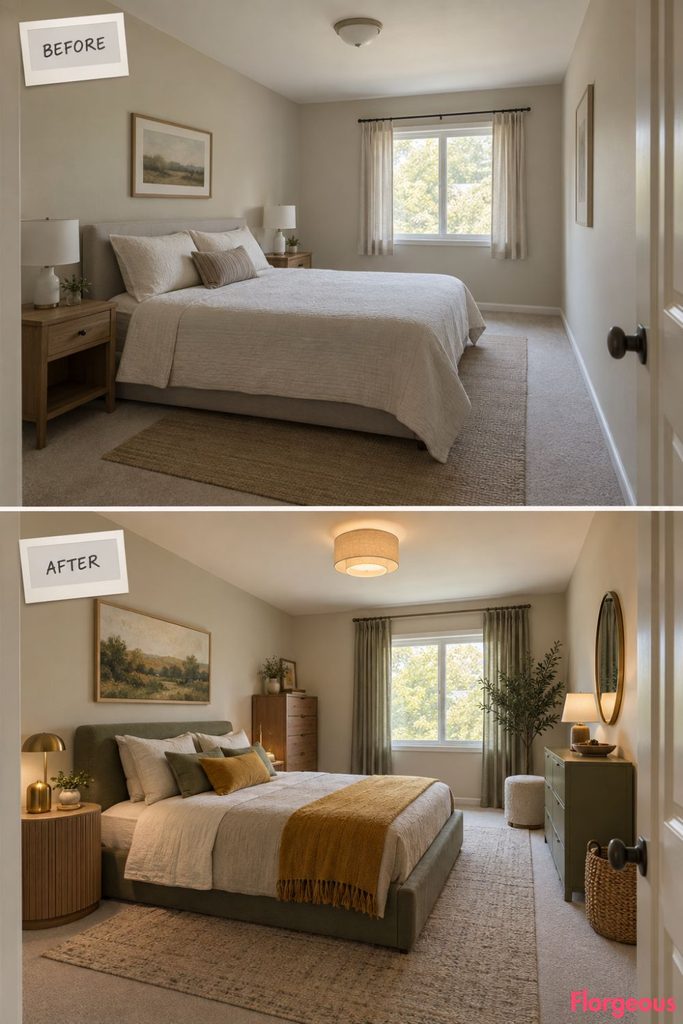
Nothing aligns to one consistent furniture level.
Before: Bed and nightstands create a predictable horizontal band.
After: A low bed, knee-height storage slab, waist-height cabinet, and shoulder-height narrow object create a stepped furniture landscape while remaining physically separate.
The key is variation in height without adding architectural platforms.
14. Replace Wardrobe Doors With Fabric Drawers
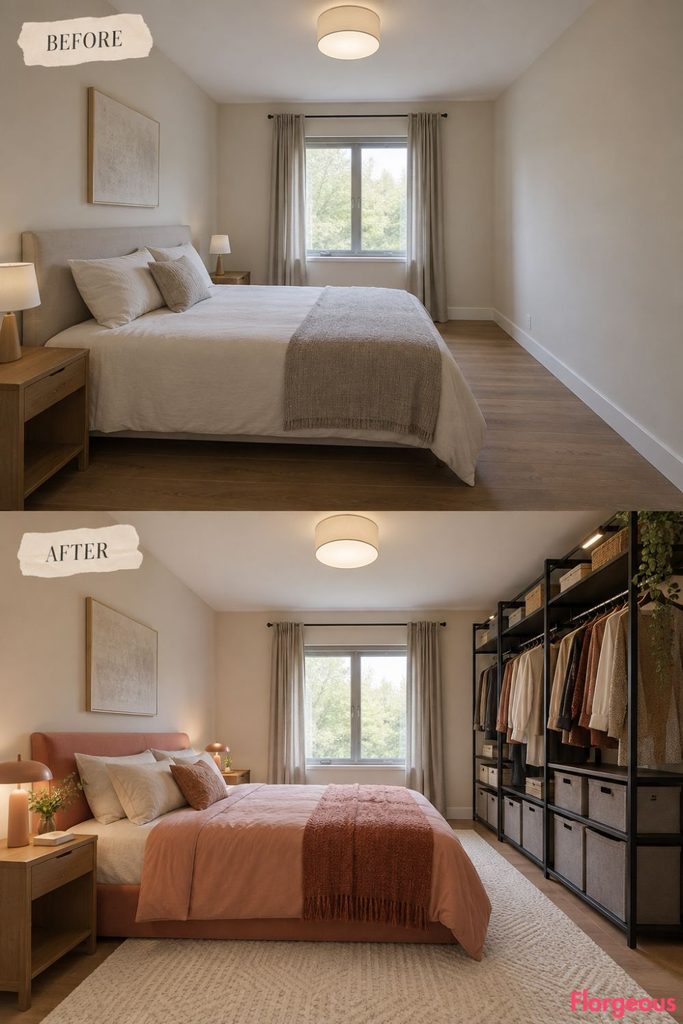
An open structural closet can still hide clutter without becoming another solid cabinet.
Before: No distinctive storage.
After: A freestanding black frame contains deep fabric drawers at the bottom, open garment rails above, and removable soft bins at shoulder height. A pale coral bed keeps the room residential.
Fabric components can be replaced independently when worn.
15. Run Two Long Console Rails Along Opposite Sides
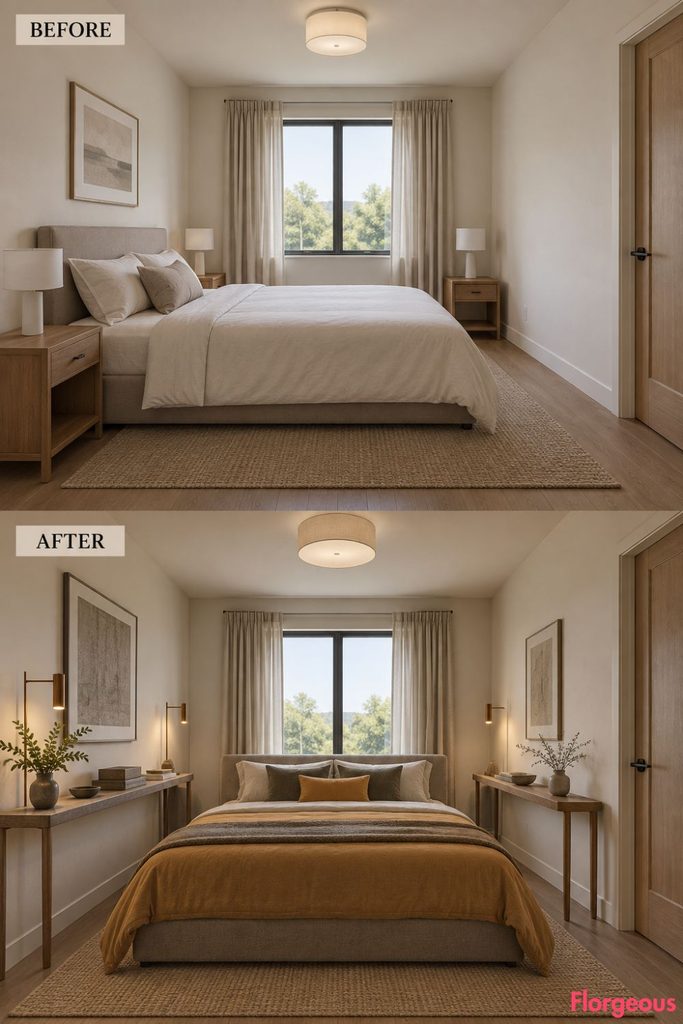
Long narrow furniture creates a very different rhythm from cabinets and nightstands.
Before: Small isolated bedside pieces.
After: A warm-gray bed sits between two elongated freestanding console rails, one for personal objects and one for folded storage and occasional work.
Keep both rails shallow so they do not narrow the walkway.
16. Create a Shoe-and-Garment Depot
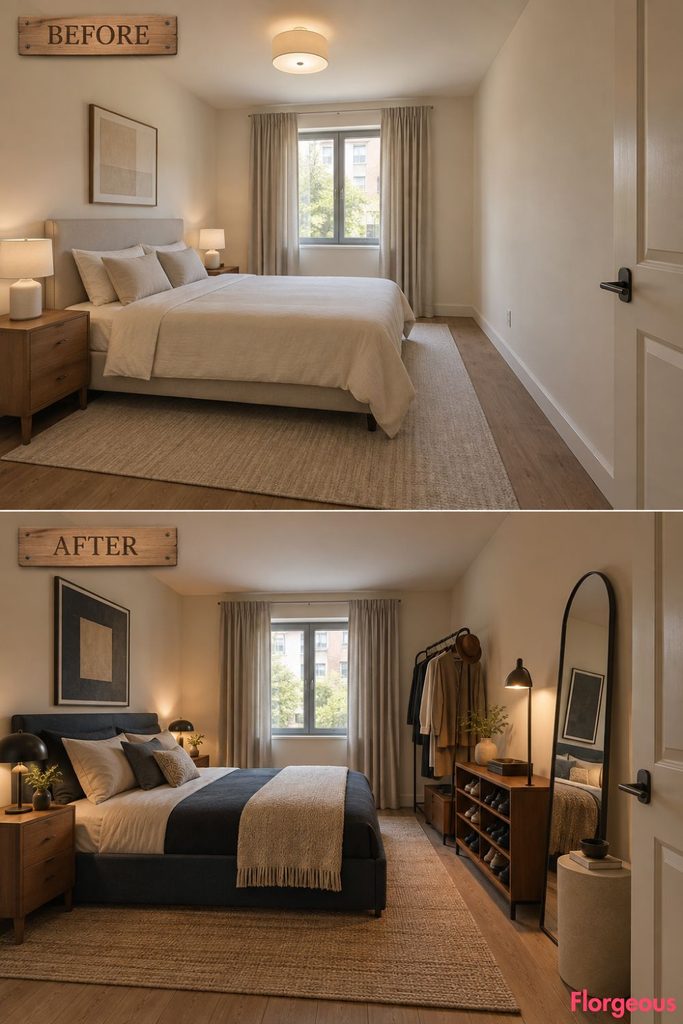
Instead of hiding every dressing function inside one wardrobe, separate frequently used items into purpose-built furniture.
Before: Generic bed and nightstands with no dressing logic.
After: A compact ink bed sits beside a low shoe cabinet, upright garment rack, accessory drawer pedestal, and standing mirror, each occupying a distinct zone.
Avoid decorative clutter so the room still reads as a bedroom.
17. Raise the Dressing Surface With a Counterweight
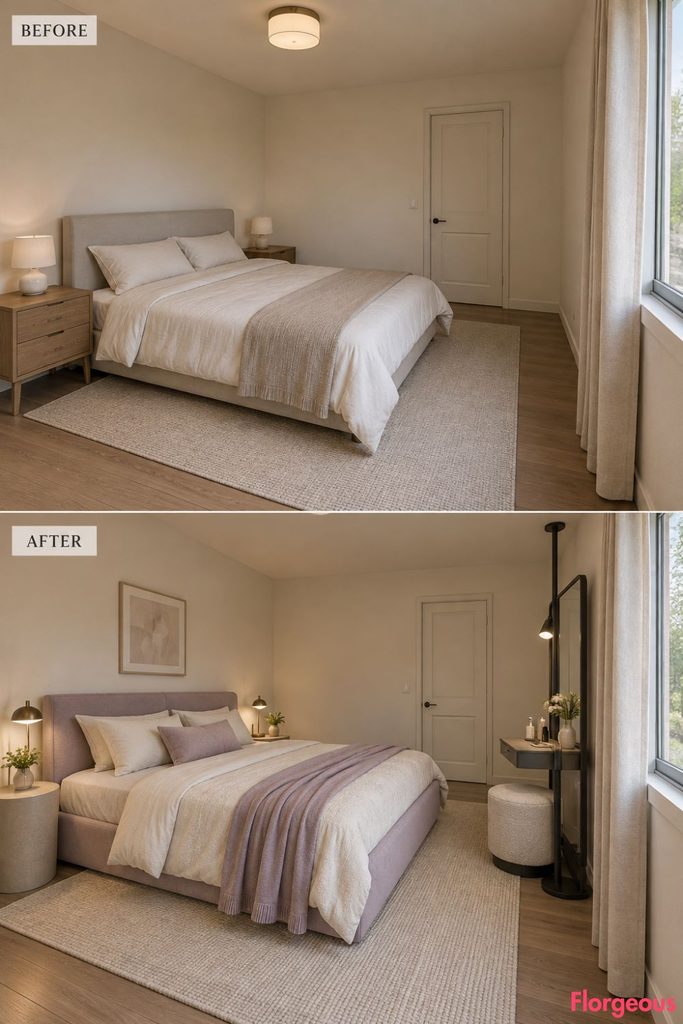
A single piece changes height rather than folding into another shape.
Before: No dressing table.
After: A freestanding graphite cabinet contains a counterweighted surface that travels vertically from storage height to seated vanity height. A lilac bed and one compact stool complete the arrangement.
The movement should remain mechanical and visibly plausible.
18. Build Every Piece for Easy Repair
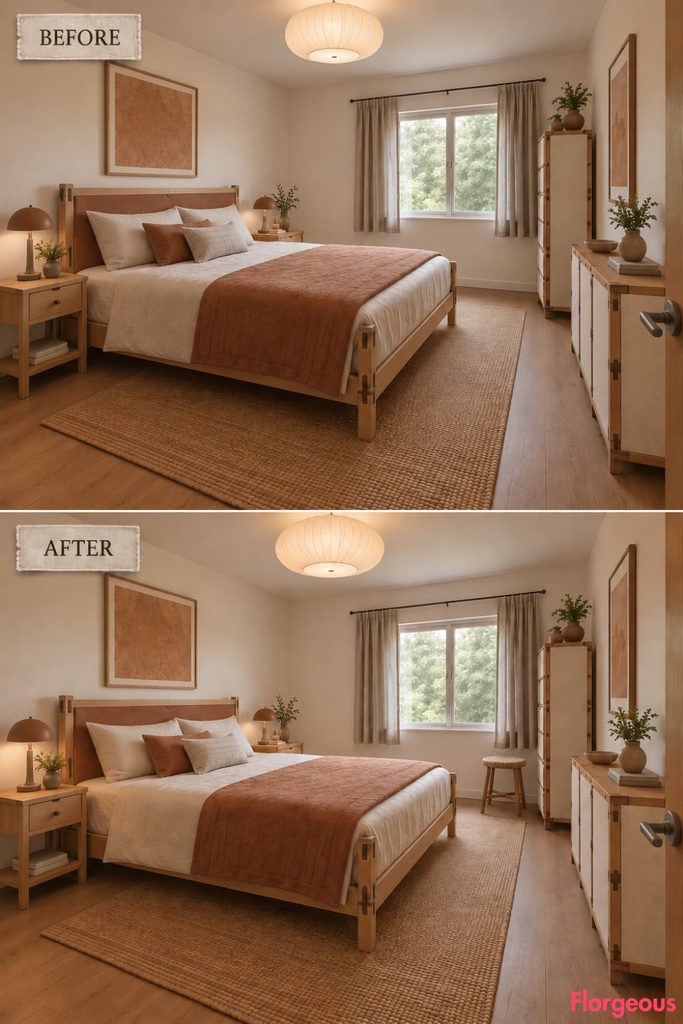
Future-facing design can mean furniture that is easier to maintain rather than harder to understand.
Before: Generic mass-market furniture with concealed construction.
After: The bed, storage chest, stool, and narrow cabinet use visible replaceable clip joints and standardized panels, but each piece has a different silhouette.
Common Mistake: Repairable furniture should still look intentional, not unfinished.
19. Make Every Furniture Piece Lean
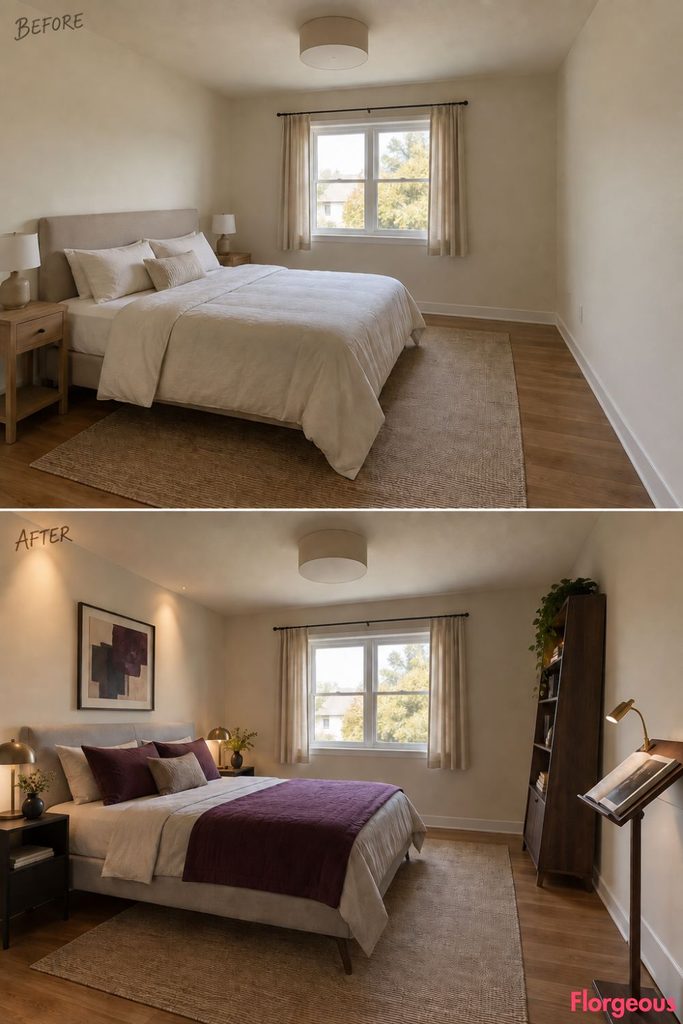
The room gets its personality from controlled imbalance.
Before: Everything sits square to the floor and walls.
After: A stable bed uses subtly canted end supports, the storage cabinet leans visually through its outer shell, and a reading stand tilts forward while all actual contact points remain structurally safe.
Keep the palette quiet so the geometry is readable.
20. Use Grounded Cantilevers Instead of Four-Legged Furniture
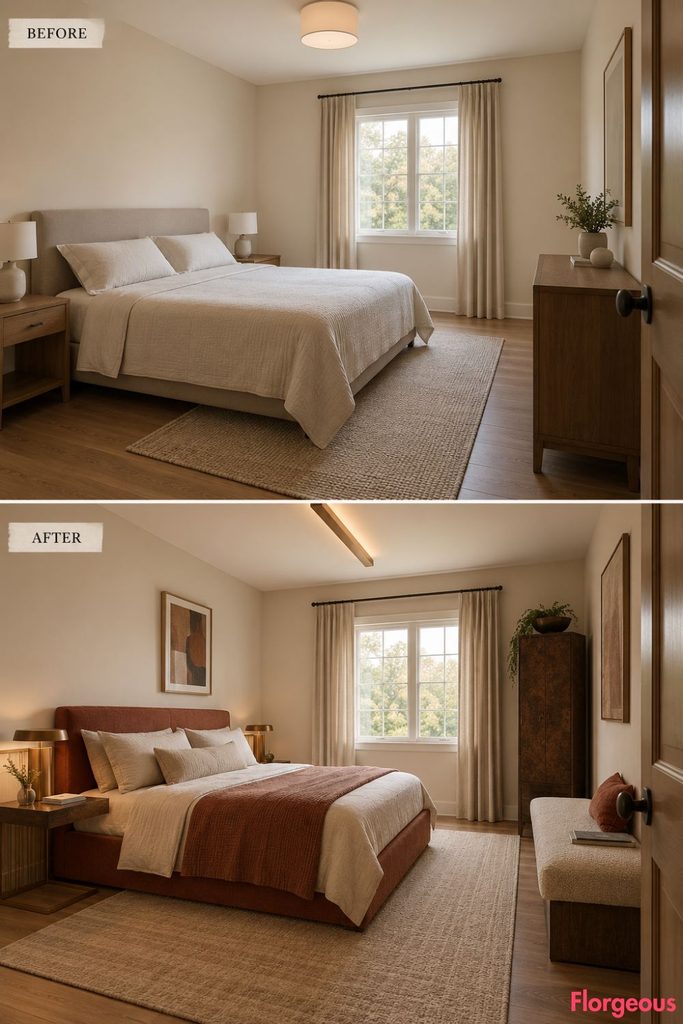
Furniture appears to extend into space while remaining safely floor-supported.
Before: Bed and nightstands use conventional balanced forms.
After: A rust bed sits with a grounded cantilever bedside table, offset cabinet, and projecting bench, each supported by hidden or rear-weighted floor bases rather than wall fixing.
Leave generous space around the projecting forms.
21. Wrap a Functional Tray Rail Around the Bed
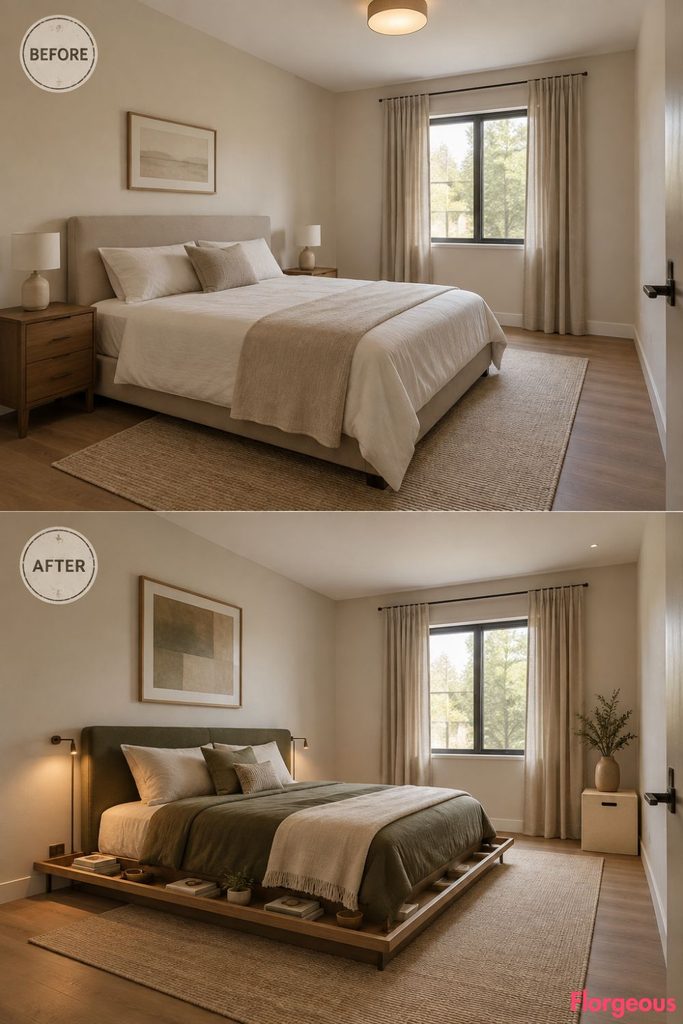
Instead of nightstands, a continuous freestanding rail follows three sides of the bed.
Before: Two isolated bedside tables.
After: A compact moss bed sits inside a shallow perimeter tray system holding reading light, charging, water, and small storage without creating a pod or canopy.
Keep the rail below mattress height so it does not feel enclosing.
22. Grow the Soft Furniture From Bacterial Cellulose
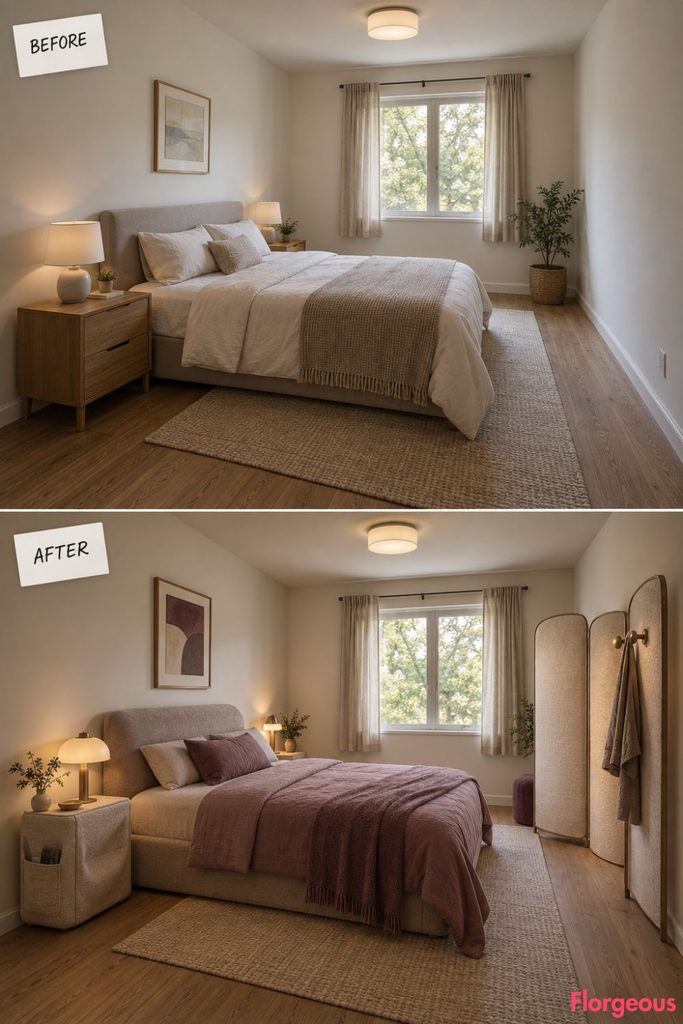
A material experiment becomes a tactile furniture family rather than wall decoration.
Before: Plain bed and rigid nightstands.
After: A mushroom-colored bed, flexible bedside pouch cabinet, and lightweight dressing screen use layered bacterial-cellulose composite skins over conventional structural cores.
Keep contact surfaces sealed and cleanable for realistic domestic use.
23. Make Storage From Recycled Fishing-Net Nylon
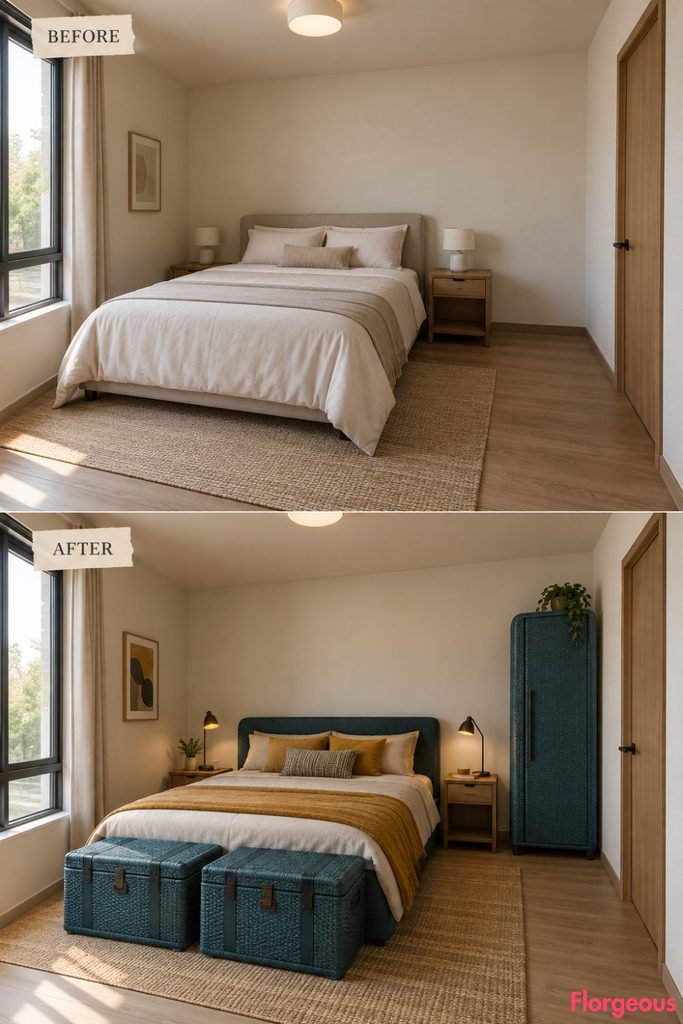
The material becomes most useful where toughness matters.
Before: Standard furniture with no clear circular-material strategy.
After: A petrol bed is paired with two rugged molded storage trunks and a narrow garment cabinet made from recycled fishing-net nylon, each visibly thick and repairable.
Budget Version: One recycled-plastic trunk can introduce the idea without replacing an entire room.
24. Build Furniture From Ceramic Foam
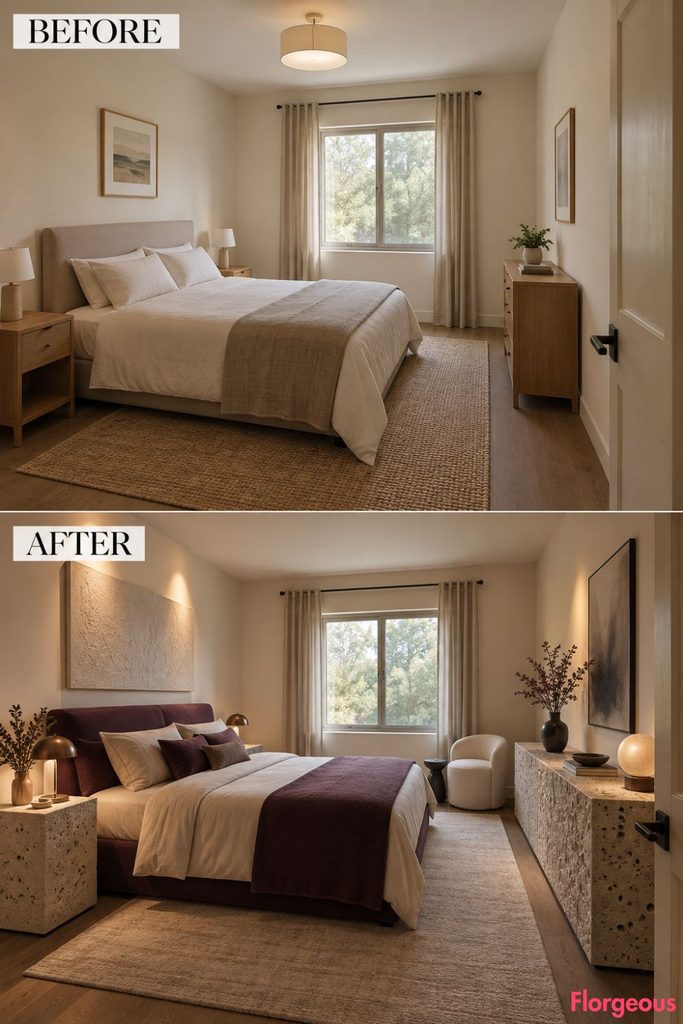
The final experimental material is neither glossy nor metallic.
Before: Smooth, ordinary furniture with no strong tactile contrast.
After: A dark plum bed sits beside a thick ceramic-foam bedside block and broad low cabinet whose sealed cellular texture resembles mineral sponge. A compact upholstered perch keeps the room comfortable.
Use the material only on furniture, never as a glowing architectural surface.
25. Finish With a Future Heirloom Room
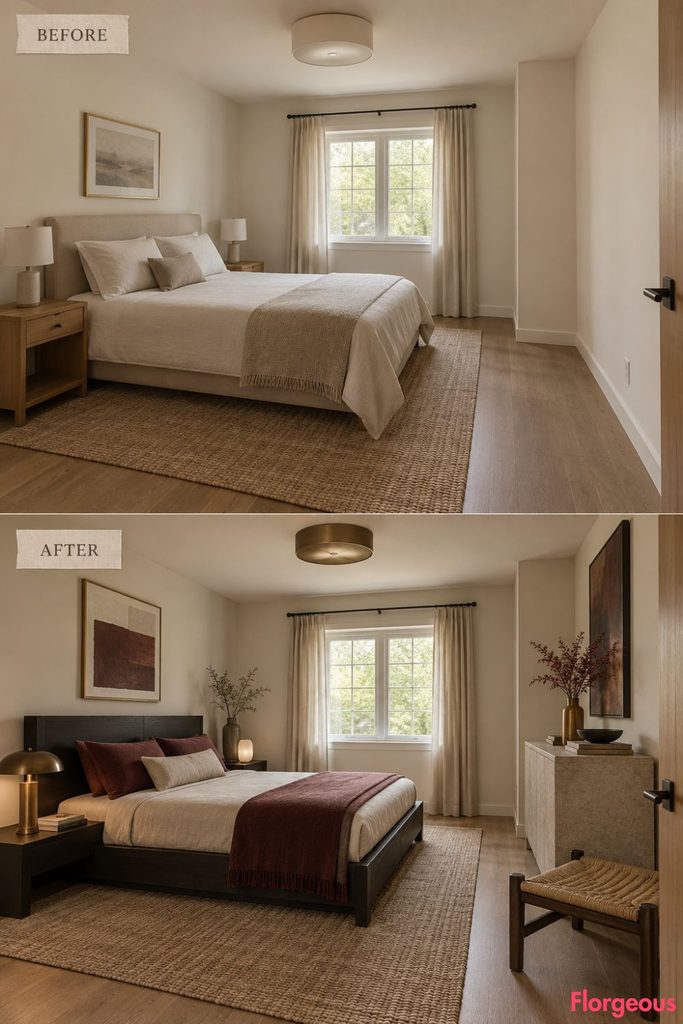
The last makeover combines precision with visible human craft.
Before: Generic bed, empty nightstands, flat lighting, and no focal hierarchy.
After: A dark precision-machined bed is paired with one substantial mineral cabinet, a low handwoven seat, and a compact translucent ceramic object. Oxblood and parchment textiles soften the exact furniture lines.
The room contains fewer pieces, but every piece earns its place.
Choosing the Right Future for Your Bedroom
The strongest ideas here are not simply different finishes applied to the same furniture set. Each makeover changes how the bedroom behaves.
A work-heavy room needs a different furniture ecosystem from a lounge-first bedroom. A rotating dressing carousel solves a different problem from a nesting furniture dock. Repairable clip-joint furniture communicates a different version of the future from bacterial cellulose or ceramic foam.
For your own Futuristic Bedroom, start with the function or feeling you actually want to change. Then choose one furniture logic, one material story, and one lighting approach that support it.
The most believable future is usually the one that makes everyday life easier while still leaving enough quiet space for the room to feel like somewhere you can sleep.