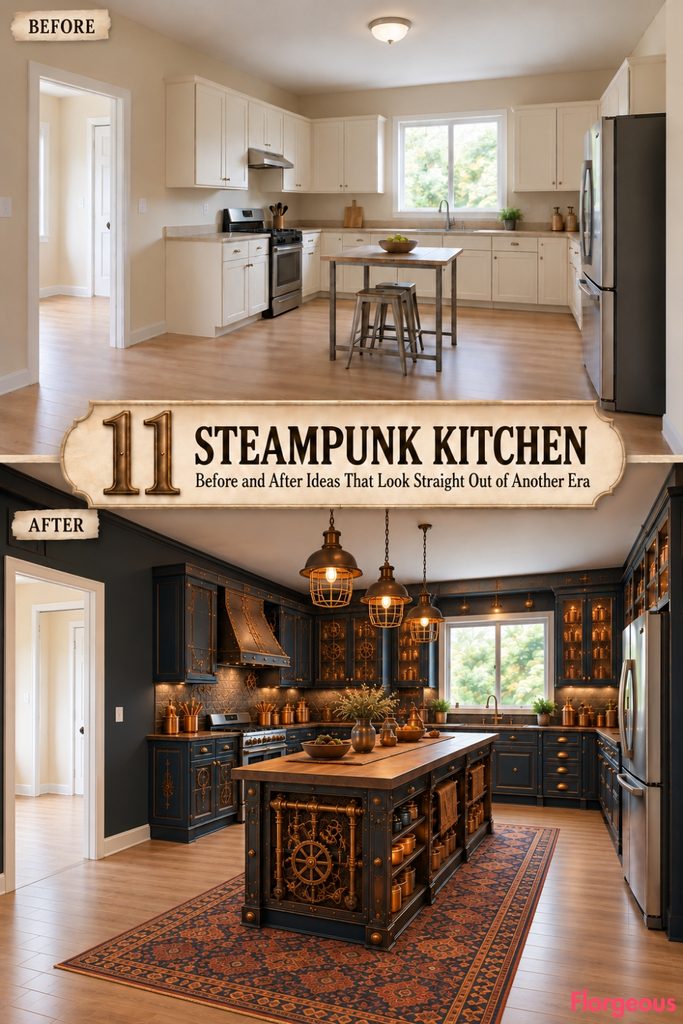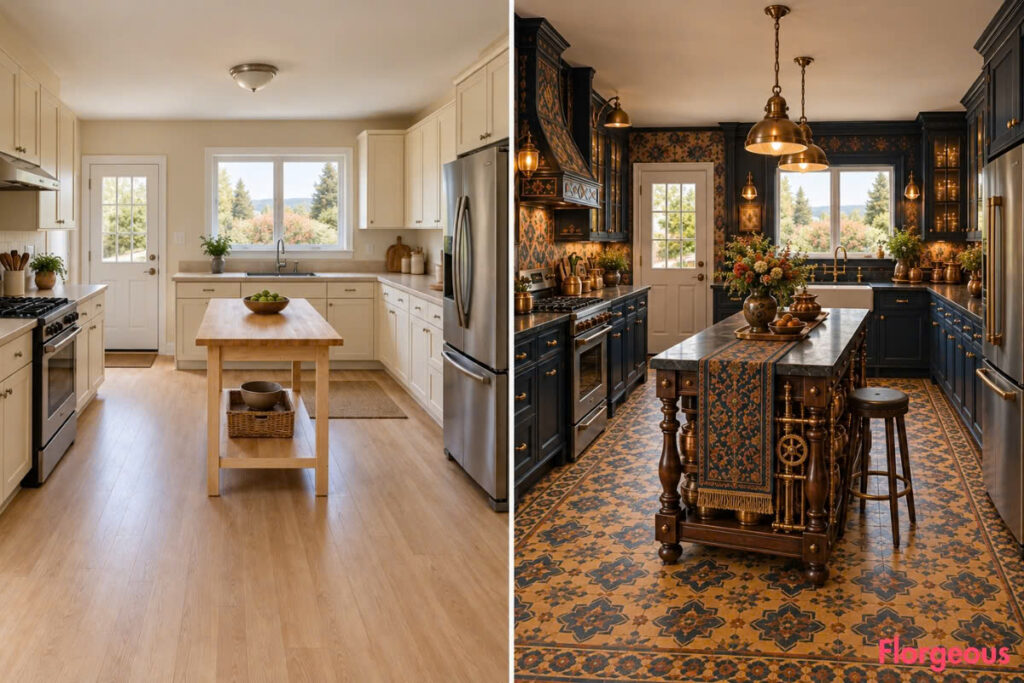
An ordinary builder-grade kitchen might be functional, but its cream cabinets, beige countertops, and simple lighting rarely make it memorable.
These Steampunk Kitchen transformations explore eleven different ways to reorganize the same room. Inspired by Victorian inventions and mechanical craftsmanship, each design introduces a distinctive architectural feature, a new interior layout, and a carefully coordinated material palette.
From transparent machinery partitions to dramatic washing courts, industrial storage towers, and mechanical folding cabinets, every AFTER feels like a completely different interior while preserving the original architectural shell.
1. Transform a Plain Kitchen Into a Monumental Victorian Iron-Bridge Powerhouse
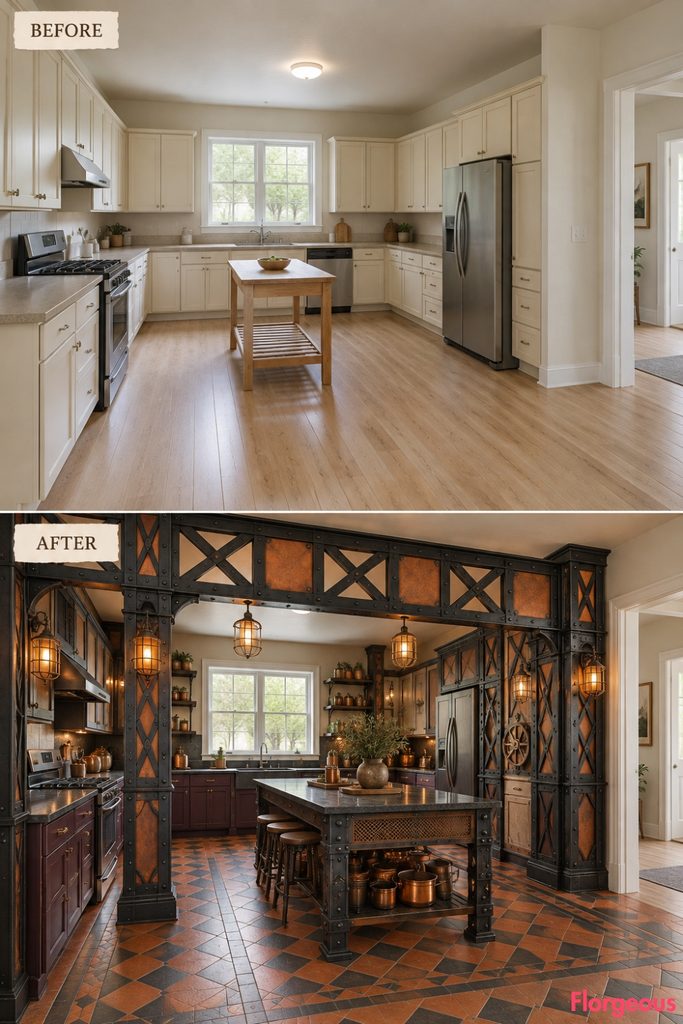
Imagine walking through an extraordinary Victorian iron bridge, except the entire structure has been reimagined as the architectural heart of a kitchen.
Before: Ordinary cream cabinets, beige countertops, pale oak flooring, and a basic utility table make the kitchen feel completely unremarkable.
After: A monumental walk-through riveted iron truss divides the interior into a front preparation court and a rear cooking zone. Blackened steel arches, oxidized copper panels, aubergine cabinetry, and dramatic terracotta-and-charcoal flooring create an unforgettable industrial atmosphere.
Why it works: The bridge-inspired structure transforms the kitchen’s spatial experience, introducing architectural depth, distinct working zones, and a powerful sculptural focal point without changing the original walls.
2. Transform a Plain Kitchen Into a Butterfly-Shaped Porcelain Washing Court
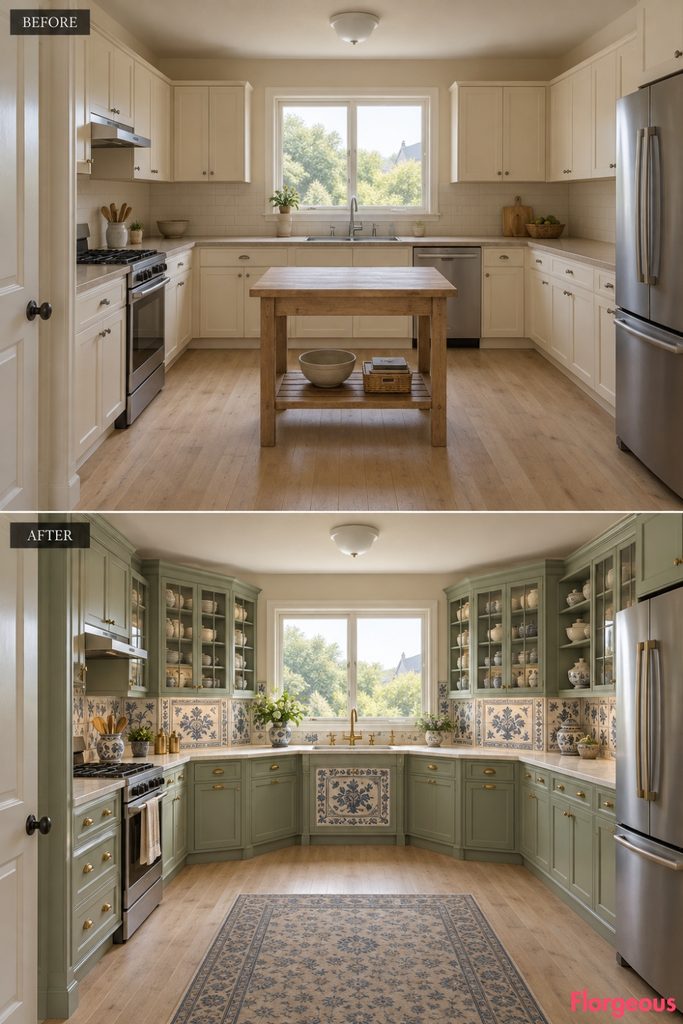
The extraordinary craftsmanship of Victorian porcelain studios inspires a dramatic reconstruction of the original sink area.
Before: A simple sink and cream cabinets occupy the flat rear working wall.
After: Two shallow angled cabinet wings extend toward the room, creating a butterfly-shaped washing court around the unchanged sink. Celadon enamel, cobalt ceramic borders, and pale limestone give the composition an elegant workshop identity.
Try this: Let the sink zone become the architectural centerpiece rather than adding another island.
3. Give the Kitchen a Victorian Freight-Elevator Pantry Gateway
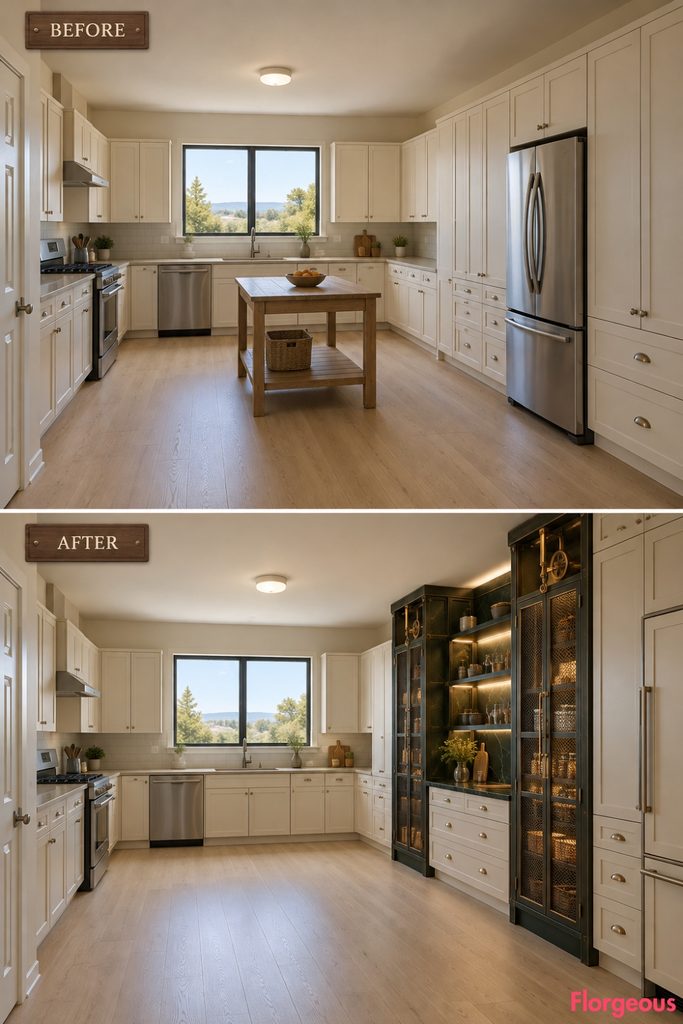
Heavy nineteenth-century freight machinery inspires a kitchen built around towering storage rather than conventional wall cabinets.
Before: Basic cream cupboards and a standard refrigerator give the room a visually flat storage elevation.
After: Two monumental bronze-mesh pantry towers frame a recessed-depth service counter, forming a dramatic storage gateway. Black-green enamel, iron grilles, and protected counterweight detailing create strong vertical architecture.
Designer Tip: Contrast the two tall storage towers with lower surrounding cabinets to emphasize their scale.
4. Turn an Ordinary Kitchen Into a Victorian Gaslamp Engineering Hall
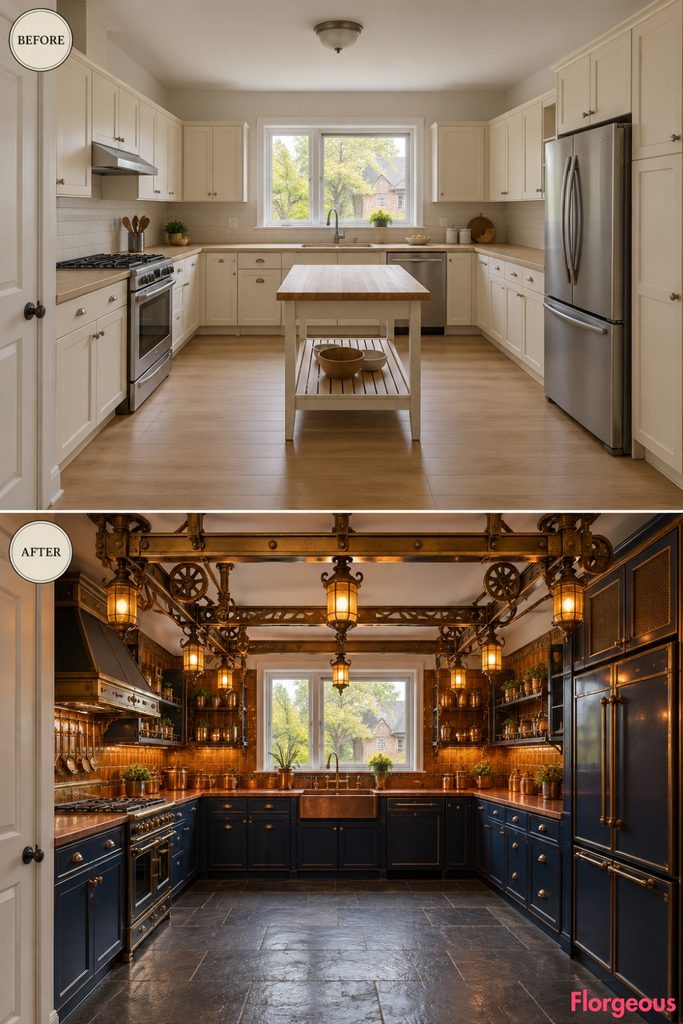
This dramatic design takes inspiration from the elaborate suspended equipment used in early industrial lighting workshops.
Before: A cheap ceiling light and standard cream cabinetry create an ordinary working space.
After: A magnificent lightweight brass gantry spans above the central floor, forming an overhead architectural composition. Midnight-blue cabinets, amber-glass lanterns, and dark slate flooring transform the kitchen without placing furniture in the middle.
Style Note: Use the overhead structure as the focal point, keeping the floor and circulation completely open.
5. Reimagine a Plain Kitchen as a Victorian Precision-Weighing Laboratory
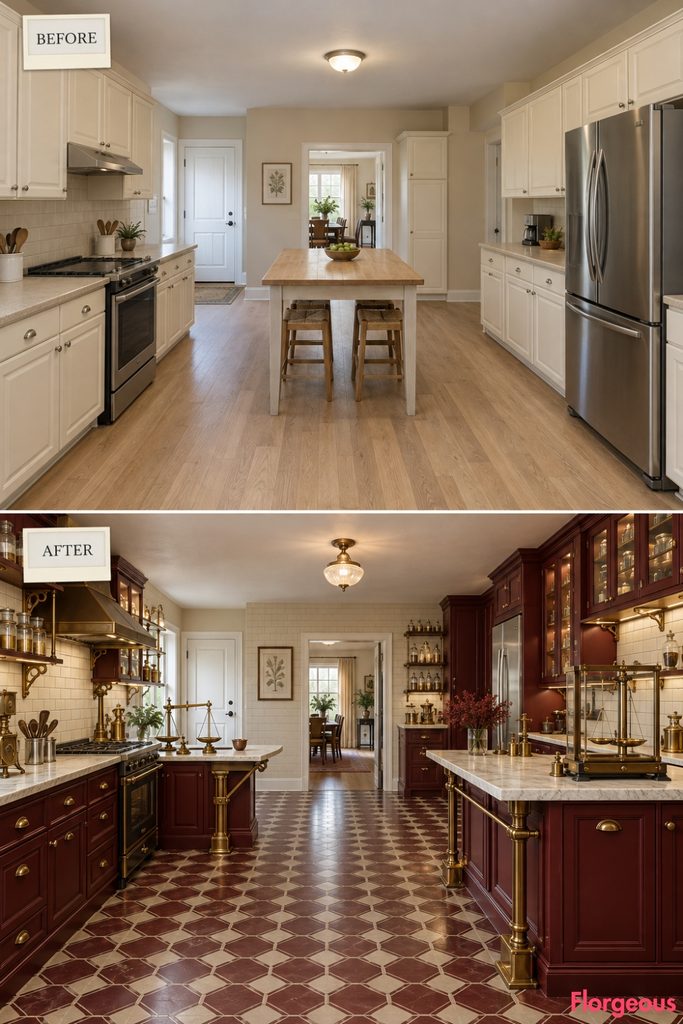
Elegant mechanical balance instruments inspire an interior organized around two independent working stations.
Before: The original room has one ordinary table and conventional cabinets.
After: Two compact brass-framed preparation stations project from opposite working walls at staggered positions, establishing a zigzag circulation route. Garnet cabinetry, ivory stone, and delicate balance-arm details create a refined technical atmosphere.
Why it works: The asymmetrically arranged stations introduce movement without a central island or continuous opposing counters.
6. Give the Kitchen a Victorian Chromatic Pigment-Mill Makeover
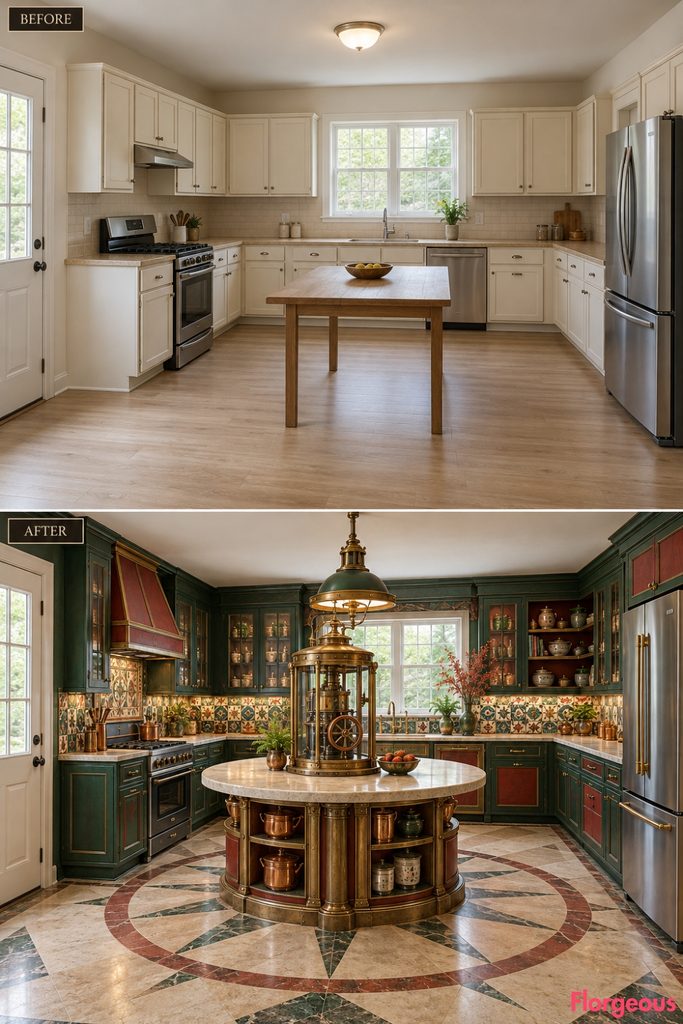
The inventive equipment of historic color workshops transforms an ordinary kitchen into a richly artistic interior.
Before: A rectangular utility table sits between cream cabinets and plain countertops.
After: A circular stone preparation station replaces the table, with a protected mill-inspired center and radial storage beneath. Malachite green, muted vermilion, brass, and patterned ceramic give the kitchen an unmistakable artistic identity.
7. Create a Victorian Coin-Mint Workshop With an Offset Metal-Press Bench
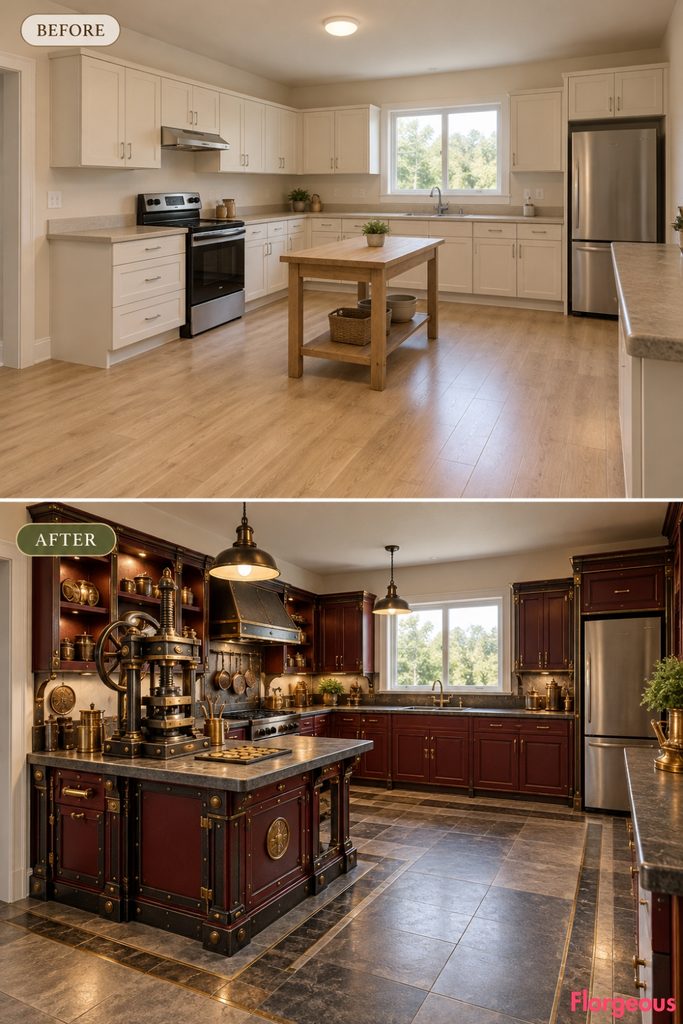
Historic coin-stamping equipment inspires a bold, compact workshop layout.
Before: Cream cabinets and a plain utility table give the room little visual weight.
After: A powerful die-press-inspired preparation bench projects from an available left-side cabinet section, creating an industrial working pocket. Oxblood enamel, pewter-gray stone, and bronze mechanical collars establish a dramatic mint-workshop identity.
Try this: Use mechanical framing and embossed metal detailing, keeping actual working surfaces food-safe and unobstructed.
8. Turn a Basic Kitchen Into a Victorian Expedition-Trunk Workshop
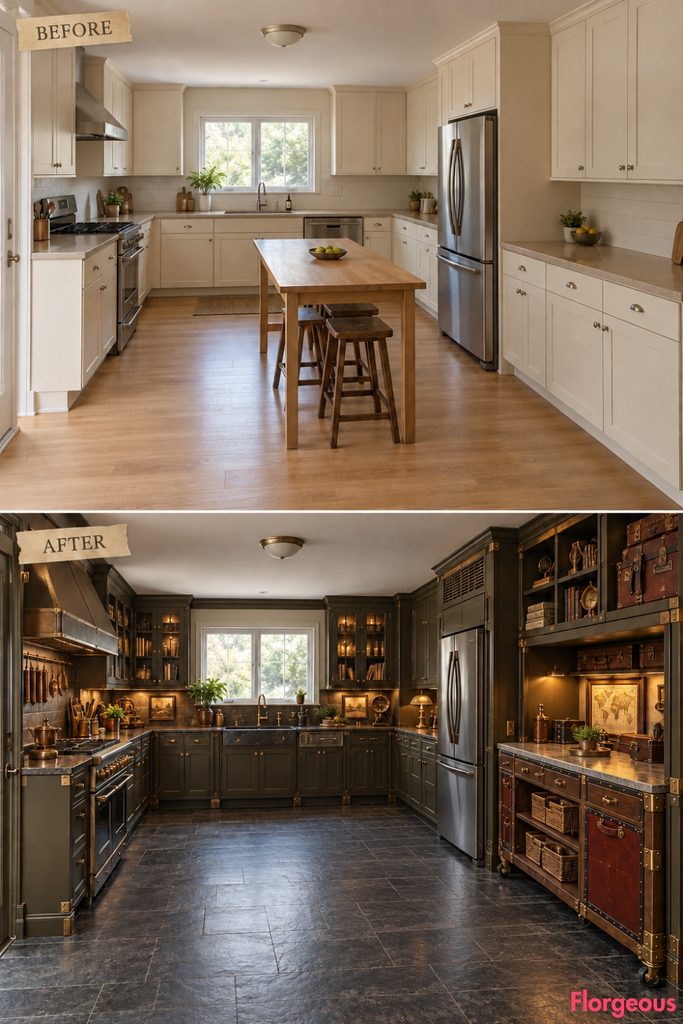
Historic expedition furniture inspires a kitchen that can reorganize its working area without permanent partitions.
Before: Ordinary cream cupboards and a fixed rectangular table offer little flexibility.
After: A substantial wheeled preparation station docks into a custom right-side storage bay, leaving the center open when not in use. Tobacco oak, oxblood leather-look panels, and bronze trunk fittings create a richly detailed expedition-workshop interior.
Budget Version: Use a high-quality locking-castor workstation with integrated storage instead of commissioning complex moving machinery.
9. Reimagine the Kitchen as a Victorian Folding-Machine Cabinet Studio
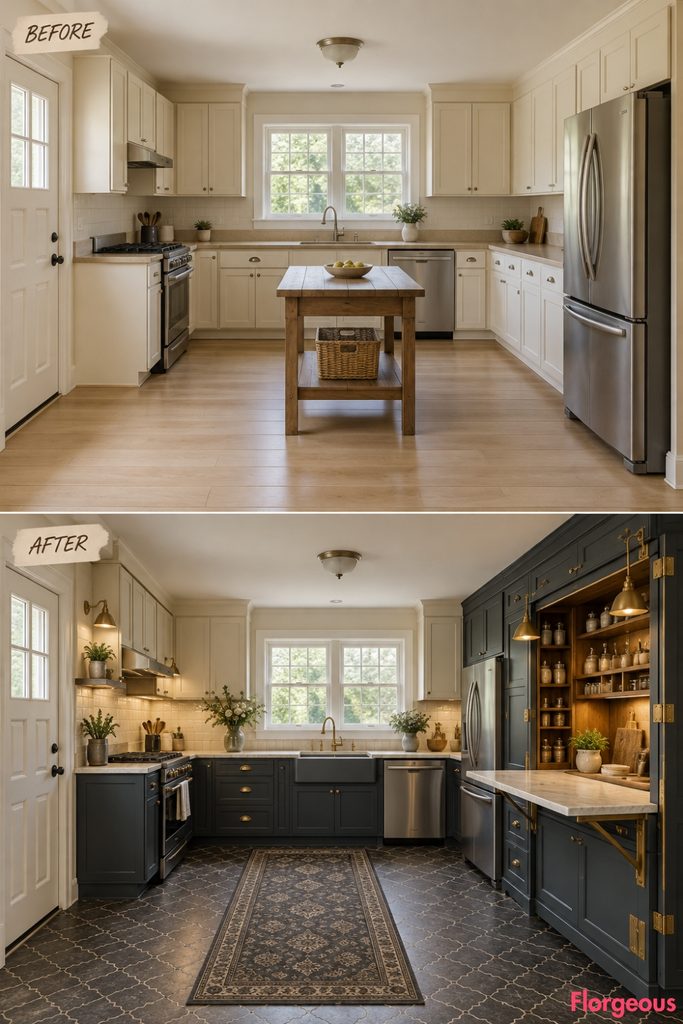
A mechanical cabinet that unfolds into a workstation creates one of the most surprising transformations in the collection.
Before: Fixed cream cupboards and an ordinary utility table occupy the original kitchen.
After: A monumental graphite-blue cabinet unfolds into layered oak-and-brass wings, revealing a compact preparation nook and a supported fold-down stone work surface. The center remains open.
Designer Tip: Use functional hinges, locking supports, and practical storage to make the mechanical cabinetry believable.
10. Give a Plain Kitchen the Precision of a Victorian Vernier Atelier
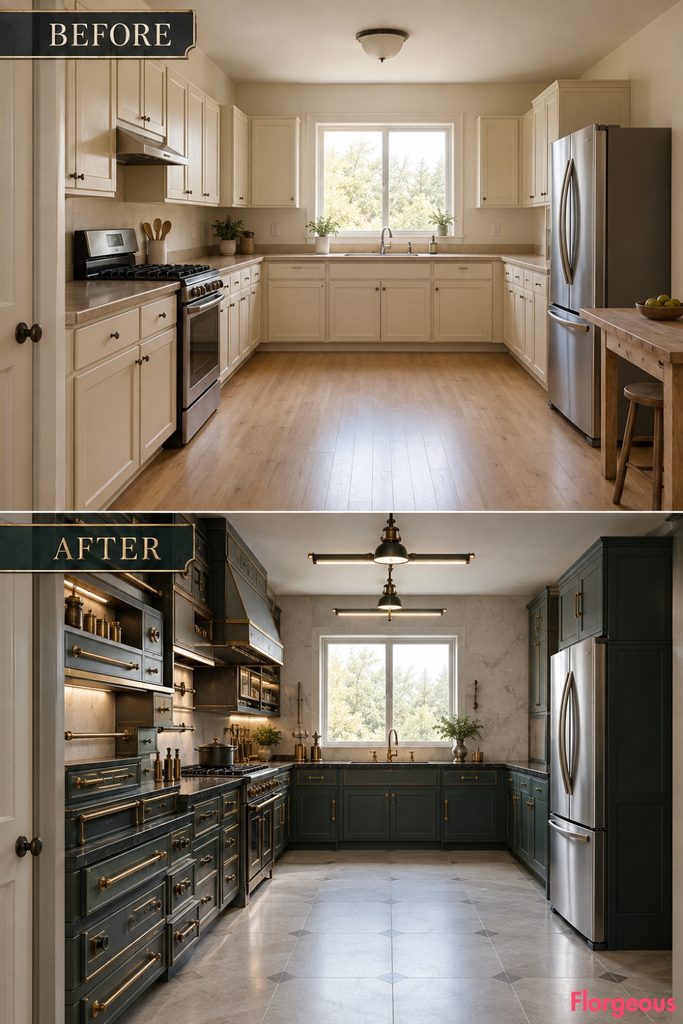
Historic measuring instruments inspire a kitchen where layered cabinetry becomes the primary architectural expression.
Before: Ordinary cream cupboards and uniform worktops create a visually flat room.
After: The left-side cabinetry becomes an extraordinary graduated mechanical composition, with telescoping storage fronts, layered shelves, and calibrated-looking bronze rails. Smoky jade enamel and pale porcelain create a sophisticated contrast.
Why it works: The sculptural depth of the cabinetry changes the room’s architecture without introducing another central table or partition.
11. Create a Victorian Pressure-Seal Conserving Kitchen With Two Functional Zones
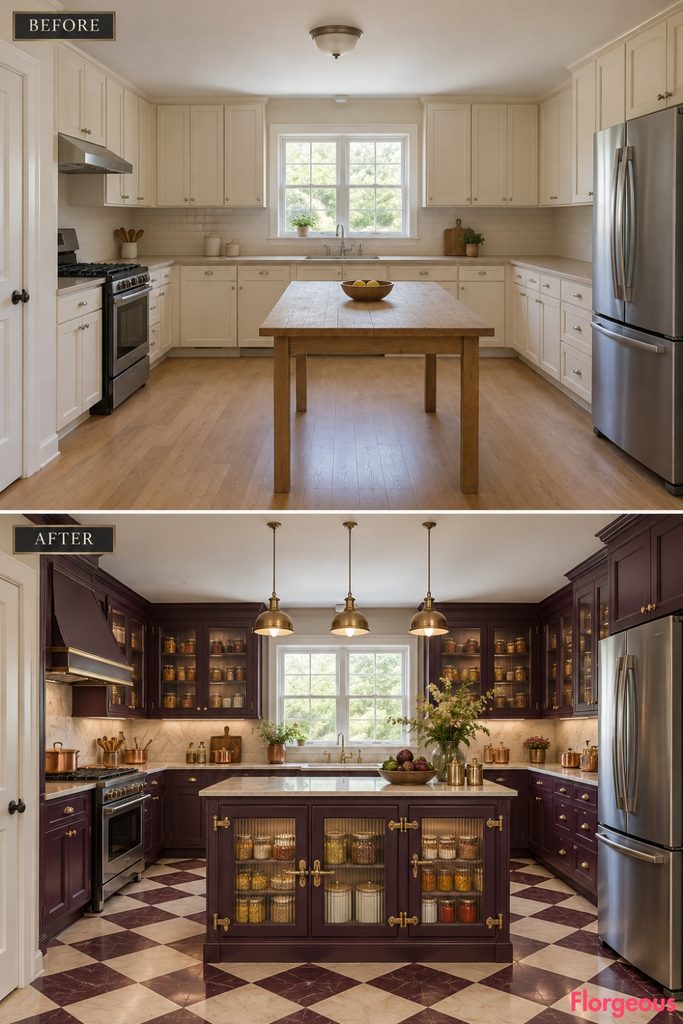
Victorian food-preservation machinery inspires an elegant way to divide a large kitchen without building new walls.
Before: Basic cream cabinetry and a utility table occupy an undivided kitchen.
After: A substantial waist-high double-sided storage partition separates a front sorting area from the rear cooking zone. Dark plum cabinetry, satin copper, ribbed glass, and protected mechanical clamps create a luxurious preservation-workshop atmosphere.
Making Your Steampunk Kitchen Makeover Truly Distinctive
An extraordinary Steampunk Kitchen makeover should change more than its materials and cabinet colors. The most memorable designs rethink how the room works and how its interior architecture is experienced.
A transparent industrial partition creates separate zones. An angled washing court transforms the rear wall. Tall storage towers emphasize height, while an overhead gantry shifts visual attention upward. Freestanding machinery, mobile worktables, folding cabinets, and low dividers introduce entirely different spatial possibilities.
The best concept is one where the architecture of the cabinetry, the circulation, and the mechanical details reinforce the same creative vision.
Choose a dominant spatial feature, keep the existing appliances accessible, and preserve comfortable working clearances. That combination creates a dramatic renovation without requiring changes to the original room shell.