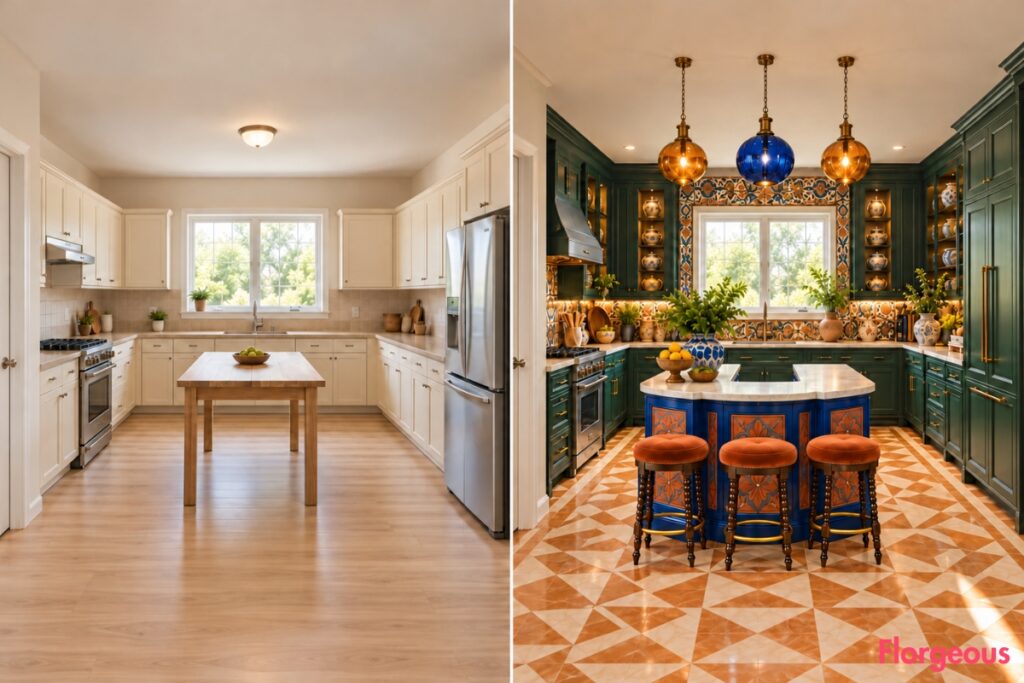
A plain kitchen can be practical yet completely forgettable. Cream cabinets, beige countertops, pale oak floors, and basic lighting may do their job, but they rarely create a memorable interior.
Imagine transforming that same kitchen into 13 extraordinary spaces without moving a single wall. One becomes a colorful mosaic courtyard, another features a dramatic cabaret breakfast gallery, while others introduce sculptural workstations, intricate cabinetry, and unexpected layouts.
These Maximalist Kitchen before-and-after ideas go beyond colorful paint and decorative accessories. Every transformation explores a different combination of spatial design, artistic materials, statement furniture, and expressive lighting.
The original architecture stays intact, but the results feel like entirely different kitchens.
1. Turn a Plain Kitchen Into a Colorful Mosaic Preparation Court
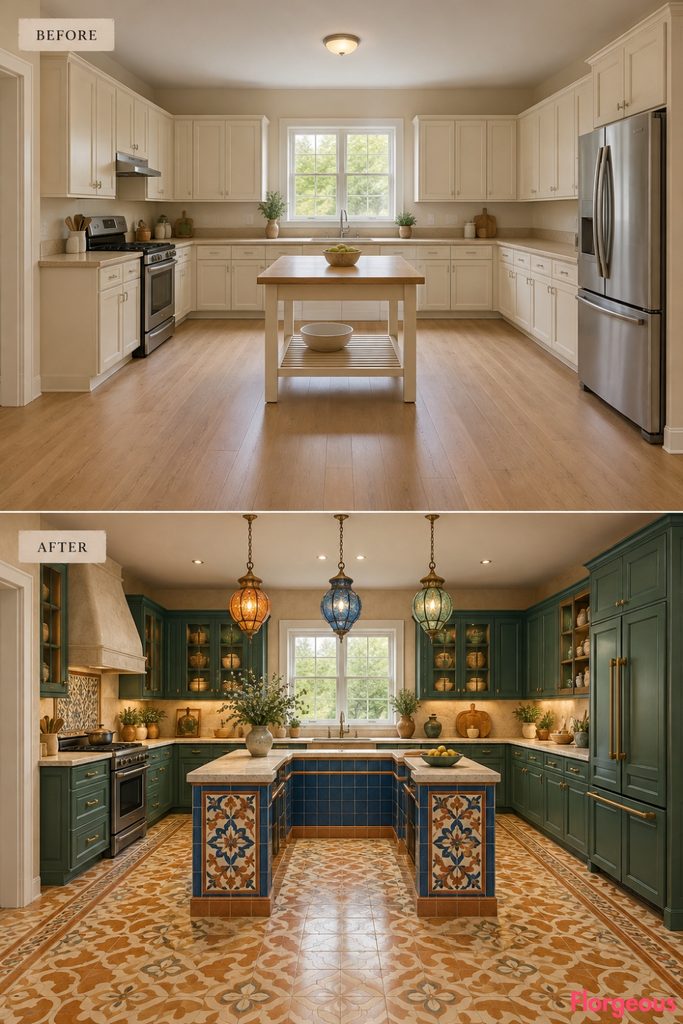
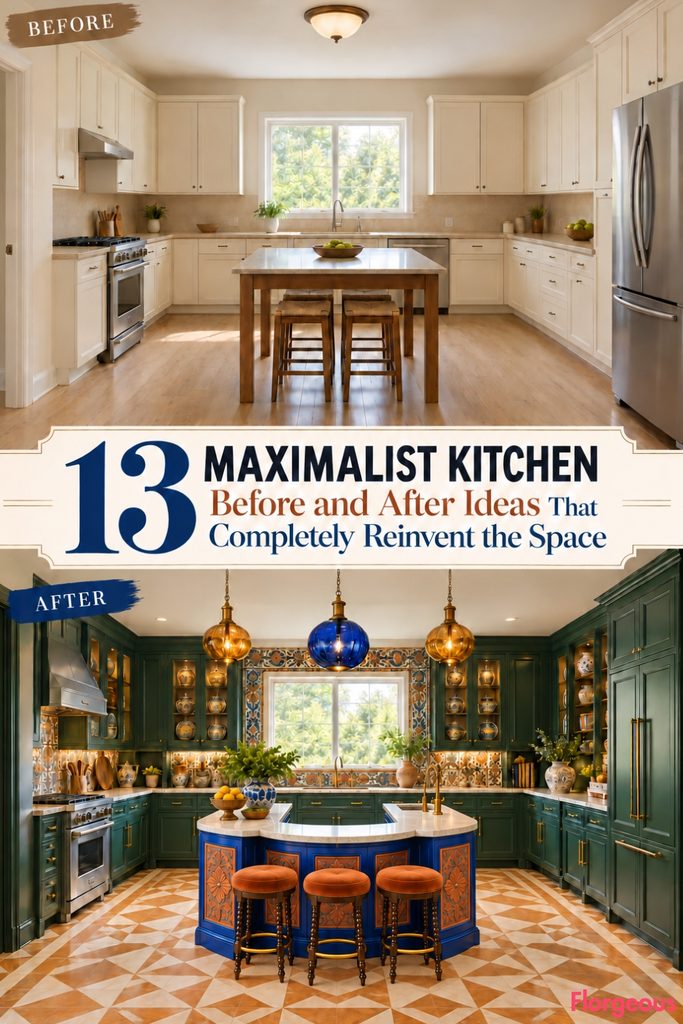
A spectacular horseshoe workstation becomes the centerpiece of this ceramic-inspired makeover.
Before: Cream cabinets, beige countertops, and an ordinary utility table make the kitchen feel generic.
After: A freestanding cobalt ceramic horseshoe court introduces sculpted terracotta detailing, limestone worktops, and organized preparation space. Malachite-green cabinetry, geometric porcelain flooring, and colorful glass pendants complete the transformation.
Why it works: The three-sided workstation creates a distinctive working zone while maintaining accessible circulation.
2. Create a Dramatic Cabaret Kitchen With a Luxurious Breakfast Gallery
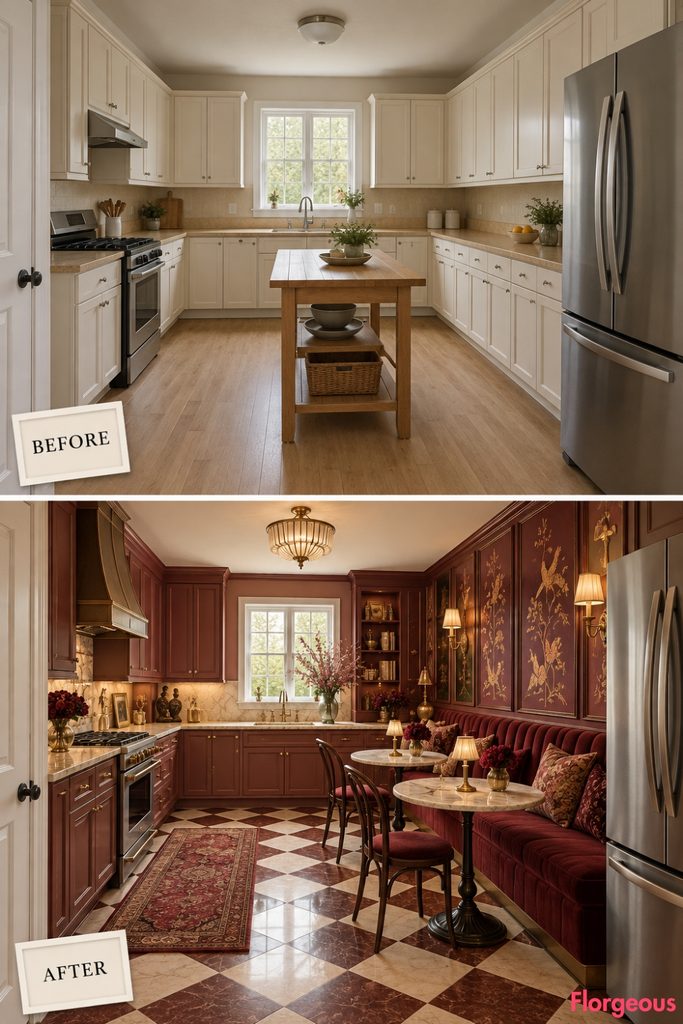
A glamorous breakfast gallery gives this ordinary kitchen an entirely new social identity.
Before: The neutral kitchen has basic cabinetry and a plain central utility table.
After: A long wine-red banquette lines the right wall, paired with two marble café tables and elaborate lacquer panels. Burnt-rose cabinetry, bronze sconces, champagne stone, and cherry-and-cream patterned flooring create a theatrical atmosphere.
Try this: Keep breakfast seating outside the main cooking and refrigerator routes.
Designer Tip: Use contrasting flooring and wall lighting to make a breakfast area feel like a separate destination.
3. Rebuild the Cooking Wall Into a Striking Zigzag Op-Art Installation
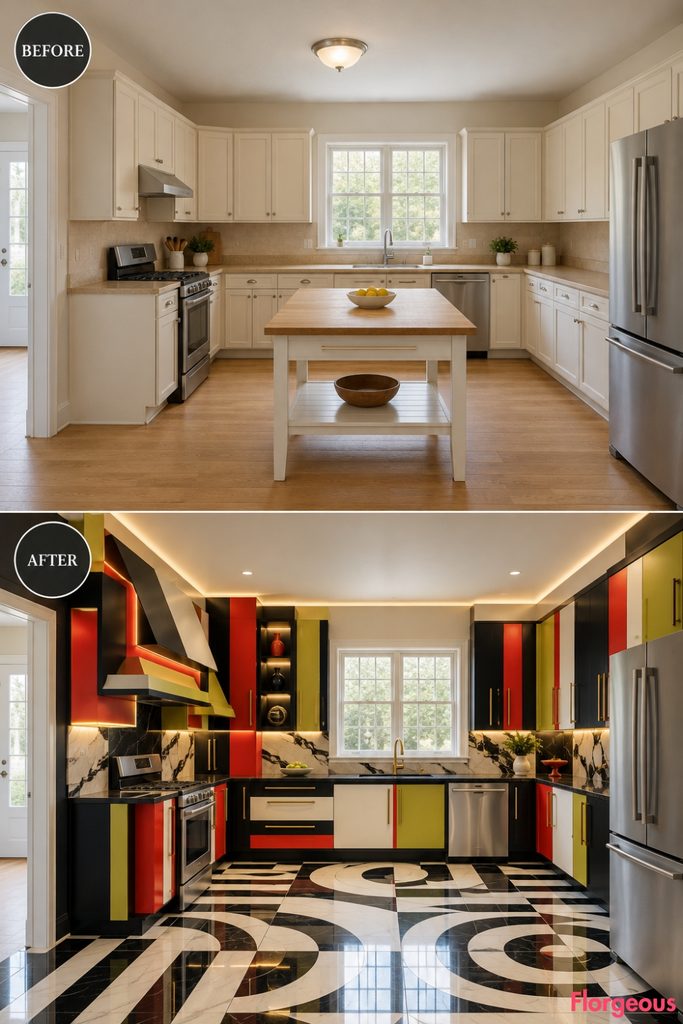
This bold makeover turns the entire cooking elevation into a sculptural graphic artwork.
Before: Standard cream cupboards surround the plain left-wall range and neutral backsplash.
After: Deeply stepped cabinets in black, ivory, vermilion, and chartreuse create a dramatic zigzag composition. An angular ventilation surround, optical-pattern porcelain flooring, and directional lighting completely change the room’s visual character.
Why it works: Dimensional cabinetry provides architectural drama while the open center maintains breathing room.
4. Give the Kitchen a Butterfly-Wing Layout With Twin Preparation Counters
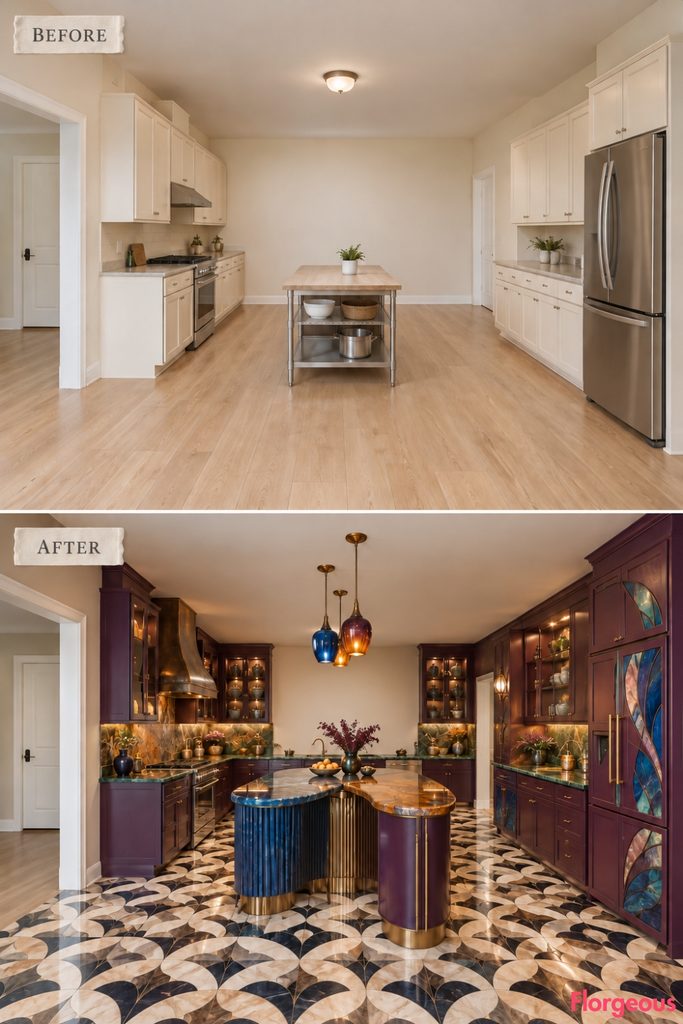
Two sculptural working wings give the kitchen a dramatic new layout.
Before: Plain cabinets surround the rear sink, with an ordinary utility table occupying the center.
After: Asymmetric cobalt and plum preparation wings extend from the rear cabinetry, topped with amber and iridescent green stone. Fan-pattern flooring, sculptural lighting, and matching butterfly-wing refrigerator panels complete the artistic transformation.
Why it works: Twin counters create separate preparation zones while preserving access to the original sink.
5. Transform the Room With Three Independent Cubist Workstations
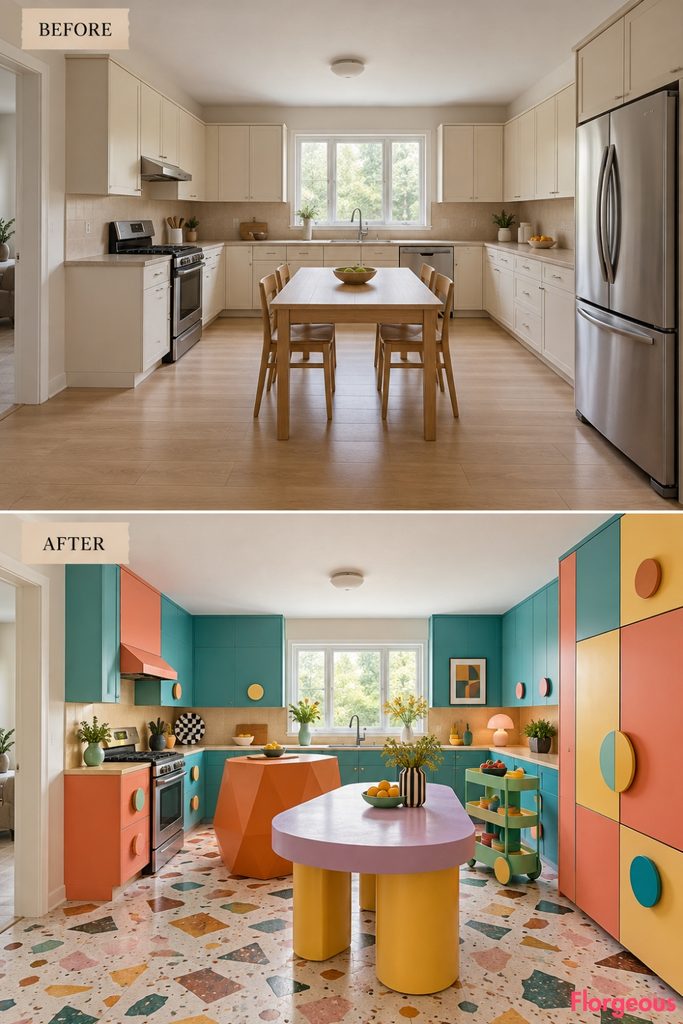
Three colorful sculptural stations replace the ordinary central table.
Before: Cream cabinets and a simple utility table create a predictable arrangement.
After: Faceted tangerine, rounded lilac-yellow, and pistachio-green workstations introduce a playful furniture composition. Cyan-and-coral cabinetry, geometric terrazzo flooring, and a color-blocked refrigerator turn the kitchen into a Cubist-inspired gallery.
Try this: Keep the three working stations compact enough to maintain comfortable walking routes.
6. Introduce a Glamorous T-Shaped Peninsula With a Theatrical Serving Counter
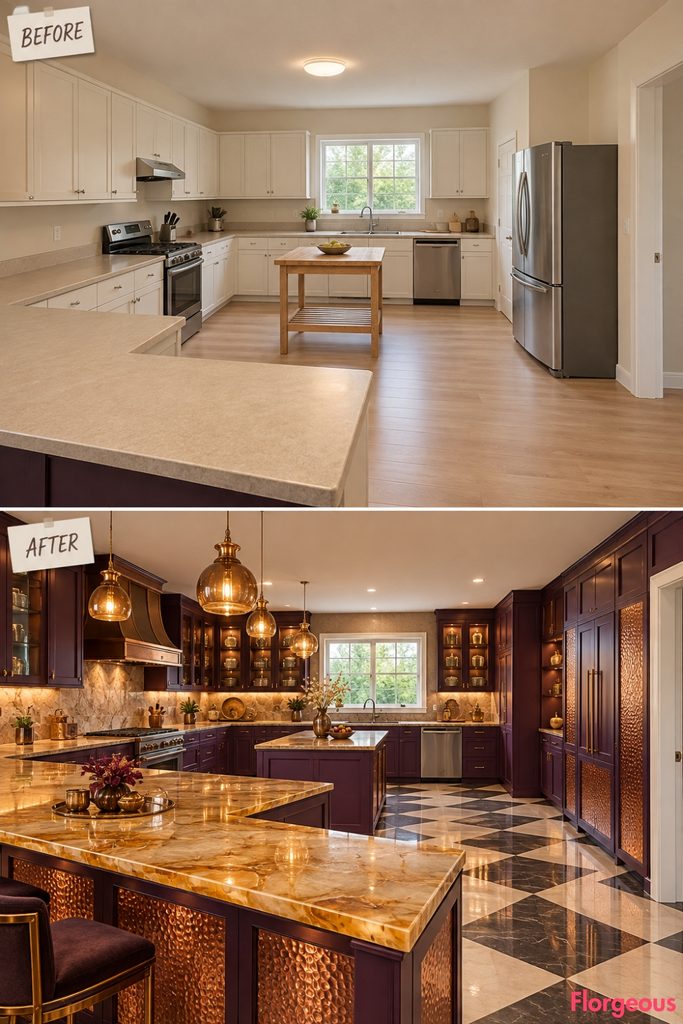
A substantial T-shaped peninsula gives this kitchen the atmosphere of a glamorous private lounge.
Before: Basic cream cabinetry and a central utility table provide little visual organization.
After: An amethyst-lacquer peninsula extends from the right wall, ending in a broad topaz-stone serving counter. Smoked glass, hammered copper, geometric flooring, and a bronze-framed refrigerator establish a luxurious theatrical identity.
Why it works: The T-shaped counter separates preparation and entertaining without adding walls.
7. Create a Jewel-Toned Kitchen Around an Octagonal Curio Tower
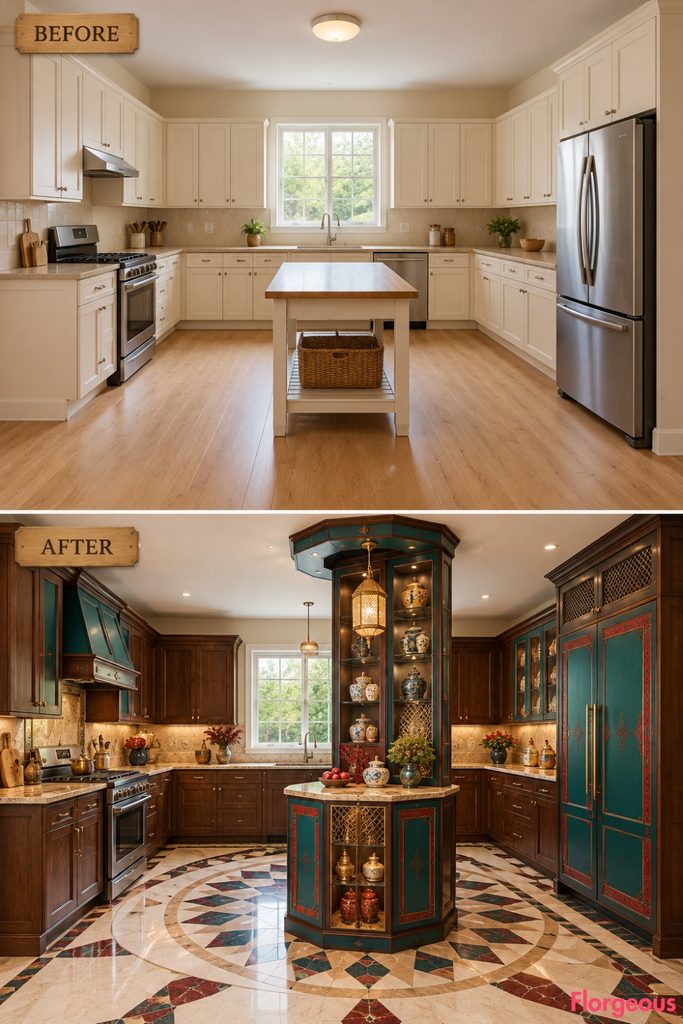
An extraordinary eight-sided storage tower becomes the centerpiece of this collector-inspired kitchen.
Before: A plain utility table sits between standard cream cupboards.
After: A peacock-teal and ruby curio tower combines bronze-mesh cabinets, glass displays, and a stone preparation collar. Dark walnut cabinetry, radial flooring, and a matching jewel-toned refrigerator create a richly layered interior.
Try this: Balance decorative display compartments with practical closed storage.
8. Change the Room’s Visual Direction With a Diagonal Tapestry Workbench
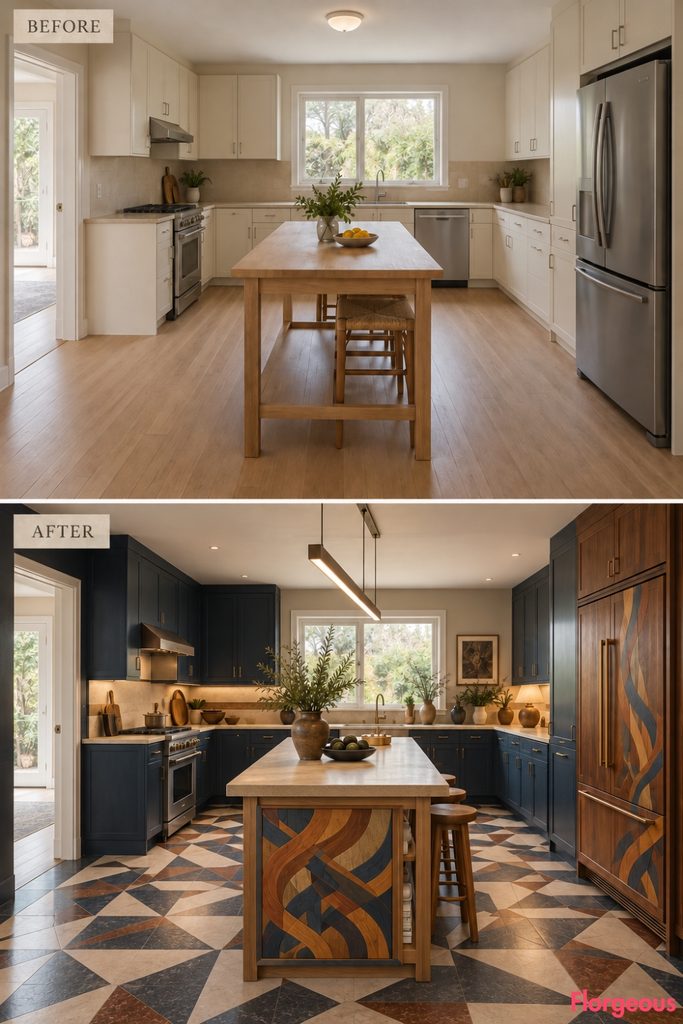
A dramatic diagonal workbench introduces movement and handcrafted richness.
Before: The rectangular utility table sits parallel to ordinary cream cabinetry.
After: A long marquetry workbench crosses the room diagonally, finished in indigo, rust, and ochre beneath a limestone top. Dark timber cabinets, colorful geometric flooring, and a matching marquetry refrigerator complete the collected artistic atmosphere.
Why it works: The diagonal workstation changes the room’s visual direction without relocating permanent fixtures.
9. Turn an Ordinary Corner Into a Spectacular Ceramic Collector’s Gallery
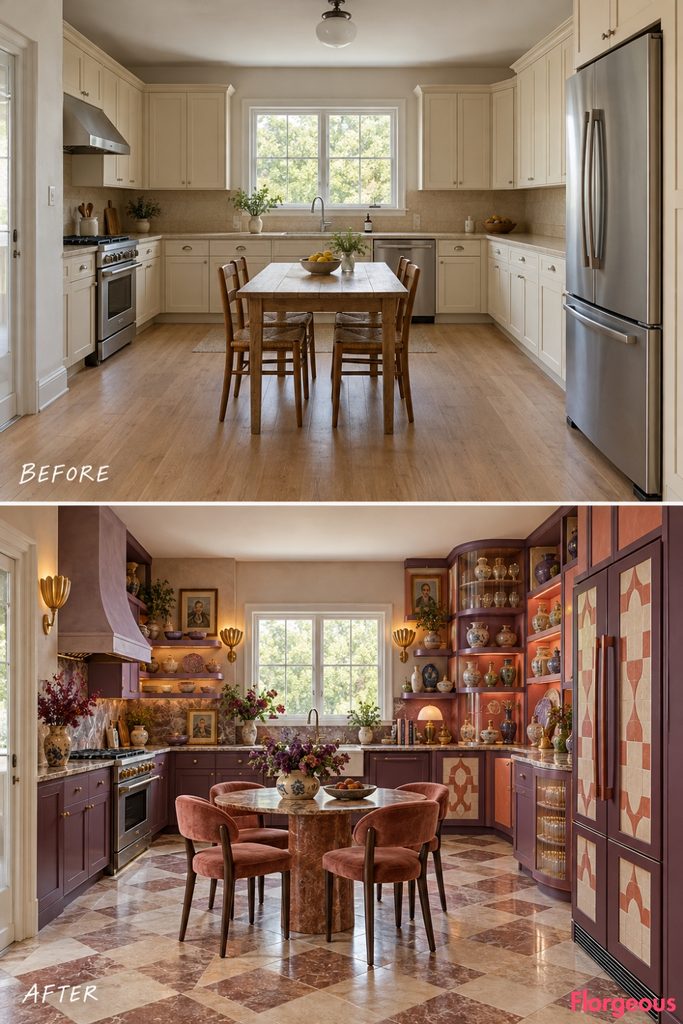
A tiered ceramic installation turns the rear-right corner into a decorative showpiece.
Before: Standard cream cabinets and beige counters provide little character.
After: Stepped lavender, plum, coral, and ivory storage wraps the corner, featuring curved ceramic shelves and glass-front displays. Patterned flooring, sculptural lighting, and a ceramic-inspired refrigerator facade make the entire working elevation feel coordinated.
Try this: Use lightweight ceramic-look panels on appliance doors rather than heavy decorative tiles.
10. Give the Kitchen a Parallel Galley Rail With Rich Copper and Cobalt Details
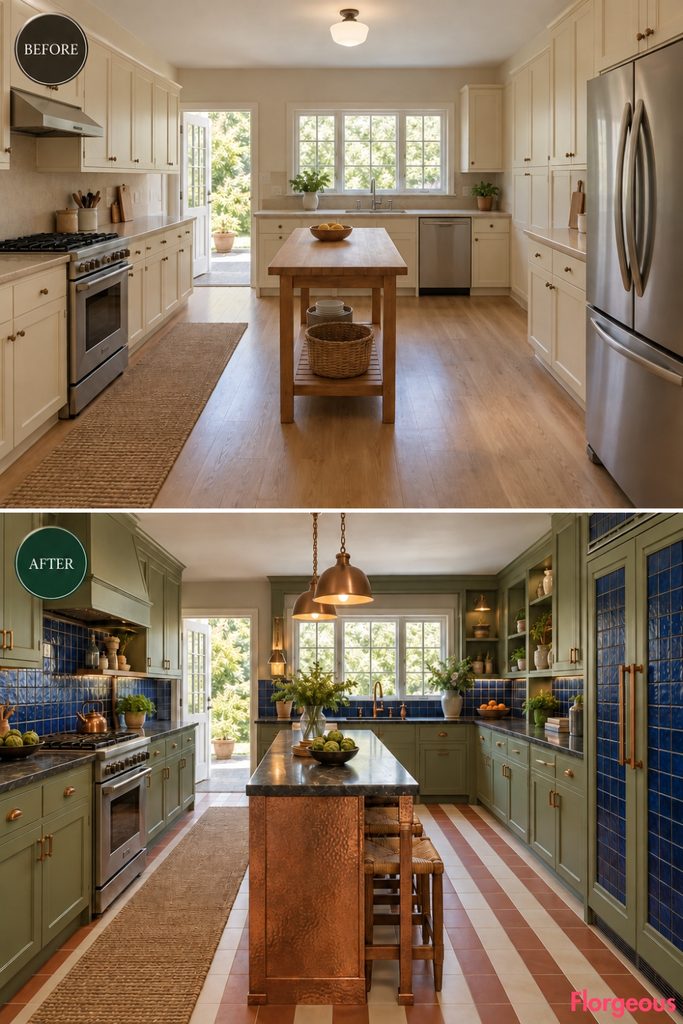
A long preparation rail creates a dedicated galley-style working corridor.
Before: Plain cream cabinets surround the left-wall range, opposite an ordinary utility table.
After: A hammered-copper preparation rail runs parallel to the cooking wall, complemented by pistachio cabinetry, cobalt glazed tile, and striped terracotta flooring. The refrigerator receives coordinating framed panels with copper and cobalt accents.
Why it works: Parallel counters improve preparation organization while creating a strong architectural perspective.
11. Build a Dramatic Shadow-Lace Cabinet Portal Along the Storage Wall
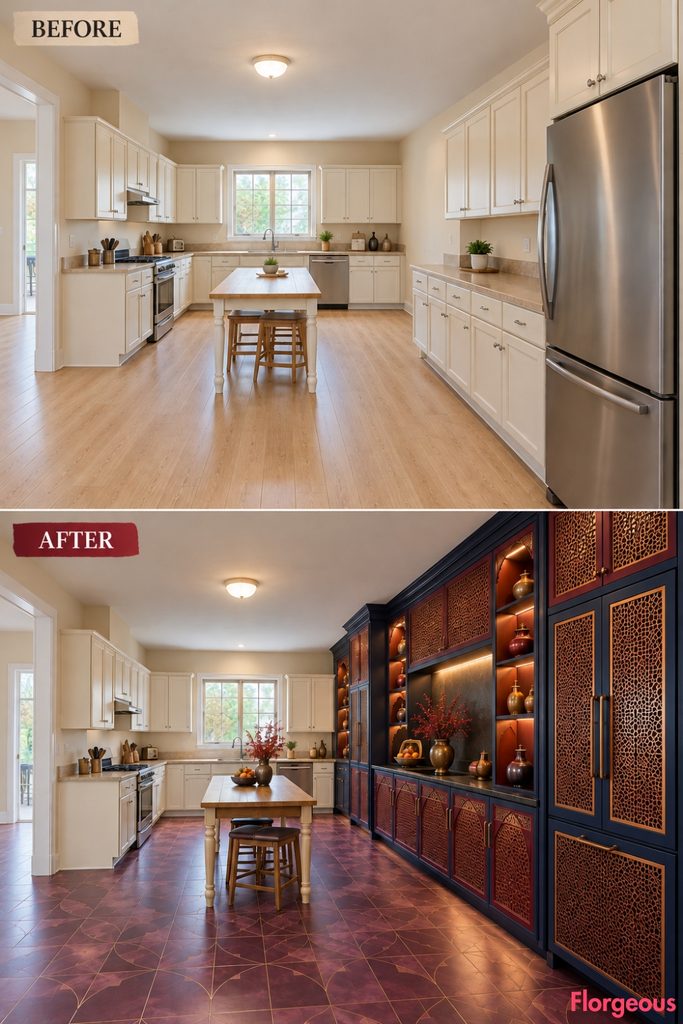
An elaborate perforated-metal portal gives this kitchen an unmistakably theatrical identity.
Before: Plain cream cupboards create a flat, ordinary right-side elevation.
After: Crimson-and-copper lacework covers a monumental cabinet portal with two storage towers and a connecting upper bridge. Indigo interiors, black stone, plum flooring, and a matching perforated-metal refrigerator facade create striking layers of shadow and reflection.
Try this: Keep decorative screens removable for cleaning and maintain proper appliance ventilation.
12. Create a Sculptural Fan-Shaped Preparation Counter
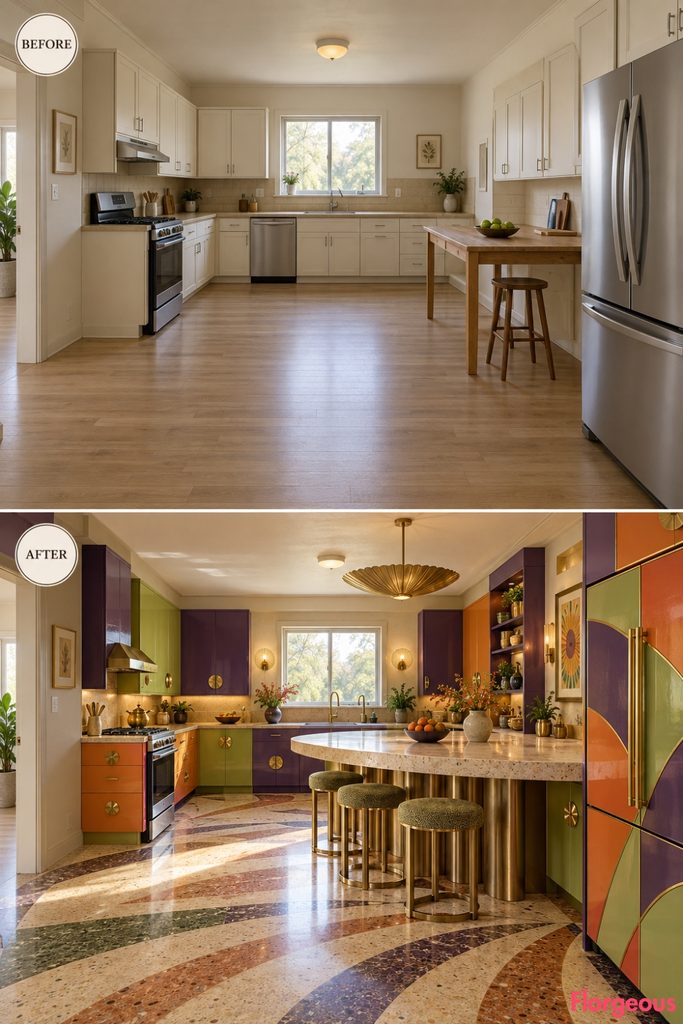
A dramatic radial work surface unfolds into the kitchen from custom storage.
Before: Straight cream cupboards and a standard utility table create a conventional working arrangement.
After: A semicircular pale-stone counter projects from a colorful rear-right cabinet dock, supported by sculpted radial legs. Violet, celery-green, and persimmon cabinetry, fan-pattern flooring, and a matching segmented refrigerator facade reinforce the design.
Why it works: The fan-shaped counter changes both the working layout and the room’s visual rhythm.
13. Reinvent the Kitchen With a Kinetic Four-Arm Pinwheel Workstation
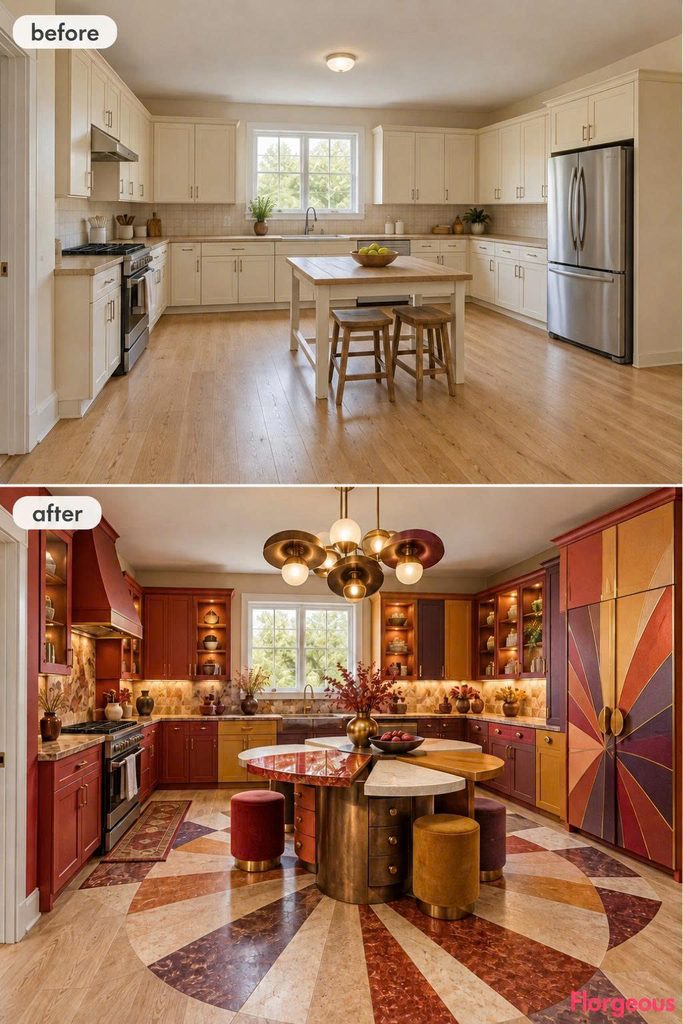
A radial workstation creates a spectacular final transformation.
Before: The plain utility table sits between ordinary cream cabinets.
After: Four preparation arms radiate from a bronze storage core, combining contrasting stone, timber, and quartz. Scarlet, saffron, and mauve cabinetry, radial flooring, sculptural lighting, and a custom multicolor refrigerator facade complete the kinetic design.
Try this: Give each short workstation arm a practical purpose and keep clear routes between them.
How to Make a Maximalist Kitchen Feel Bold and Functional
These 13 transformations prove that one ordinary kitchen can support dramatically different design personalities without changing its original architecture. From sculptural preparation stations to elaborate cabinetry and theatrical dining areas, each makeover creates a distinctive spatial experience.
The secret to a successful Maximalist Kitchen is balancing artistic expression with practical planning. Choose one strong focal point, coordinate colors and materials around it, and keep storage, work surfaces, and circulation comfortable.
Before renovating, decide which layout best suits your lifestyle. Then build the decorative details around that foundation rather than adding everything at once.