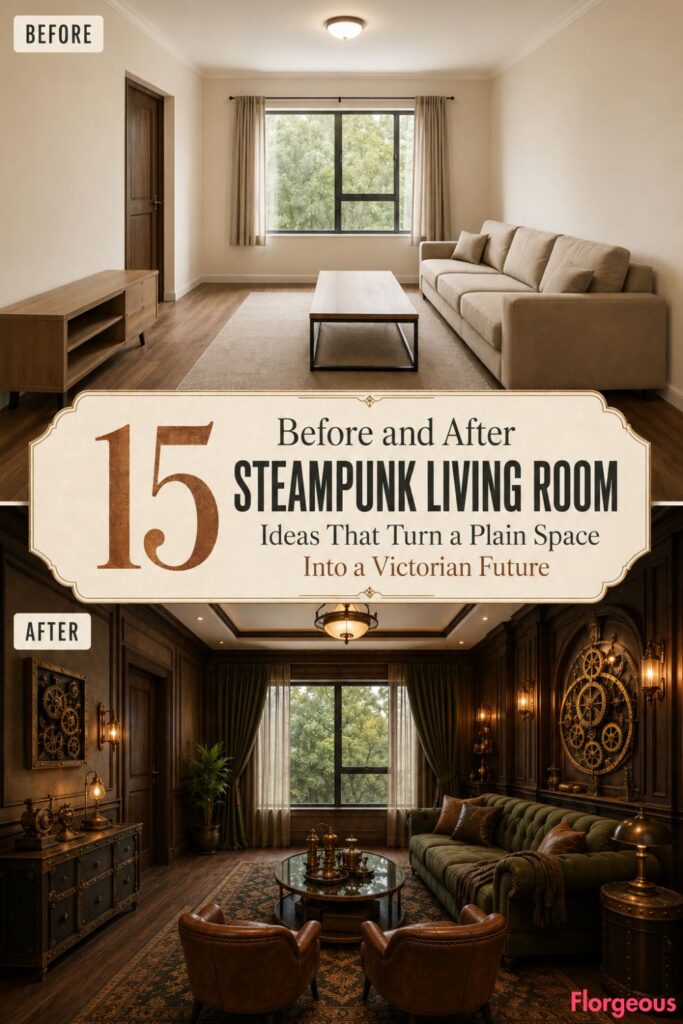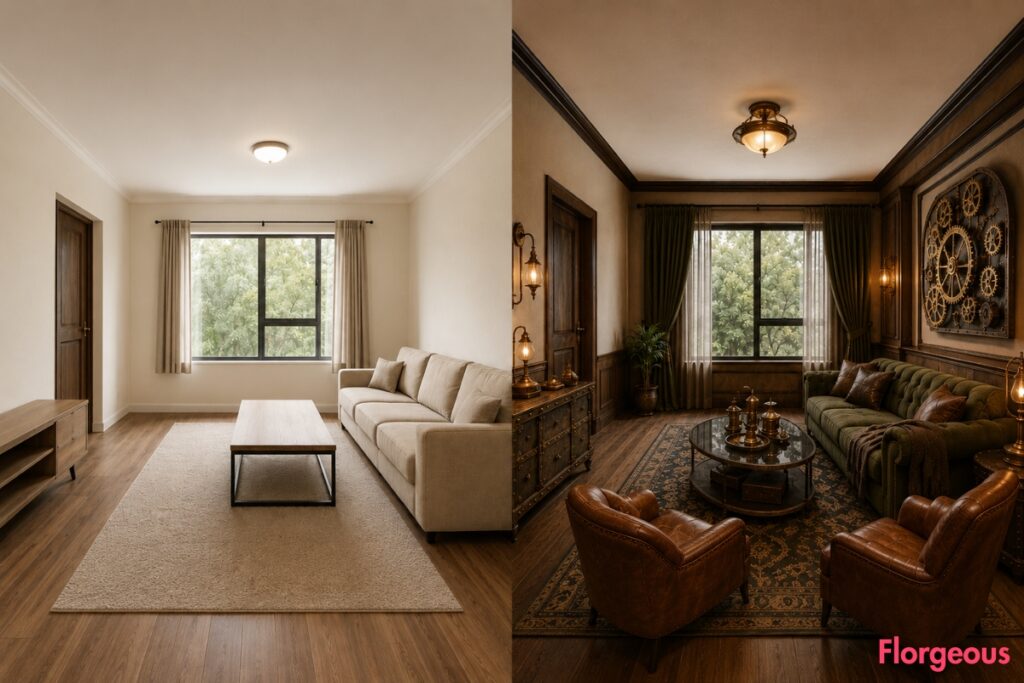
The starting room is clean, bright, and almost completely forgettable. It has warm off-white walls, a straight beige sofa, a bare rectangular coffee table, a neutral rug, short curtains, and a basic builder-grade ceiling light.
Nothing about the room is especially unpleasant, but it lacks a focal point, atmosphere, and any sense of personal style.
These 15 Steampunk Living Room makeovers keep the exact same architecture, flooring, windows, doorway, ceiling height, proportions, circulation routes, and camera angle. Only the furniture, finishes, wall treatments, textiles, lighting, storage, and decorative details change.
The transformations move from an inventor’s workshop and a luxurious railway parlor to a botanical laboratory, compact capsule lounge, renter-friendly retreat, and refined contemporary interior. Each one explores a separate design story, proving that steampunk can feel sophisticated and livable without becoming cluttered, theatrical, or costume-like.
1. Turn a Plain Room Into a Victorian Inventor’s Workshop
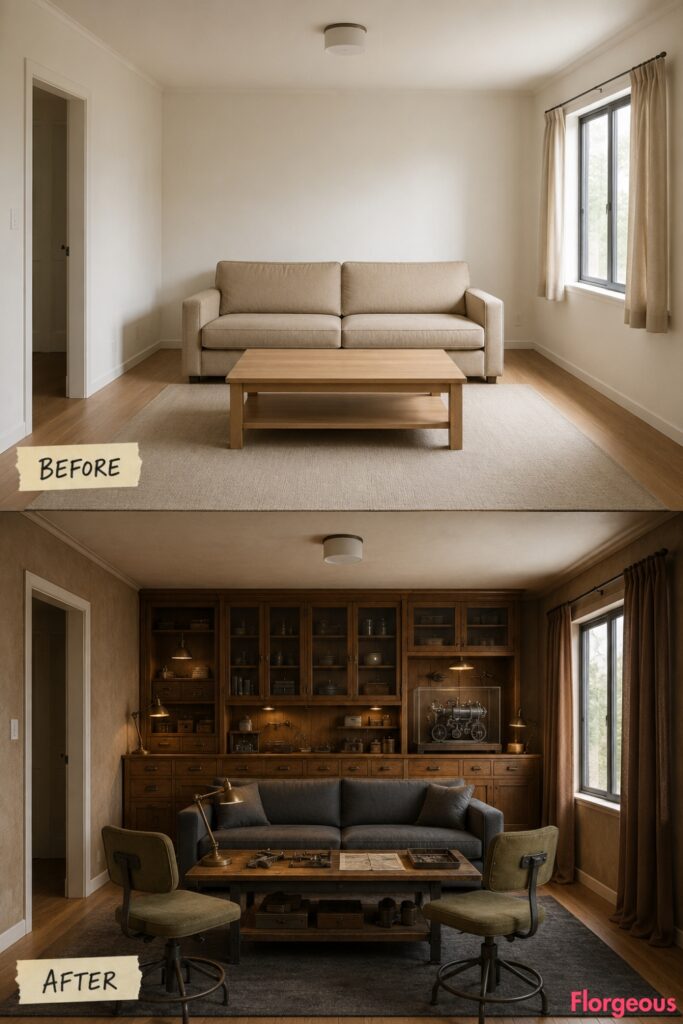
The first makeover treats the living room as a disciplined creative studio rather than a messy workshop.
Tobacco-colored limewash replaces the off-white walls, while fitted oak cabinetry provides organized storage for mechanical objects and drawing tools. A slate-gray wool sofa faces two olive drafting chairs, creating a comfortable conversation area around a sturdy iron-and-oak worktable.
Aged brass task lamps supply focused pools of light. One glass-covered mechanism becomes the focal point, allowing the engineering theme to feel intentional rather than scattered.
Before: The familiar beige sofa, bare table, neutral rug, empty walls, short curtains, and basic light remain unchanged.
Try this: Convert an existing console into an inventor-style cabinet by adding dark stain, brass label holders with blank inserts, and shallow storage drawers.
2. Rework the Neutral Room as a Brass-and-Copper Clockwork Salon
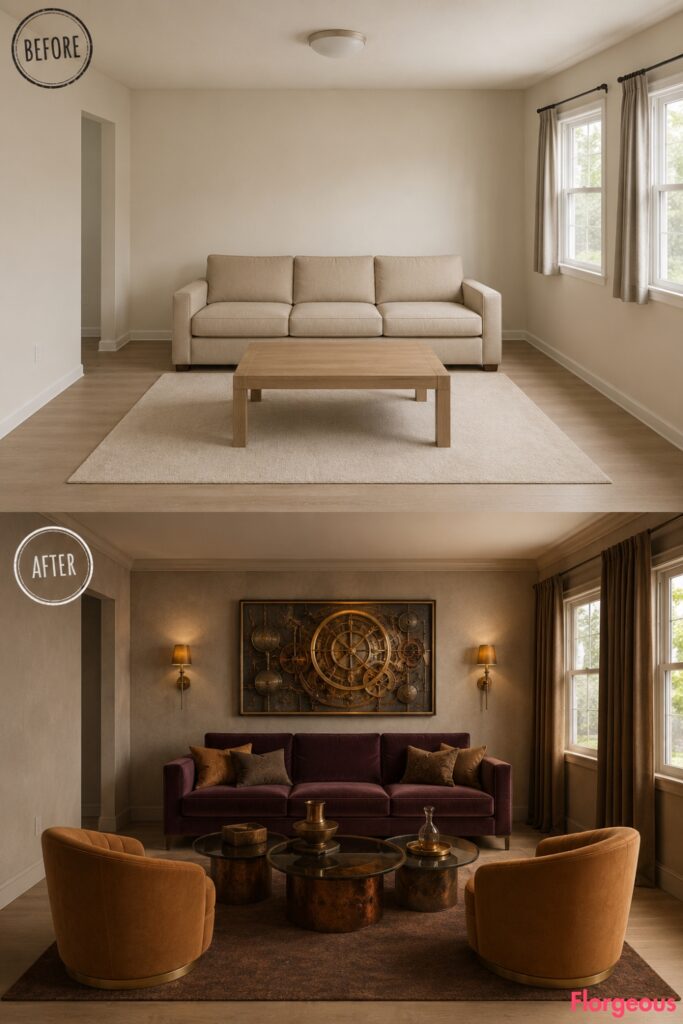
This version feels polished, warm, and sociable. Instead of covering the walls with decorative gears, it uses one carefully designed clockwork relief as the main feature.
Soft taupe plaster provides a calm backdrop for a plum velvet sofa and two caramel tub chairs. Smoked-glass nesting tables rest on oxidized-copper bases, while a tobacco-colored wool rug softens the harder materials.
Shaded brass sconces and bronze curtains give the room a flattering evening glow. The result resembles a refined Victorian salon shaped by an imaginary mechanical future.
Designer Tip: Mix metals through finish and scale. Use one dominant metal, one aged accent, and one dark neutral finish to keep the room coherent.
3. Give the Bare Space a Dark Walnut Steampunk Library
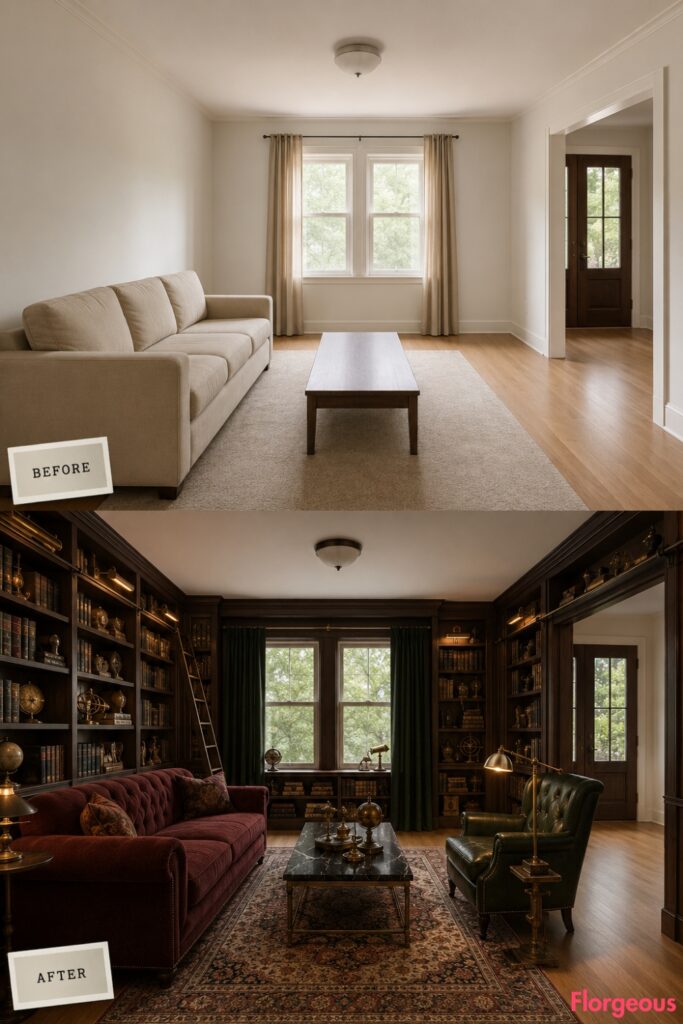
Floor-to-ceiling dark walnut shelving creates the strongest architectural change in the series, although the original room shell remains untouched.
The shelving stops well before the doorway and window, protecting light and circulation. An oxblood wool sofa, one deep-green leather reading chair, and a low black-stone table form an intimate reading arrangement.
A rolling ladder, antique-brass picture lights, and a restrained collection of scientific objects build the steampunk character. Books contribute color and texture, but their titles remain unreadable.
Budget Version: Place two matching freestanding bookcases side by side, stain them in the same dark walnut tone, and add a removable timber panel across the top.
4. Create an Airship Captain’s Lounge Without Making It Theatrical
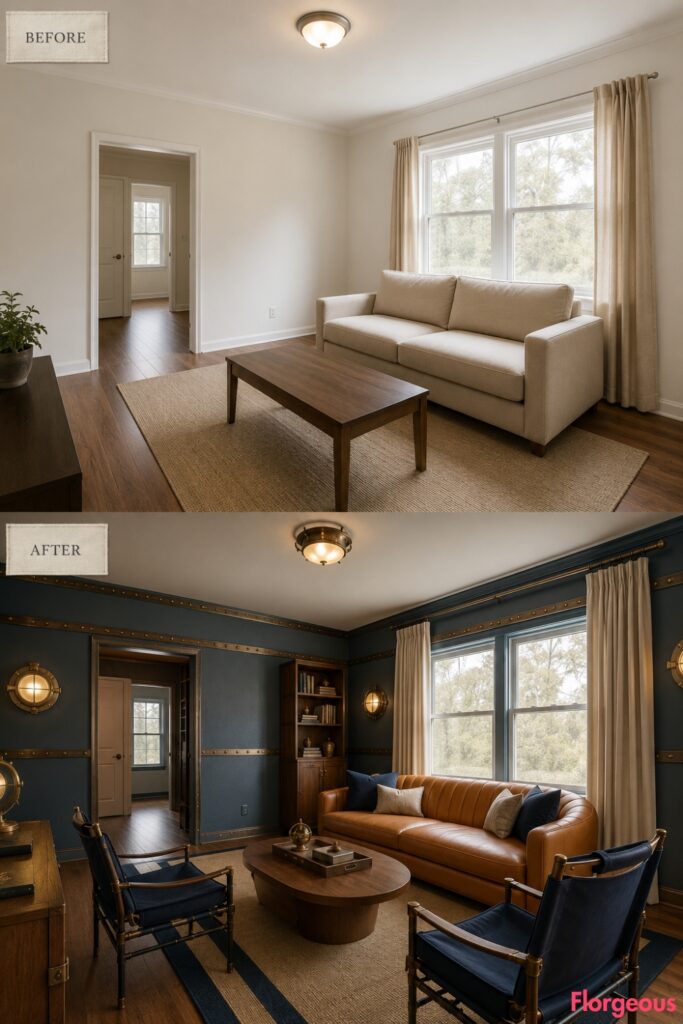
Curved furniture gives this room an aerodynamic quality without relying on costumes, flags, or imitation aircraft parts.
A camel leather crescent sofa faces two navy canvas campaign chairs. Restrained riveted-bronze bands run across smoke-blue walls, while a rounded walnut table keeps the center of the room open.
Porthole-inspired wall lamps provide a nautical reference, but they are treated as sophisticated lighting rather than novelty decor. Sand-colored textiles and oatmeal curtains stop the darker palette from feeling enclosed.
5. Reimagine the Living Room as a Luxury Railway Carriage Parlor
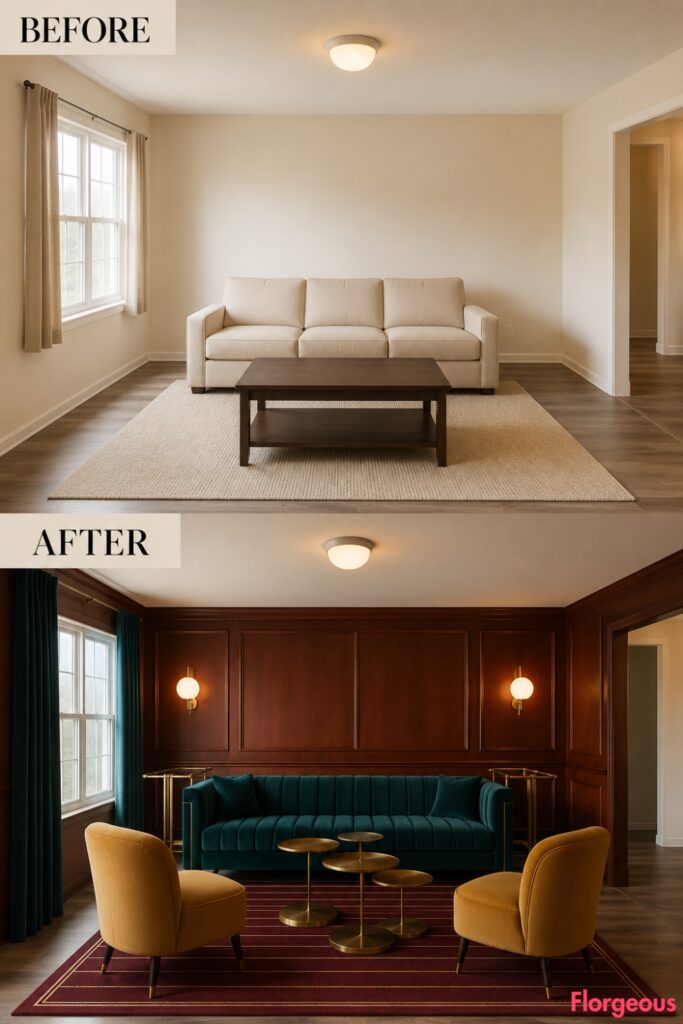
This makeover borrows its atmosphere from historic railway travel rather than a general Victorian parlor.
Polished cherry wall panels frame a deep teal channel-tufted sofa. Two compact mustard slipper chairs sit opposite it, leaving enough room to walk between the furniture and the doorway.
Small brass pedestal tables replace the large coffee table, while a burgundy striped rug visually lengthens the space. Slim brass rail details and warm milk-glass globe lights complete the carriage-inspired composition.
Why It Works: The repeated horizontal lines make the room feel ordered and architectural, while compact furniture prevents it from becoming cramped.
6. Build a Polished Industrial Boiler-Room Loft
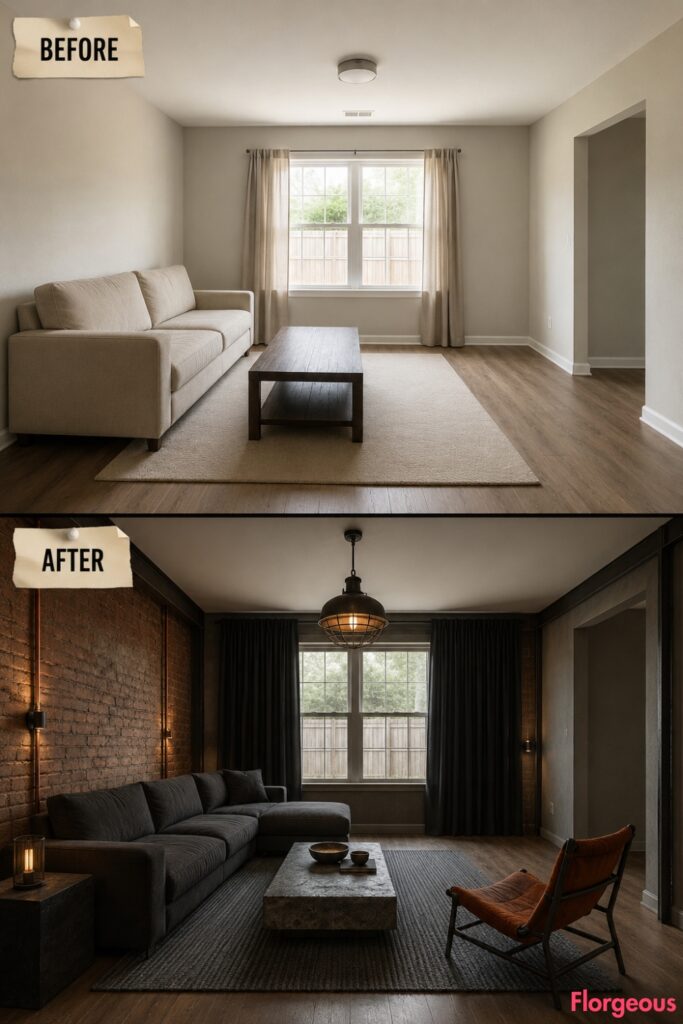
The boiler-room concept is the rawest transformation, but it still needs to function as a comfortable home.
An aged-brick focal wall supports blackened-steel framing and two controlled copper conduits. A low charcoal sectional, one rust canvas lounge chair, and a recycled-stone coffee table create a substantial but uncluttered seating area.
A large caged pendant supplies visual weight above the table. The piping remains limited to one architectural zone, preventing the room from resembling an unfinished commercial building.
Common Mistake: Decorative pipework should never interfere with outlets, electrical wiring, windows, or circulation. Keep it accessible, controlled, and clearly separate from real utilities.
7. Shape an Apothecary Laboratory Living Room
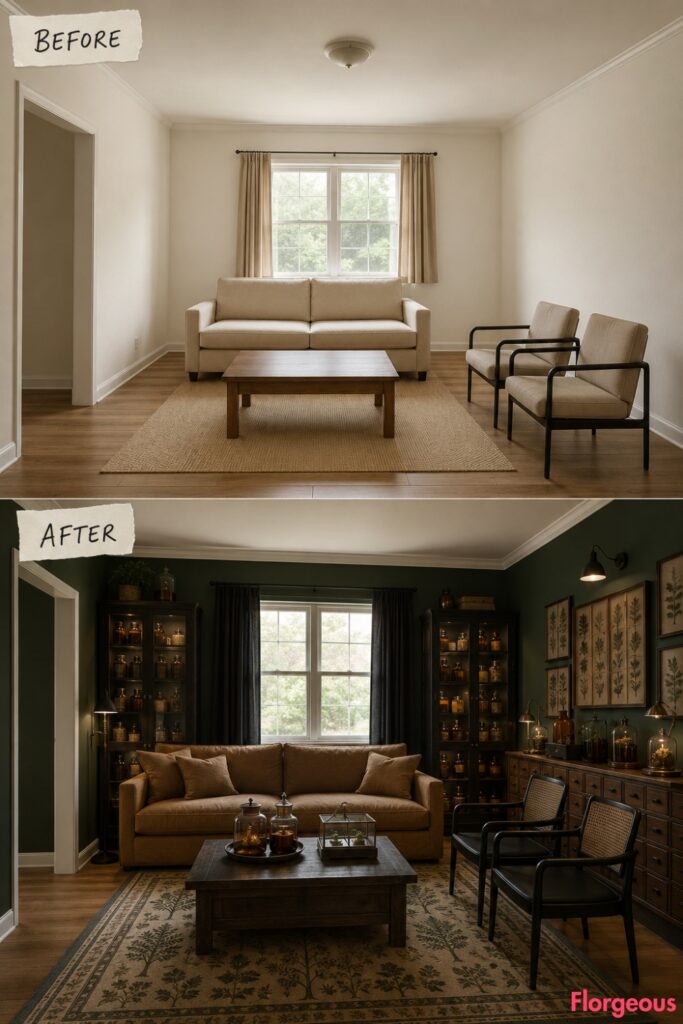
Deep bottle-green walls and glass-front cabinets create an intimate laboratory atmosphere, but comfortable furniture keeps the room residential.
A tobacco linen sofa faces two black cane-backed chairs across a dark oak table. Tall cabinets display amber glass, pressed plants, and small scientific objects, all arranged with plenty of visual breathing room.
Bronze task lighting illuminates the cabinets without flooding the room. The result feels collected and mysterious, but never clinical or unsafe.
8. Turn the Empty Walls Into an Antique Cartographer’s Study
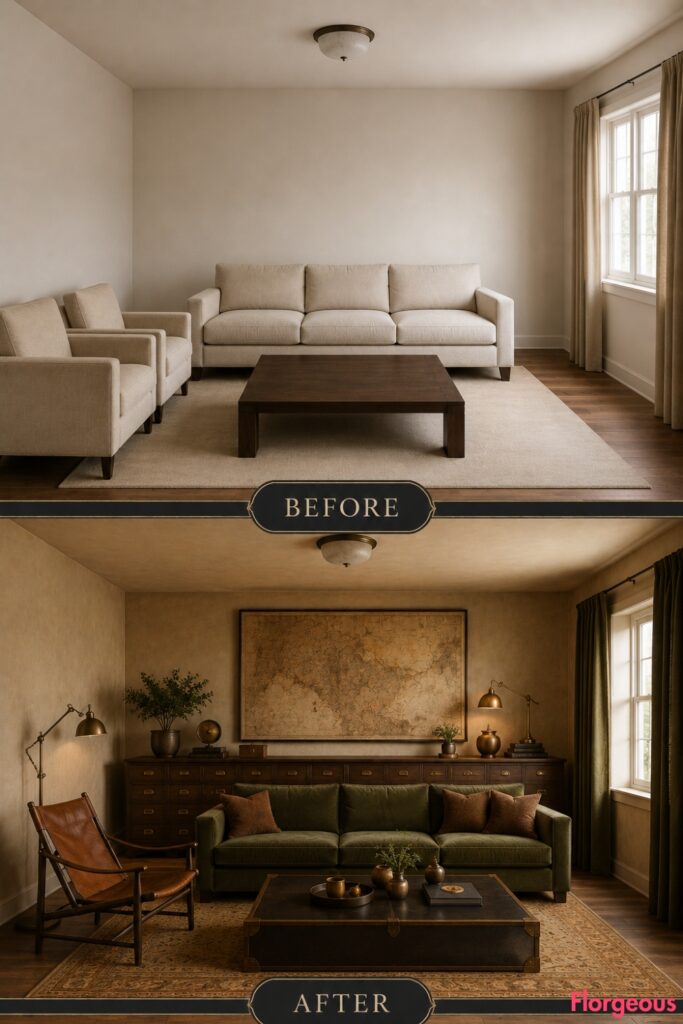
This design uses parchment, campaign furniture, and abstract map forms instead of the darker laboratory palette.
Warm parchment plaster brightens the room. A long bank of shallow map drawers functions as a media console, while a moss-green sofa and tobacco-colored campaign chair create a practical living area.
Large abstract cartographic artwork provides the focal point without readable locations, labels, or borders. Articulated brass lamps introduce the necessary engineering character.
9. Sink the Room Into a Petrol-Blue Submarine Lounge
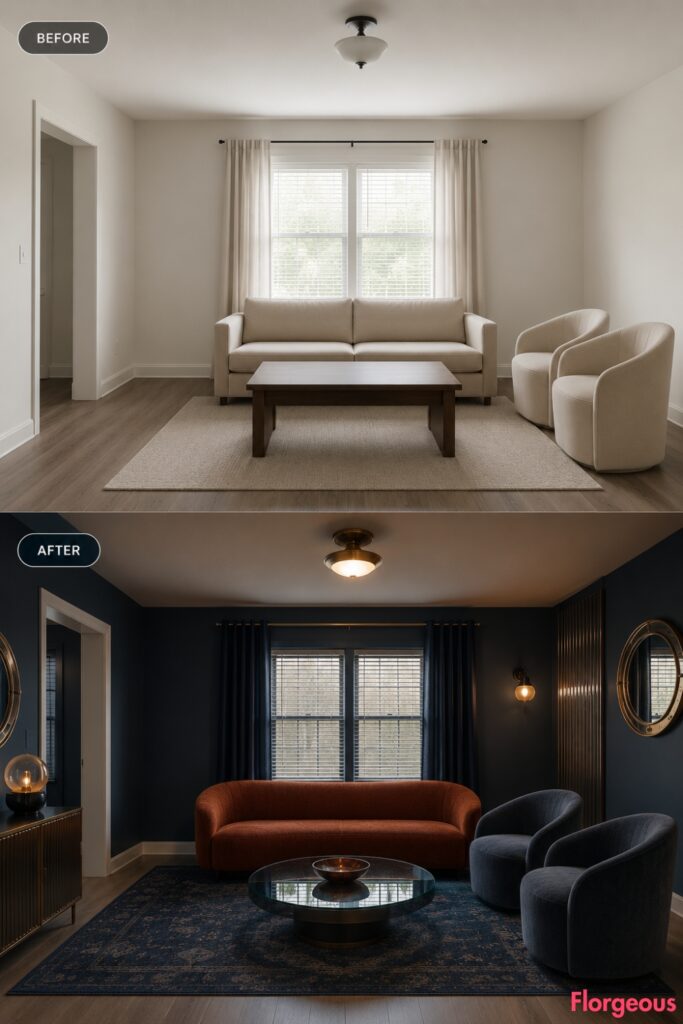
The maritime concept is compact, rounded, and atmospheric. It avoids military references and focuses instead on underwater color, curved engineering, and controlled light.
Deep petrol-blue walls meet restrained ribbed-bronze panels. A rust bouclé sofa faces two smoky-blue barrel chairs, with a circular thick-glass table between them.
Porthole-inspired mirrors reflect amber light around the room. Dark blue curtains frame the windows without concealing them, preserving the connection to natural daylight.
Color Story: Petrol blue becomes warmer and more inviting when paired with rust upholstery, oxidized metal, and amber light.
10. Create a Retro-Futurist Communications Room
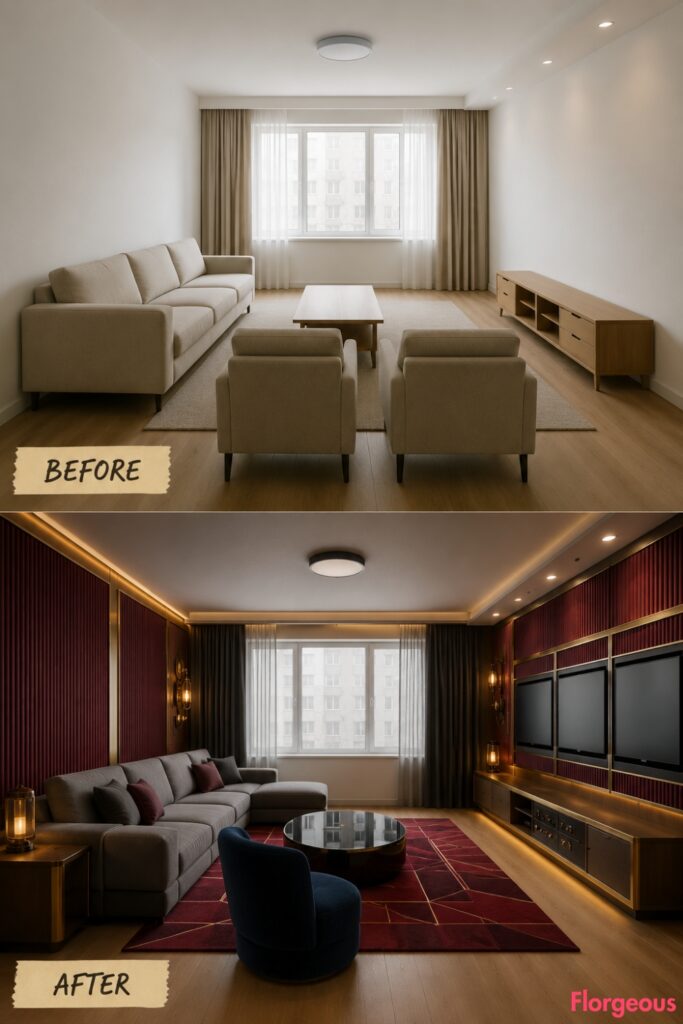
This room blends Victorian materials with a speculative analog future.
Burgundy ribbed acoustic panels provide texture and sound control. Pale brass frames surround three integrated display panels showing abstract, unreadable patterns.
A modular gray sofa and cobalt swivel chair introduce a more contemporary furniture language. The oval black-resin table and warm control-panel lighting make the room feel technological without turning it into a gaming arcade.
Material Note: Acoustic felt and ribbed timber can mimic the rhythm of vintage equipment while improving sound quality in a real media room.
11. Grow a Botanical Conservatory Laboratory
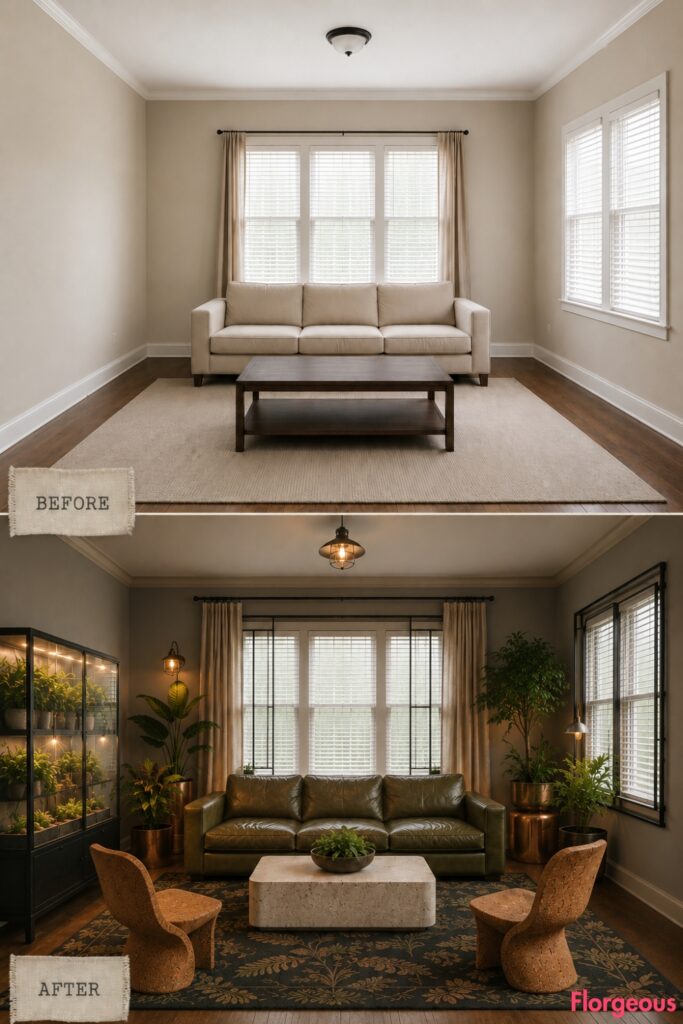
This interpretation mixes industrial engineering with living greenery, creating one of the most welcoming transformations.
Warm gray walls and black metal glazing details frame the existing window. A weathered olive leather sofa faces two molded cork chairs, while a pale recycled-stone table provides a lighter center.
Copper planters and one illuminated glass plant cabinet introduce laboratory character. The plants remain controlled and sculptural, keeping the doorway, window, and walkways unobstructed.
12. Brighten the Style With Cream, Oak, and Brushed Brass
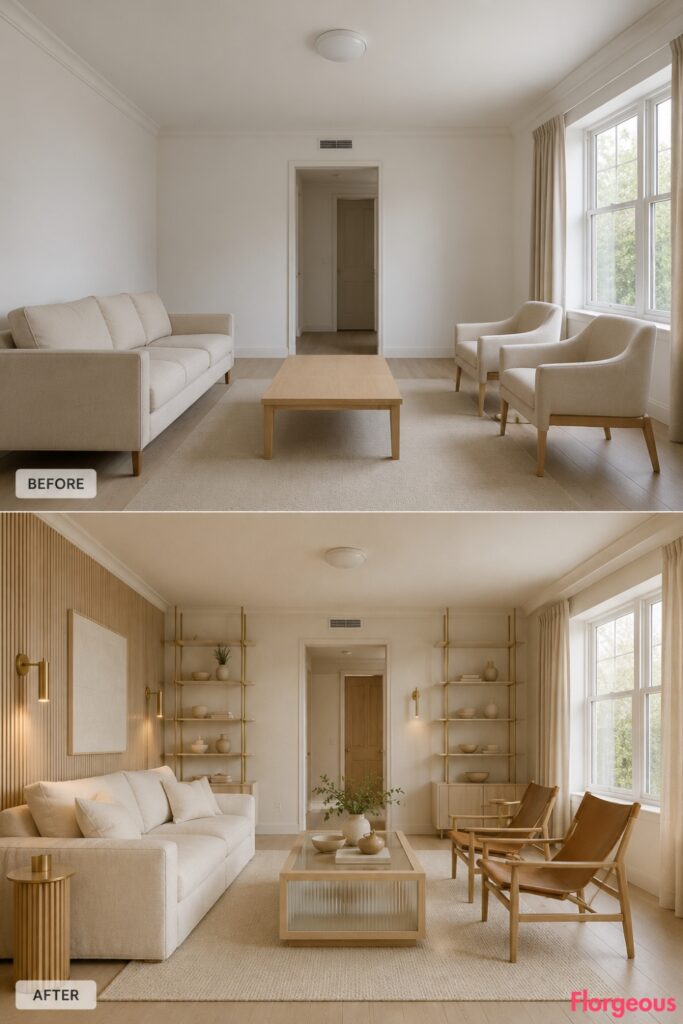
Steampunk does not need to depend on dark walls or heavy brown furniture.
Warm cream limewash, pale-oak slats, and fluted glass create a bright architectural base. An ivory linen sofa faces two tan sling chairs across a light oak and glass table.
Slim brushed-brass shelves and carefully detailed joinery bring in the engineered quality. The room feels airy, calm, and unmistakably steampunk, but the references are expressed through craftsmanship rather than decoration.
13. Fit Steampunk Character Into a Compact Capsule Lounge
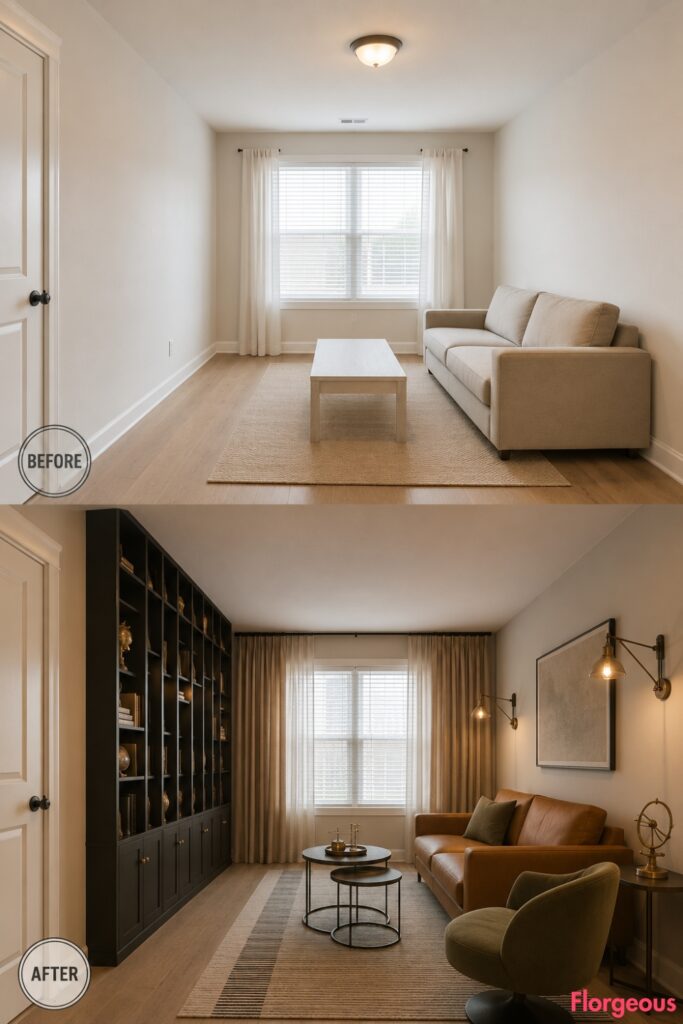
This small-space concept uses vertical storage and movable furniture rather than heavy built-ins or oversized seating.
A compact camel loveseat sits beneath narrow black grid storage. One olive swivel chair can turn toward the sofa, window, or media area, while lightweight nesting tables can be separated when needed.
A striped runner visually lengthens the floor. Wall-mounted swing lamps eliminate the need for large floor lamps and keep the central walkway open.
Small Space Tip: Use one movable statement chair instead of a matching pair. It provides flexibility and leaves more open floor around the sofa.
14. Build a Renter-Friendly Reversible Steampunk Makeover
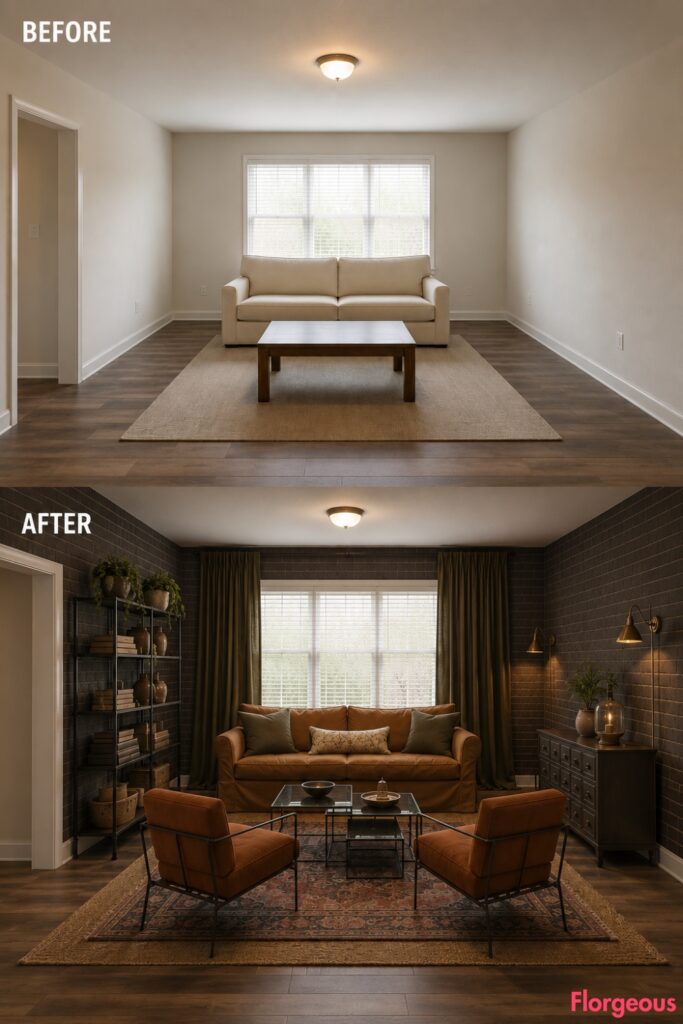
Every element in this room can be removed without permanently changing the architecture.
Removable charcoal brick wallpaper establishes the focal wall. A tobacco slipcover refreshes the existing sofa, while two rust chairs, smoked-acrylic tables, and layered rugs create a collected look.
Freestanding pipe-style shelves and a portable olive cabinet supply storage. Plug-in brass sconces use paintable removable cord covers, making the lighting appear integrated without rewiring the room.
Renter Tip: Choose one removable wall treatment and repeat its colors through textiles. This creates a complete scheme without requiring permanent paneling or masonry.
15. Finish With a Refined Contemporary Steampunk Living Room
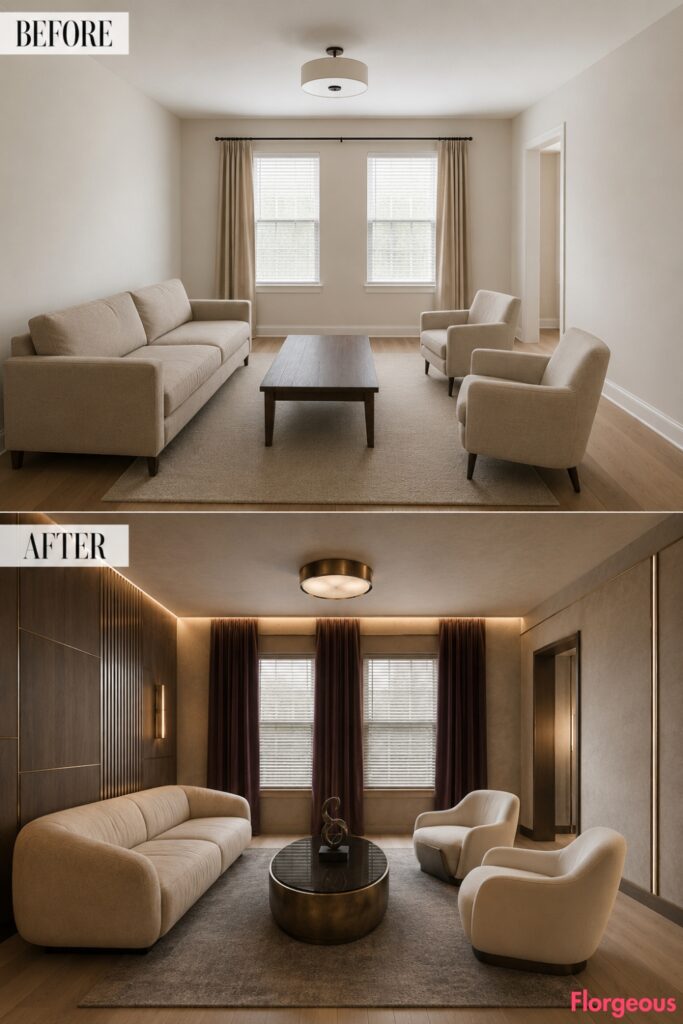
The final concept strips the style down to a few precisely chosen references.
Pale mushroom plaster and smoked-eucalyptus panels create a sophisticated envelope. Fine bronze fins introduce a mechanical rhythm without imitating pipes or gears.
A sand mohair sofa faces two sculptural ivory chairs across an oval bronze-and-black-glass table. Integrated light channels, aubergine curtains, and one abstract mechanical sculpture complete the room.
The result feels luxurious, contemporary, and suitable for a design magazine, while still carrying the craftsmanship and speculative engineering associated with steampunk.
Choosing the Right Steampunk Direction for Your Room
These 15 rooms work because each design begins with a separate story. The library is built around books and reading, the railway parlor around compact luxury, the conservatory around greenery, and the communications room around concealed technology.
A successful Steampunk Living Room should balance atmosphere with comfort, craftsmanship with restraint, and antique influence with practical modern living.
Before purchasing furniture or decorative objects, decide whether you want the room to feel light, dark, botanical, industrial, maritime, scholarly, compact, or contemporary. Choose one focal material, such as walnut, copper, blackened steel, fluted glass, or pale oak, then allow quieter finishes to support it.
Measure the room, protect every circulation route, and plan cable management before installing lighting or media equipment. One convincing cabinet, engineered wall detail, or statement light will usually create more impact than a collection of unrelated themed accessories.