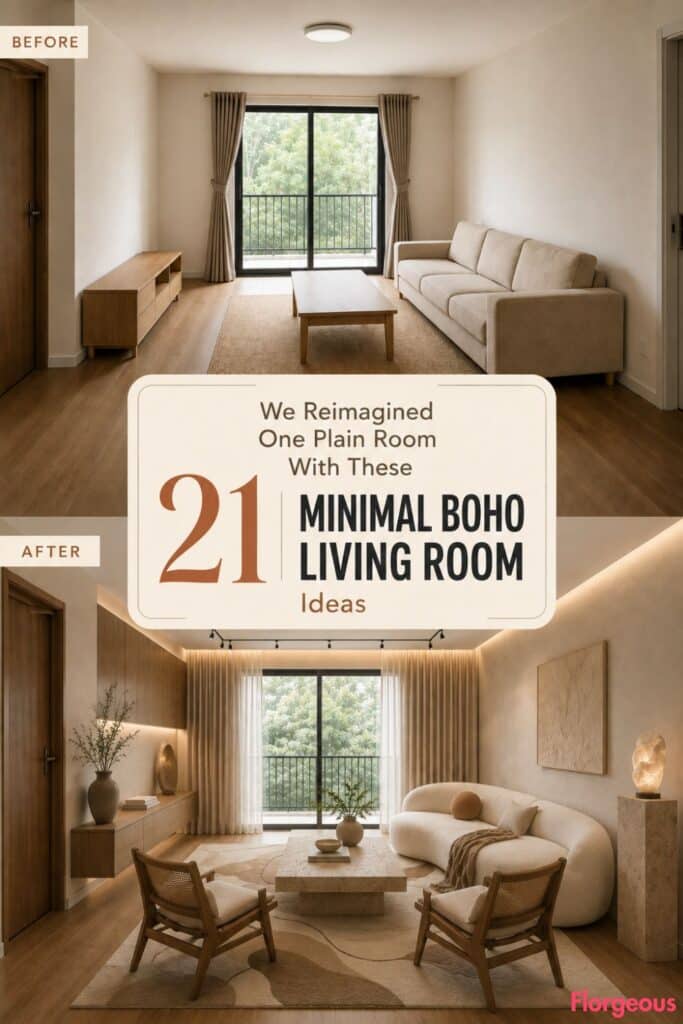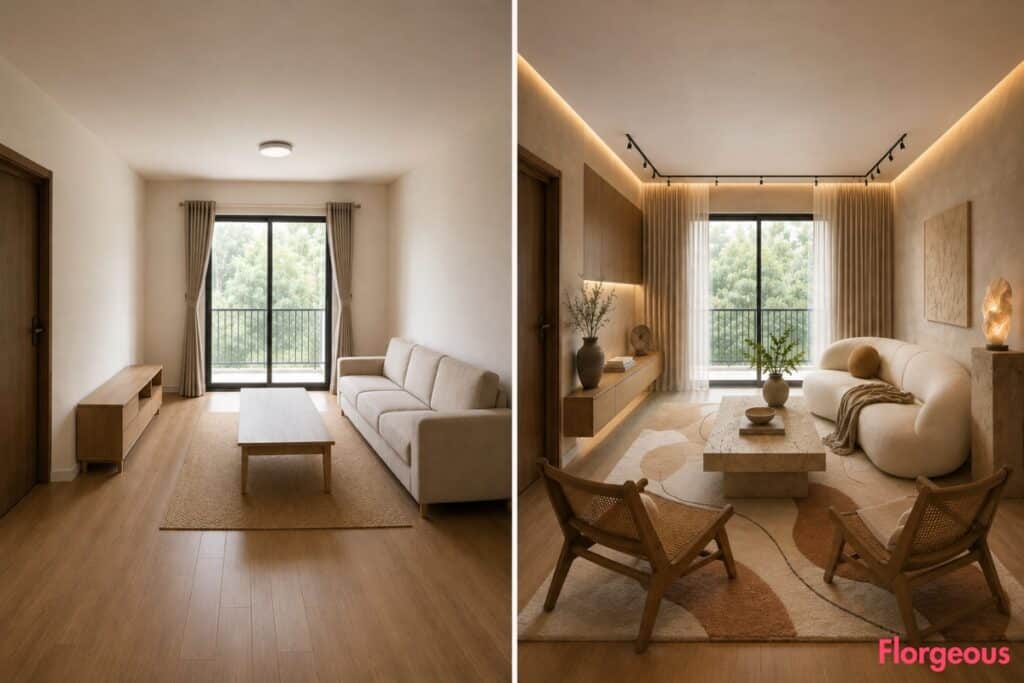
The room looked clean enough, but nothing in it felt considered. Warm off-white walls, a straight beige sofa, a bare coffee table, short curtains, and a builder-grade ceiling light left the space feeling generic and slightly unfinished.
We kept the architecture, windows, doorway, flooring, proportions, camera angle, and circulation exactly the same. Then we reimagined that one room as 21 completely different Minimal Boho Living Room designs.
Each makeover uses its own palette, furniture silhouette, wall finish, lighting concept, storage solution, focal point, and practical purpose. The result proves that minimal boho can feel soulful and expressive without relying on clutter, excessive pattern, or endless beige accessories.
1. Create a Warm Linen-and-Oak Retreat
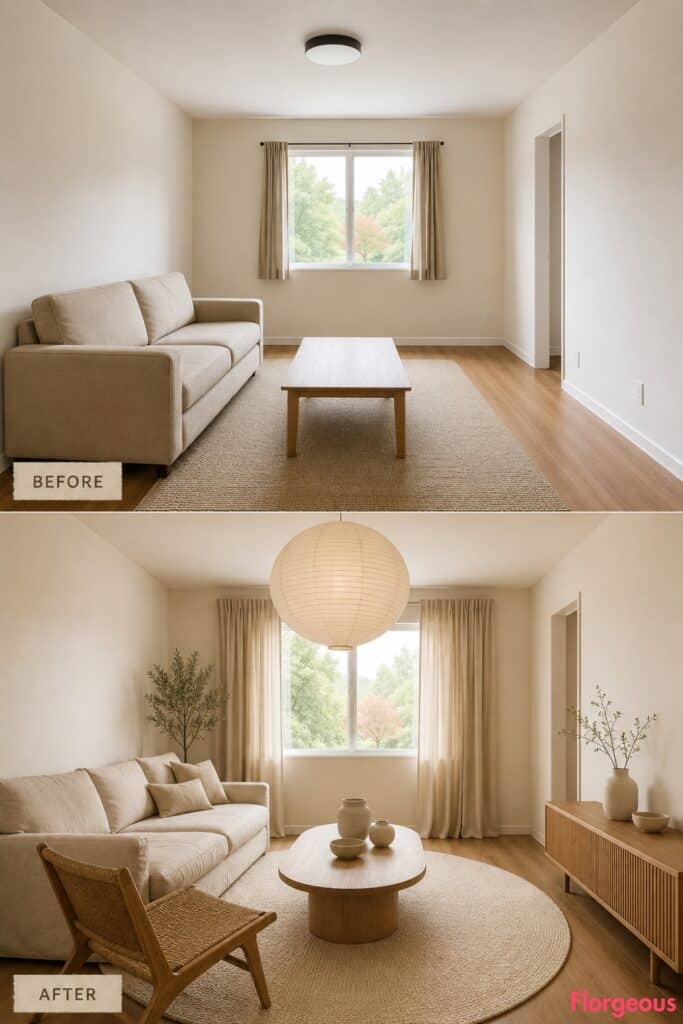
This is the most approachable makeover in the collection. Warm ivory walls, oatmeal linen upholstery, honey oak, and soft wool give the room an easy, welcoming character.
Before: A plain builder-grade living room with warm off-white walls, a straight beige sofa, a bare rectangular coffee table, a simple neutral rug, short plain curtains, a basic ceiling light, empty walls, and minimal styling.
After: A relaxed straight sofa in oatmeal linen anchors the layout. One woven lounge chair, an oval honey-oak table, and a circular cream wool rug soften the room without making it feel overly casual.
Tailored unbleached linen curtains frame the window. A slatted oak media cabinet hides electronics, while an oversized rice-paper lantern becomes the main visual feature.
Designer Tip: Limit the room to one dominant wood tone. Honey oak feels more intentional when darker or grayer woods are kept to a minimum.
2. Shape a Desert Lounge With Clay and Sculptural Ceramics
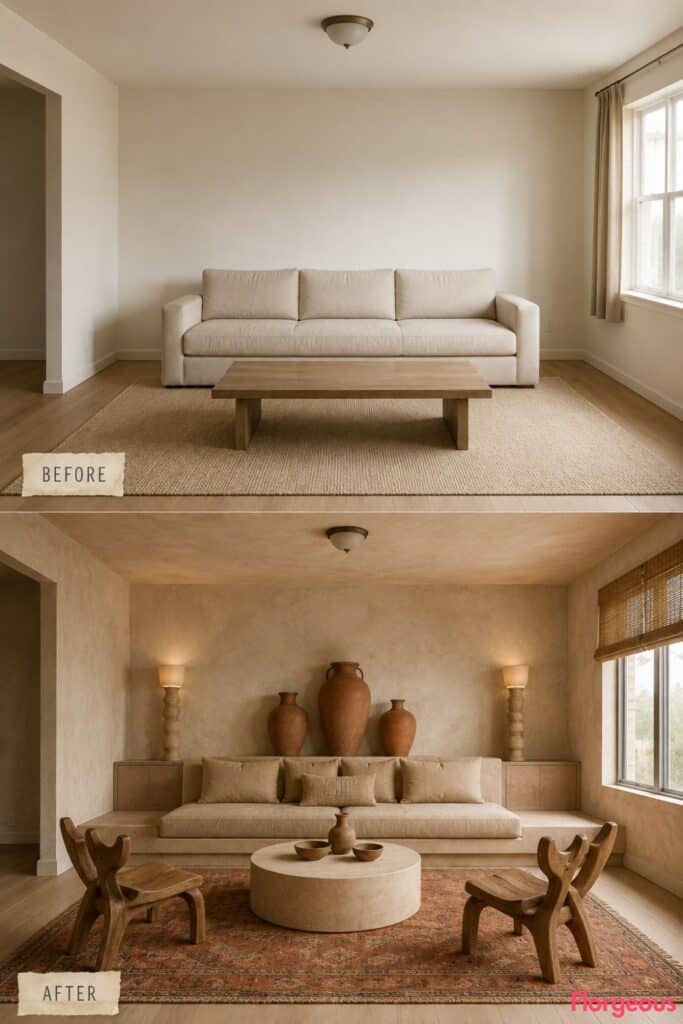
Clay walls give the second makeover a completely different sense of place. The finish feels sun-baked and tactile, while the furniture remains low, simple, and generously spaced.
Before: The same plain living room with neutral builder-grade finishes, generic furniture, flat lighting, bare surfaces, and no focal point.
After: A sand-colored platform sofa sits opposite two forked timber chairs. A chunky plaster drum table introduces a strong central form, while a faded rust kilim brings controlled pattern to the floor.
Woven reed blinds replace curtains. Tall ceramic totem lamps provide atmospheric light, and three monumental terracotta vessels create a sculptural focal point without needing framed artwork.
Try this: Use a limewash-effect paint and one oversized terracotta vessel to recreate the mood without replacing every piece of furniture.
3. Turn the Room Into a Black-and-Cream Graphic Space
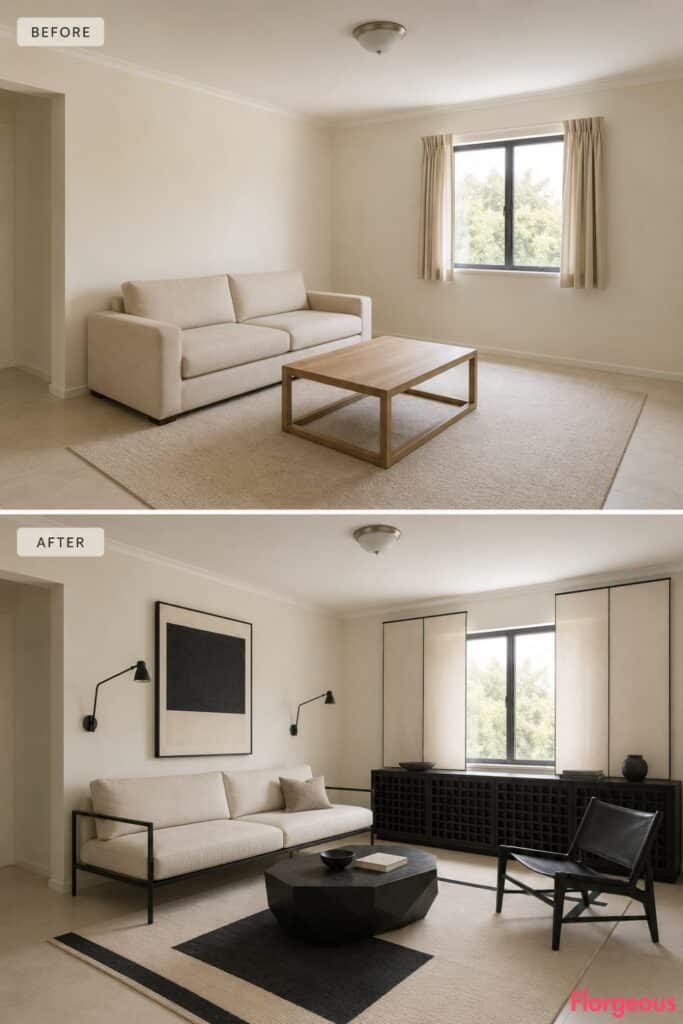
This version proves that minimal boho can feel bold and structured. The palette is limited to cream, charcoal, and black, but natural linen and timber prevent it from becoming cold.
Before: The same warm off-white room with a beige sofa, bare table, basic rug, short curtains, flat ceiling light, and empty walls.
After: A cream sofa with a slim black metal frame creates a clean horizontal line. A blackened timber sling chair and an angular basalt table add sharper geometry.
The rug uses one oversized charcoal pattern instead of a busy all-over print. Flat canvas window panels, articulating black sconces, and a grid-front storage cabinet reinforce the graphic character.
One large monochrome artwork becomes the only decorative focal point.
4. Add Sun-Washed Mediterranean Plaster and Woven Forms
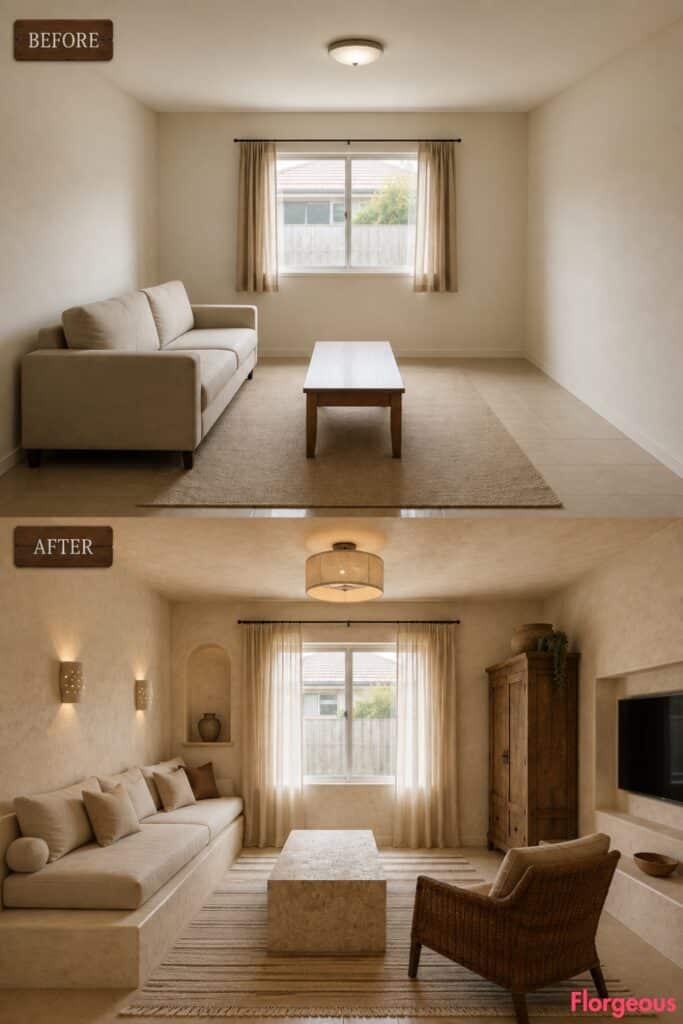
The Mediterranean makeover feels softly aged rather than newly decorated. Chalky plaster, tobacco-colored fibers, pale stone, and gauzy fabric give the room a relaxed architectural quality.
Before: The same plain builder-grade room with generic furniture, bare walls, short curtains, basic lighting, and minimal styling.
After: A built-in-style flax banquette follows the main wall. One tobacco woven club chair provides deep, comfortable secondary seating, while a rectangular travertine block replaces the original coffee table.
A pale striped flatweave introduces quiet movement. Loose gauze curtains filter the light, and handmade ceramic sconces create a warm glow.
An aged timber cupboard provides practical storage. Above it, a shallow plaster niche displays one sculptural object and becomes the room’s focal point.
5. Make the Room Feel Breezy With Coastal Minimal Boho
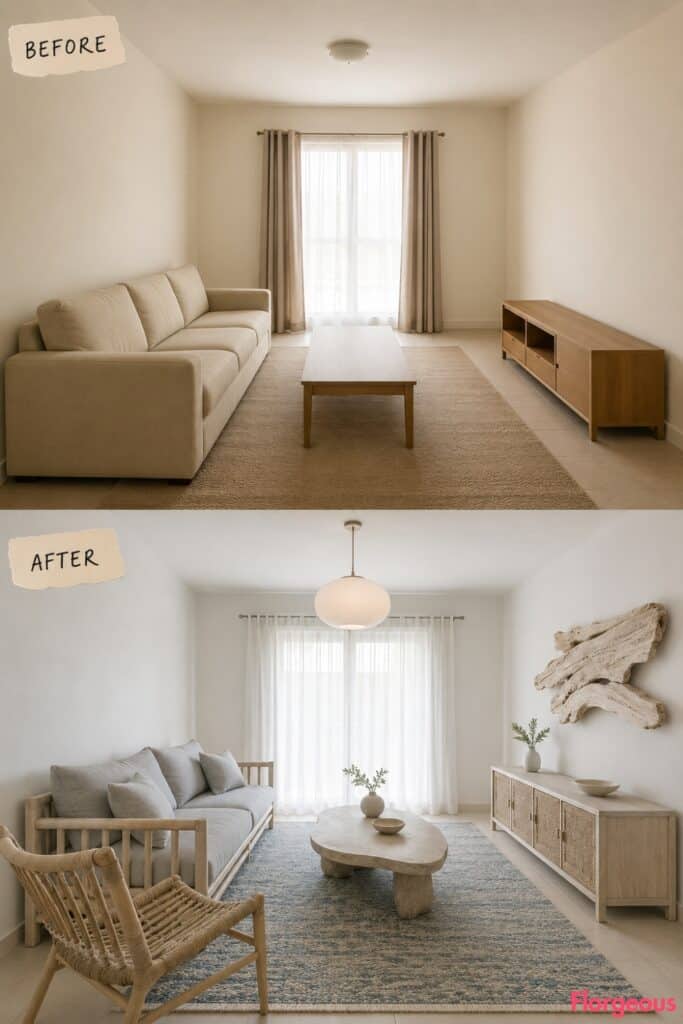
This coastal direction avoids seashell collections, blue stripes, and literal beach signs. The feeling comes from bleached wood, airy textiles, softened blue-gray tones, and light-reflecting surfaces.
Before: The same neutral living room with a straight beige sofa, bare coffee table, short curtains, basic rug, empty walls, and no visual anchor.
After: A bleached-ash sofa frame holds mist-gray linen cushions. A spindle chair with woven rope detailing adds craftsmanship without looking rustic.
The coffee table has an irregular driftwood-inspired oval shape. A pale blue-gray jute-wool rug defines the seating area, while translucent cotton voile keeps the window light and open.
An opal glass pendant adds a clean glow. Seagrass-front storage and a wall-mounted bleached wood sculpture complete the look.
6. Combine Japandi Restraint With Bohemian Craft
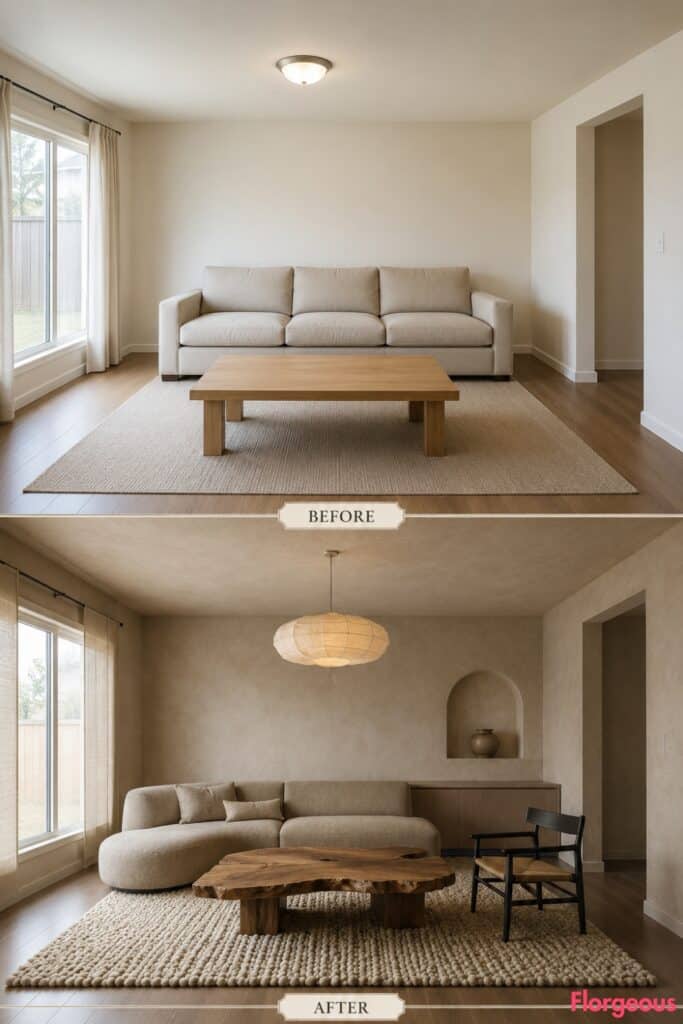
This hybrid room is quieter and more disciplined than the first five designs. The interest comes from asymmetrical forms, visible grain, subtle texture, and a precise use of negative space.
Before: The same plain living room with builder-grade walls, a beige sofa, bare surfaces, short curtains, and flat overhead lighting.
After: Mushroom limewash wraps the room in a warm, muted tone. A low curved flax sectional creates a soft silhouette, while one upright black timber chair adds contrast.
A live-edge elm table and dense nubby wool rug supply tactile variation. Flat flax window panels keep the view uncluttered.
A washi-style cloud pendant floats overhead. Flush ash storage blends into the wall, and a shallow plaster alcove displays one handmade object.
7. Design a Biophilic Room Without Creating a Jungle
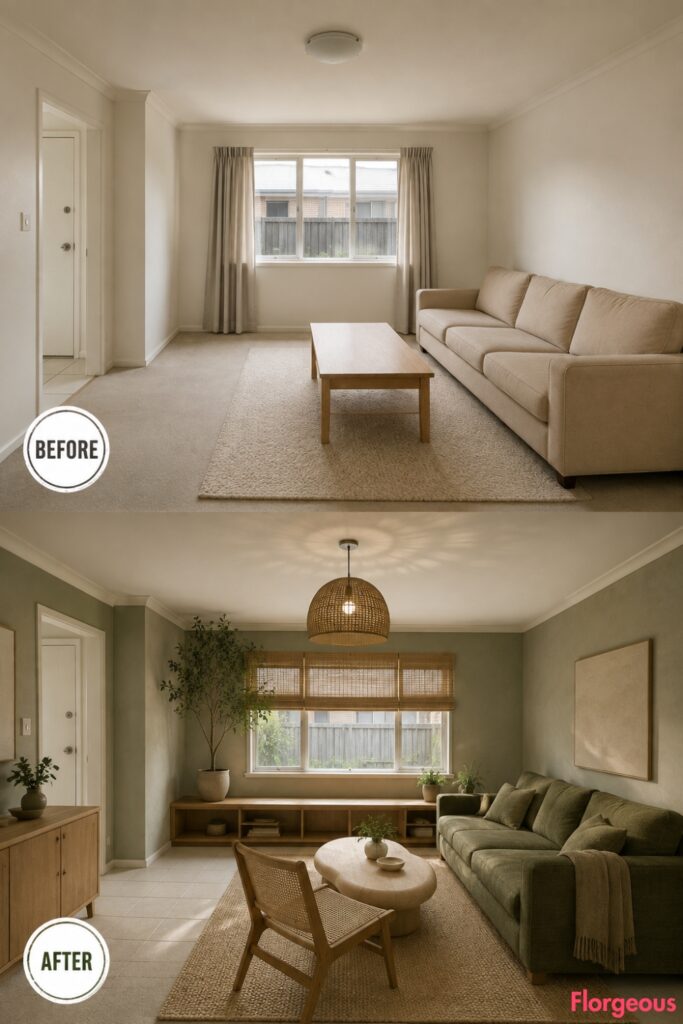
Rather than scattering plants across every surface, this concept treats greenery as part of the architecture. A carefully controlled plant arrangement gives the room energy while preserving open space.
Before: The same plain off-white room with generic furniture, minimal styling, flat lighting, bare walls, and no focal point.
After: Muted sage mineral paint surrounds a moss-green woven sofa. A lightweight cane chair faces the sofa across a pebble-shaped pale timber table.
A natural grass rug adds texture without pattern. Bamboo Roman shades keep the windows tailored, while a dappled woven pendant creates filtered light.
One tall indoor tree rises from a long planter bench, accompanied by only two smaller plants. The greenery becomes the room’s main visual feature.
Style Note: Grouping plants into one planned composition feels calmer than placing individual pots in every corner.
8. Build a Vintage-Collected Room From Repaired Pieces

The vintage concept feels developed over time rather than ordered as a matching furniture set. Patina, repaired joinery, softened textiles, and slightly irregular shapes give it personality.
Before: The same builder-grade room with neutral walls, a straight beige sofa, bare table, basic rug, short curtains, and empty walls.
After: A reupholstered camel sofa is paired with two coordinated but nonmatching vintage chairs. One has a rush seat, while the other has a turned timber frame.
A restored teak table sits over an overdyed indigo rug. Faded cotton curtains and reused ceramic table lamps add softness.
A repainted cabinet hides modern electronics. A small, carefully spaced group of secondhand art gives the room a collected focal point without becoming a crowded gallery wall.
9. Introduce a Soft Terracotta-and-Peach Glow
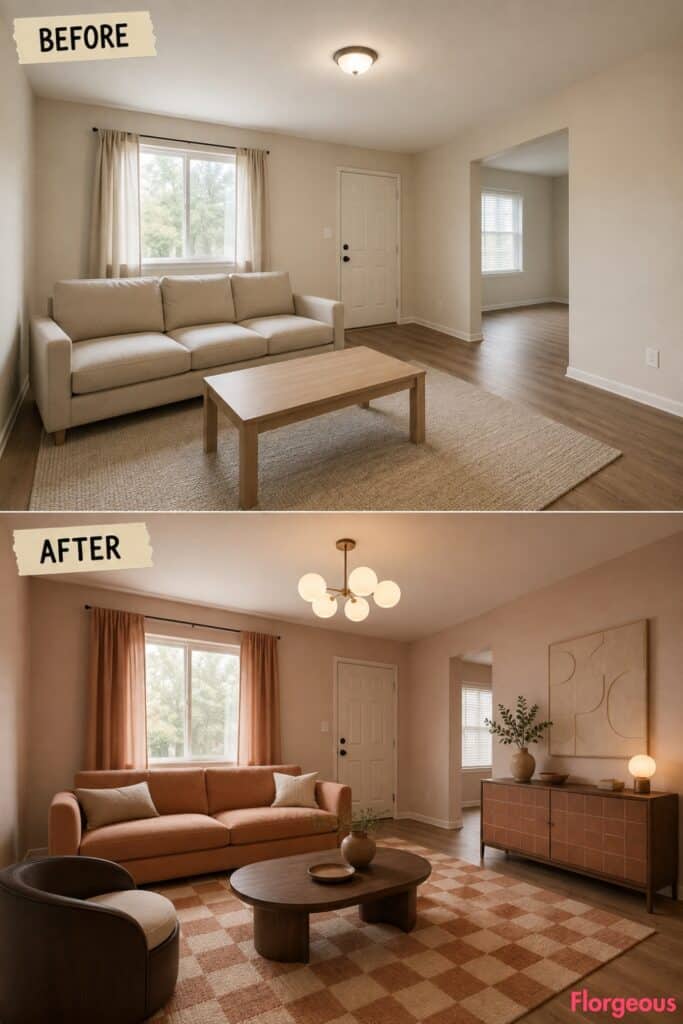
This makeover uses warm color in a gentler, more polished way than the desert room. Blush clay, dusty apricot, dark walnut, and frosted glass create a flattering glow.
Before: The same plain room with warm off-white walls, beige seating, generic furniture, short curtains, flat lighting, and minimal styling.
After: A dusty apricot sofa sits against pale blush-clay walls. One dark walnut barrel chair adds weight, while a smoked-oak sculptural table keeps the center composition organic.
A terracotta-and-cream checkerboard flatweave introduces restrained pattern. Muted peach drapery surrounds the window, and a cluster of frosted globe lights adds a soft evening atmosphere.
A clay-tile-front console becomes the focal point and provides concealed storage.
10. Layer a Monochrome White Room Through Texture
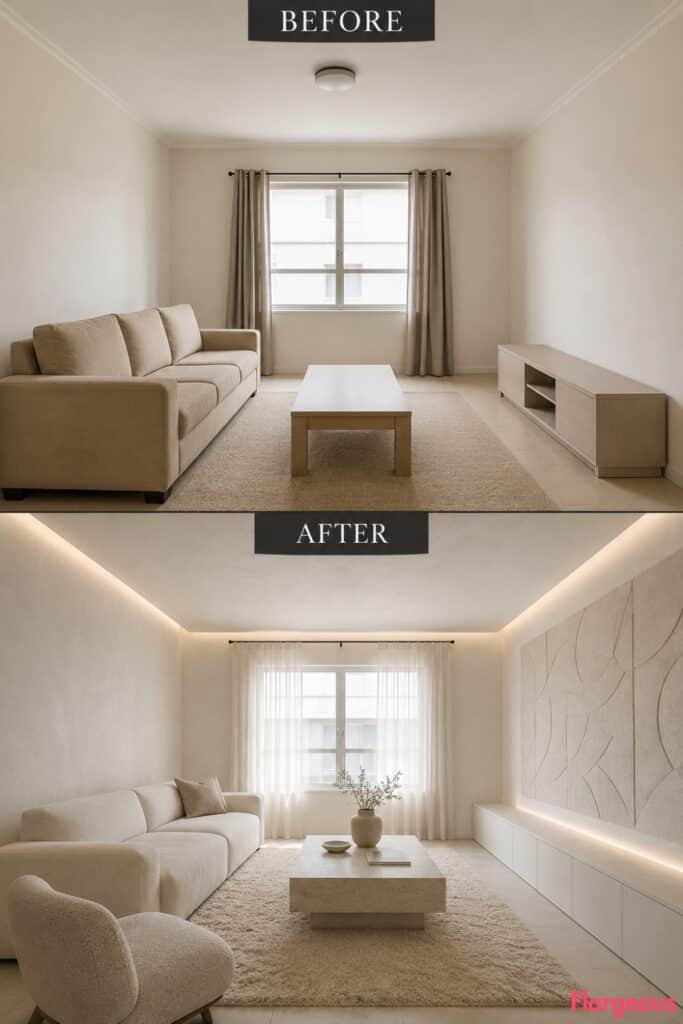
The white concept is not another beige room. Its character comes from the way plaster, limestone, wool, linen, and translucent fabric react to light.
Before: The same plain living room with a beige sofa, bare table, basic rug, short curtains, empty walls, and one generic ceiling light.
After: Chalky white plaster covers the walls. A tailored ivory sofa pairs with a sculpted wool slipper chair and a pale limestone plinth table.
A deep-pile tonal rug gives the floor a softer surface. Translucent scrim curtains almost disappear into the walls, while concealed plaster wall-wash lighting creates shadows instead of visible fixtures.
A large relief-panel wall becomes the focal point. Flush white storage keeps objects and technology completely hidden.
11. Make the Room Dark, Cocooning, and Atmospheric
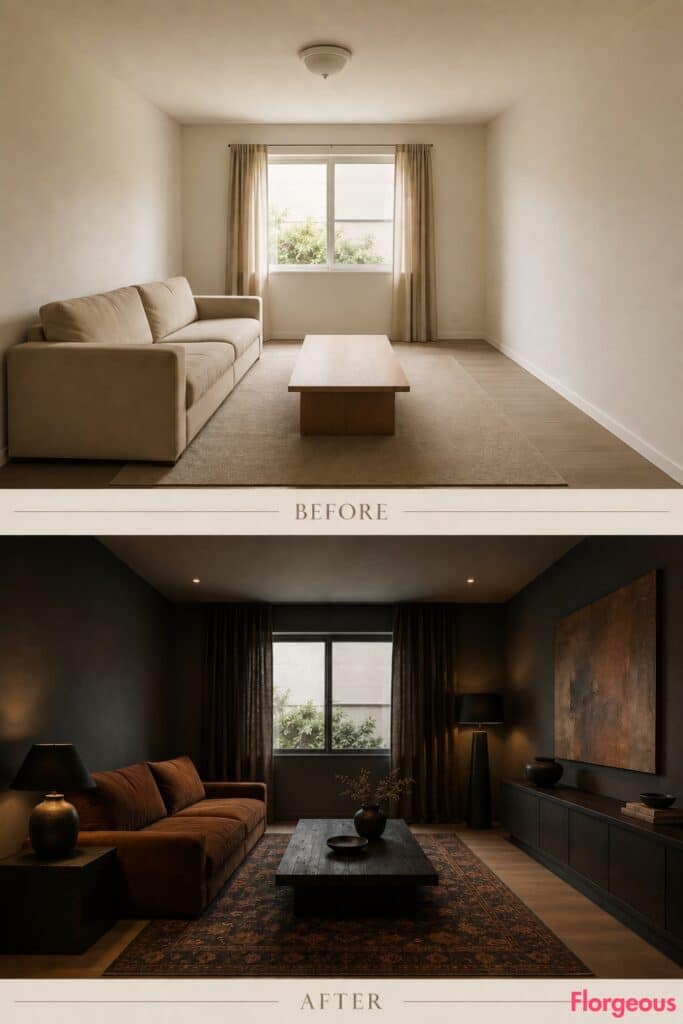
This is the most intimate makeover in the series. The darker palette changes how the room feels without changing its size or architecture.
Before: The same warm off-white living room with a straight beige sofa, bare table, basic rug, short curtains, and flat overhead light.
After: Smoky charcoal walls surround a low tobacco-brown linen sofa and a deep chocolate lounge chair. A blackened walnut slab table introduces a substantial central form.
The rug blends charcoal with faded rust, connecting the upholstery to the darker walls. Heavy wool curtains improve softness and acoustics.
Black ceramic table and floor lamps create localized pools of light. A dark cabinet hides media equipment, while one earth-toned canvas becomes the focal point.
12. Give a Compact Living Room More Than One Function
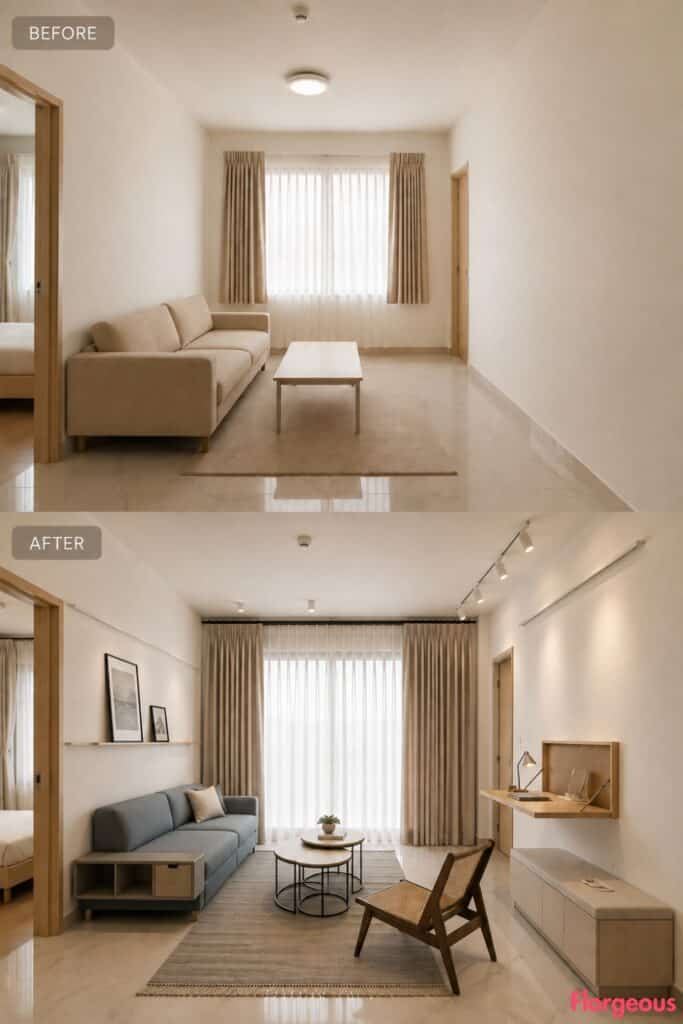
This makeover is driven by space planning rather than decoration. Every new item either stores something, folds away, moves easily, or performs more than one job.
Before: The same generic room with a standard sofa, rectangular table, basic rug, short curtains, and underused wall space.
After: A muted blue-gray storage loveseat reduces the seating footprint. One slim armless cane chair can be moved between the seating area and window.
Nesting tables replace the large coffee table. A narrow directional rug visually lengthens the room, while ceiling-track curtains make the window feel taller.
A folding wall desk, shallow storage bench, and slim picture rail turn unused surfaces into practical features. Adjustable track lighting replaces floor lamps and preserves circulation.
Small Space Tip: Map the open walkway before selecting furniture. A compact room feels larger when the negative space is planned deliberately.
13. Create a Renter-Friendly Makeover That Leaves No Damage
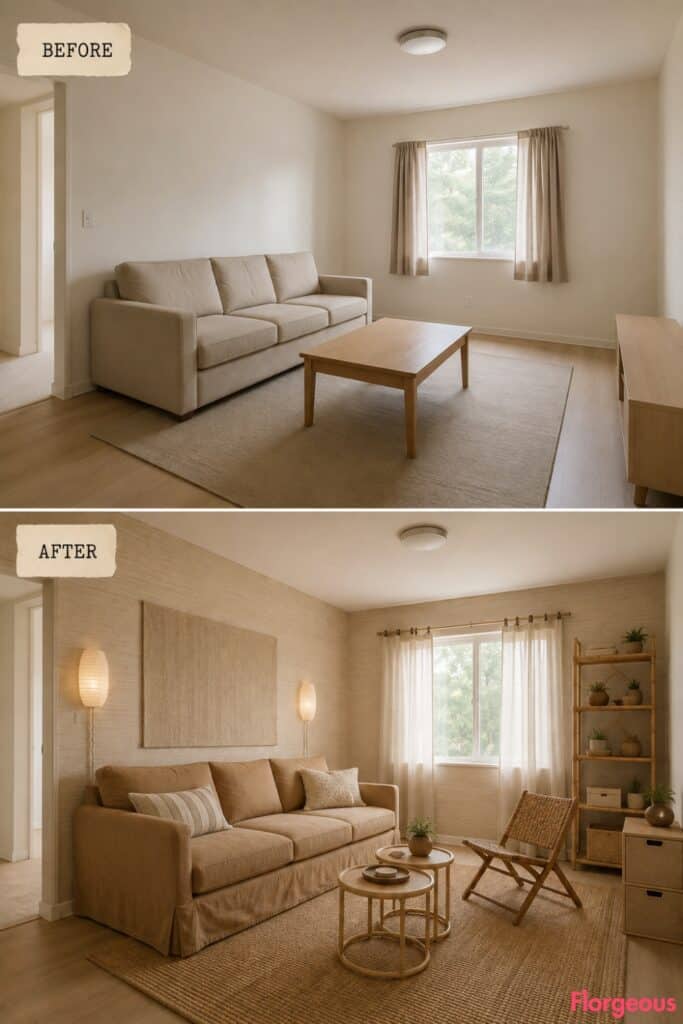
A reversible design can still feel layered and complete. The key is selecting removable finishes and freestanding pieces that look intentional rather than temporary.
Before: The same plain builder-grade room with neutral walls, beige furniture, short curtains, basic lighting, and bare surfaces.
After: Removable warm-greige grasscloth wallpaper gives the walls subtle texture. A washable camel slipcover updates the existing sofa, while a folding woven chair adds portable secondary seating.
Lightweight nesting tables sit on a removable woven floorcloth. Clip-ring curtains hang from a tension rod, and plug-in paper sconces use tidy cord covers.
Freestanding bamboo shelving provides storage. One removable textile panel creates the focal point without nails or construction.
14. Plan a Family-Friendly Room With Soft Edges
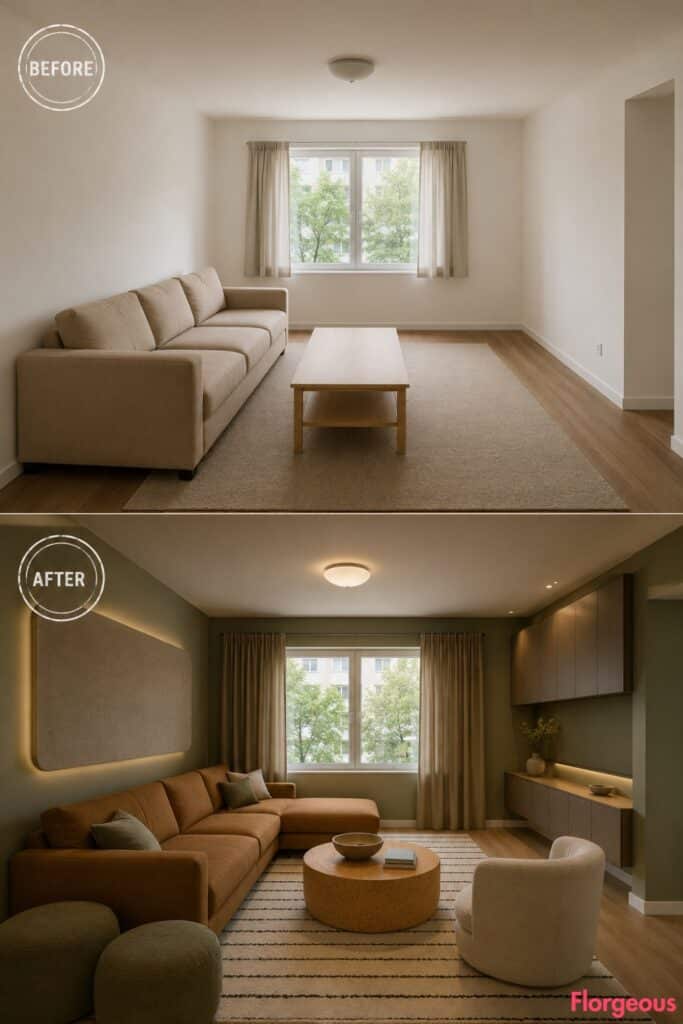
This version is built for movement, daily use, and easy cleanup. It keeps the warmth of bohemian design while avoiding delicate surfaces and unstable accessories.
Before: The same plain living room with generic seating, a sharp rectangular table, minimal storage, short curtains, and flat lighting.
After: Muted olive walls surround a caramel performance-fabric sectional. A compact swivel chair allows flexible conversation without adding another large furniture footprint.
A rounded cork table is lightweight and soft-edged. The washable wool-blend rug has a subtle broken stripe that disguises daily wear.
Durable cotton-twill curtains, dimmable frosted lighting, lightweight poufs, and wall-mounted closed cabinets support family life. One large felt wall panel improves acoustics and becomes the focal point.
15. Let One Oversized Textile Artwork Lead the Design
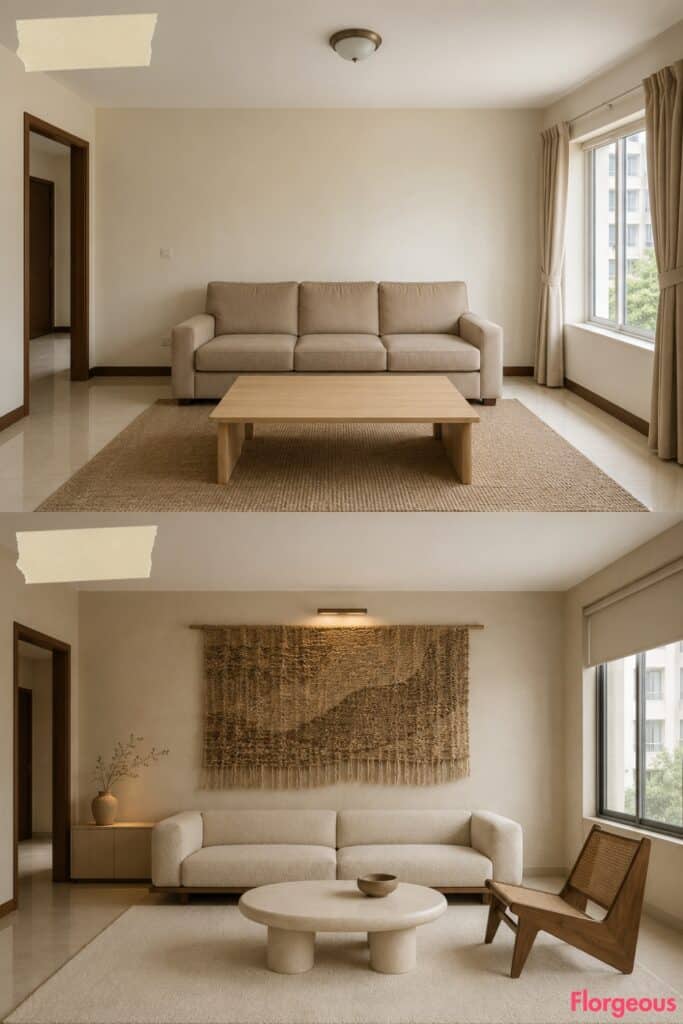
Instead of using wallpaper, shelving, or a gallery wall, this room is organized around one enormous handmade textile.
Before: The same plain neutral room with empty walls, generic furniture, bare surfaces, short curtains, and no focal point.
After: A quiet mineral wall color supports a simple low oat-colored sofa. One sculptural timber chair adds an organic line, while a rounded plaster table keeps the center understated.
The nearly solid tonal rug and minimal roller shade prevent other elements from competing with the wall.
A slim picture light illuminates a large handwoven textile installation that extends almost the width of the sofa. Low unobtrusive storage disappears beneath it.
Try this: Leave visible wall space around a large textile. The empty border makes the piece feel intentional and prevents the room from appearing crowded.
16. Build the Room Around Reclaimed and Local Materials
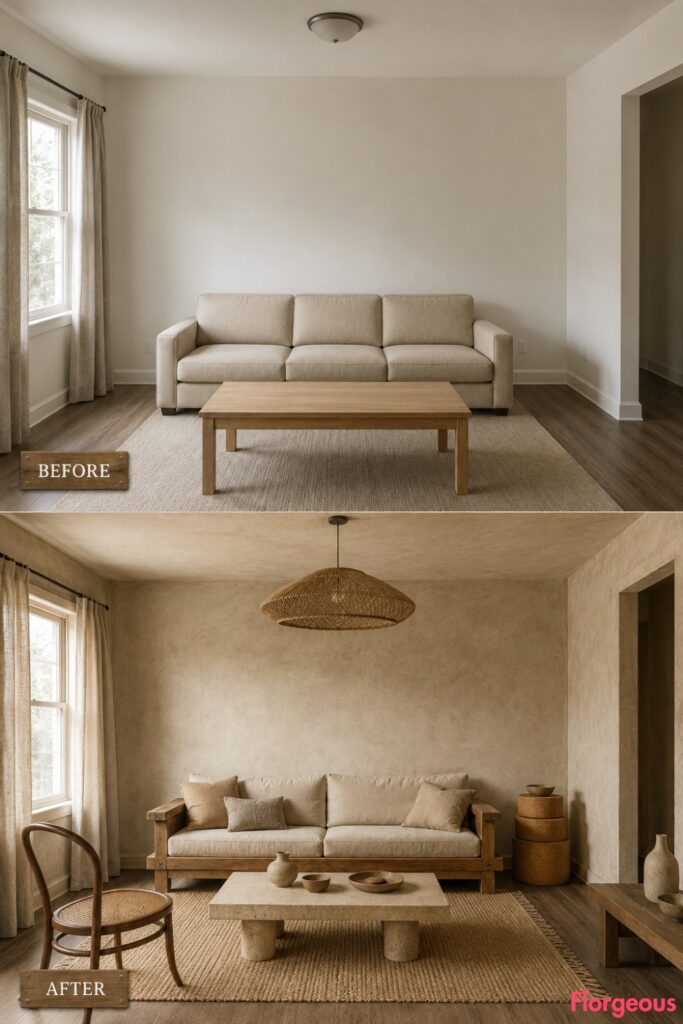
The sustainable concept looks intentionally handmade rather than rustic. Repaired, reclaimed, biodegradable, and locally produced materials provide the visual story.
Before: The same builder-grade living room with neutral finishes, generic furniture, basic lighting, bare walls, and little texture.
After: Natural hemp plaster creates a softly irregular wall finish. A reclaimed timber sofa frame holds organic linen cushions, while a repaired bentwood chair introduces a lighter silhouette.
A paper-composite table sits on an undyed handwoven rug. Hemp curtains filter the window, and a sculptural reed pendant adds warmth overhead.
Stackable cork storage replaces conventional cabinetry. Locally made ceramics are used sparingly, while the exposed joinery of the reclaimed sofa becomes the subtle focal point.
Budget Version: Start with one repaired vintage chair and an undyed rug. Sustainable design does not require replacing everything at once.
17. Give Minimal Boho a Tailored Masculine Character
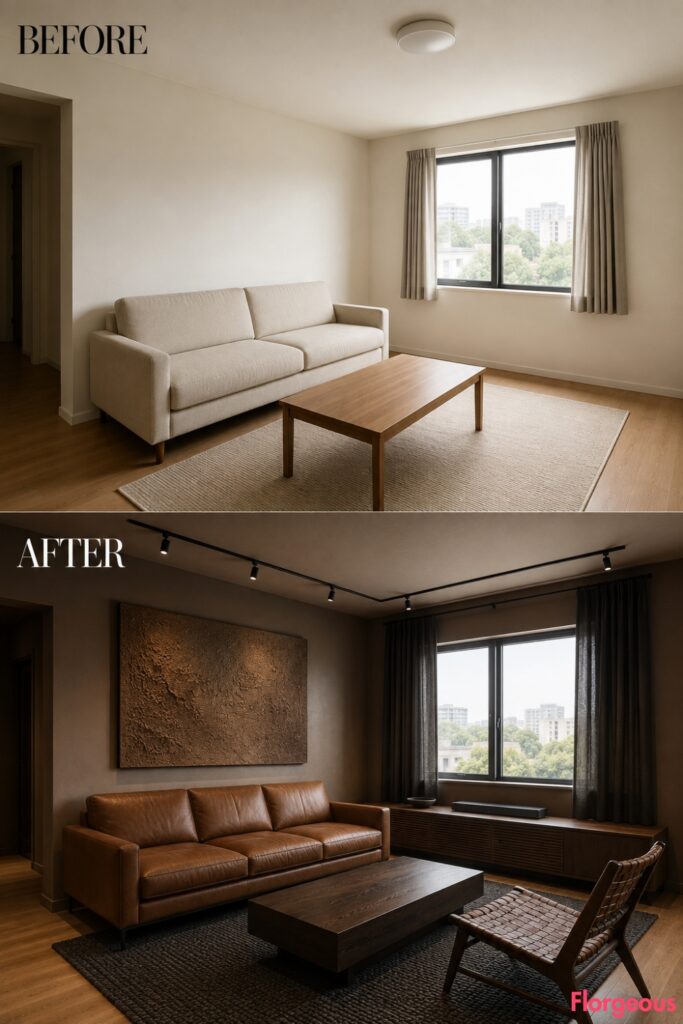
Unlike the softer dark room, this concept relies on crisp lines, structured leather, tailored window panels, and controlled contrast.
Before: The same plain room with warm off-white walls, beige upholstery, bare table, basic rug, short curtains, and no strong focal point.
After: Warm tobacco-taupe walls create a grounded background for a structured cognac leather sofa. One woven leather chair adds craft while maintaining a clean frame.
A rectilinear dark-walnut table sits on a tightly woven charcoal rug. Tailored charcoal window panels sharpen the edges of the room.
Blackened metal lighting, a low walnut credenza, and one large heavily textured artwork complete the composition.
18. Rework the Room as a Boutique-Hotel Lounge
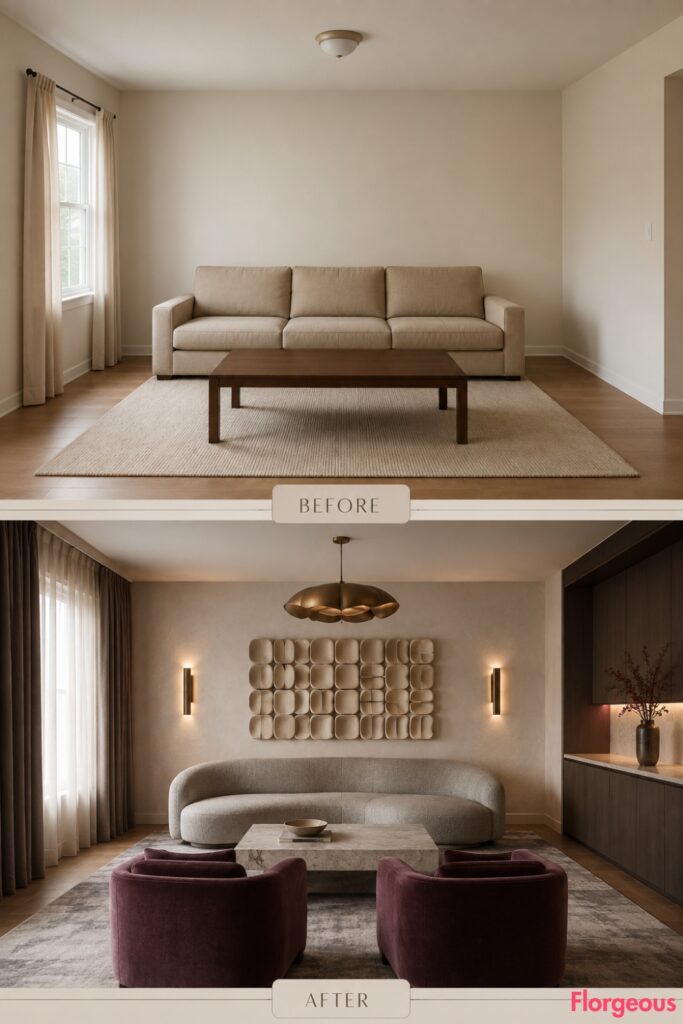
This makeover uses hospitality-style layering and a formal conversation layout. Every piece feels substantial, and the seating is arranged to encourage face-to-face interaction.
Before: The same plain room with a beige sofa, bare table, basic rug, short curtains, flat ceiling light, and empty walls.
After: Pearl plaster creates a luminous backdrop for a curved pearl-gray mohair sofa. Two muted plum lounge chairs sit side by side and directly face the sofa.
A honed quartzite table anchors the center of a large silk-wool rug. Hotel-style sheers and blackout drapes frame the window.
A sculptural bronze pendant and layered wall lights produce a polished evening atmosphere. Smoked-eucalyptus cabinetry conceals media and storage, while one commissioned-looking ceramic installation becomes the focal point.
Designer Tip: A larger rug can make mixed seating shapes feel like one intentional arrangement.
19. Build a Contemporary Luxury Minimal Boho Living Room
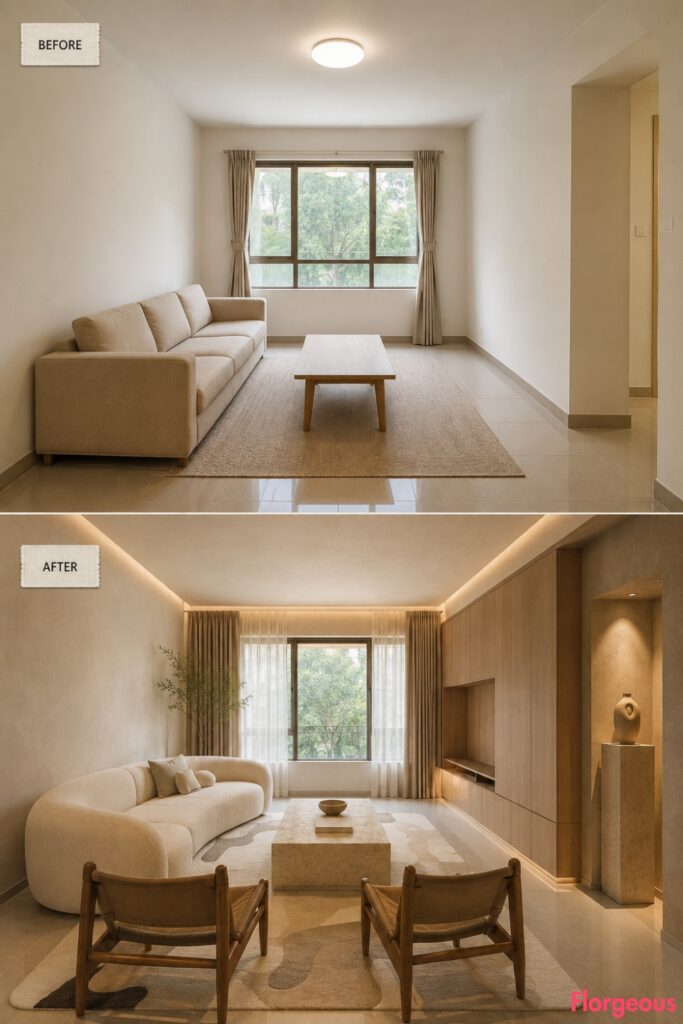
This version feels residential, spacious, and quietly custom-built. Luxury comes from proportion, seamless detailing, and a limited selection of exceptionally tactile materials.
Before: The same builder-grade room with off-white walls, beige furniture, a bare table, short curtains, generic lighting, and minimal styling.
After: Refined mineral plaster surrounds an asymmetrical off-white sculptural sofa. Two exposed-timber lounge chairs create a lighter, more architectural contrast than upholstered club chairs.
A monolithic honed travertine table sits on a custom abstract wool rug. Recessed ceiling-track drapery removes visible rods, while integrated cove lighting replaces decorative lamps.
Seamless oak storage runs along one wall. An illuminated stone plinth with a single artisan object provides a gallery-like focal point.
20. Create a Restrained Parisian Boho Salon
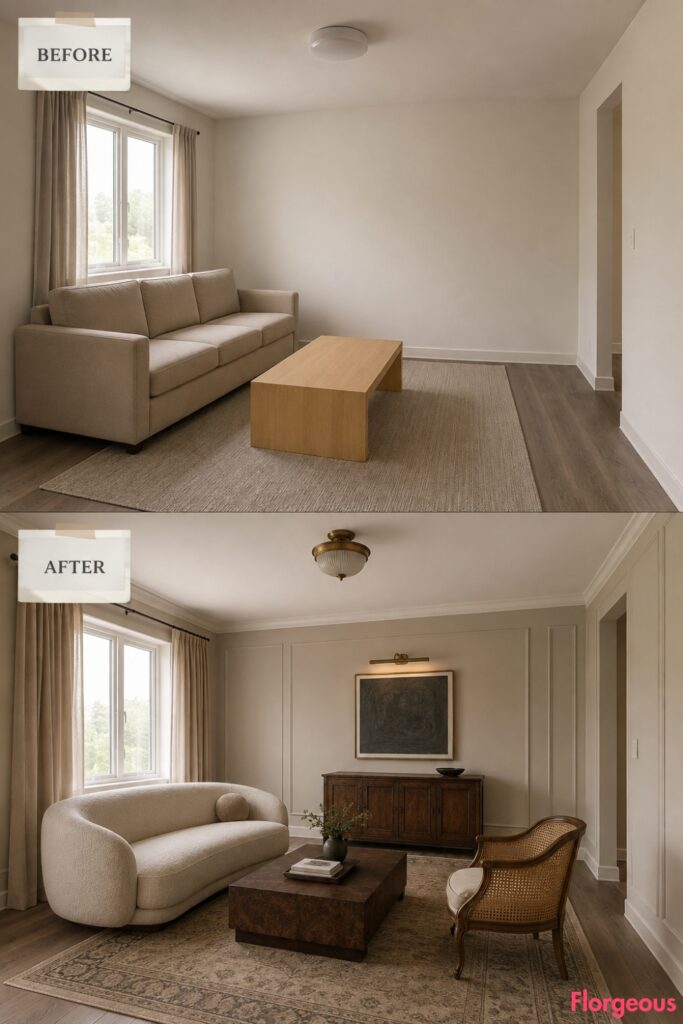
This room combines old-world curves with relaxed natural materials. It feels collected and graceful, but far less formal than a traditional Parisian interior.
Before: The same plain room with warm off-white walls, beige sofa, bare rectangular table, basic rug, short curtains, empty walls, and flat lighting.
After: Pale putty walls receive restrained applied molding. A compact curved oatmeal settee is paired with one cane bergère-style chair.
A dark burr-walnut table adds depth above a faded European-style neutral rug. Softly gathered drapery introduces movement, and aged brass picture lights warm the walls.
A low vintage cabinet provides storage. One charcoal study, displayed without other surrounding artwork, gives the room a quiet focal point.
21. Finish With an Alpine Wool-and-Timber Retreat
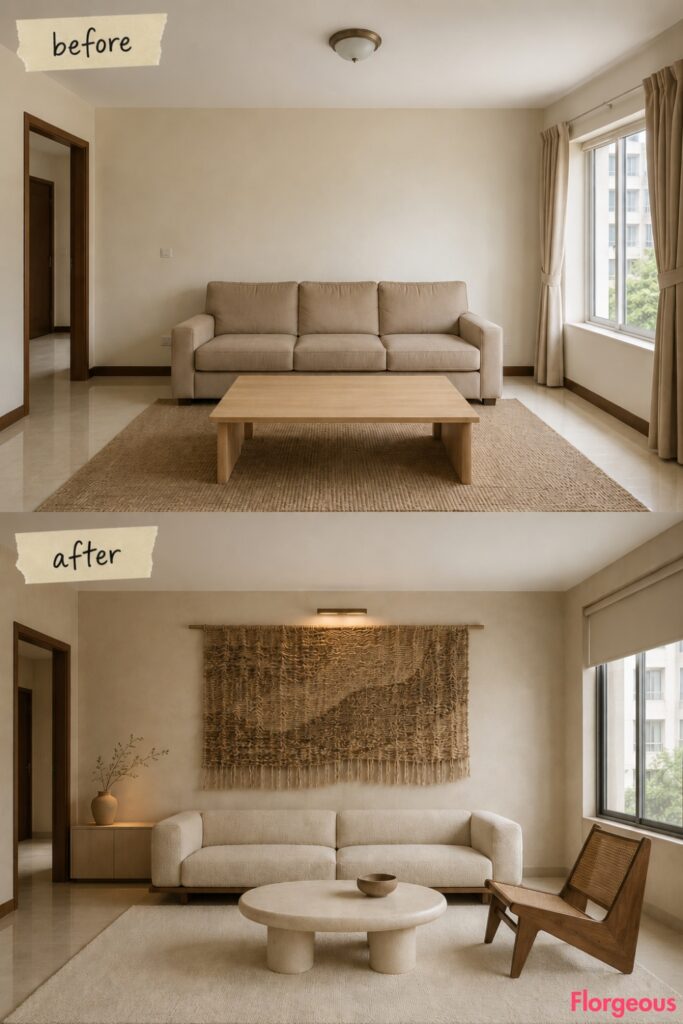
The final concept is denser, more rugged, and more wintery than every other room. Warm limewash keeps the dark stone, solid timber, leather, and heavy wool from feeling severe.
Before: The same plain builder-grade room with neutral walls, generic beige seating, bare surfaces, short curtains, basic lighting, and no focal point.
After: Warm mineral limewash surrounds a loden-green wool sofa and a saddle-leather sling chair. A dark honed-stone table creates a strong center, while a thick handloom rug gives the floor visual weight.
Felted wool-linen panels replace conventional curtains. A sculptural cone pendant adds focused light without feeling delicate.
Substantial closed timber storage and a low dark-stone media plinth ground the room. One carved wood object completes the alpine focal composition.
How to Choose the Right Minimal Boho Direction
Each makeover works because it begins with a clear design identity rather than a collection of loosely related bohemian objects. The palette, furniture forms, lighting, storage, window treatment, and focal point all support the same story.
Start by identifying what your living room needs to do better. A compact layout, renter-friendly scheme, or family-focused room may solve daily problems. A coastal, dark, Parisian, or alpine direction may be more about creating a specific atmosphere.
Before buying anything, select one palette, one dominant material, and one focal feature. Then remove pieces that compete with those choices. A convincing Minimal Boho Living Room needs texture and personality, but it also needs enough empty space for every meaningful detail to be noticed.