A room can have fast Wi-Fi, a large television, several speakers, and plenty of smart devices and still feel strangely unfinished. Technology alone does not create a beautiful interior. In fact, visible cables, mismatched electronics, and screens placed without regard for furniture can make an ordinary living room feel even more cluttered.
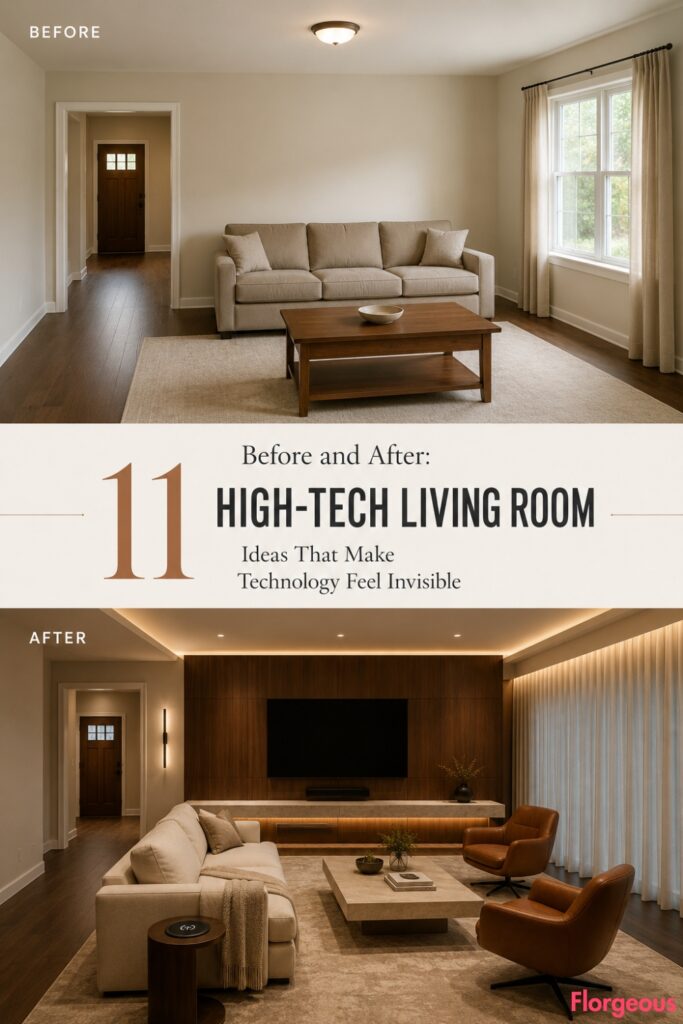
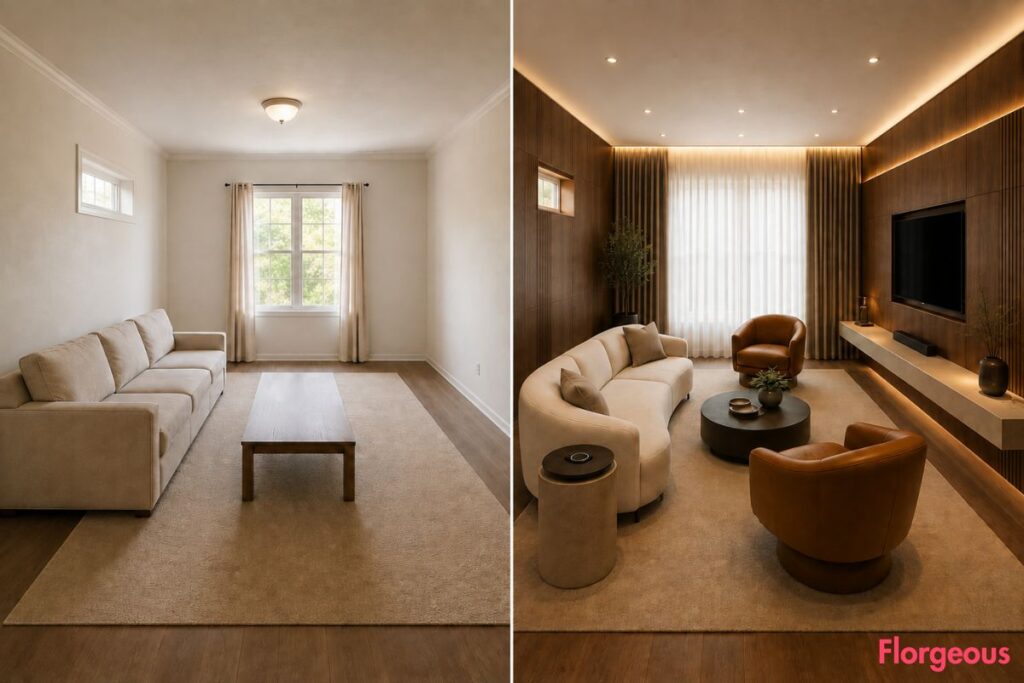
For this makeover experiment, we kept one simple builder-grade room completely unchanged as our starting point: warm off-white walls, a straight beige sofa, bare rectangular coffee table, neutral rug, short curtains, basic ceiling light, empty walls, and soft natural daylight.
Then we redesigned that identical shell 11 ways. Each High-Tech Living Room takes a completely different approach to technology, from an almost invisible media wall and a retractable cinema to adaptive wellness lighting, an audiophile salon, concealed work space, biophilic automation, and family-friendly smart storage.
The most interesting part is how little technology you actually need to see.
1. Make the Television Disappear Into a Warm Walnut Wall
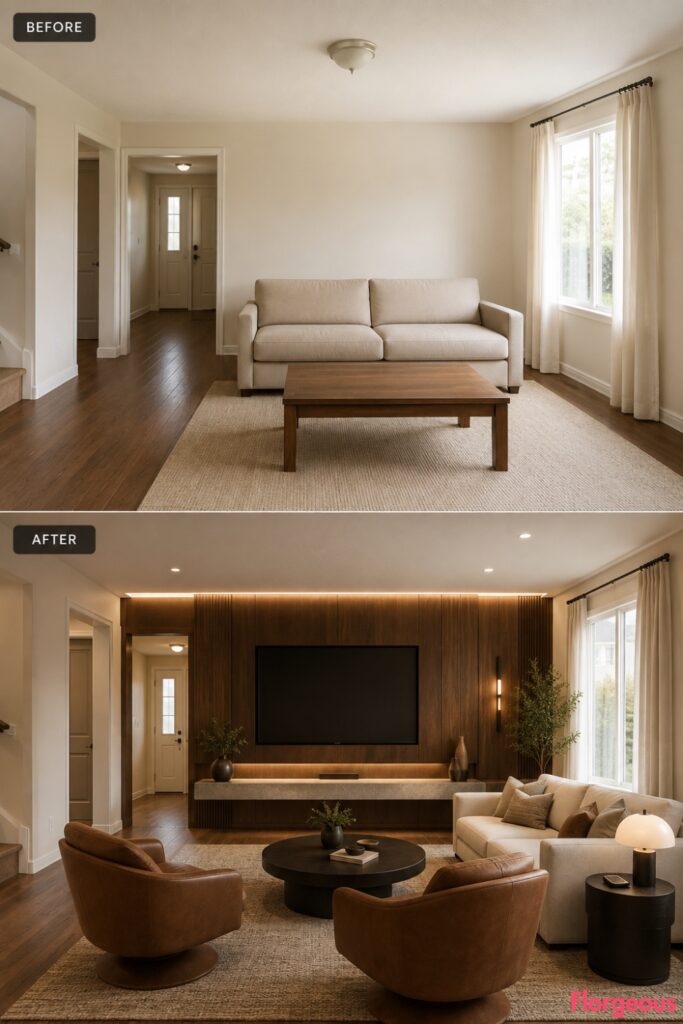
The first makeover proves that a media room does not need to look like one.
Before: Warm off-white builder-grade walls, a straight beige sofa, bare rectangular coffee table, simple neutral rug, short plain curtains, basic ceiling light, empty walls, minimal styling, soft natural daylight, no strong focal point, and no visible integrated smart technology.
After: A tailored ivory sofa sits slightly off-center opposite a floor-to-ceiling walnut feature wall. A flush television disappears into the dark grain when switched off, while acoustically transparent sections conceal speakers. A cantilevered limestone shelf replaces the traditional media unit, and two cognac swivel chairs create a proper conversation zone rather than lining every seat toward the screen.
Wireless charging is hidden inside a side table, and warm dimmable lighting washes the walnut instead of illuminating the television directly.
Tech Planning Tip: Treat ventilation as part of the cabinetry design. Concealed electronics still need airflow and maintenance access.
2. Turn the Room Into a Cinema That Vanishes During the Day
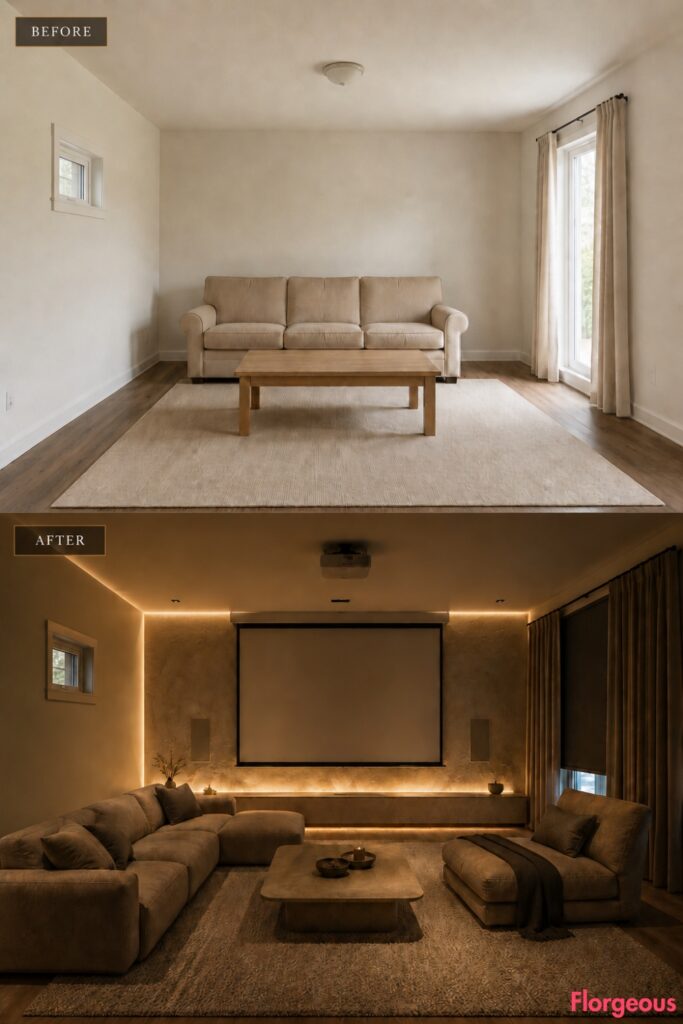
Instead of building the room around a permanent screen, this version makes the entertainment system temporary.
Before: Warm off-white builder-grade walls, a straight beige sofa, bare rectangular coffee table, simple neutral rug, short plain curtains, basic ceiling light, empty walls, minimal styling, soft natural daylight, no strong focal point, and no visible integrated smart technology.
After: A low mushroom sectional and separate chaise create a relaxed L-shaped viewing zone. The main wall remains pale textured plaster with no visible television. At movie time, a projection screen drops from a recessed ceiling slot, a ceiling-mounted projector activates, and layered blackout shades close behind full-height curtains.
Low wall lights and concealed floor-level illumination provide enough light for movement without washing out the picture.
Why it works: The architecture remains attractive when the technology is switched off.
3. Replace the Sofa Layout With an Audiophile Listening Salon
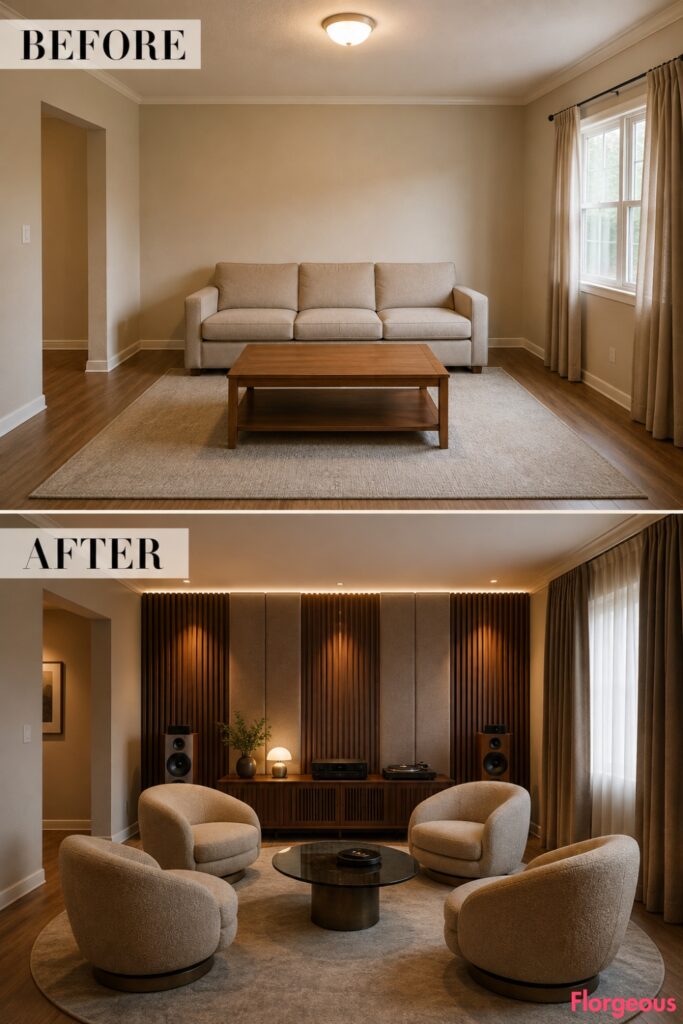
This makeover changes the purpose of the room completely. Instead of television-first seating, it becomes a place for music and conversation.
Before: Warm off-white builder-grade walls, a straight beige sofa, bare rectangular coffee table, simple neutral rug, short plain curtains, basic ceiling light, empty walls, minimal styling, soft natural daylight, no strong focal point, and no visible integrated smart technology.
After: Four sculptural lounge chairs form a loose circle around a small smoked-glass table. Two carefully positioned speakers become intentional design objects, while alternating walnut slats and upholstered acoustic panels control reflections without making the room resemble a recording studio.
Equipment hides inside a ventilated low cabinet along one side wall, completely clear of the doorway.
A thick rug, heavy curtains, and soft upholstery improve acoustics naturally, reducing how much specialist treatment is required.
4. Build a Circadian Wellness Lounge Around Light and Air
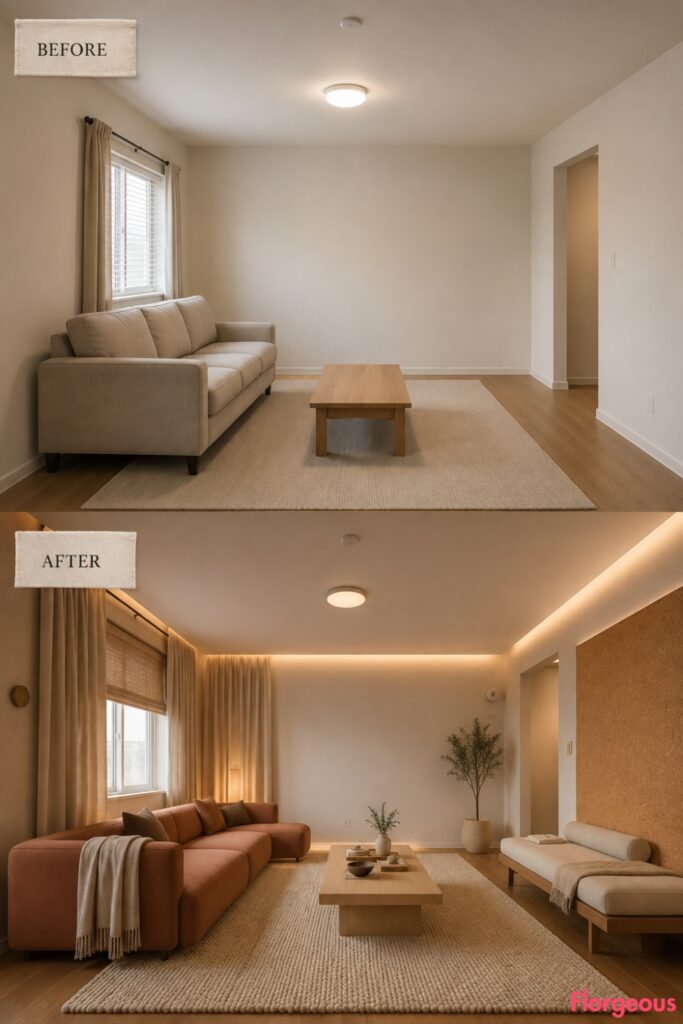
Here, the smartest elements are not entertainment devices at all.
Before: Warm off-white builder-grade walls, a straight beige sofa, bare rectangular coffee table, simple neutral rug, short plain curtains, basic ceiling light, empty walls, minimal styling, soft natural daylight, no strong focal point, and no visible integrated smart technology.
After: A dusty-clay sofa sits perpendicular to a slim upholstered daybed, creating a calm open-ended arrangement. Tunable ceiling lighting becomes brighter and cooler during the morning, then shifts gradually toward warm evening light.
Automated shades manage glare and afternoon heat. Discreet temperature and air-quality sensors support climate control without becoming visual features. Natural cork, wool, linen, pale oak, and ceramic finishes make the space feel tactile rather than clinical.
Lighting Tip: If you use tunable lighting, layer it across ceiling, floor, and table fixtures. One color-changing ceiling lamp rarely creates a convincing result.
5. Hide a Complete Workstation Inside a Fluted Oak Wall
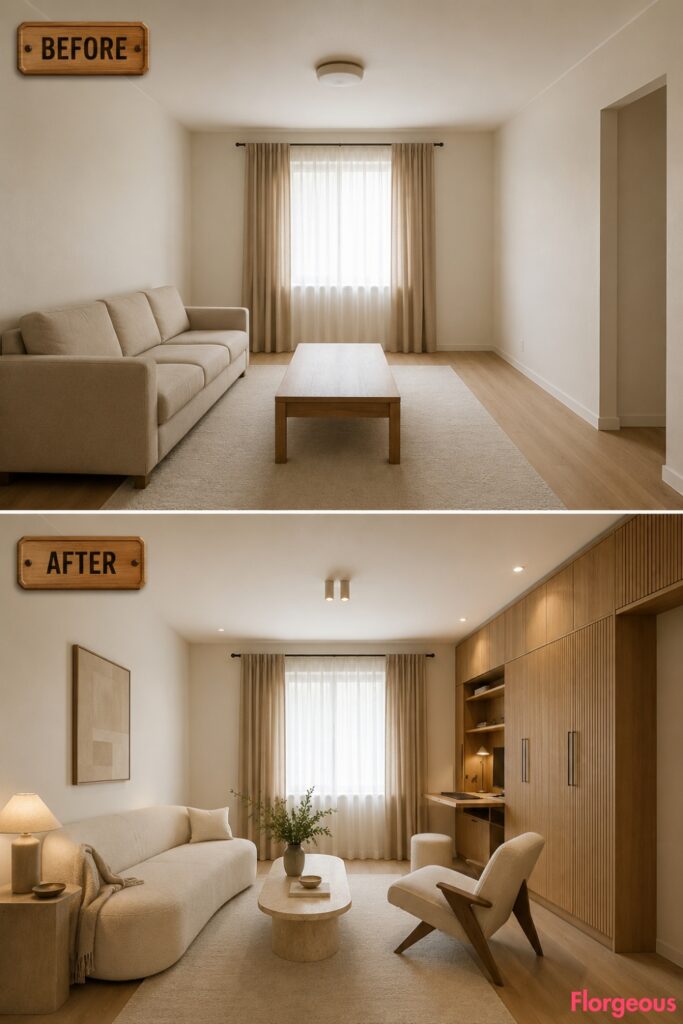
A hybrid living room works better when the office can genuinely disappear after work.
Before: Warm off-white builder-grade walls, a straight beige sofa, bare rectangular coffee table, simple neutral rug, short plain curtains, basic ceiling light, empty walls, minimal styling, soft natural daylight, no strong focal point, and no visible integrated smart technology.
After: A compact cream settee shifts toward one end of the room, leaving space for floor-to-ceiling fluted oak cabinetry along the opposite wall. One section opens into a workstation with a monitor, task lighting, power, charging, document storage, and cable management.
When closed, it reads as calm architectural paneling.
A single sculptural lounge chair sits diagonally across from the settee, while an oval table keeps the center walkway clear.
Small Space Tip: Include enough cabinet depth for the monitor plus cable connections, then test how far the desk and chair project into the room when fully open.
6. Combine Smart Climate Control With a Biophilic Living Zone
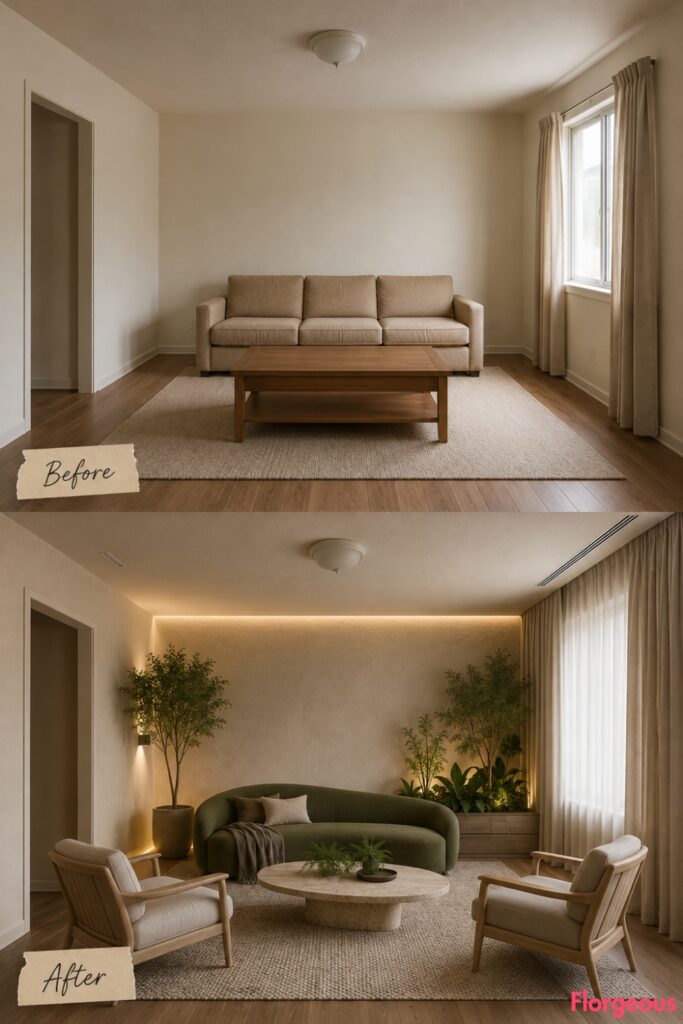
This version uses technology to support natural elements rather than becoming the focal point.
Before: Warm off-white builder-grade walls, a straight beige sofa, bare rectangular coffee table, simple neutral rug, short plain curtains, basic ceiling light, empty walls, minimal styling, soft natural daylight, no strong focal point, and no visible integrated smart technology.
After: A curved moss-green sofa anchors one side of the room while two pale ash chairs create a loose triangular seating composition. Large foliage plants occupy designated corners outside circulation, supported by discreet supplemental lighting.
Automated curtains react to daylight, while environmental controls manage temperature and humidity. A slim irrigation reservoir is concealed within a low planter cabinet, keeping watering tools out of sight.
Textured plaster, rush, pale wood, wool, and stone ensure the room still feels grounded.
7. Give a High-Tech Living Room a Grown-Up Gaming Identity
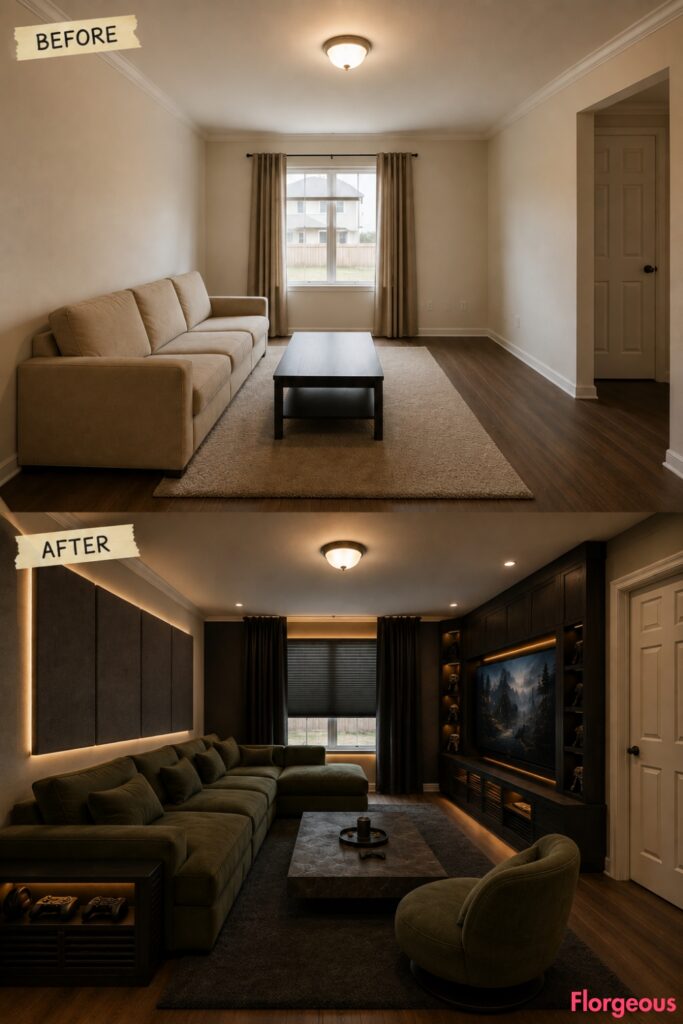
Gaming can be immersive without turning the room into an arcade.
Before: Warm off-white builder-grade walls, a straight beige sofa, bare rectangular coffee table, simple neutral rug, short plain curtains, basic ceiling light, empty walls, minimal styling, soft natural daylight, no strong focal point, and no visible integrated smart technology.
After: A deep olive modular sofa faces a single generous display integrated into blackened-oak cabinetry. One swivel chair sits near the sofa’s open end, allowing the room to shift between gaming and conversation.
Ventilated drawers hide consoles and controllers. Acoustic fabric panels reduce echo, while restrained warm bias lighting behind the media plane improves screen comfort without filling the room with colored strips.
Common Mistake: More light effects do not automatically create better immersion. Keep decorative illumination subtle and prioritize screen position, sound, seating distance, and glare control.
8. Make the Existing Room Smart Without Renovating Anything
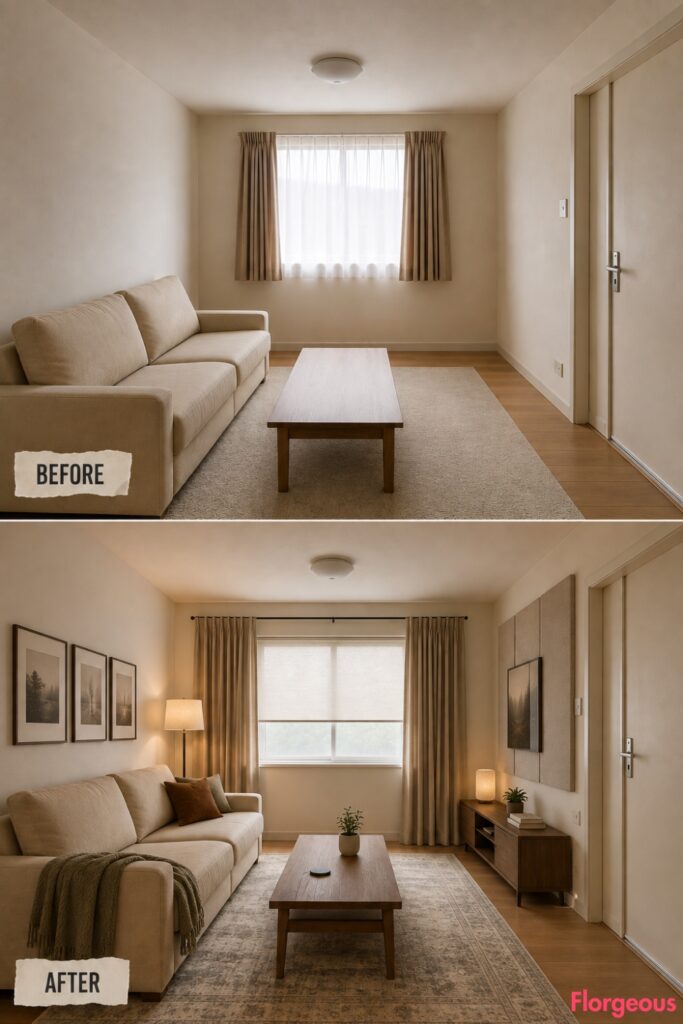
Renters and budget-conscious homeowners can still create a connected space without opening walls or commissioning cabinetry.
Before: Warm off-white builder-grade walls, a straight beige sofa, bare rectangular coffee table, simple neutral rug, short plain curtains, basic ceiling light, empty walls, minimal styling, soft natural daylight, no strong focal point, and no visible integrated smart technology.
After: Keep the existing beige sofa. Add a secondhand walnut table with a discreet charging pad, ready-made motorized roller shades, plug-in smart lamps, a compact framed display, removable fabric acoustic panels, and paint-matched cable channels.
A washable patterned rug and full-length ready-made curtains make the upgrade feel like decorating first and technology second.
Budget Version: Start with smart bulbs, wireless switches, and cable management. Those three improvements can change both convenience and appearance without a large investment.
9. Design a Family Smart Room Around Storage and Flexible Seating
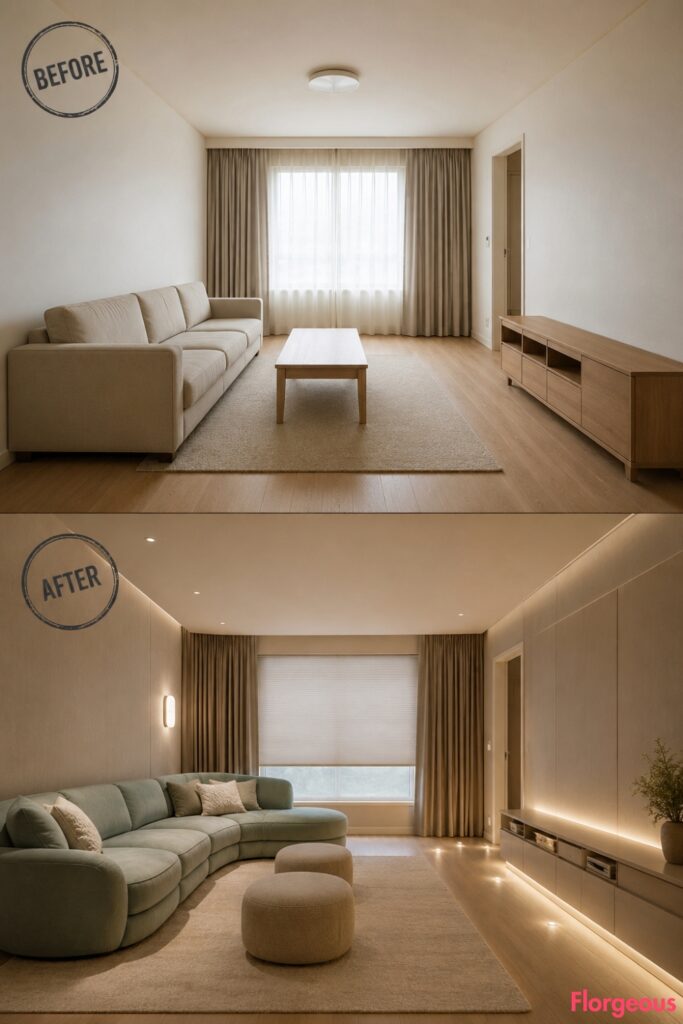
For a busy household, high-tech design is most useful when it removes friction.
Before: Warm off-white builder-grade walls, a straight beige sofa, bare rectangular coffee table, simple neutral rug, short plain curtains, basic ceiling light, empty walls, minimal styling, soft natural daylight, no strong focal point, and no visible integrated smart technology.
After: A rounded washable sectional runs along one side of the room, leaving the center unusually open. Two lightweight upholstered ottomans can move for games, guests, or movie nights.
Low closed cabinetry stores controllers, chargers, tablets, blankets, and toys in separate compartments. Presence-sensitive pathway lights provide gentle illumination at night, while automated shades and hidden speakers operate without adding more objects to the room.
There are no loose charging cables crossing the floor, and every technology zone has closed storage nearby.
10. Make Automated Window Treatments the Star of the Room
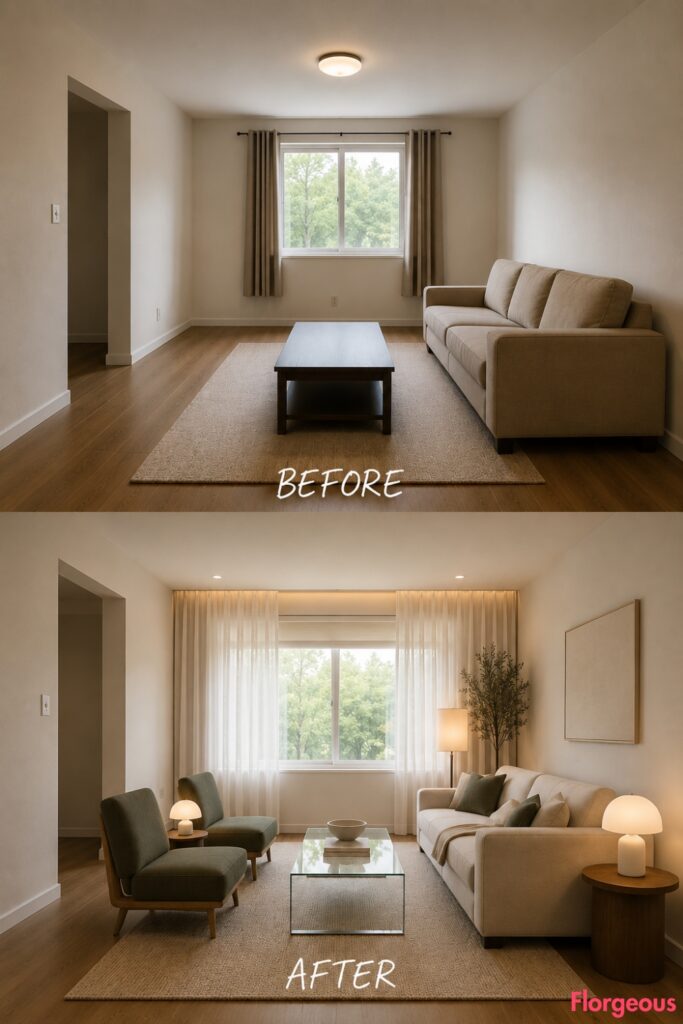
Most smart rooms focus on screens. This one starts with daylight.
Before: Warm off-white builder-grade walls, a straight beige sofa, bare rectangular coffee table, simple neutral rug, short plain curtains, basic ceiling light, empty walls, minimal styling, soft natural daylight, no strong focal point, and no visible integrated smart technology.
After: The sofa moves perpendicular to the window, allowing full-height sheers and concealed motorized shades to become the visual centerpiece. Two low lounge chairs face the sofa from the opposite side, keeping the window wall open.
Automated treatments adjust for glare and heat throughout the day. Light sensors coordinate nearby lamps so artificial illumination increases gently as daylight falls.
A clear glass table preserves sightlines and keeps the composition airy.
11. Create an Entertaining Salon Where Storage Moves on Command
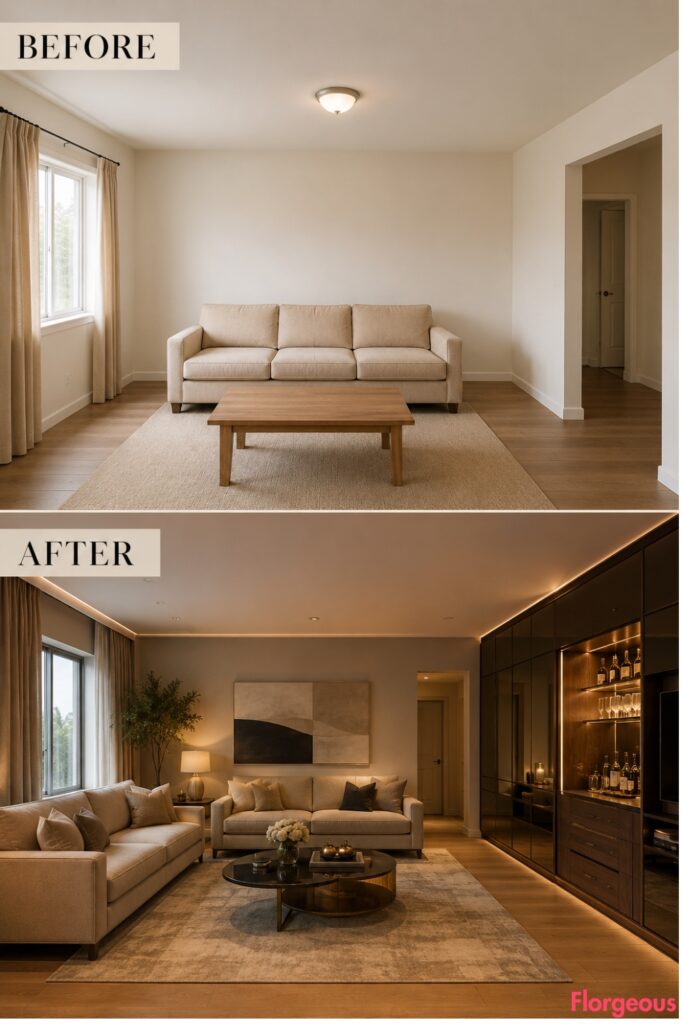
The final makeover uses automation to support hosting rather than watching television.
Before: Warm off-white builder-grade walls, a straight beige sofa, bare rectangular coffee table, simple neutral rug, short plain curtains, basic ceiling light, empty walls, minimal styling, soft natural daylight, no strong focal point, and no visible integrated smart technology.
After: Two compact sofas sit almost perpendicular to one another, creating a broken L-shaped conversation zone around offset nesting tables. A smoked-mirror and walnut wall unit appears decorative when closed, but motorized panels reveal a compact beverage station and media storage only when needed.
Ceiling speakers stay invisible. Lighting scenes shift between bright social light and a lower evening glow, while charging drawers give guests somewhere to place devices without covering the tables.
This is less about futuristic spectacle and more about making the room respond gracefully to different occasions.
Plan the Invisible Parts Before You Buy the Visible Ones
The most successful High-Tech Living Room usually does not contain the greatest number of gadgets. It contains the right technology for the way the room is actually used.
Start by choosing one priority. If movies matter most, plan sightlines, blackout control, speakers, and screen distance. If the room doubles as an office, solve storage, outlets, cable access, and task lighting first. For family spaces, focus on charging, closed storage, automated shades, durable furniture, and safe circulation.
Before commissioning cabinetry or ordering expensive equipment, map outlets, network coverage, cable routes, ventilation, speaker positions, screen glare, window treatments, furniture clearance, and maintenance access.
Then hide what does not need attention. A well-designed smart room should leave you noticing the walnut grain, soft upholstery, balanced light, comfortable seating, and open walkway before you start wondering where all the technology went.